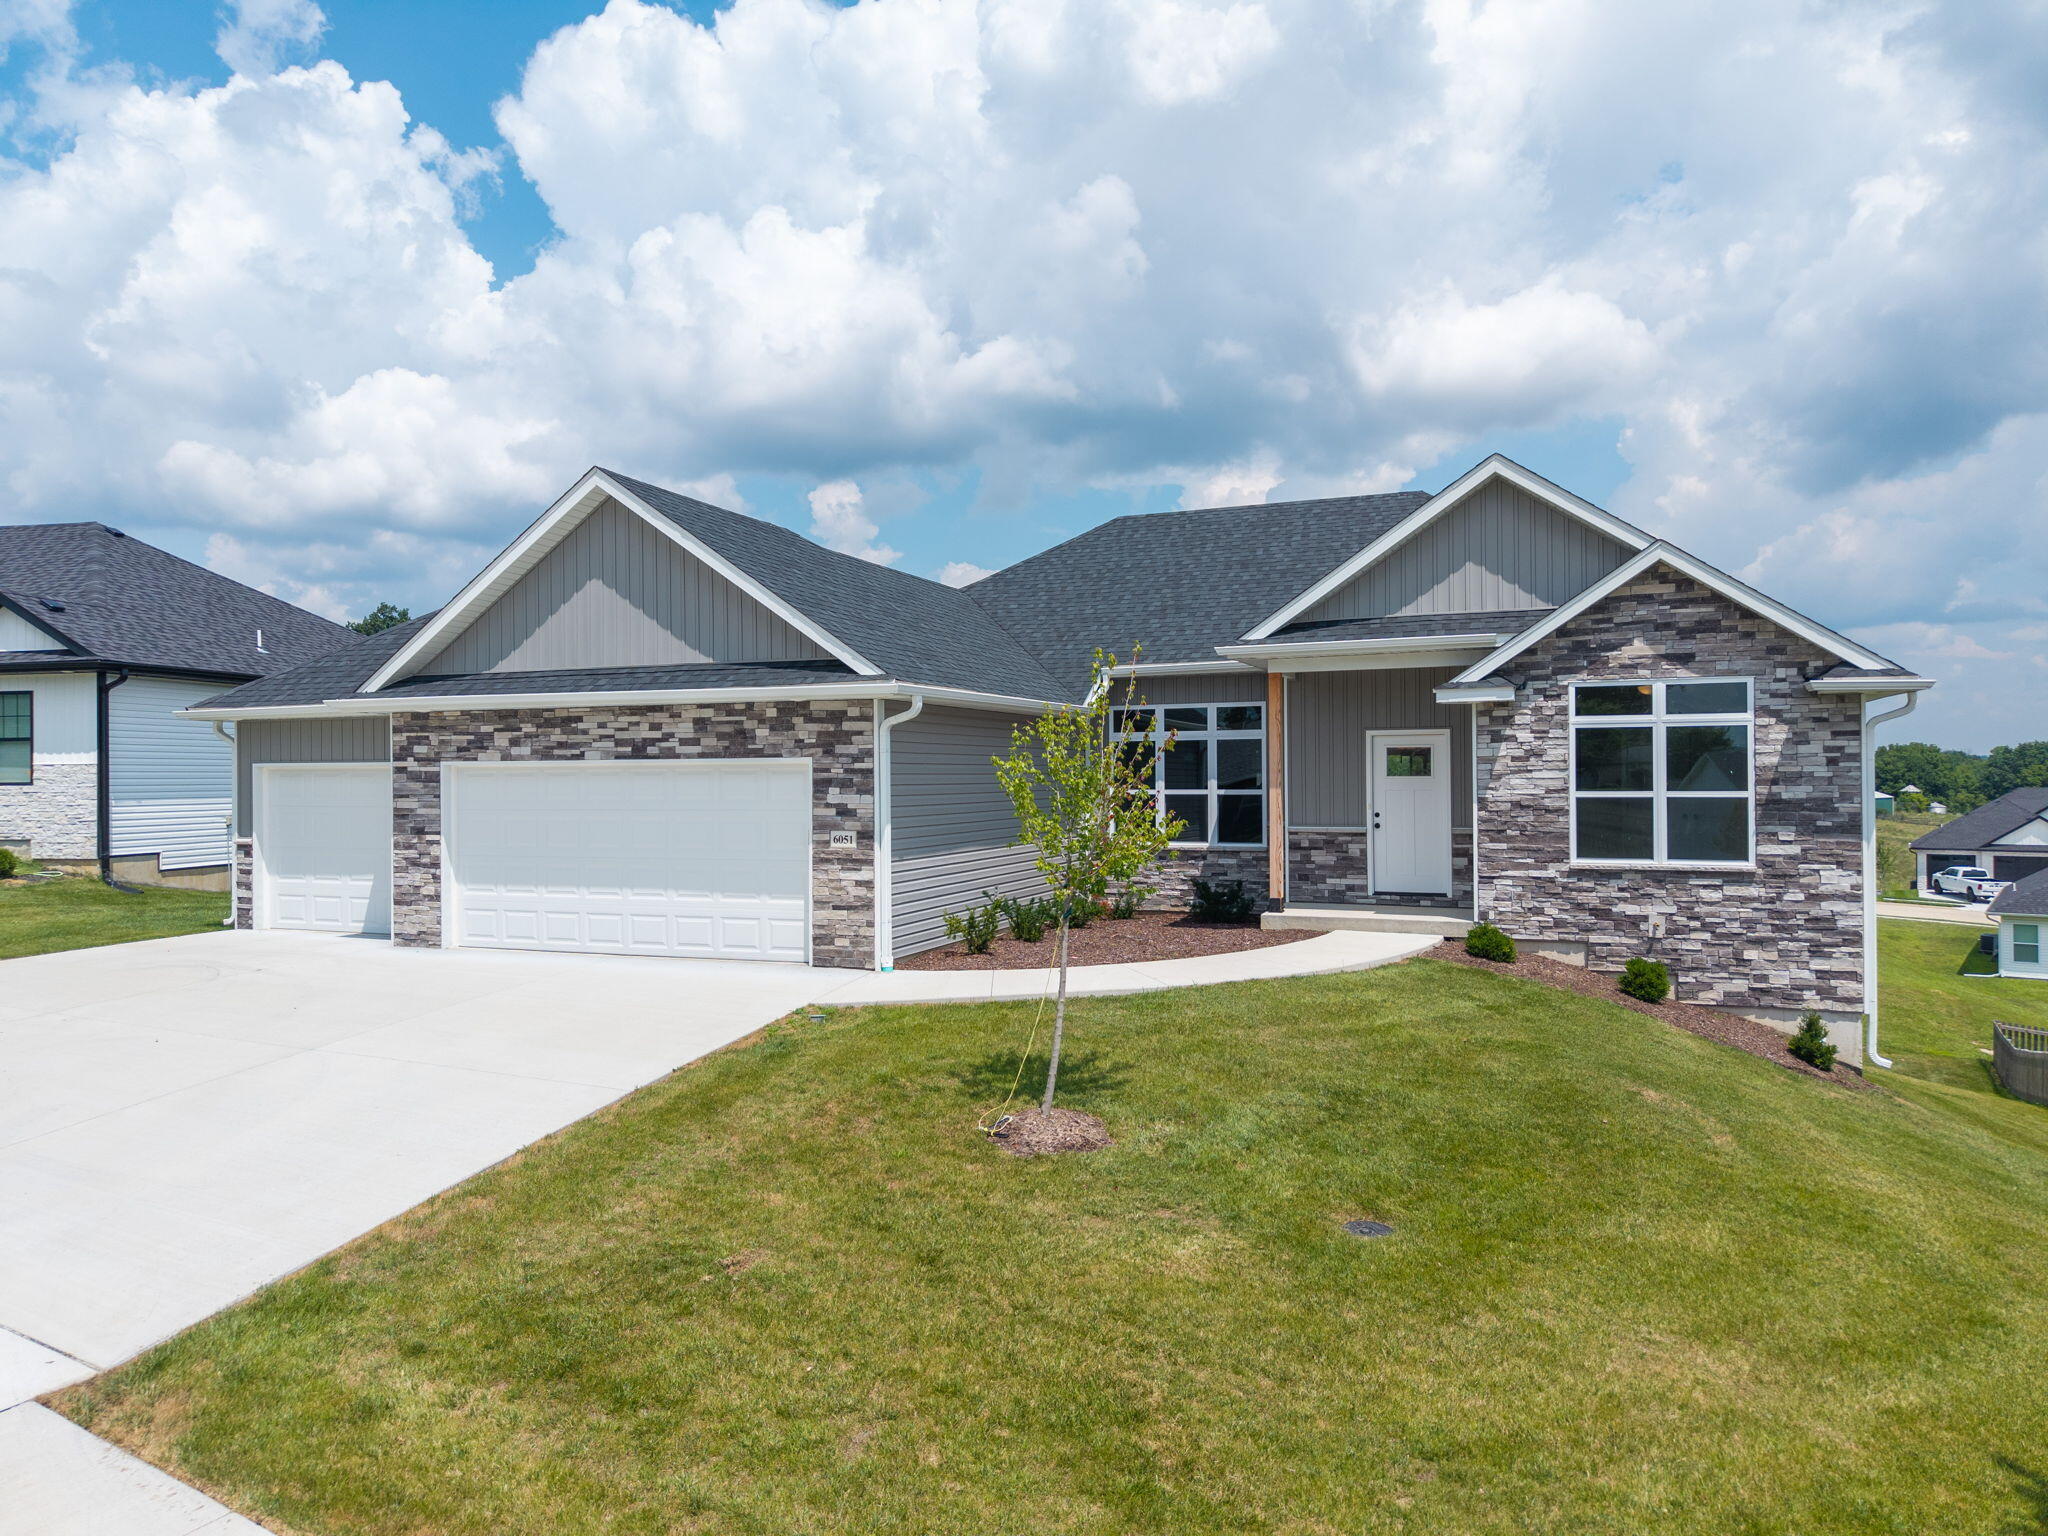
Set high on Perche Ridge, enjoy pastoral views yet be less than 5 minutes to groceries, gas, and restaurants!
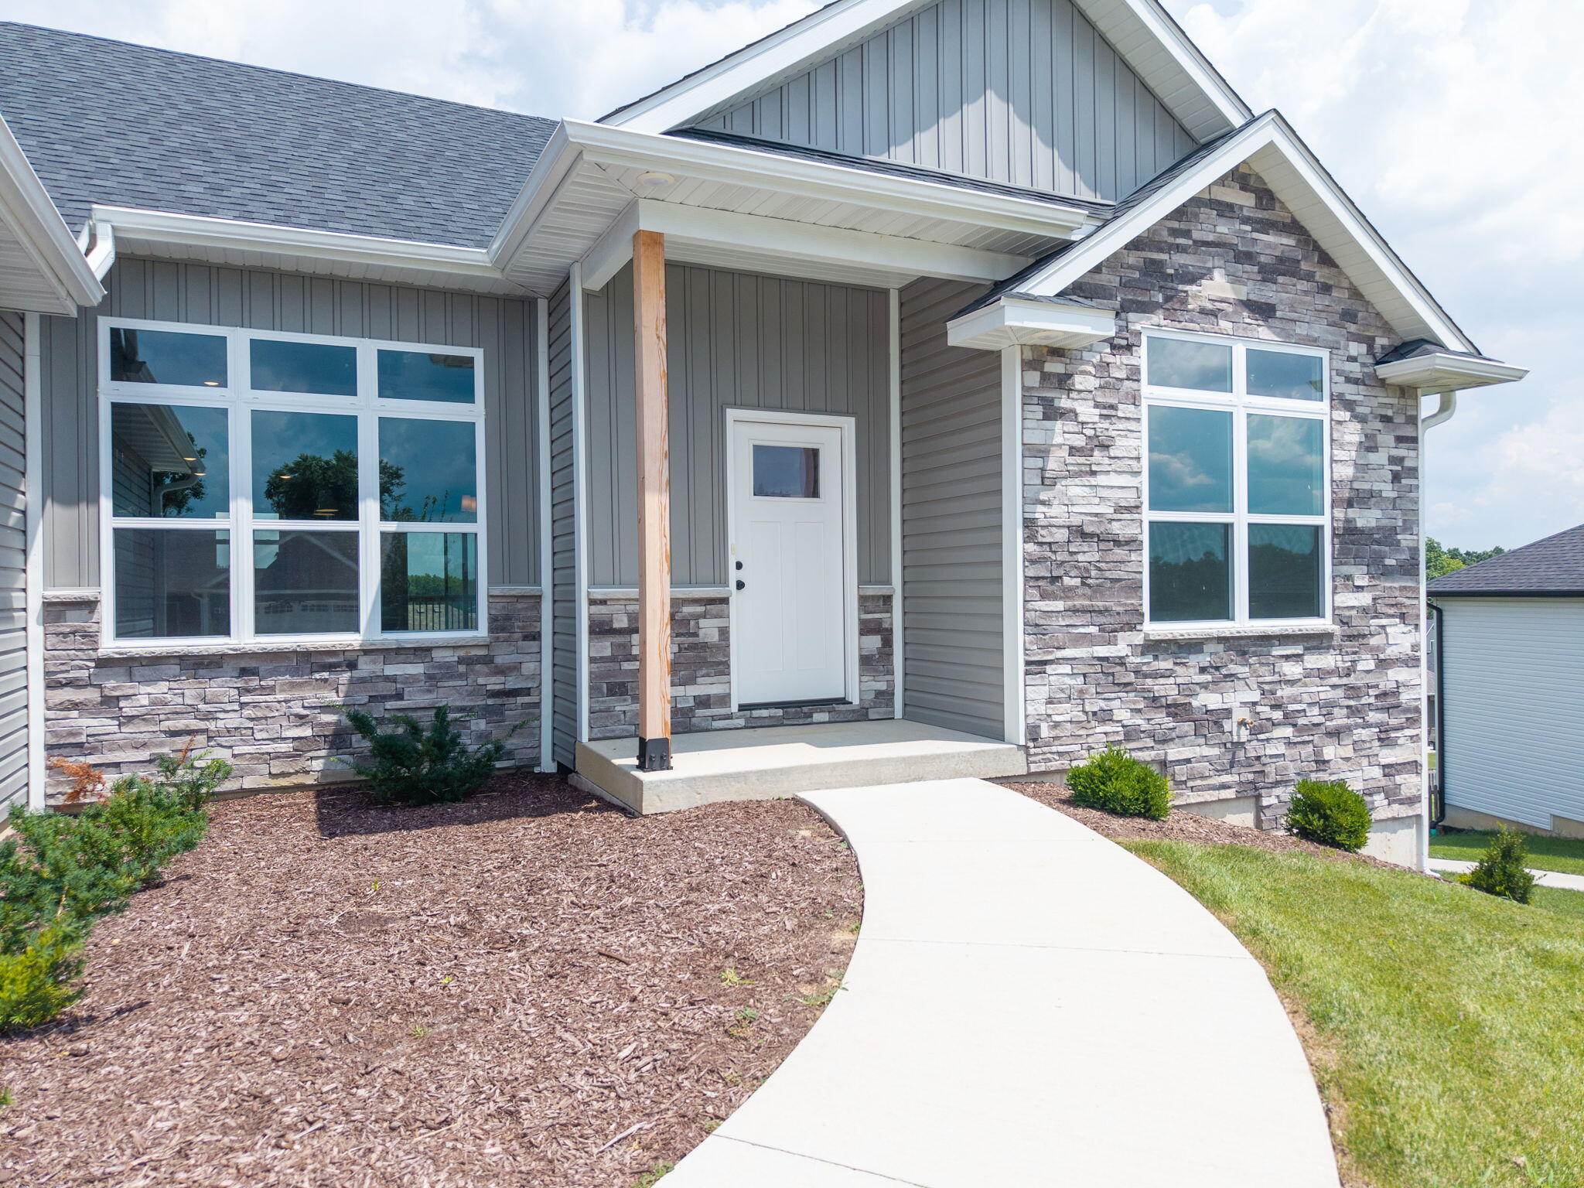
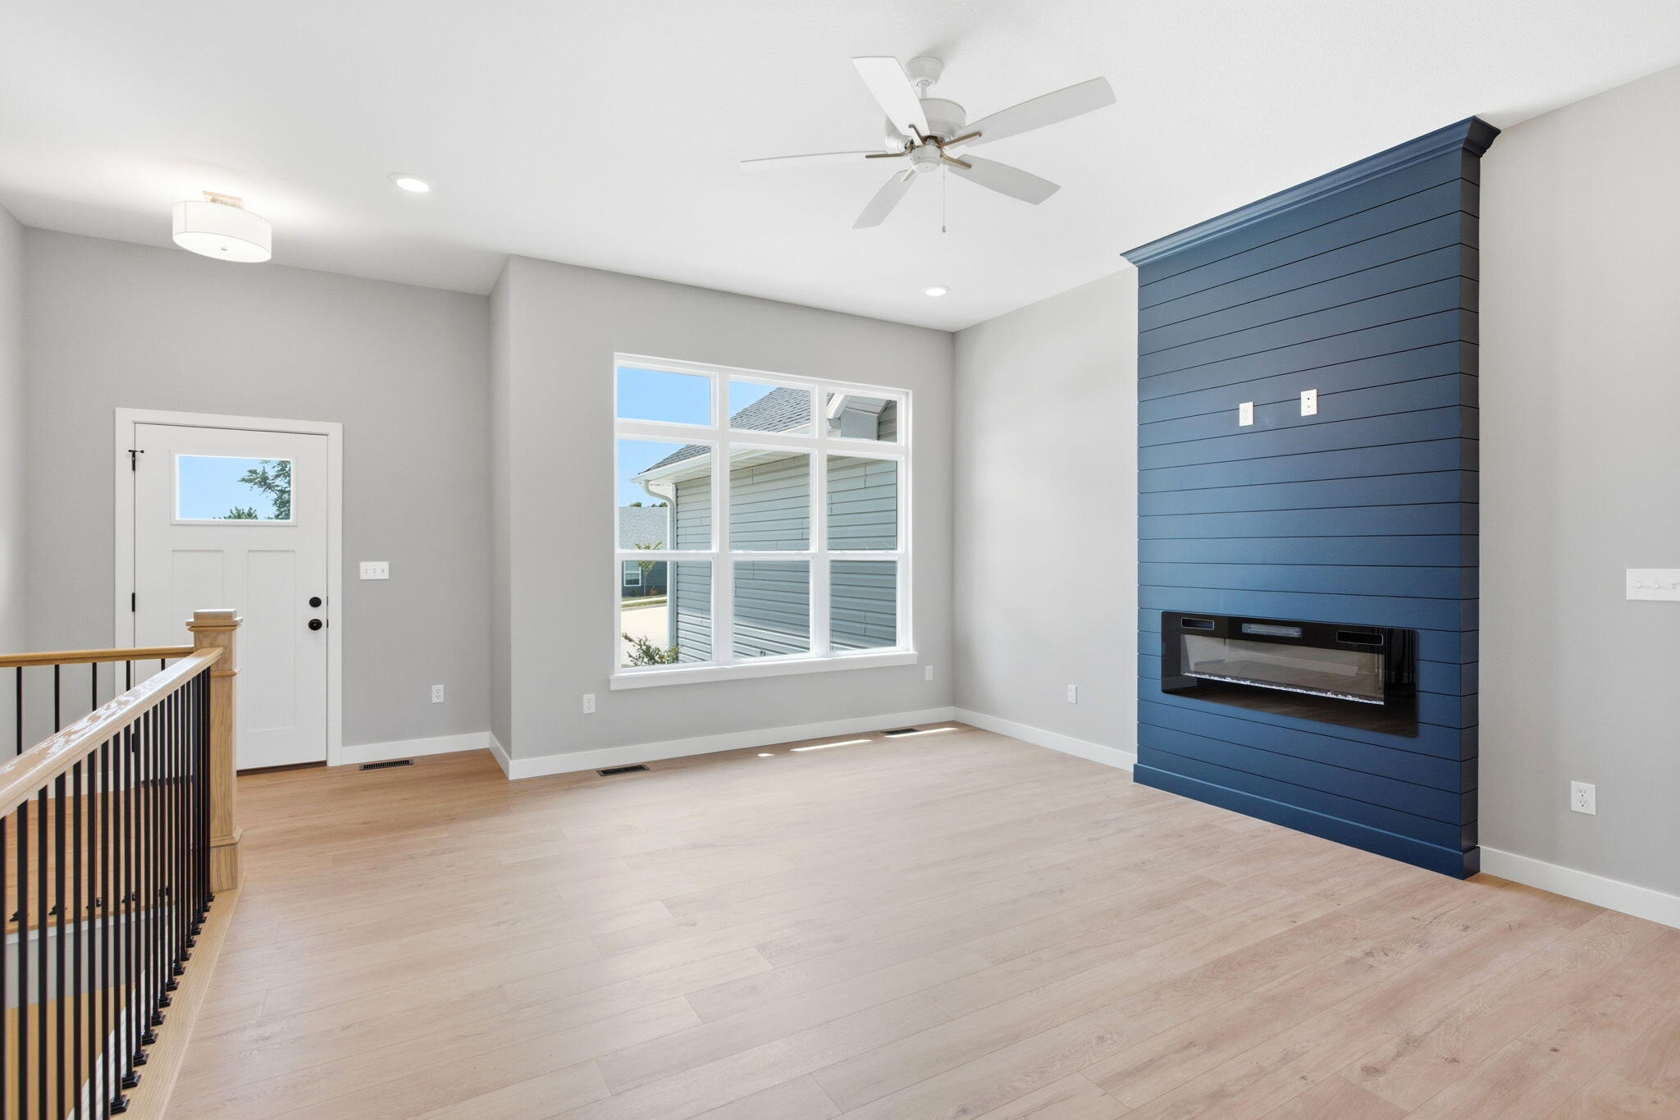
This modern home, provides open spaces for entertaining guests.
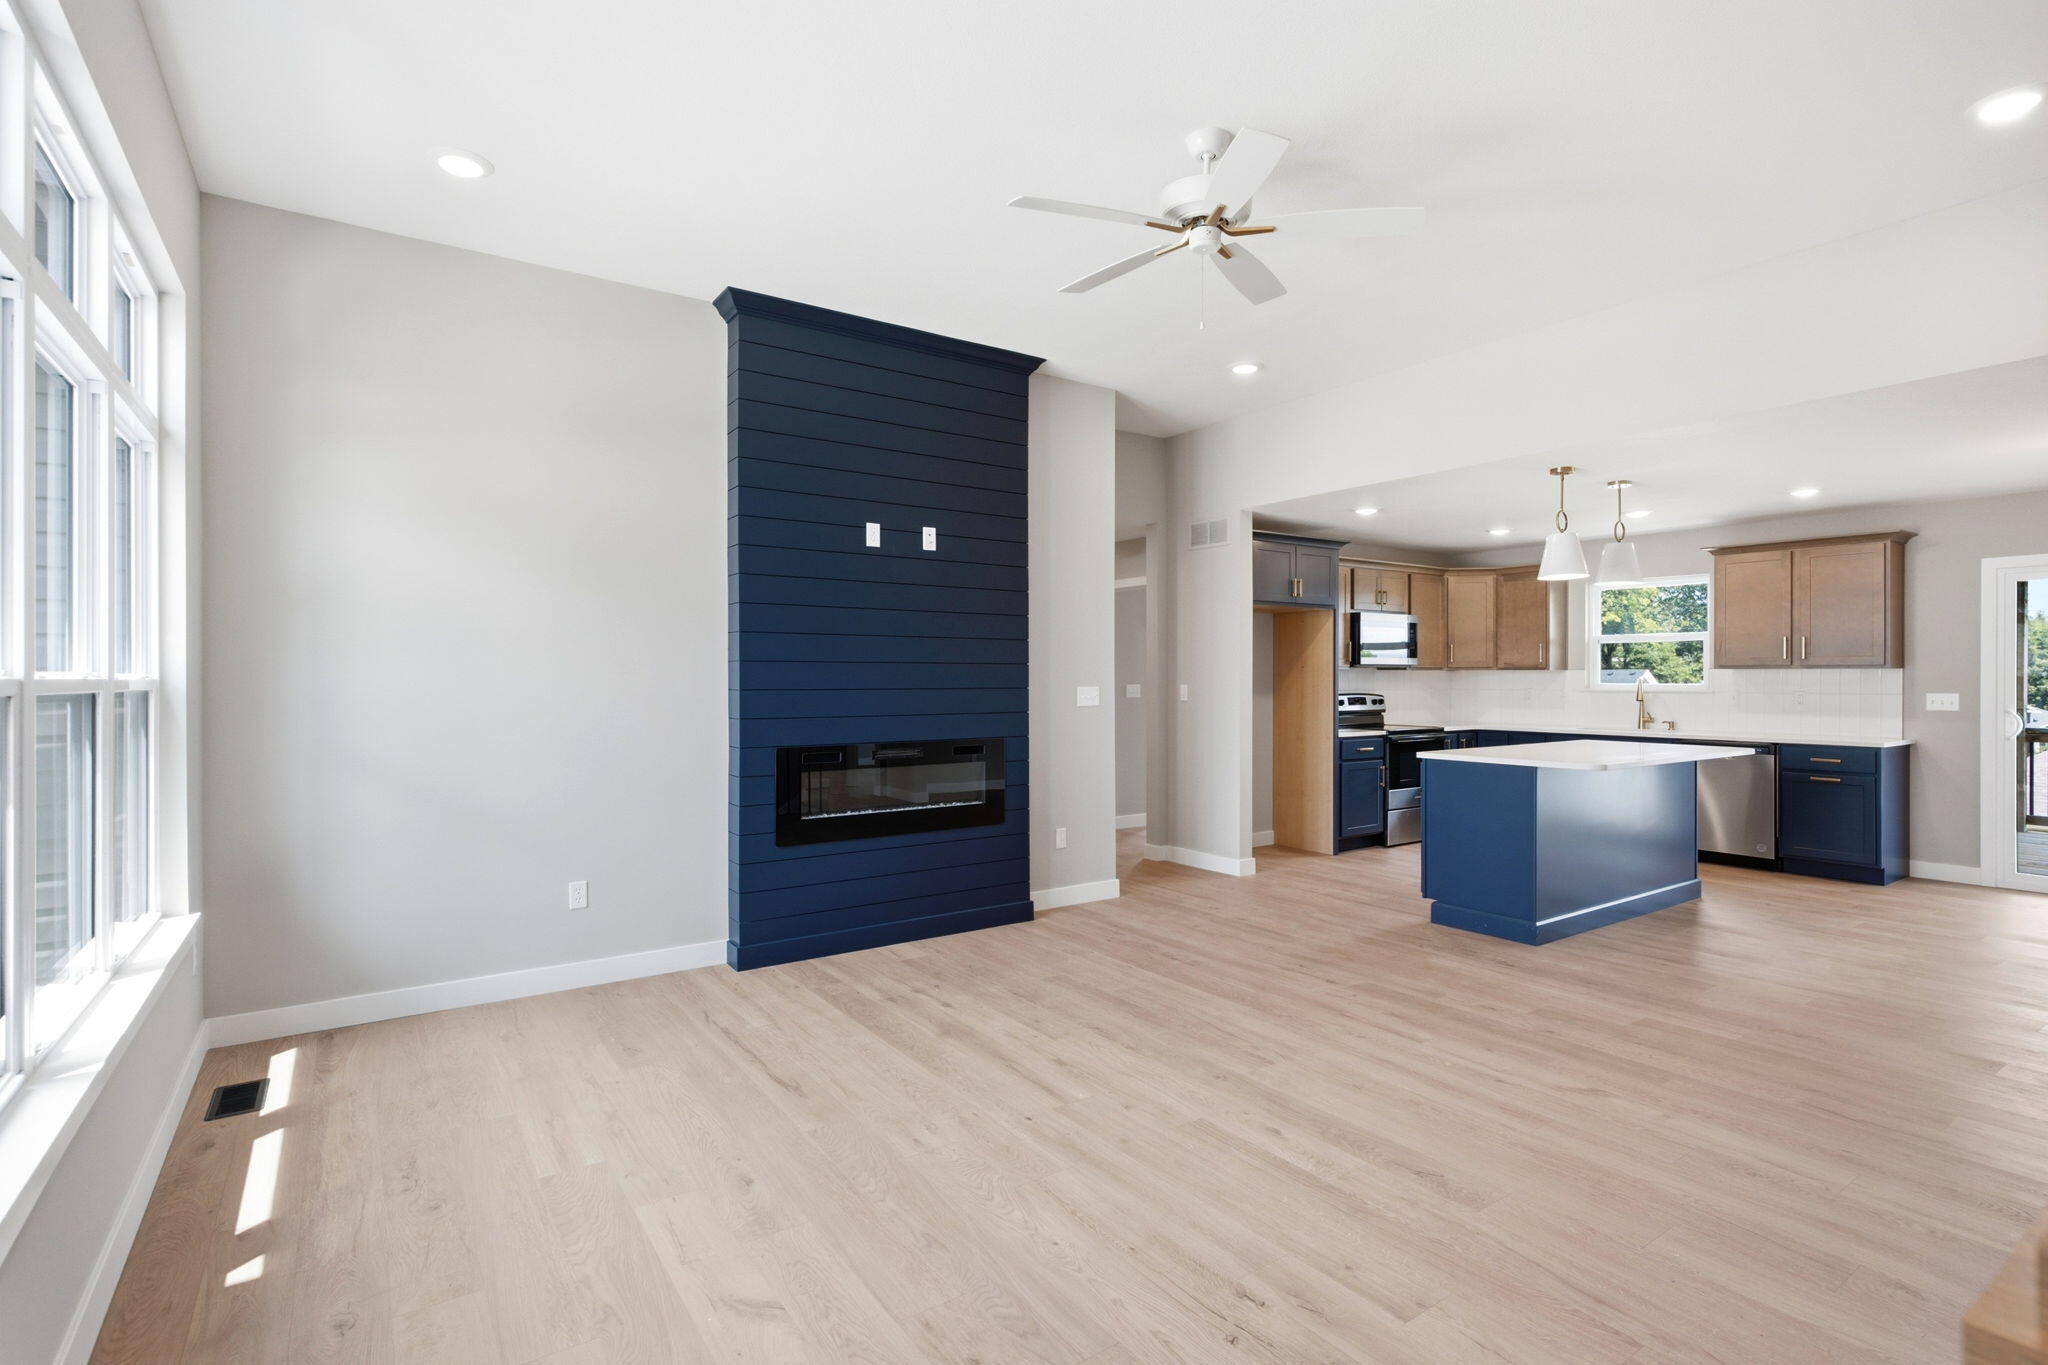
Living room into kitchen
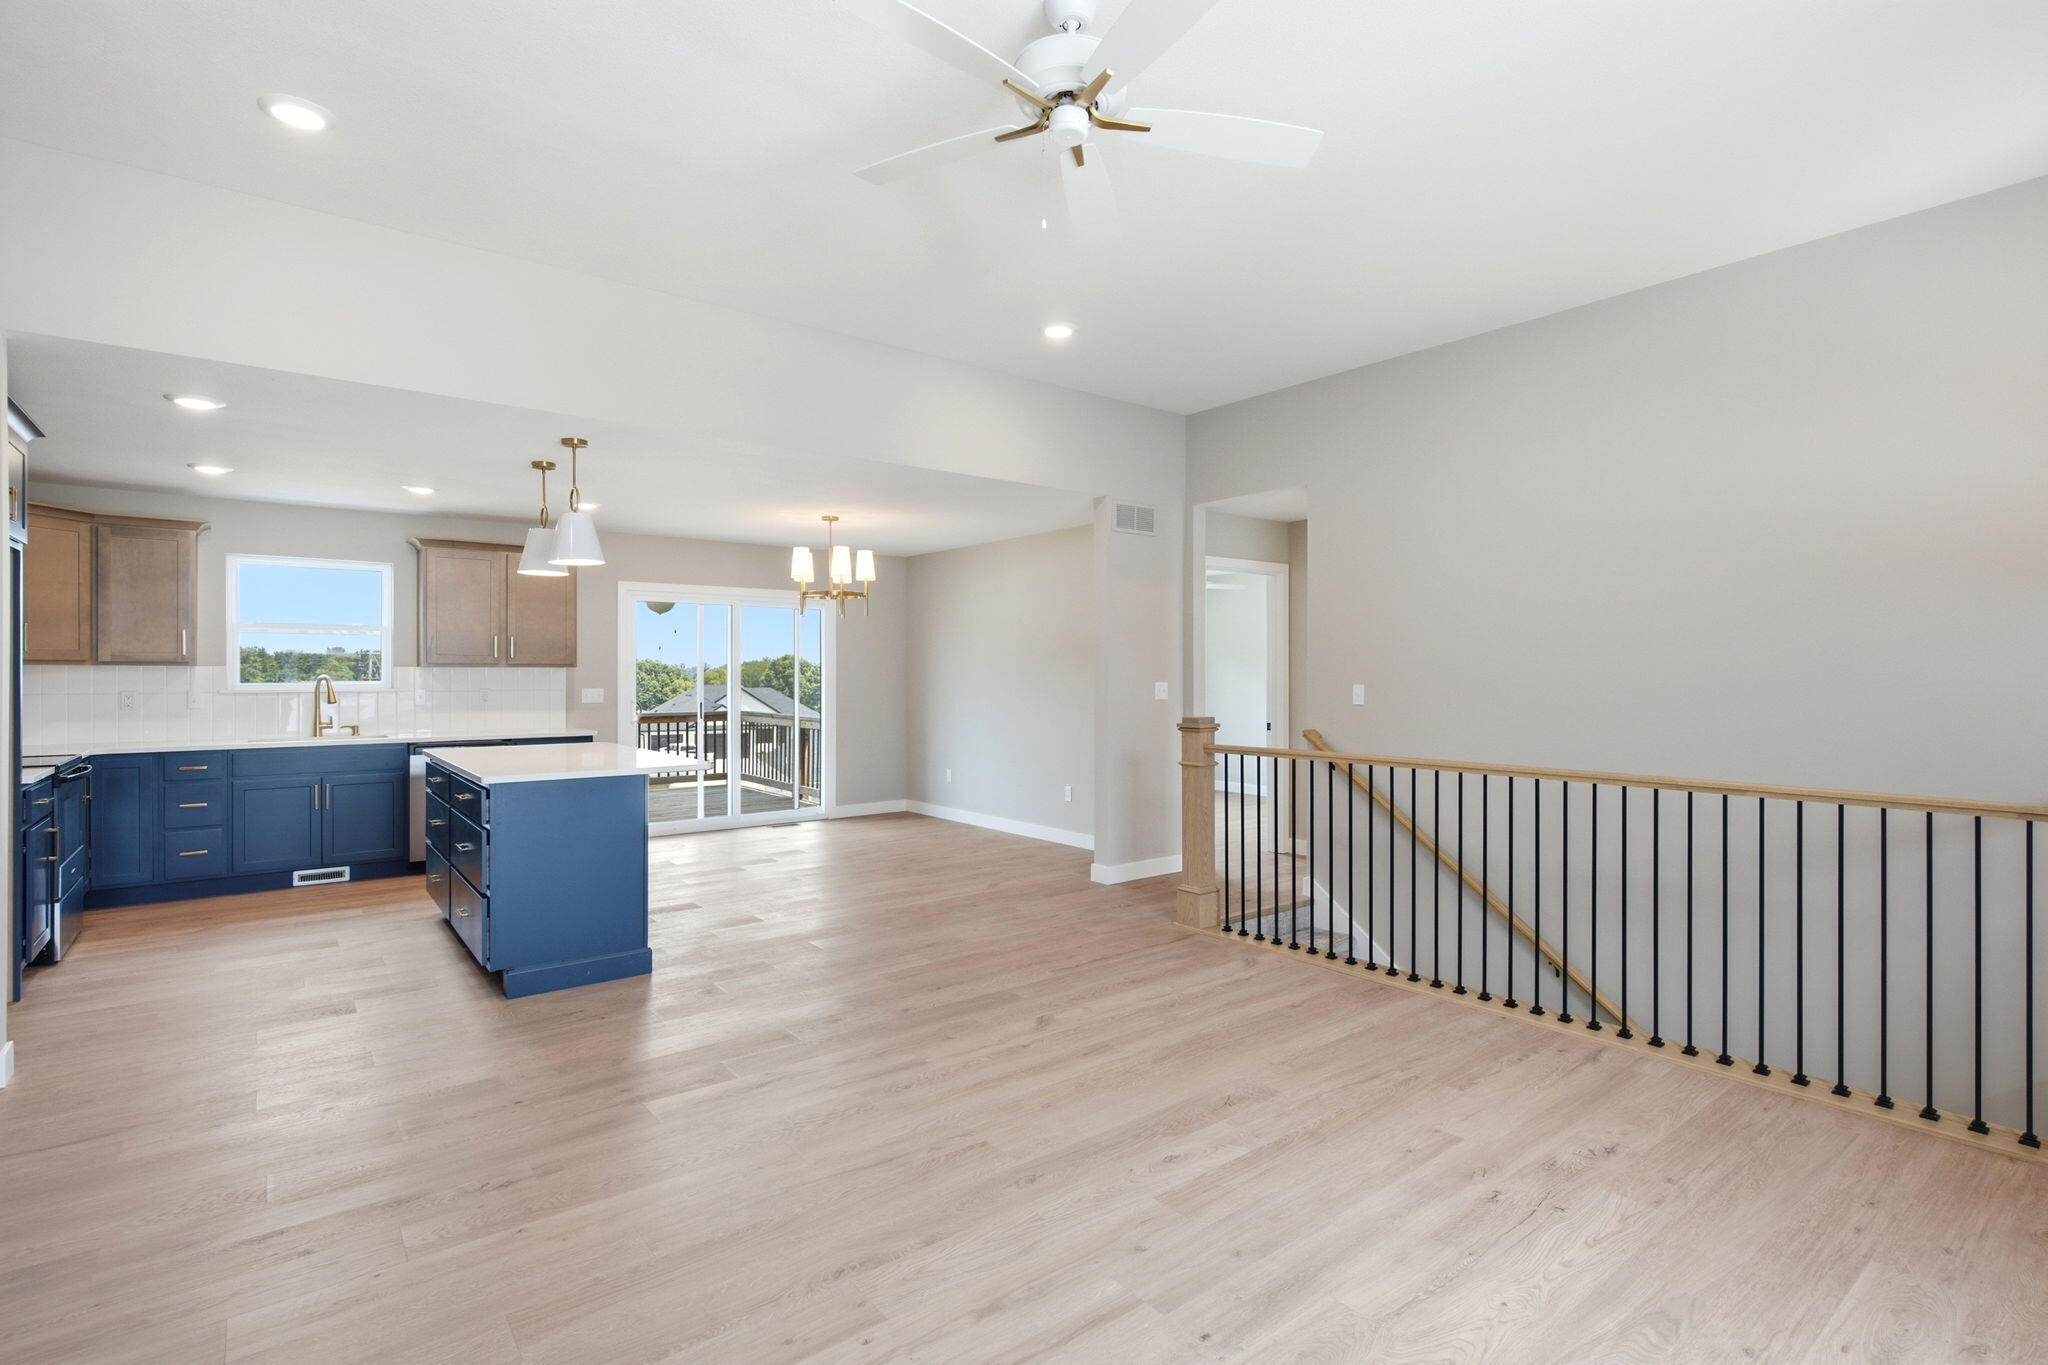
The natural light in this home is so inviting!
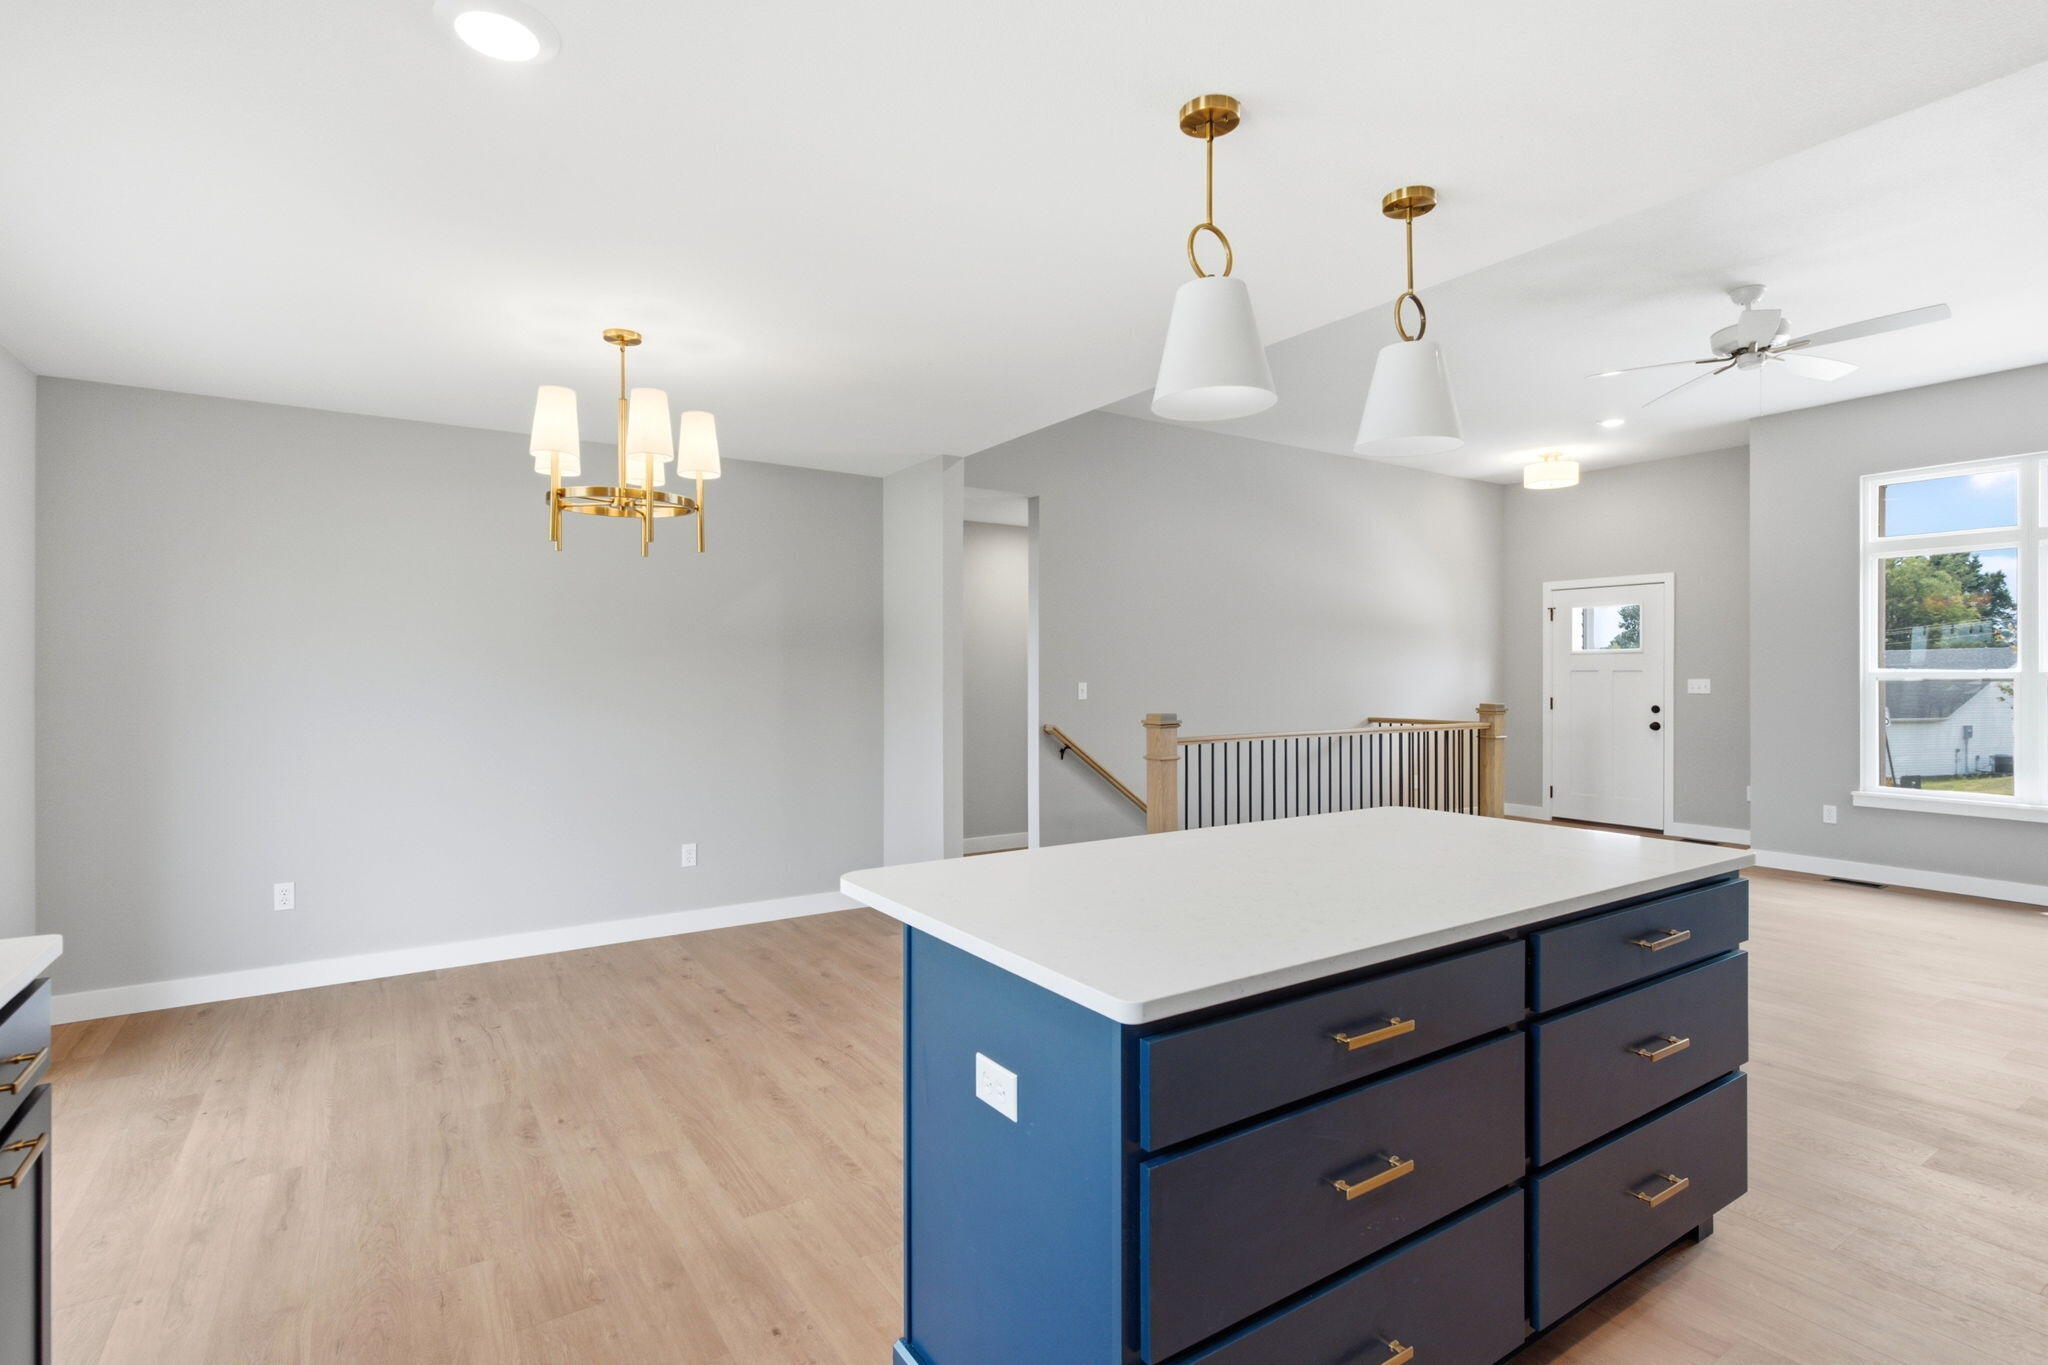
This kitchen island is 6 feet long, and PERFECT for prepping meals while helping with homework or visiting with guests.
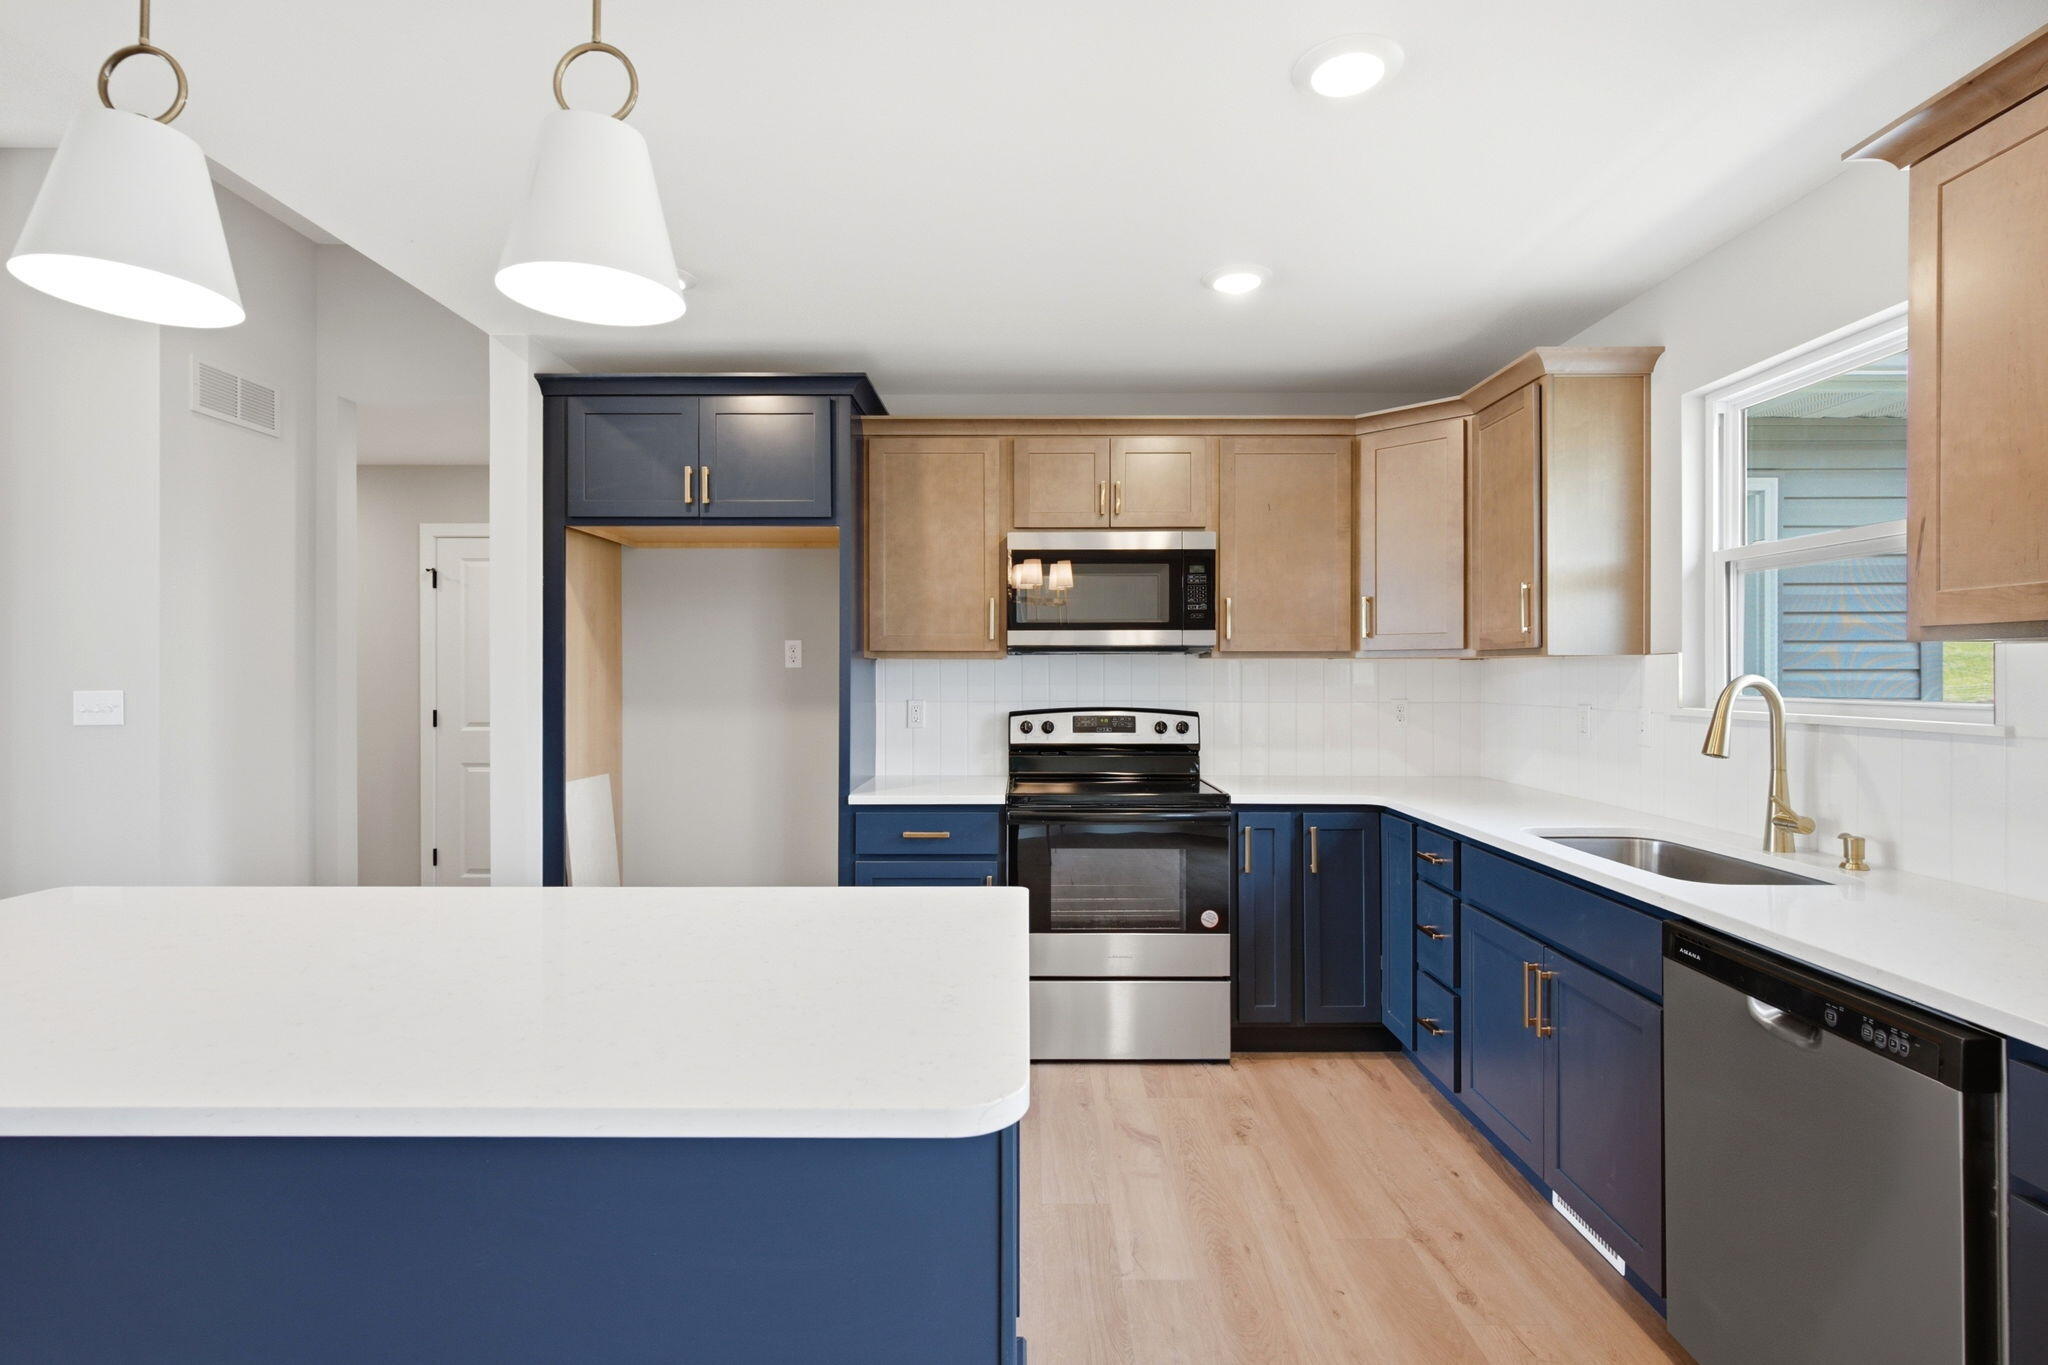
Custom cabinets by Shrock feature slow close doors and drawers - preventing little fingers from getting pinched!
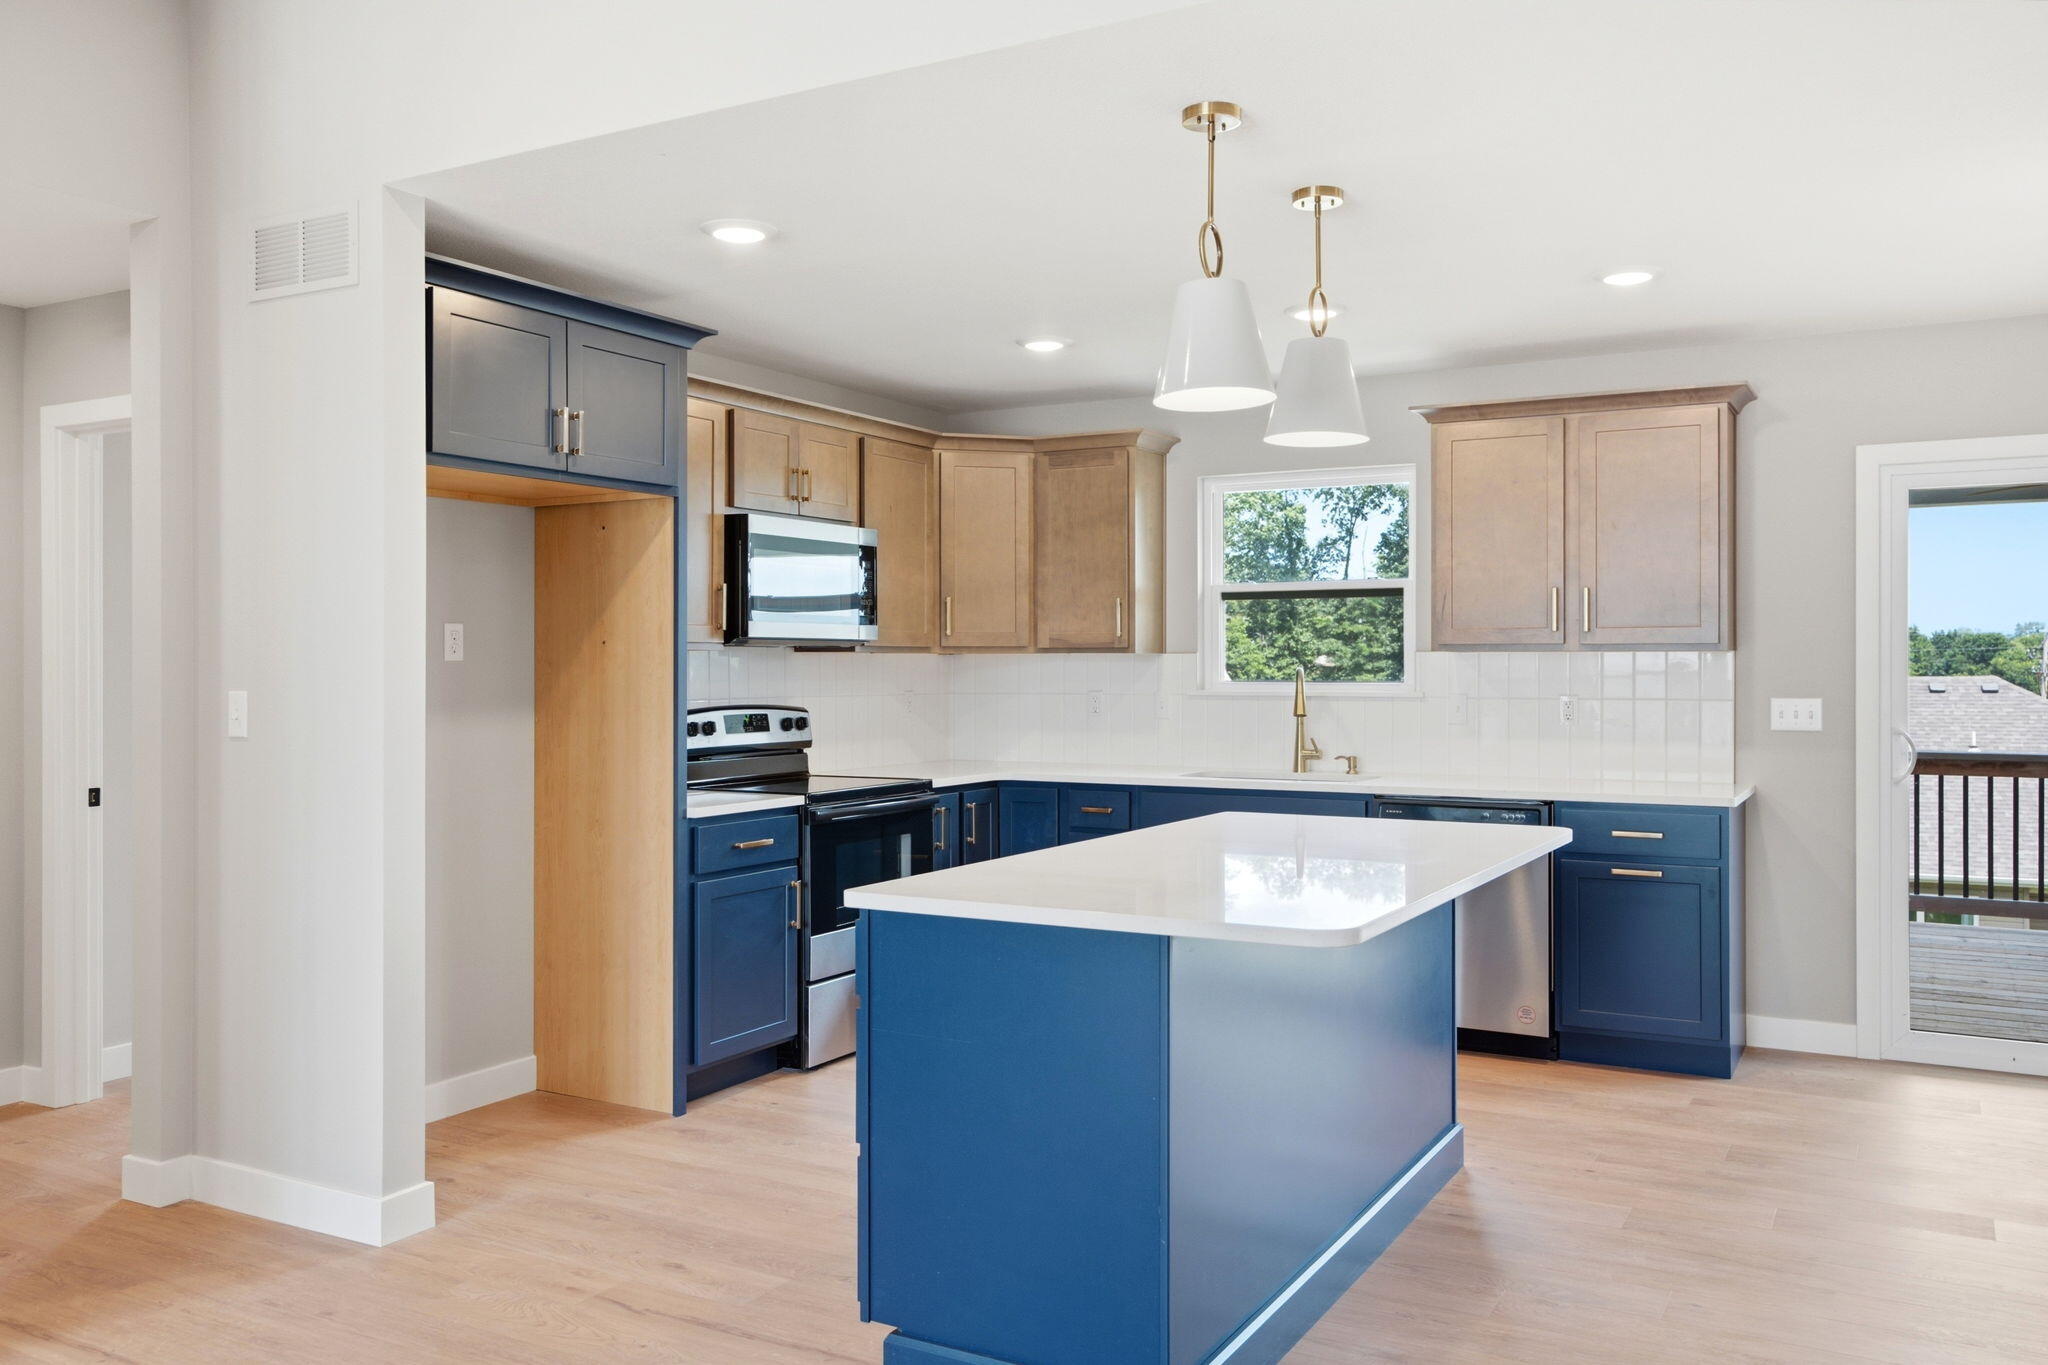
The lower cabinets add a splash of color to the kitchen & compliment the background of the fireplace in the adjoining LR.
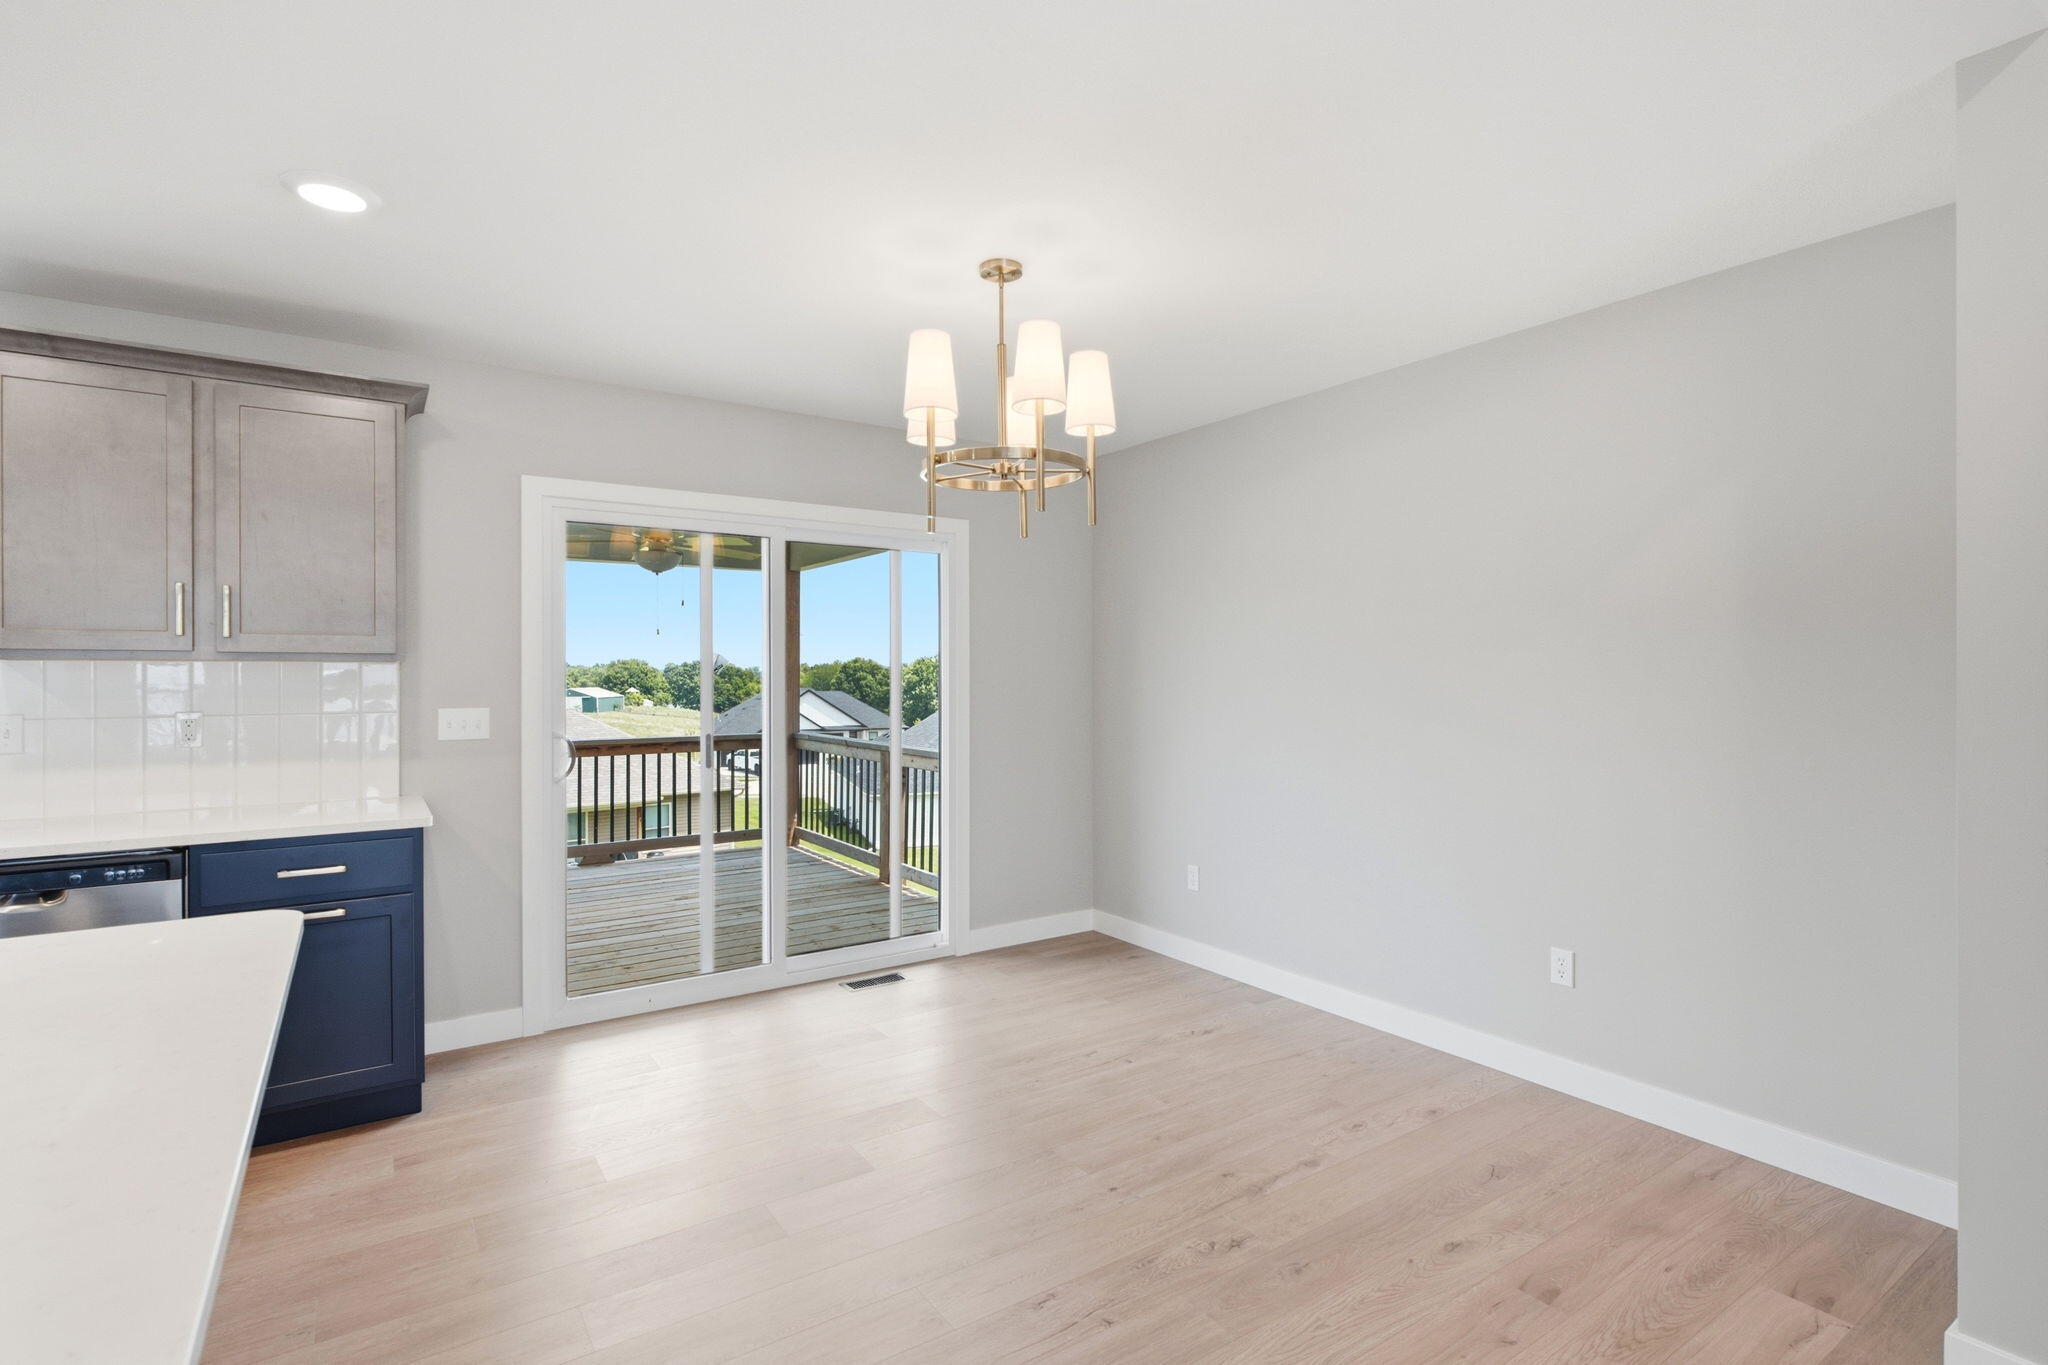
The eat in kitchen is spacious enough for a large table, and overlooks the back deck.
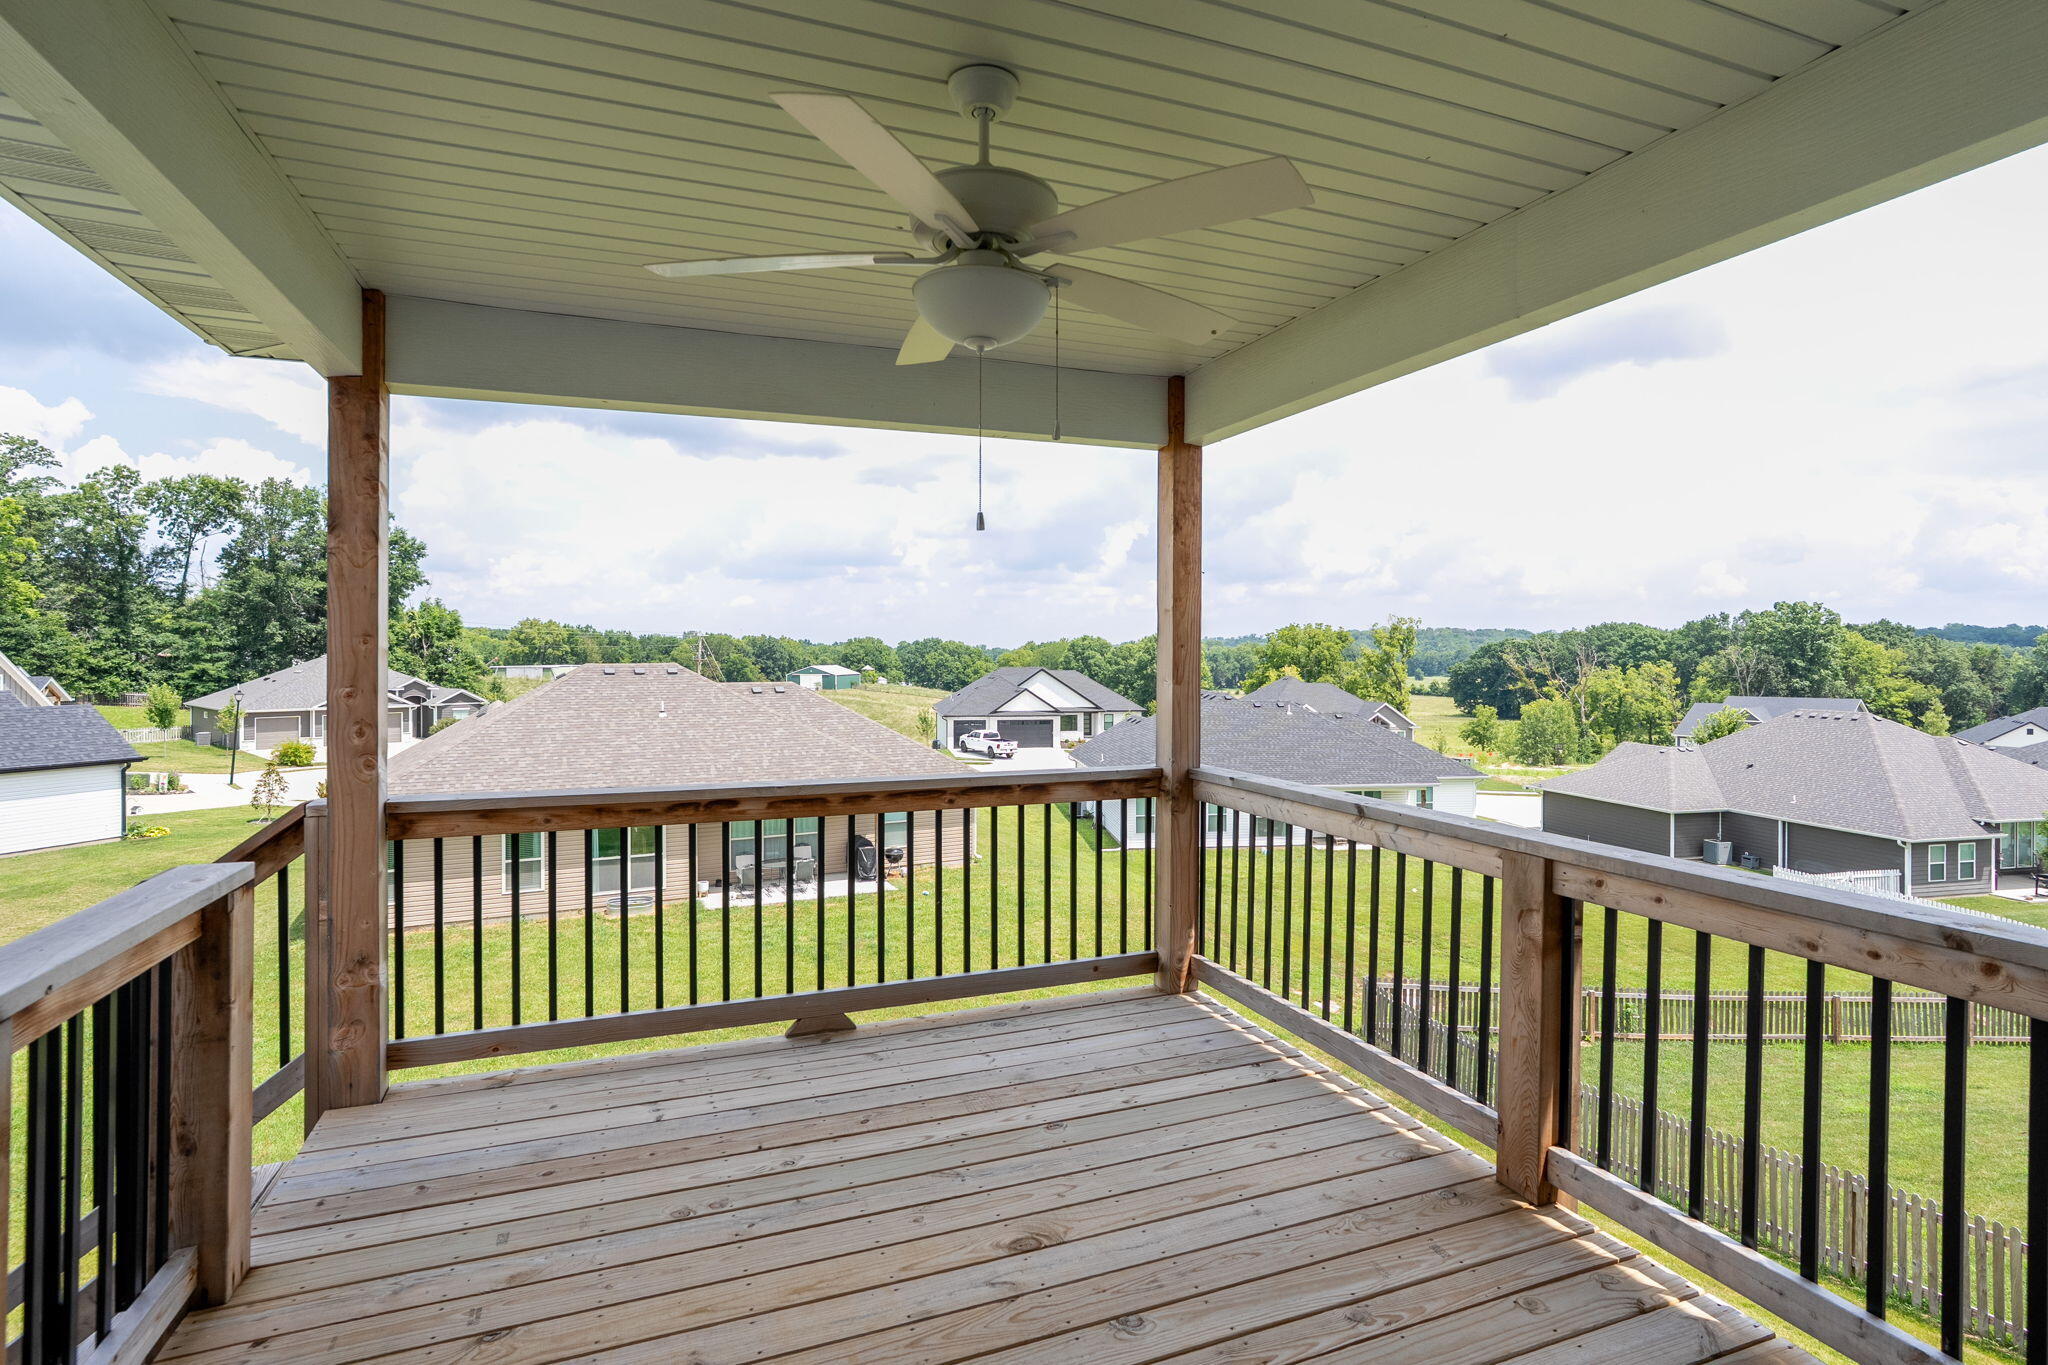
Enjoy evenings on the deck with the ceiling fans to keep things cool even on warm nights.
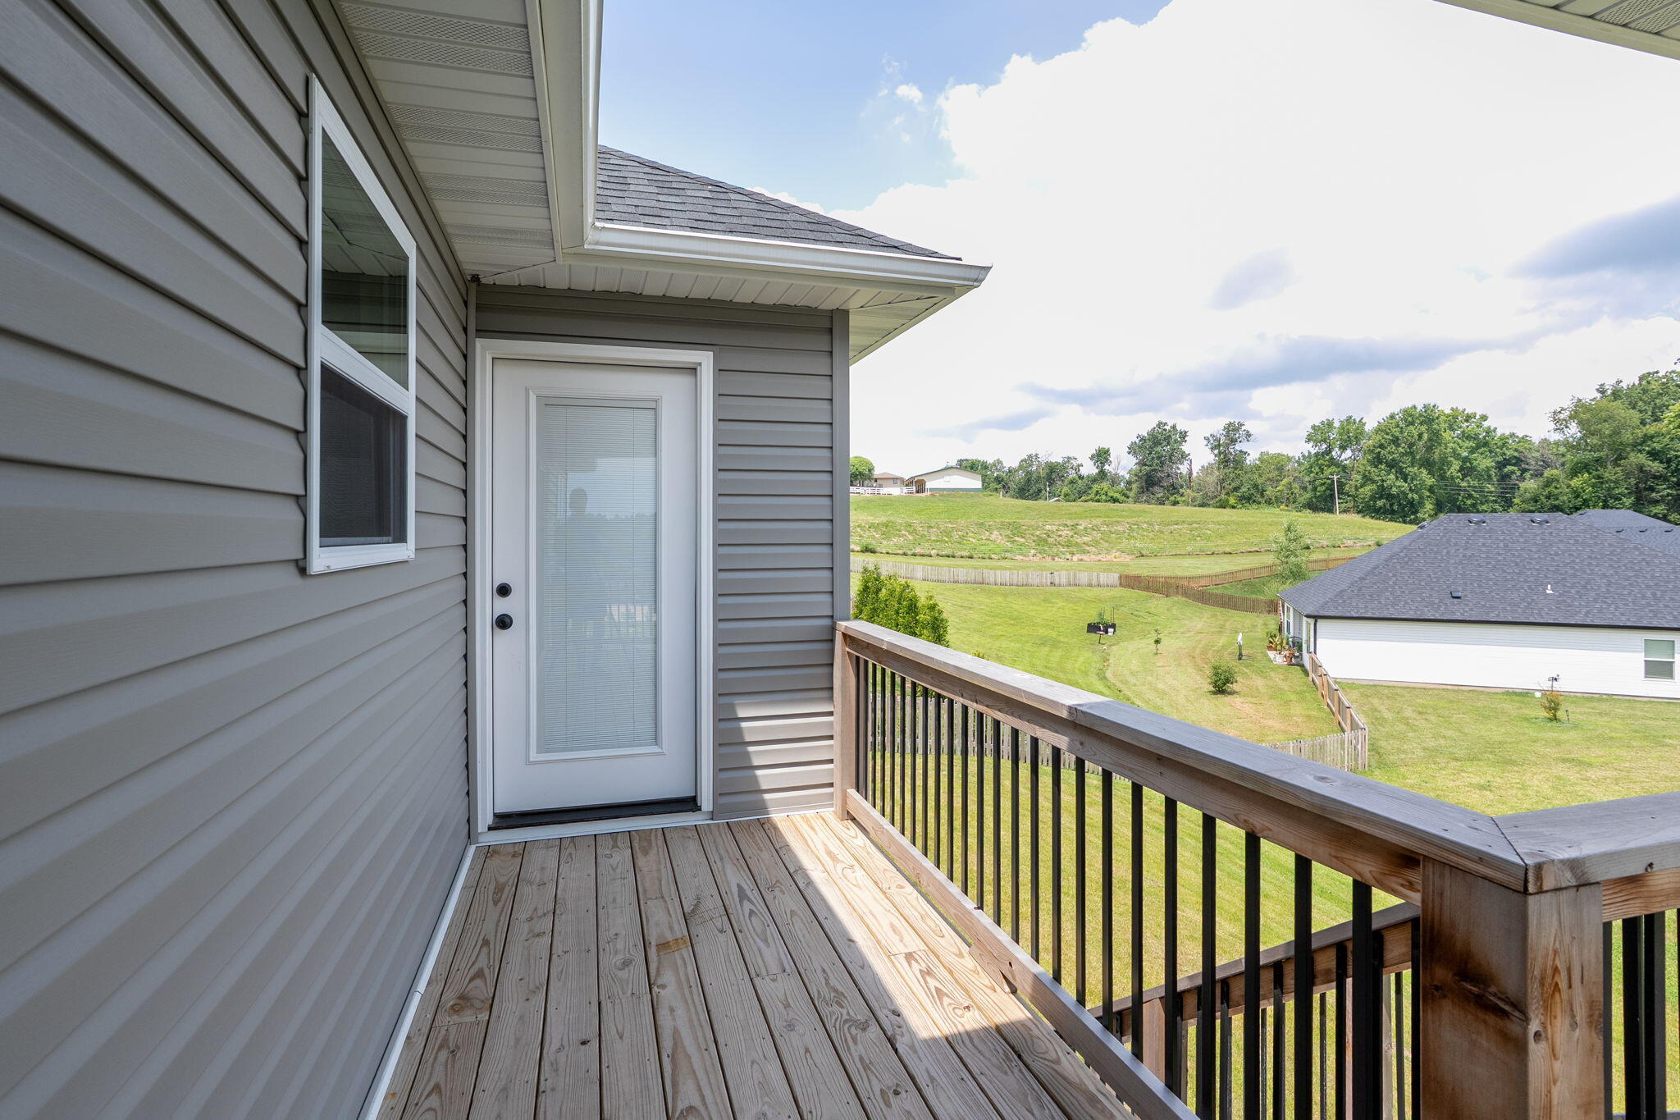
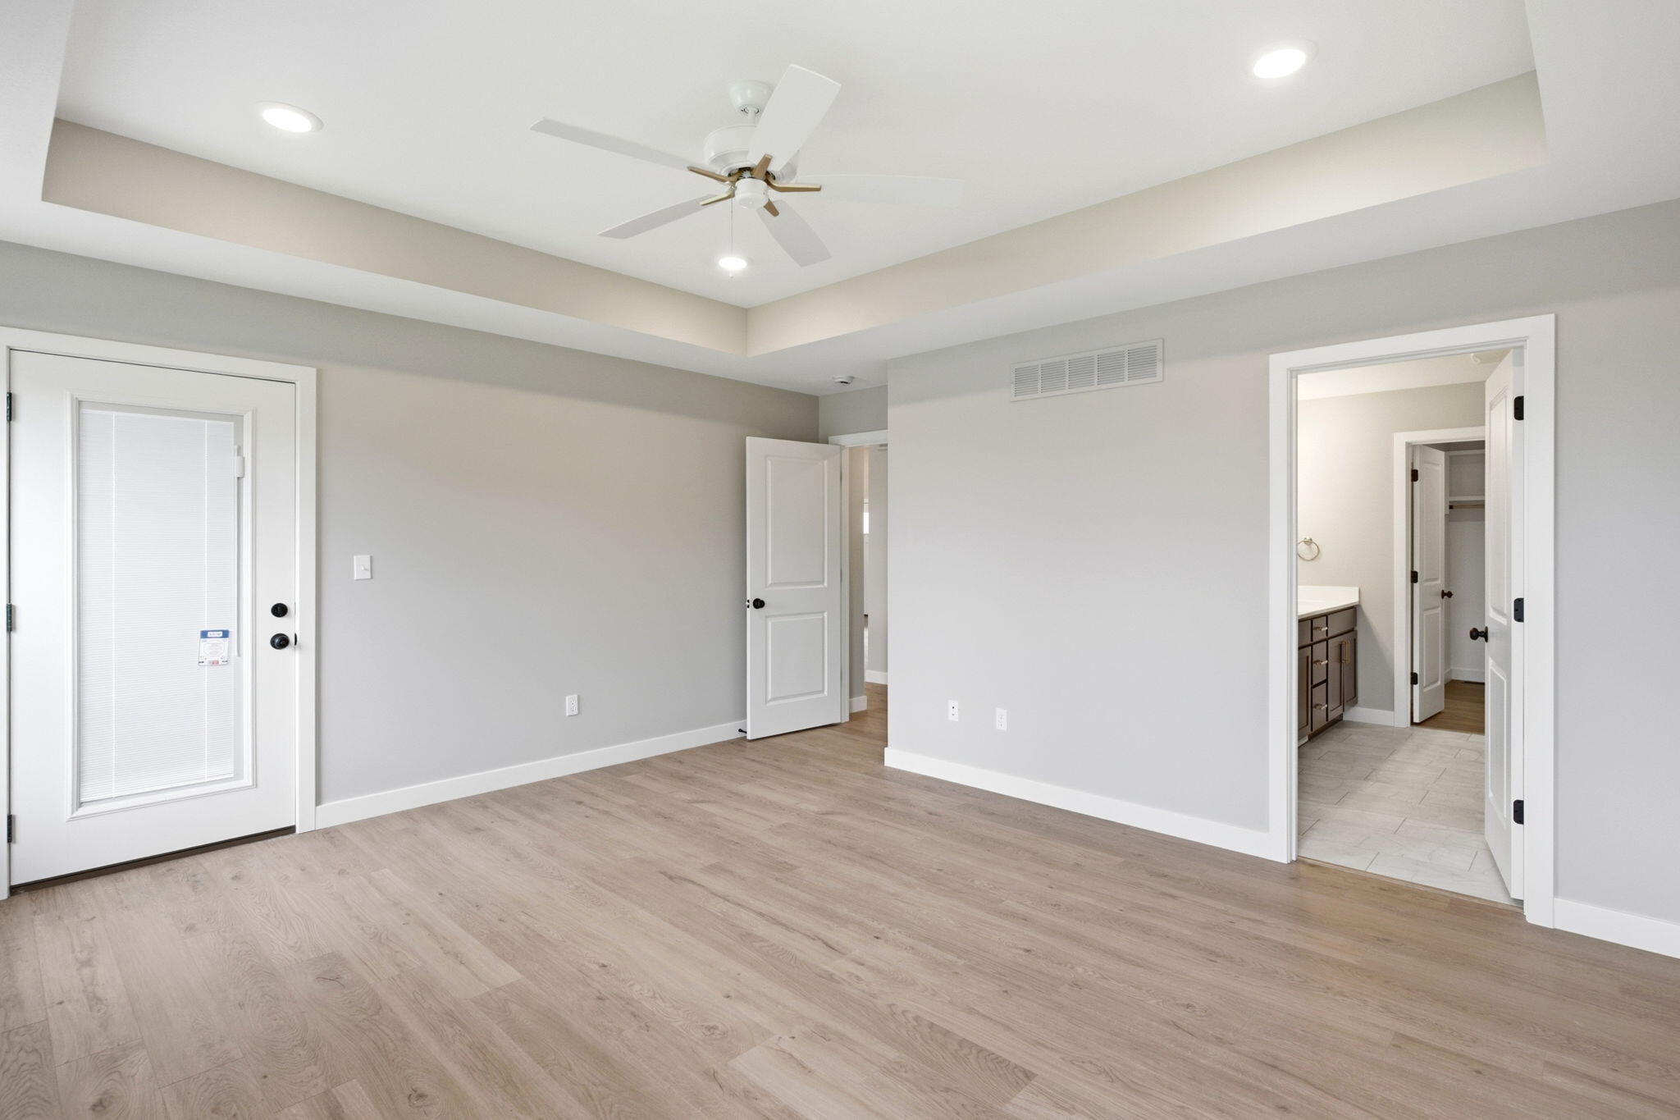
The deck is also accessible from the primary suite, making morning coffee or evening drinks relaxing.
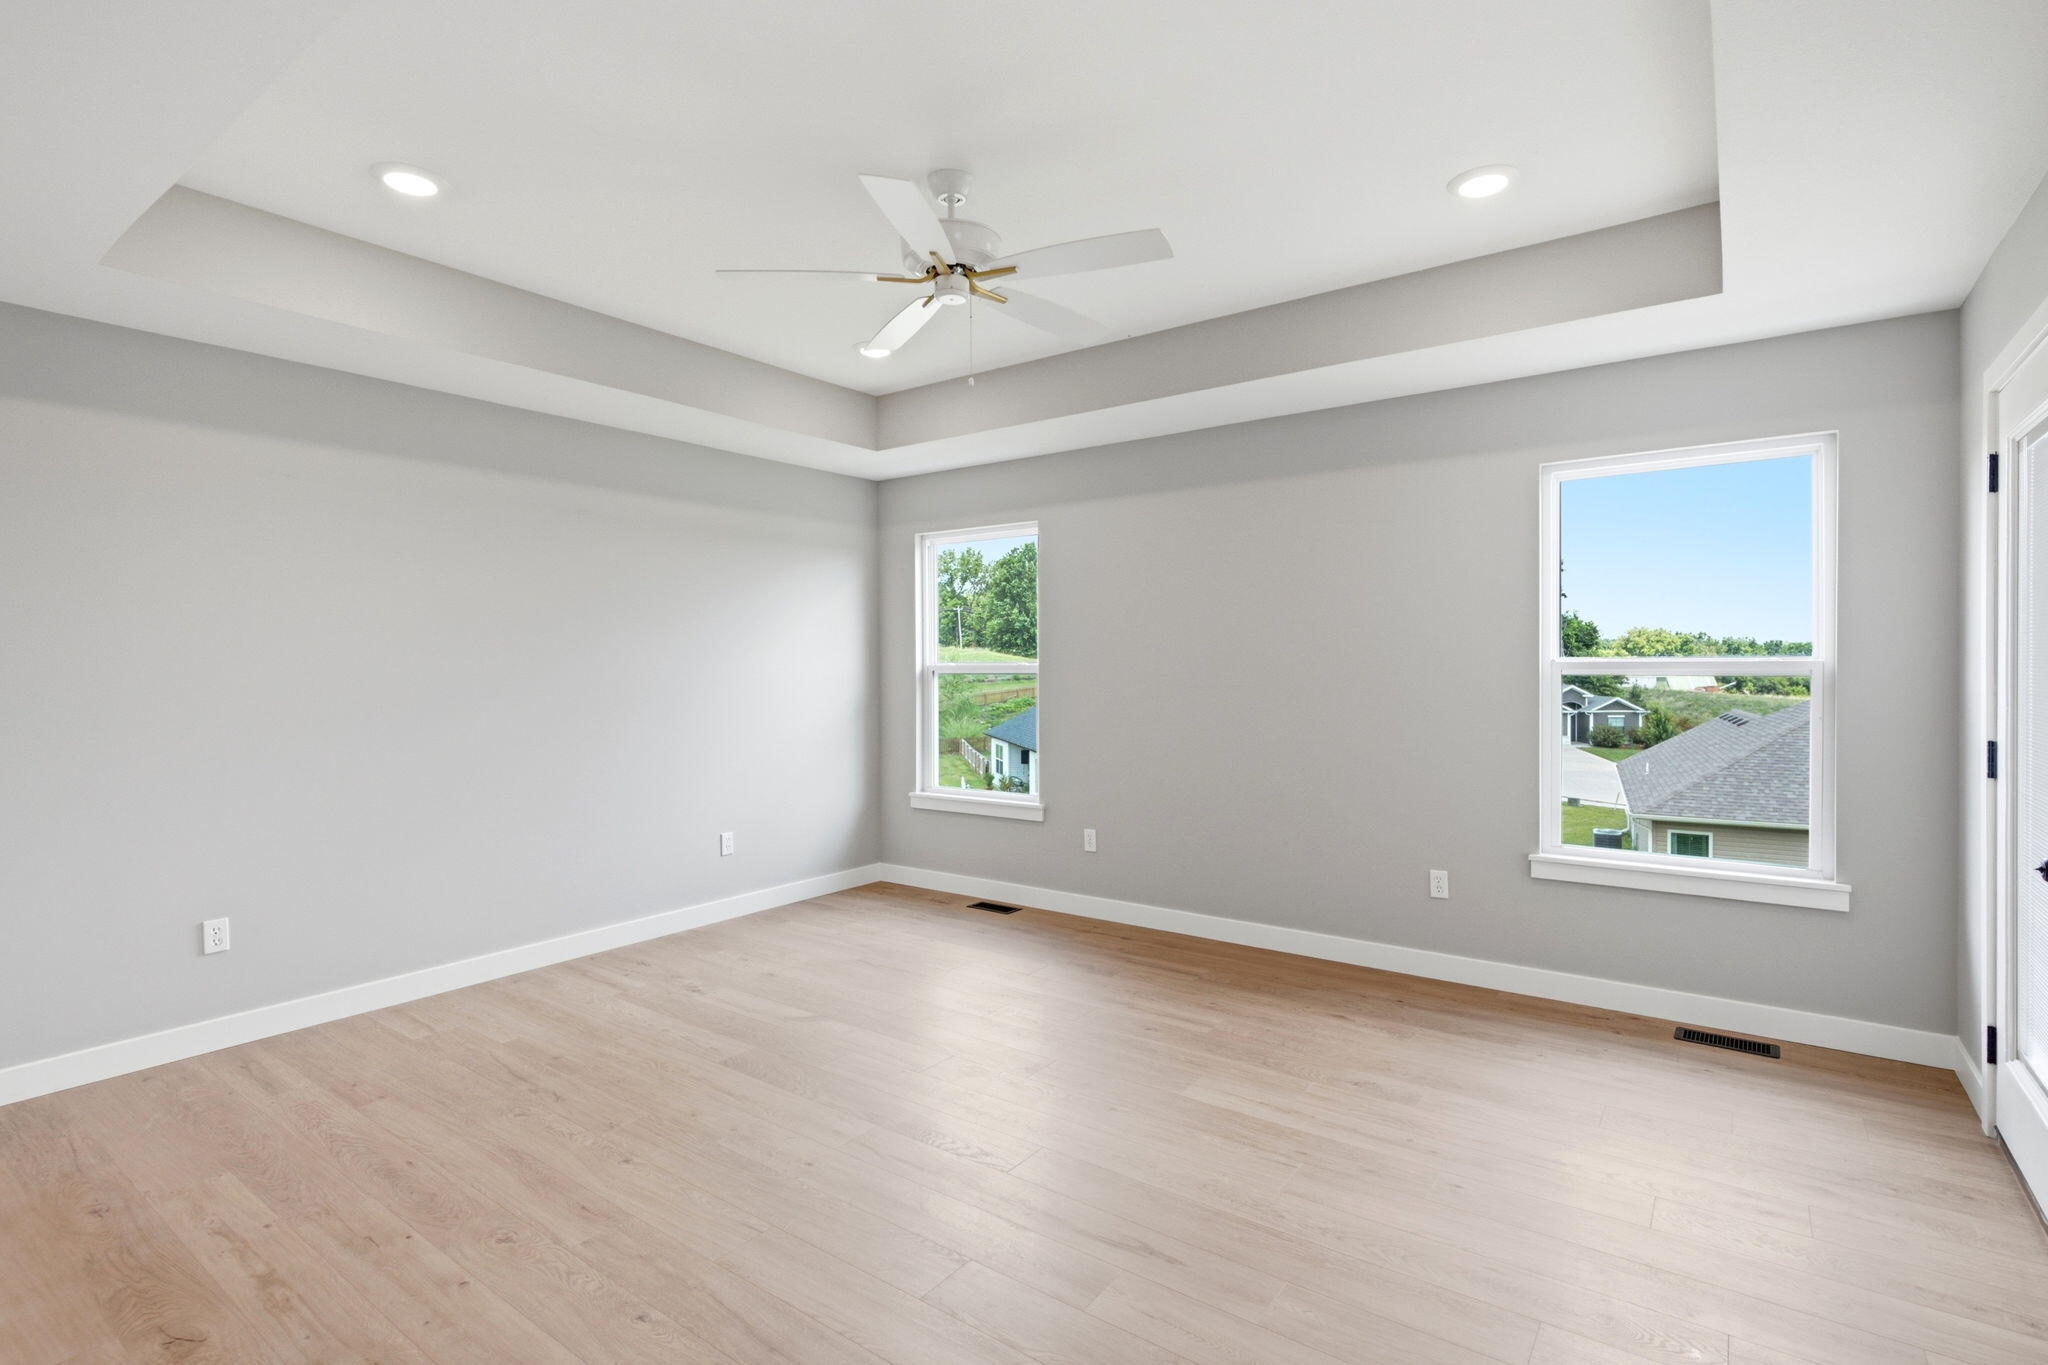
The primary bedroom is spacious and you will feel like you truly are in your own wing of the house!
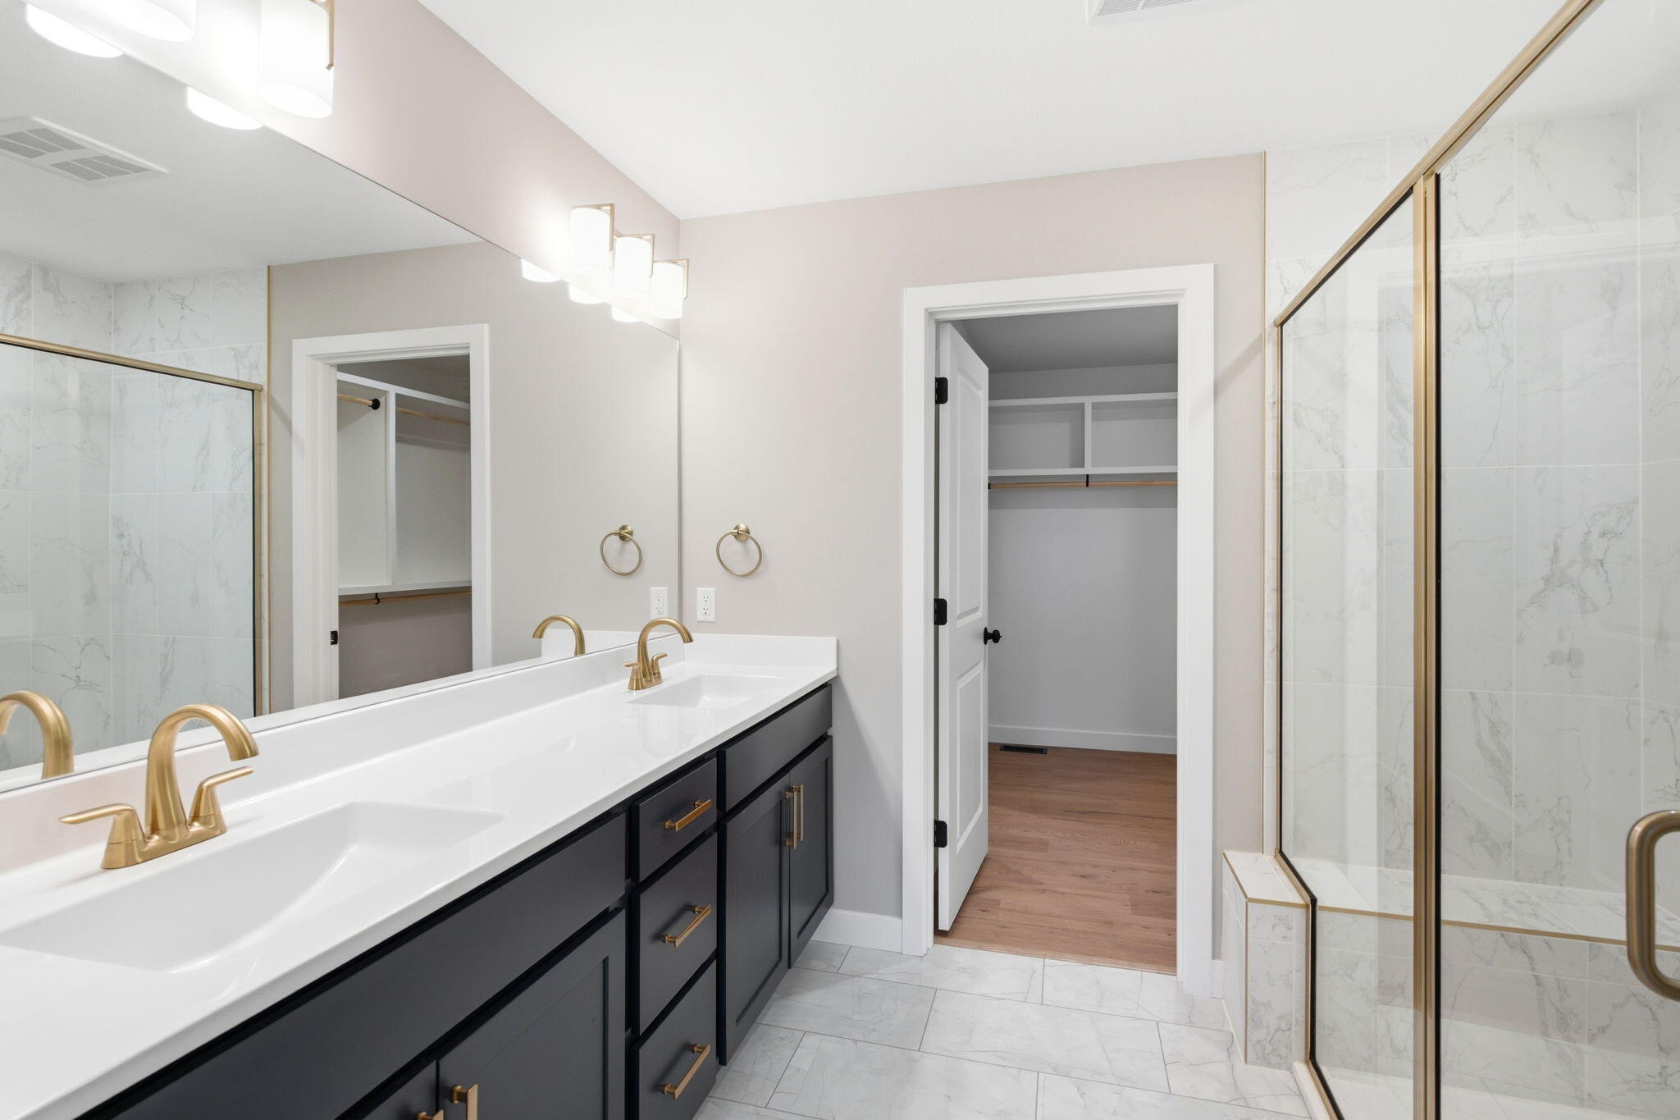
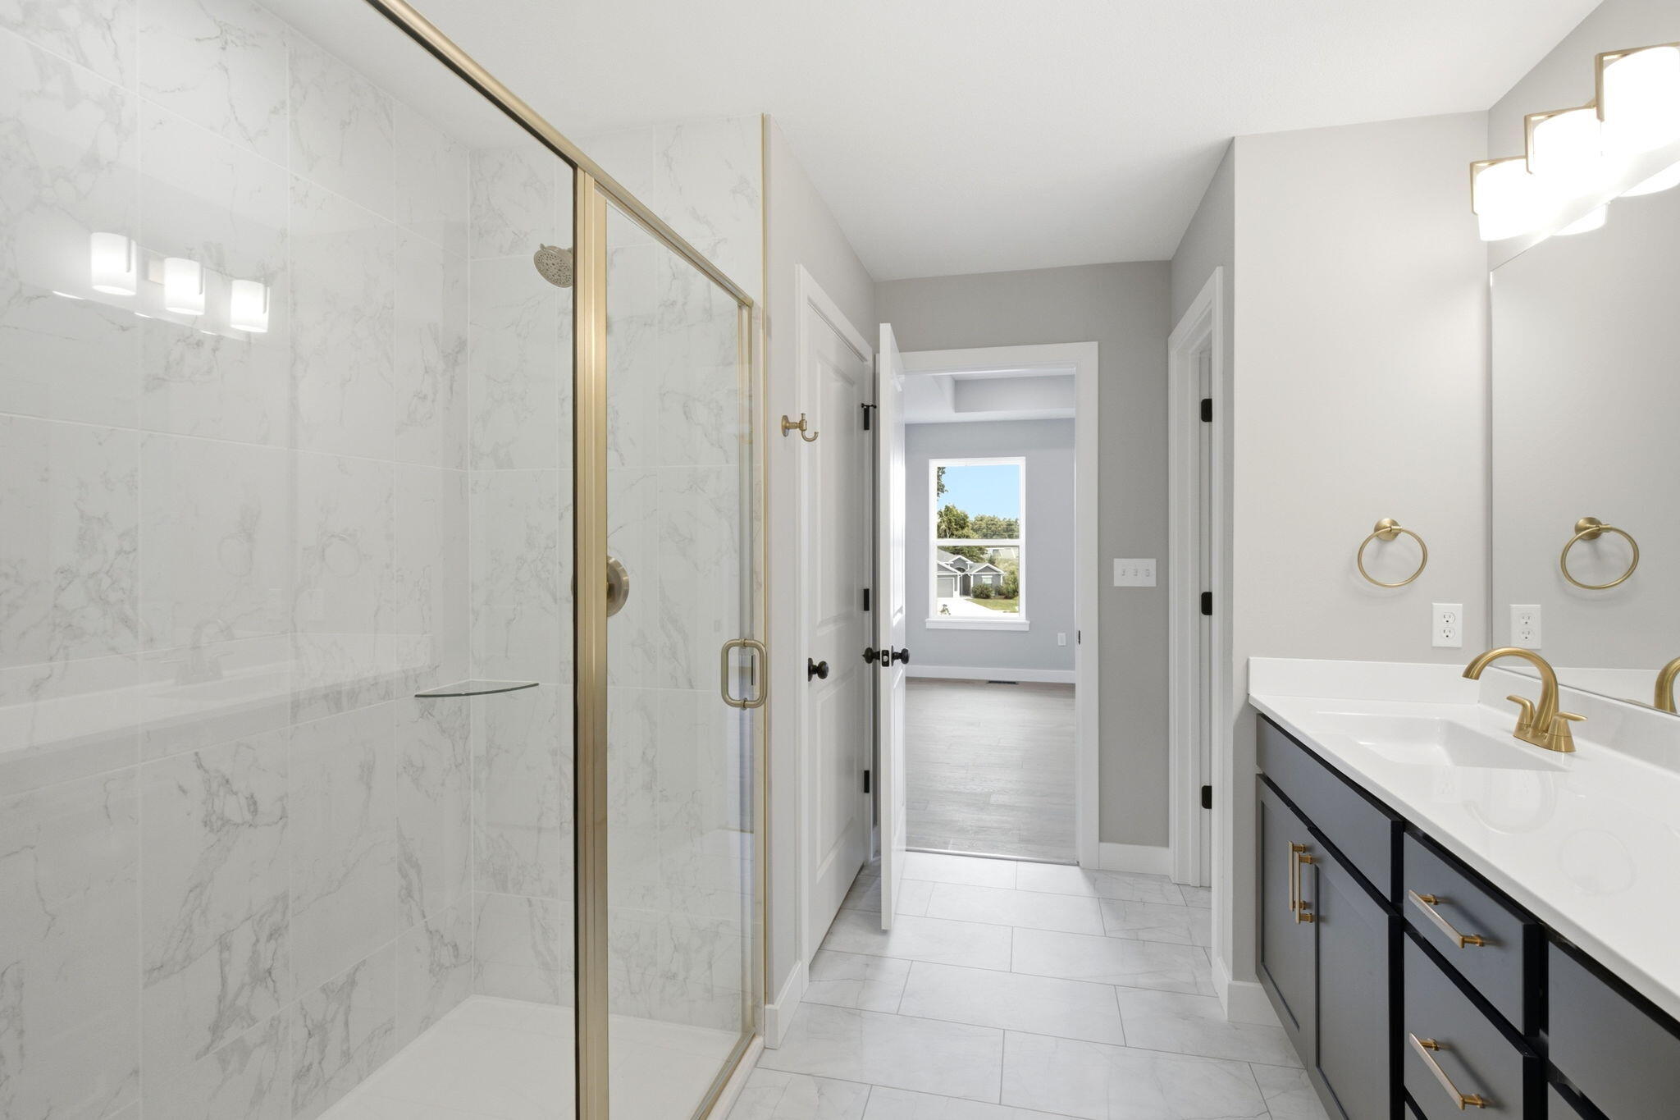
The primary bath is simply elegant, and feels like a spa with the large walk in shower and extended vanity and mirror!
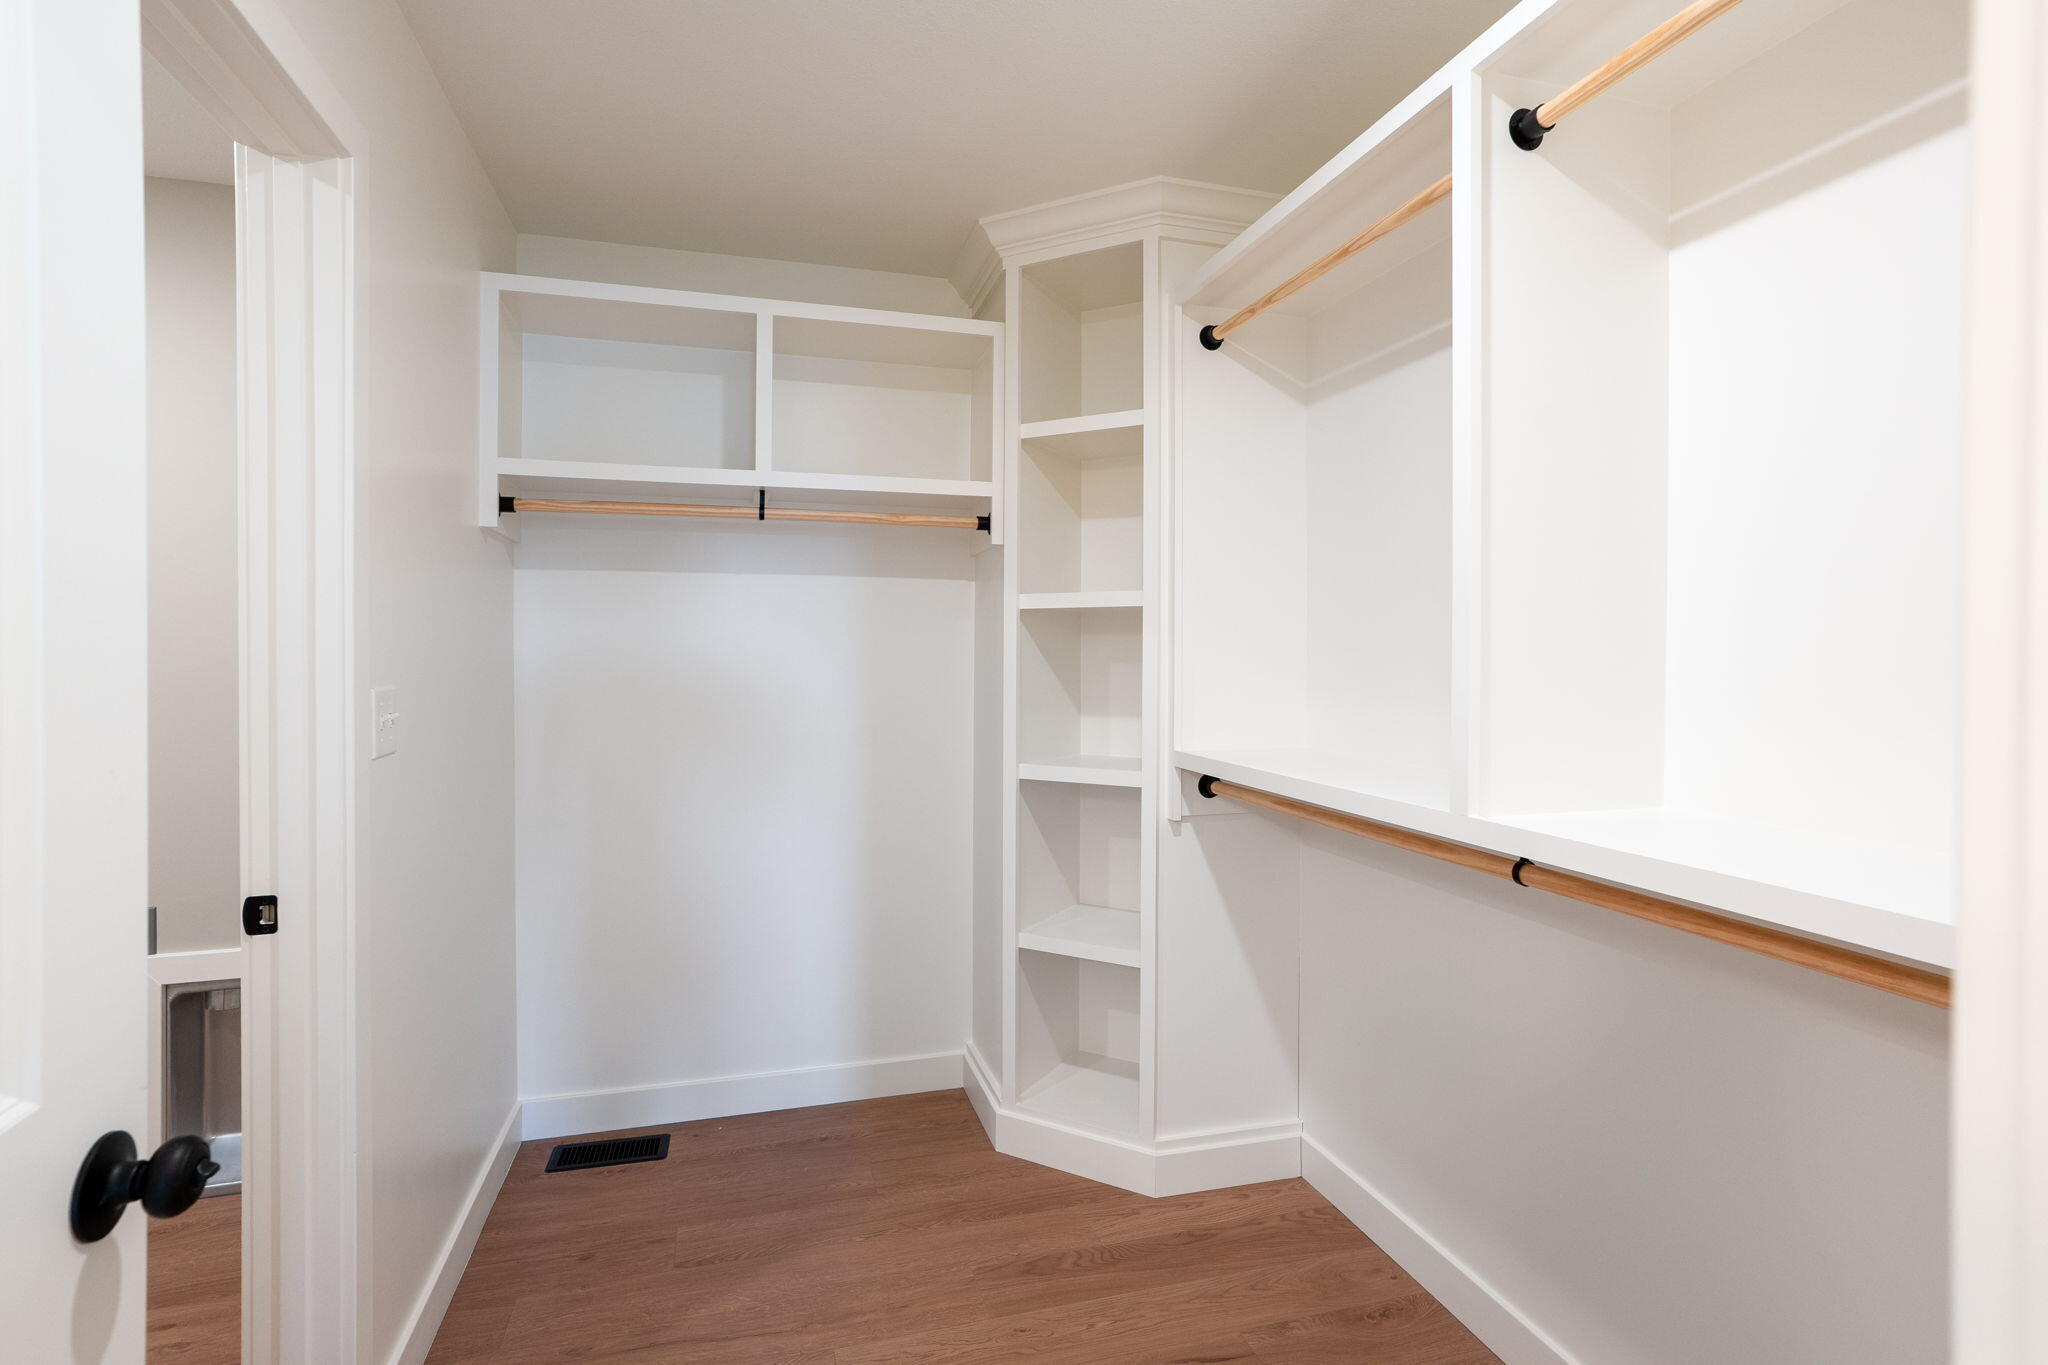
The customized closet features cubbies, shelving and double hanging racks.
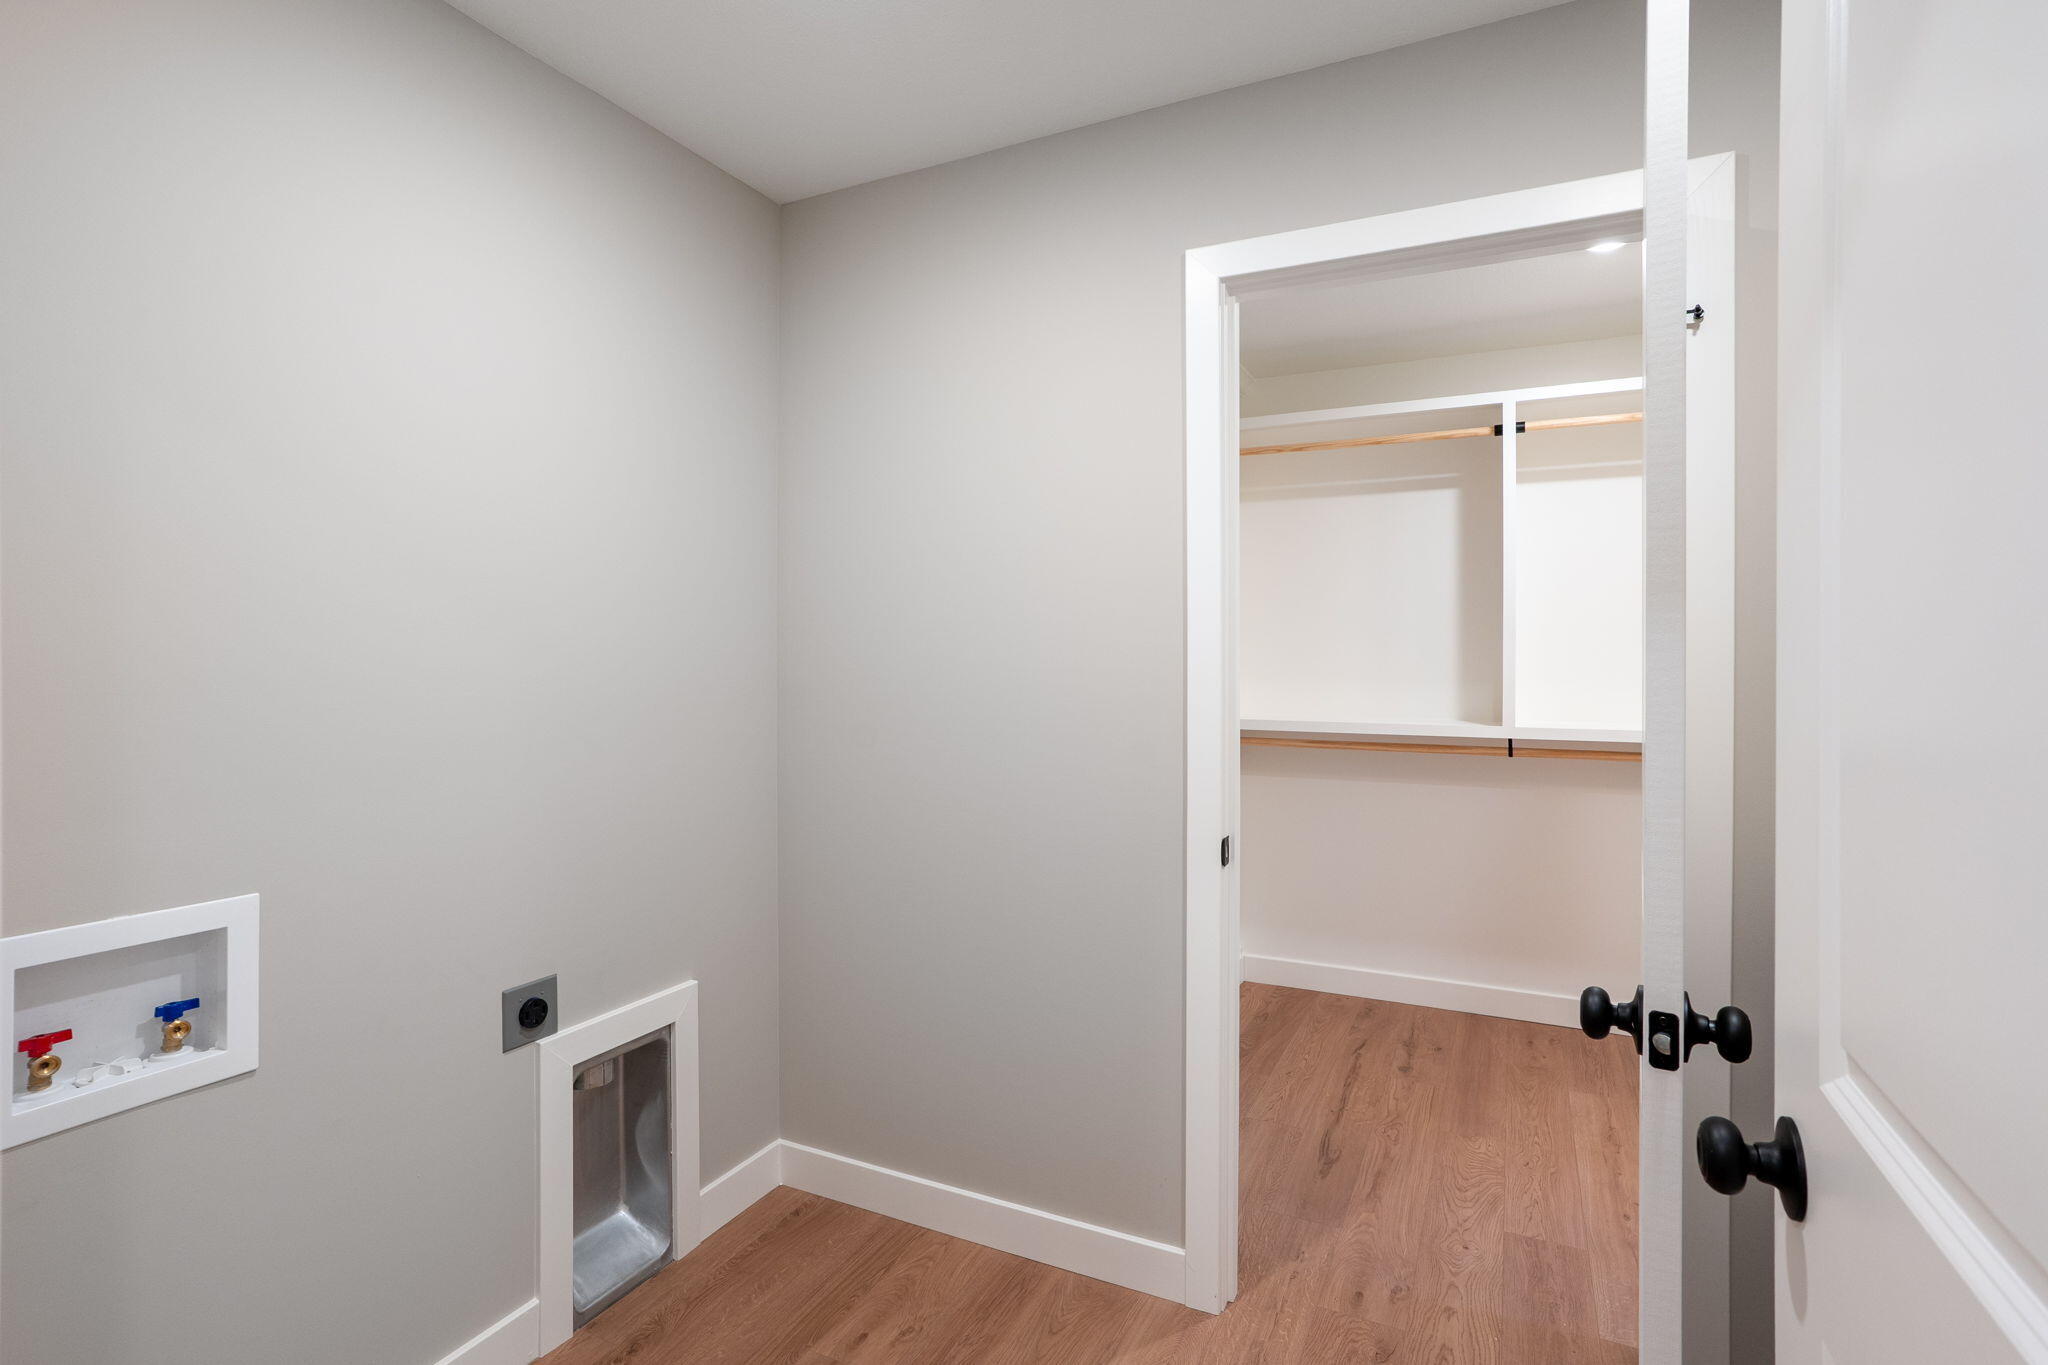
The best part about the primary closet is the proximity to the laundry room!
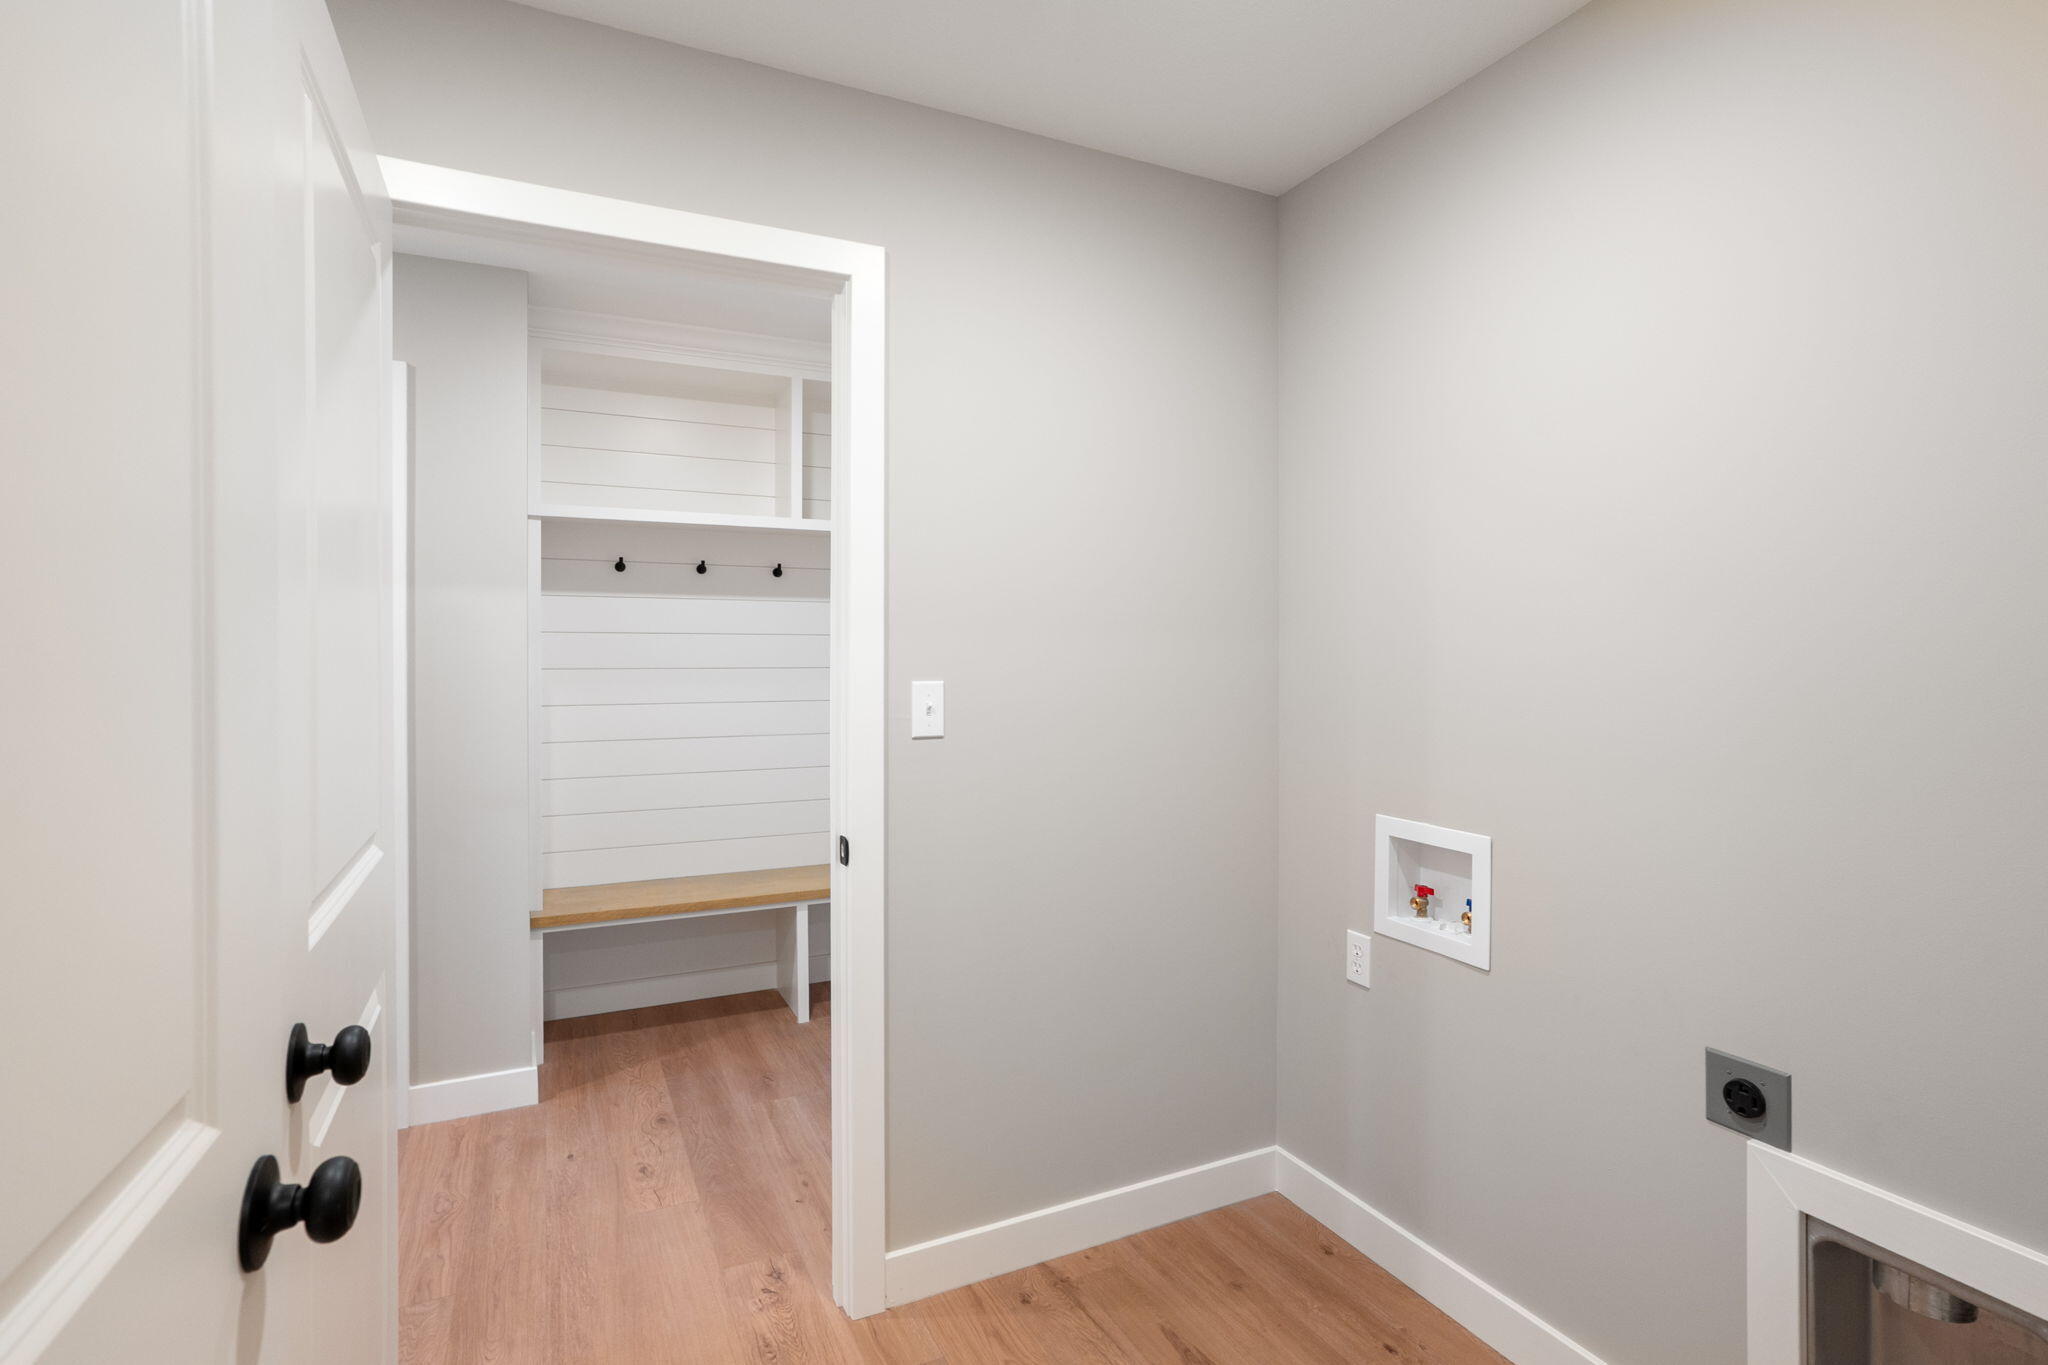
The laundry room also opens onto the rear hallway off the garage - by the drop zone.
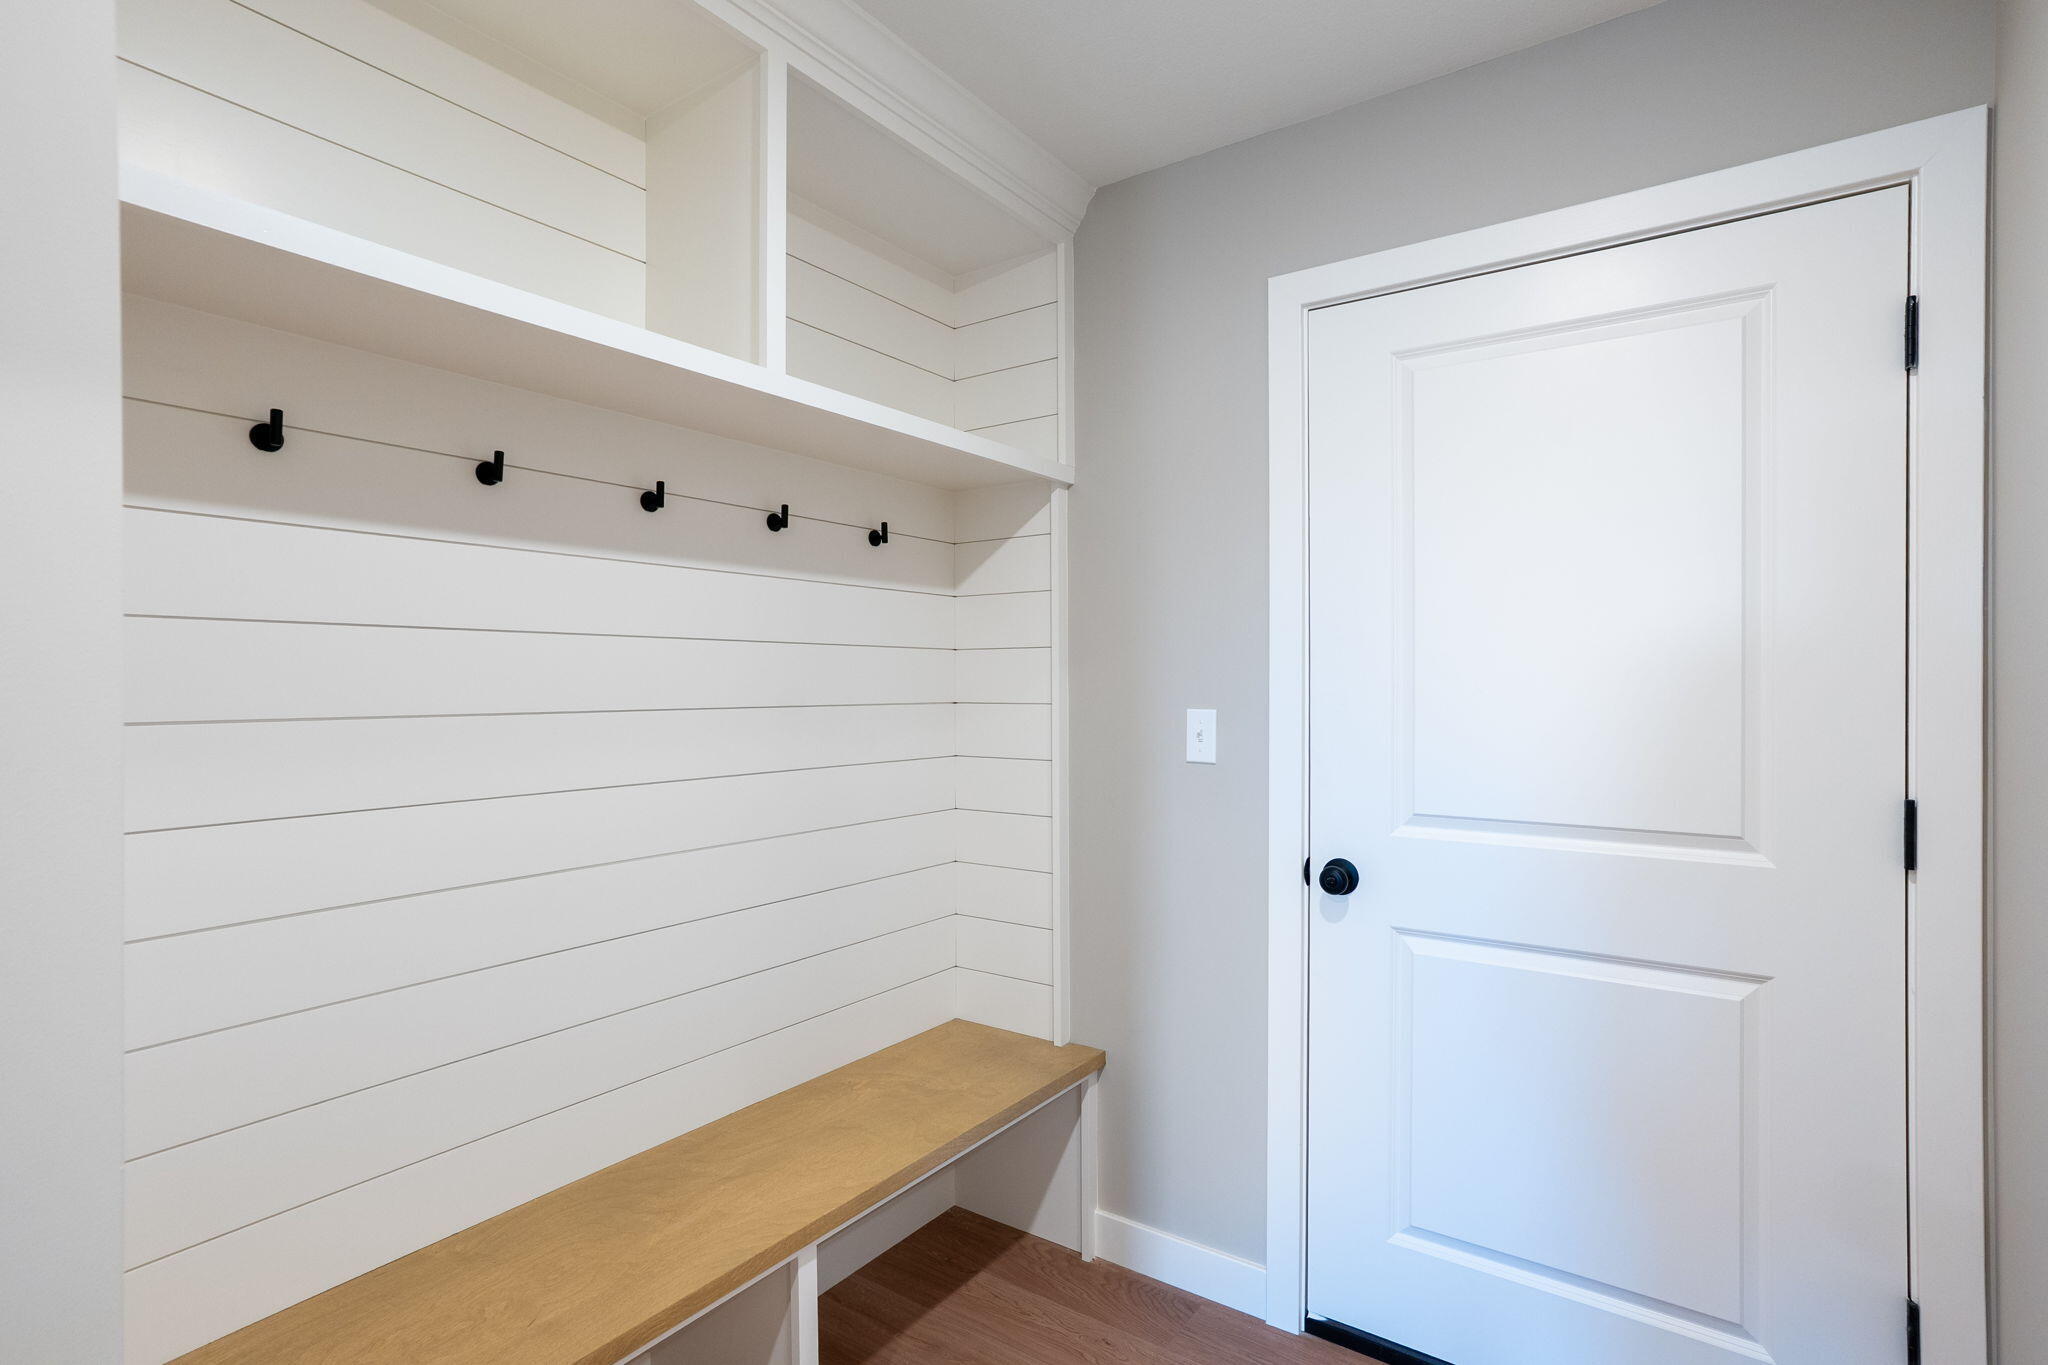
With cubbies and five hooks, and a long bench - kids and athletes will have plenty of room to unload after a long day out.
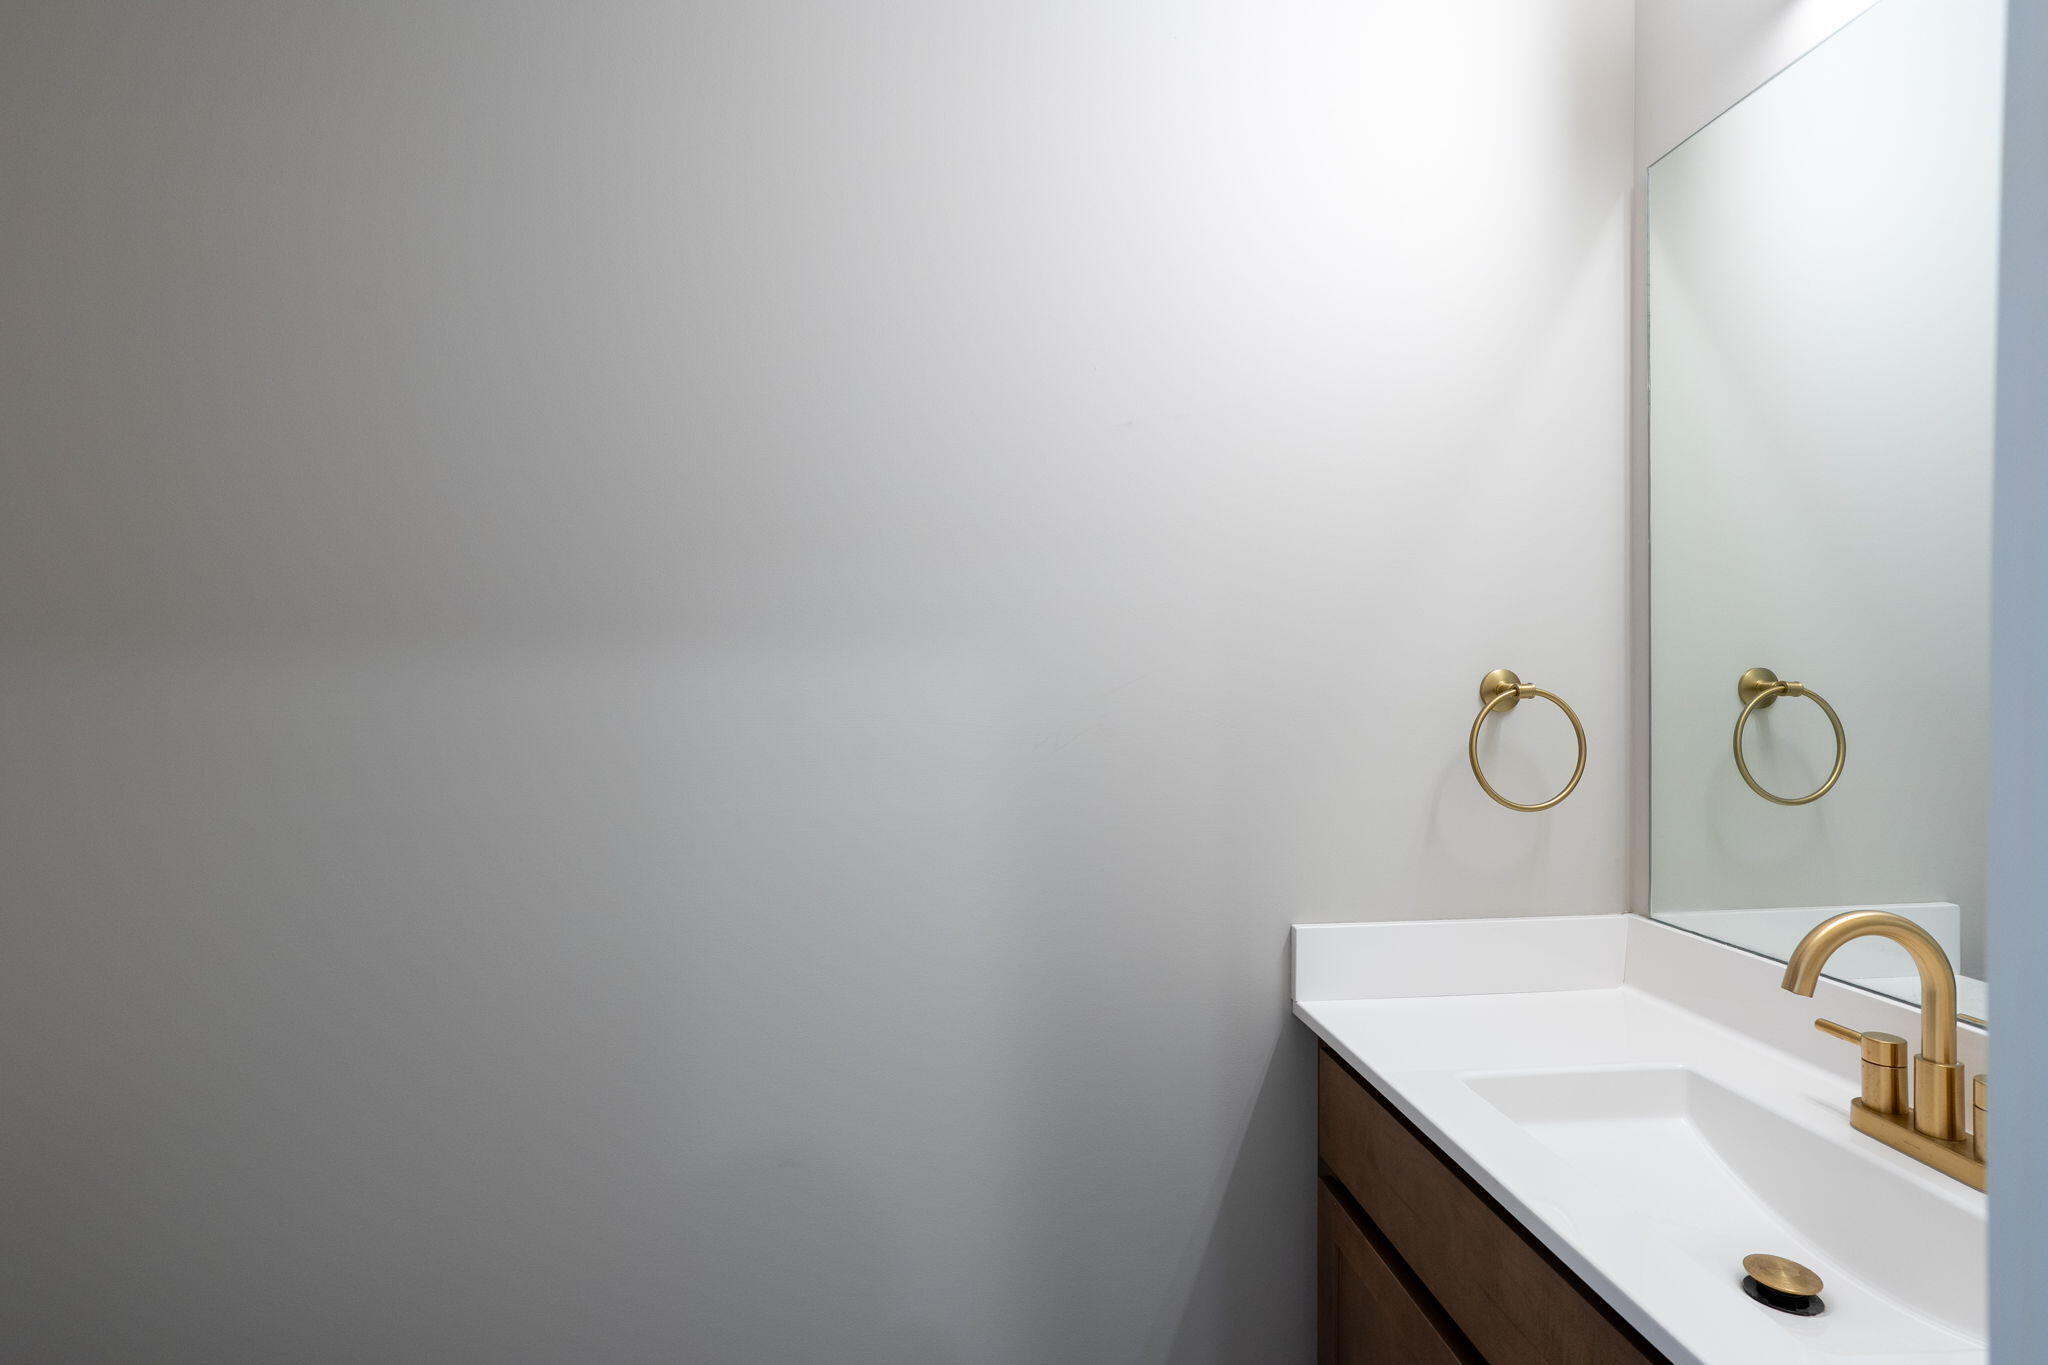
The half bath off the kitchen is convenient for guests.
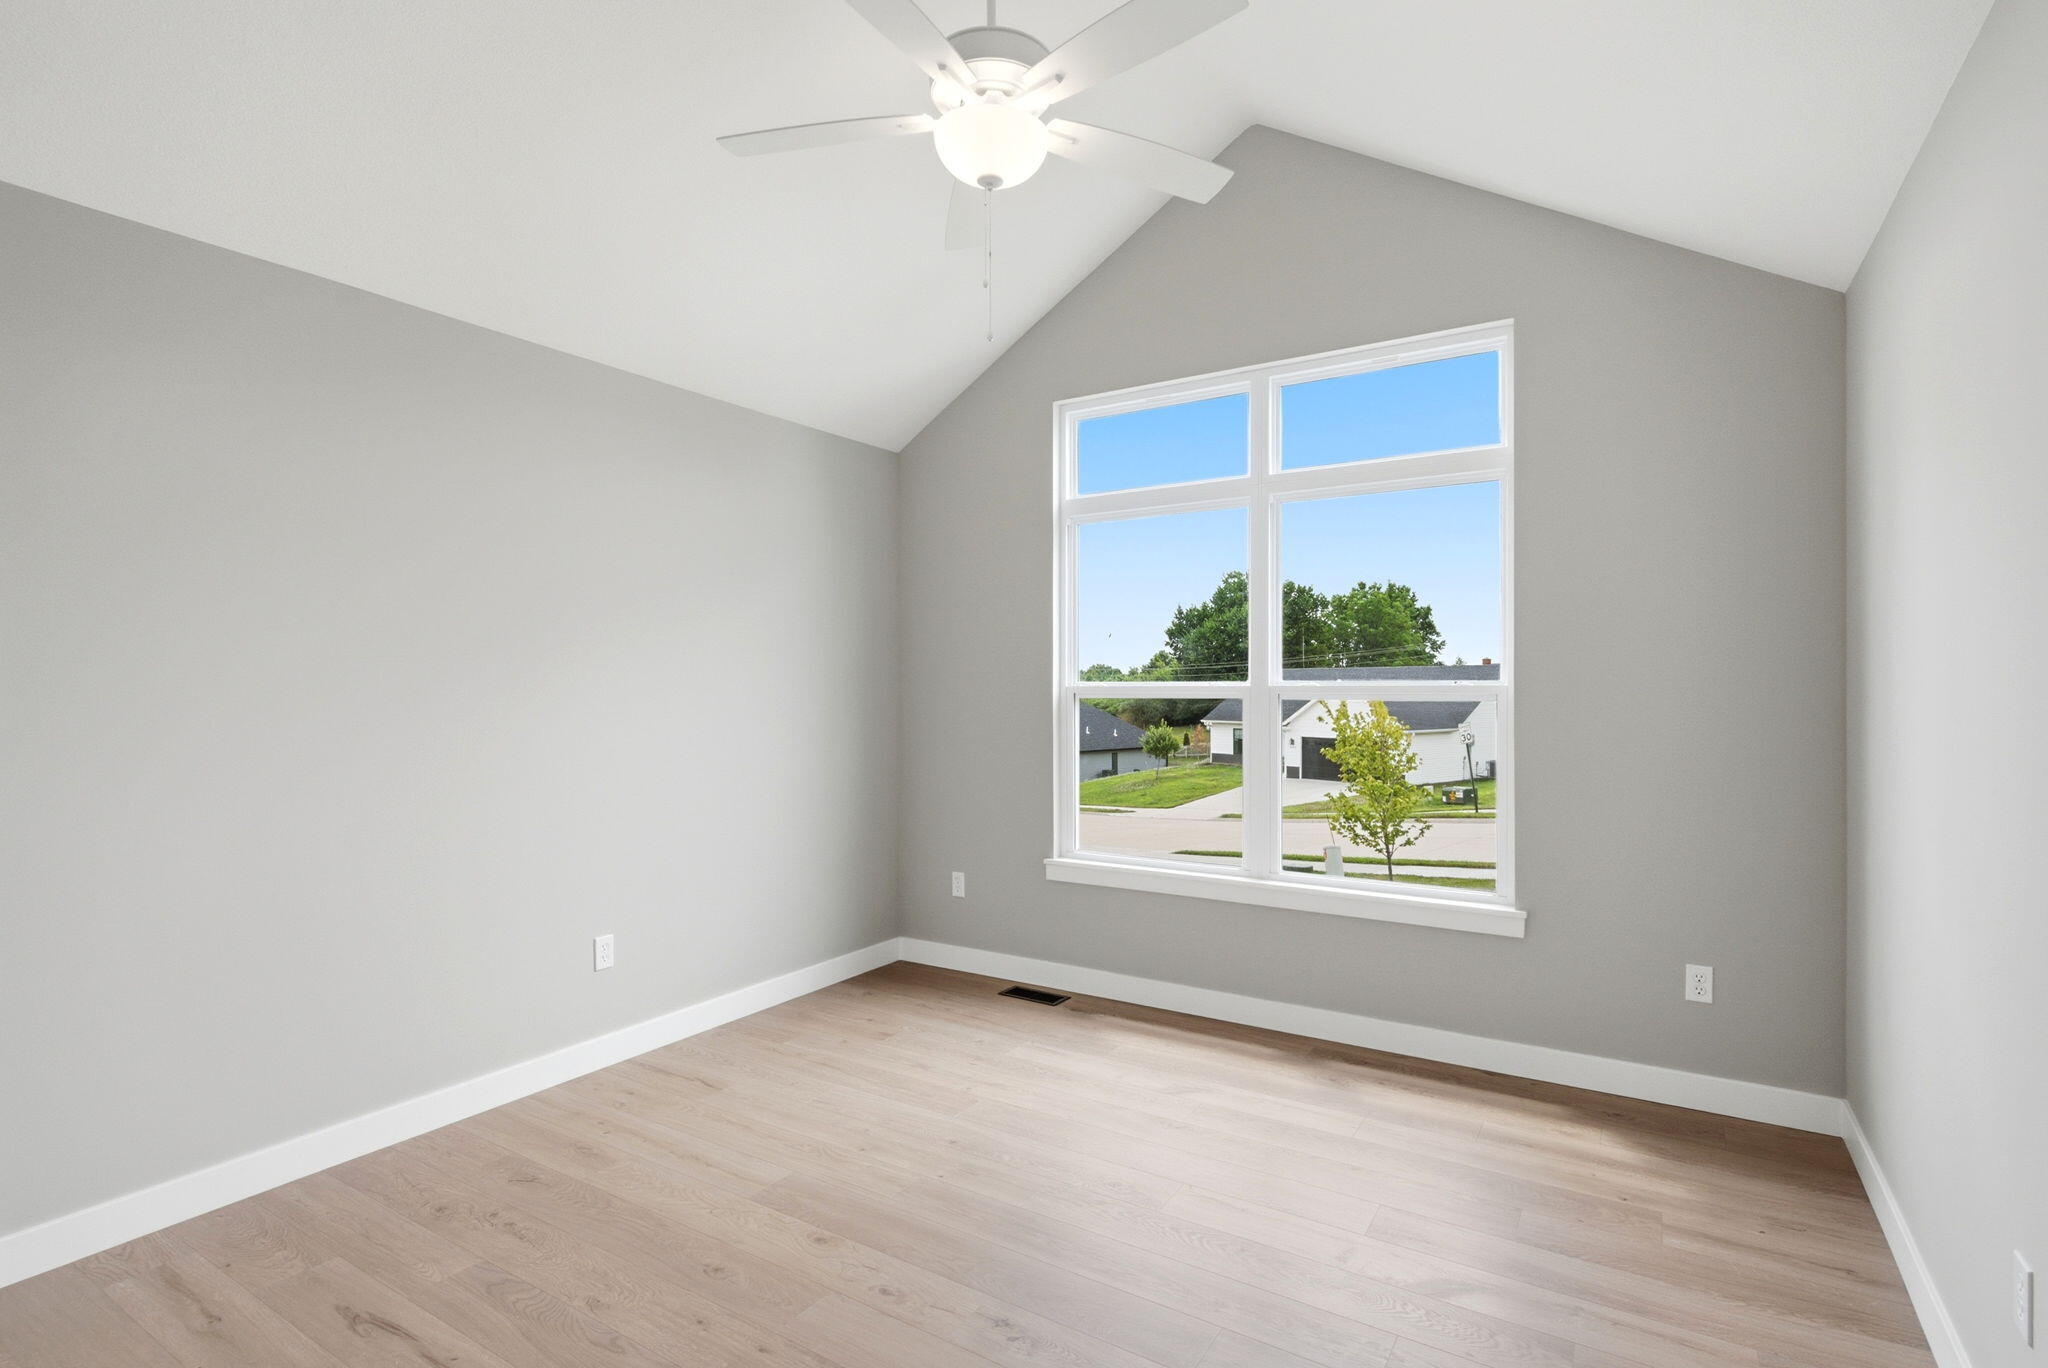
This front bedroom is perfect for a crafting room or home office.
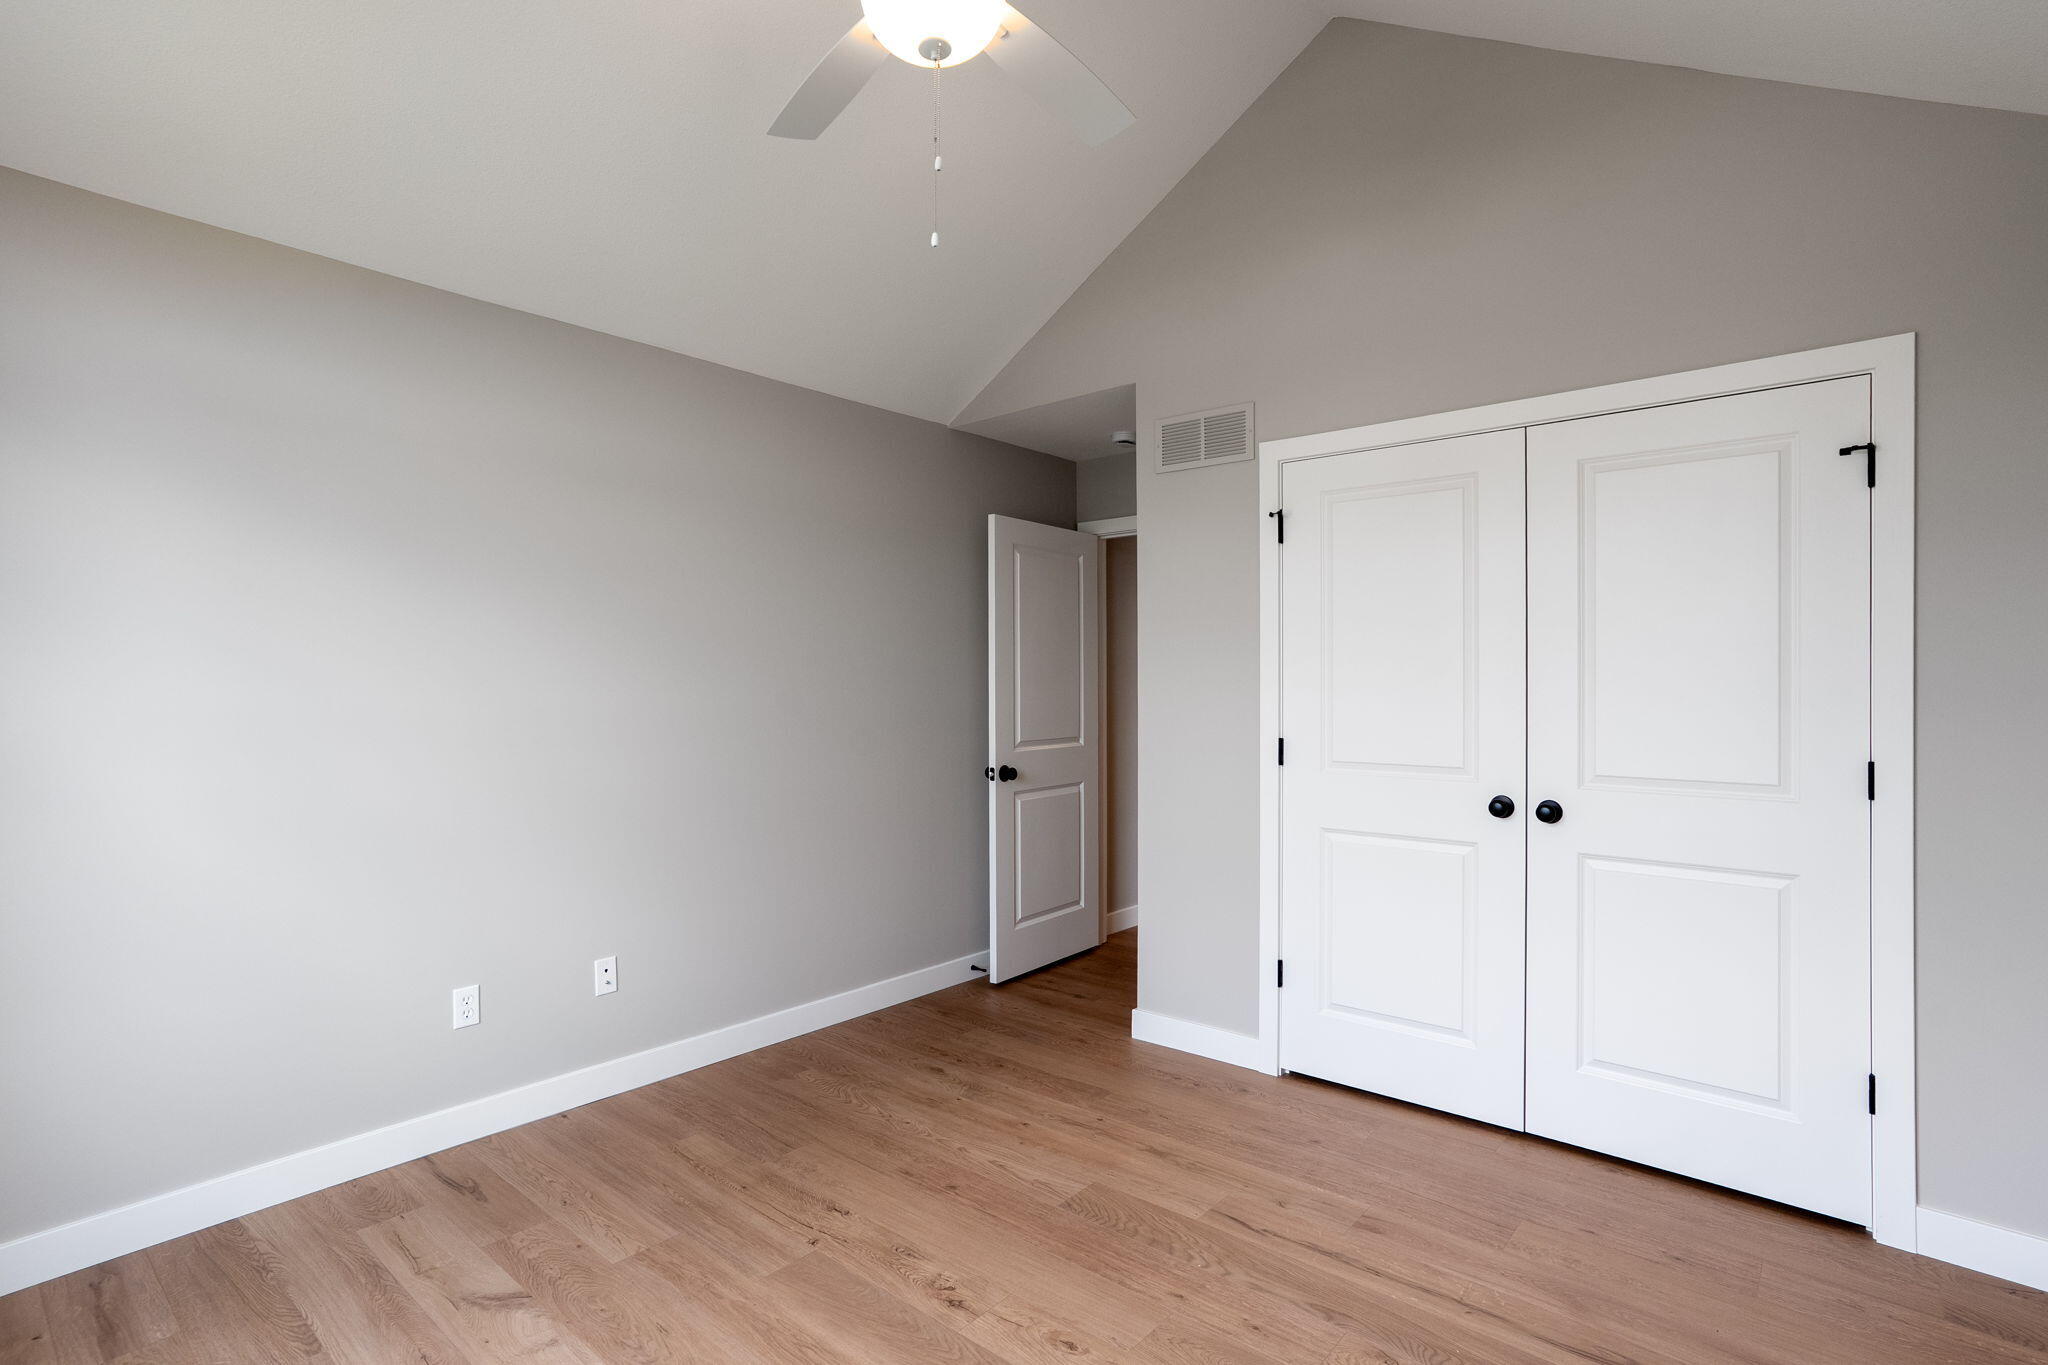
The vaulted ceiling and added transom windows add a ton of natural light.
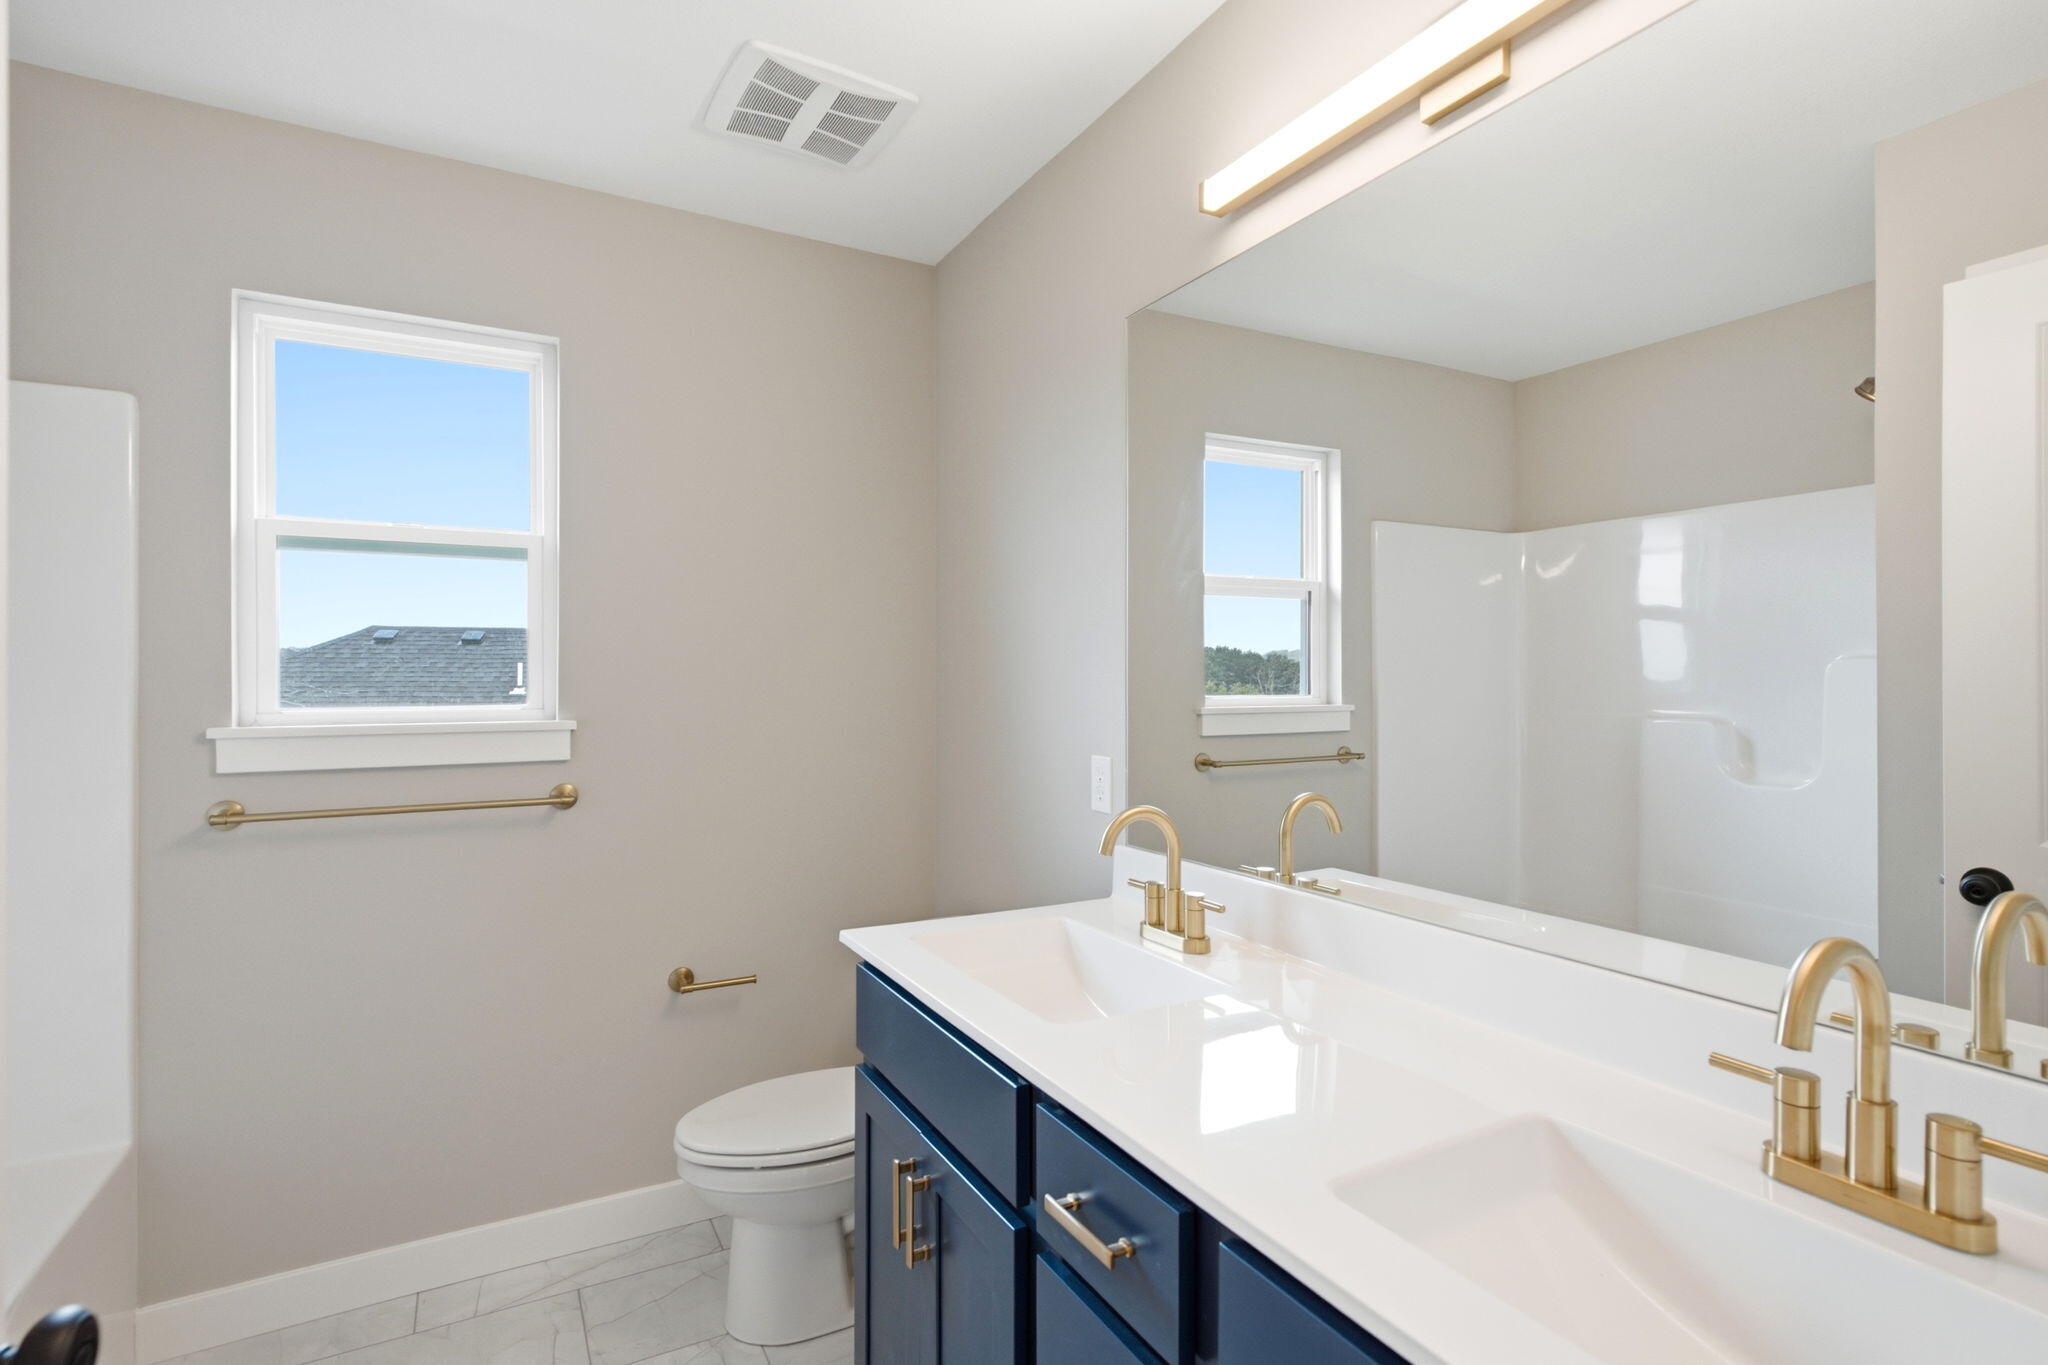
The hall bath features a double vanity and a combination tub/shower.
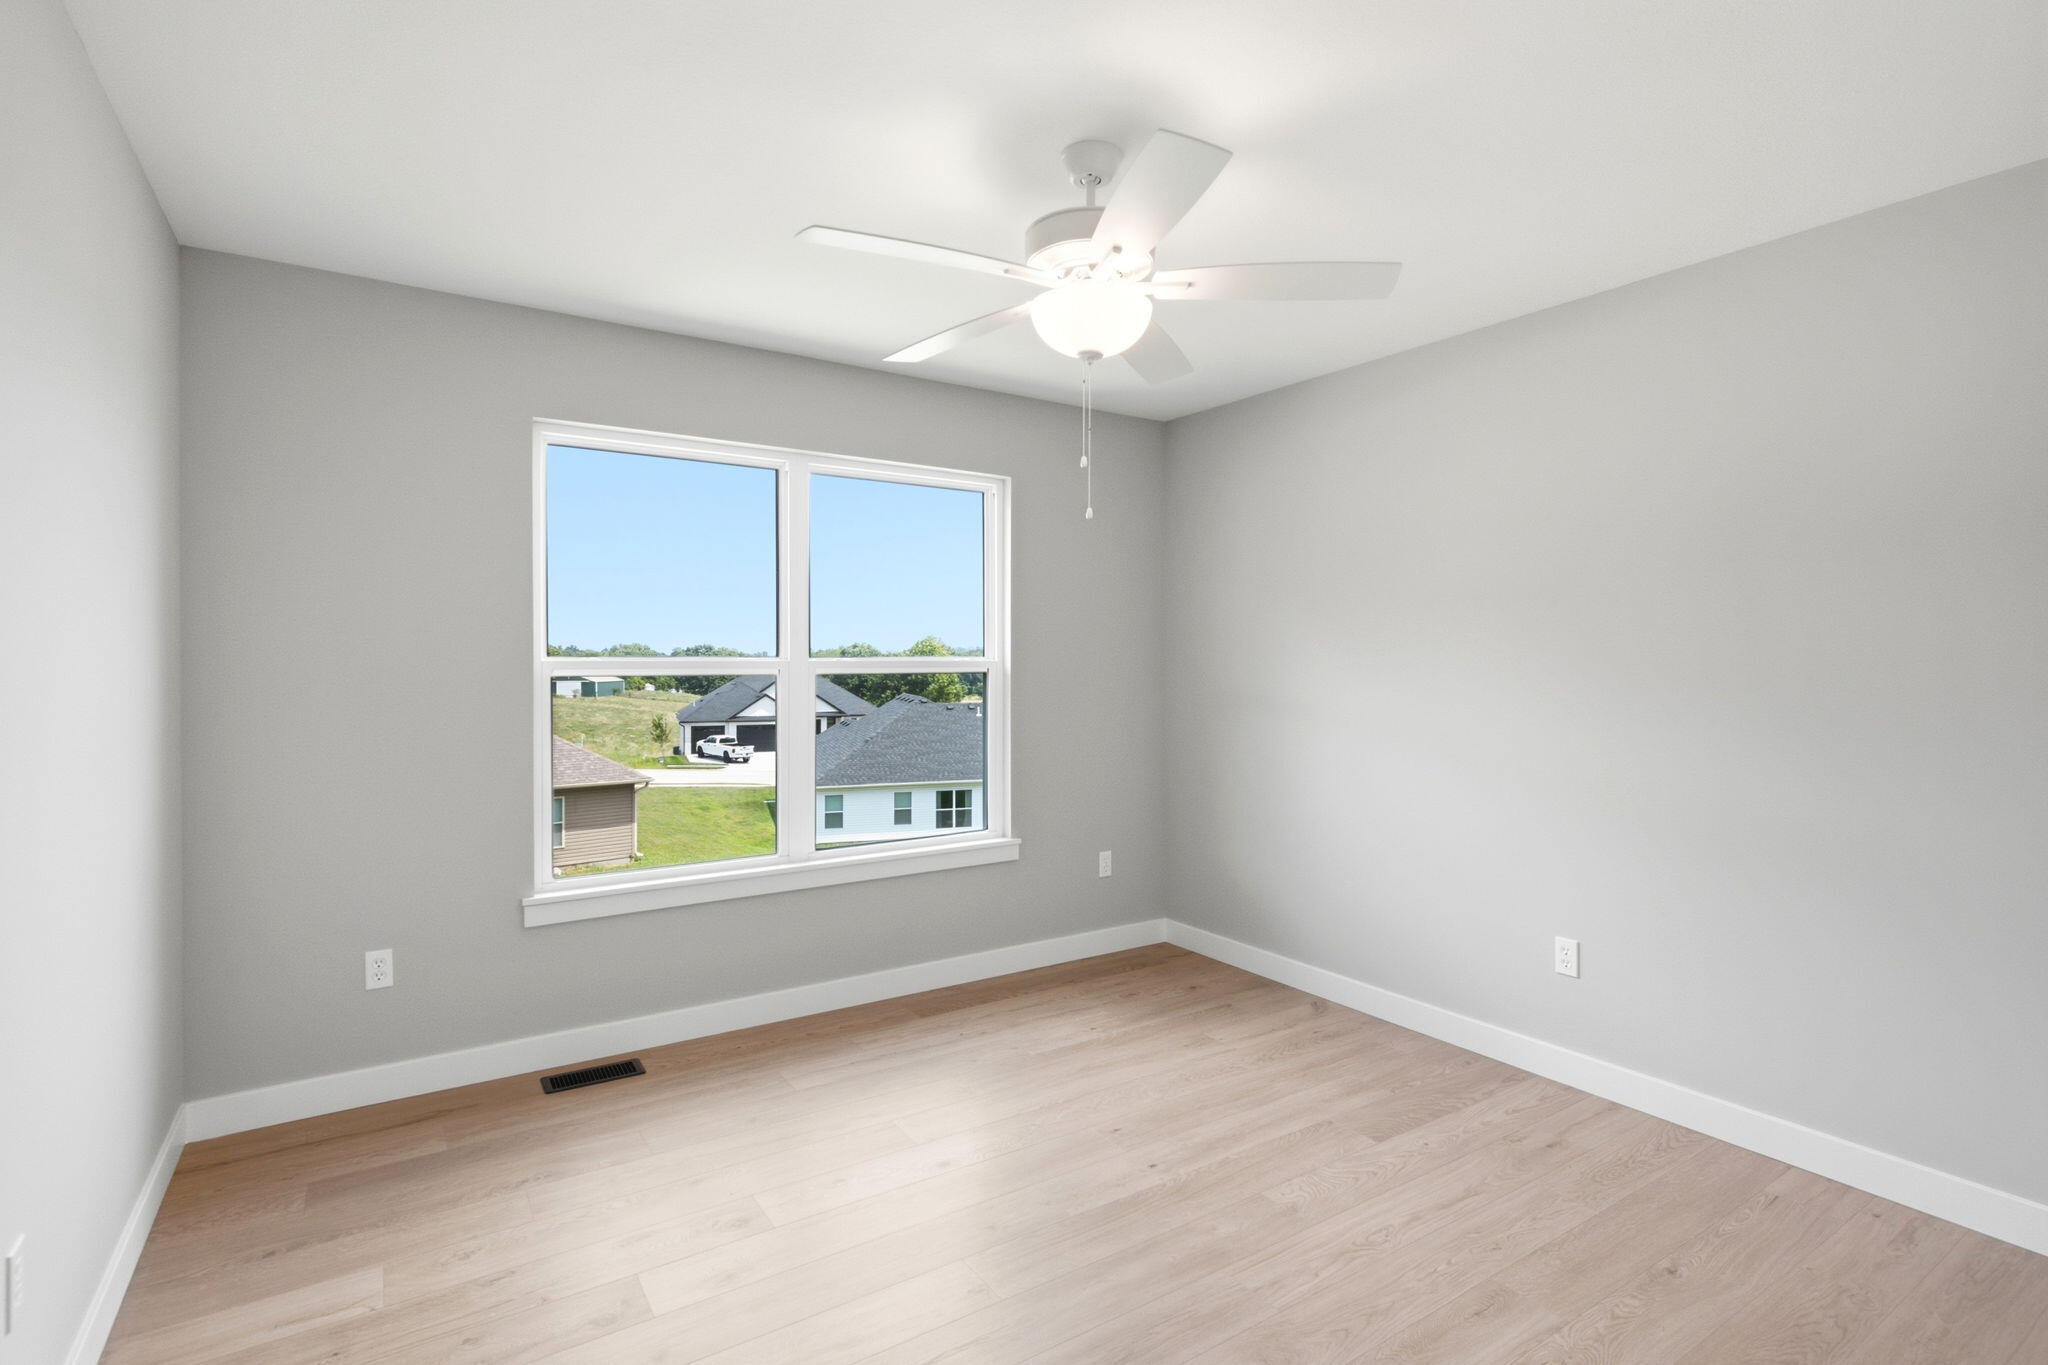
The rear bedroom is great for guests or younger children.
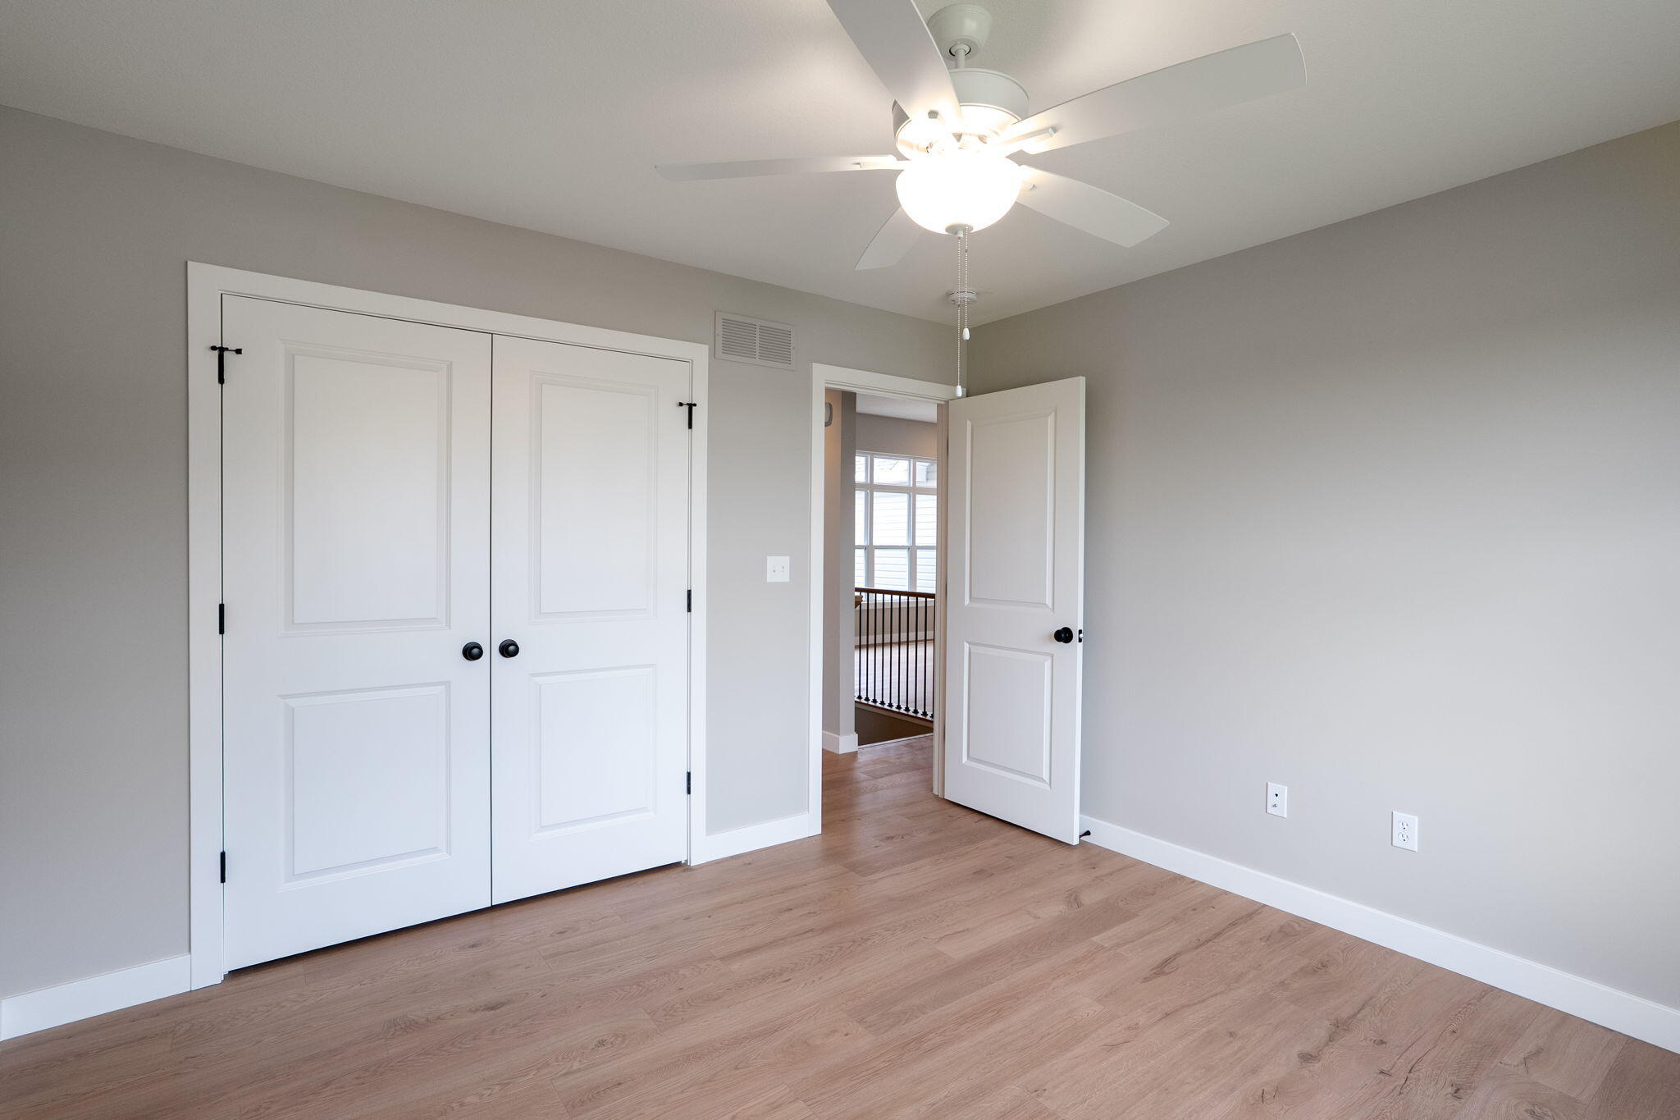
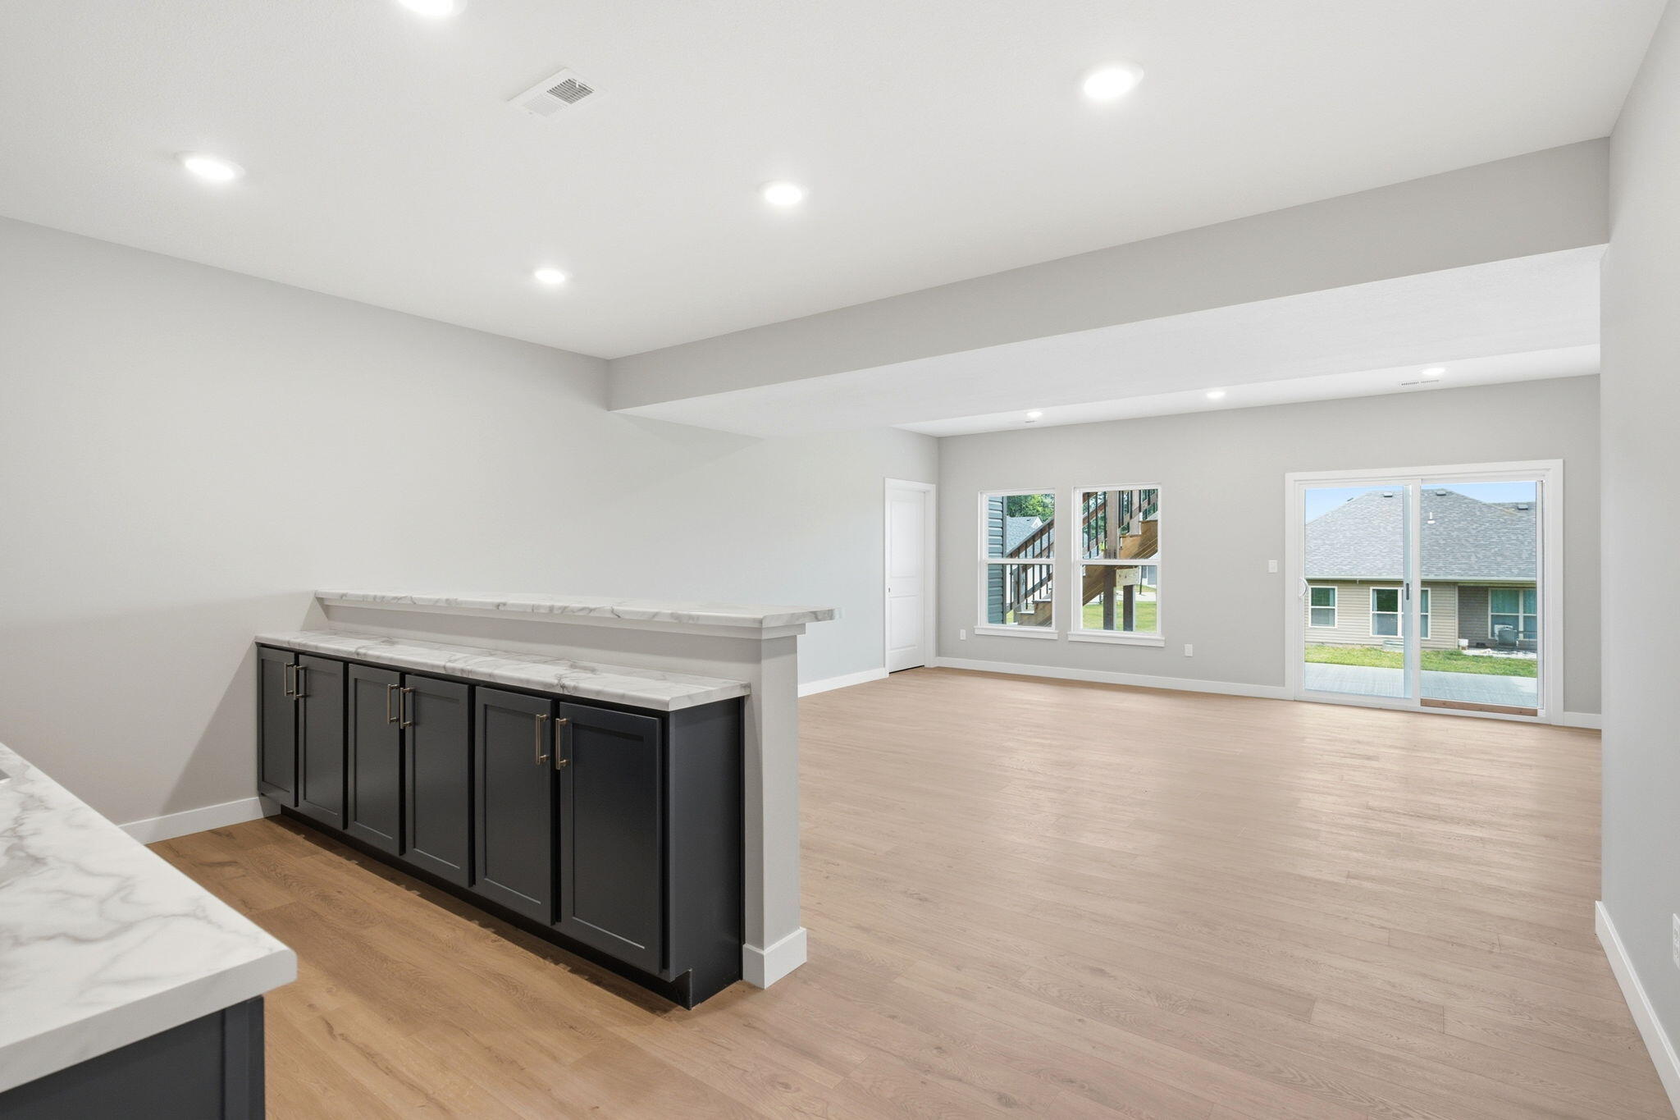
The downstairs is just as impressive as the main level of the home.
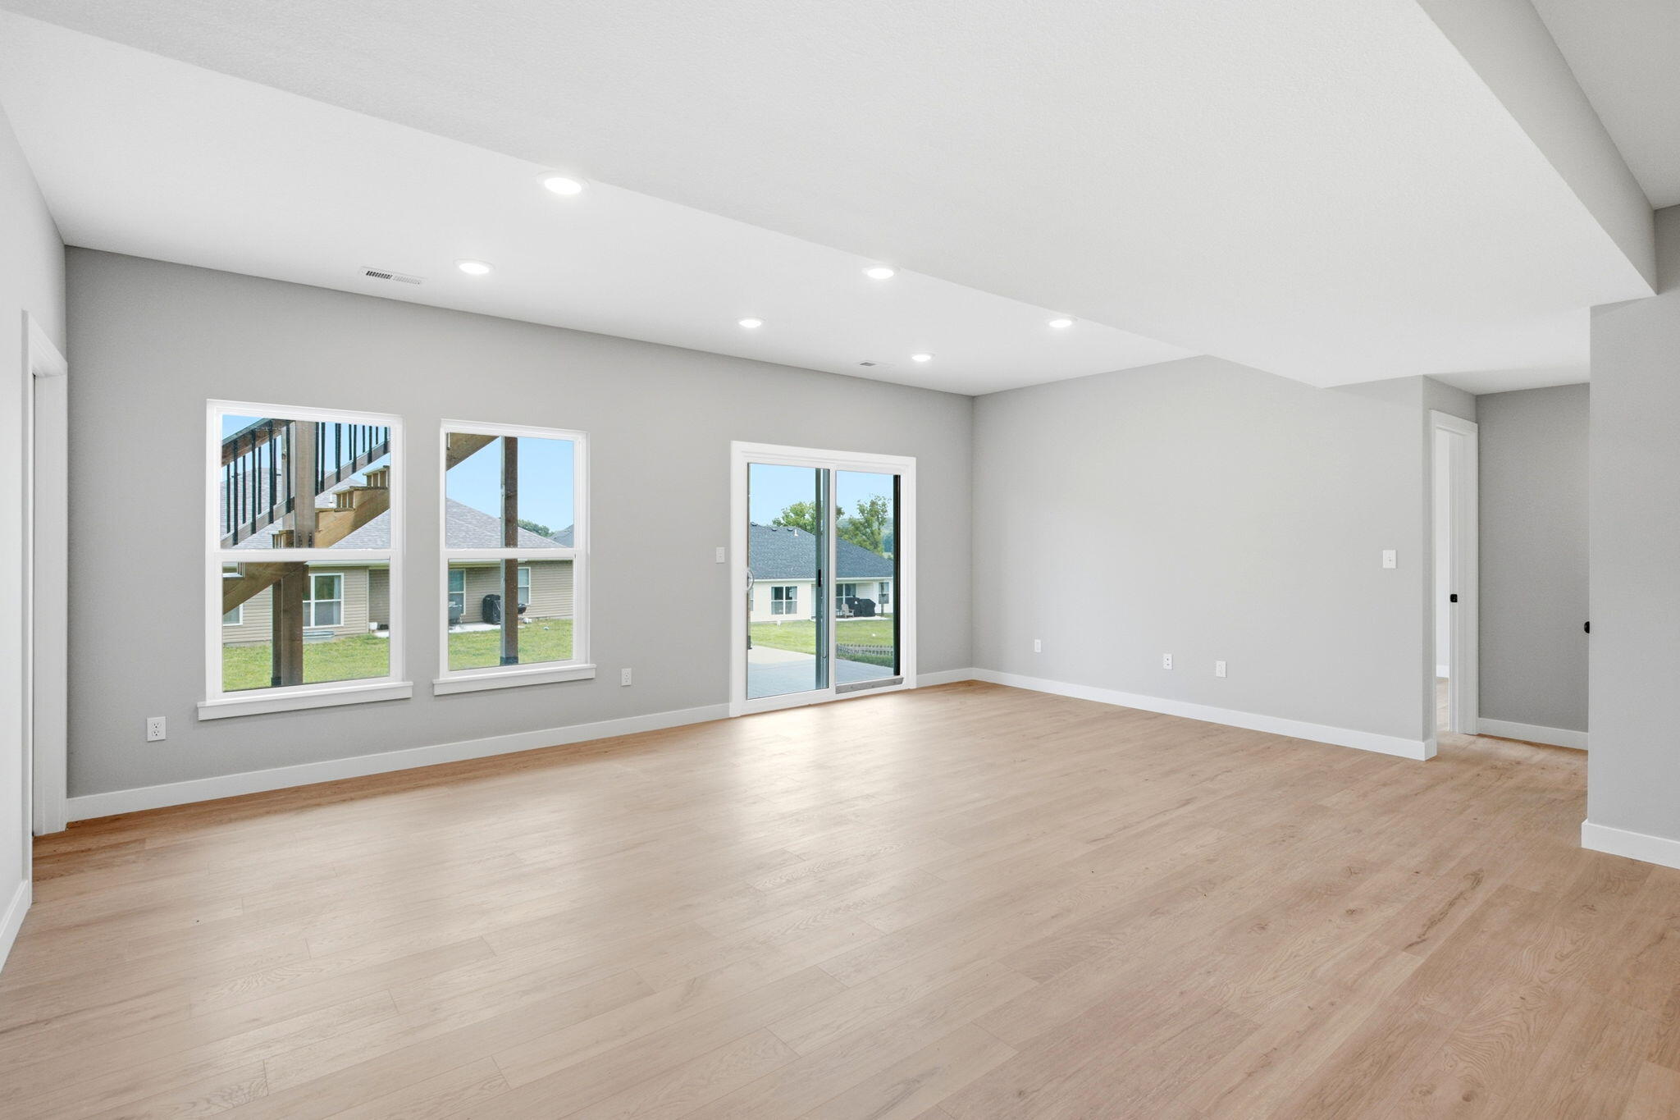
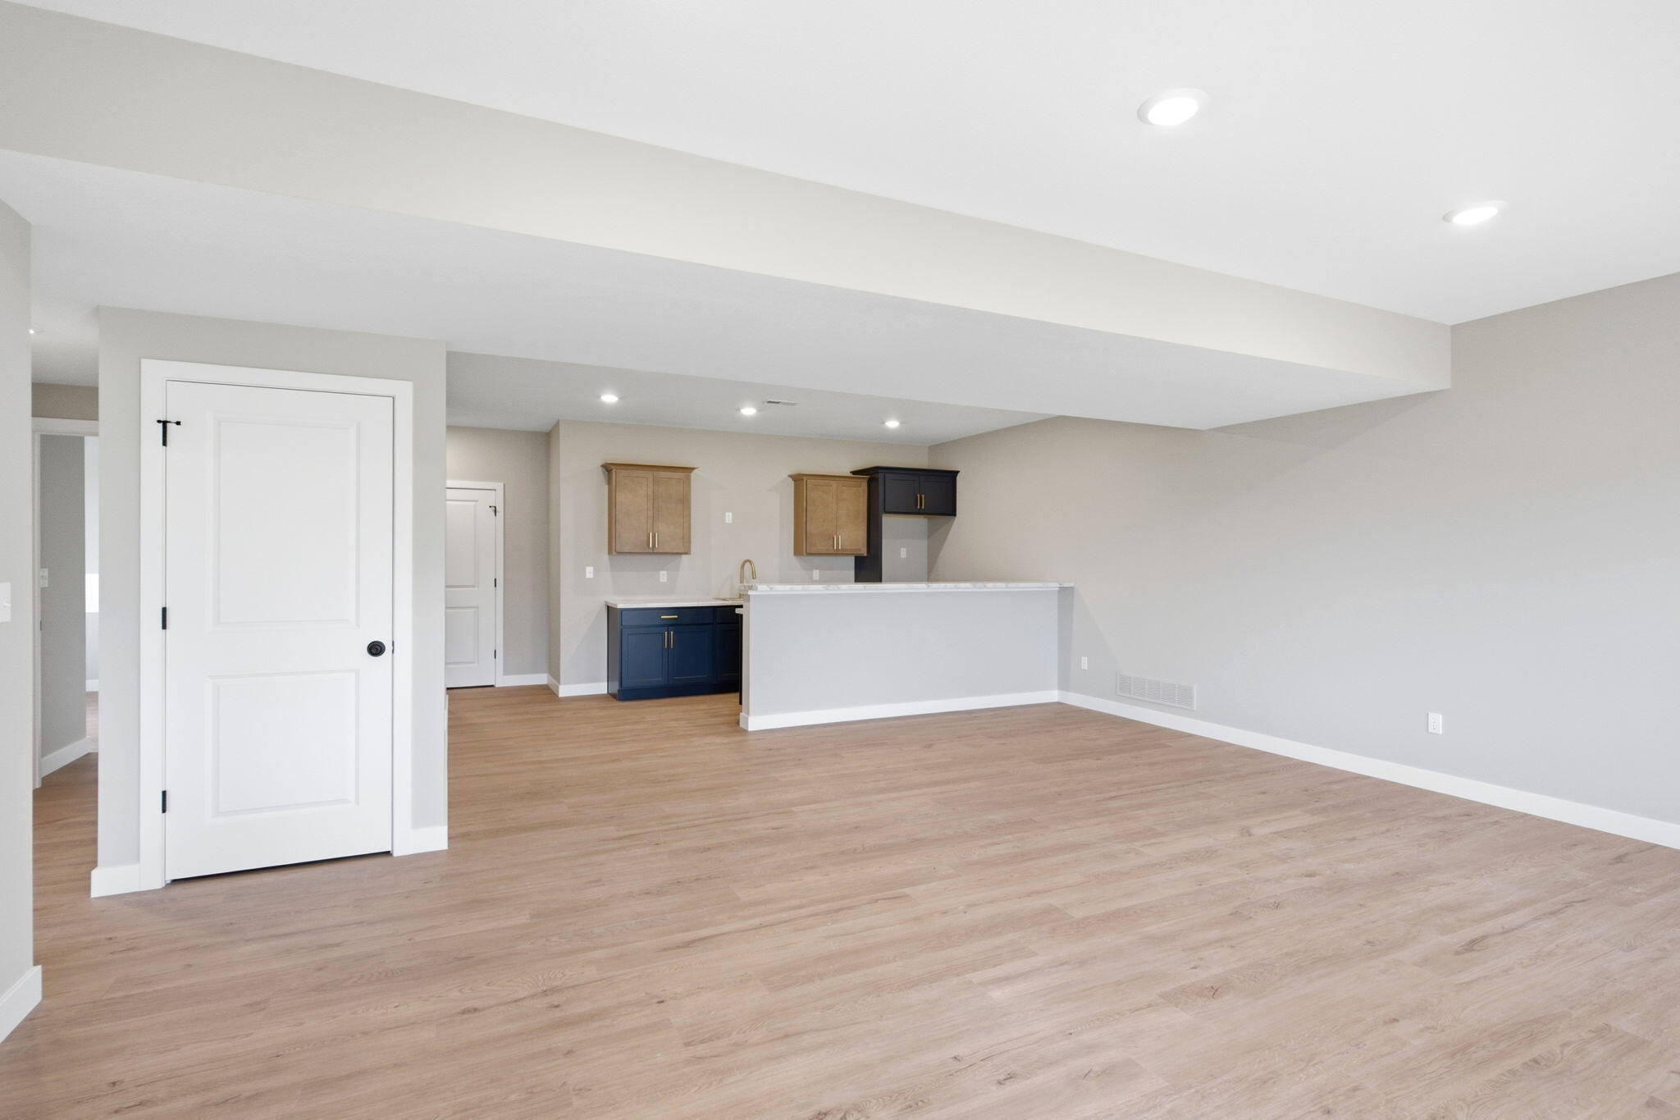
The lower level family room has plenty of natural light and easy access to the patio for grilling out!
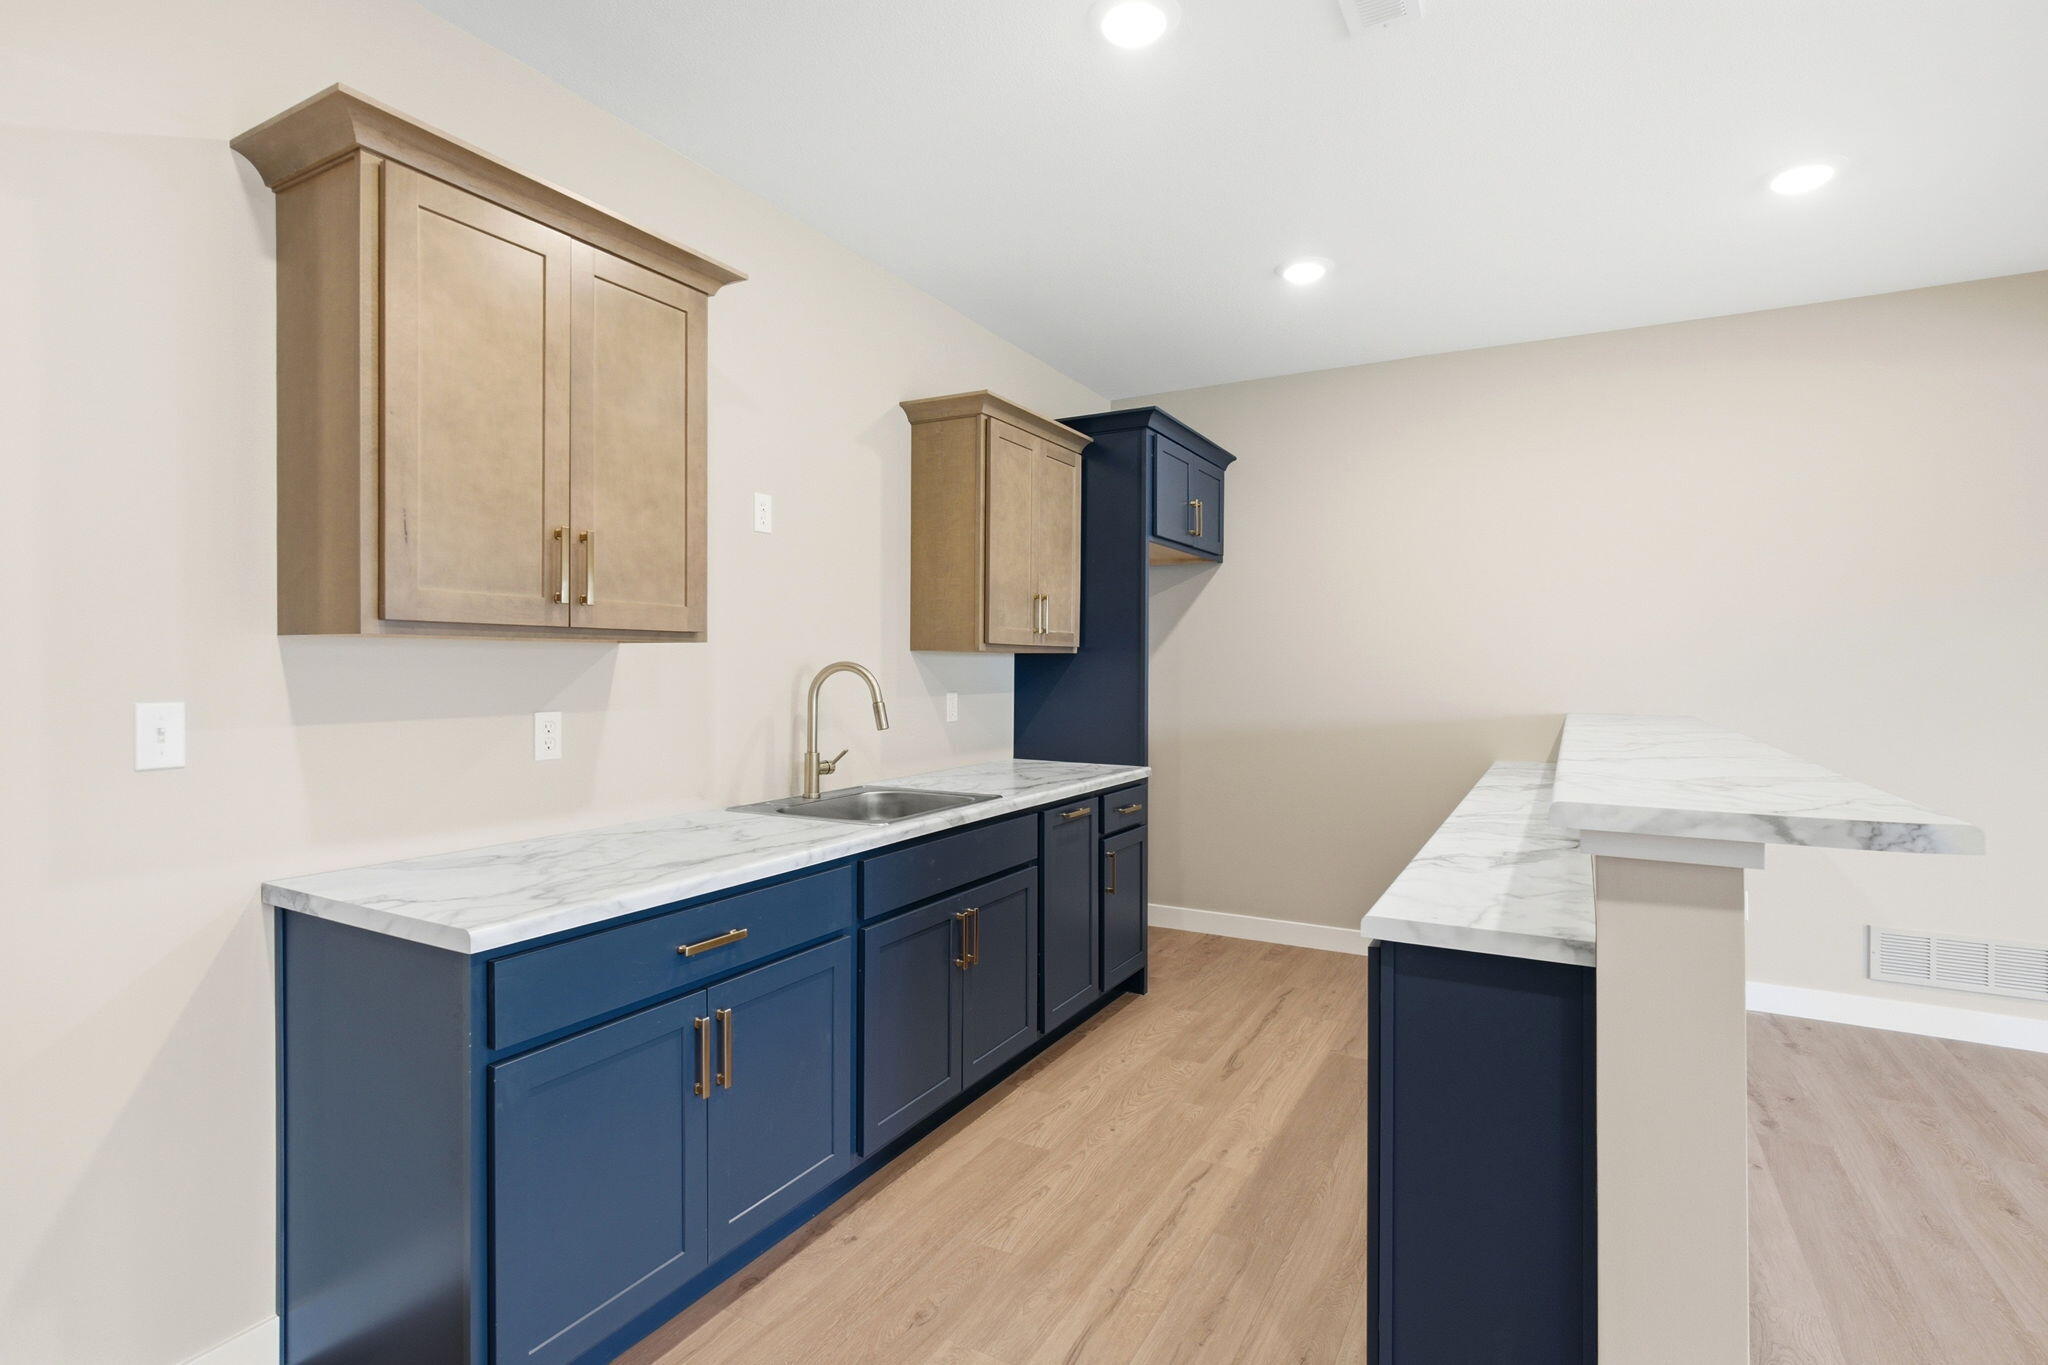
The roomy wet-bar area has tons of cabinets, a sink, and is ready for a full sized refrigerator.
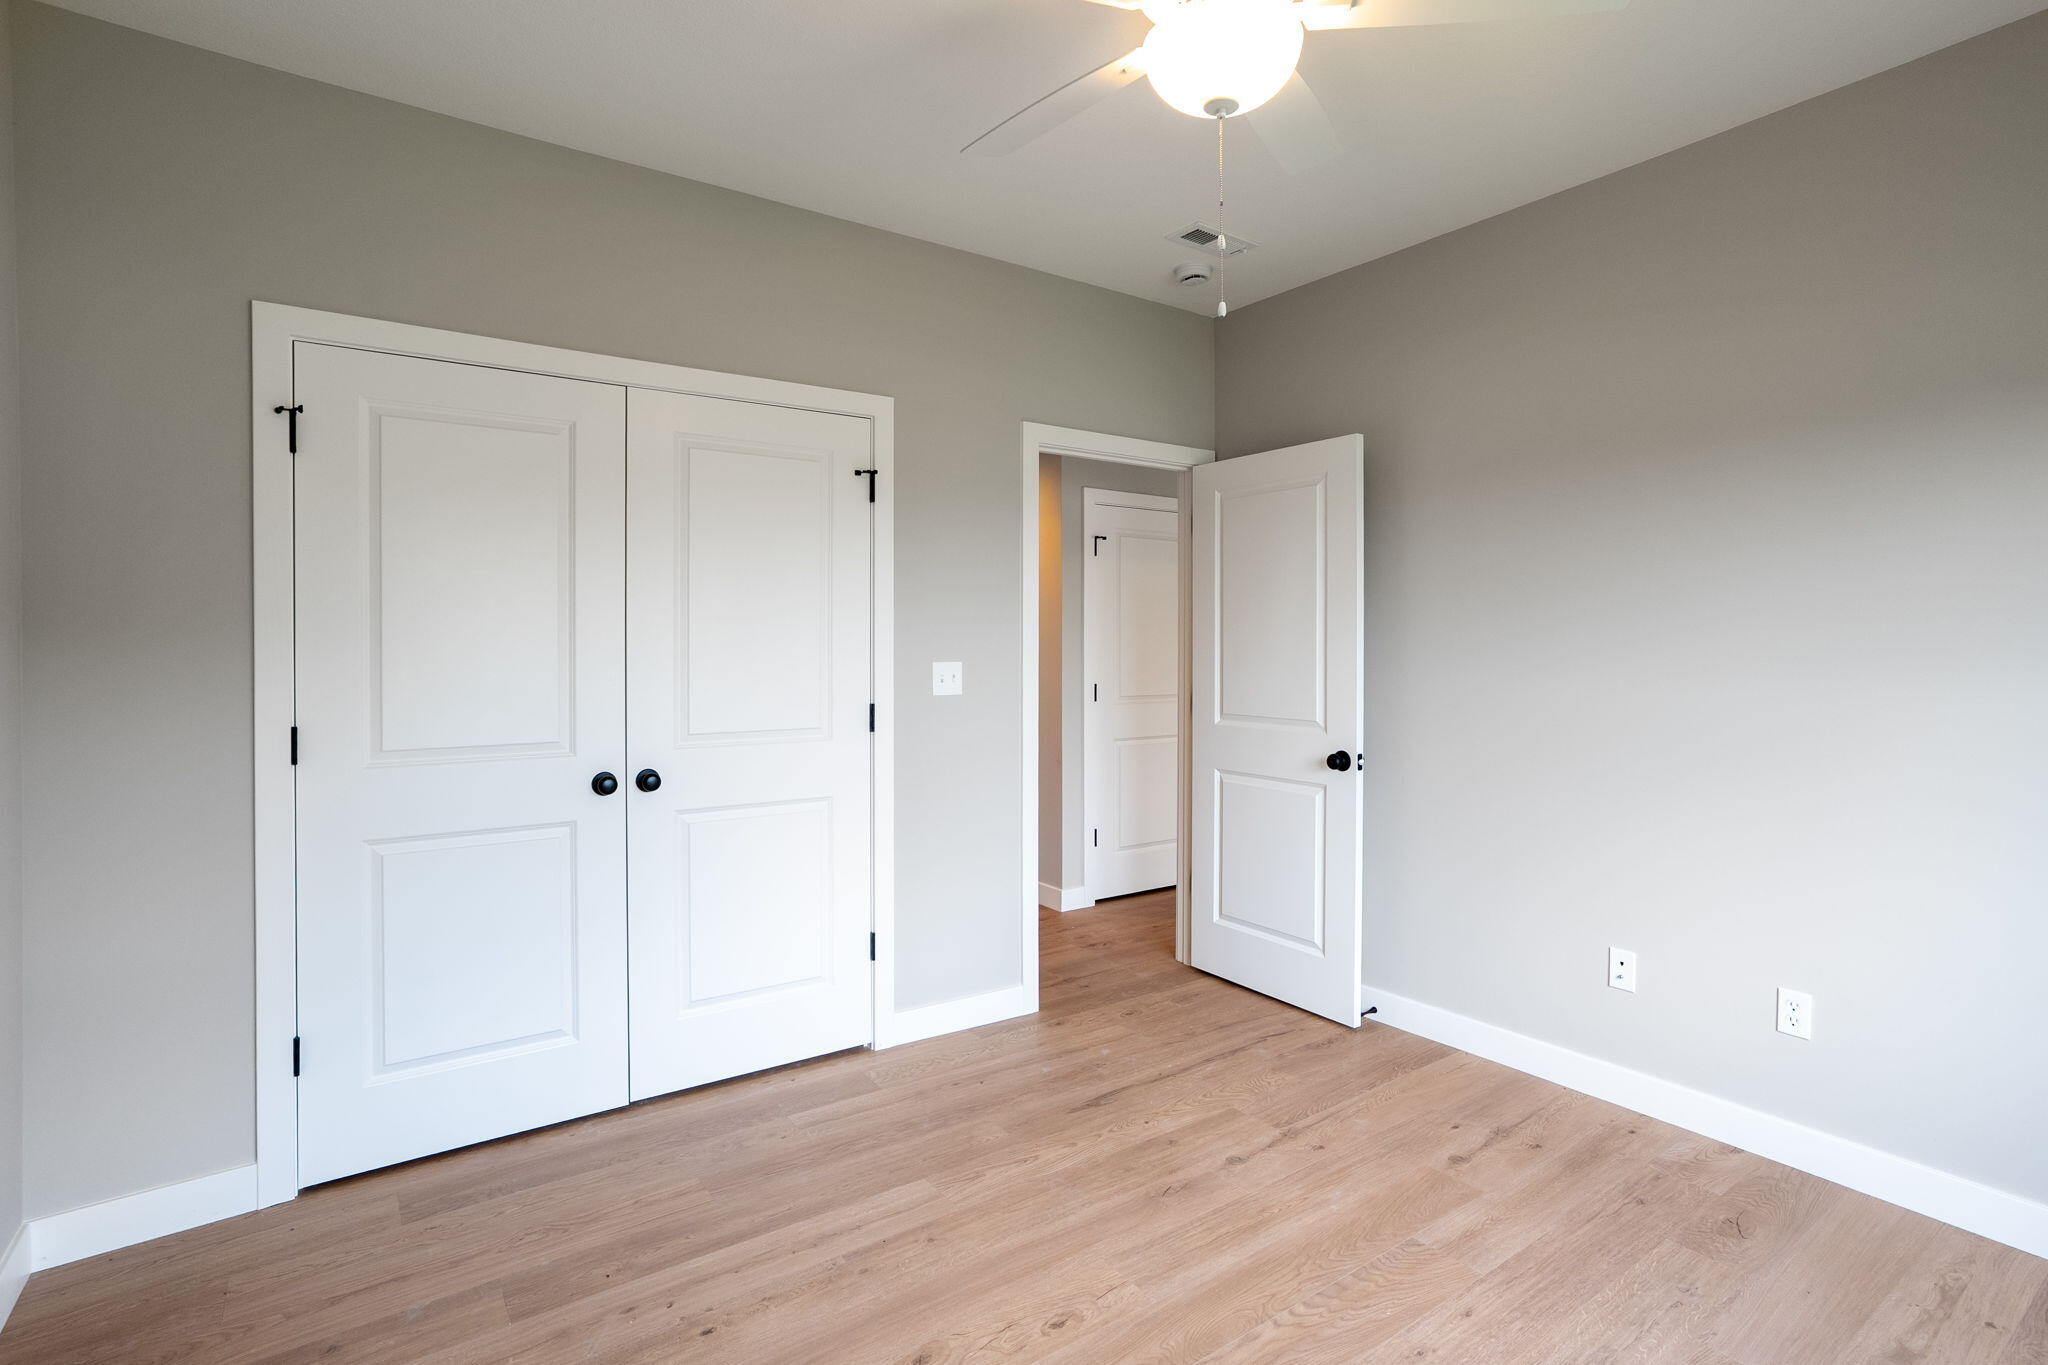
The lower level bedrooms are bright and perfect for teens or extended stay guests.
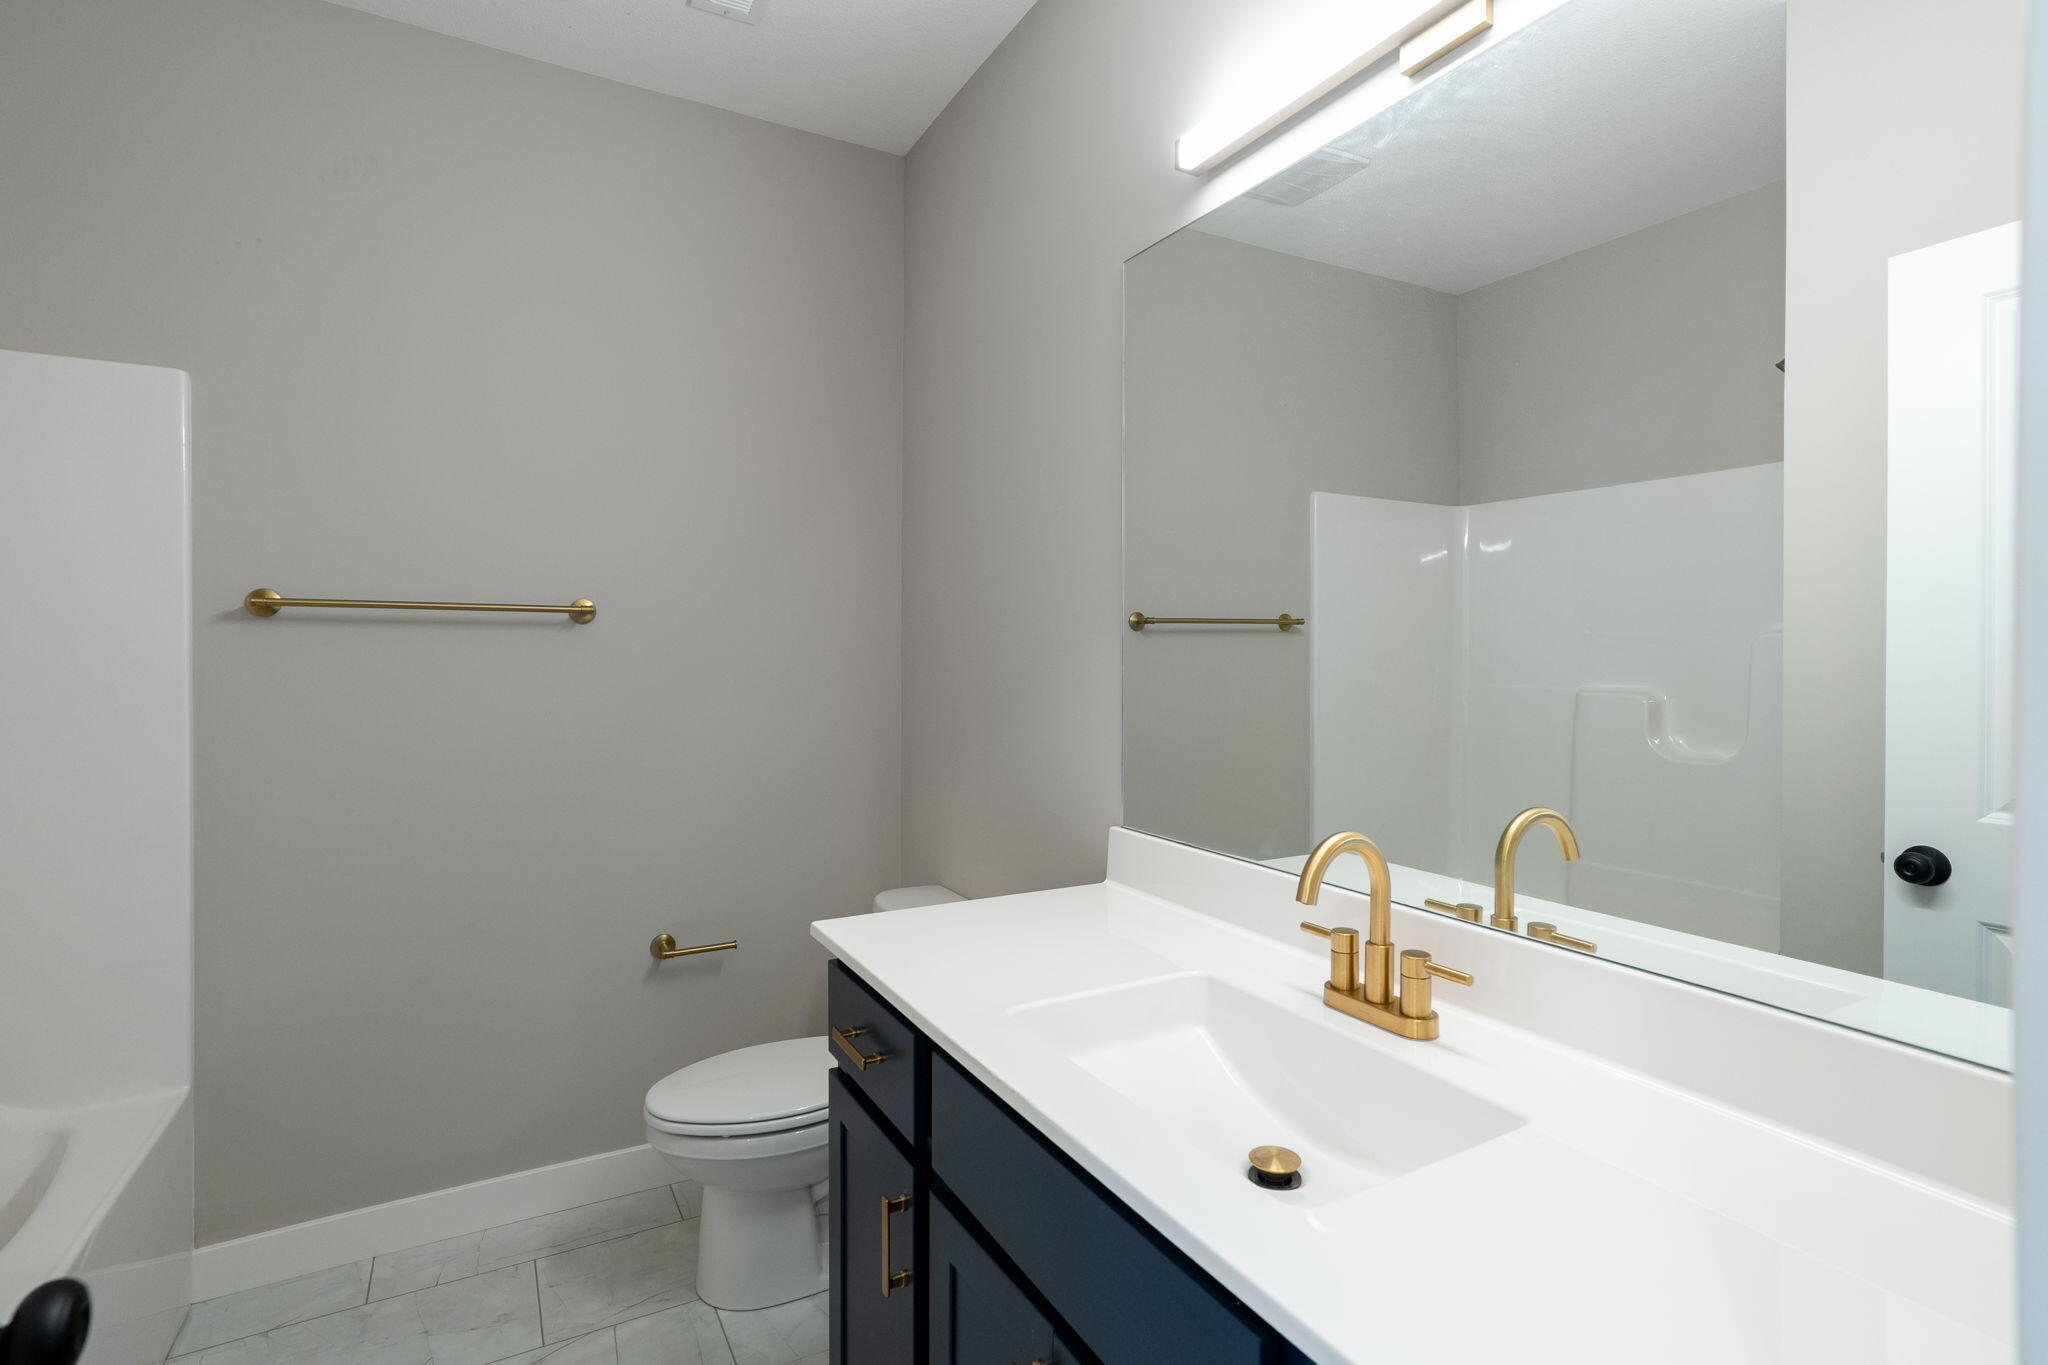
The hall bathroom is spacious and also has a combination tub/shower.
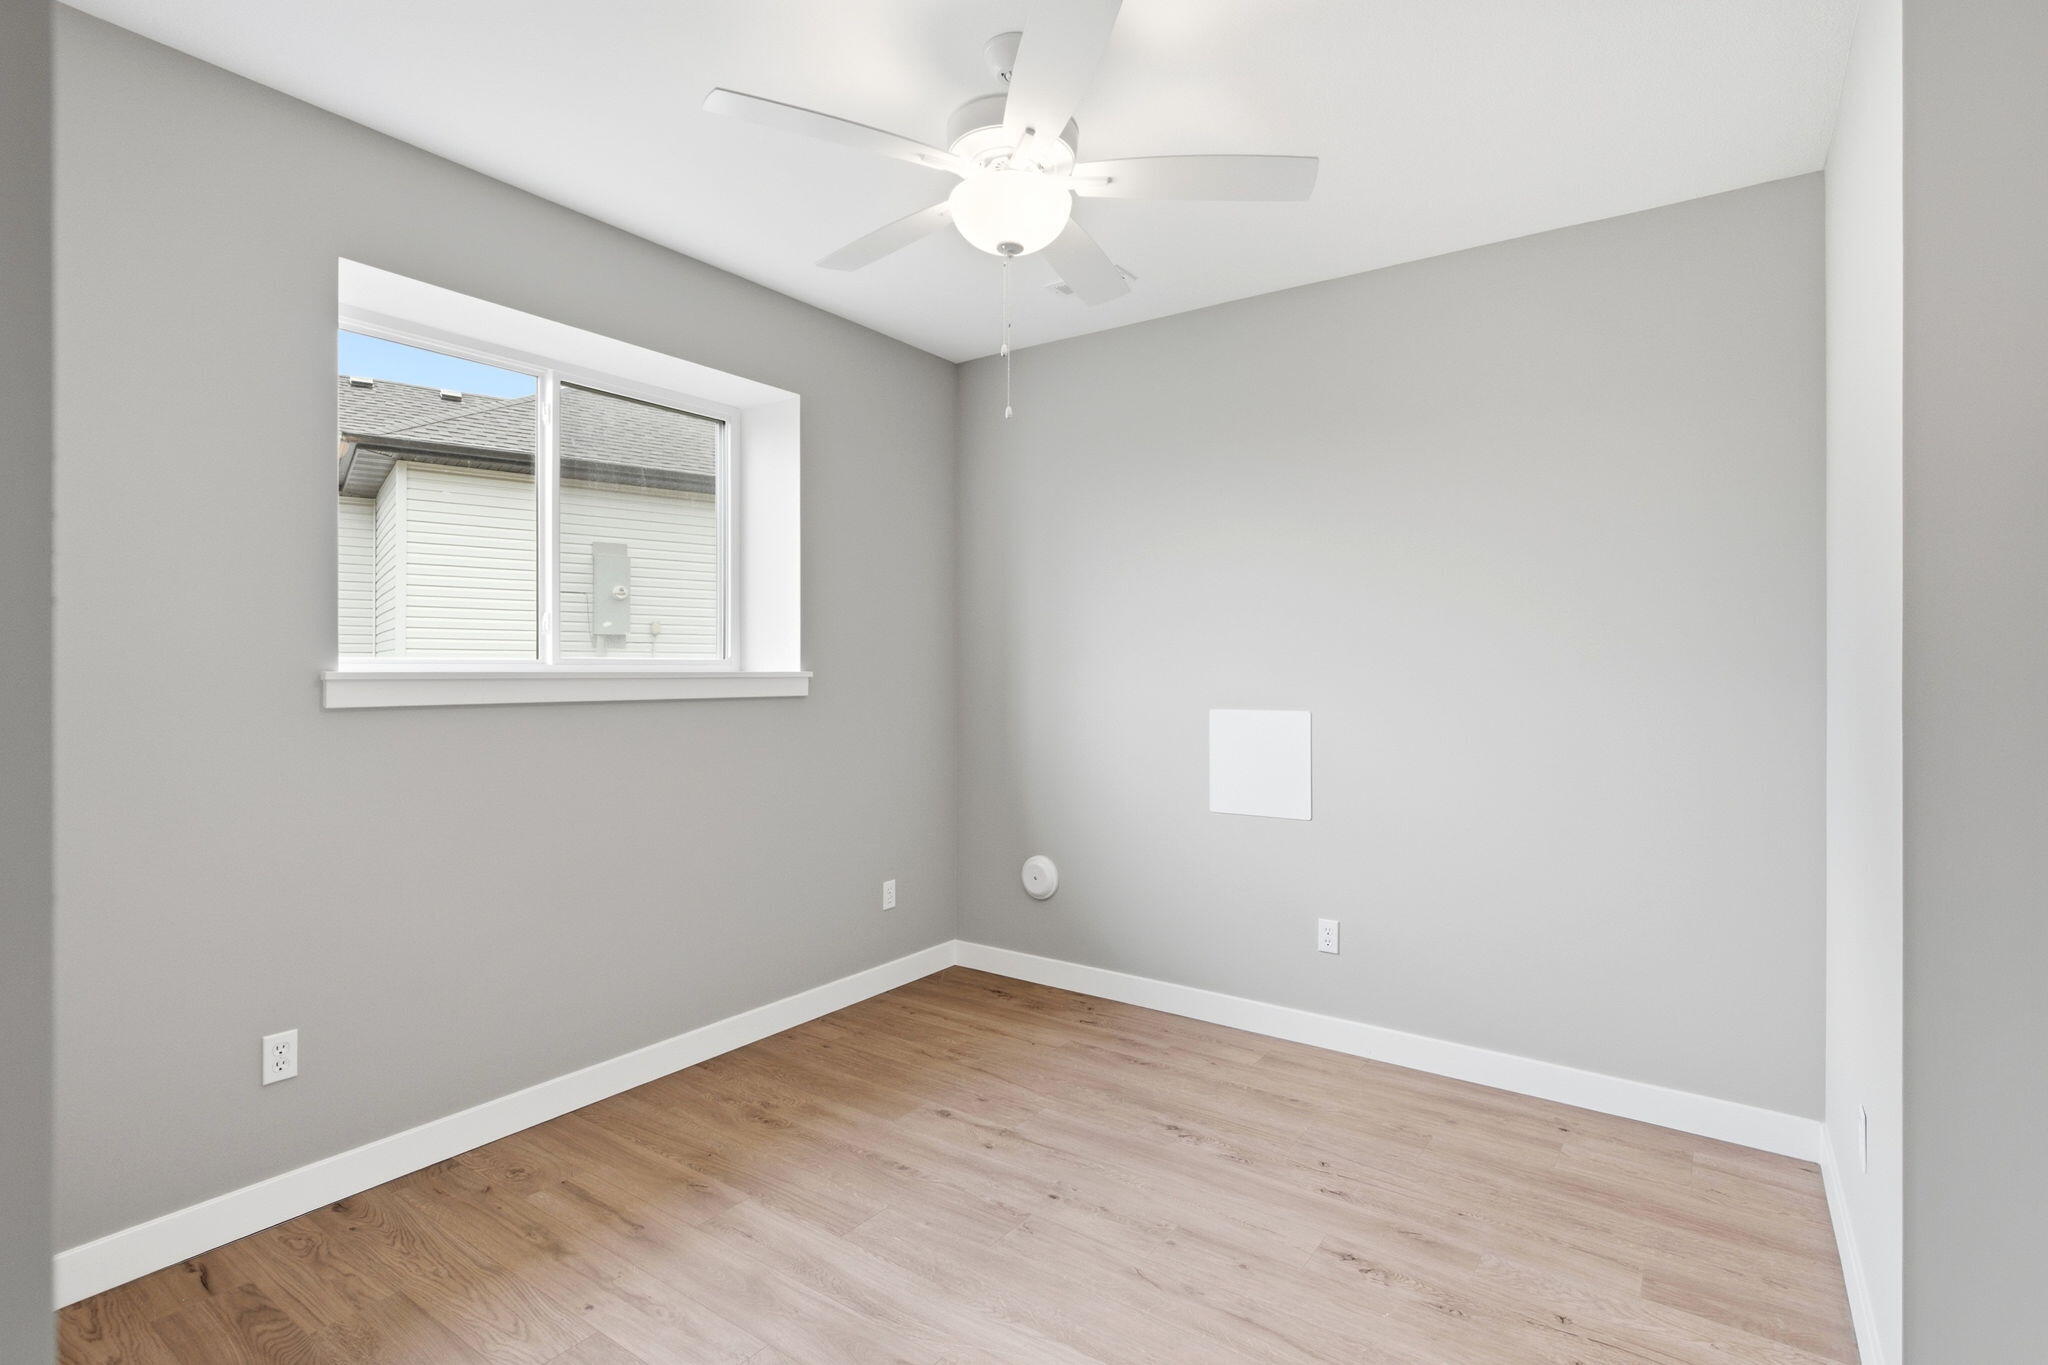
The 5th bedroom has a garden window, and also a great craft or guest room.
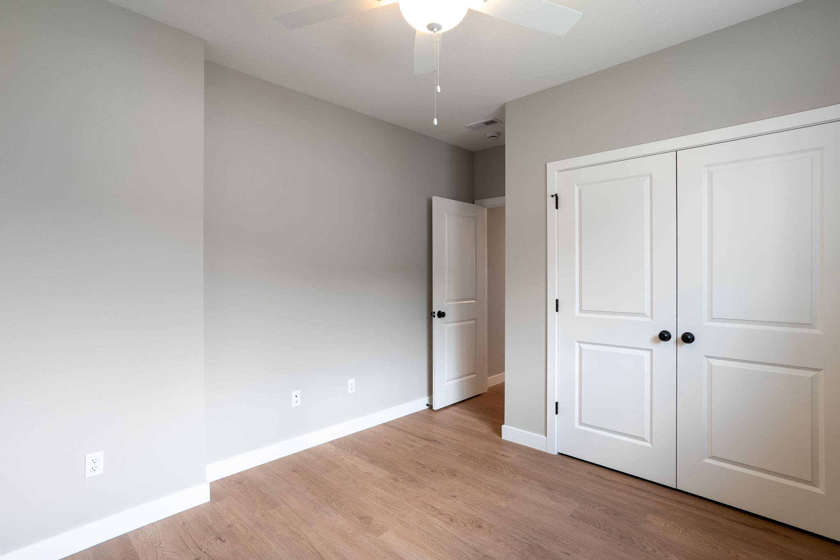
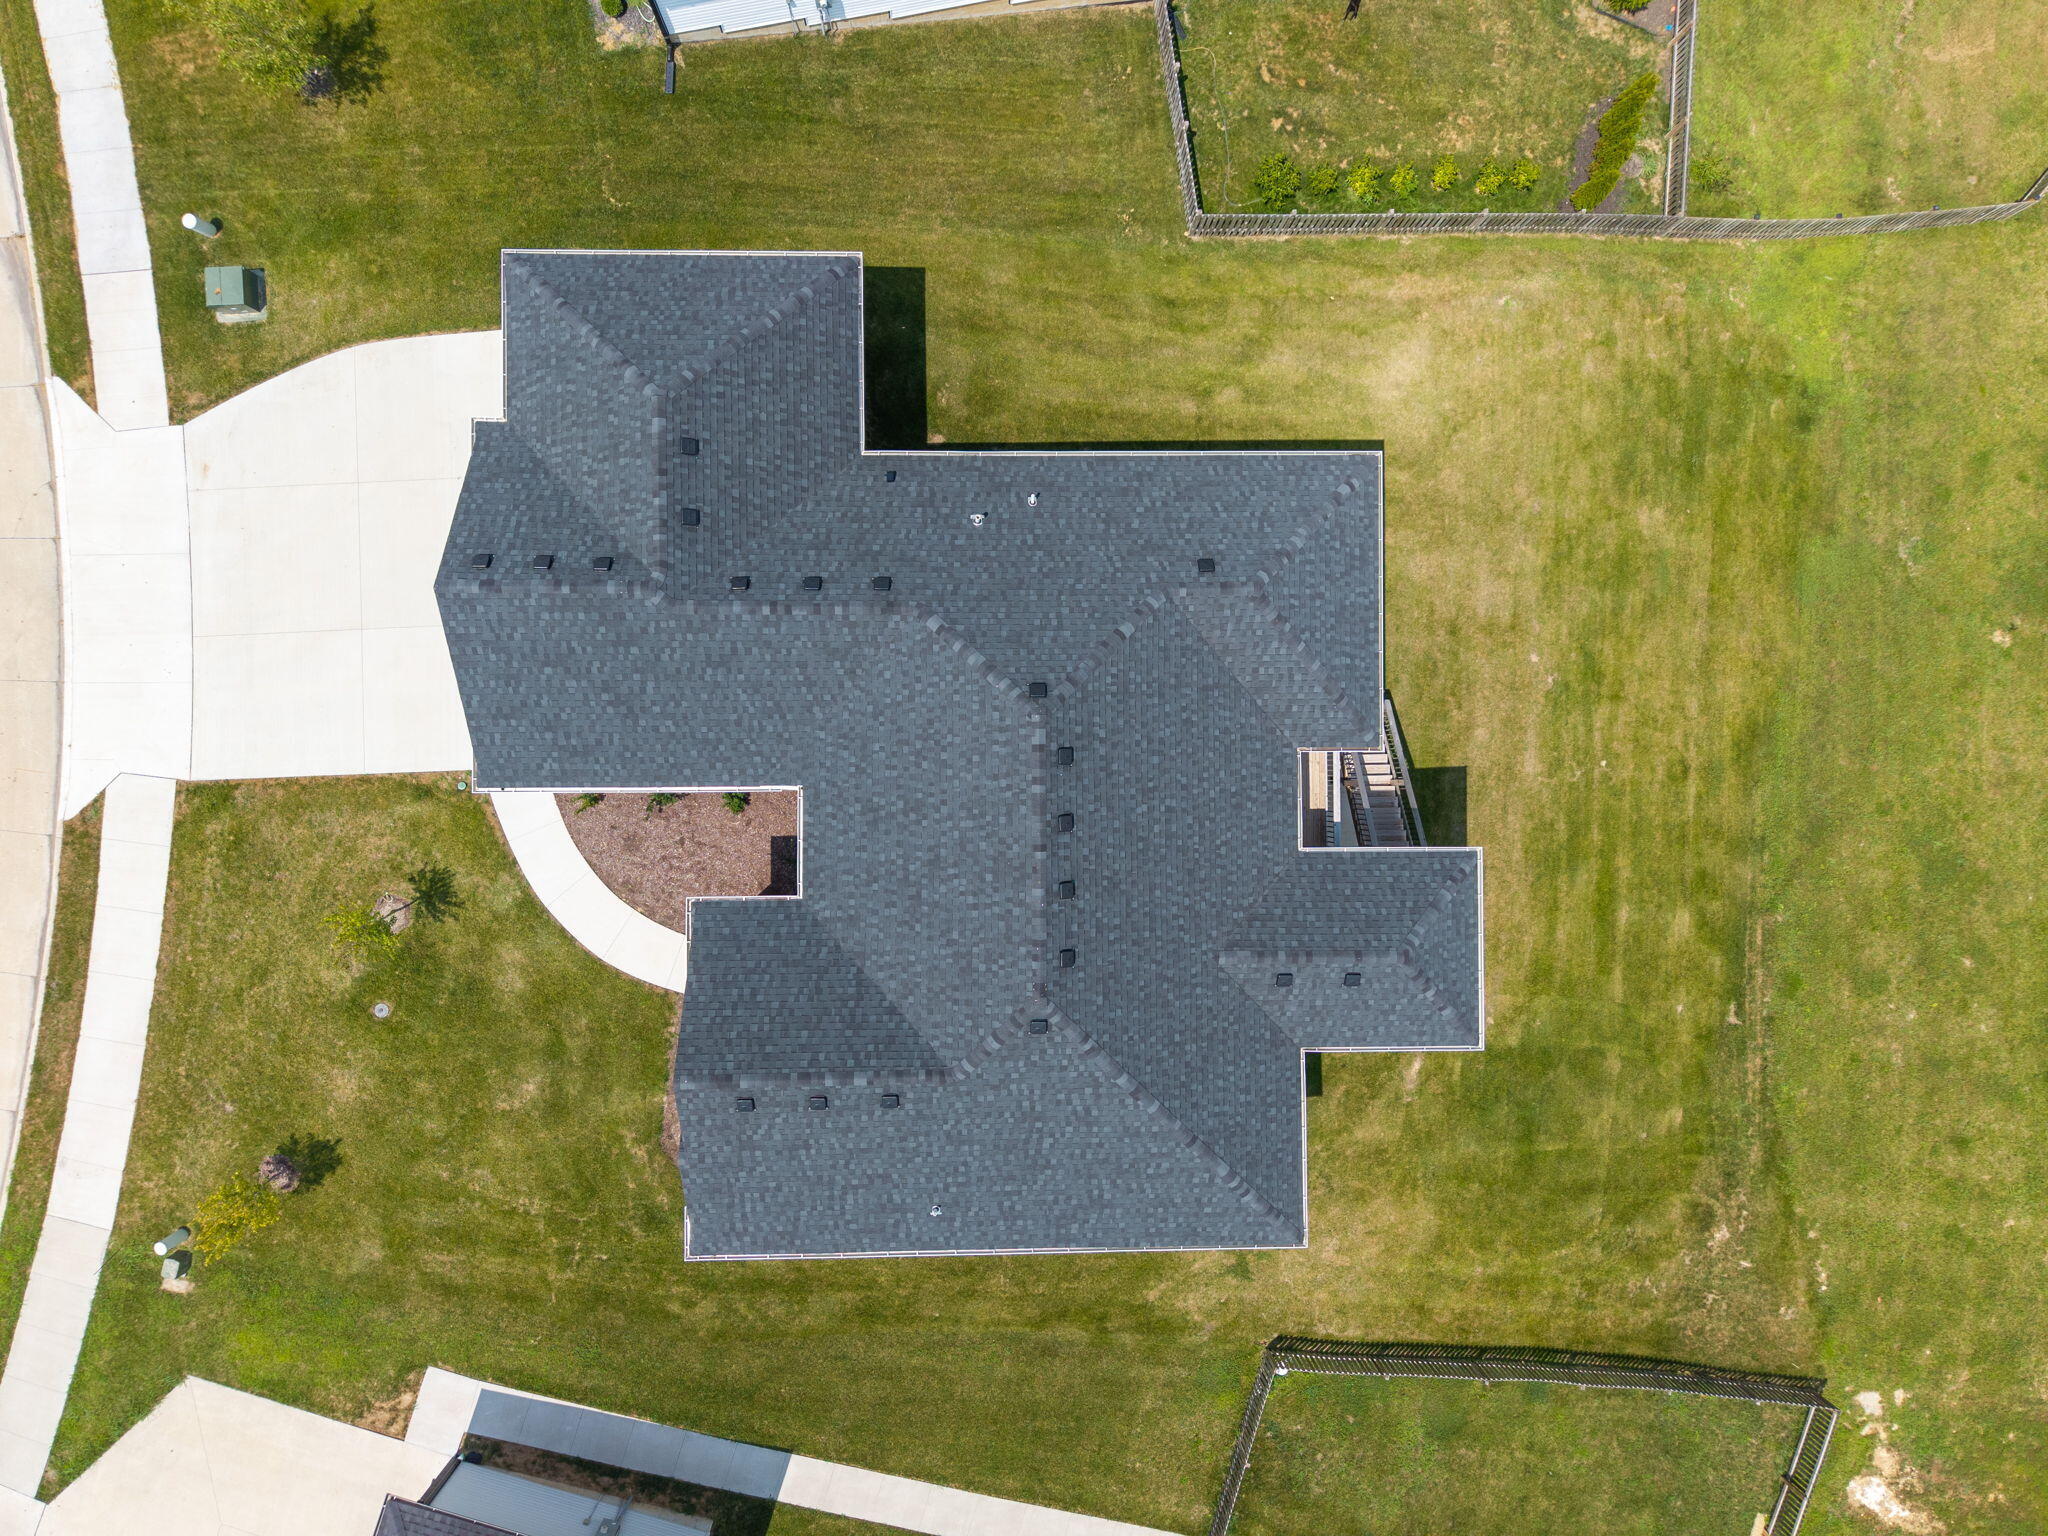
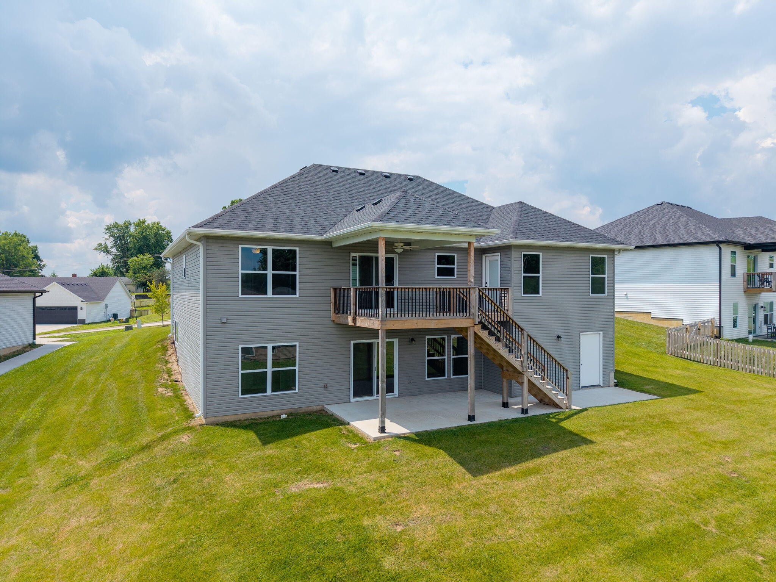
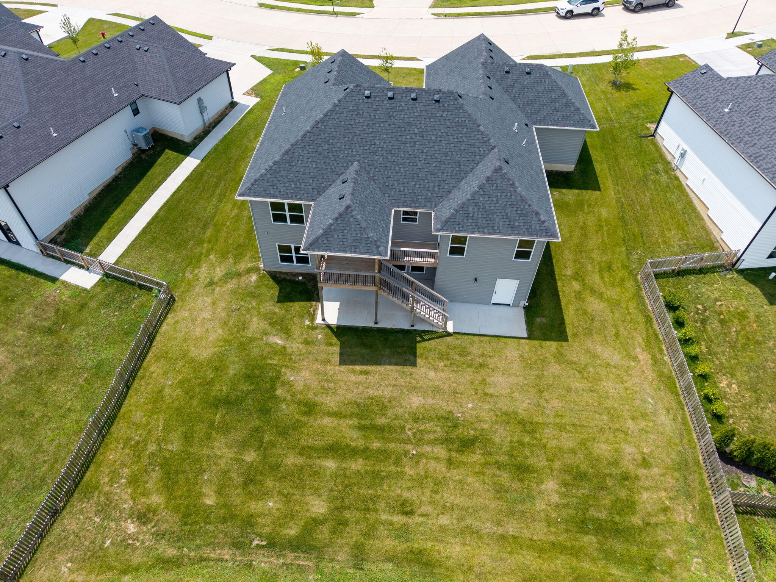
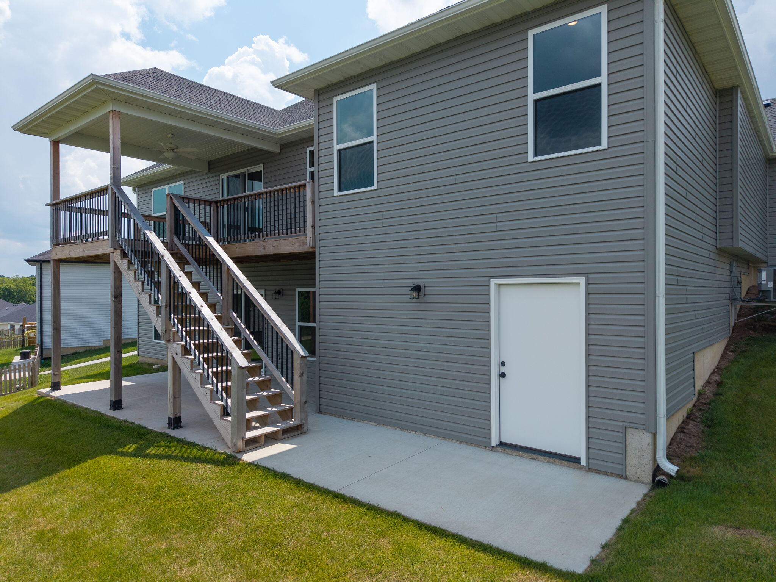
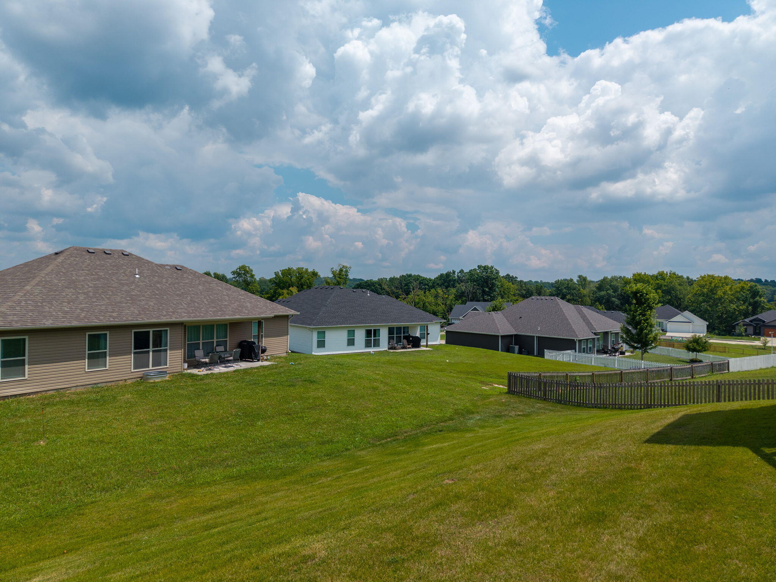
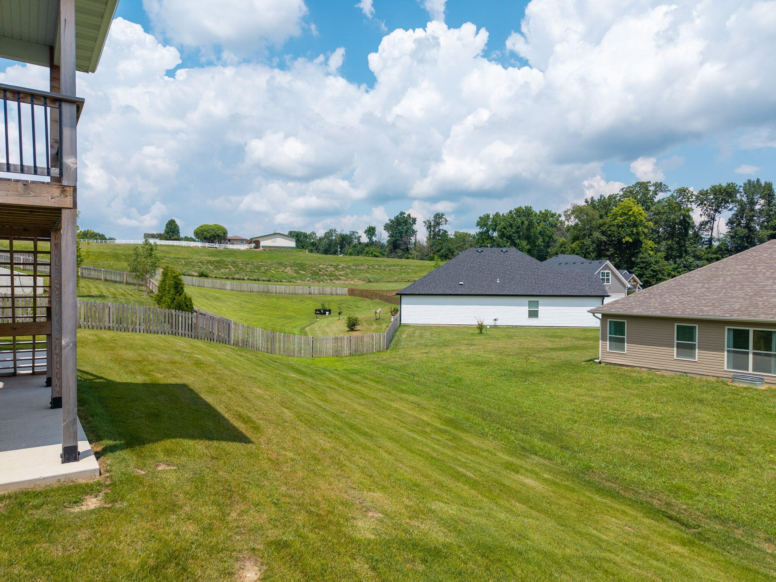
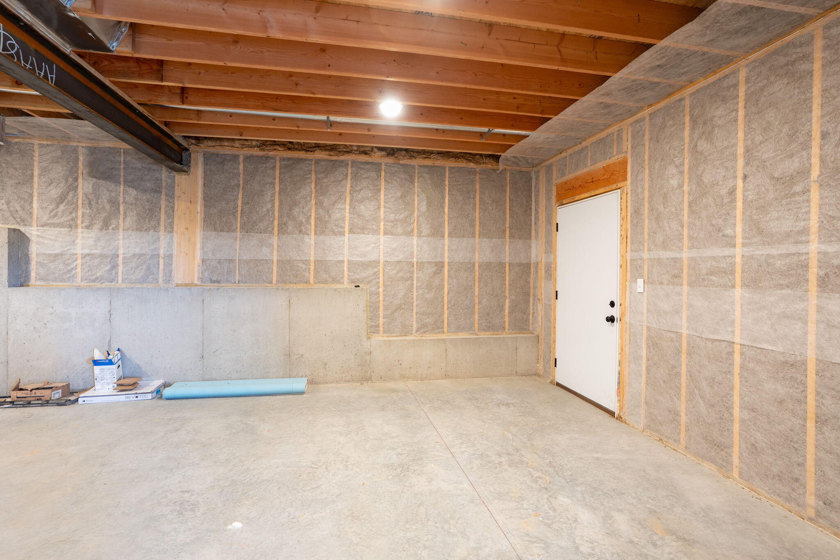
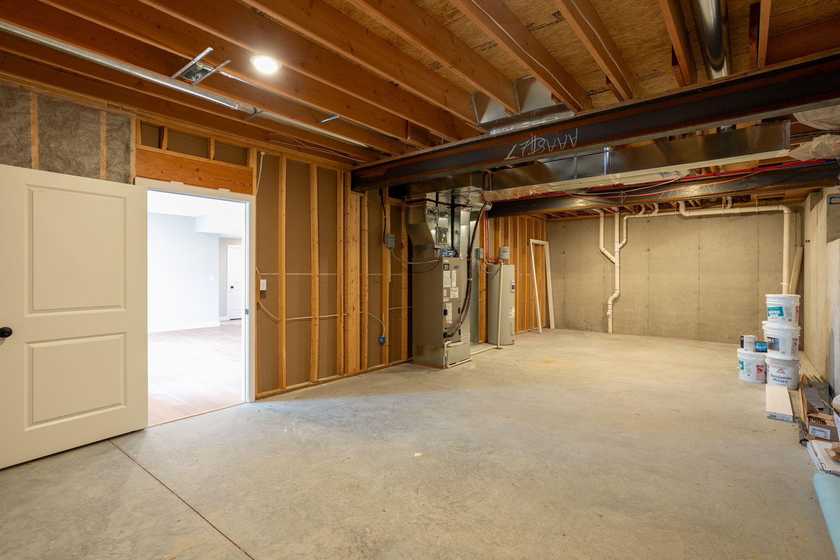
Plenty of unfinished space for storing all those decorations, toys, and tools!

Description
The front door opens to an inviting living room with a stunning long, narrow electric fireplace. The kitchen is spacious with a 6 ft long quartz island perfect for meal prep, homework center or entertaining. Designed for families or those who enjoy entertaining guests the builder had convenience and quality in mind on this house. A spacious 3 car garage enters into a 46'' wide hallway with a 5'8'' drop zone directly across from the laundry room which includes a 7' counter for folding or sorting laundry. The laundry room also opens directly into the primary suite's closet. Less than 2 min to Scott Blvd & Chapel Hill lLRd - Easy access via UU to Hwy 70 / Midway Exit. Half mile from Perche Creek Katy Trail Access.
Details
| MLS # | 436274 |
|---|---|
| Listing Type | For Sale |
| Style | House |
| HOA Dues | $300 |
| Sub-Type | Resale |
| Year | 2024 |
| Days On Site | 23 |
| Listing Provided By | Weichert, Realtors - House of Brokers | Christi Wolverton |
Features
| Bed(s) | 5 |
|---|---|
| Bath(s) | 4 Total |
| SQ Feet | 2,850 |
| Garage | 3 |
| Basement | Y |
| Zoning | R-1 One- Family Dwelling* |
| Acreage | 0.22 |
Interior
| Rooms Total | 17 |
|---|---|
| Heating | Forced Air, Natural Gas |
| Heating Yes / No | Yes |
| Cooling | Zoned, Heat Pump(s), Central Electric, Ceiling/Paddle Fan(s) |
| Cooling Yes / No | Yes |
| Appliances | Electric Cooktop, Microwave, Electric Range, Disposal, Dishwasher, Oven, Instant Hot Water |
| Interior Features | Primary Downstairs, Soft Close Cabinets, Storm Shelter, High Spd Int Access, Tub/Shower, Stand Alone Shwr/MBR, Split Bedroom Design, Walk in Closet(s), Washer/Dryer Connectn, Bar-Wet Bar, Smart Thermostat, Kit/Din Combo, Cabinets-Custom Blt, Counter-Solid Surface, Cabinets-Wood, Kitchen Island, Pantry, Counter-Quartz |
| Window Features | Windows-Vinyl |
| Fireplace Yes / No | Yes |
| Fireplace Features | Electric, In Living Room, Gas |
Exterior
| Roof | Architectural Shingle |
|---|---|
| Foundation Details | Poured Concrete |
| Lot Features | Near Trail(s), Cleared |
| Patio And Porch Features | Wood, Covered, Concrete, Back, Deck, Front Porch |
| Security Features | Smoke Detector(s) |
Parking
| Parking Features | Garage Door Opener, Attached, Driveway, Paved |
|---|---|
| Garage Spaces | 3 |
Utilities
| Utilities | Fiber Optic Internet, Water-City, Cable Ready, Electric-County, Trash-Private |
|---|
Taxes
| Tax Annual Amount | 3797.06 |
|---|---|
| Tax Legal Description | PERCHE RIDGE PLAT NO. 1 LOT 127 |
| Tax Year | 2024 |
Area Information
| State | MO |
|---|---|
| County | Boone |
| City | COLUMBIA |
| Zip Code | 65203 |
| Area | Boone Southwest |
| Subarea | Boone Southwest |
| Community Name | PERCHE RIDGE |
| School District | Columbia |
| Elementary School | Midway Heights |
| High School | Hickman |
| Listing VS Median (in PERCHE RIDGE) | |
Price: $599,000 low | high Med: $599,000 sqft: 2,850 low | high Med: 2,850 $ / sqft: $210 low | high Med: $210 On site: 23 low | high Med: 23 | |
Request a showing
Request a showing
Contact
Learn More About This Property

| State | MO |
|---|---|
| County | Boone |
| City | COLUMBIA |
| Zip Code | 65203 |
| Area | Boone Southwest |
| Subarea | Boone Southwest |
| Community Name | PERCHE RIDGE |
| School District | Columbia |
| Elementary School | Midway Heights |
| High School | Hickman |
| Listing VS Median (in PERCHE RIDGE) | |
Price: $599,000 low | high Med: $599,000 sqft: 2,850 low | high Med: 2,850 $ / sqft: $210 low | high Med: $210 On site: 23 low | high Med: 23 | |
Nearby Listings (Within 1/10 mile)
Price: $449K - $748K
sqft: 2,000 - 3,500
Listing Updated: August 20, 2026 at 7:46:02 AM PDT
