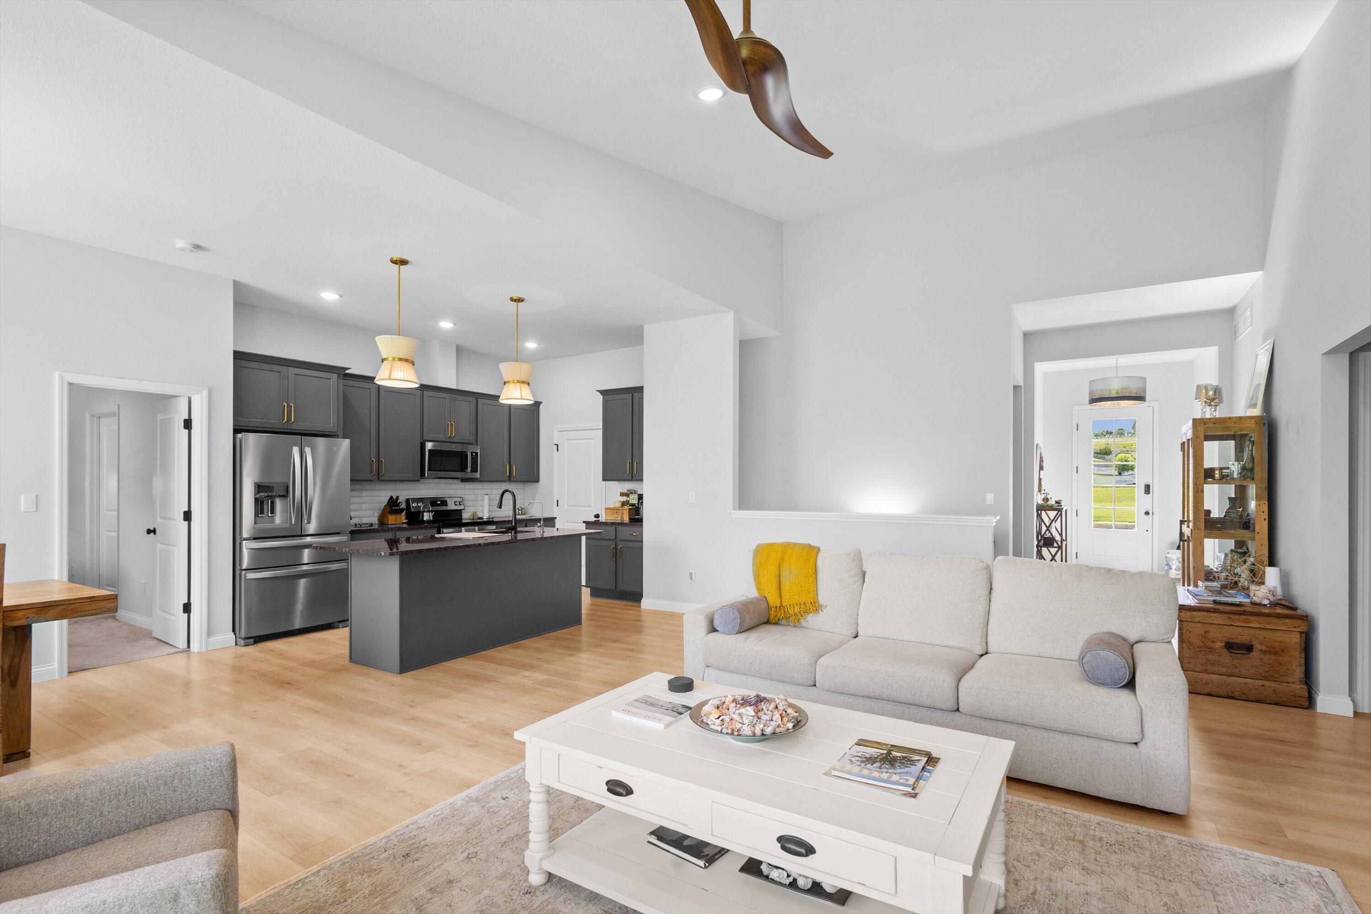
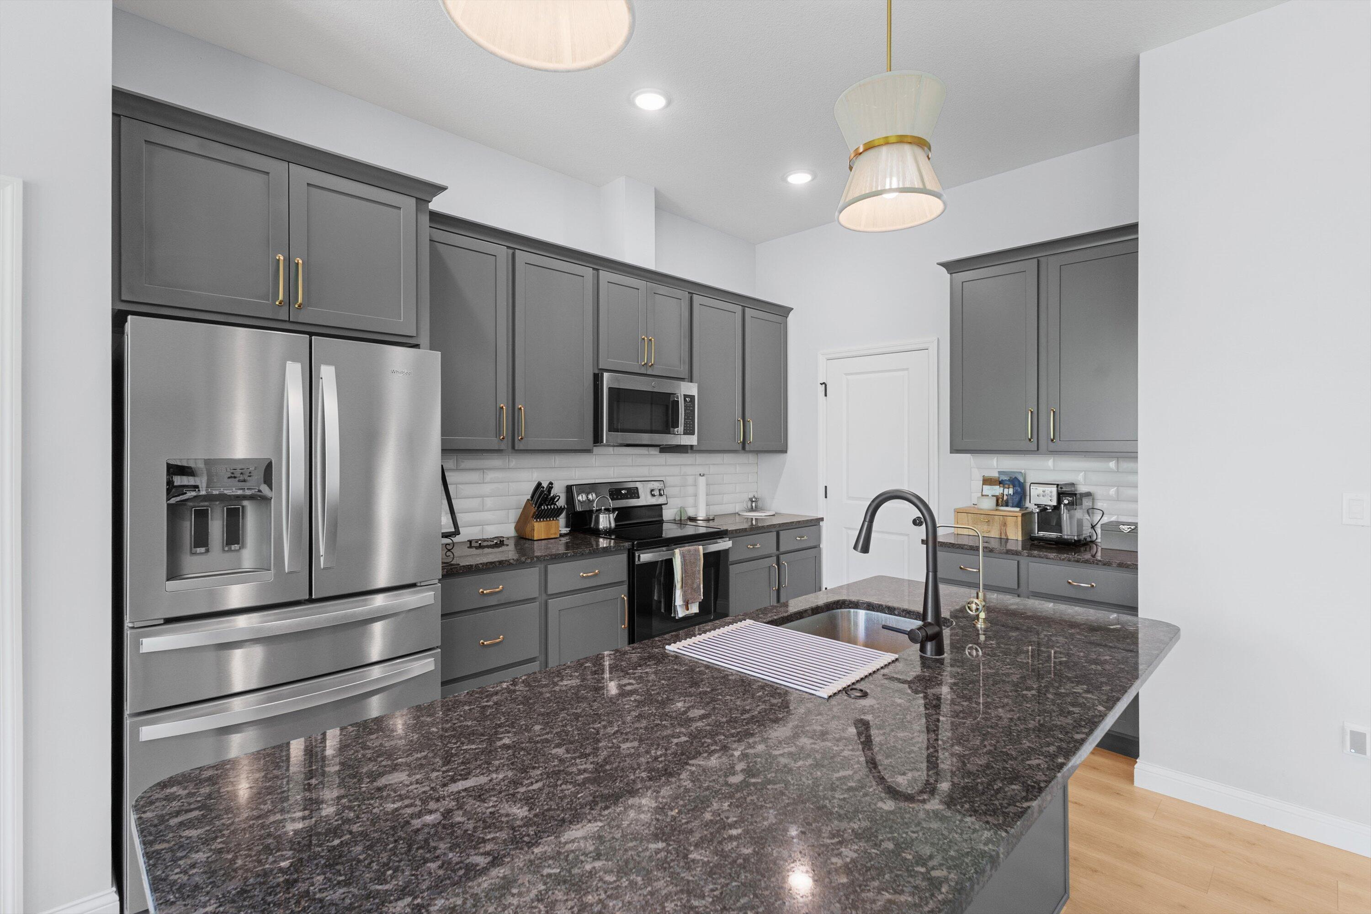
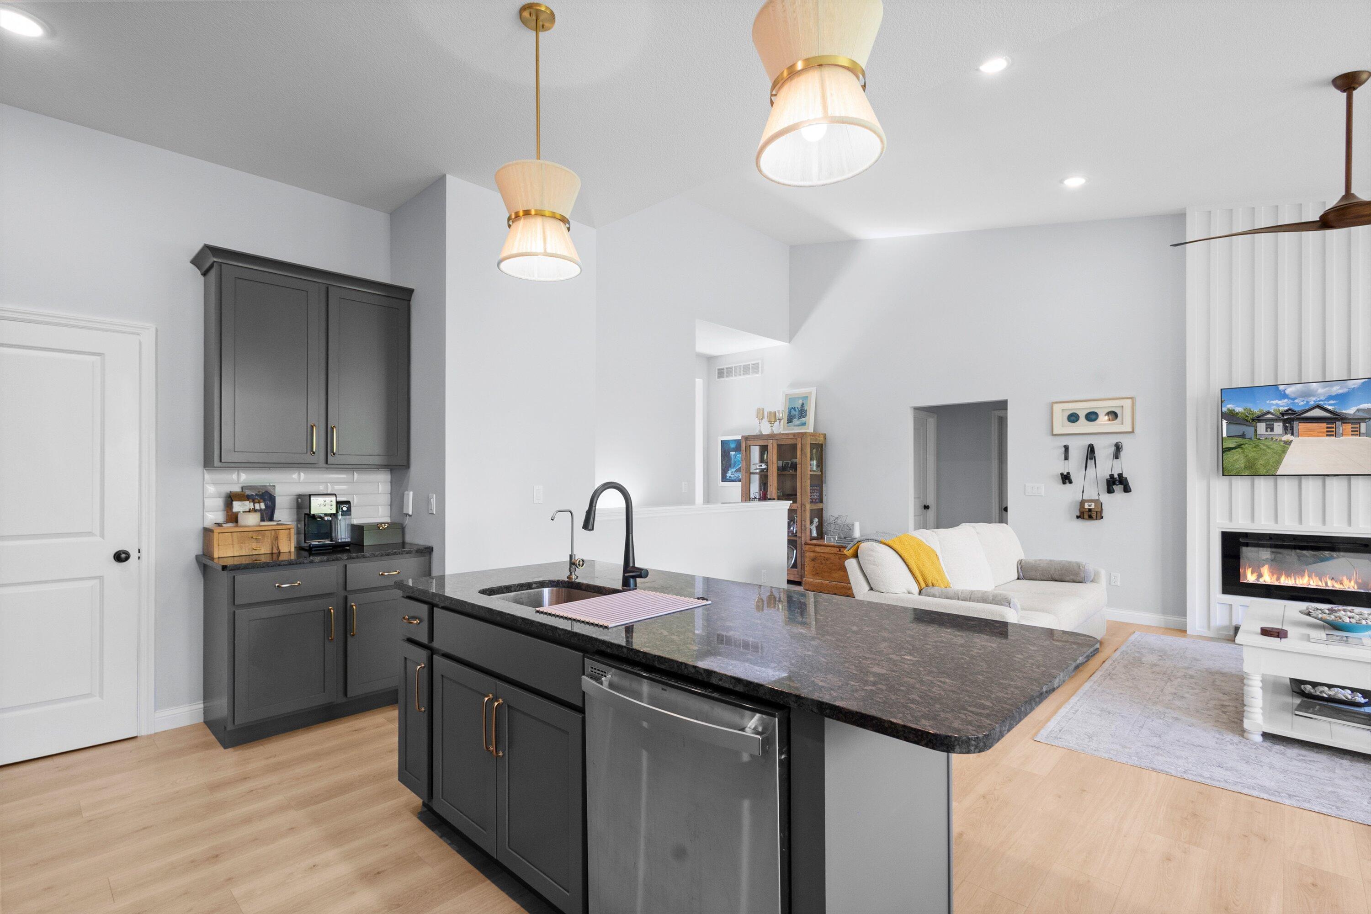
Beautiful kitchen with solid surface counter-tops
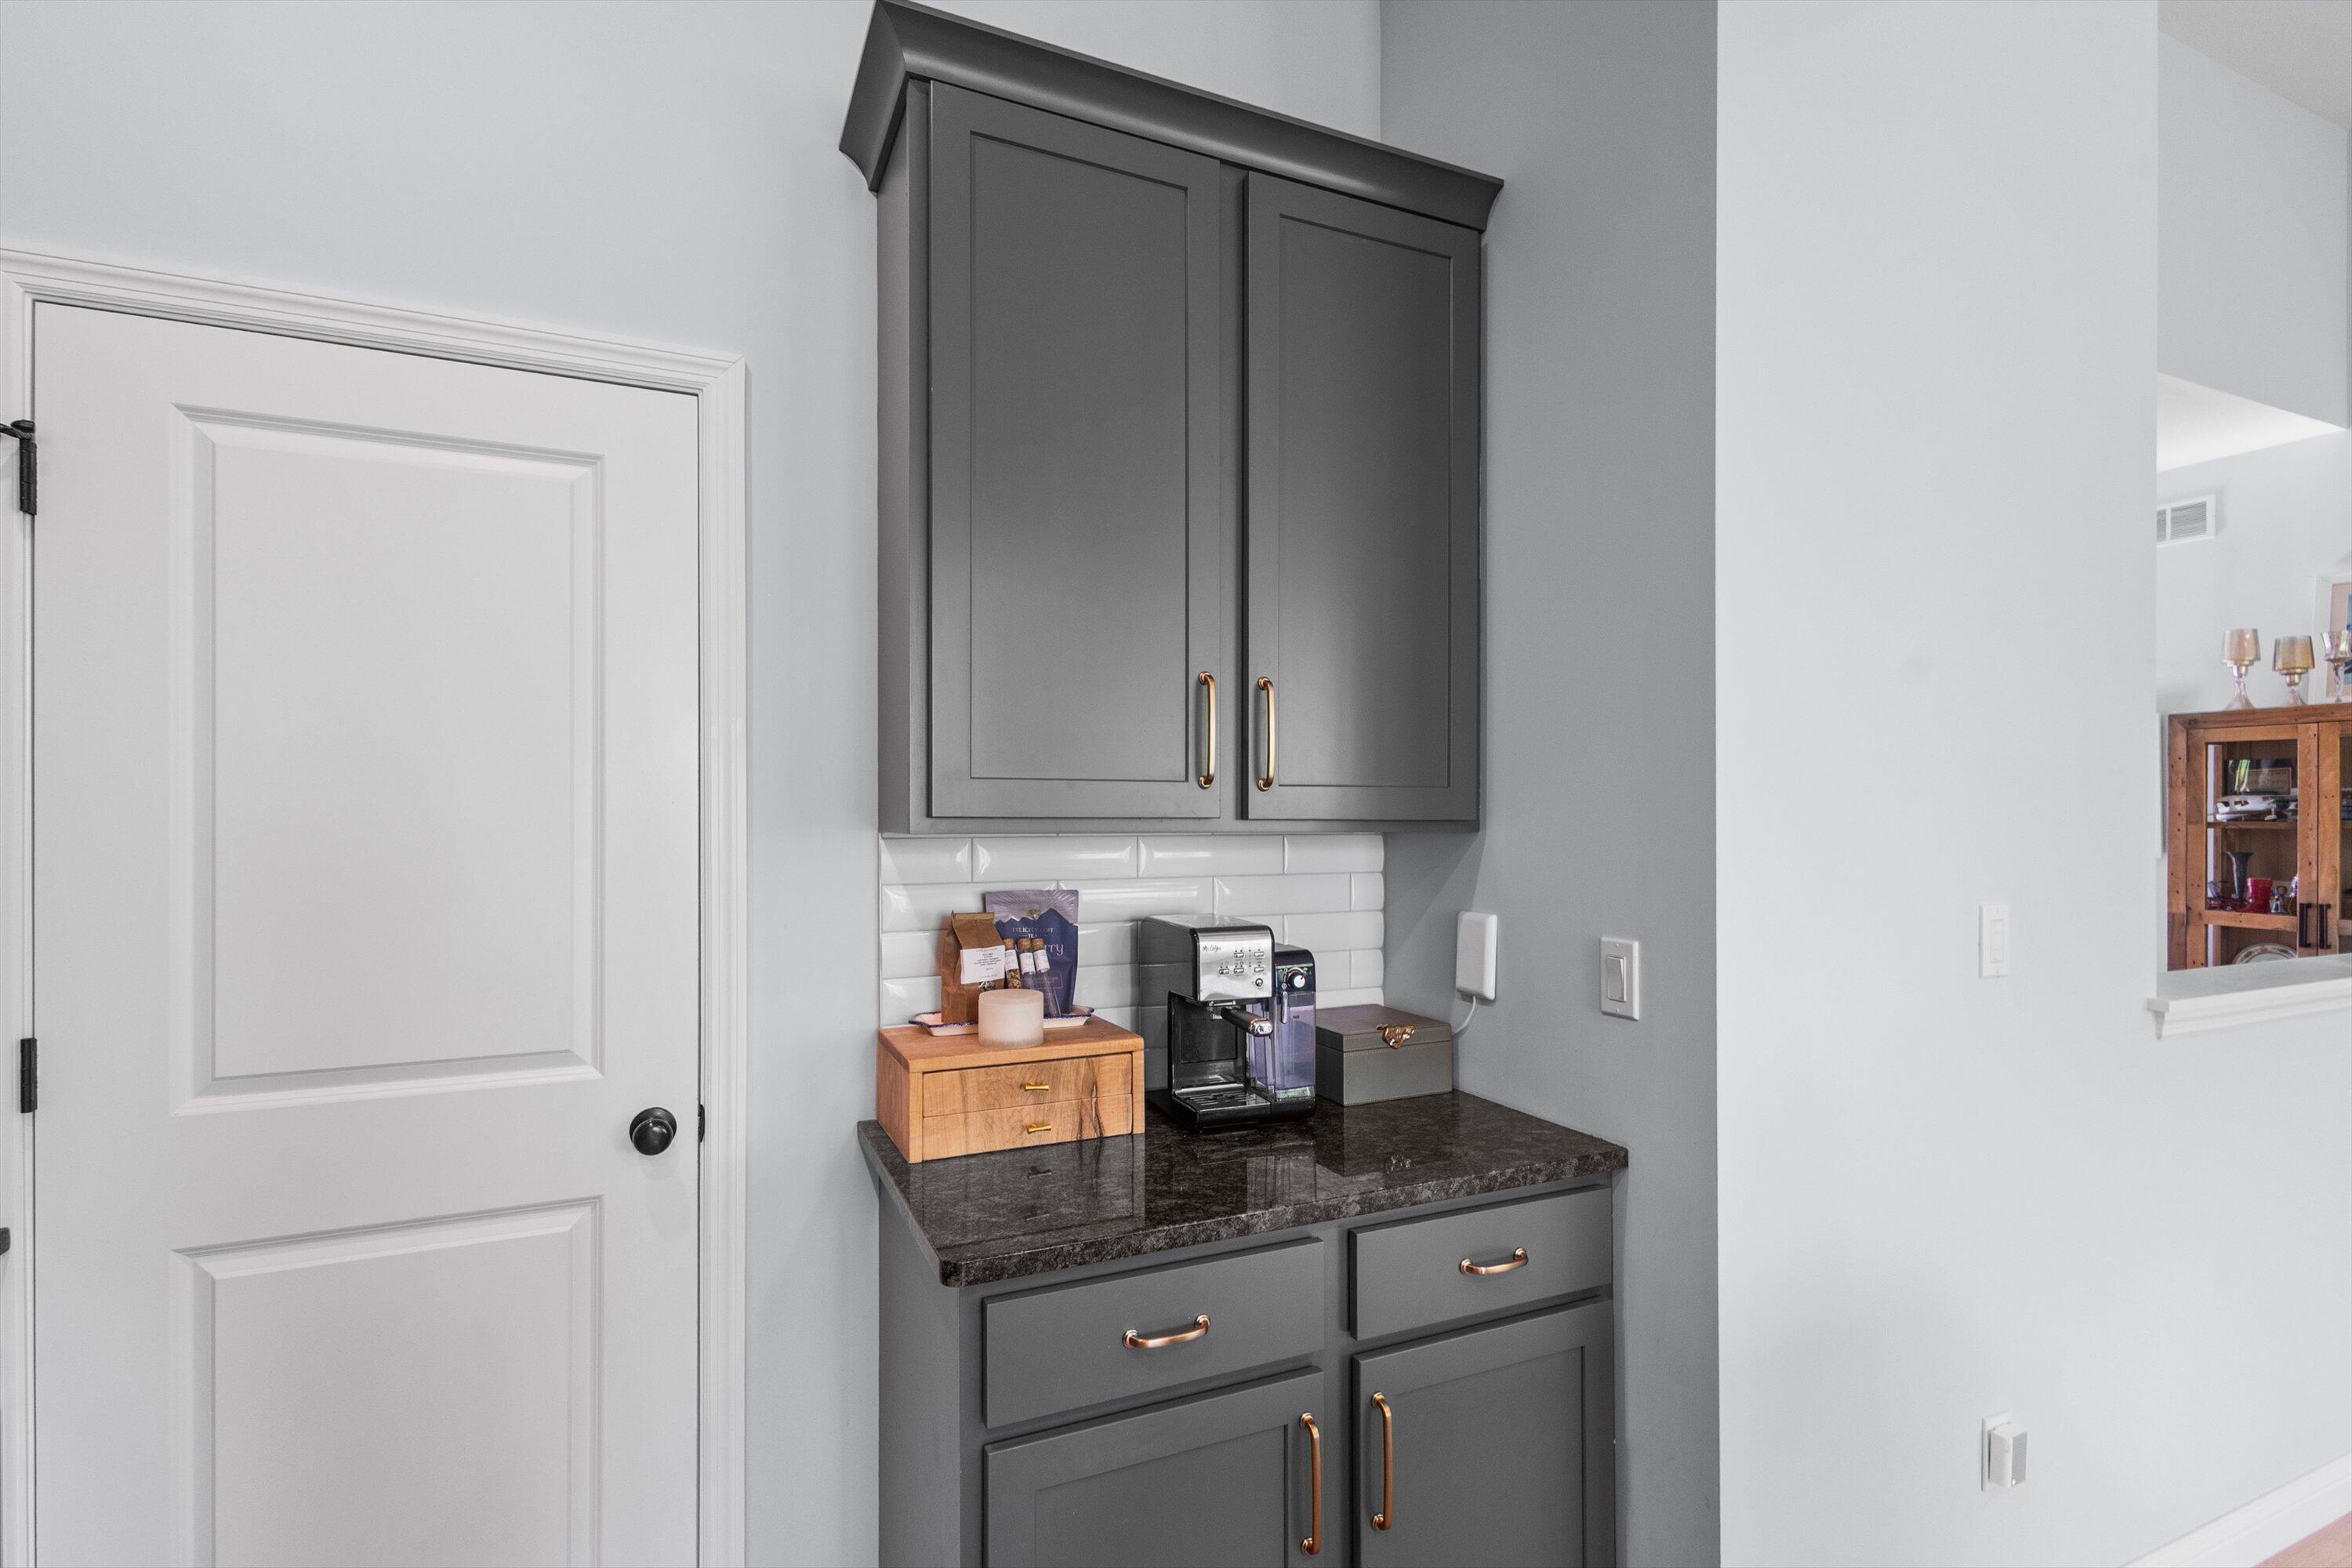
Tea station
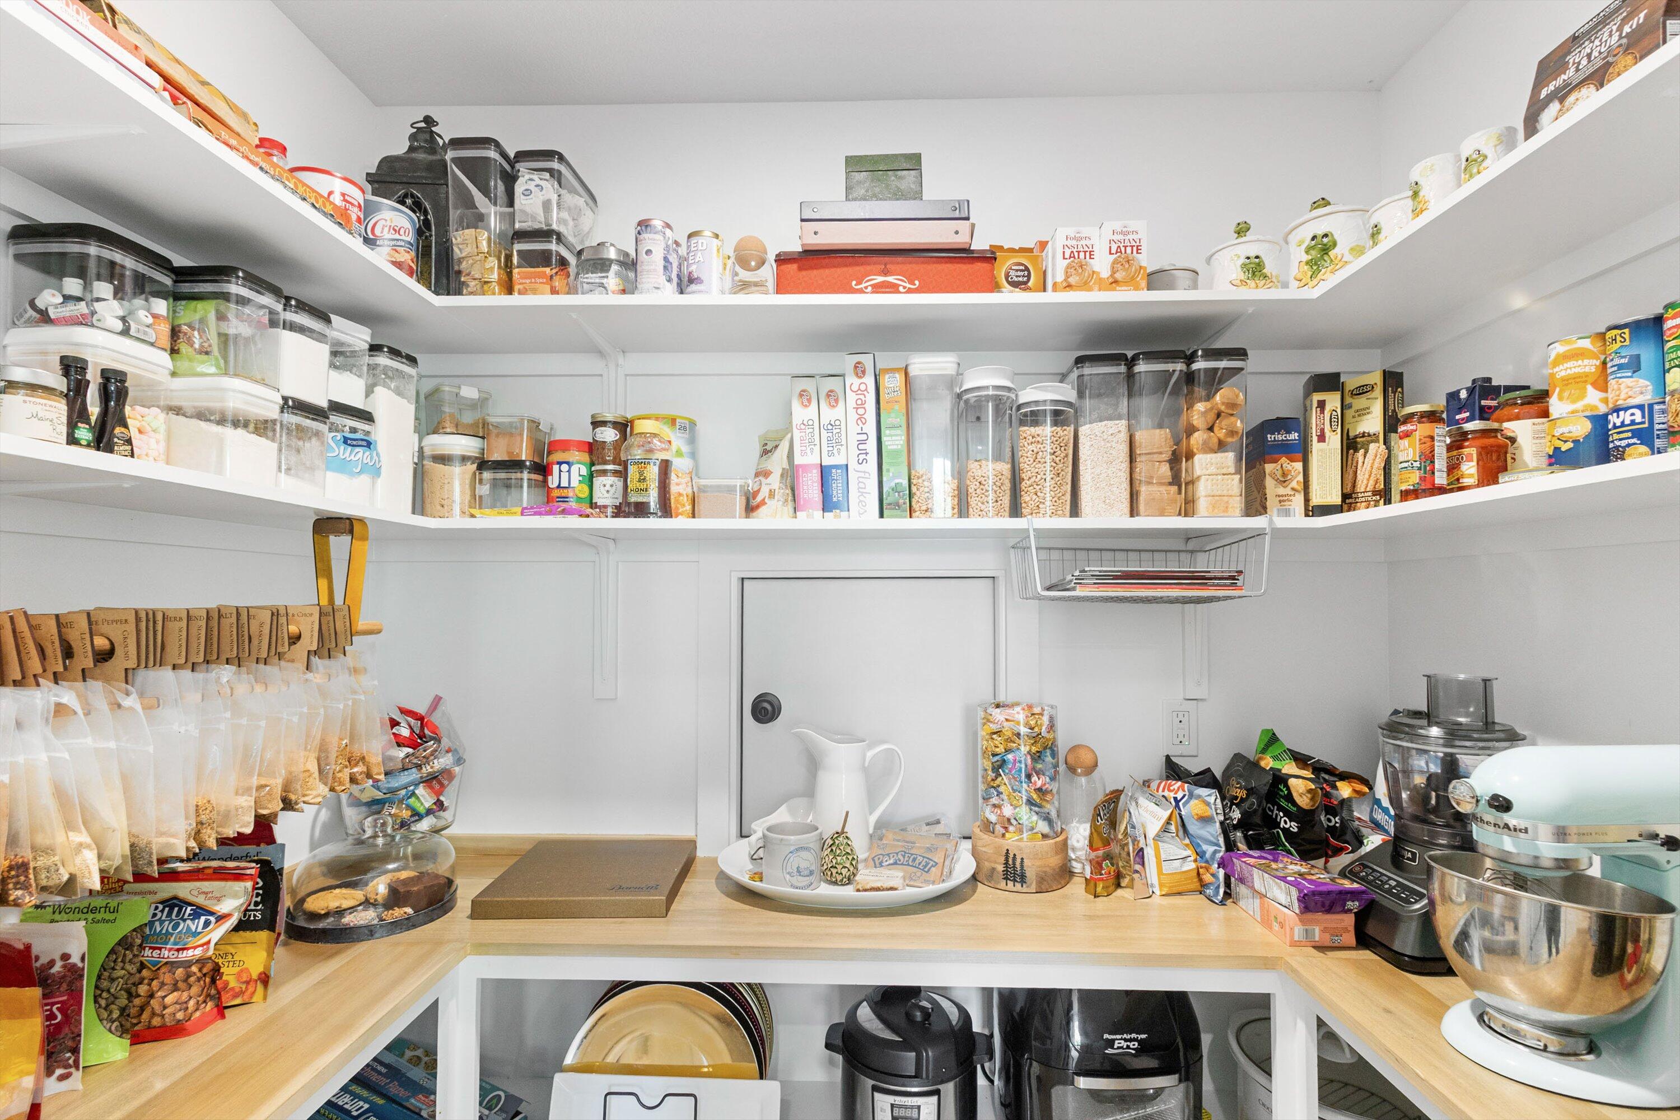
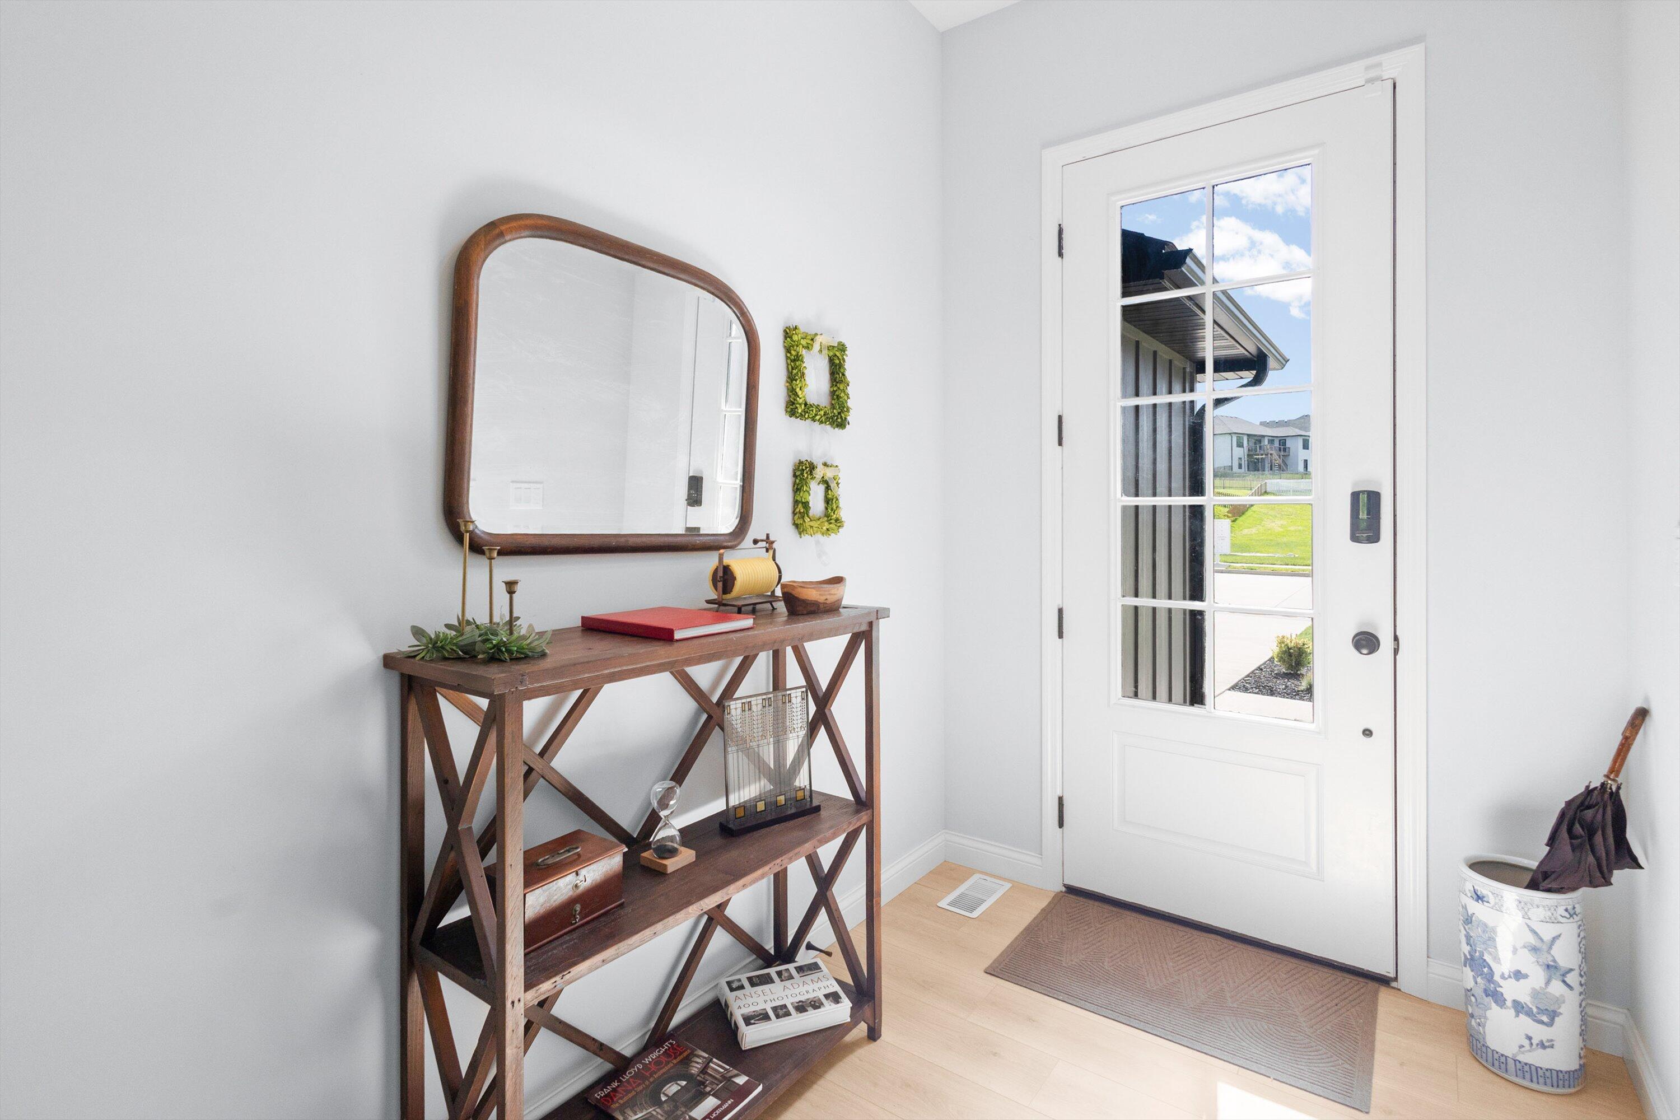
Some call this the Osco door. I prefer Trader Joe's door.
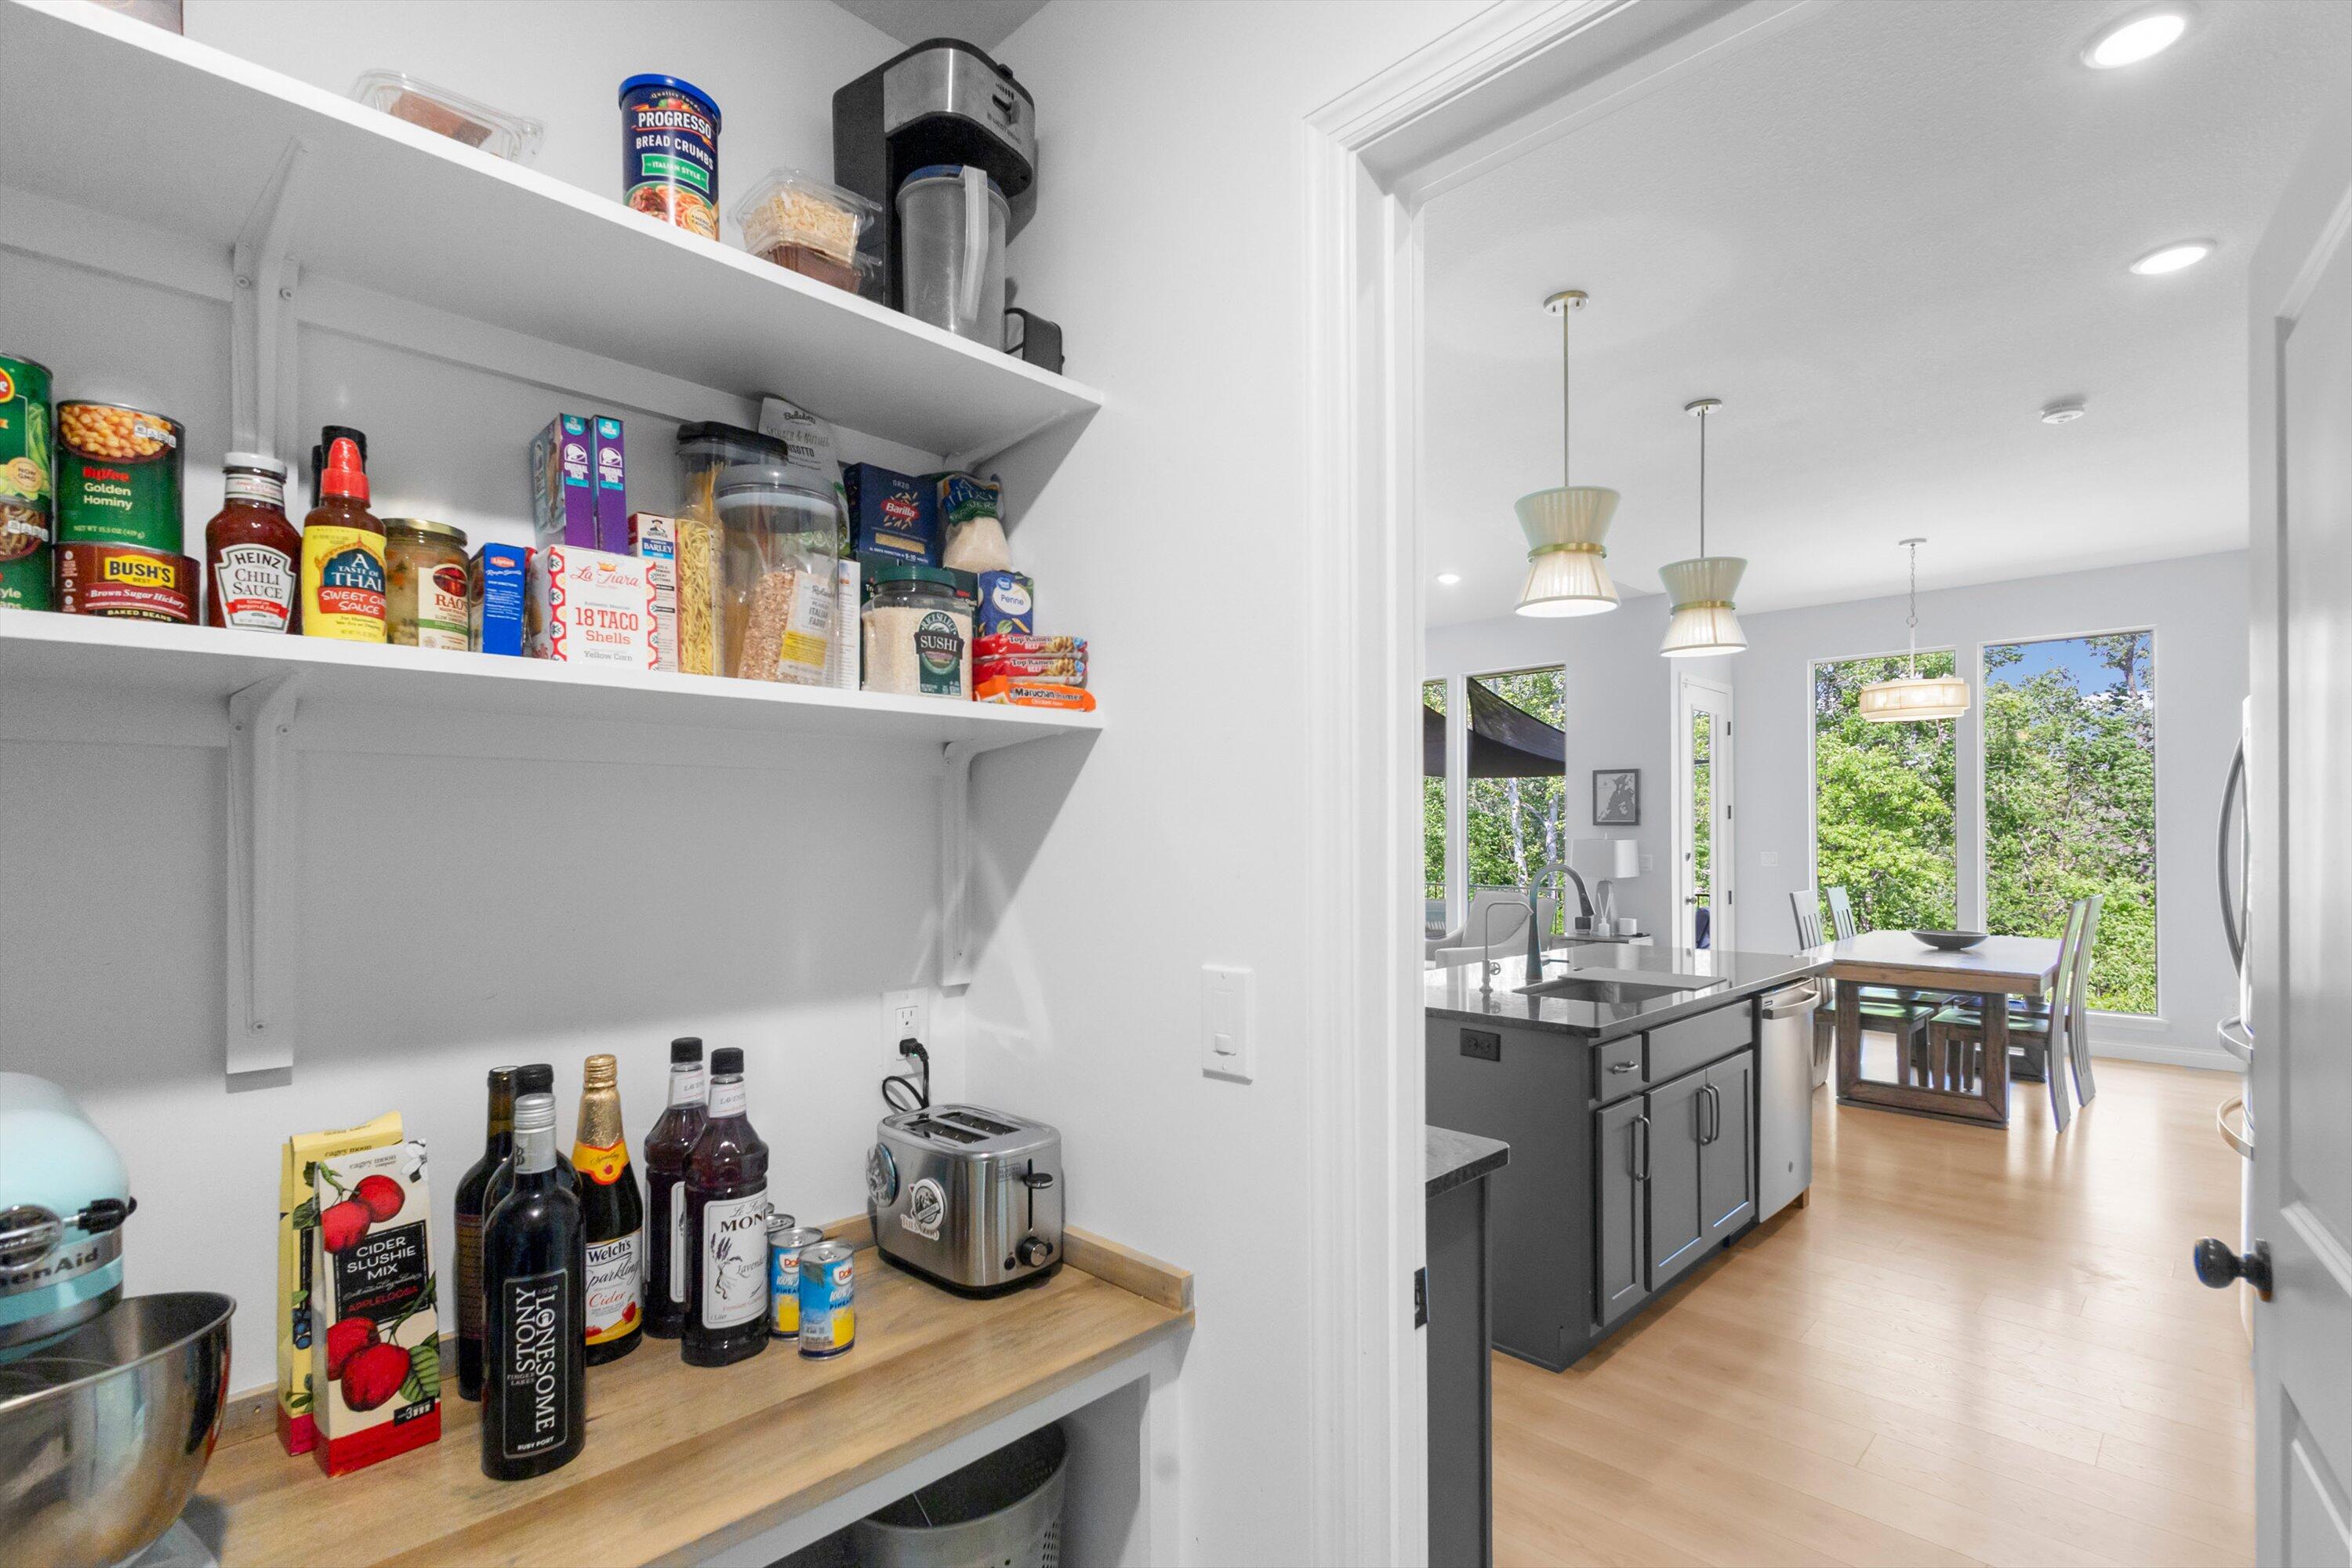
Fantastic walk-in closet.
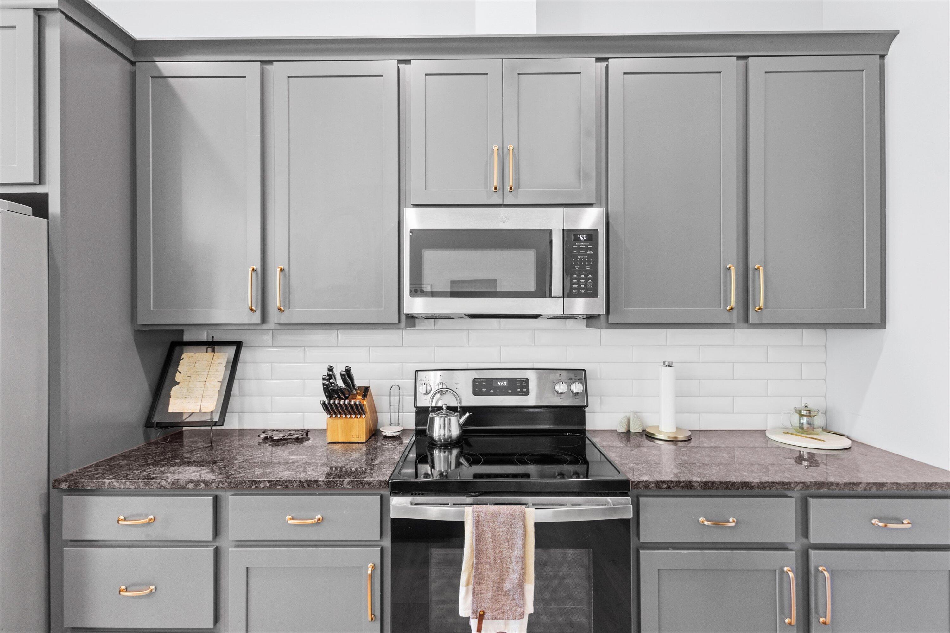
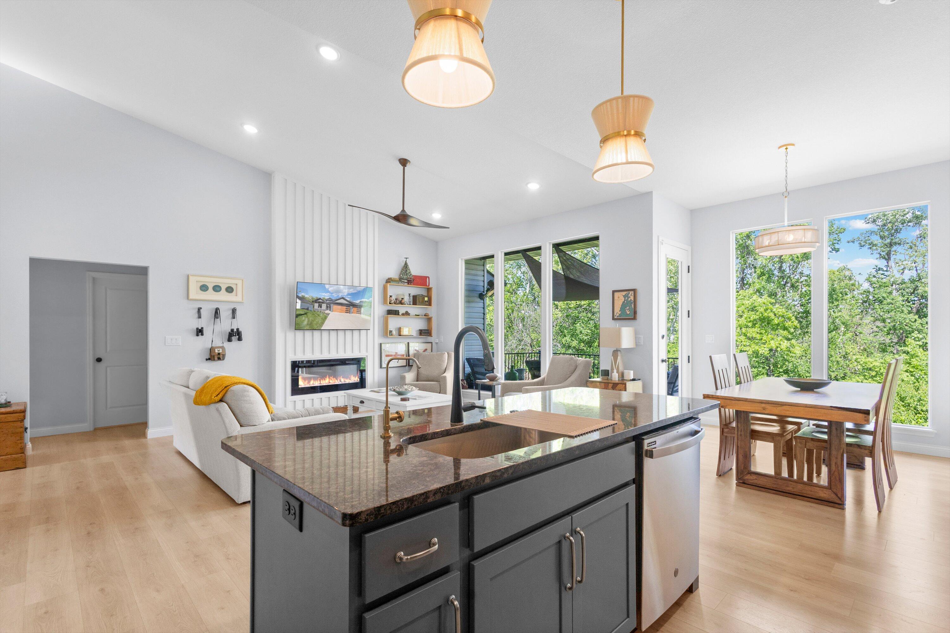
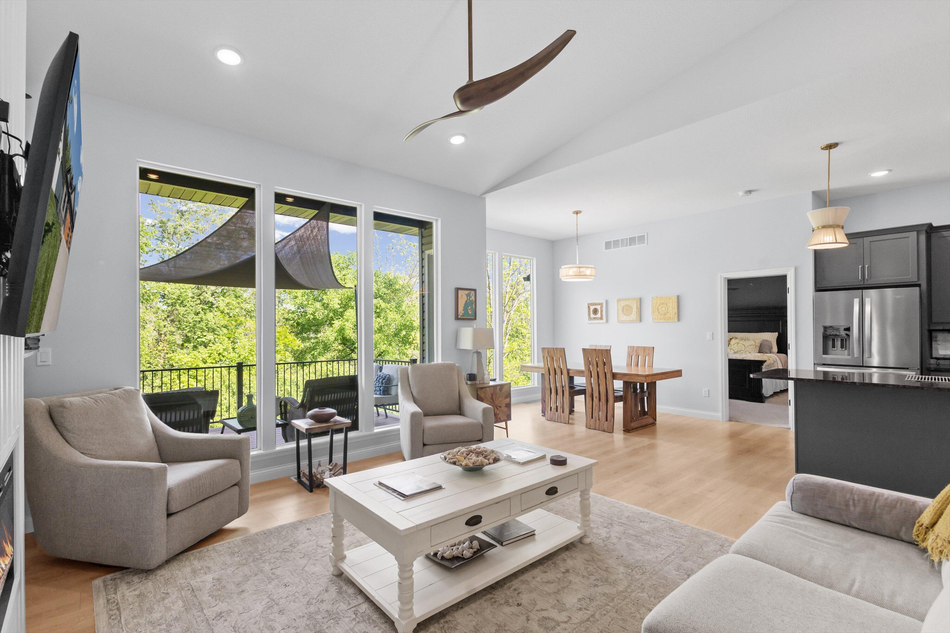
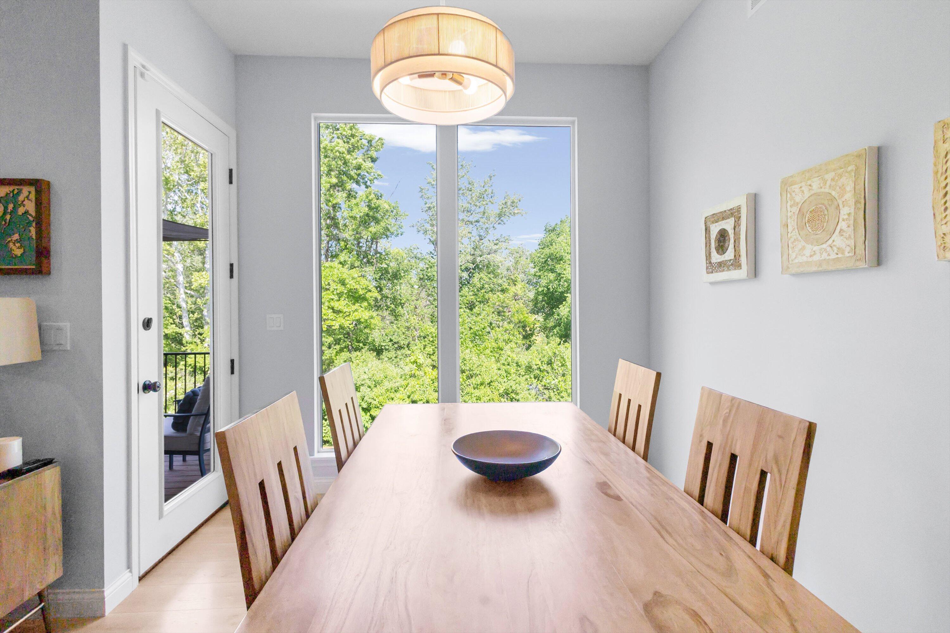
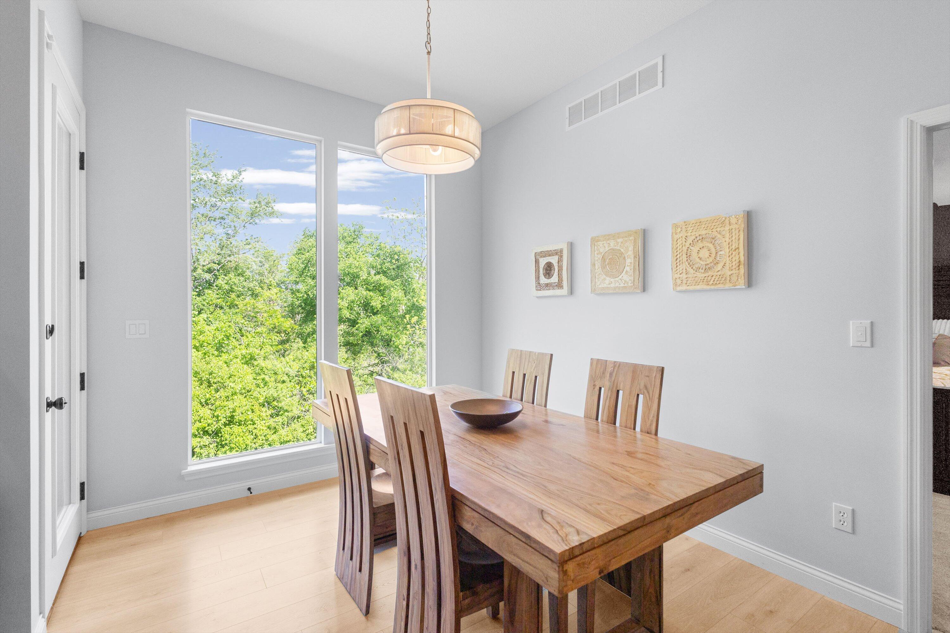
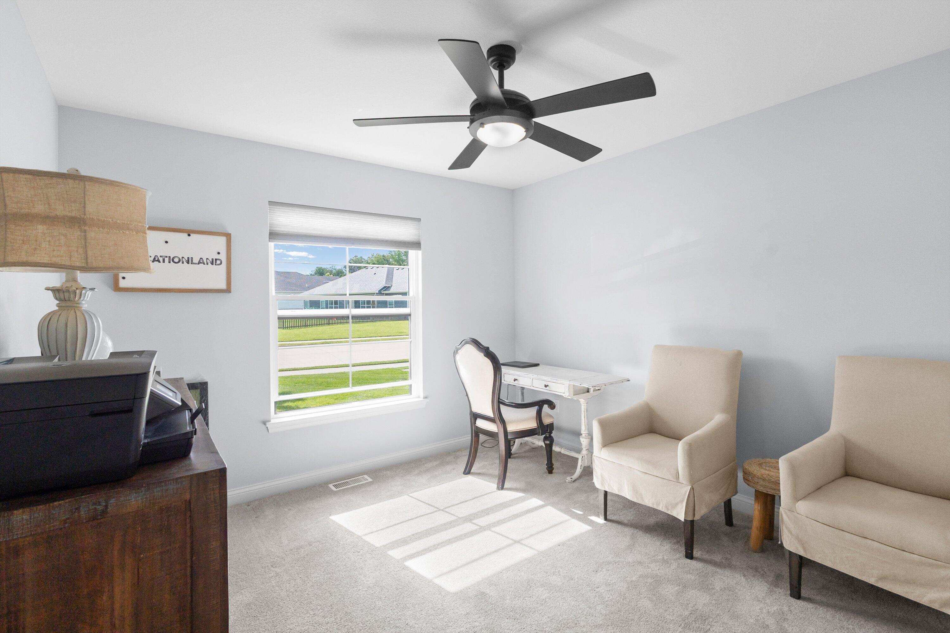
Amazing natural light
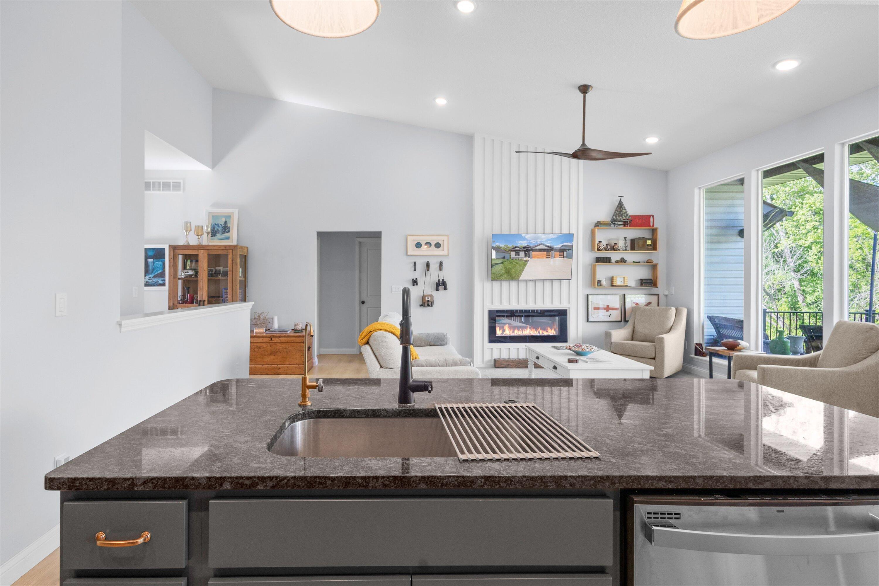
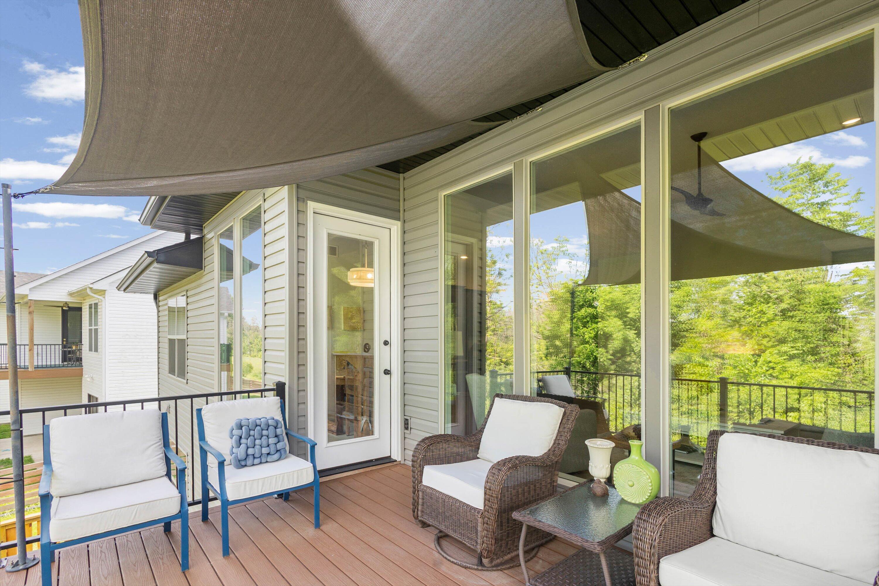
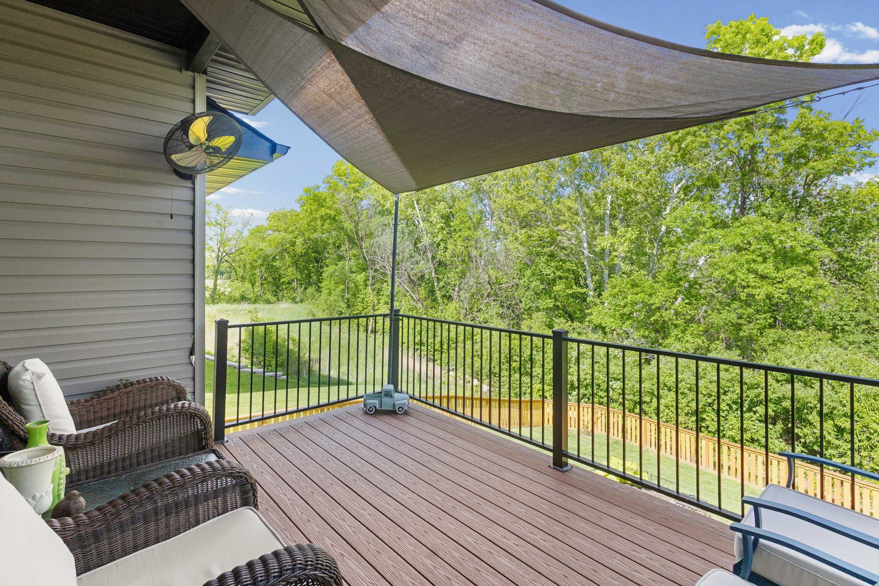
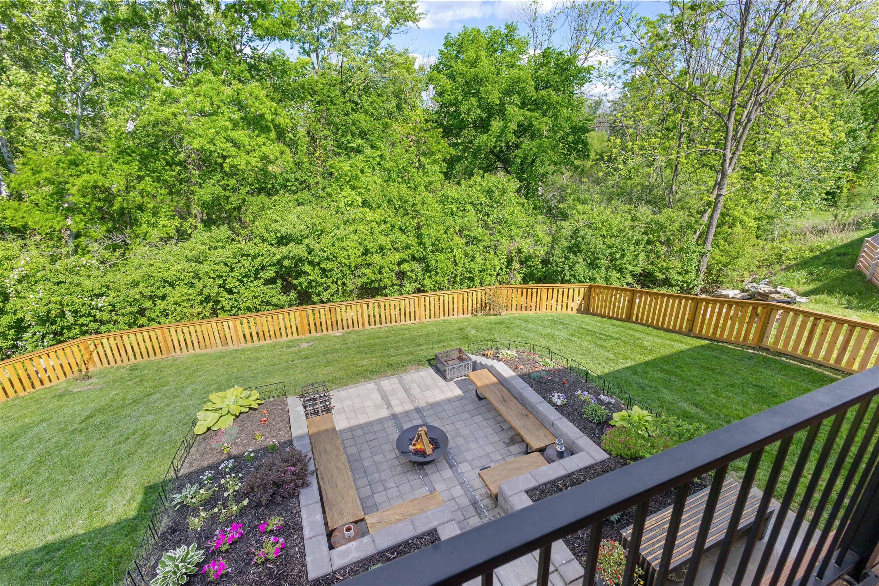
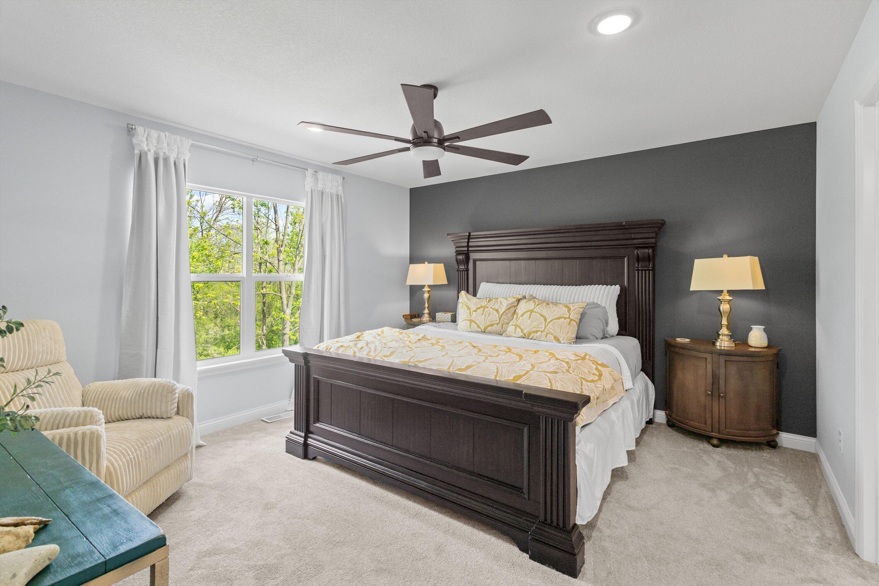
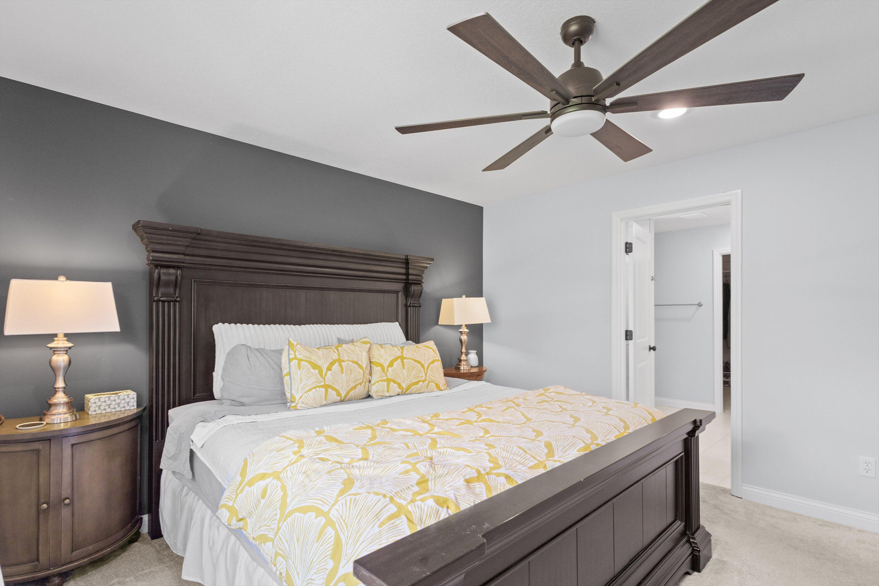
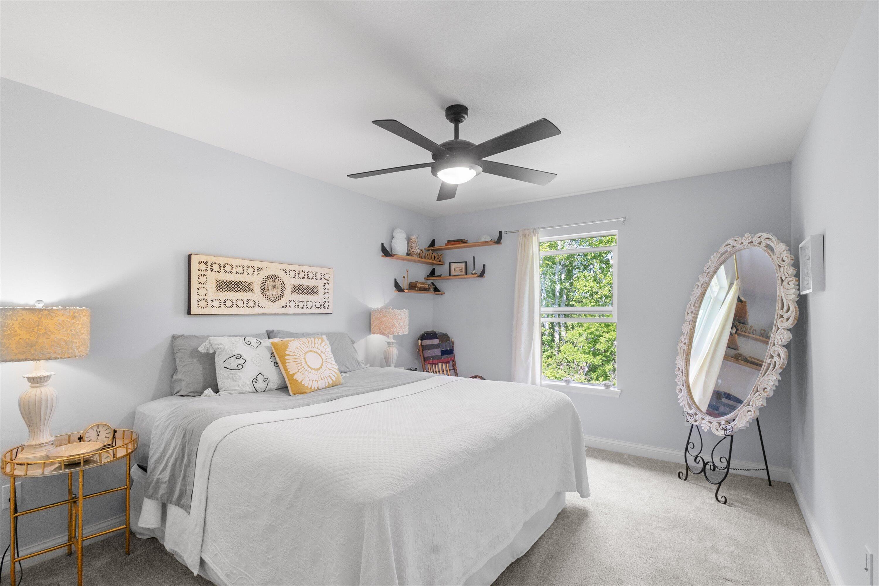
Gorgeous primary suite.
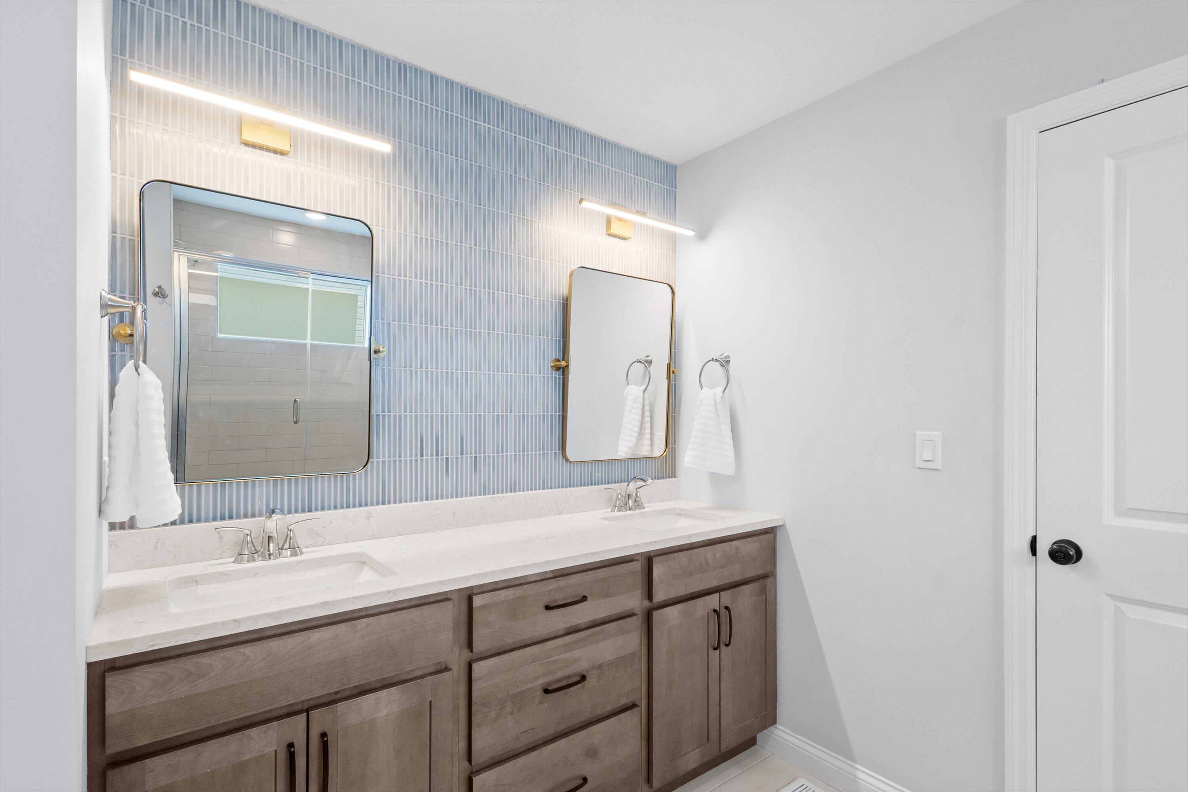
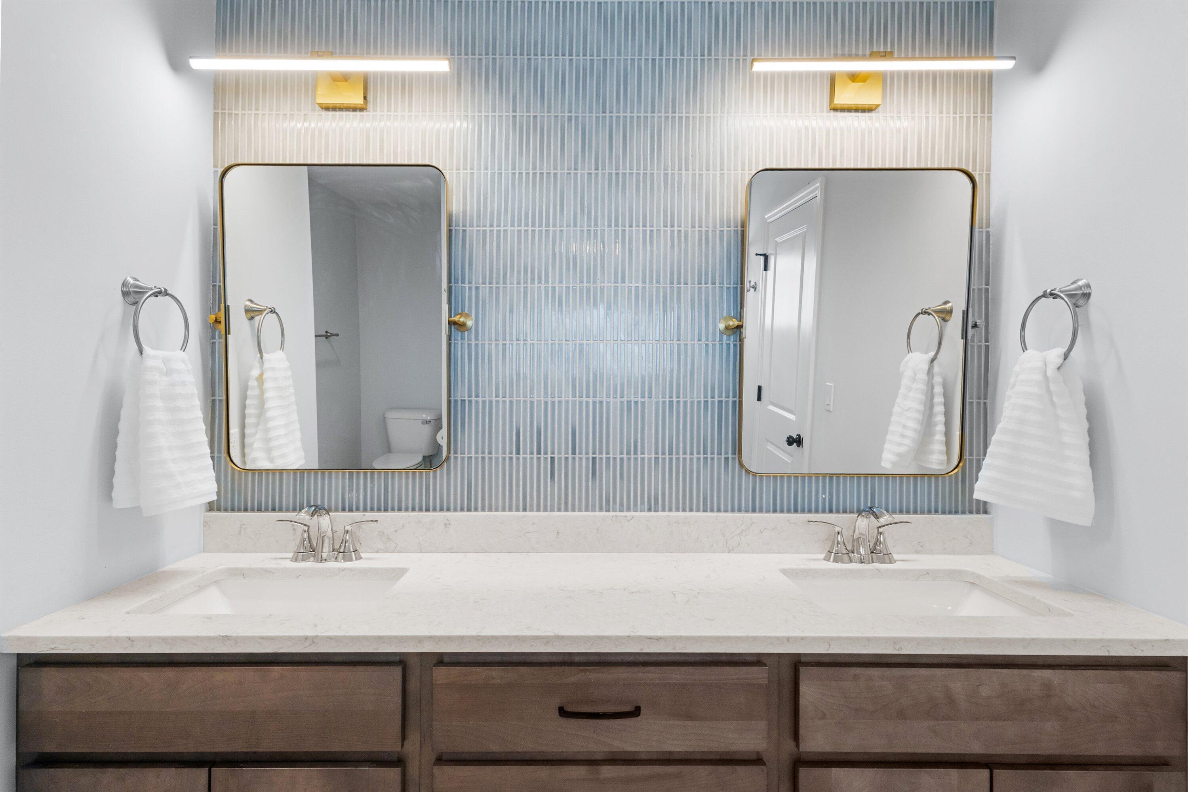
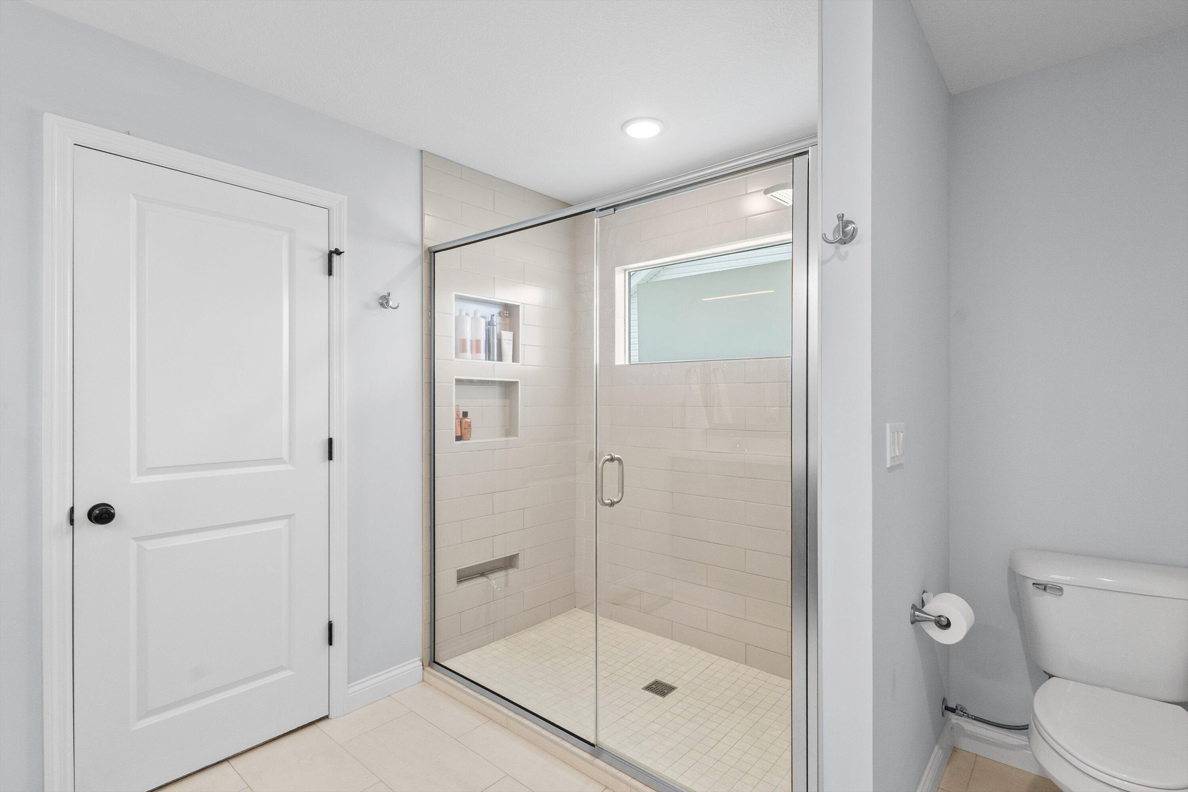
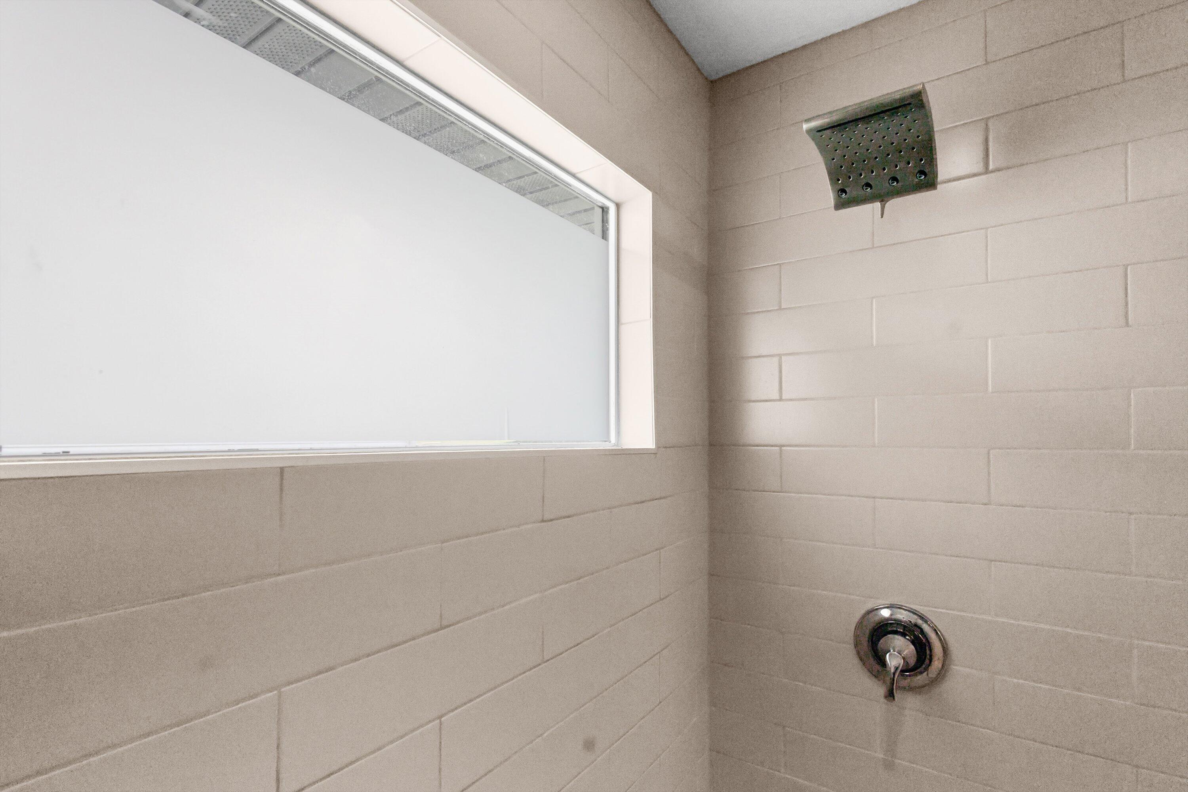
Primary bath.
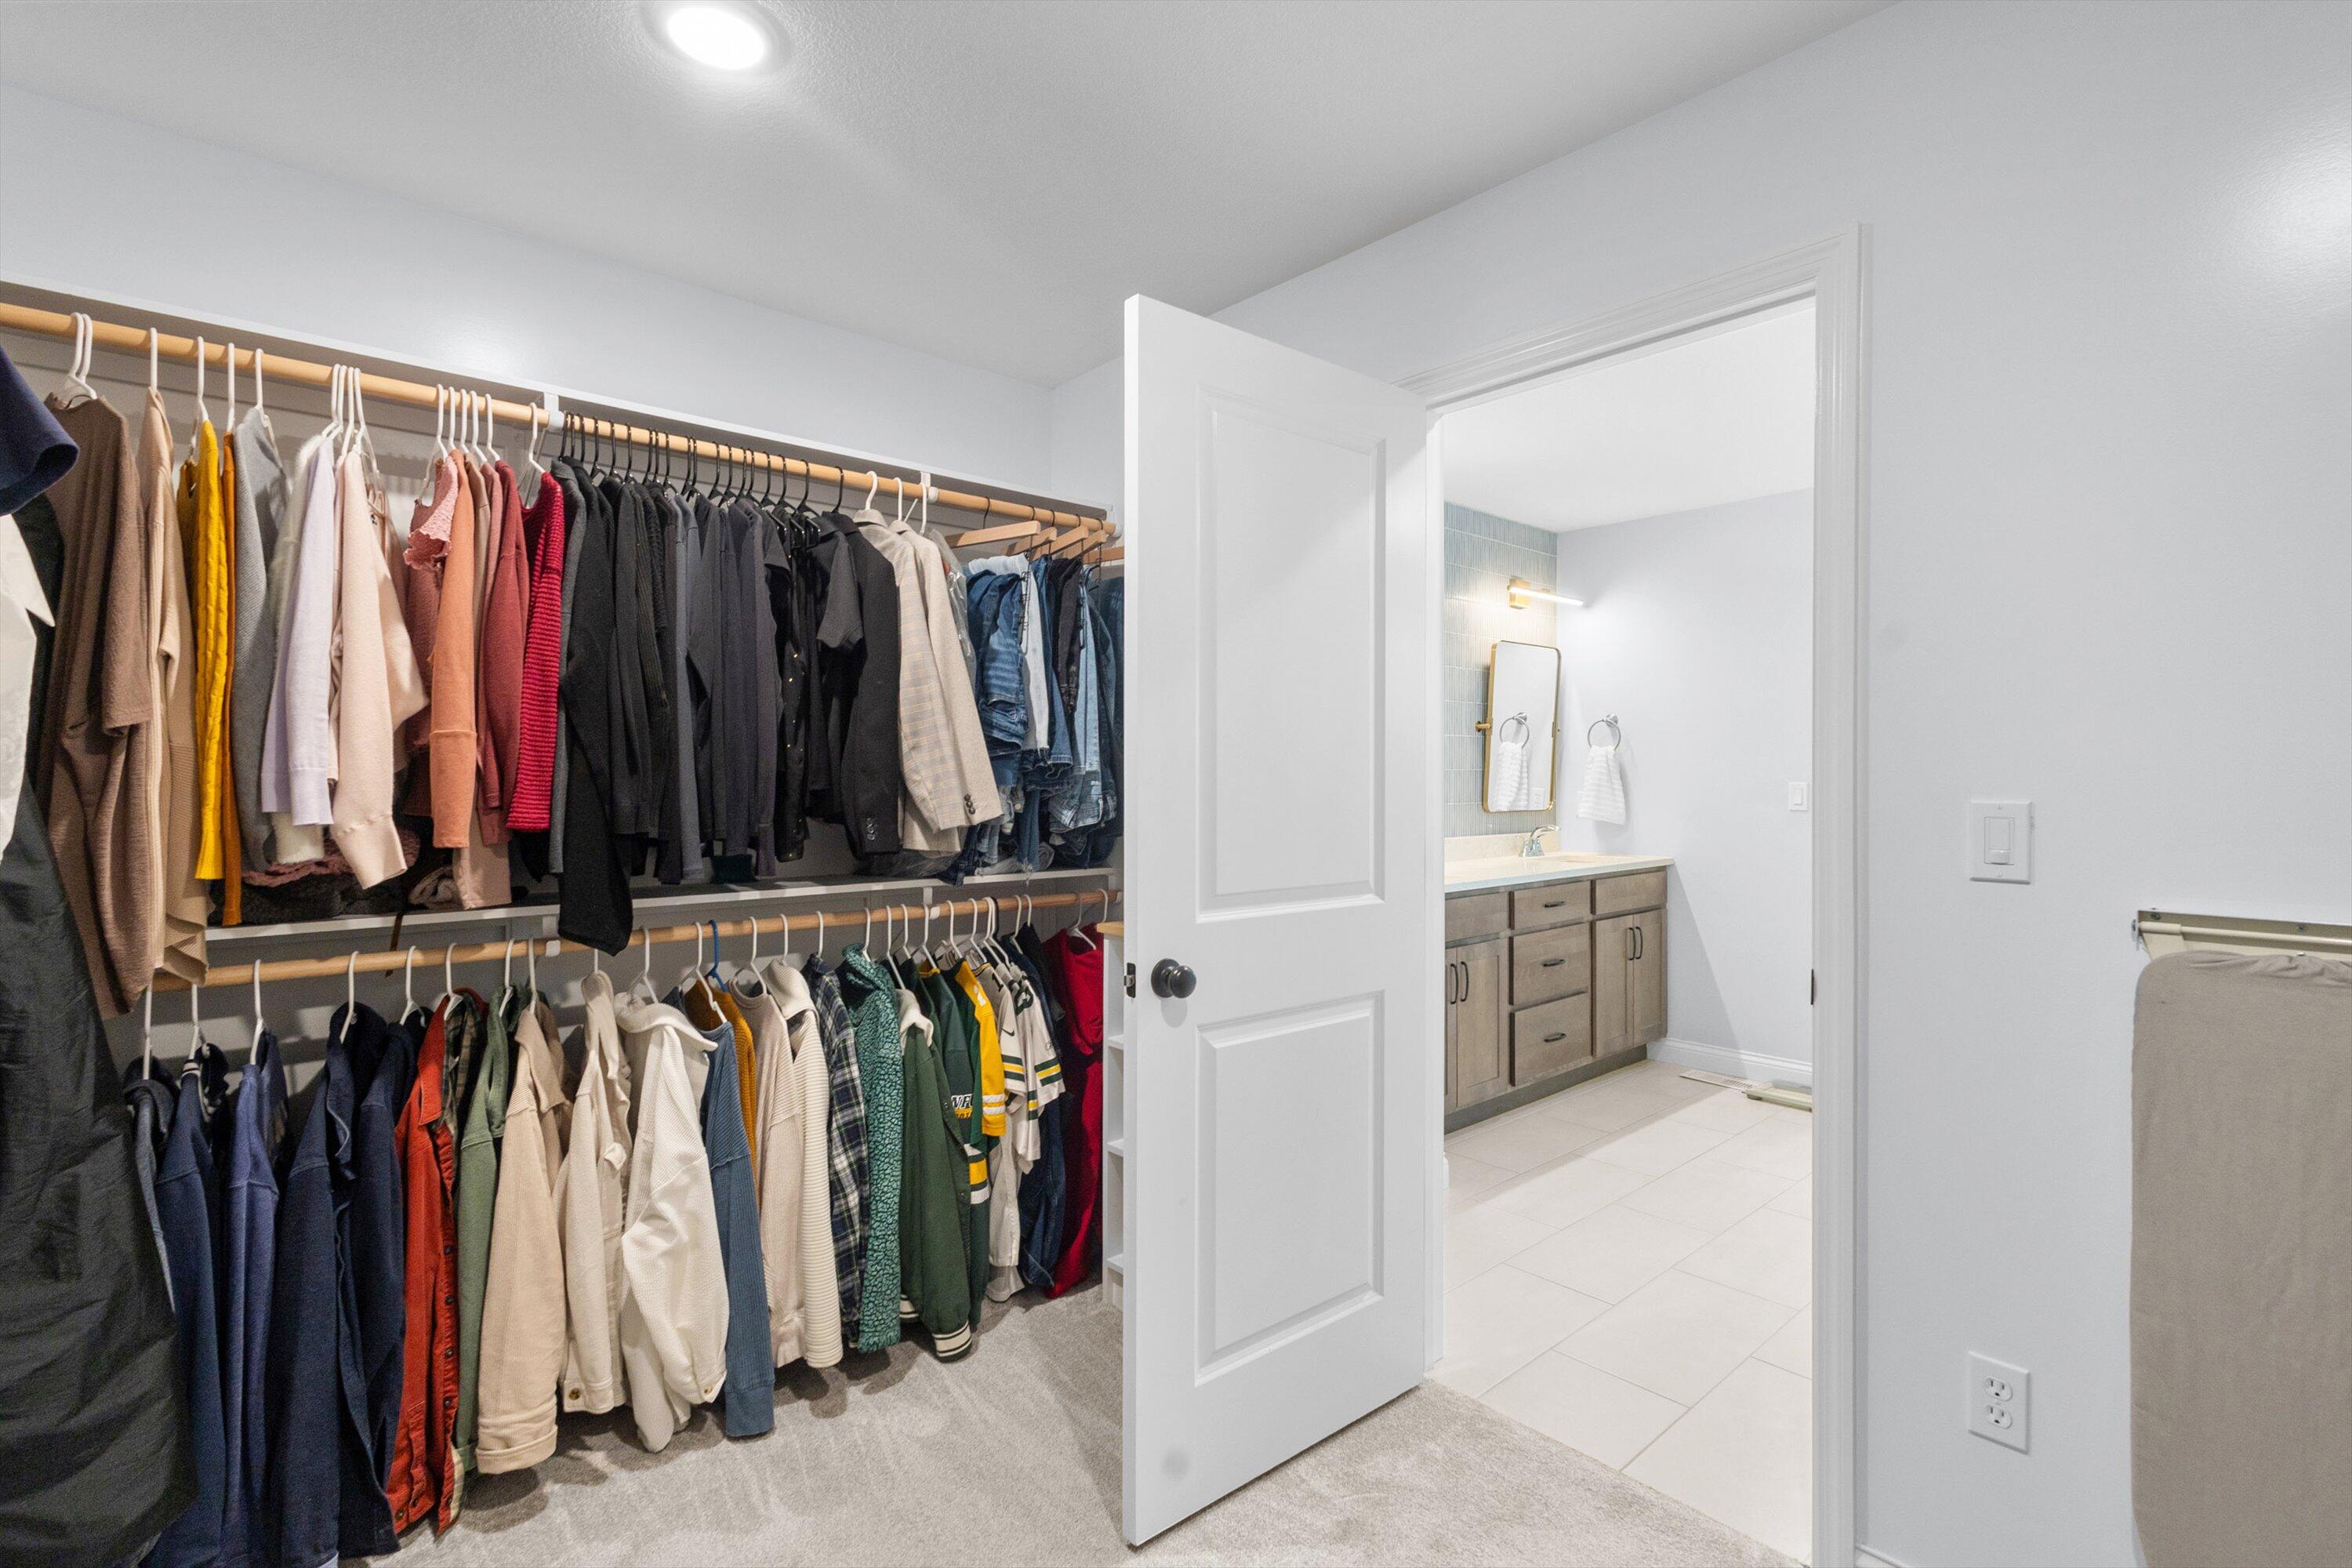
Generous primary closet
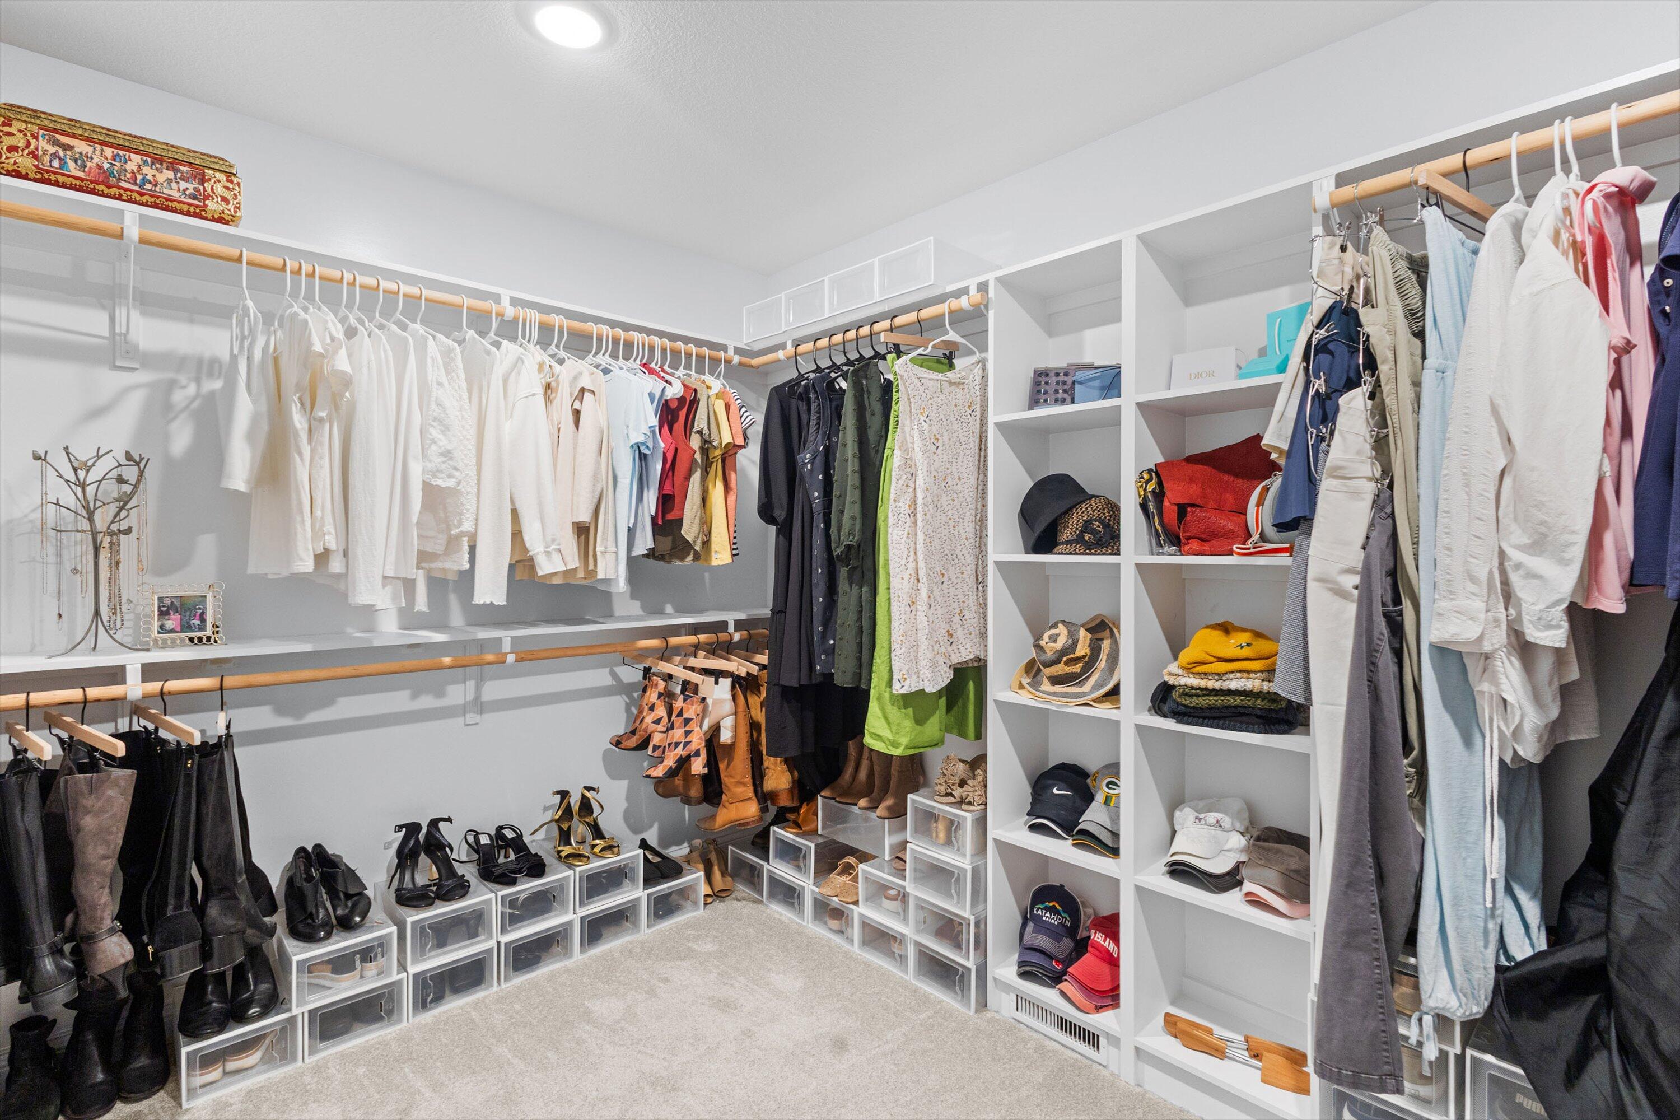
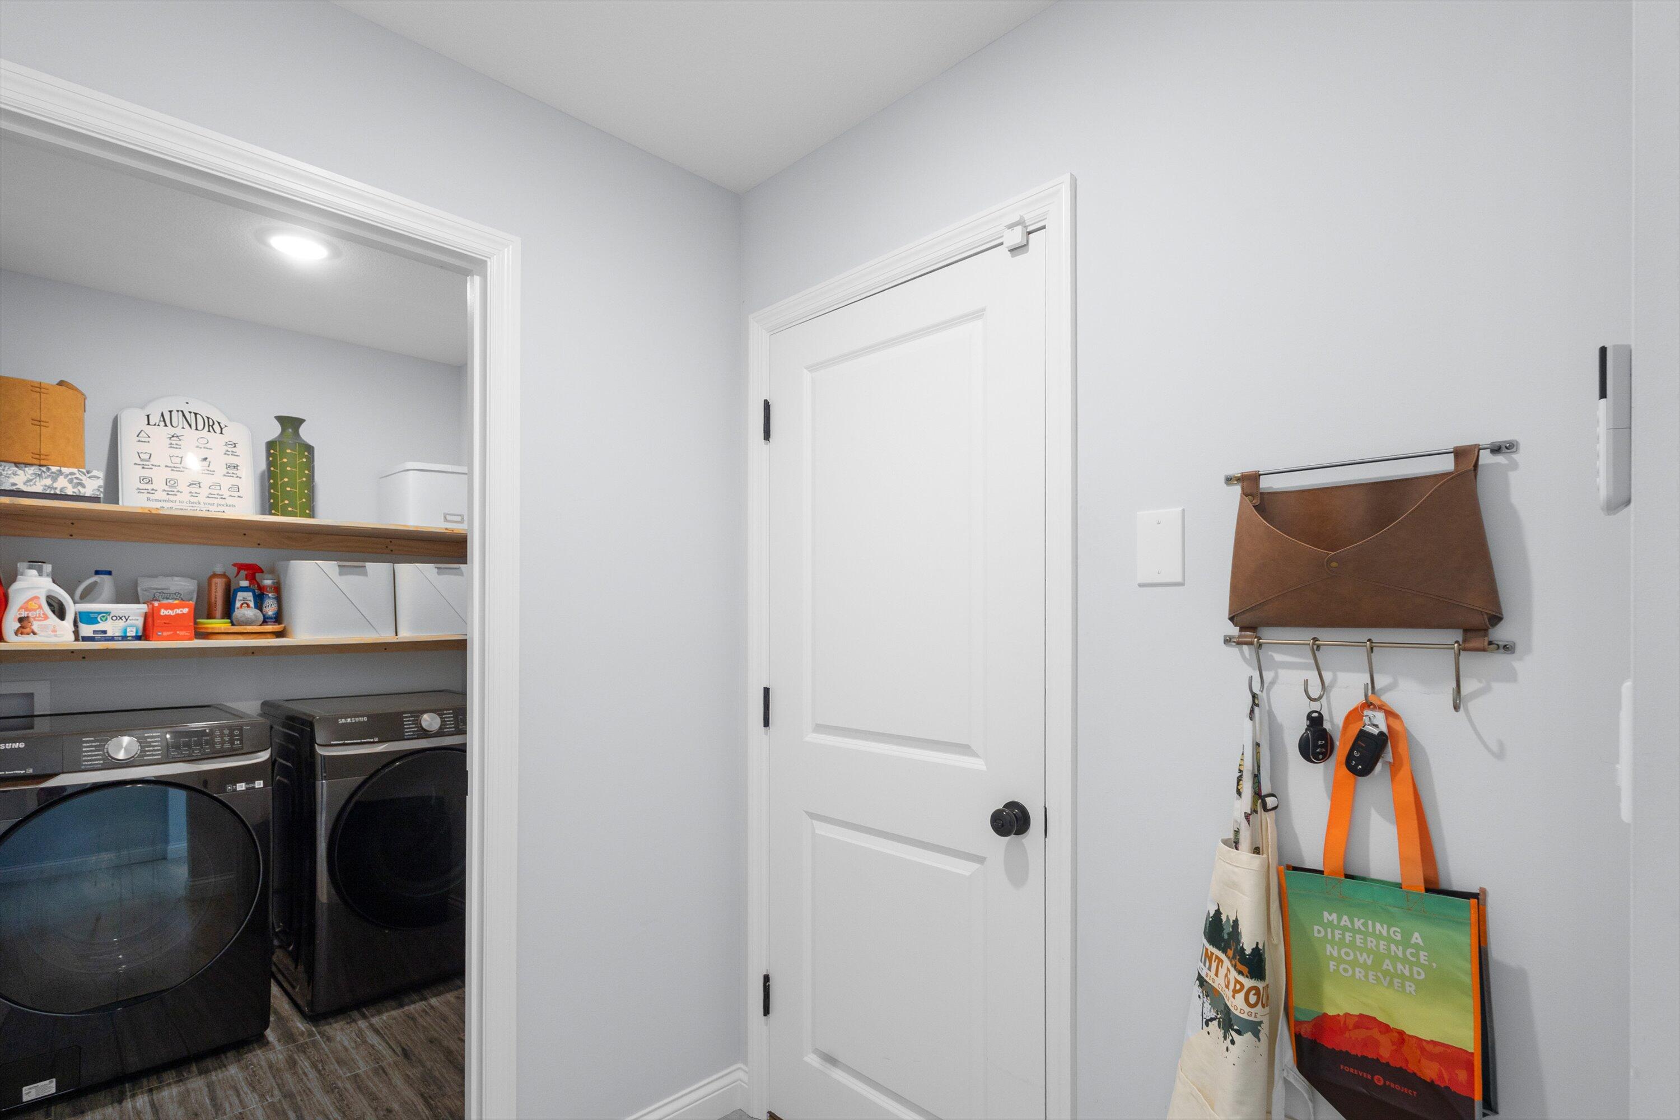
So well organized.
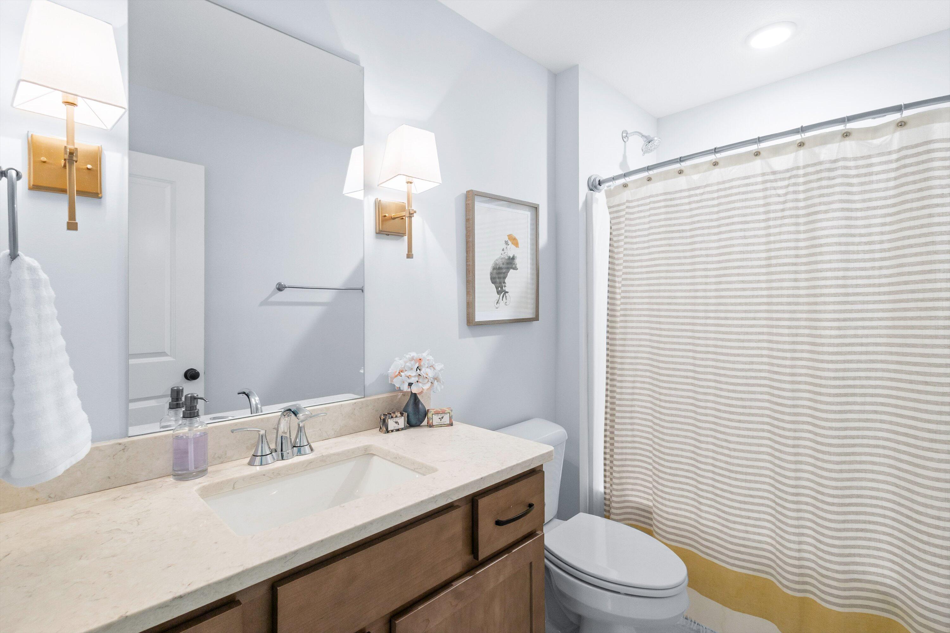
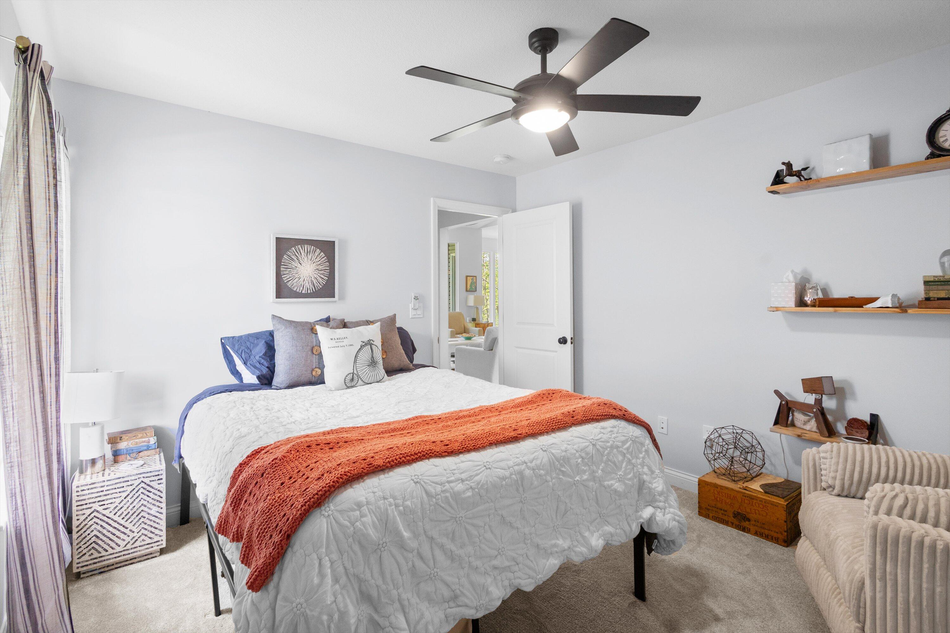
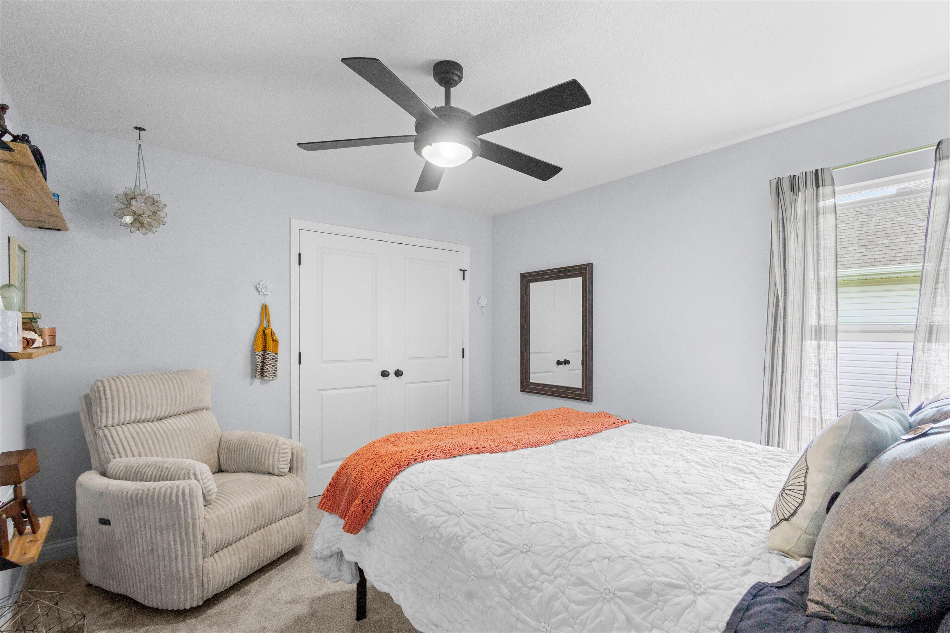
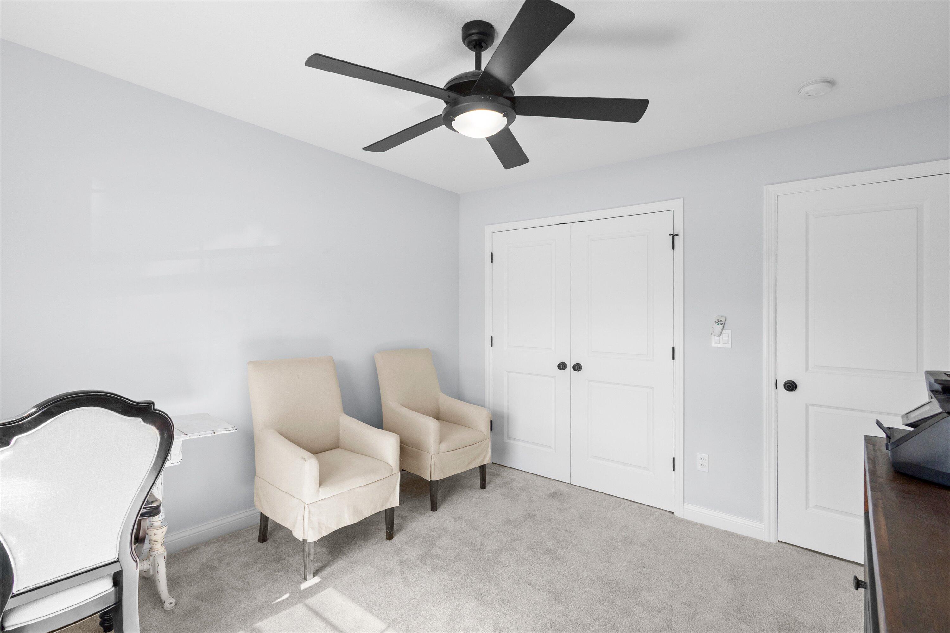
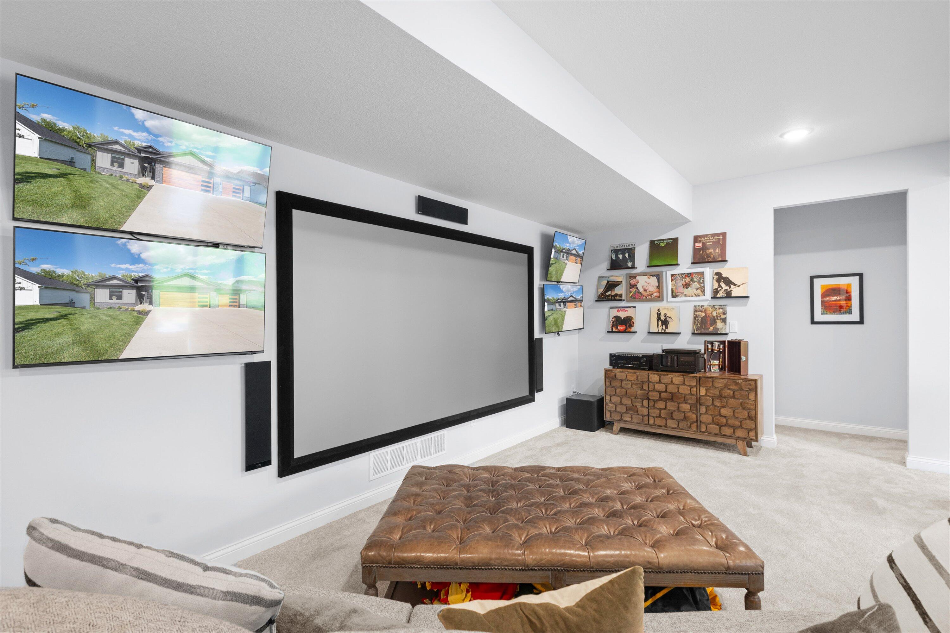
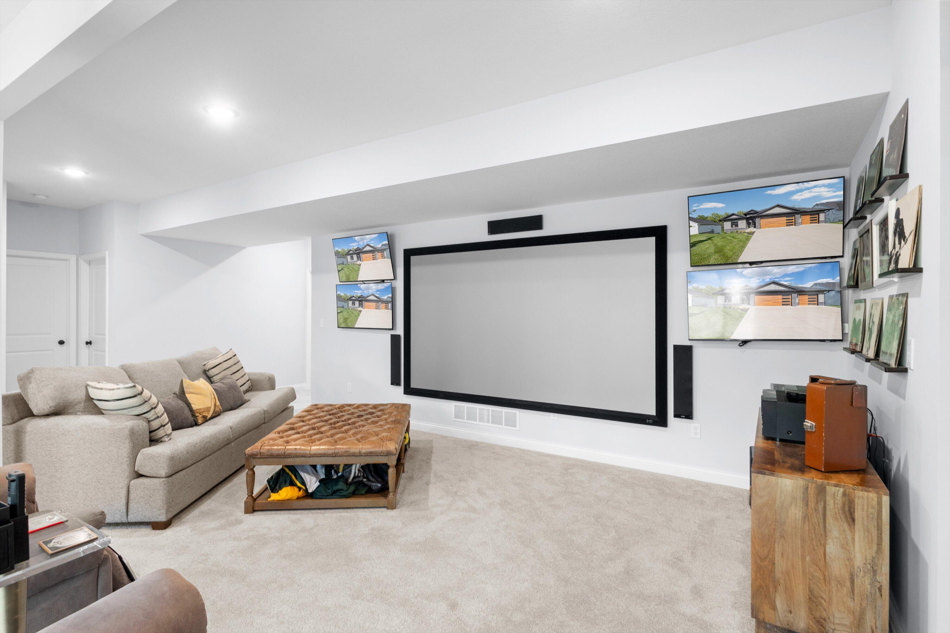
Wired for the movies.
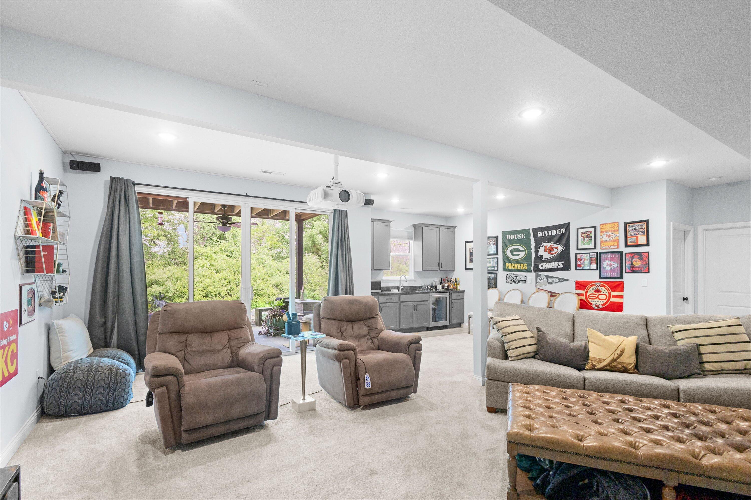
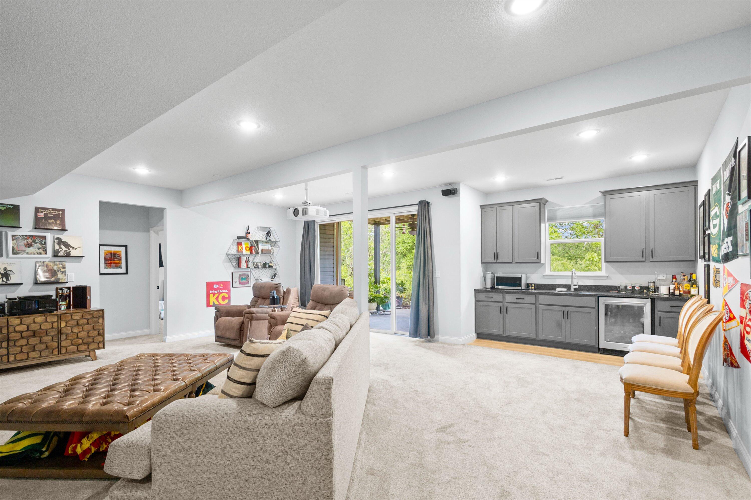
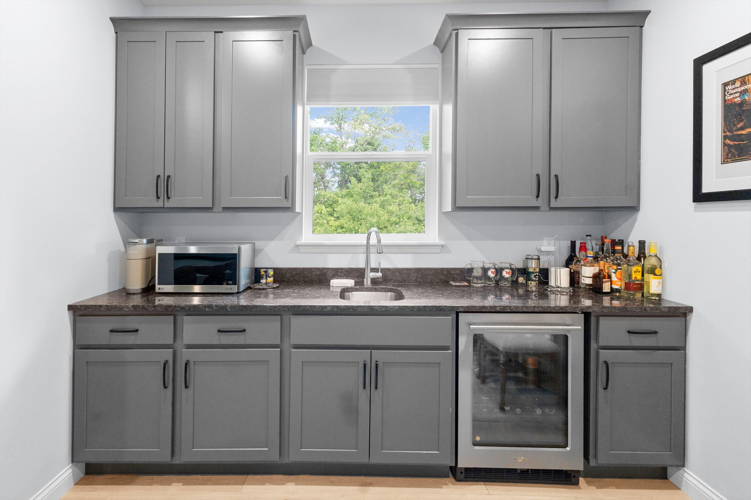
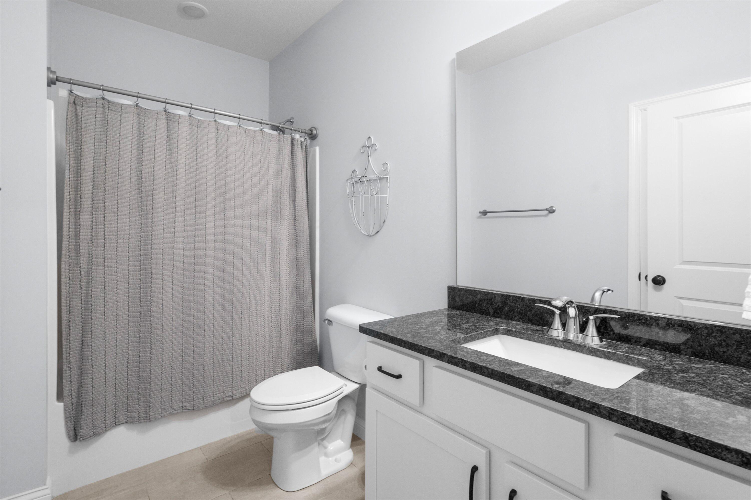
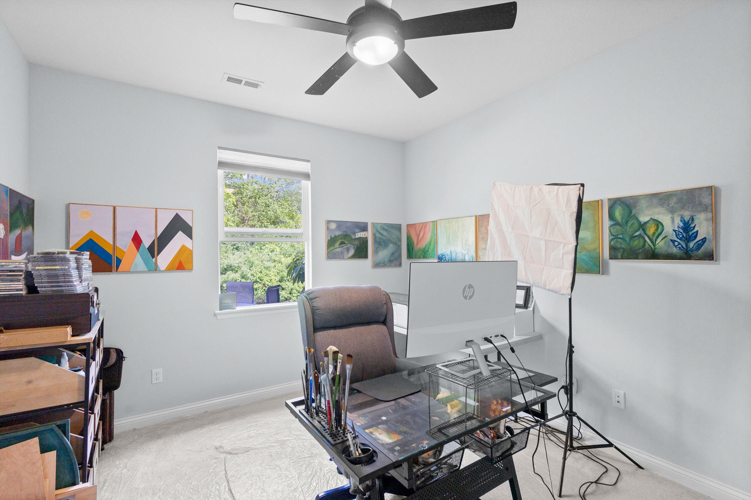
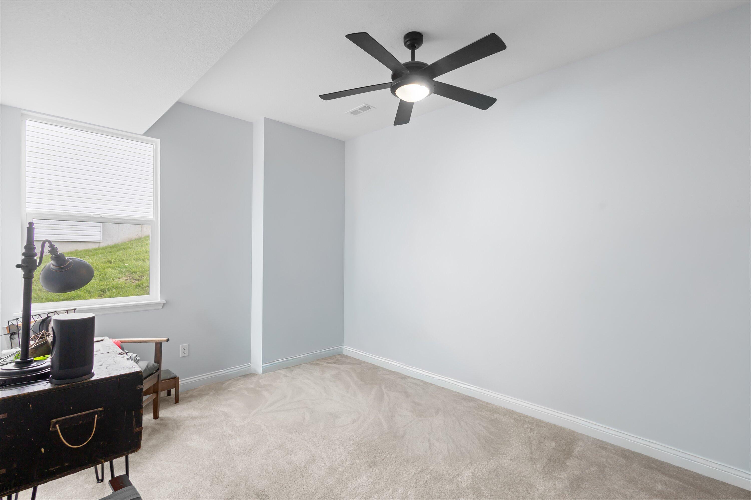
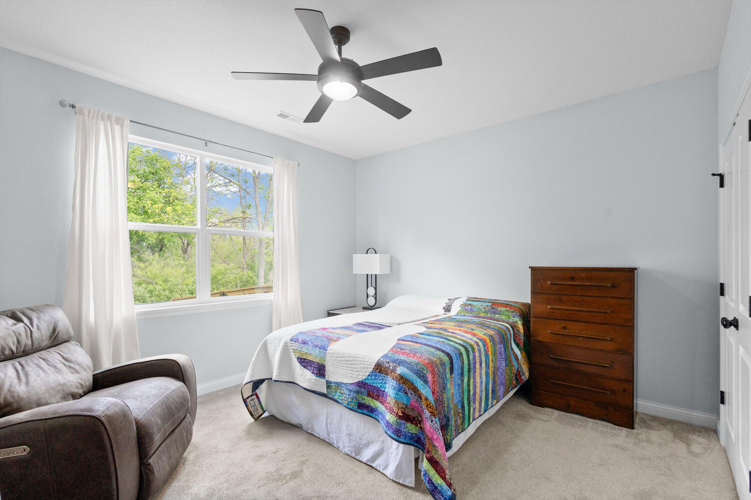
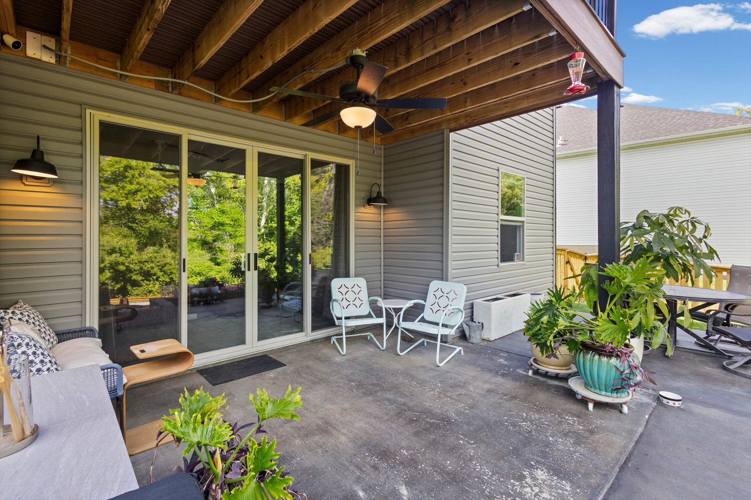
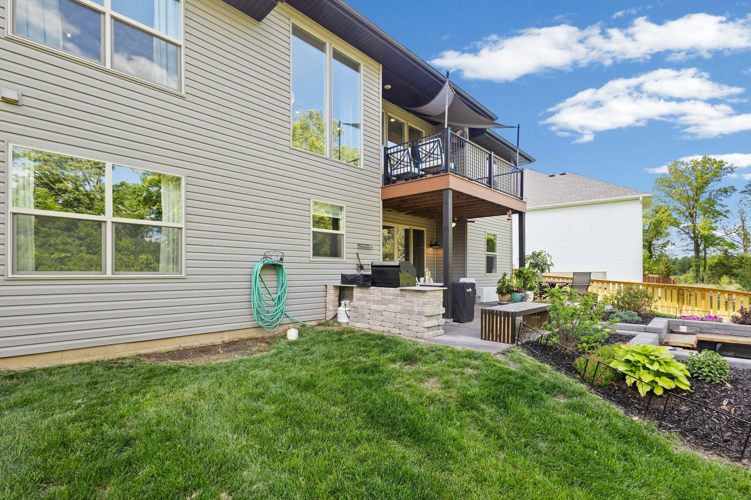
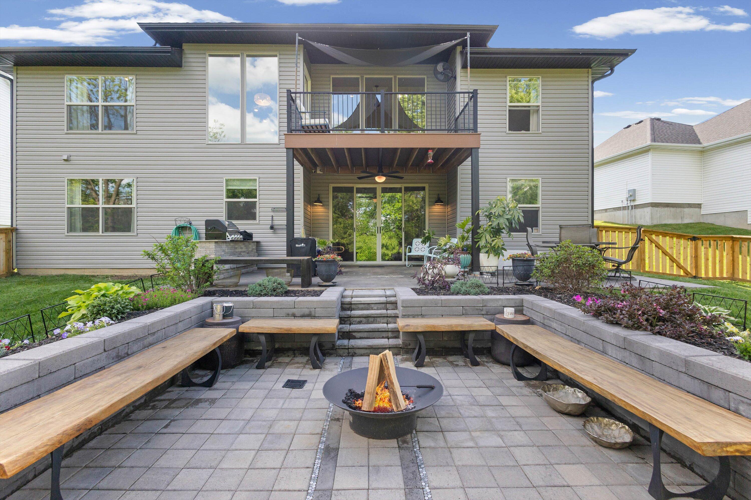
Bring the whole family & maybe even the in-laws.
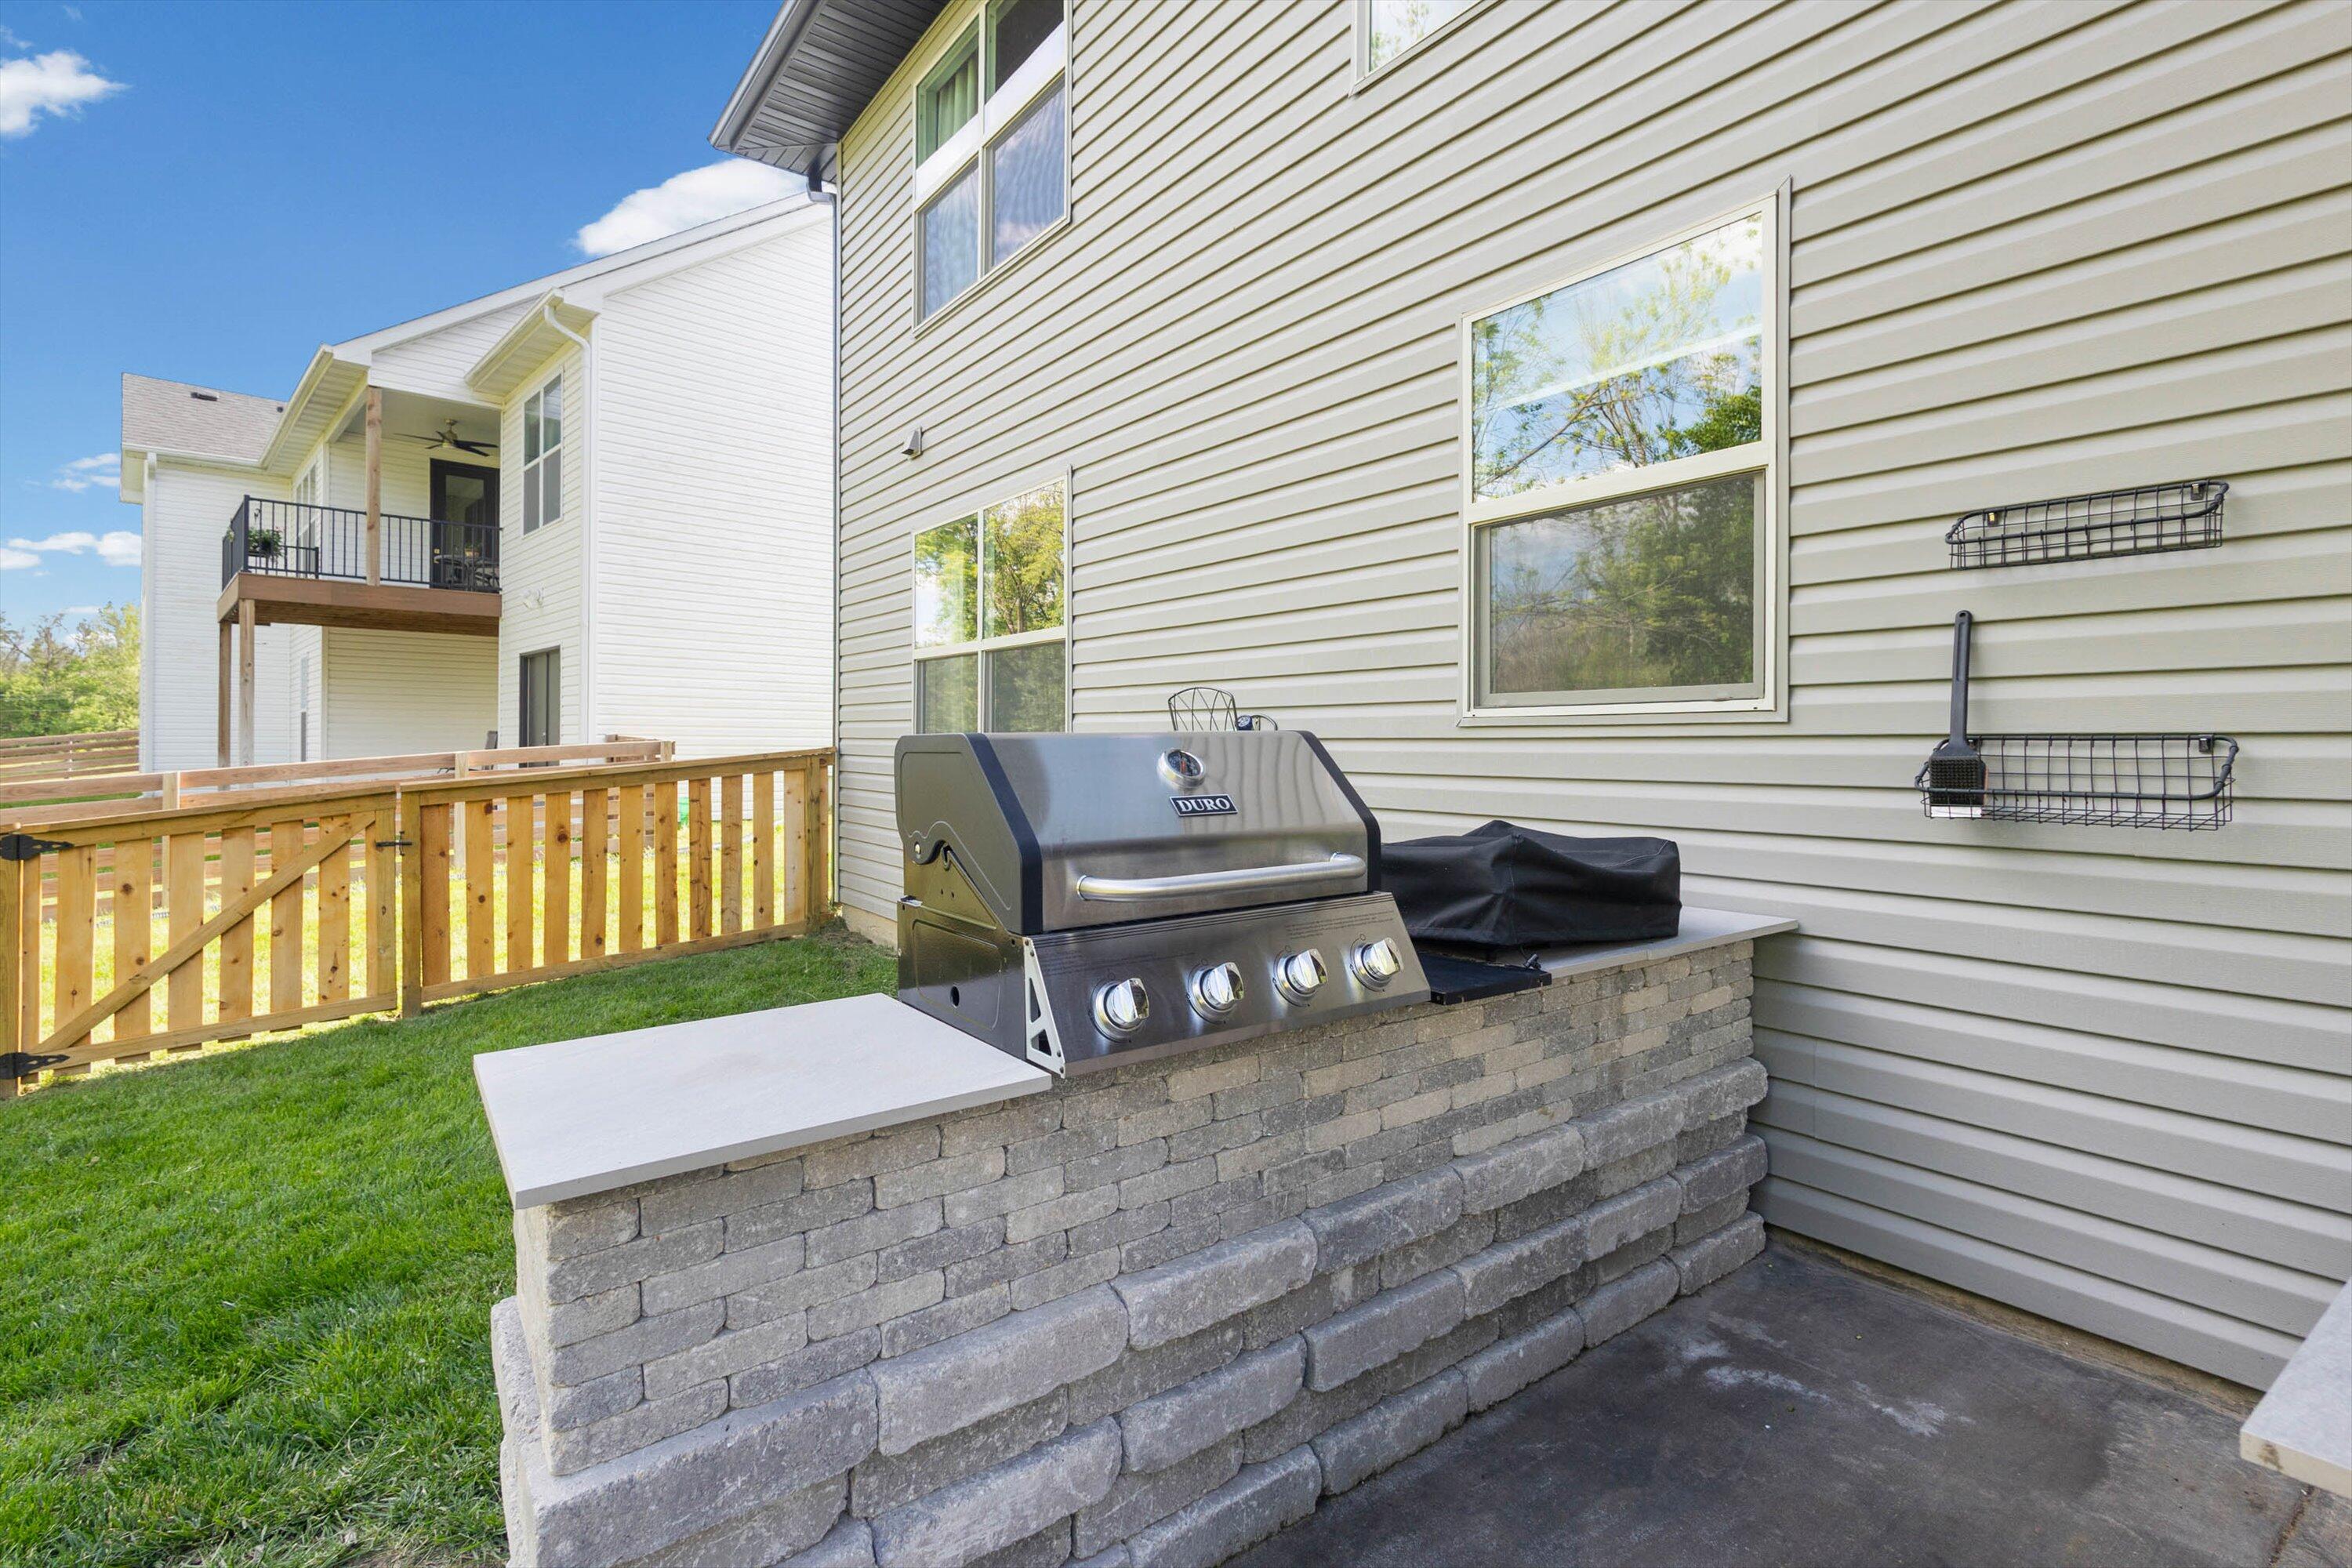
Outdoor kitchen.
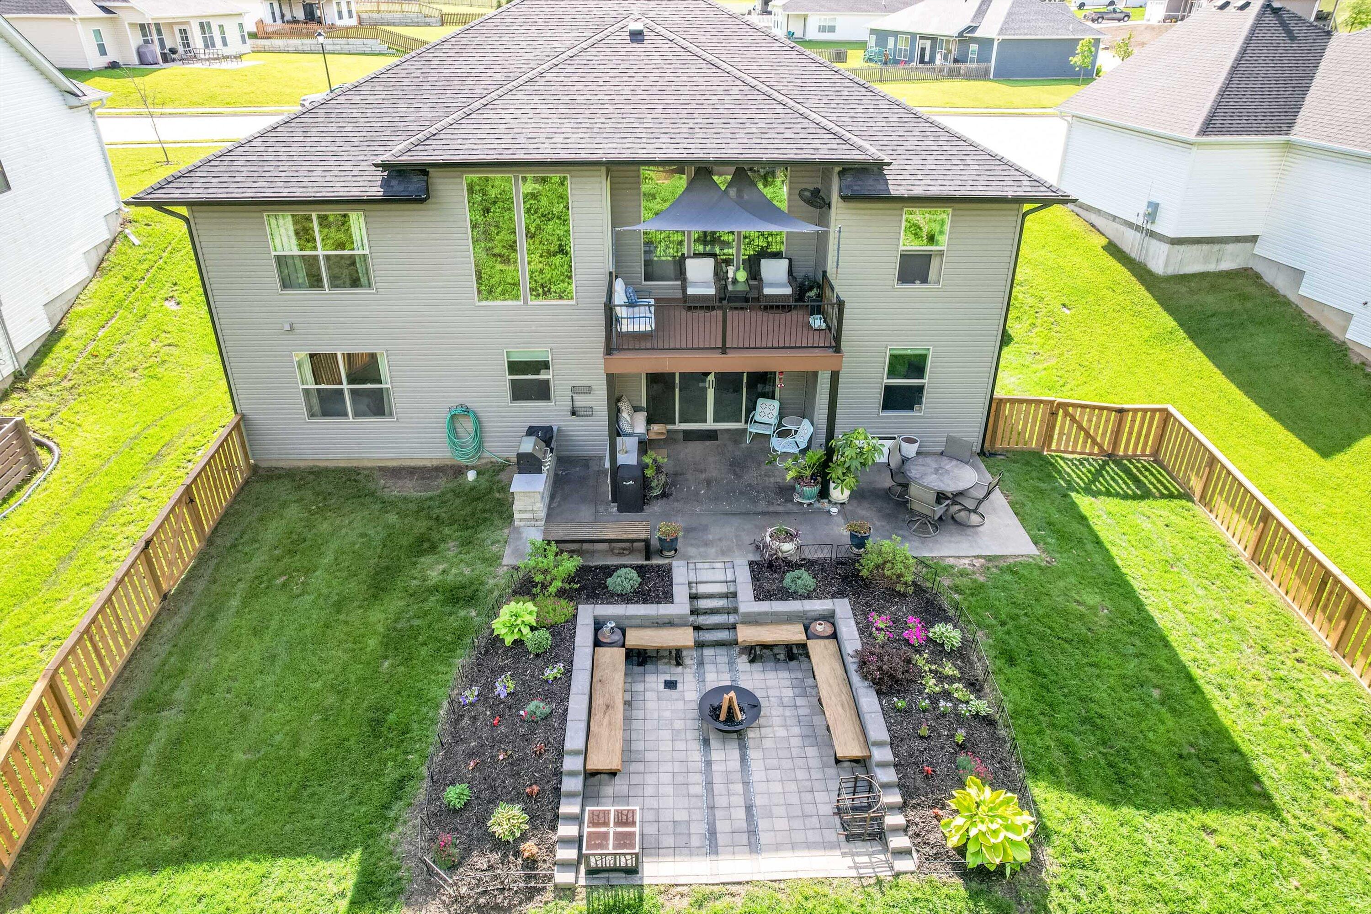
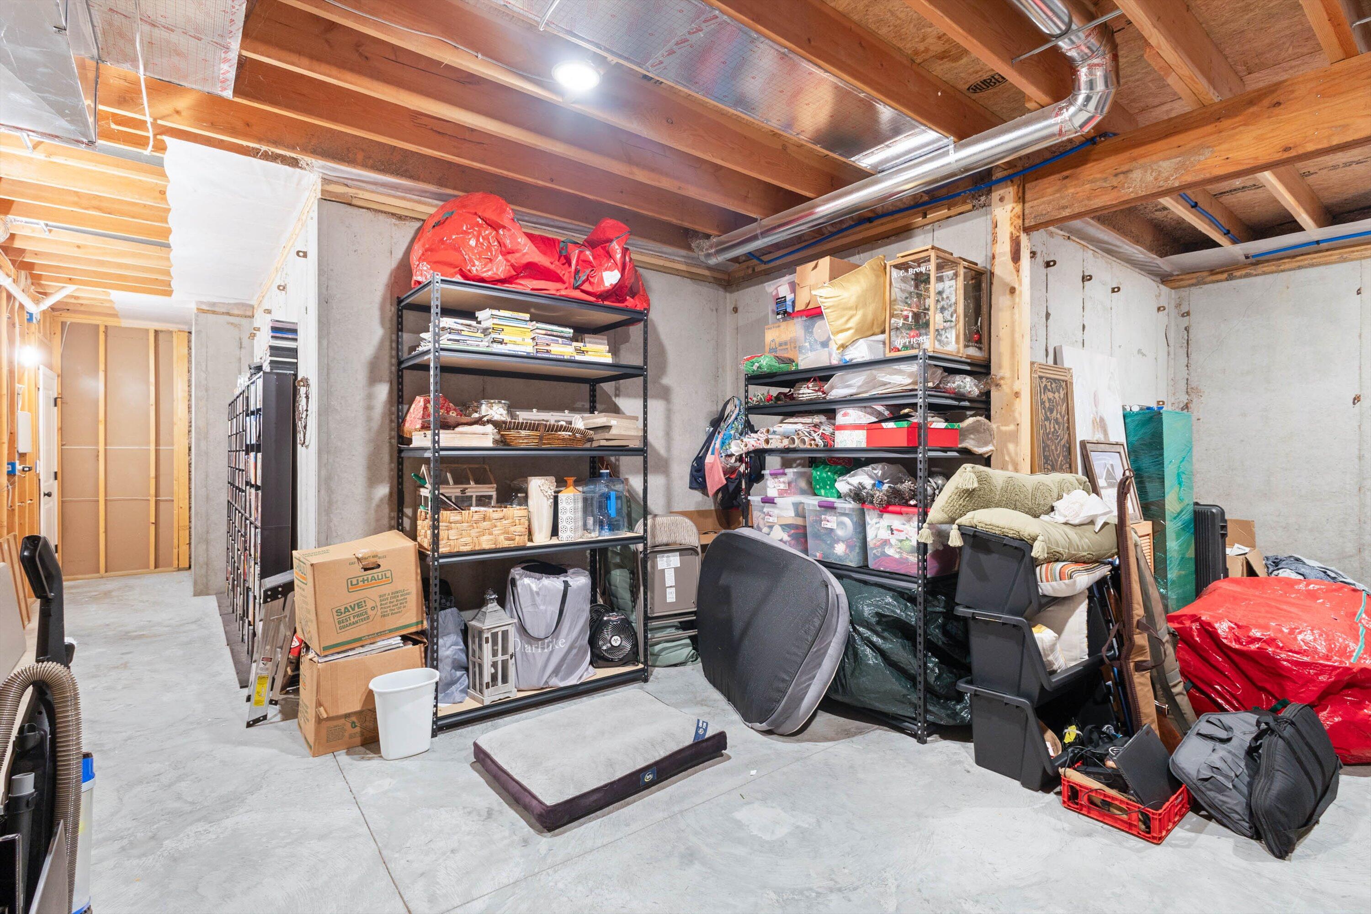
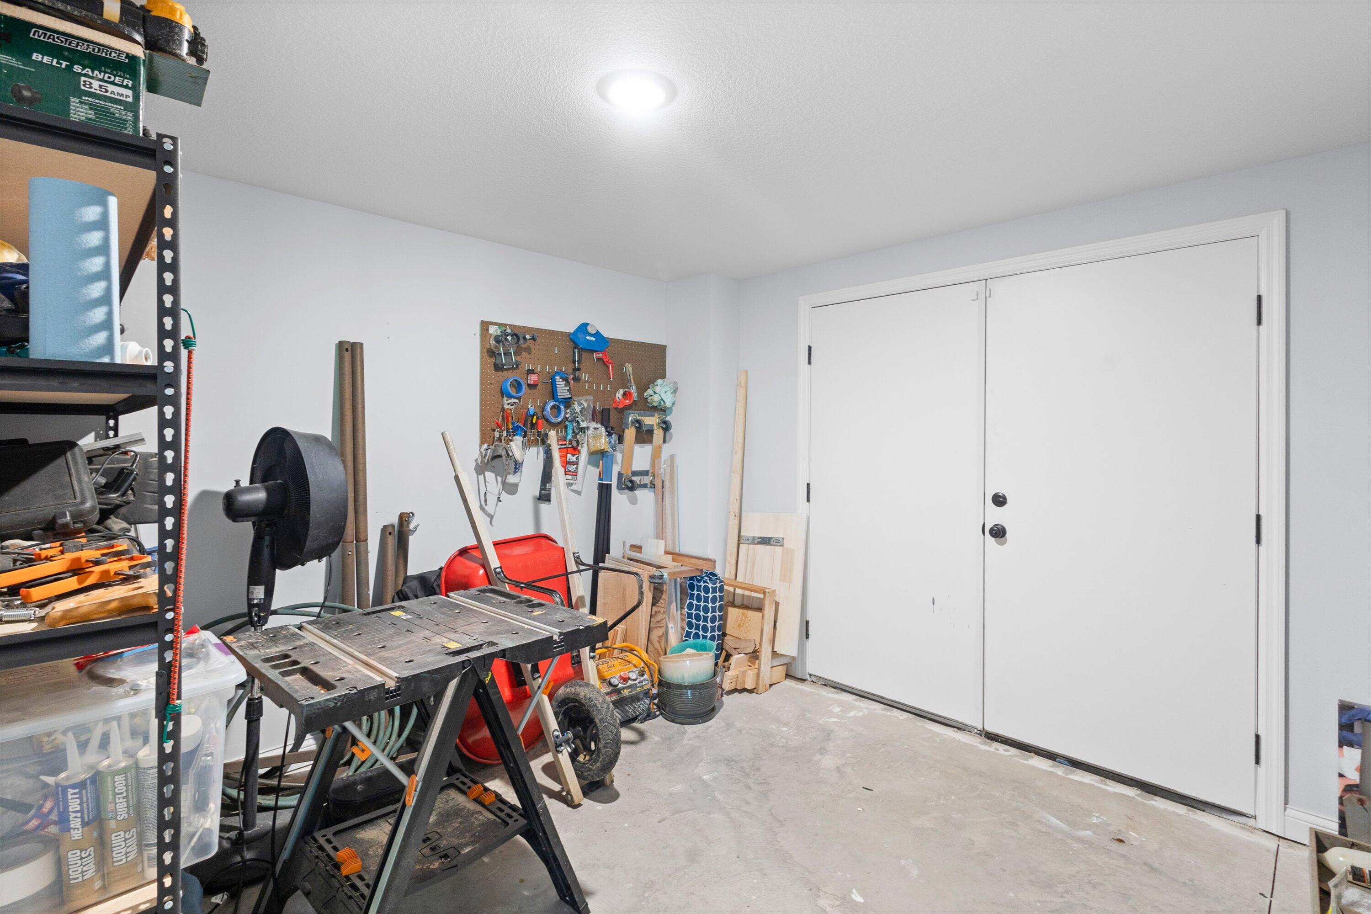
Large unfinished area for storage or a wood-shop.

Description
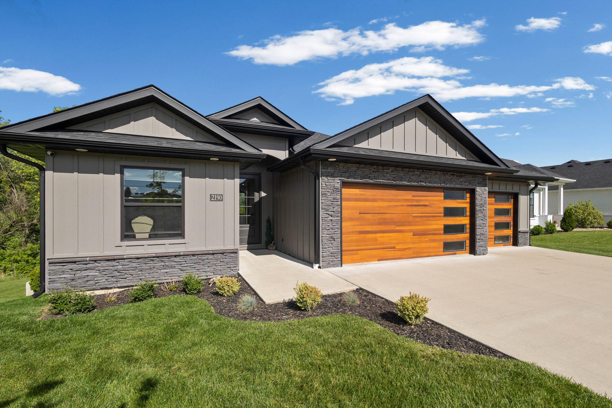
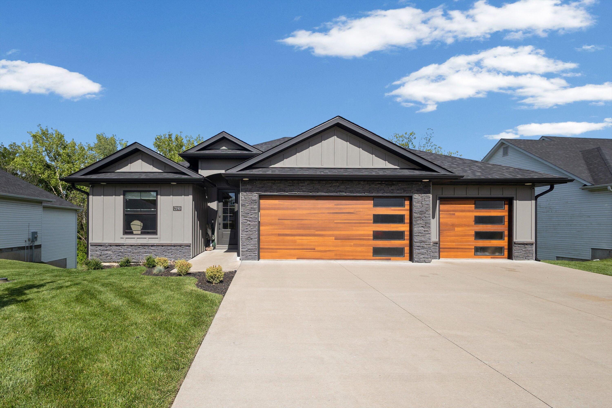
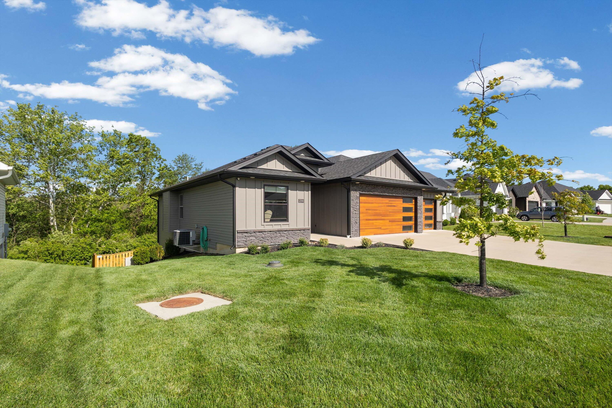
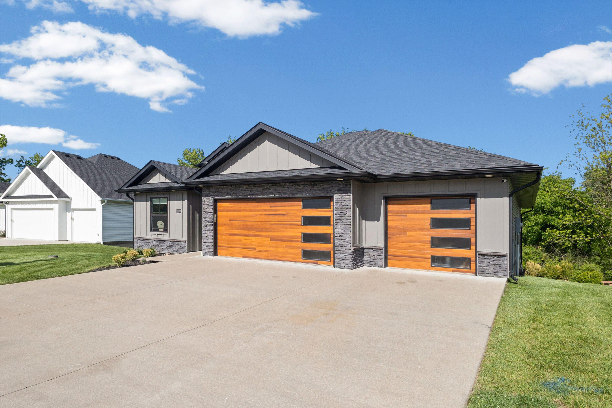
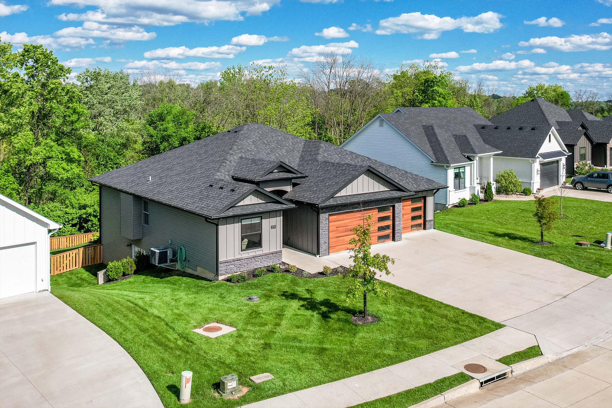
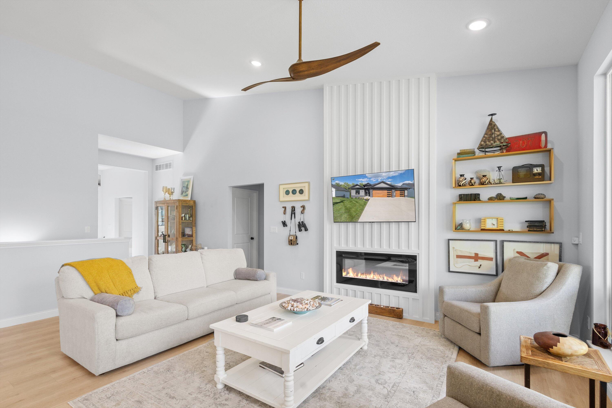
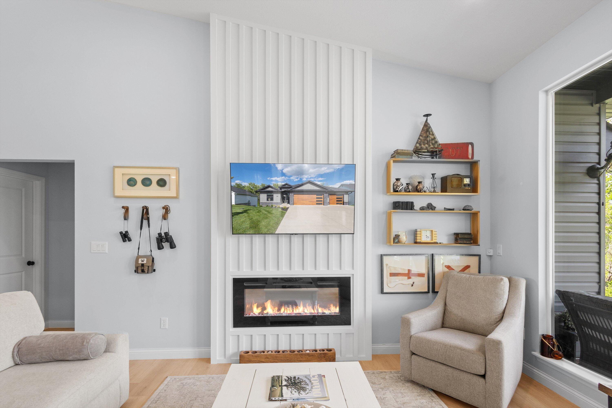
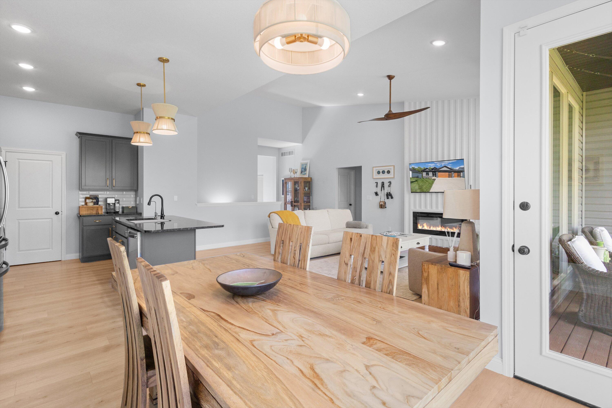
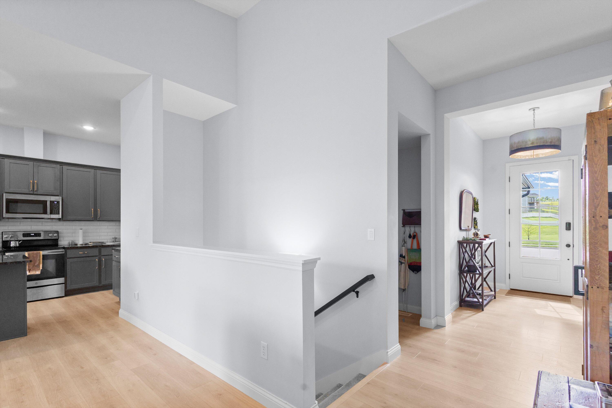
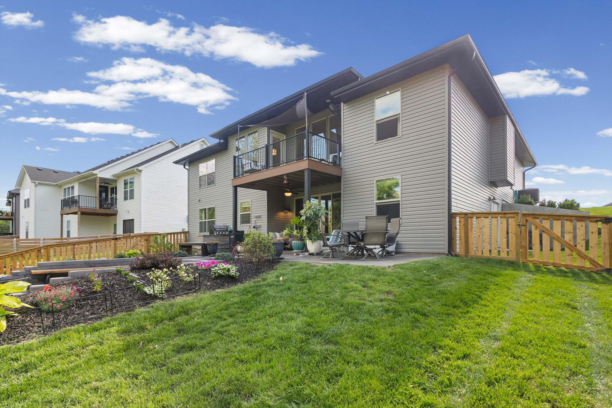
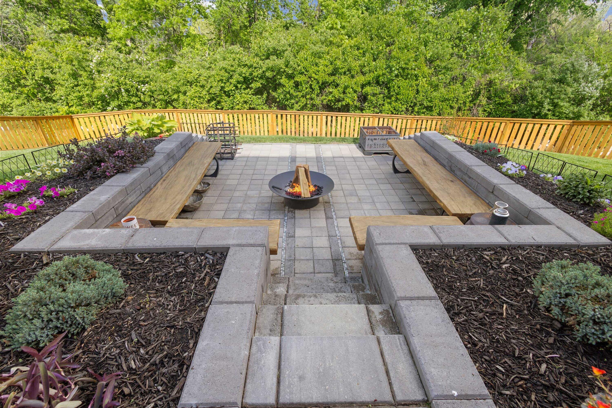
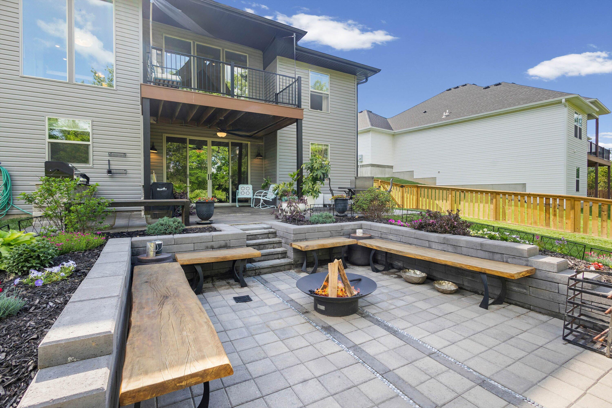
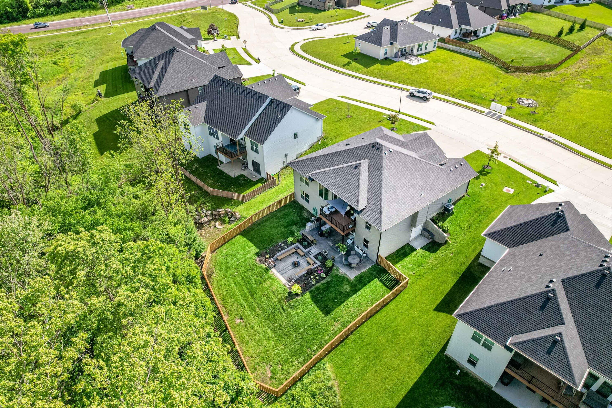
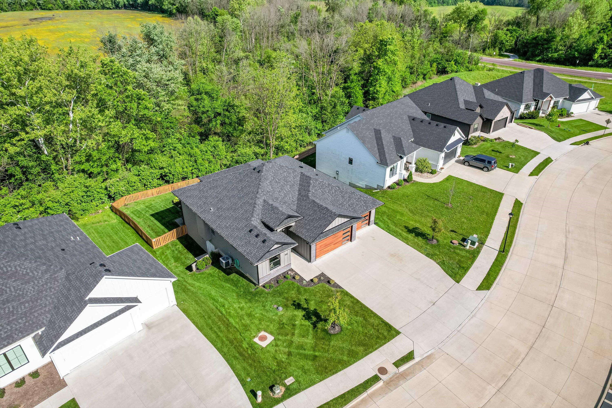
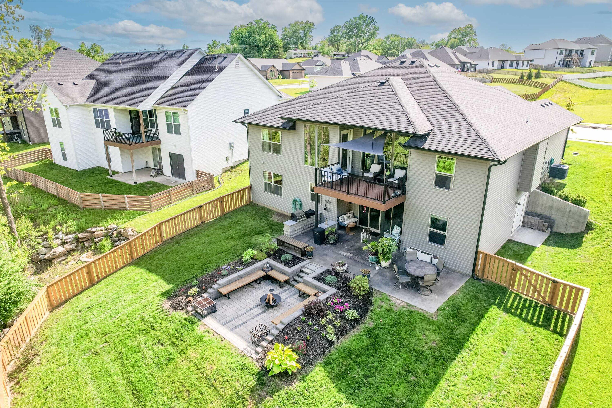
This beautiful home features 6 true bedrooms, a dedicated home office, and multiple living areas that adapt to your lifestyle. The great room showcases a soaring sloped ceiling and opens to a spacious kitchen with abundant storage, quality cabinetry, and a nearby wet bar. The lower level includes a recreation room, two additional bedrooms, and an office. Outside, enjoy a built-in grill, expansive paver patio, and landscaped backyard backing to mature trees with added privacy. Additional features include tankless on-demand hot water, Aqua Zero reverse osmosis drinking water, and direct access to the MKT Trail via the new Perche Creek connection for biking, walking, and more.
Details
| MLS # | 434515 |
|---|---|
| Listing Type | For Sale |
| Style | House |
| HOA Dues | $300 |
| Sub-Type | Resale |
| Year | 2021 |
| Days On Site | 103 |
| Listing Provided By | Berkshire Hathaway HomeServices | Vision Real Estate | Jody Calvin |
Features
| Bed(s) | 6 |
|---|---|
| Bath(s) | 3 Total |
| SQ Feet | 3,300 |
| Garage | 3 |
| Basement | Y |
| Zoning | R-SP Planned Single Family Resid |
Interior
| Rooms Total | 3 |
|---|---|
| Heating | Forced Air, Electric |
| Heating Yes / No | Yes |
| Cooling | Central Electric, Ceiling/Paddle Fan(s) |
| Cooling Yes / No | Yes |
| Appliances | Tankless Water Heater, Microwave - Convection, Electric Range, Dishwasher, Instant Hot Water |
| Interior Features | Primary Downstairs, Wired for Data, High Spd Int Access, Tub/Shower, Stand Alone Shwr/MBR, Split Bedroom Design, Tub-Garden, Walk in Closet(s), Bar-Wet Bar, Smart Thermostat, Breakfast Room, Eat-in Kitchen, Granite Counters, Cabinets-Wood, Kitchen Island, Pantry |
| Window Features | Windows-Vinyl |
| Fireplace Yes / No | Yes |
| Fireplace Features | Electric, In Family Room |
Exterior
| Roof | Architectural Shingle |
|---|---|
| Foundation Details | Poured Concrete |
| Lot Features | Sprinkler-In Ground |
| Patio And Porch Features | Covered, Concrete, Deck, Front Porch |
| Security Features | Smoke Detector(s) |
Parking
| Parking Features | Garage Door Opener, Attached, Driveway, Paved |
|---|---|
| Garage Spaces | 3 |
Utilities
| Utilities | Water-City, Electric-County, Trash-Private |
|---|
Taxes
| Tax Annual Amount | 7915.31 |
|---|---|
| Tax Legal Description | PERCHE RIDGE PLAT NO. 1 LOT 106 |
| Tax Year | 2025 |
Area Information
| State | MO |
|---|---|
| County | Boone |
| City | COLUMBIA |
| Zip Code | 65203 |
| Area | Boone Southwest |
| Subarea | Boone Southwest |
| Community Name | PERCHE RIDGE |
| School District | Columbia |
| Elementary School | Midway Heights |
| High School | Hickman |
| Listing VS Median (in PERCHE RIDGE) | |
Price: $629,000 low | high Med: $599,000 sqft: 3,300 low | high Med: 2,850 $ / sqft: $191 low | high Med: $210 On site: 103 low | high Med: 23 | |
Request a showing
Request a showing
Contact
Learn More About This Property

| State | MO |
|---|---|
| County | Boone |
| City | COLUMBIA |
| Zip Code | 65203 |
| Area | Boone Southwest |
| Subarea | Boone Southwest |
| Community Name | PERCHE RIDGE |
| School District | Columbia |
| Elementary School | Midway Heights |
| High School | Hickman |
| Listing VS Median (in PERCHE RIDGE) | |
Price: $629,000 low | high Med: $599,000 sqft: 3,300 low | high Med: 2,850 $ / sqft: $191 low | high Med: $210 On site: 103 low | high Med: 23 | |
Nearby Listings (Within 1/10 mile)
Price: $471K - $786K
sqft: 2,000 - 4,000
Listing Updated: August 21, 2026 at 12:39:11 AM PDT
