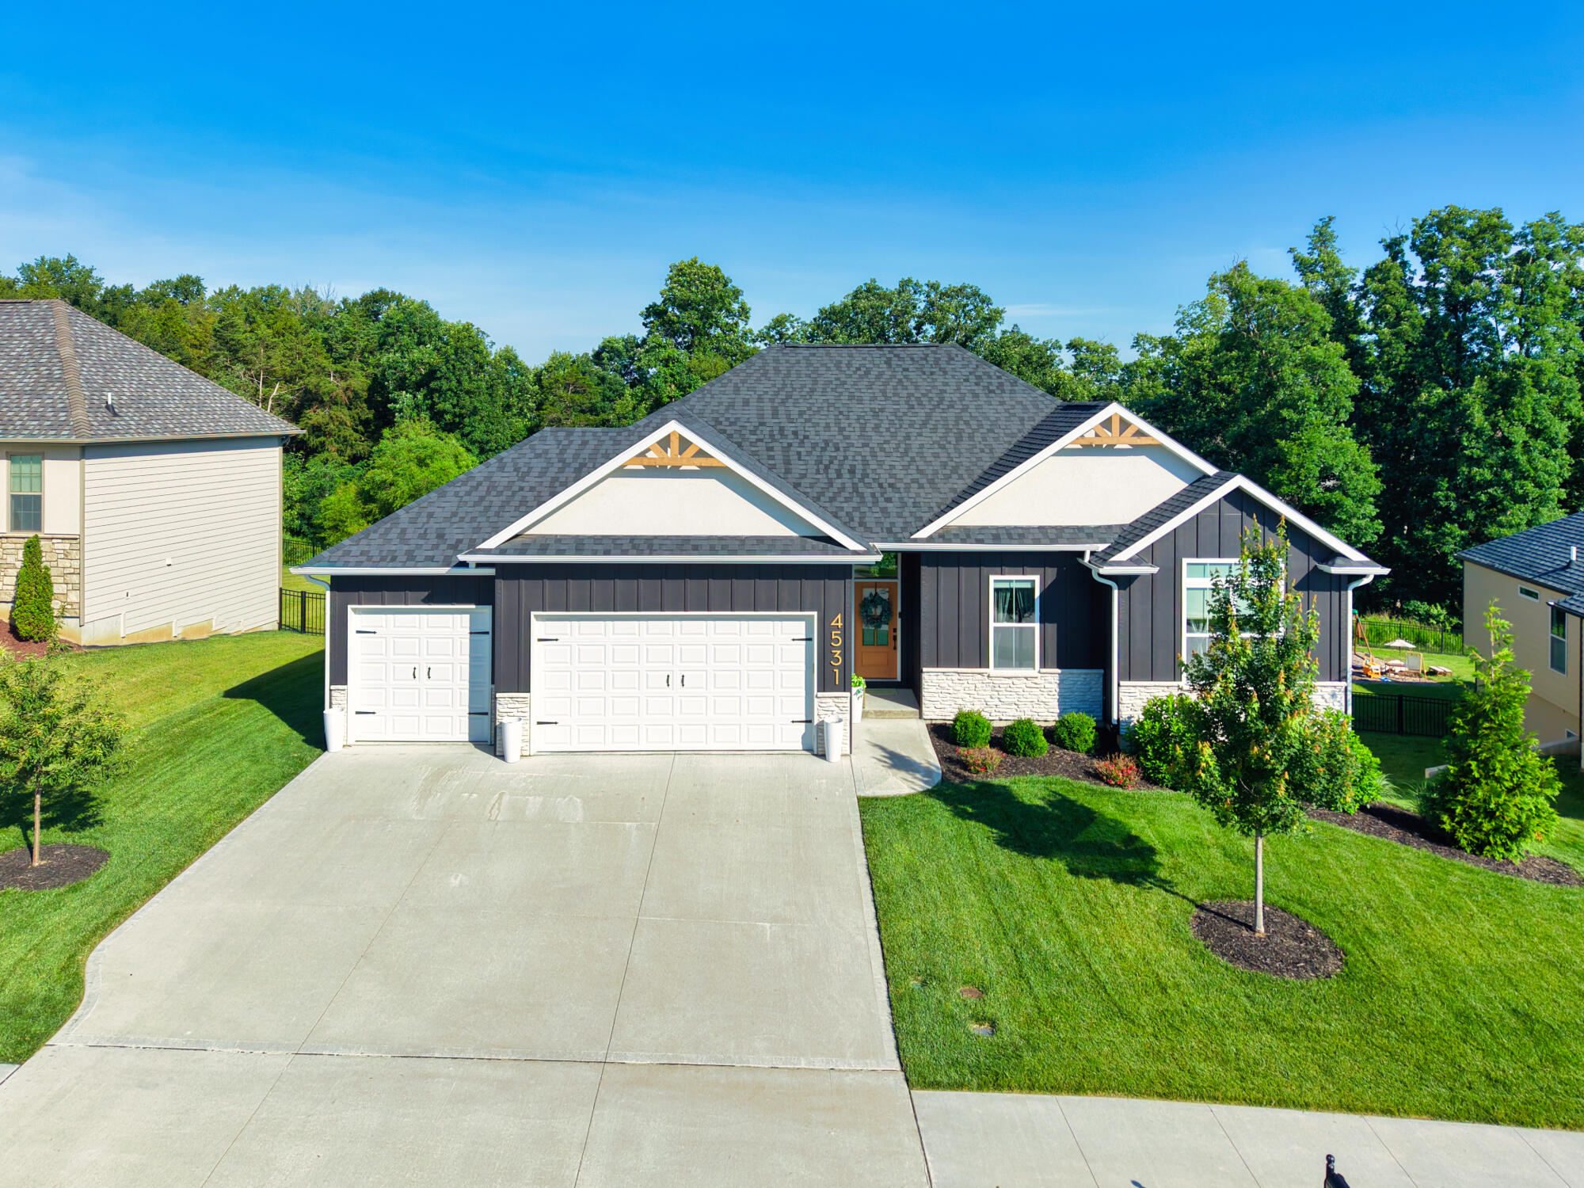
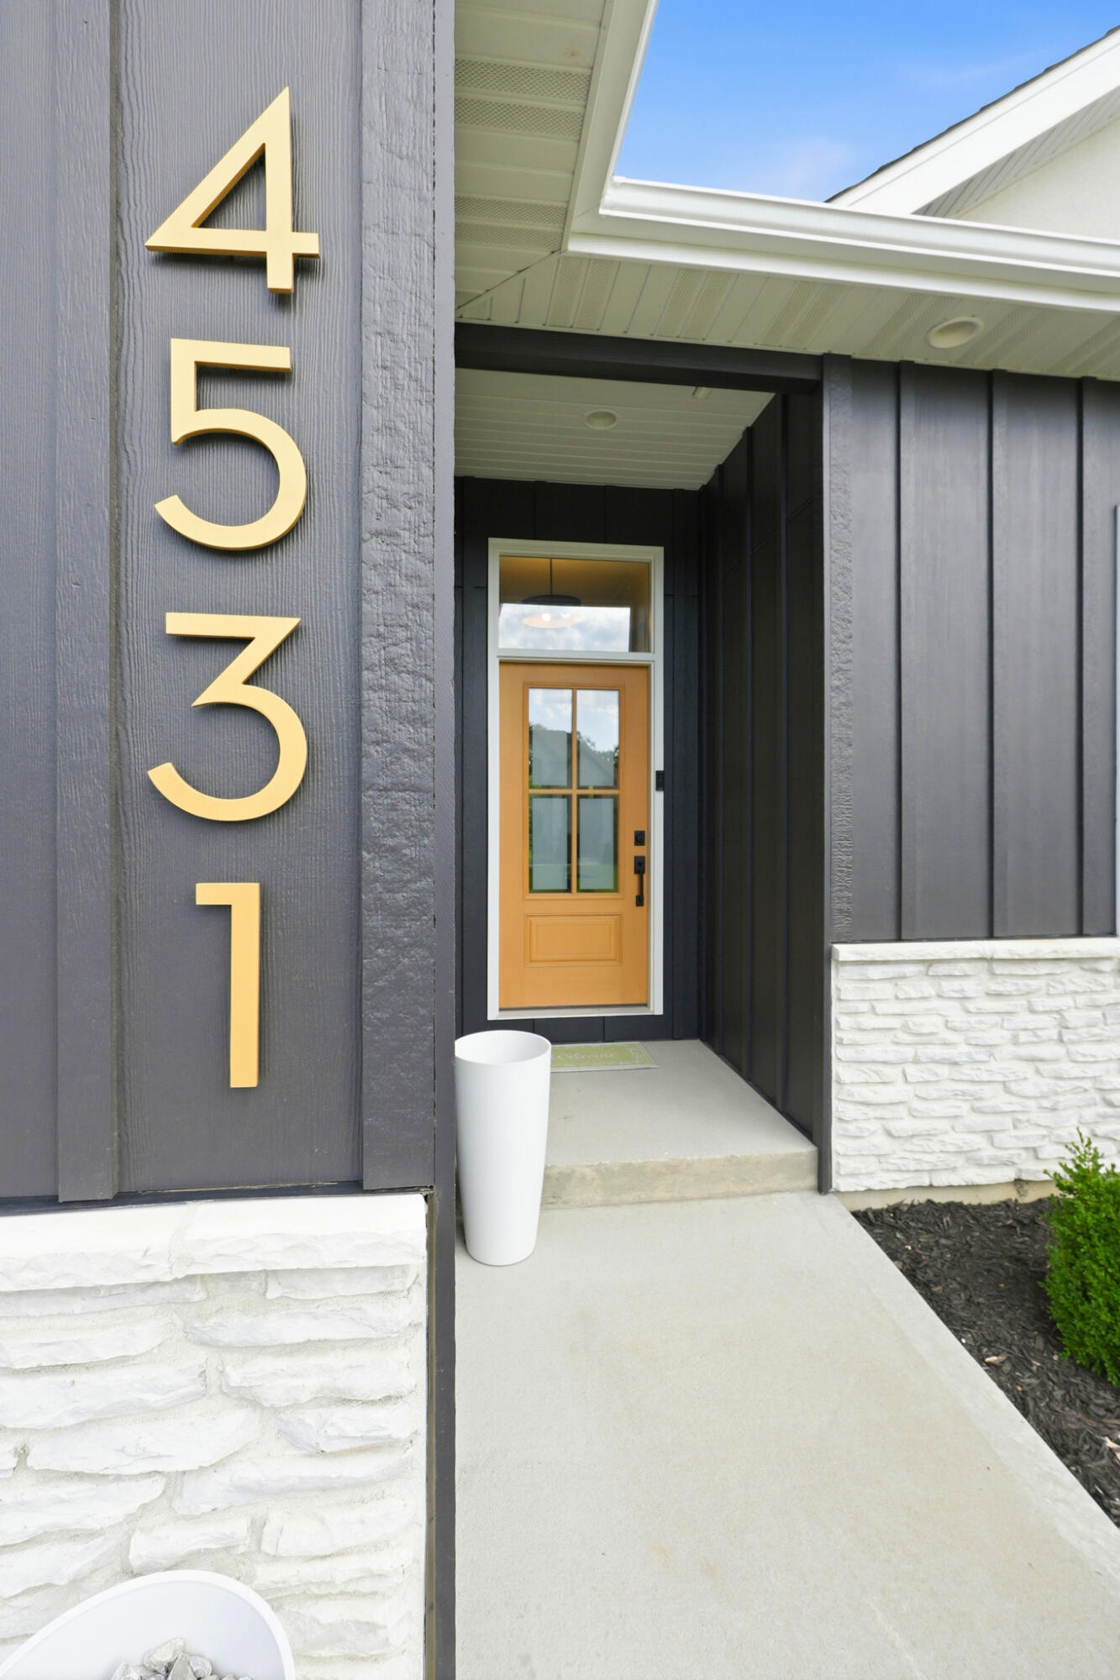
4531 Stonington Ct,COLUMBIA, MO 65203
COLUMBIA, MO 65203

Description
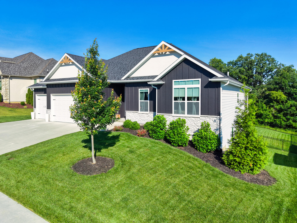
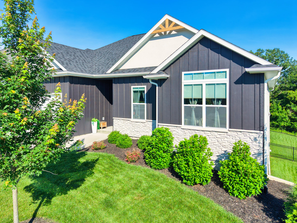
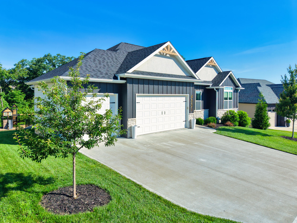
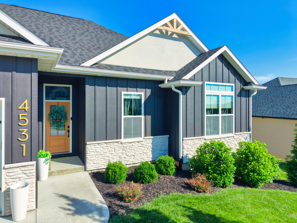
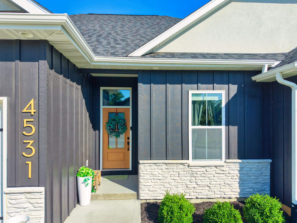
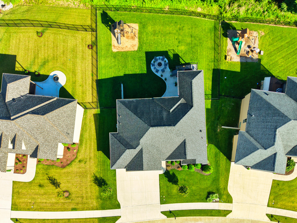
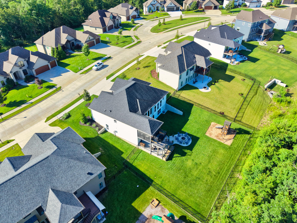
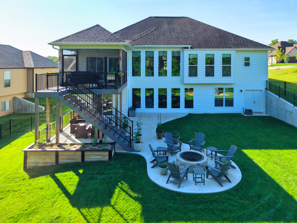
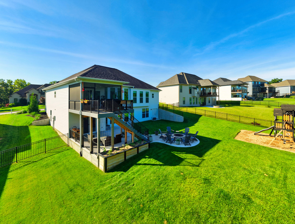
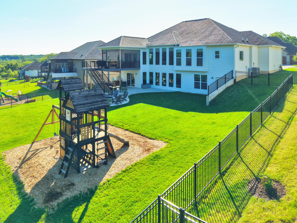
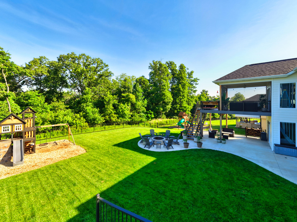
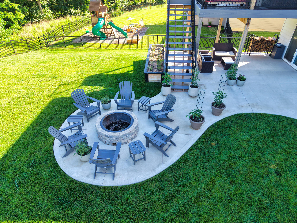
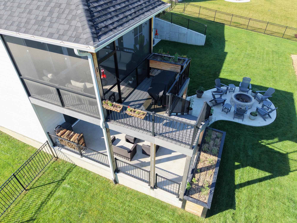
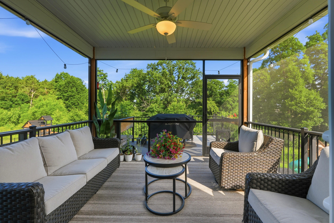
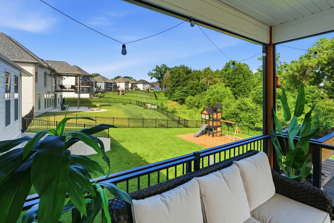
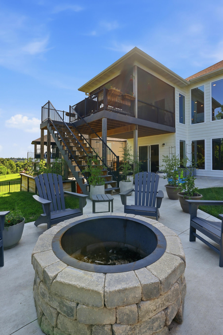
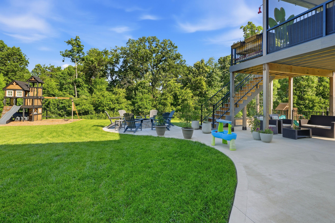
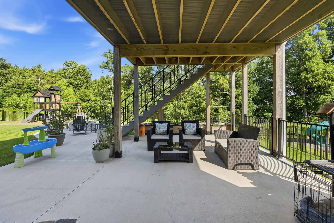
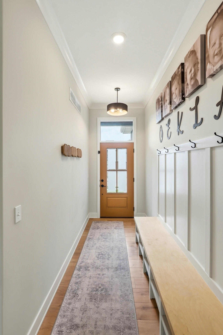
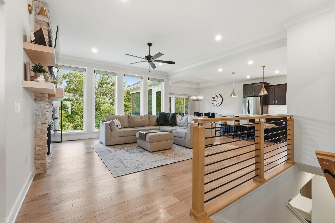
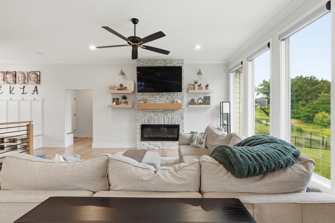
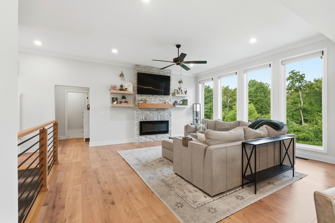
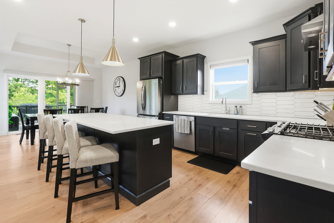
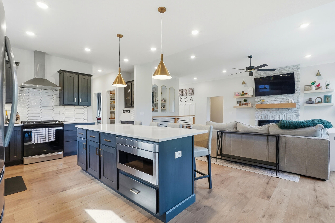
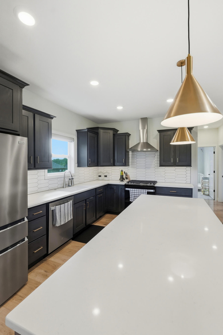
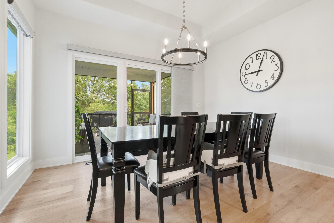
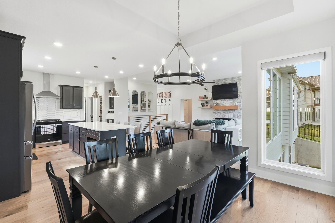
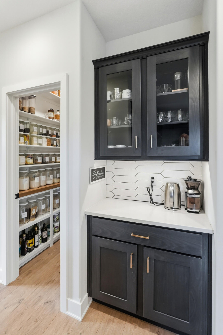
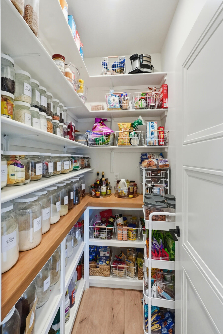
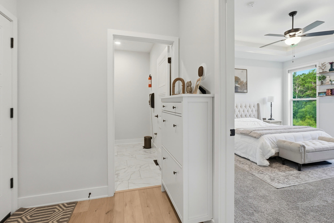
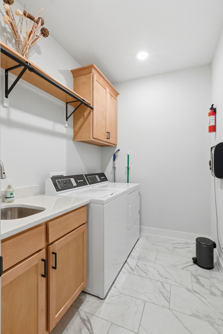
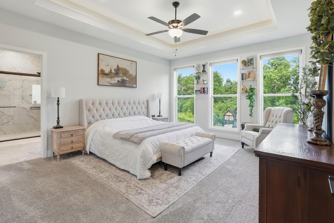
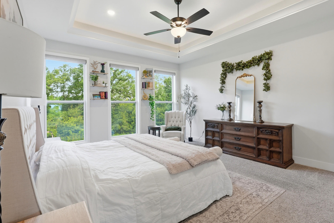
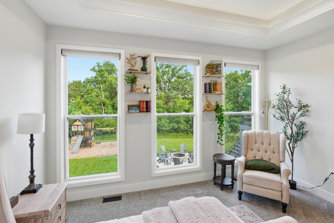
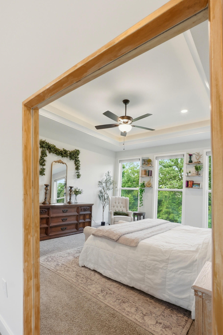
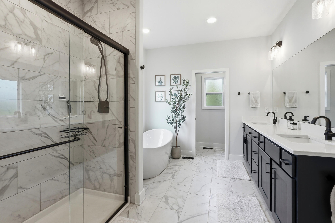
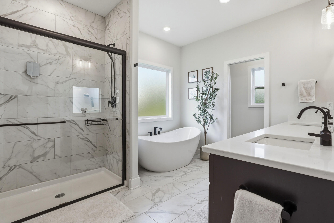
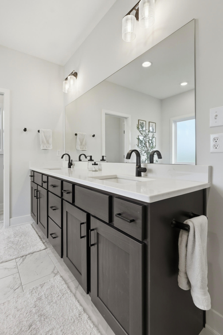
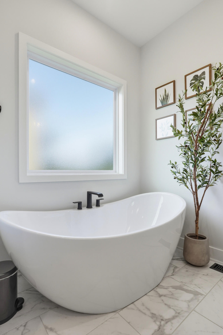
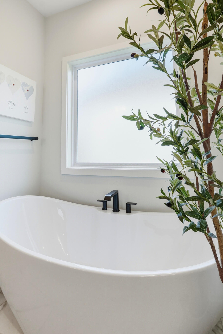
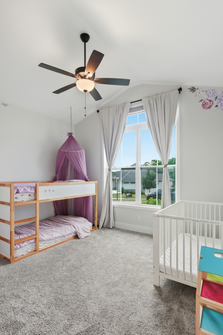
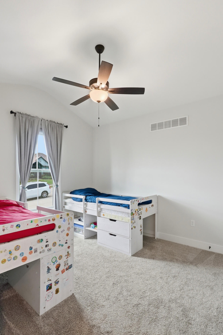
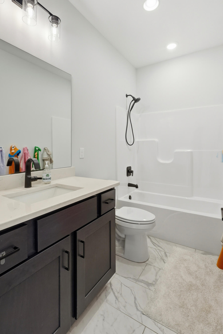
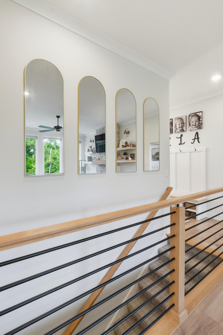
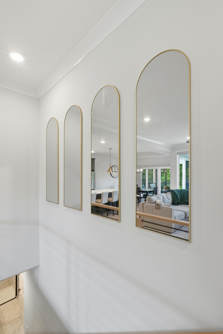
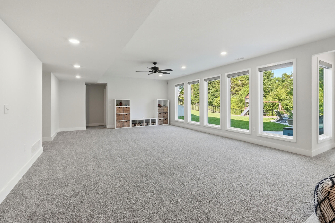
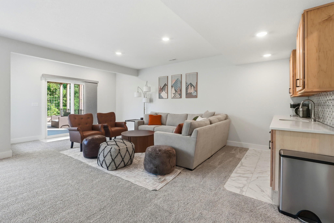
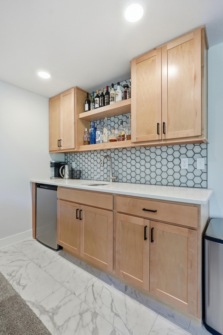
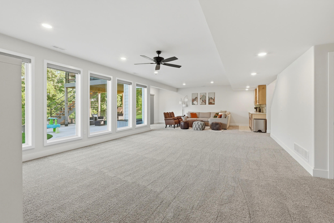
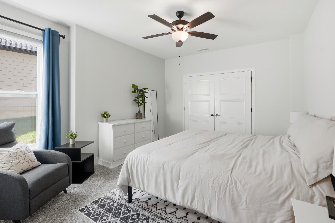
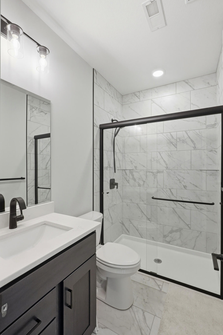
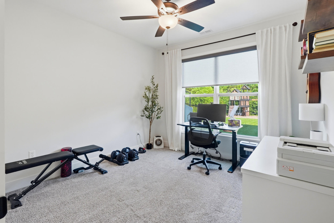
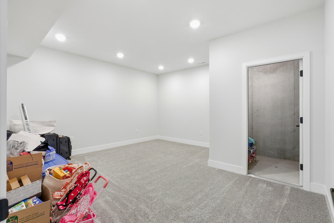
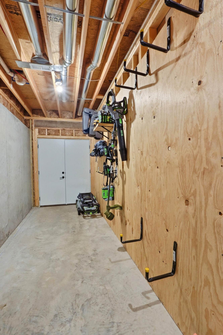
Beautiful 5-bedroom, 3-bath ranch walkout by Hemme Construction located on a quiet cul-de-sac. This open-concept home features quartz countertops, a walk-in pantry, spacious living areas, and abundant natural light throughout. The finished walkout lower level provides additional living and entertaining space. Enjoy the screened porch overlooking a private, fenced backyard complete with an irrigation system and wood-burning fire pit. Additional features include a 3-car garage, Premium ''zero-gravity'' shades for effortless positioning, soaking tub, whole-home humidifier, water softener, and quality finishes throughout. Move-in ready and thoughtfully designed, this home offers the perfect blend of comfort, functionality, and outdoor enjoyment.
Details
| MLS # | 435094 |
|---|---|
| Listing Type | For Sale |
| Style | House |
| HOA Dues | $500 |
| Sub-Type | Resale |
| Year | 2024 |
| Days On Site | 77 |
| Listing Provided By | Weichert, Realtors - House of Brokers | Ryan Lidholm |
Features
| Bed(s) | 5 |
|---|---|
| Bath(s) | 3 Total |
| SQ Feet | 3,356 |
| Garage | 3 |
| Basement | Y |
| Zoning | R-1 One- Family Dwelling* |
| Acreage | 0.29 |
Interior
| Rooms Total | 3 |
|---|---|
| Heating | Forced Air, Natural Gas |
| Heating Yes / No | Yes |
| Cooling | Central Electric, Ceiling/Paddle Fan(s) |
| Cooling Yes / No | Yes |
| Appliances | Microwave, Disposal, Dishwasher, Cooktop-Gas, Built-In Gas Range, Humidifier |
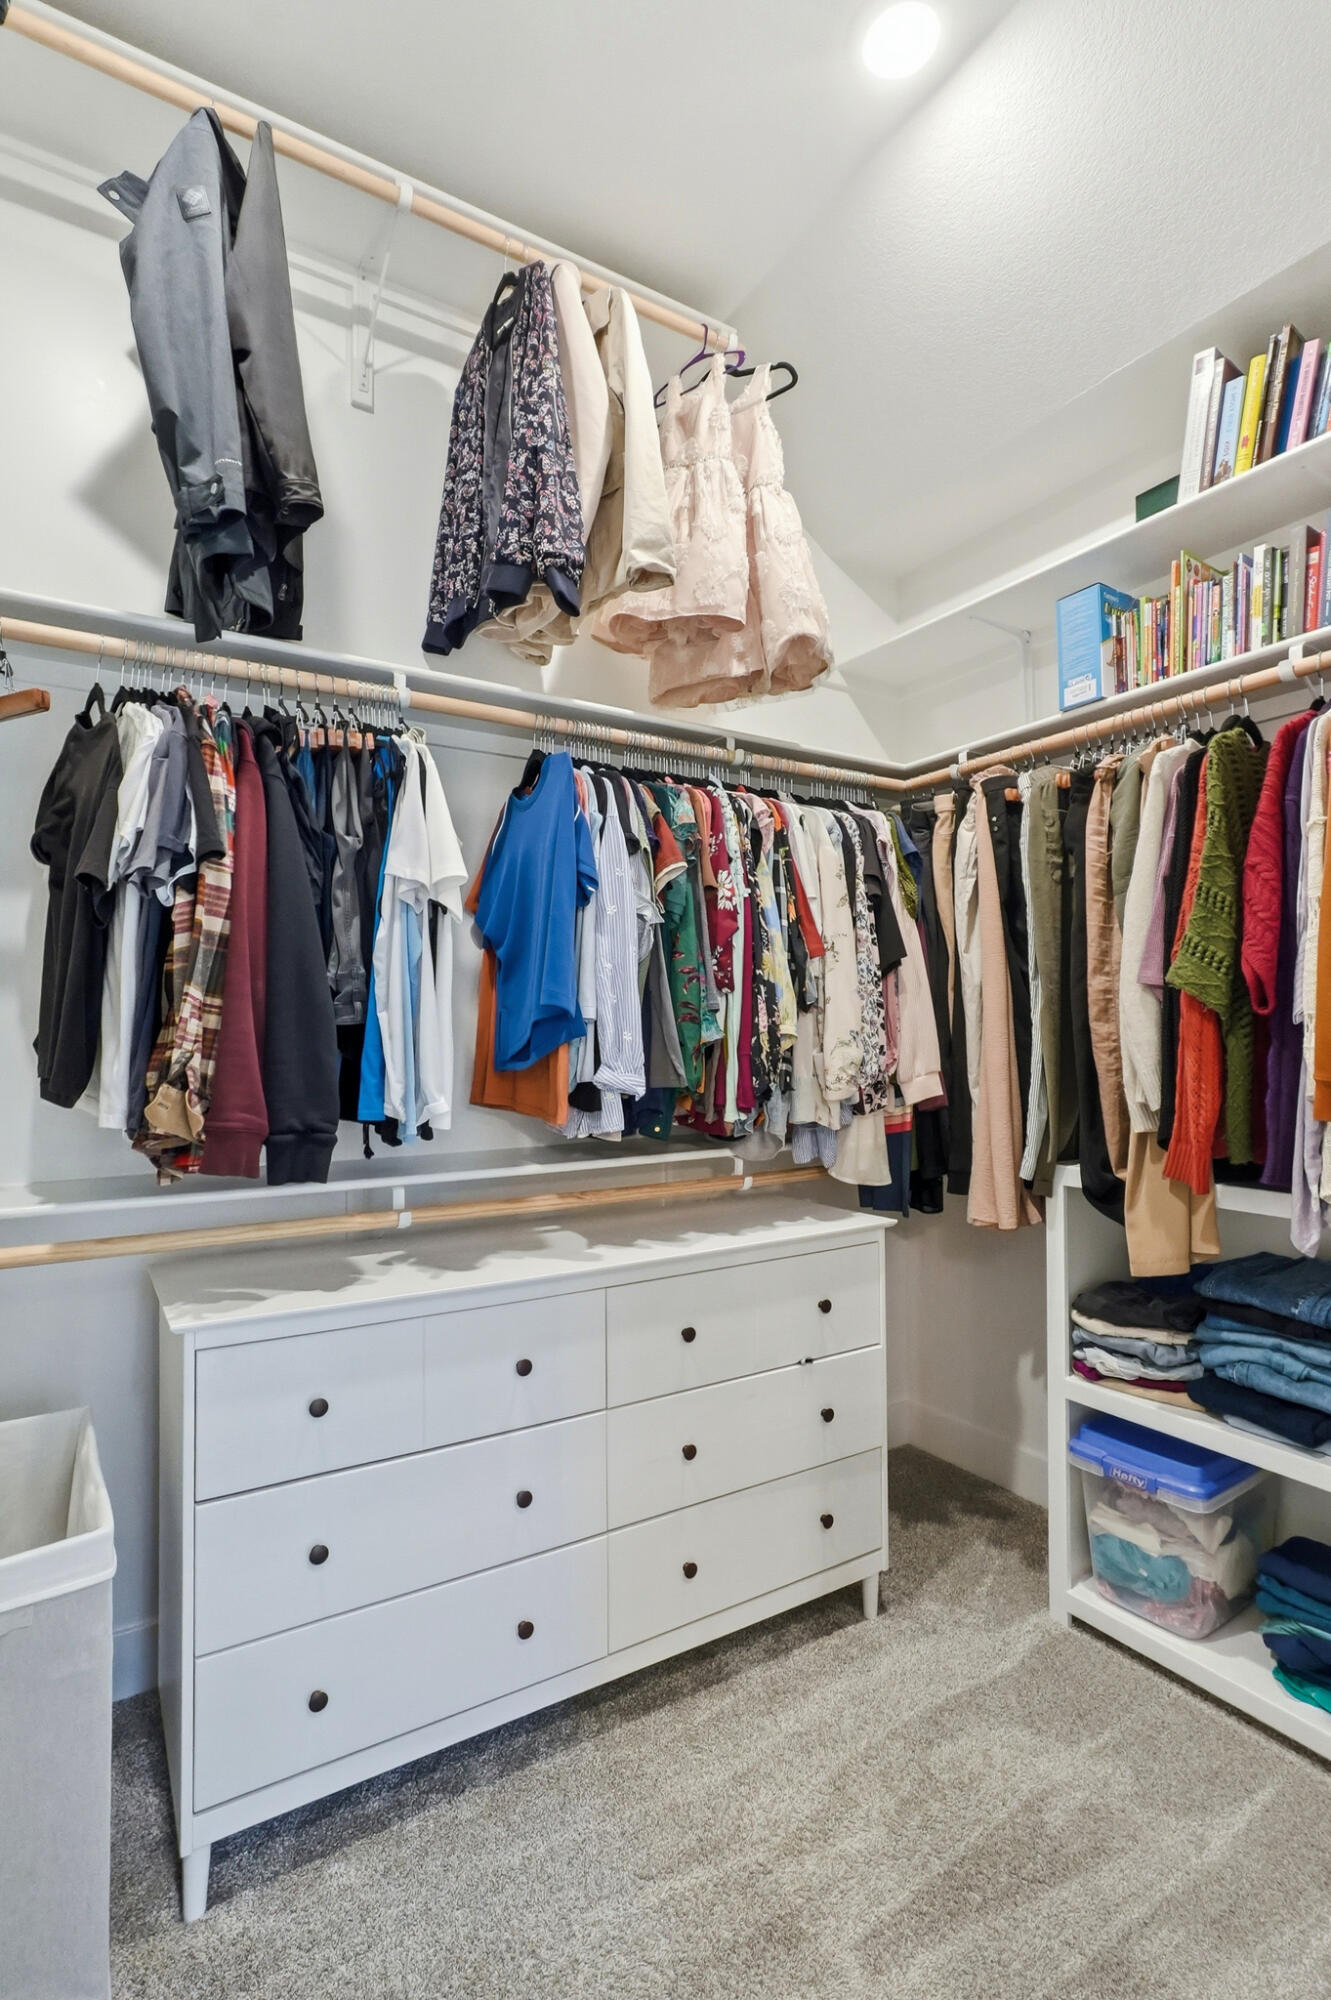
| Interior Features | Soft Close Cabinets, High Spd Int Access, Tub/Shower, Stand Alone Shwr/MBR, Split Bedroom Design, Window Treatmnts Some, Walk in Closet(s), Washer/Dryer Connectn, Main Lvl Master Bdrm, Bar, Bar-Wet Bar, Radon Mit Ready, Smart Thermostat, Eat-in Kitchen, Cabinets-Wood, Kitchen Island, Pantry, Counter-Quartz |
| Window Features | Windows-Vinyl |
| Fireplace Yes / No | Yes |
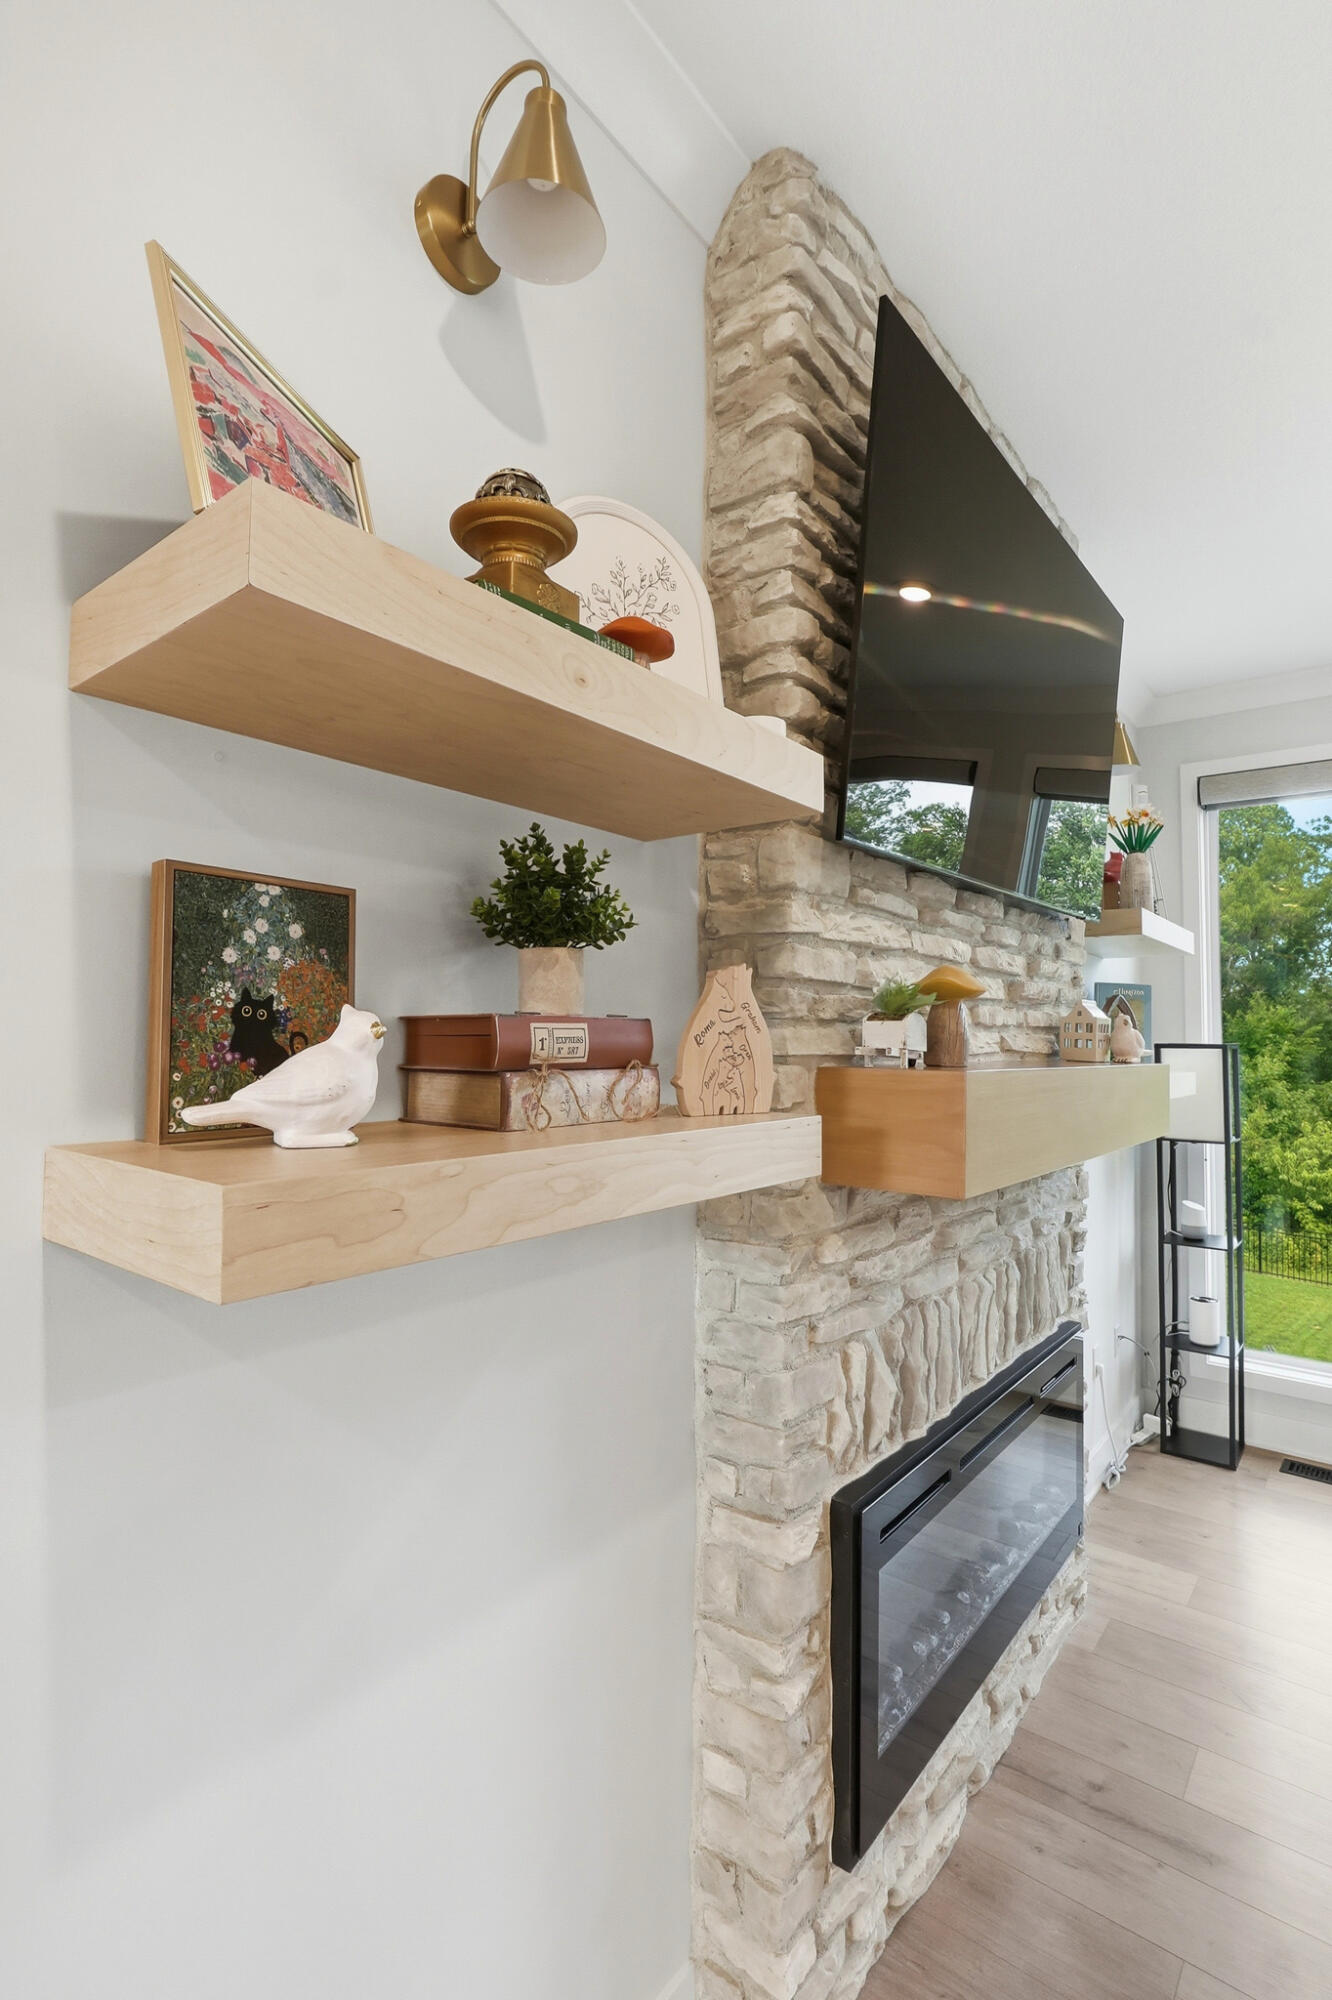
| Fireplace Features | Electric, Outdoor, In Living Room, Wood Burning |
Exterior
| Exterior Features | Driveway-Paved |
|---|---|
| Roof | Architectural Shingle |
| Foundation Details | Poured Concrete |
| Lot Features | Cleared, Level |
| Patio And Porch Features | Covered, Composite, Screened, Concrete, Back, Deck, Front Porch |
| Community Features | Pool |
| Fencing | Backyard, Full, Metal |
| Security Features | Smoke Detector(s) |
Parking
| Parking Features | Garage Dr Opener(s), Attached |
|---|---|
| Garage Spaces | 3 |
Utilities
| Utilities | Water-City, Trash-City |
|---|
Taxes
| Tax Legal Description | CREEKS EDGE PLAT NO. 5LOT 501 |
|---|
Area Information
| State | MO |
|---|---|
| County | Boone |
| City | COLUMBIA |
| Zip Code | 65203 |
| Area | Boone Northeast |
| Subarea | Boone Northeast |
| Community Name | CREEKS EDGE |
| School District | Columbia |
| Elementary School | Beulah Ralph |
| High School | Rock Bridge |
| Listing VS Median (in CREEKS EDGE) | |
Price: $764,900 low | high Med: $764,900 sqft: 3,356 low | high Med: 3,356 $ / sqft: $228 low | high Med: $228 On site: 77 low | high Med: 77 | |
Request a showing
Request a showing
Contact
Learn More About This Property

| State | MO |
|---|---|
| County | Boone |
| City | COLUMBIA |
| Zip Code | 65203 |
| Area | Boone Northeast |
| Subarea | Boone Northeast |
| Community Name | CREEKS EDGE |
| School District | Columbia |
| Elementary School | Beulah Ralph |
| High School | Rock Bridge |
| Listing VS Median (in CREEKS EDGE) | |
Price: $764,900 low | high Med: $764,900 sqft: 3,356 low | high Med: 3,356 $ / sqft: $228 low | high Med: $228 On site: 77 low | high Med: 77 | |