

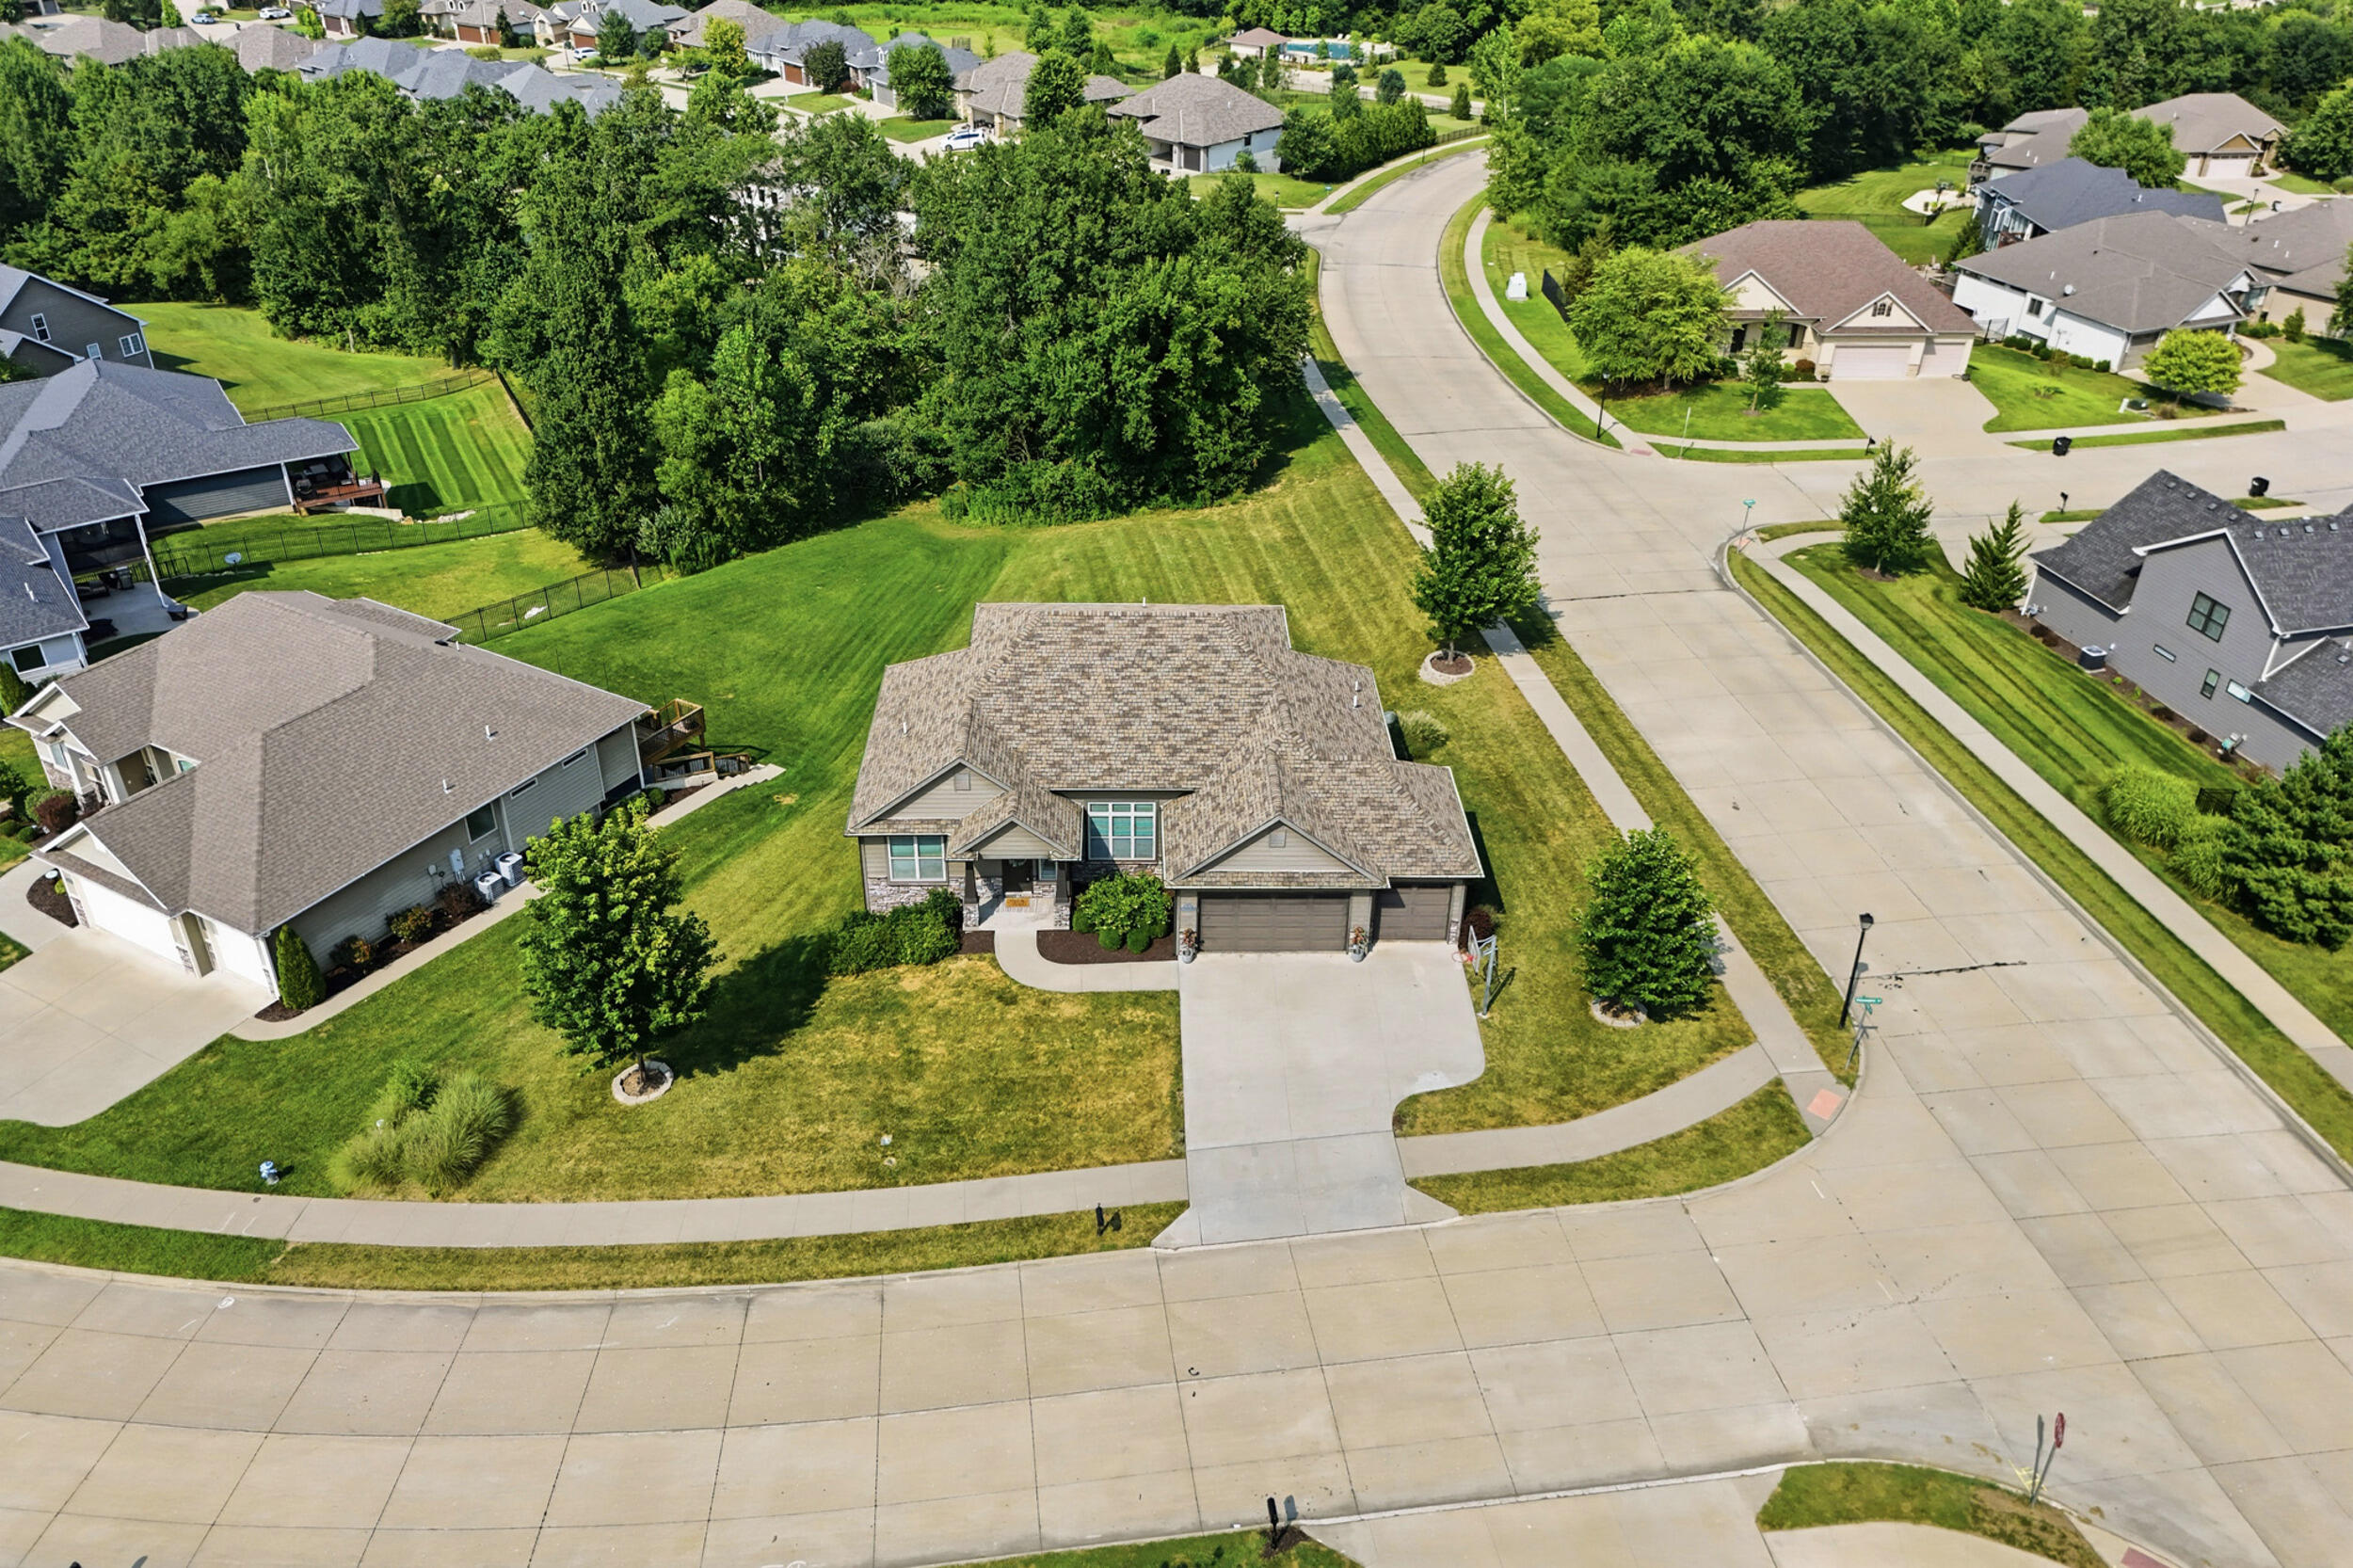

Description
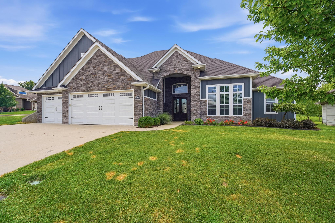
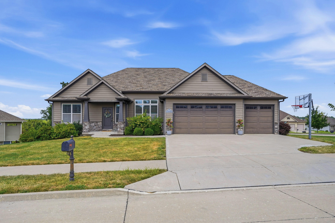
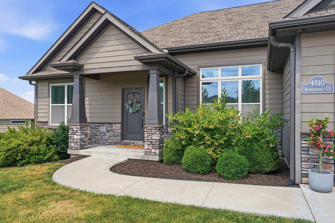
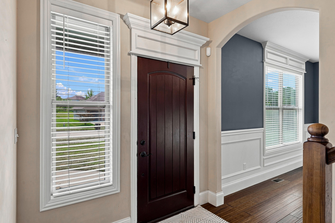
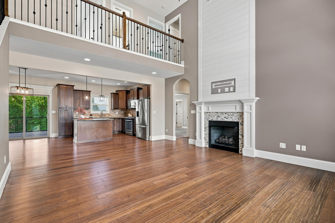
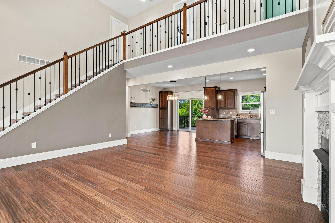
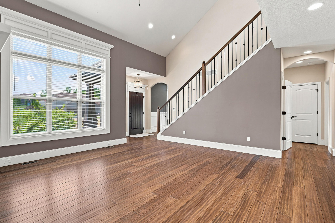
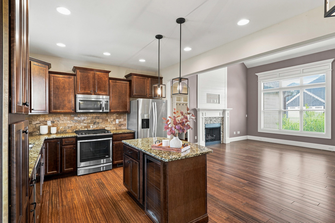
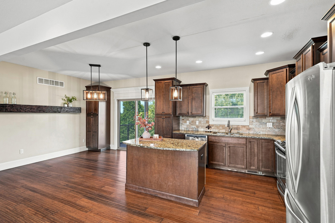
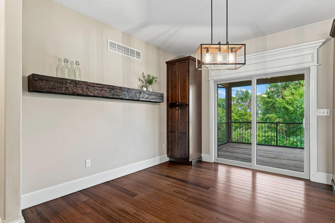
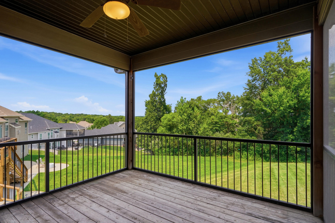

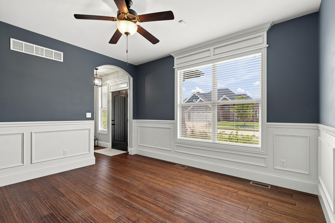
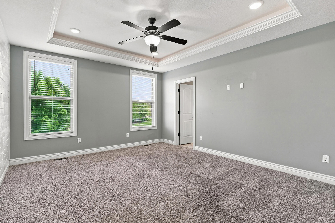
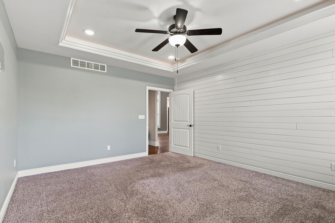
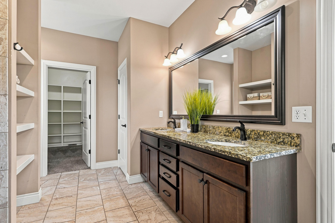
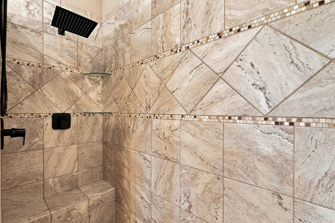
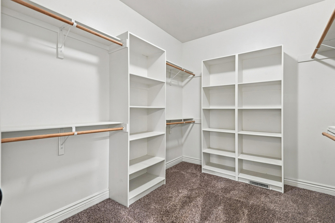
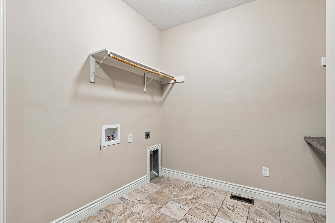
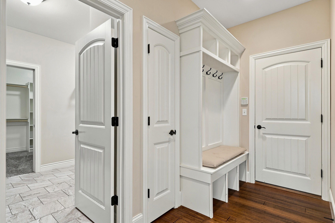
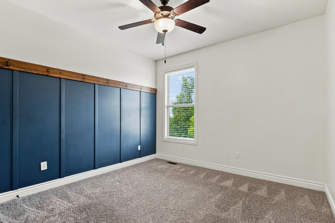
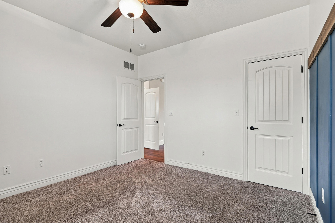
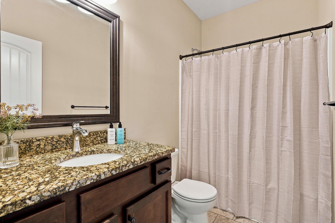
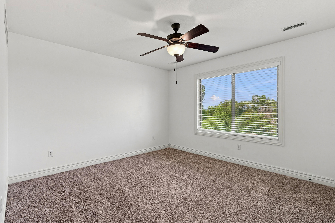
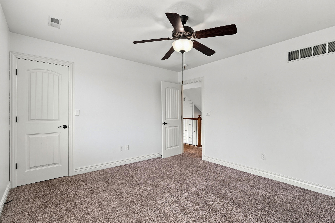
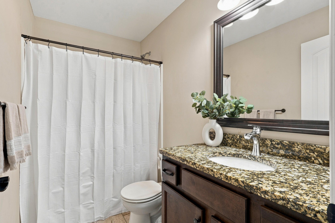
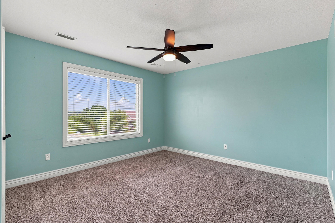
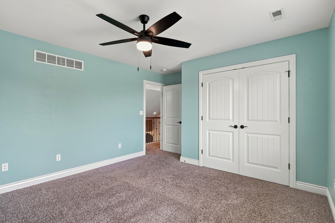
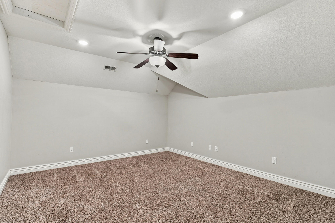
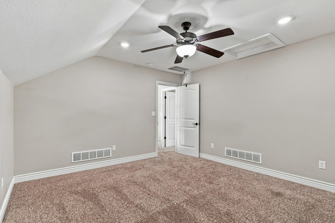
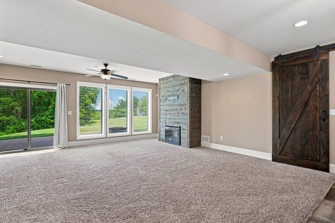
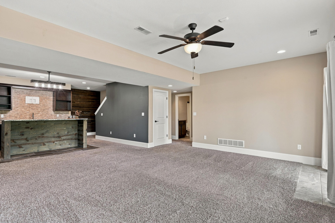
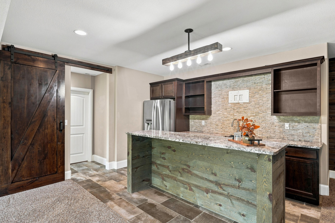
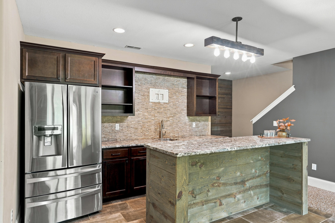
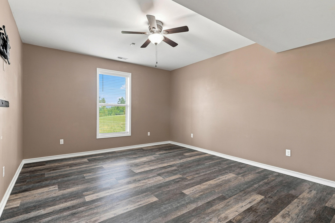
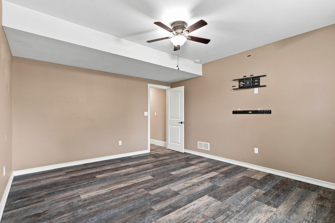
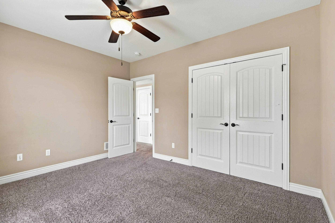

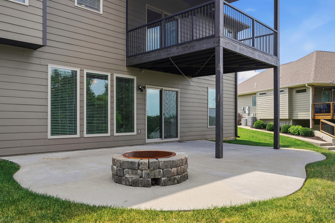
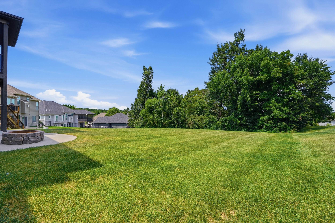
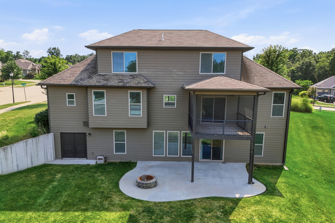
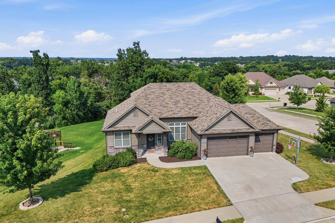
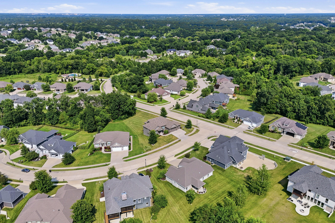
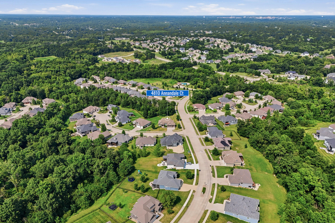
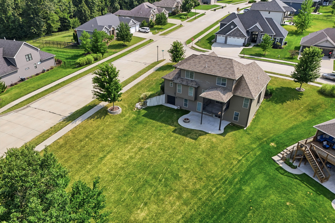
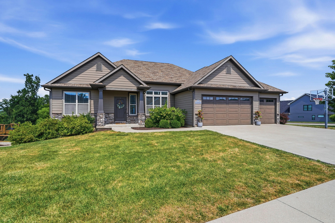
Beautifully designed home offering the perfect blend of main-level living and flexible spaces. The main-level features a private primary suite with a large shower and walk-in closet connected to the laundry room. The split bedroom layout includes a second bedroom and full bath, plus a versatile room for formal dining, an office, or formal living. Detailed molding adds character throughout. Upstairs offers two bedrooms, a full bath, and a bonus room. The walkout basement features a wet bar, fireplace, patio access, fifth bedroom, full bath, and flex room ideal for a gym or office. Abundant storage on every level. Enjoy outdoor living on the covered screened deck. A fresh coat of paint is all that's needed to personalize this spacious home, making it an outstanding value in the neighborhood.
Details
| MLS # | 436416 |
|---|---|
| Listing Type | For Sale |
| Style | House |
| HOA Dues | $500 |
| Sub-Type | Resale |
| Year | 2015 |
| Days On Site | 16 |
| Listing Provided By | Century 21 Community | Jason Williams |
Features
| Bed(s) | 5 |
|---|---|
| Bath(s) | 4 Total |
| SQ Feet | 3,892 |
| Garage | 3 |
| Basement | Y |
| Zoning | R-1 One- Family Dwelling* |
| Acreage | 0.53 |
Interior
| Rooms Total | 4 |
|---|---|
| Heating | Forced Air |
| Heating Yes / No | Yes |
| Cooling | Central Electric, Ceiling/Paddle Fan(s) |
| Cooling Yes / No | Yes |
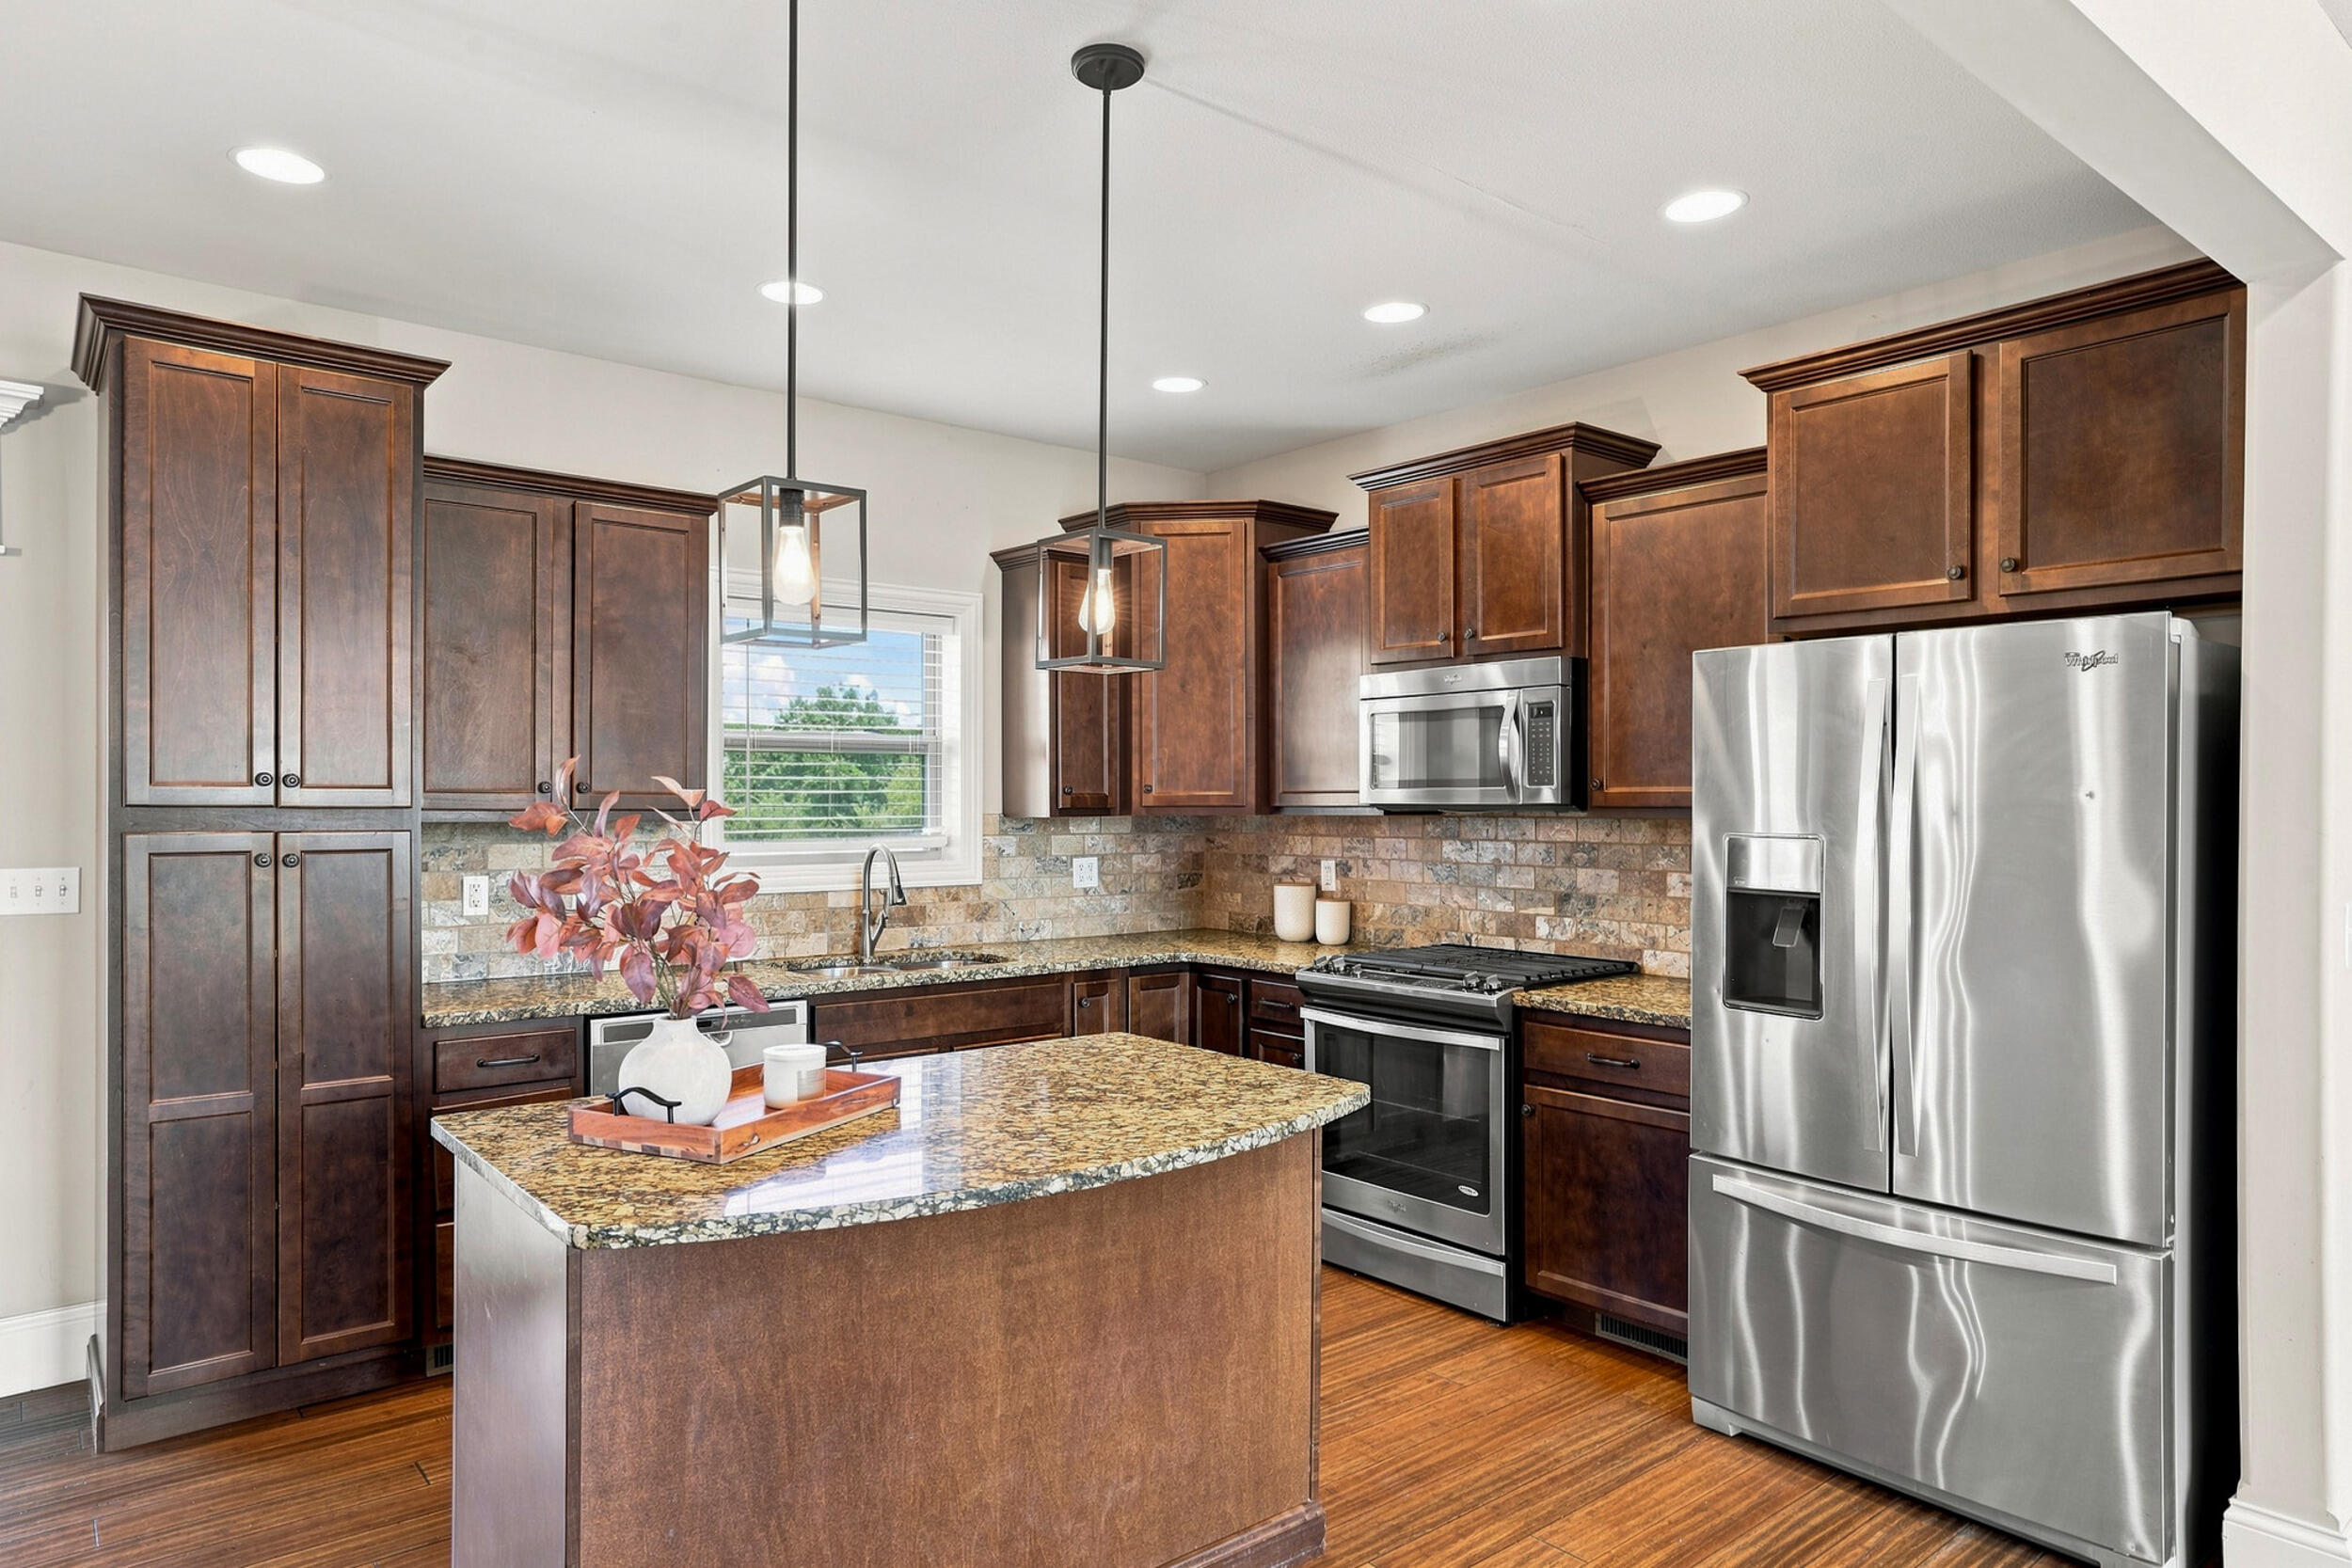
| Appliances | Refrigerator, Microwave, Gas Range, Disposal, Dishwasher |
| Interior Features | Primary Downstairs, High Spd Int Access, Tub/Shower, Stand Alone Shwr/MBR, Split Bedroom Design, Walk in Closet(s), Washer/Dryer Connectn, Bar-Wet Bar, Additional Laundry Hookup(s), Radon Mit Ready, Eat-in Kitchen, Formal Dining, Kitchen/Family Combo, Granite Counters, Kitchen Island |
| Window Features | Window Treatments Some |
| Fireplace Yes / No | Yes |
| Fireplace Features | In Living Room, In Basement |
Exterior
| Roof | Architectural Shingle |
|---|---|
| Foundation Details | Poured Concrete |
| Patio And Porch Features | Screened, Covered, Concrete, Back, Deck, Rear Porch, Front Porch |
| Community Features | Pool |
| Security Features | Smoke Detector(s) |
Parking
| Parking Features | Garage Door Opener, Attached, Driveway, Paved |
|---|---|
| Garage Spaces | 3 |
Utilities
| Utilities | Water-City, Electric-City, Trash-City |
|---|
Taxes
| Tax Annual Amount | 5603.87 |
|---|---|
| Tax Legal Description | CREEKS EDGE PLAT NO. 2LOT 230 |
| Tax Year | 2025 |
Area Information
| State | MO |
|---|---|
| County | Boone |
| City | COLUMBIA |
| Zip Code | 65203 |
| Area | Southwest |
| Subarea | Southwest |
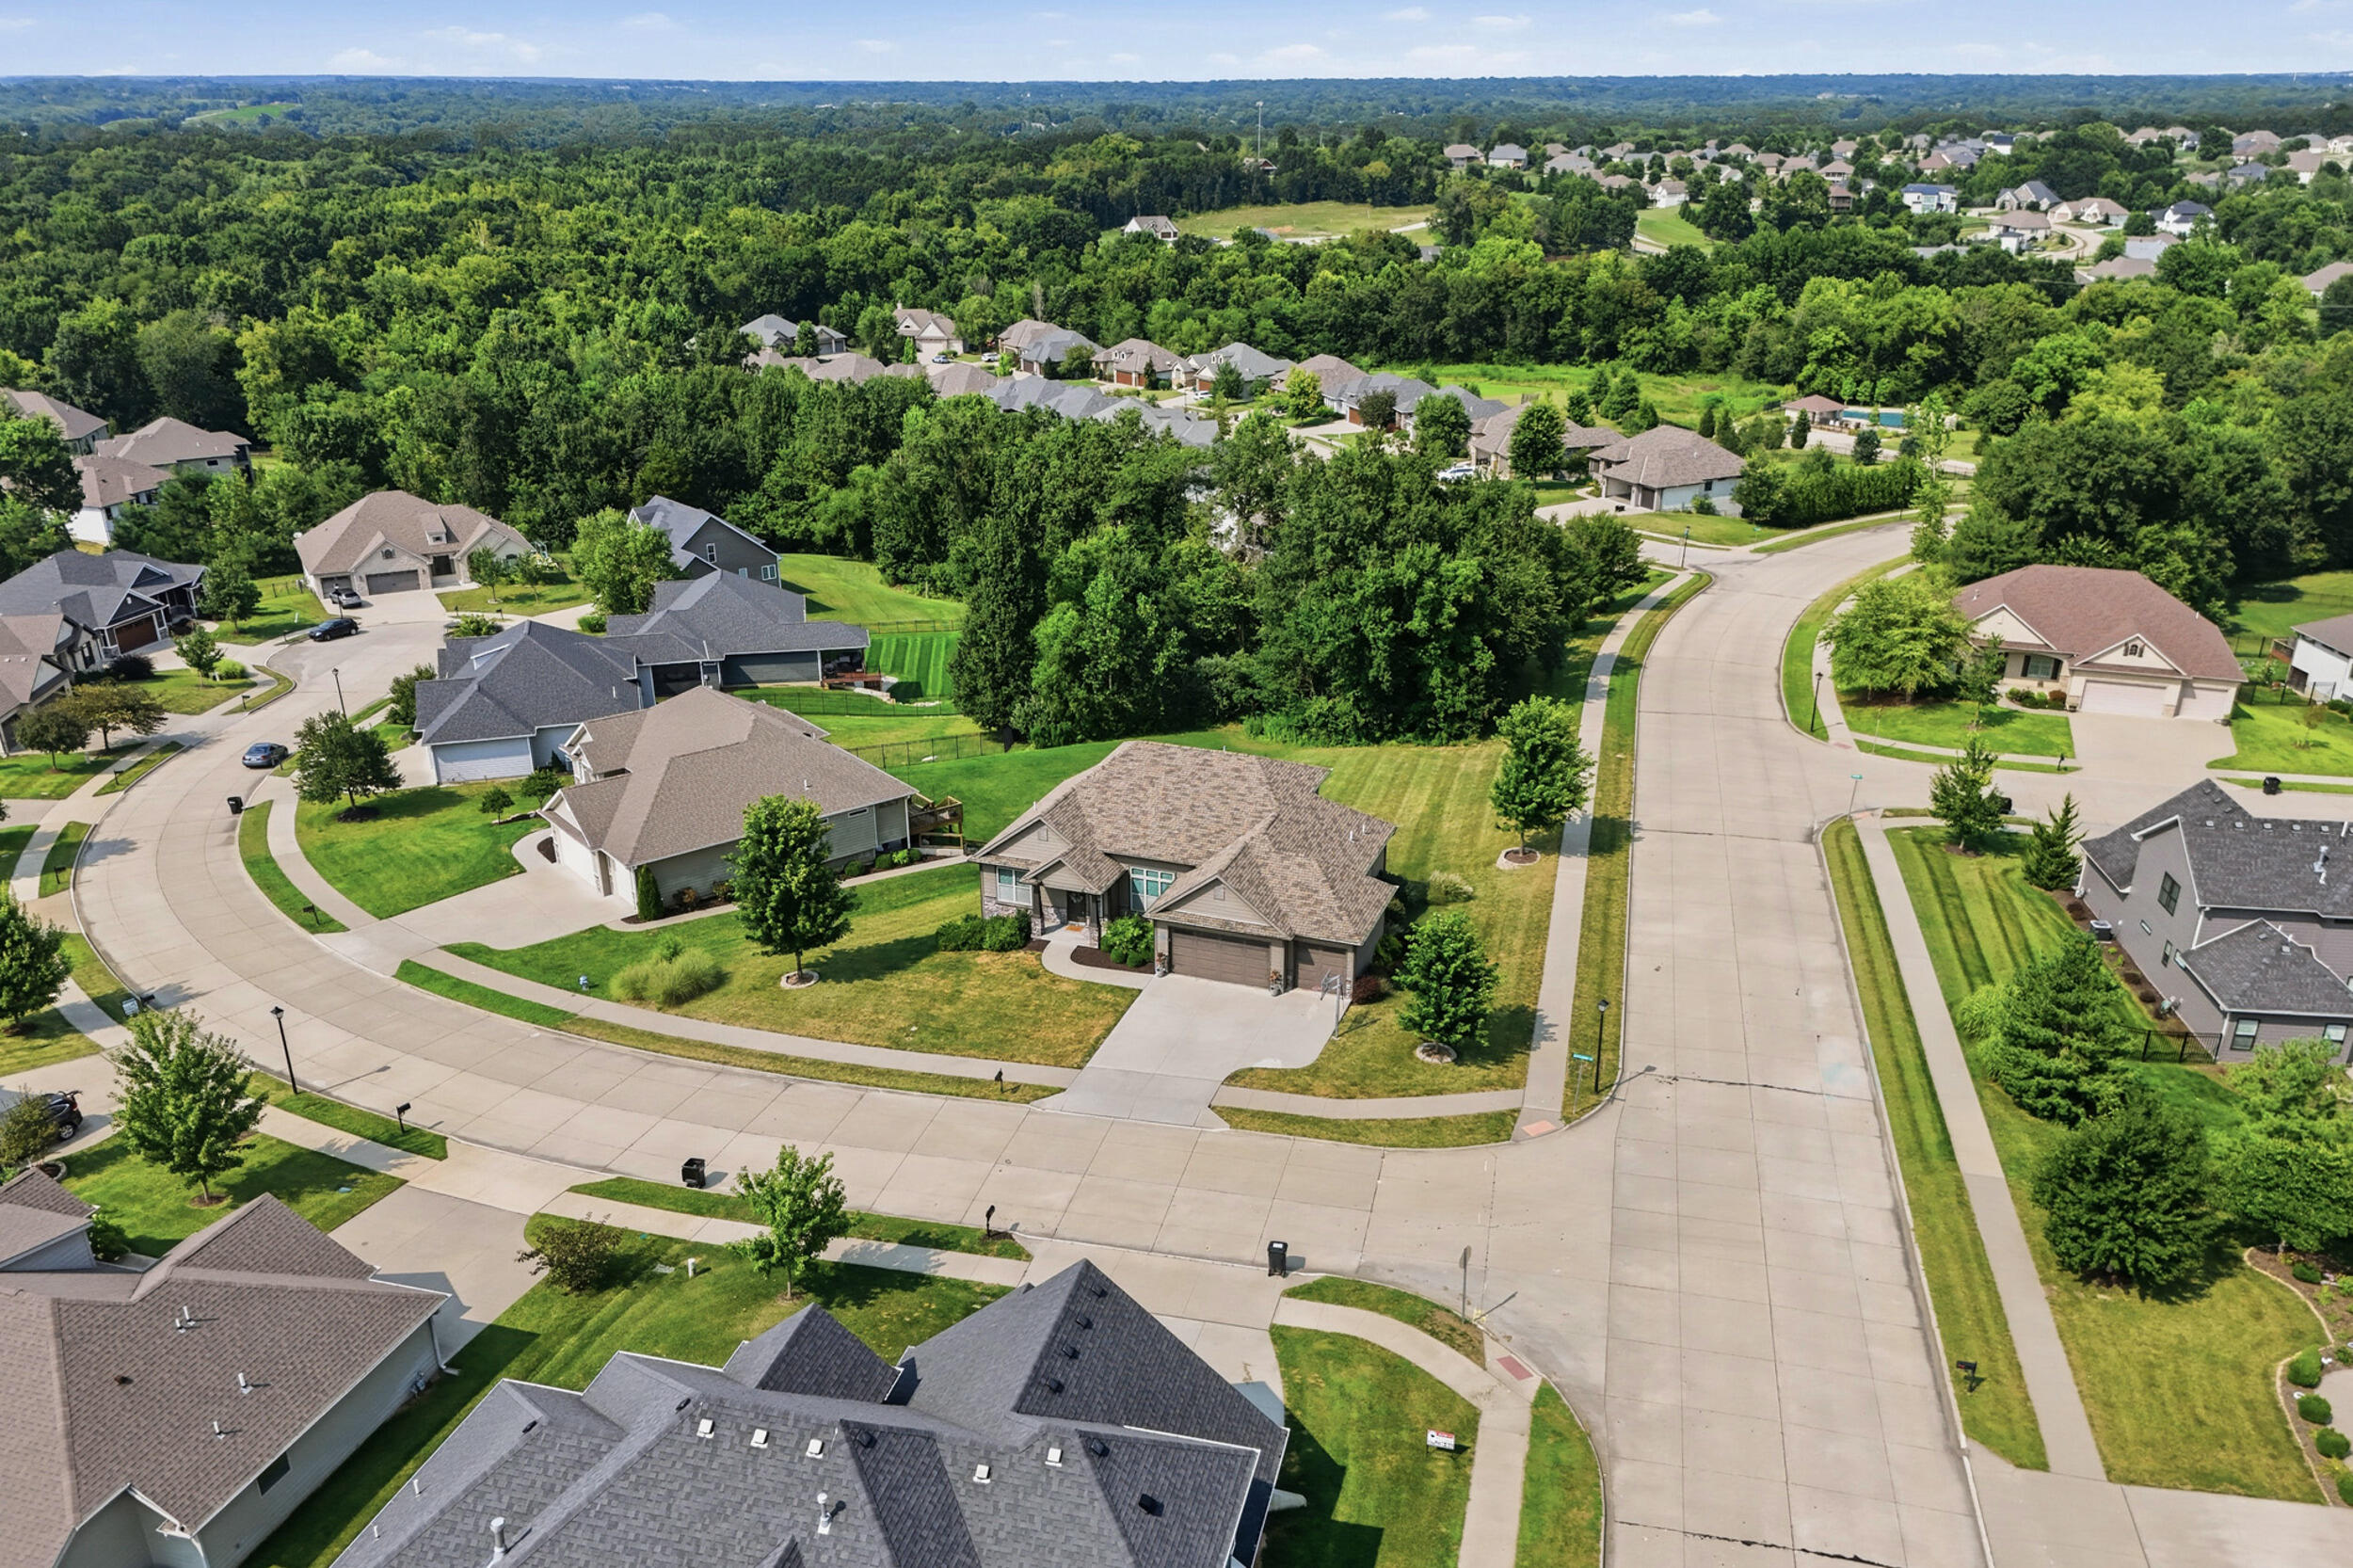
| Community Name | CREEKS EDGE |
| School District | Columbia |
| Elementary School | Mill Creek |
| High School | Rock Bridge |
| Listing VS Median (in CREEKS EDGE) | |
Price: $649,900 low | high Med: $764,900 sqft: 3,892 low | high Med: 3,356 $ / sqft: $167 low | high Med: $228 On site: 16 low | high Med: 78 | |
Request a showing
Request a showing
Contact
Learn More About This Property

| State | MO |
|---|---|
| County | Boone |
| City | COLUMBIA |
| Zip Code | 65203 |
| Area | Southwest |
| Subarea | Southwest |
| Community Name | CREEKS EDGE |
| School District | Columbia |
| Elementary School | Mill Creek |
| High School | Rock Bridge |
| Listing VS Median (in CREEKS EDGE) | |
Price: $649,900 low | high Med: $764,900 sqft: 3,892 low | high Med: 3,356 $ / sqft: $167 low | high Med: $228 On site: 16 low | high Med: 78 | |