 New Listing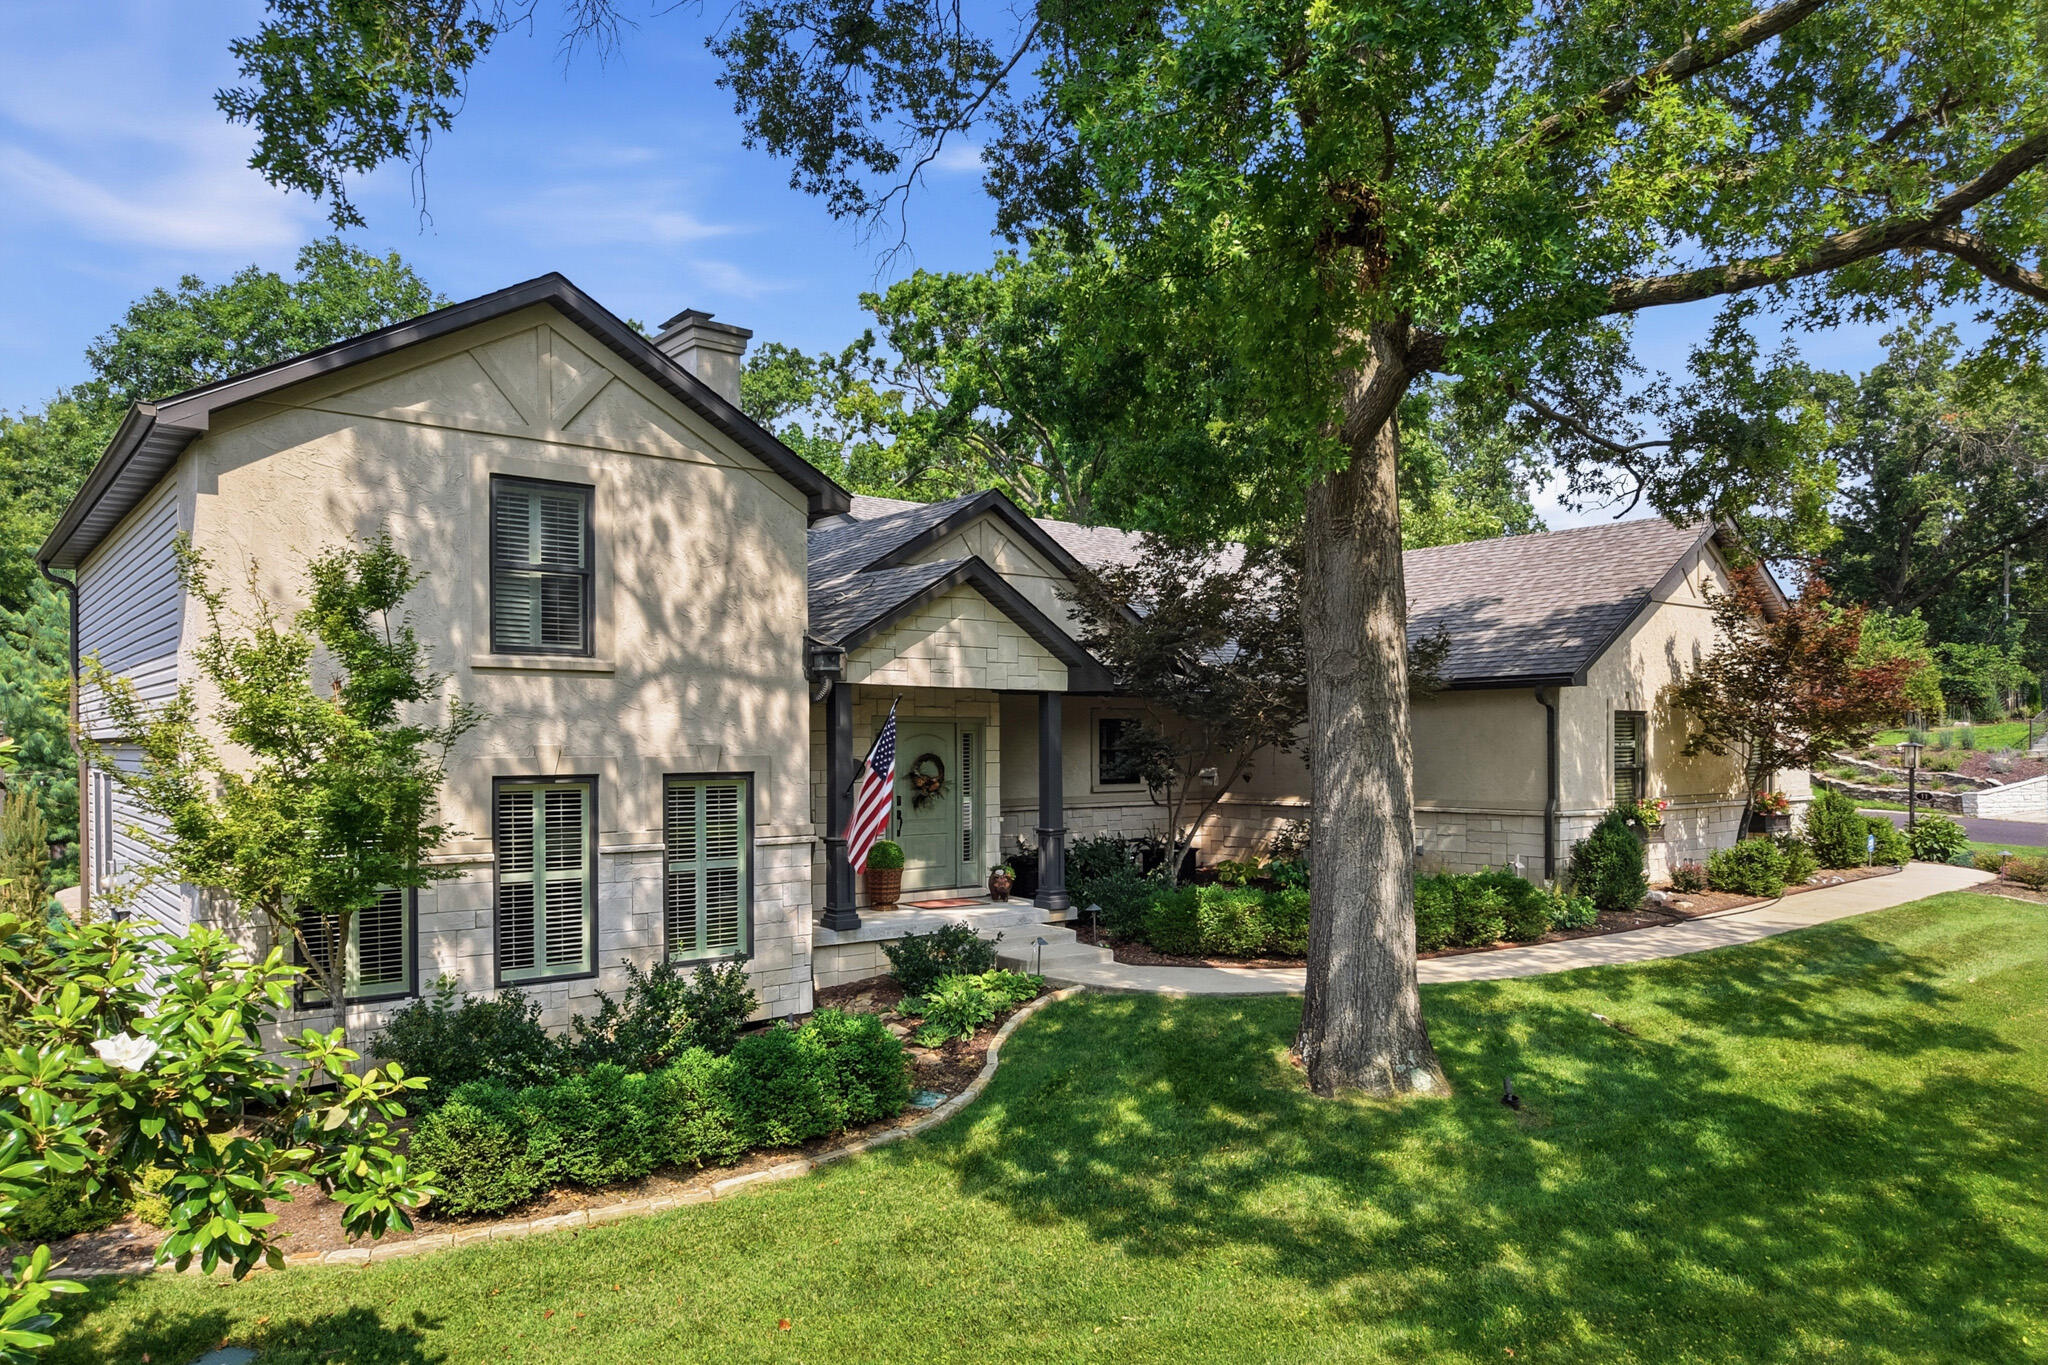

Description
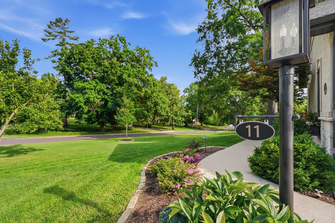
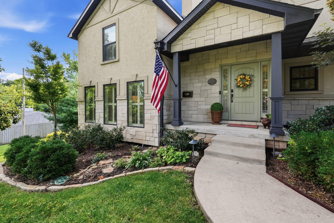
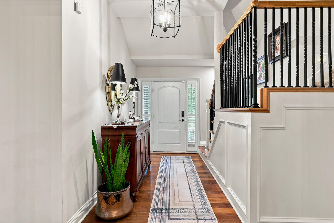
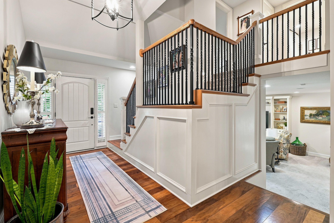
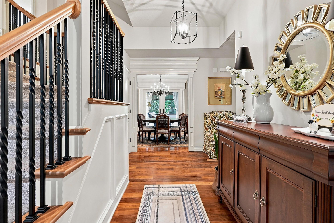
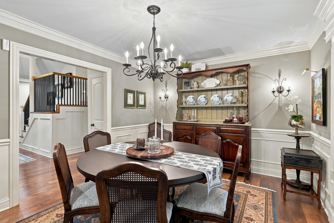
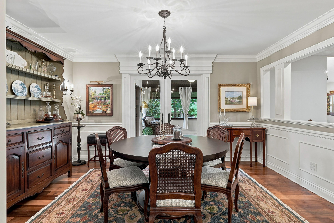
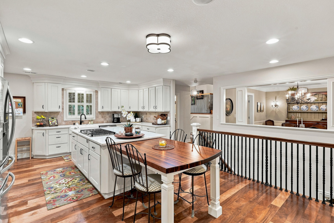
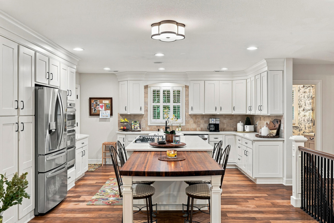
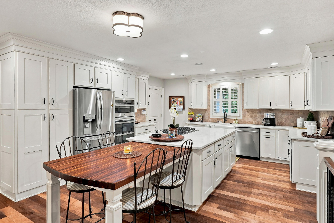
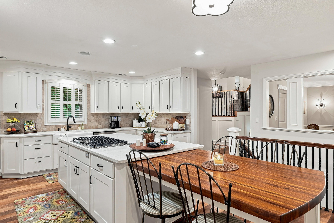
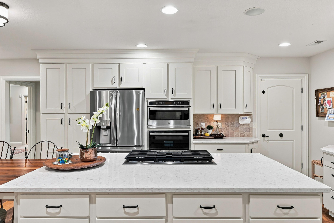
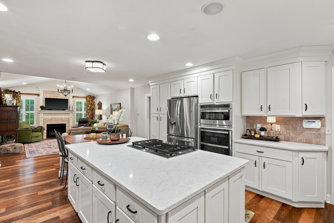
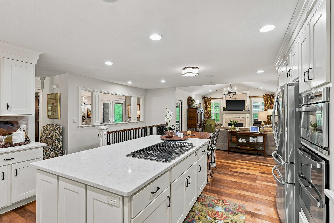
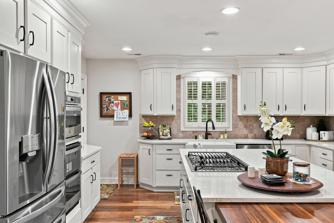
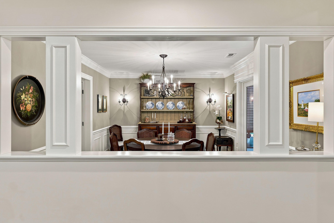
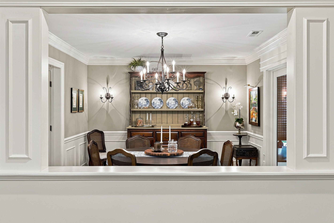
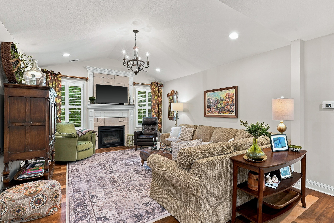
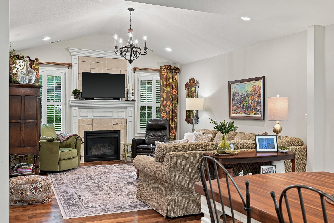
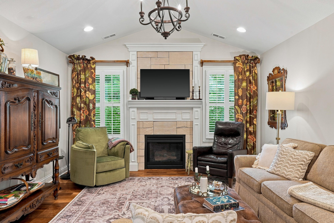
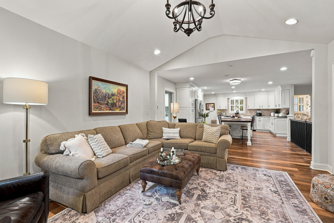
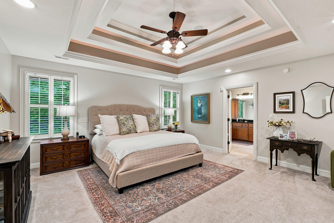
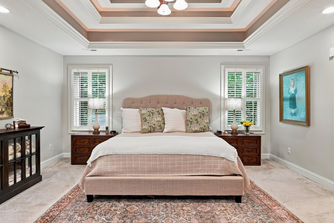
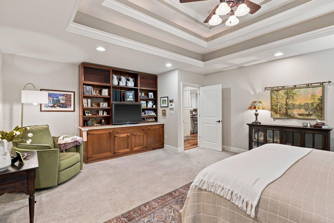
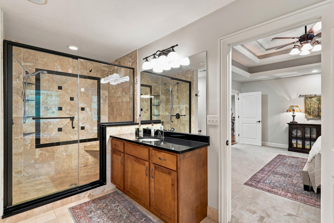
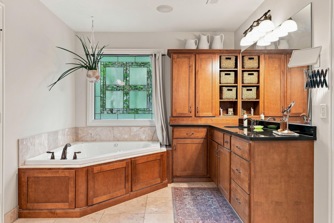
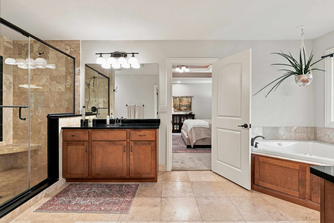
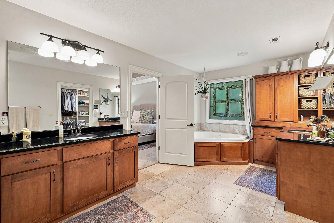
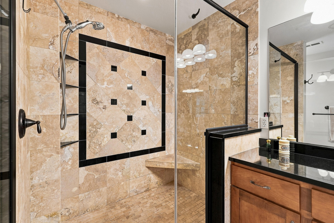
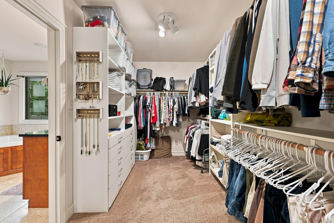
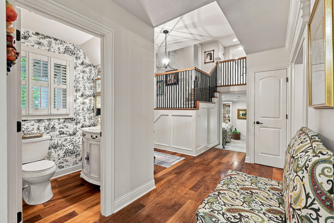
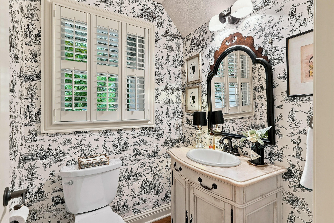
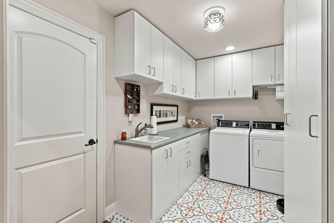
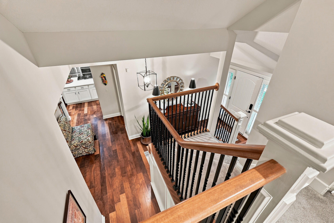
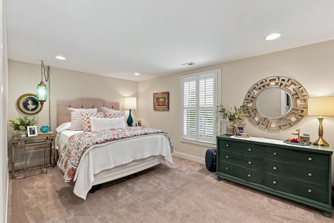
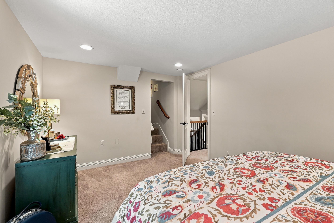
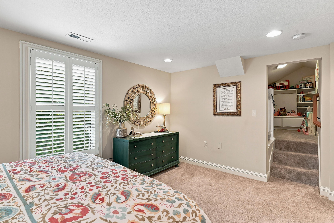
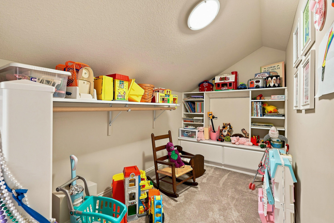
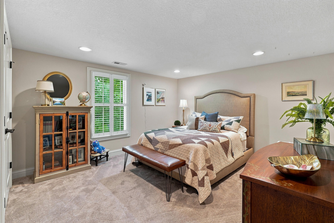
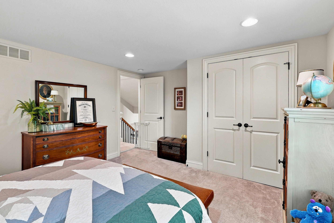
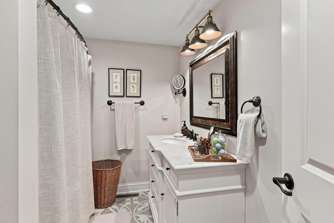
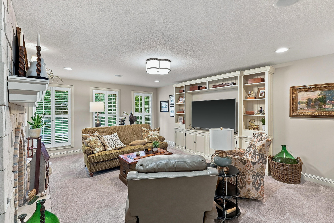
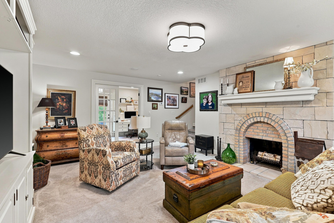
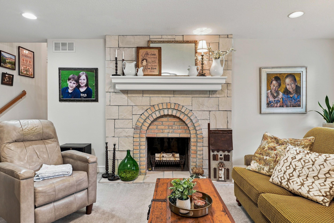
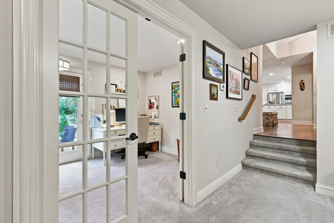
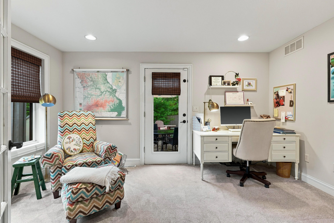
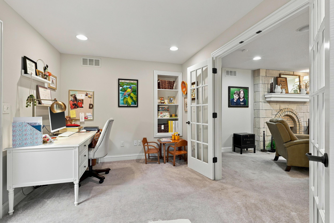
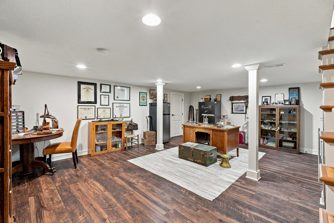
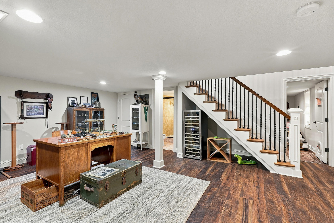
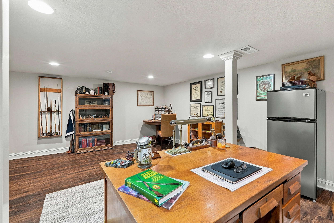
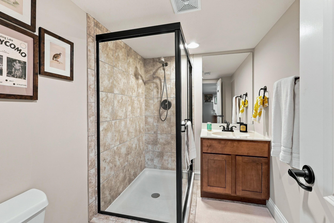
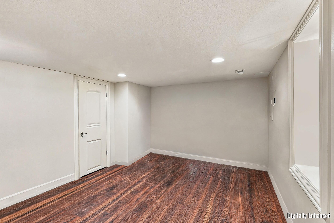
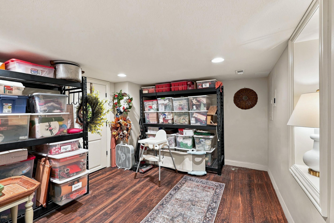
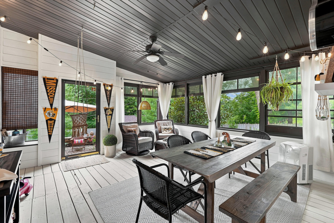
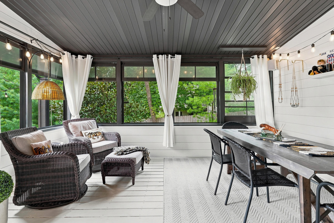
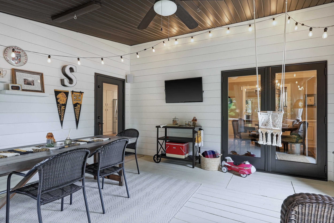
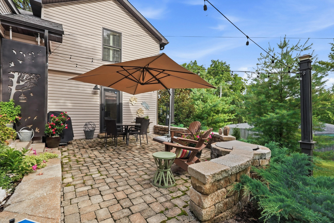
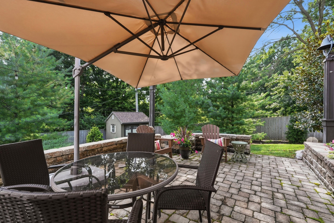
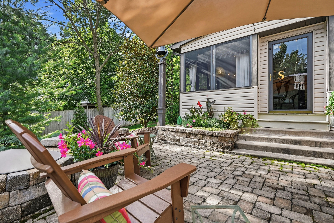
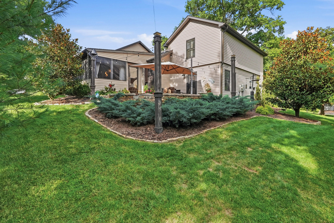
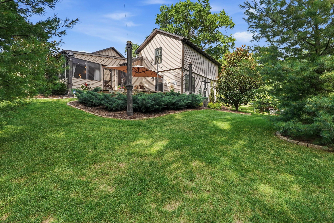
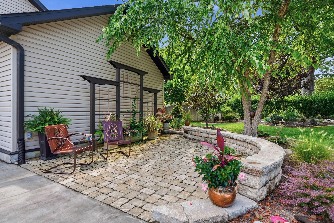
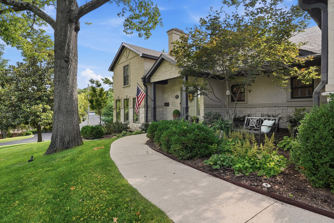
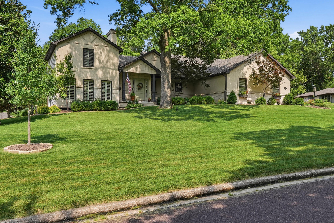
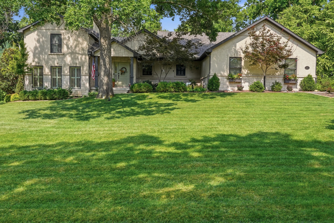
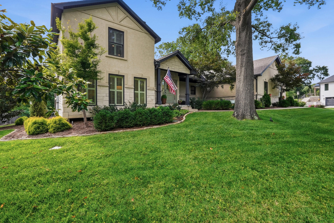
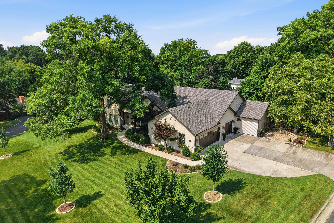
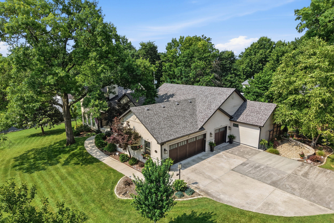
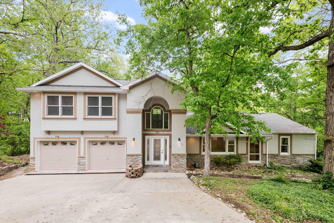
Ready for a Grasslands home that lives like your favorite Saturday, polished, welcoming, and built for a crowd, this fully remodeled stunner pairs upgraded trim and rich walnut floors with a standout kitchen featuring quartz counters, a generous island with gas cooktop, built in breakfast seating, stainless double wall oven, and a built in microwave for a clean, modern finish. The energy flows from the kitchen into the hearth room and straight out to the back porch and patio, setting the scene for effortless entertaining and Mizzou game day gatherings before an easy walk to Faurot Field. When the day slows down, the main floor primary suite feels like a private retreat with a tiled shower, jetted tub, dual vanities, and a huge walk in closet, while a formal dining room, three living areas, and a designated office offer space for every mood and moment. The screened in back porch adds the indoor outdoor comfort everyone wants, and the central location keeps you close to the University, The District, and endless shopping, dining, and entertainment, with Grasslands Park connecting you to the MKT Trail. The third car garage stall is not full size length. Buyer to verify all info including but not limited to schools, taxes, sq. ft, room sizes, acreage, HOA fees, zoning, restrictions, etc.
Details
| MLS # | 436598 |
|---|---|
| Listing Type | For Sale |
| Style | House |
| HOA Dues | $50 |
| Sub-Type | Resale |
| Year | 1955 |
| Days On Site | 7 |
| Listing Provided By | Bev & Co. Realty, LLC | Bev Curtis |
Features
| Bed(s) | 4 |
|---|---|
| Bath(s) | 4 Total |
| SQ Feet | 3,500 |
| Garage | 3 |
| Basement | Y |
| Zoning | R-1 One- Family Dwelling* |
| Acreage | 0.47 |
Interior
| Rooms Total | 16 |
|---|---|
| Heating | Forced Air, Natural Gas |
| Heating Yes / No | Yes |
| Cooling | Central Electric, Ceiling/Paddle Fan(s) |
| Cooling Yes / No | Yes |
| Appliances | Gas Cooktop, Refrigerator, Microwave, Down Draft, Double Oven, Disposal, Dishwasher, Humidifier |
| Interior Features | Primary Downstairs, High Spd Int Access, Tub/Shower, Stand Alone Shwr/MBR, Split Bedroom Design, Tub/Built In Jetted, Walk in Closet(s), Washer/Dryer Connectn, Radon Mit System, Fireplace Screen Dr(s), Eat-in Kitchen, Formal Dining, Cabinets-Wood, Kitchen Island, Counter-Quartz |
| Window Features | Window Treatments Some, Windows-Wood |
| Fireplace Yes / No | Yes |
| Fireplace Features | In Living Room, Gas, In Family Room, Wood Burning |
Exterior
| Roof | Architectural Shingle |
|---|---|
| Foundation Details | Crawl Space, Poured Concrete |
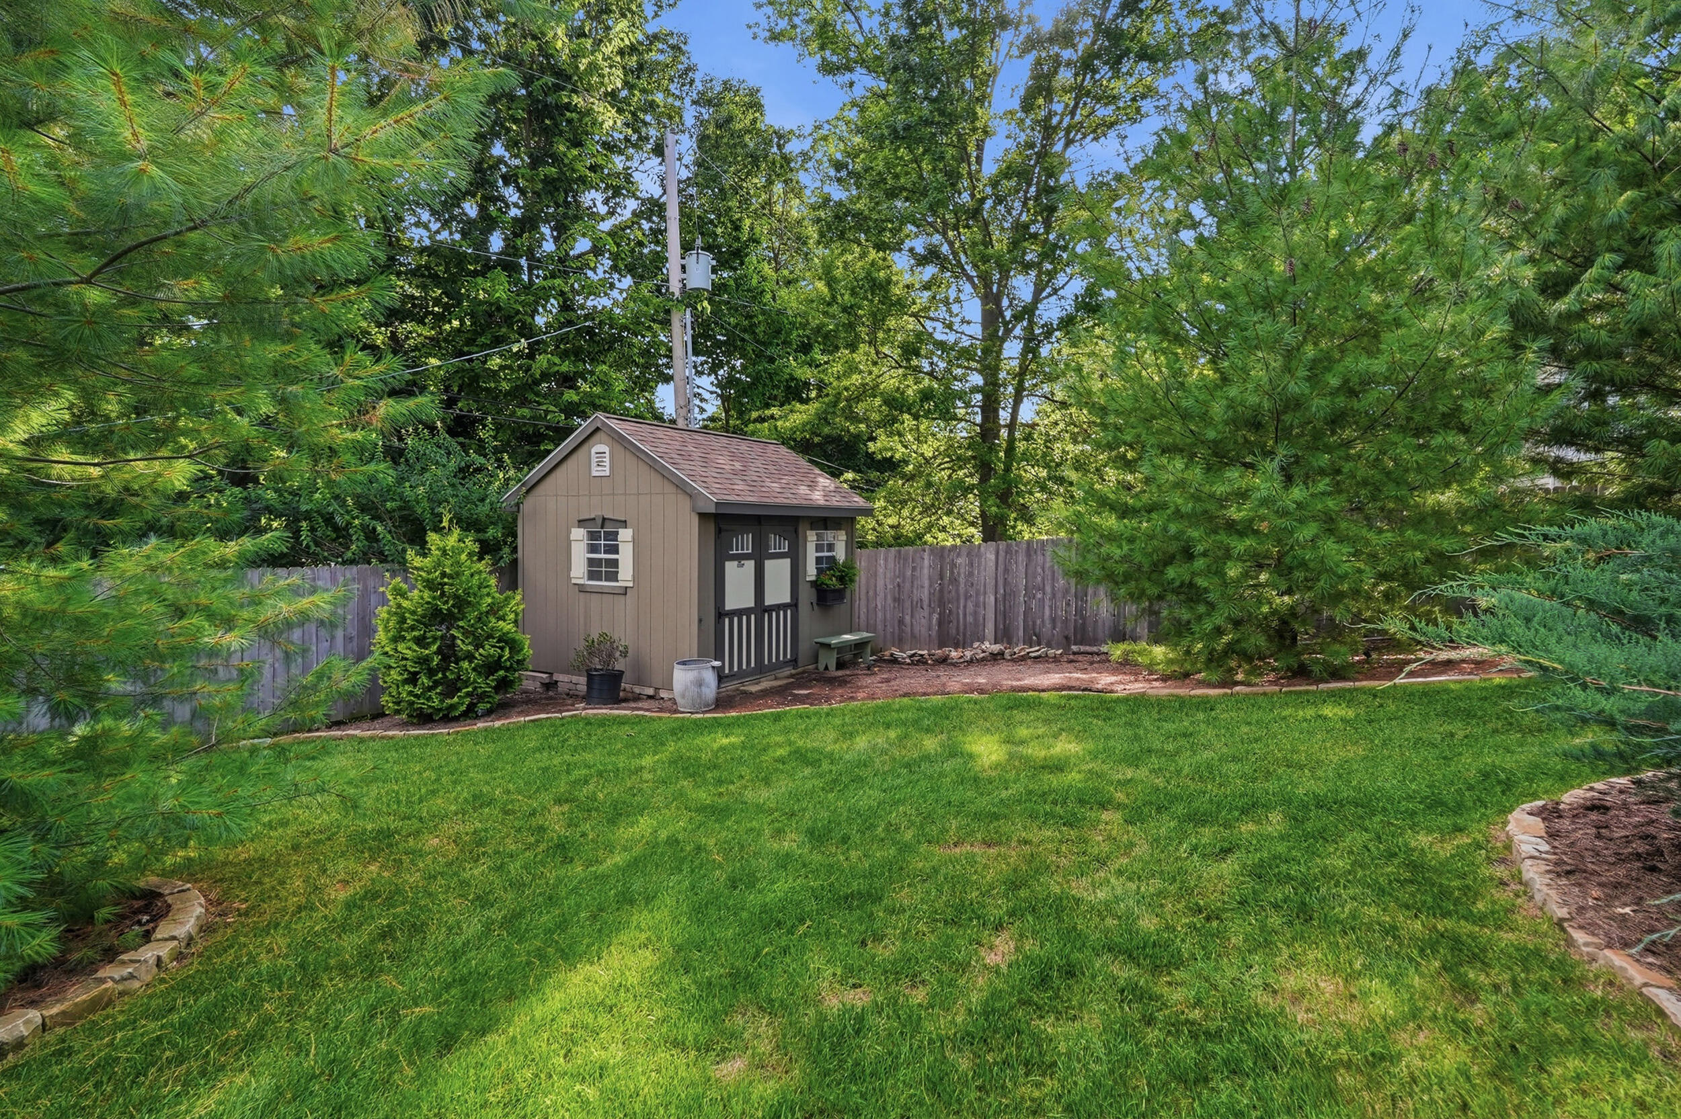
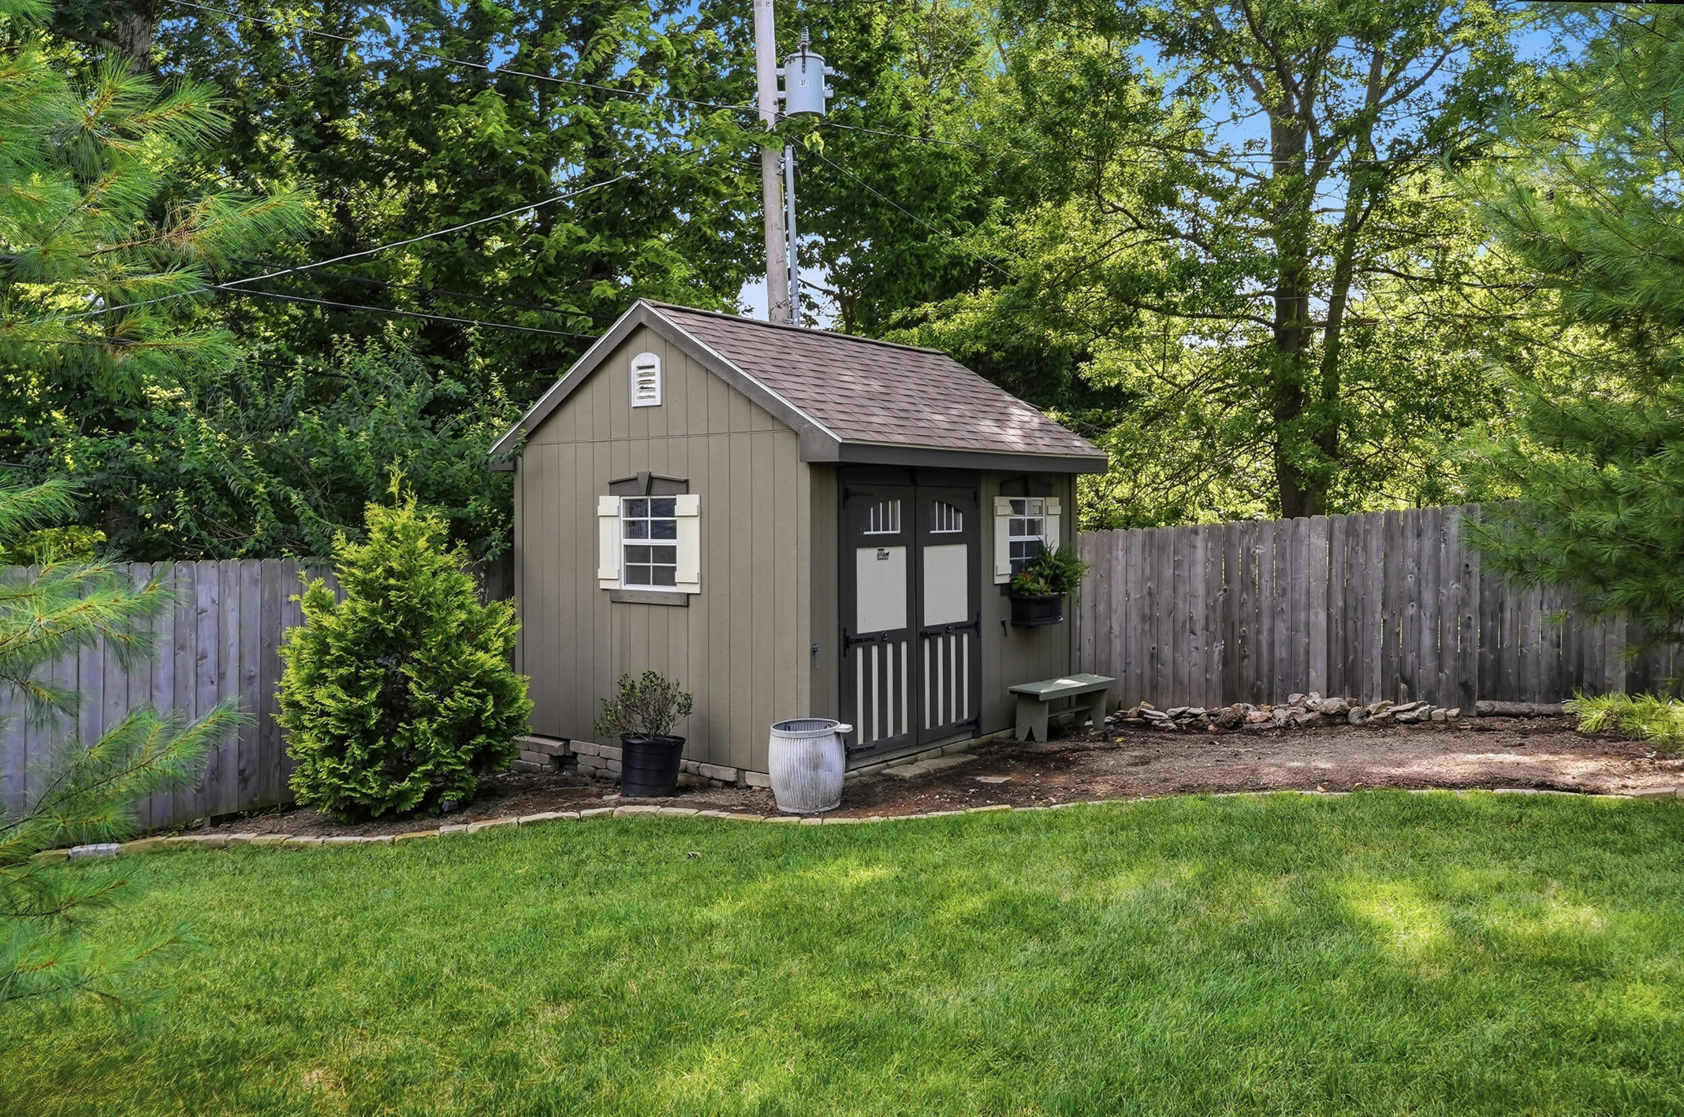
| Lot Features | Rolling Slope |
| Patio And Porch Features | Screened, Covered, Pavers, Back, Rear Porch |
| Security Features | Smoke Detector(s) |
Parking
| Parking Features | Garage Faces Side, Garage Door Opener, Attached, Driveway, Paved |
|---|---|
| Garage Spaces | 3 |
Utilities
| Utilities | Water-City, Electric-City, Trash-City |
|---|
Taxes
| Tax Annual Amount | 6104.03 |
|---|---|
| Tax Legal Description | GRASSLAND ADDITION BLK 6 TR 1 SUR 270-447 |
| Tax Year | 2025 |
Area Information
| State | MO |
|---|---|
| County | Boone |
| City | COLUMBIA |
| Zip Code | 65203 |
| Area | Central |
| Subarea | Central |
| Community Name | COLUMBIA |
| School District | Columbia |
| Elementary School | Grant |
| High School | Hickman |
| Listing VS Median (in COLUMBIA) | |
Price: $1,100,000 low | high Med: $165,000 sqft: 3,500 low | high Med: 775 $ / sqft: $314 low | high Med: $213 On site: 7 low | high Med: 115 | |
Request a showing
Request a showing
Contact
Learn More About This Property

| State | MO |
|---|---|
| County | Boone |
| City | COLUMBIA |
| Zip Code | 65203 |
| Area | Central |
| Subarea | Central |
| Community Name | COLUMBIA |
| School District | Columbia |
| Elementary School | Grant |
| High School | Hickman |
| Listing VS Median (in COLUMBIA) | |
Price: $1,100,000 low | high Med: $165,000 sqft: 3,500 low | high Med: 775 $ / sqft: $314 low | high Med: $213 On site: 7 low | high Med: 115 | |
 | $1,590,000711 Thilly AveColumbia, MO 65203 |
 | $479,900701 Glenwood CtColumbia, MO 65203 |
