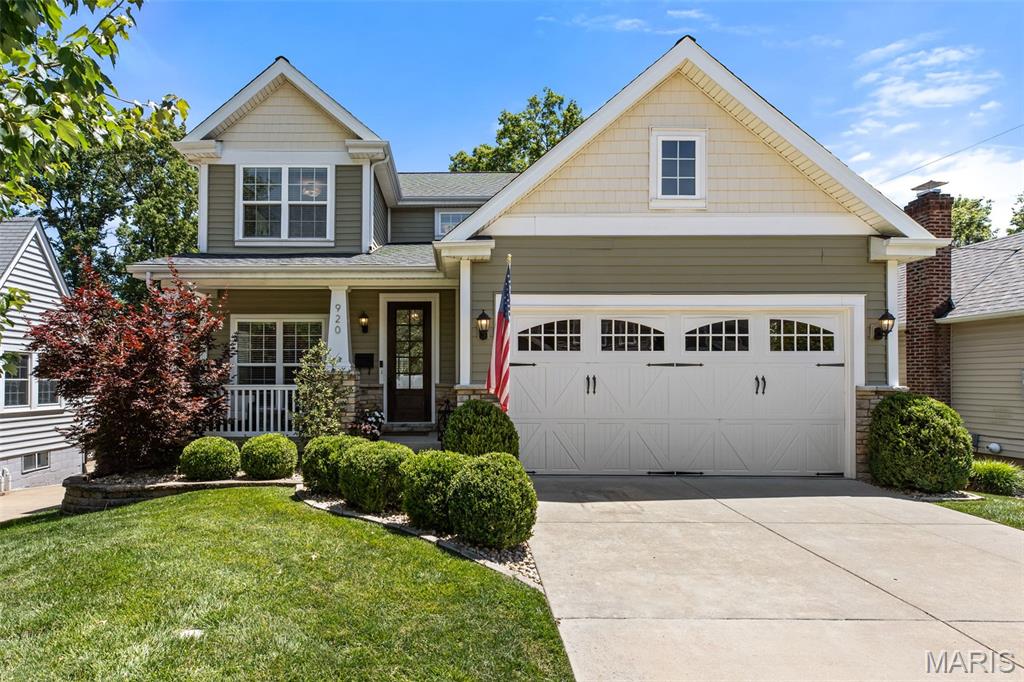
920 Evans Avenue,Kirkwood, MO 63122
Kirkwood, MO 63122


Description
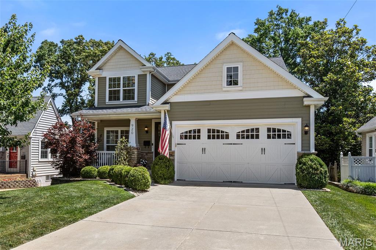
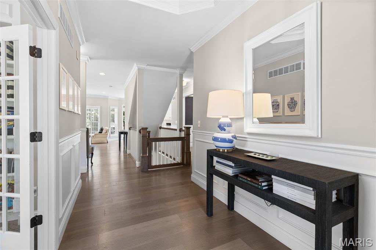
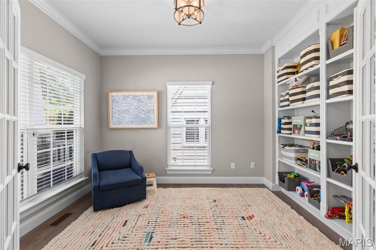
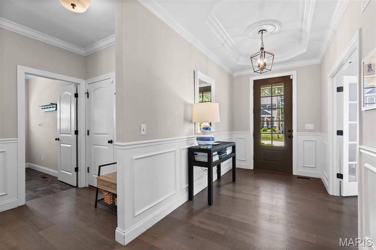
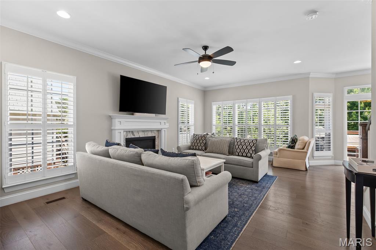
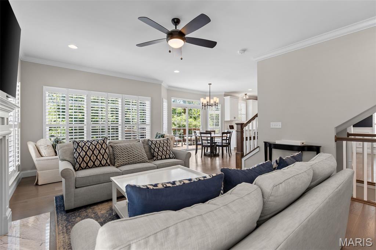
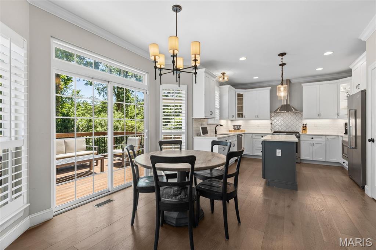
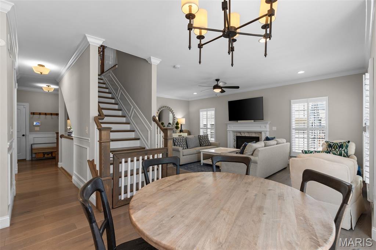
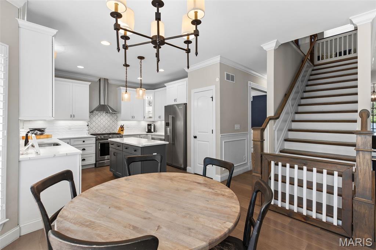
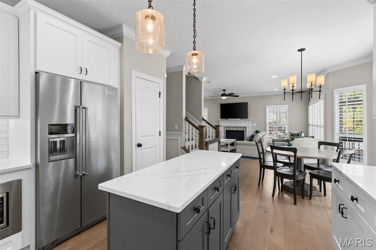
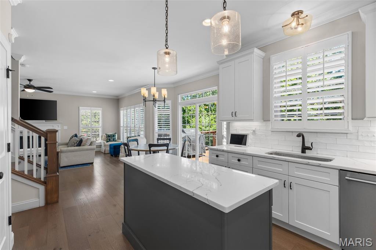
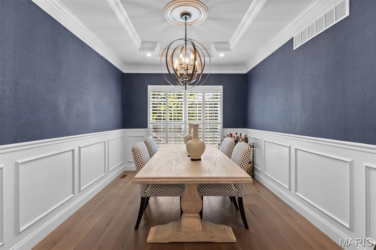
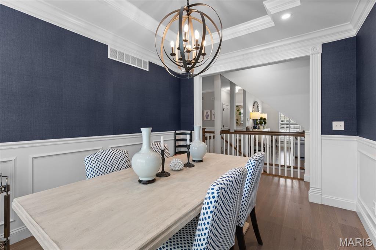
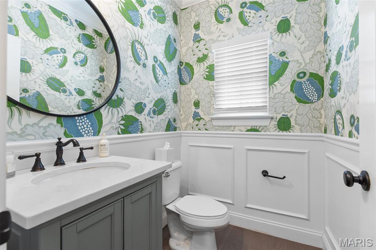
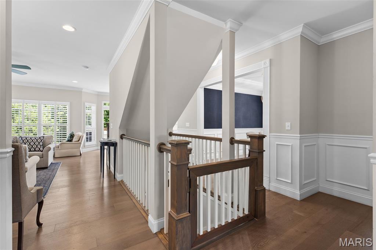
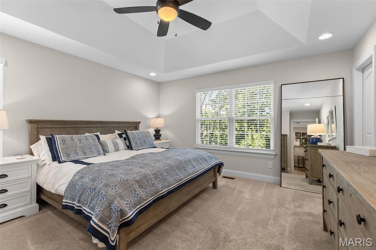
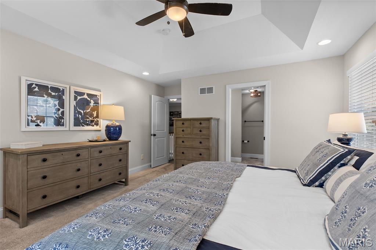
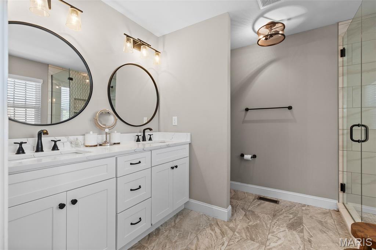
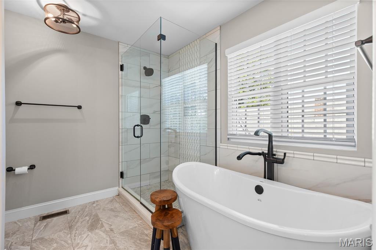
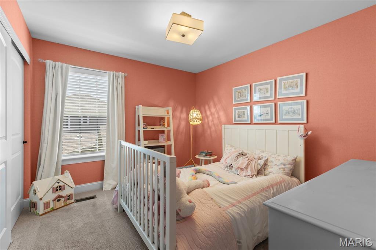
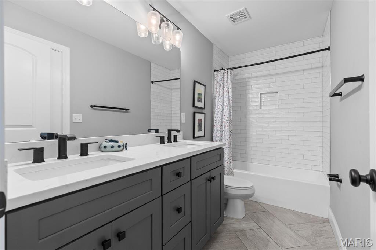
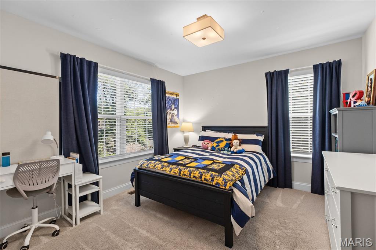
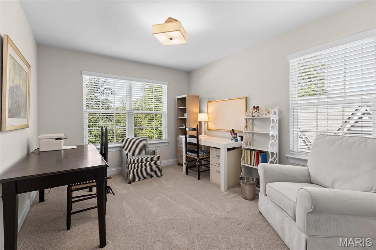
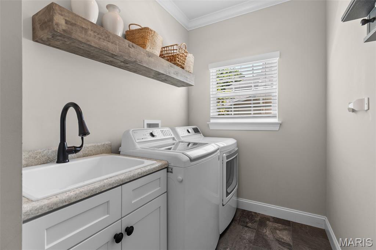
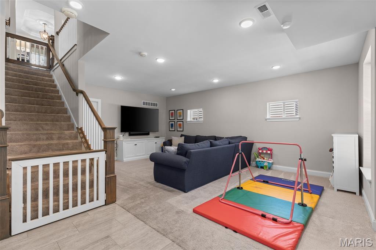
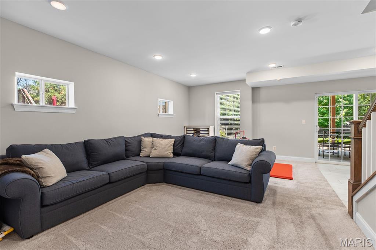
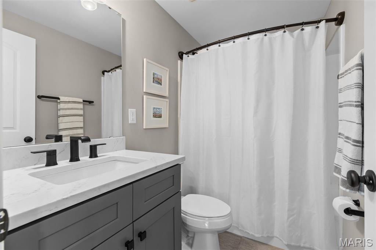
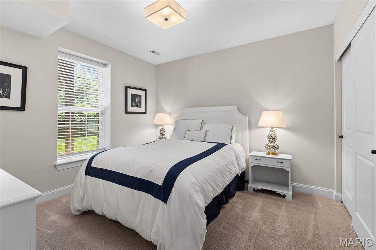

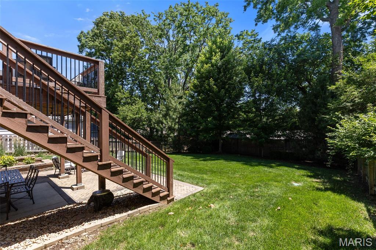
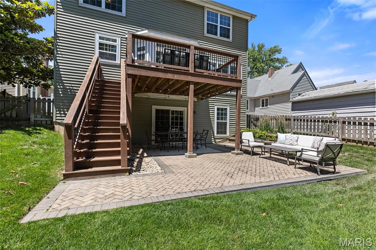
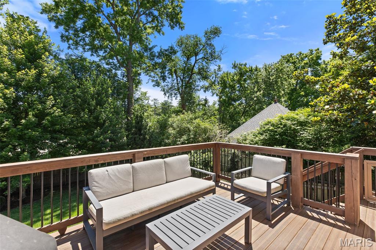
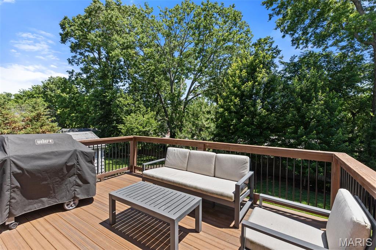
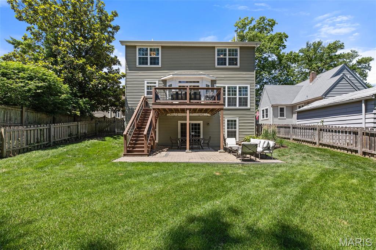
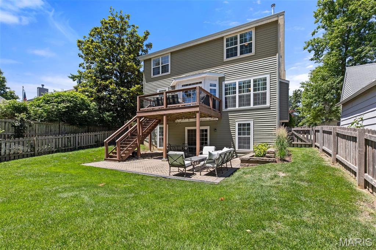
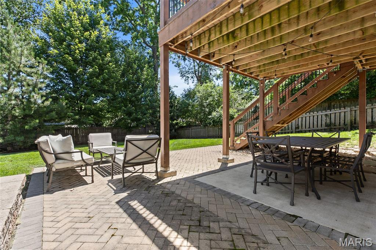
Summer time and the livin's easy in this 8 year old home in walkable Kirkwood! Just a short stroll to all three schools, as well as downtown Kirkwood. The builder intentionally designed every space in the home, with a sprinkle of customization throughout. Admire the wainscoting and chair rail through the halls, dining room and stairs, and the tray ceilings in the dining room and primary en suite. Each feature makes this home far from your cookie-cutter new build. The current owner added their thoughtful touches with the tasteful custom gates to match the staircase to keep pets and little ones safe, as well as the chic wallpaper in guest bath and dining room, plantation shutters, and the extended paver stone patio in back just to name a few. The main floor allows for life as you like it, with options to use the front room as a playroom, office, or library, as well as just the right amount of open concept to flexible in arranging furniture to open or close rooms to the eat-in kitchen as you desire. The kitchen is a delight in finish and function as it showcases a neutral color pallet, quartz counters and island paired with custom tile work, a focal point range hood, brilliant overhead and under cabinet lighting, and spacious pantry. With four bedrooms and two bathrooms upstairs, including the primary en suite, the sleeping areas are quiet and comfortable set away from the entertaining spaces. The primary en suite includes tray ceilings, a large walk-in closet, as well as a spacious bath with double vanity, soaking tub, and custom tile/glass shower. The hall bath includes a convenient double vanity and sharp subway tile shower surround. A walk-out basement adds over 600sqft of additional finished space, but plays even larger with a deep foundation pour making the rooms feel even larger - maybe a full golf swing height for that simulator you wanted?! The basement also plays host to bedroom 5 and the connected 3rd full bath perfect for a guest bedroom. The walk-out basement windows and door bring an abundance of light in, and provide a great view of the expanded paver stone patio, engineered deck, and flat, fenced-in yard. So much room for activities! This home has all of the bells and whistles to check the boxes and provides the custom details you deserve! Start your next chapter in this lovely Kirkwood home!!
Details
| MLS # | 26035185 |
|---|---|
| Listing Type | For Sale |
| Style | House |
| Sub-Type | Resale |
| Status | Pending |
| Year | 2018 |
| Days On Site | 78 |
| Listing Provided By | Compass Realty Group | Kevin Davis |
Features
| Bed(s) | 5 |
|---|---|
| Bath(s) | 4 Total |
| SQ Feet | 3,070 |
| Garage | 2 |
| Basement | Y |
| Story(s) | 2 |
| Acreage | 0.17 |
Interior
| Rooms Total | 16 |
|---|---|
| Cooling | Central Air, Electric |
| Heating | Forced Air, Natural Gas |
| Interior Features | Ceiling Fan(s), Chandelier, Coffered Ceiling(s), Custom Cabinetry, Double Vanity, Kitchen Island, Open Floorplan, Pantry, Separate Dining, Separate Shower, Soaking Tub, Special Millwork, Stone Counters, Walk-In Closet(s) |
Exterior
| Construction Materials | Shingle Siding, Stone, Vinyl Siding |
|---|---|
| Lot Features | Back Yard, Few Trees, Landscaped, Rectangular Lot |
Parking
| Garage Yes / No | Yes |
|---|
Utilities
| Utilities | Electricity Connected, Natural Gas Connected, Sewer Connected, Water Connected |
|---|---|
| Electric | Ameren |
| Sewer | Public Sewer |
Taxes
| Property | 10148 |
|---|
Area Information
| State | MO |
|---|---|
| County | St. Louis |
| City | Kirkwood |
| Zip Code | 63122 |
| Area | Kirkwood |
| Community Name | Avondale |
| School District | Kirkwood Sr. High |
| Elementary School | W. W. Keysor Elem. |
| High School | Kirkwood Sr. High |
| Listing VS Median (in Avondale) | |
Price: $1,050,000 low | high Med: $460,000 sqft: 3,070 low | high Med: 1,380 $ / sqft: $342 low | high Med: $333 On site: 78 low | high Med: 7 | |
Market Activity 63122
Request a showing
Request a showing
 Listings courtesy of Maris MLS as distributed by MLS GRID.
Based on information submitted to the MLS GRID as of August 22, 2026 at 12:27:17 AM PDT All data is obtained from various sources and may not have been verified by broker or MLS GRID. Supplied Open House Information is subject to change without notice. All information should be independently reviewed and verified for accuracy. Properties may or may not be listed by the office/agent presenting the information.
The Digital Millennium Copyright Act of 1998, 17 U.S.C. § 512 (the “DMCA”) provides recourse for copyright owners who believe that material appearing on the Internet infringes their rights under U.S. copyright law. If you believe in good faith that any content or material made available in connection with our website or services infringes your copyright, you (or your agent) may send us a notice requesting that the content or material be removed, or access to it blocked. Notices must be sent in writing by email to DMCAnotice@MLSGrid.com.
Contact
Learn More About This Property

| State | MO |
|---|---|
| County | St. Louis |
| City | Kirkwood |
| Zip Code | 63122 |
| Area | Kirkwood |
| Community Name | Avondale |
| School District | Kirkwood Sr. High |
| Elementary School | W. W. Keysor Elem. |
| High School | Kirkwood Sr. High |
| Listing VS Median (in Avondale) | |
Price: $1,050,000 low | high Med: $460,000 sqft: 3,070 low | high Med: 1,380 $ / sqft: $342 low | high Med: $333 On site: 78 low | high Med: 7 | |
