9 Chelle Drive,Rocky Mount, MO 65072
Rocky Mount, MO 65072

Description
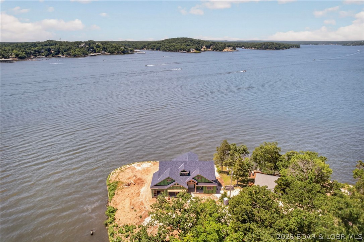
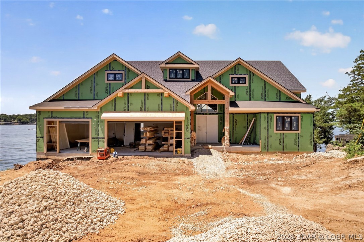
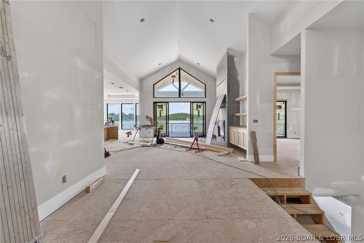
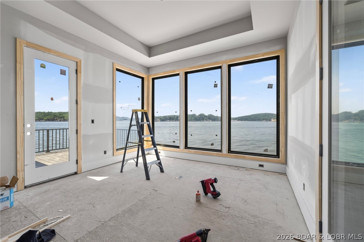
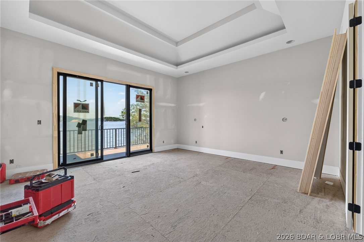
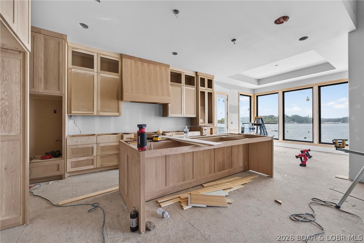
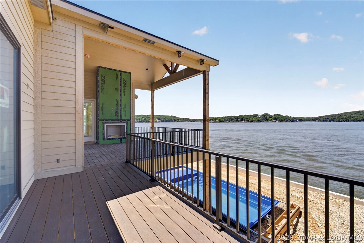
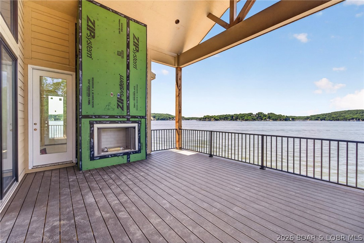
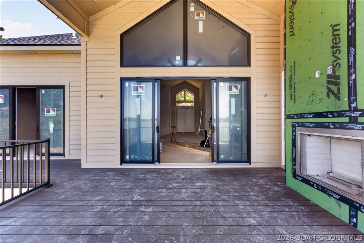
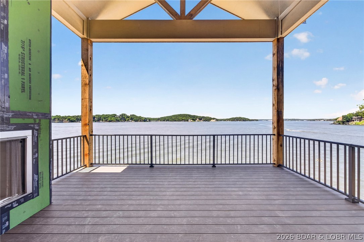
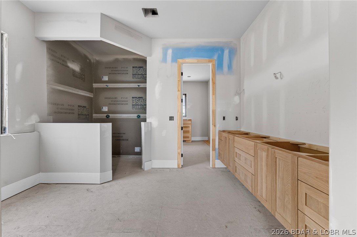
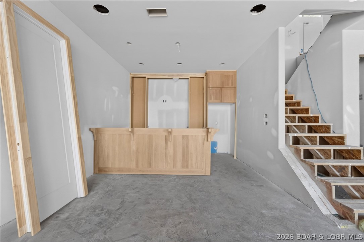
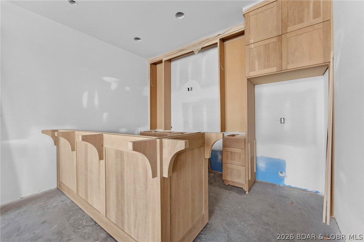
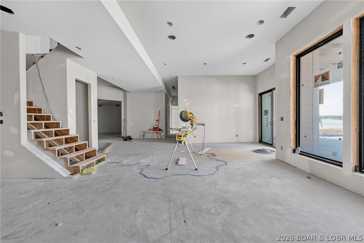
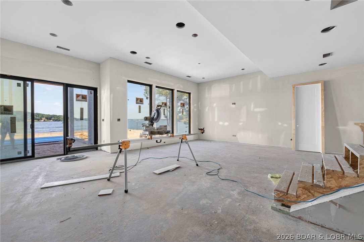
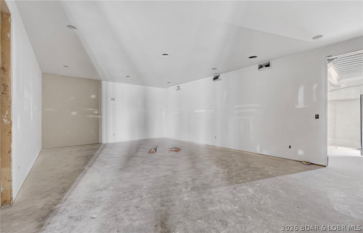
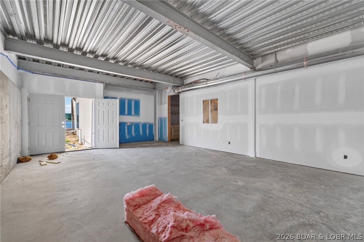
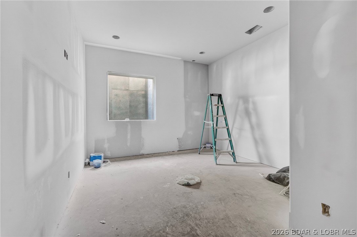
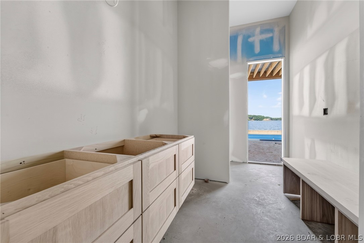
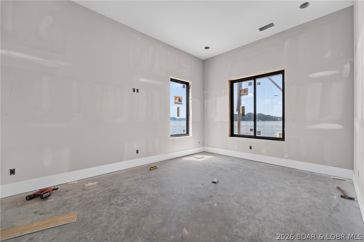
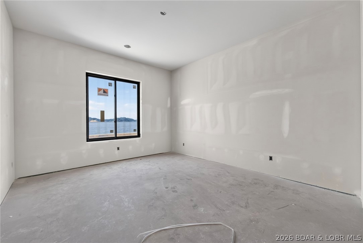
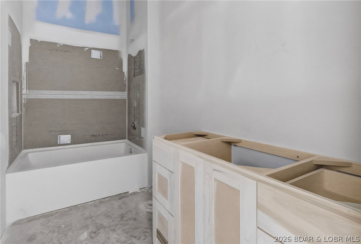
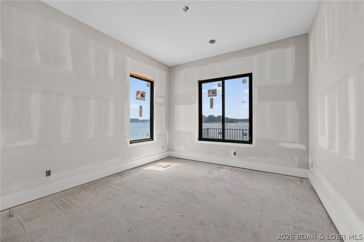
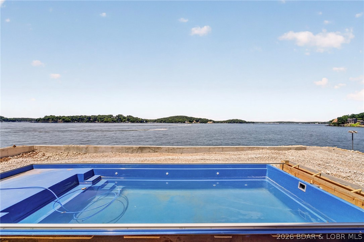
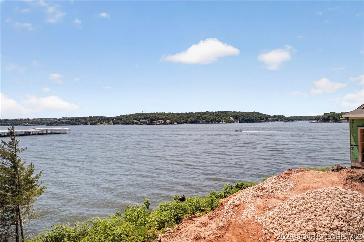
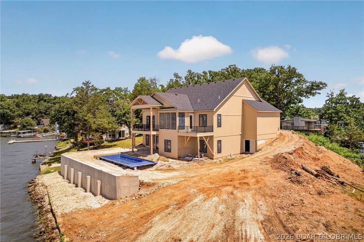
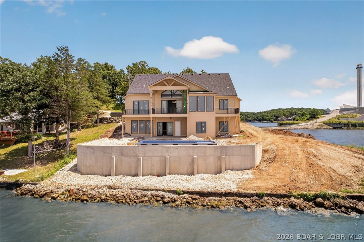
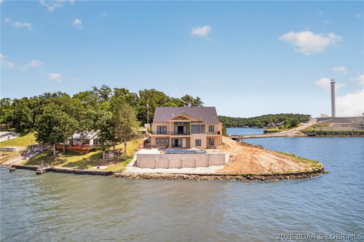
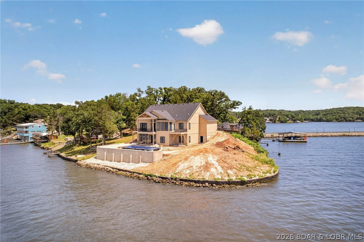
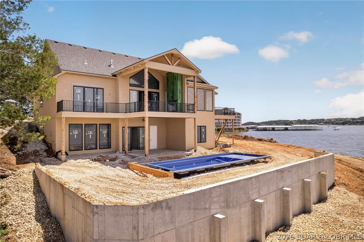
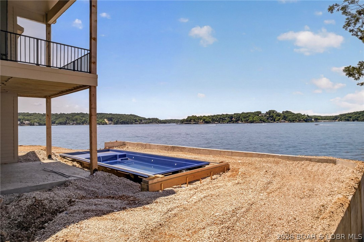
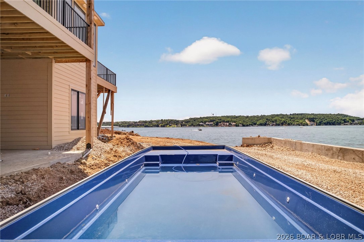
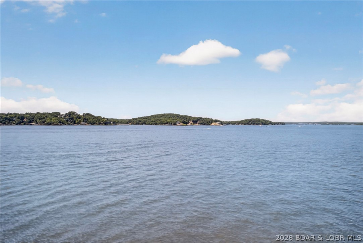
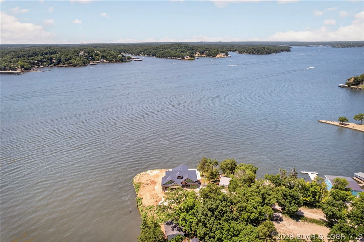
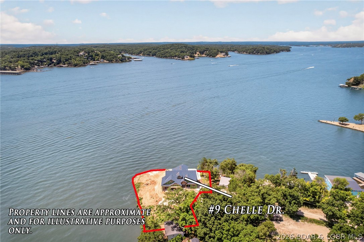
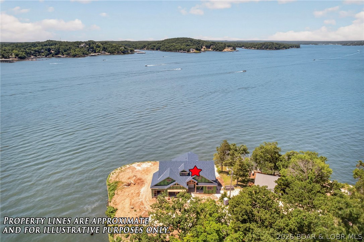
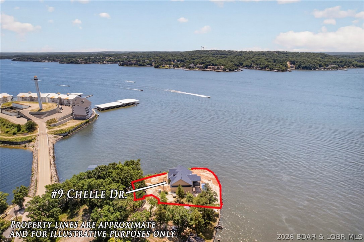
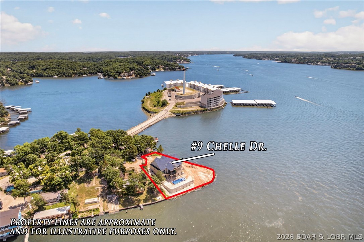
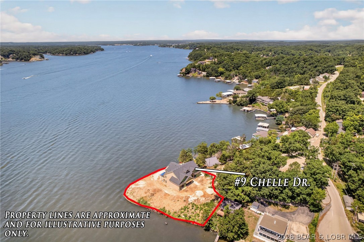
Brand new lakefront point estate showcasing breathtaking panoramic views from 2 combined lots with 316 feet of gentle shoreline, at the 4 Mile Marker of Lake of the Ozarks. Designed for luxury living and effortless entertaining, this exceptional residence offers an unparalleled waterfront lifestyle with high-end finishes and thoughtfully curated throughout. The stunning lakeside pool overlooks expansive main channel views, creating a private resort-style setting. Inside, guests will enjoy a media/theater room, spacious game room, custom wet bar, private swimming pool just one step off the lower deck and multiple gathering spaces designed for memorable entertaining. Sophisticated architecture, premium craftsmanship and extraordinary lake views combine to create a one-of-a-kind retreat that rivals a five-star resort. Whether hosting family and friends, or enjoying a private lakeside escape, this remarkable new construction home delivers the ultimate luxury in waterfront living. Perfect set up for huge custom designed dock with a protected breakwater system.
Details
| MLS # | 3588129 |
|---|---|
| Listing Type | For Sale |
| Style | House |
| Sub-Type | Resale |
| Status | Active |
| Year | 2026 |
| Days On Site | 59 |
| Listing Provided By | Albers Real Estate Advisors | MARY ALBERS |
Features
| Bed(s) | 5 |
|---|---|
| Bath(s) | 5 Total |
| SQ Feet | 4,426 |
| Garage | 3 |
| Basement | Y |
| Pool | Yes |
| Story(s) | 2 |
| Zoning | Residential |
| Water Front | Yes |
| Property View | Yes |
Interior
| Rooms Total | 16 |
|---|---|
| Cooling Yes / No | Yes |
| Cooling | Central Air |
| Heating Yes / No | Yes |
| Heating | Electric, Forced Air |
| Interior Features | Wet Bar, Built In Features, Tray Ceilings, Ceiling Fans, Custom Cabinets, Coffered Ceilings, Fireplace, Pantry, Unfurnished, Vaulted Ceilings, Walk In Closets, Walk In Shower |
| Furnished | Unfurnished |
| Appliances | Dishwasher, Disposal, Microwave, Range, Refrigerator, Stove, Wine Cooler |
Exterior
| Exterior Features | Concrete Driveway, Deck, Pool, Storage |
|---|---|
| Construction Materials | Stone |
| Foundation Details | Basement, Poured |
| Lot Features | Gentle Sloping, Lake Front, Level, Views |
Parking
| Garage Yes / No | Yes |
|---|---|
| Attached Garage Yes / No | Yes |
| Parking Features | Attached, Built In, Electricity, Garage, Insulated Garage, Water Available |
Location
| Community Features | None |
|---|
Other
| List Aor | Bagnell Dam Association Of Realtors |
|---|
Taxes
| Property | 2824 |
|---|
Area Information
| State | MO |
|---|---|
| County | Miller |
| City | Rocky Mount |
| Zip Code | 65072 |
| Area | L |
| Community Name | Frelichs Resort |
| Listing VS Median (in Frelichs Resort) | |
Price: $3,290,000 low | high Med: $3,290,000 sqft: 4,426 low | high Med: 4,426 $ / sqft: $743 low | high Med: $743 On site: 59 low | high Med: 59 | |
Request a showing
Request a showing
Contact
Learn More About This Property

| State | MO |
|---|---|
| County | Miller |
| City | Rocky Mount |
| Zip Code | 65072 |
| Area | L |
| Community Name | Frelichs Resort |
| Listing VS Median (in Frelichs Resort) | |
Price: $3,290,000 low | high Med: $3,290,000 sqft: 4,426 low | high Med: 4,426 $ / sqft: $743 low | high Med: $743 On site: 59 low | high Med: 59 | |
