845 Coulange Court,Creve Coeur, MO 63141
Creve Coeur, MO 63141


Description
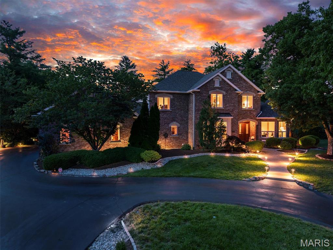
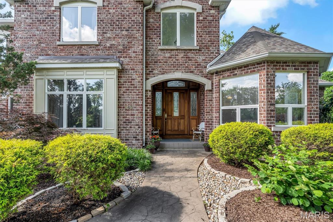
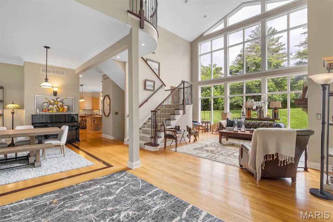
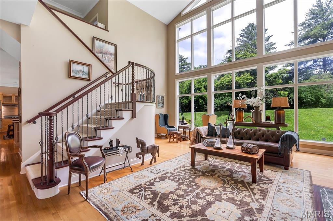
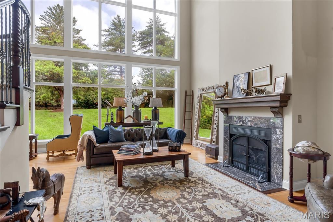
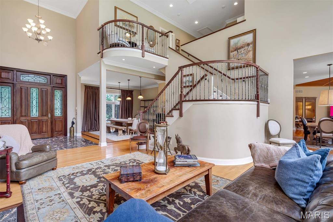
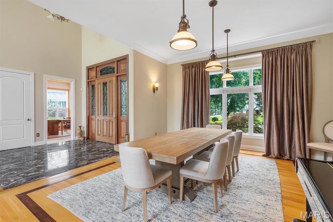
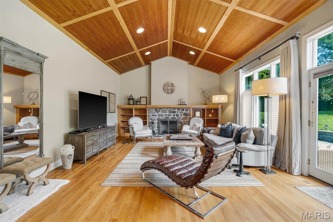
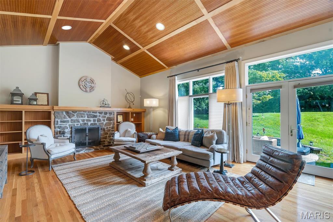
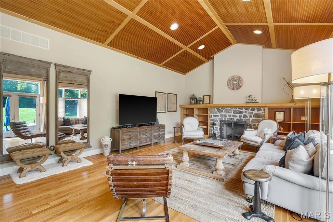
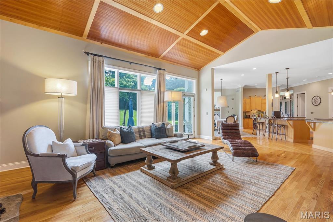
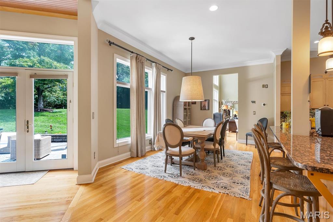
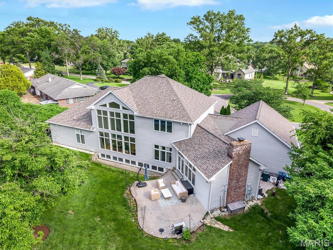
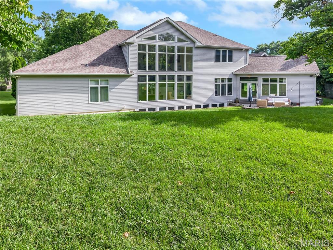
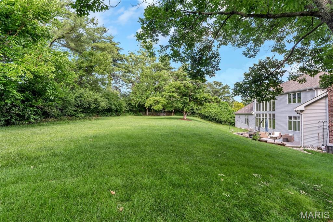
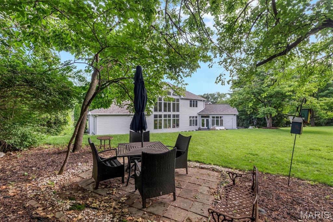
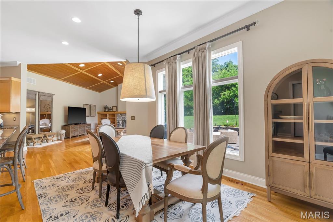
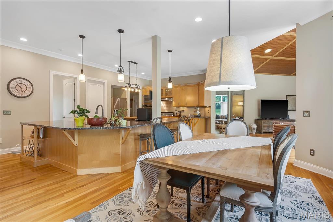
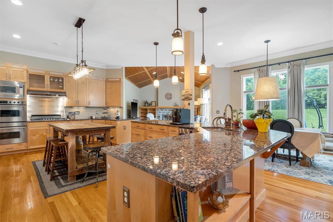
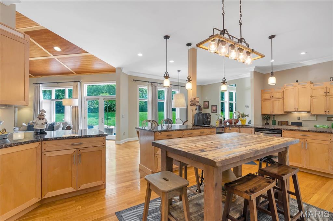
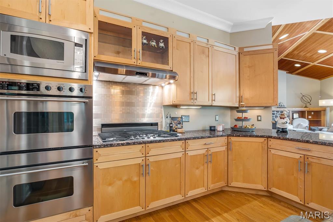
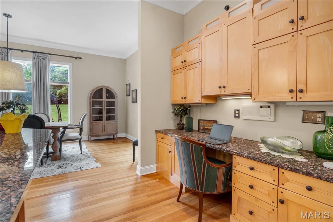
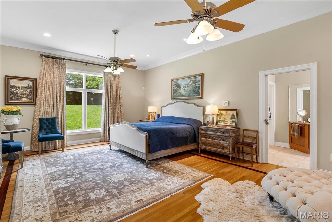
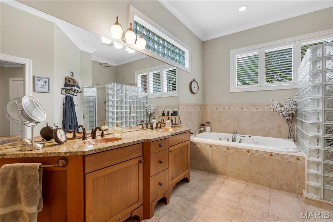
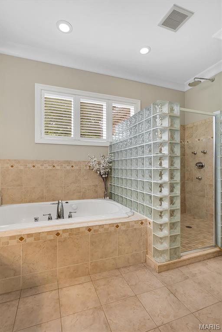
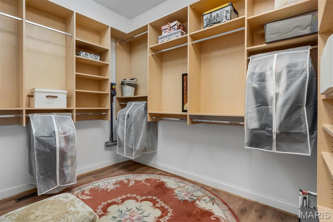
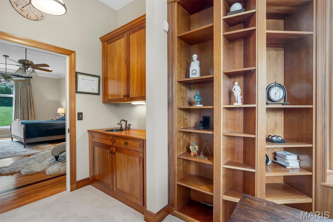
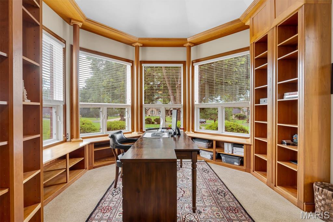
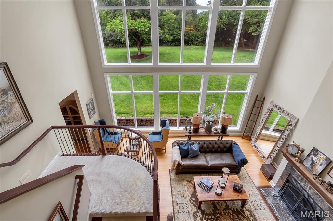
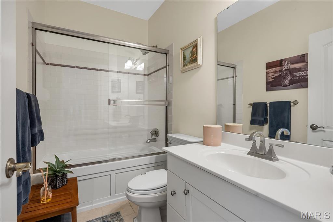
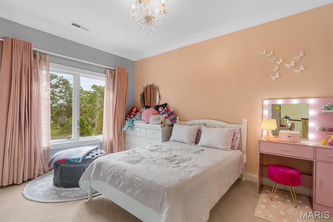
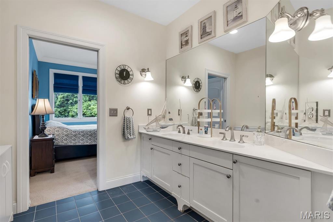
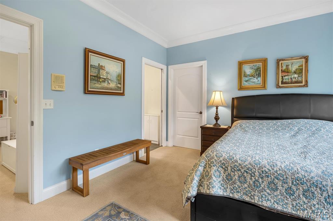
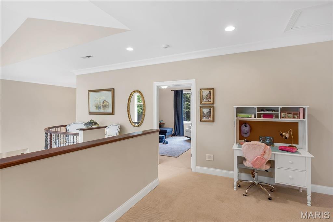
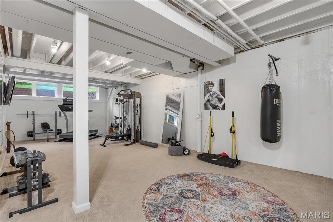
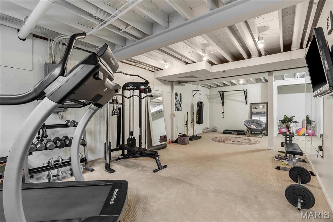
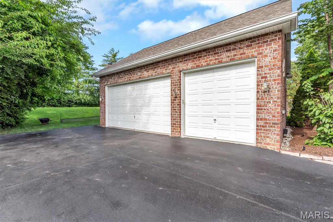
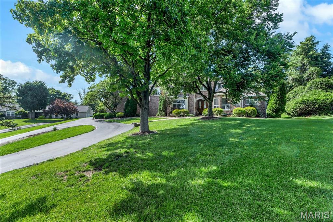
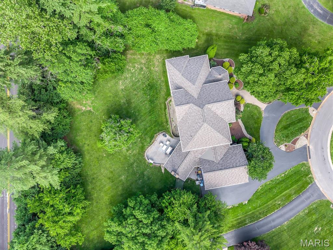
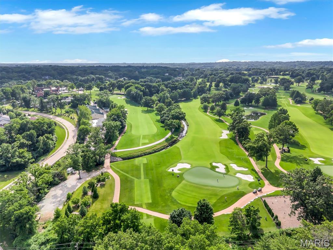
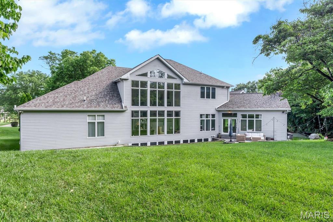
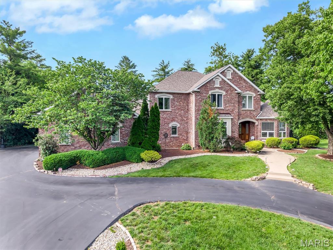
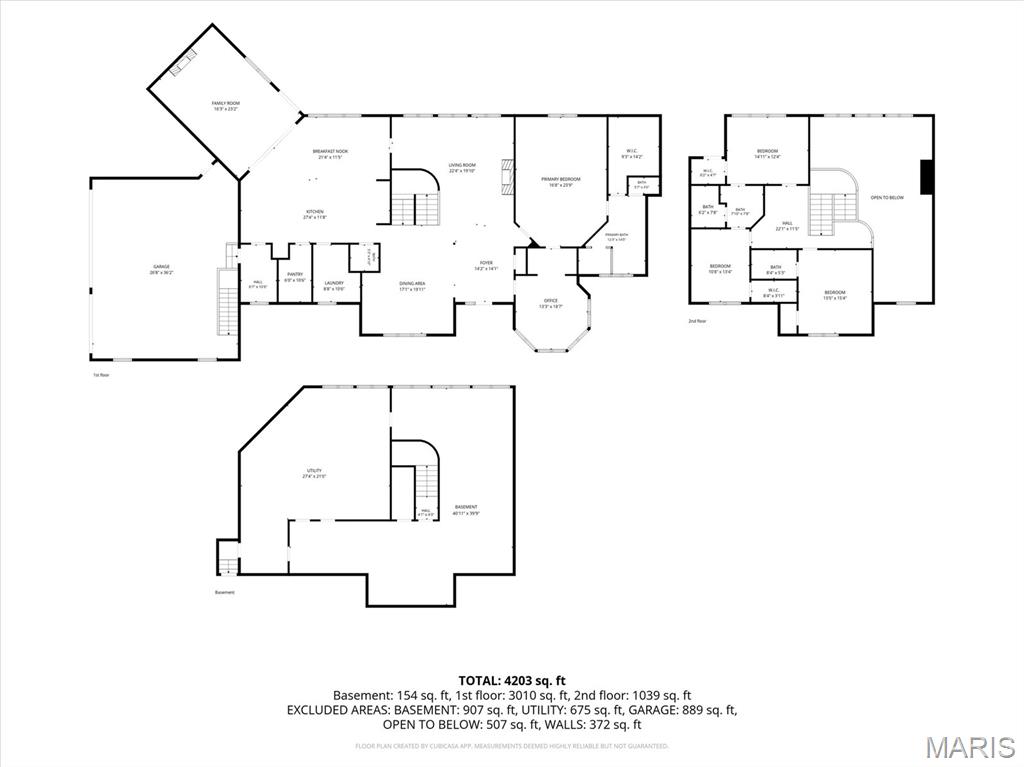
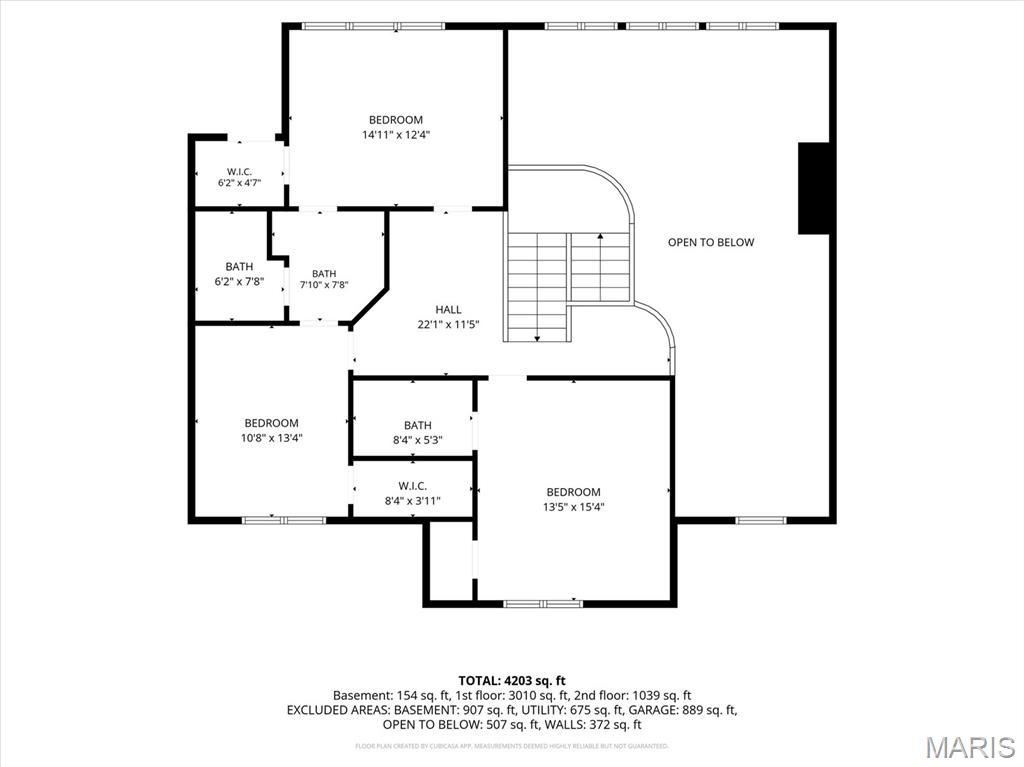
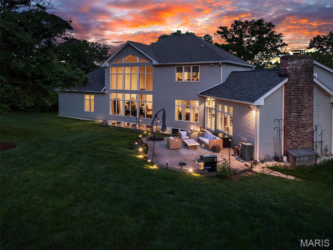
Some homes make an impression. Others leave one. Tucked away at the end of a quiet cul-de-sac, 845 Coulange Court is a home where thoughtful design and natural beauty exist in harmony. Set on nearly one acre within a designated bird sanctuary, this custom residence offers more than 5,500 square feet of living space surrounded by mature trees, abundant wildlife, and a sense of peace that is increasingly rare to find. From the moment you step inside, the home reveals its most remarkable quality: scale. A soaring two-story marble foyer opens to a breathtaking great room where vaulted ceilings rise overhead, and a dramatic wall of windows fills the space with light. The effect is immediate. Everyday life feels just a little less ordinary. As impressive as the architecture is, it is the details that leave the lasting impression. Finished-in-place hardwood floors, custom cherry inlays, oversized doors, custom millwork, built-ins, and carefully selected materials create spaces that feel substantial and enduring. The kitchen was designed for the way people actually live. Anchored by a distinctive oversized butterfly island and surrounded by custom cabinetry with cherry accents, it offers the warmth and functionality that naturally draw people together. This is where meals are prepared, conversations linger, and guests inevitably gather. Nearby, the family room invites you to slow down. Beneath a cathedral wood ceiling, a stone fireplace anchors the space while custom built-ins add warmth, character, and a place to showcase memories. French doors extend the living area outdoors to a stamped concrete patio suited for quiet mornings, family celebrations, and evenings spent beneath the stars. One of the home's most distinctive spaces is the office. Framed by custom cherry built-ins, a wet bar, and a dramatic turret-inspired wall of windows, it offers a rare combination of inspiration and retreat. Whether focused on the task at hand or enjoying a quiet moment at the end of the day, it is a space designed for both reflection and forward thinking. The primary suite is generous in scale yet warm in character, featuring ten-foot ceilings and hardwood floors with custom inlay details. The adjoining bath features an oversized jetted tub, expansive shower with glass block accents, hammered copper sinks, and a custom walk-in closet designed to support both function and luxury. Outside, the sanctuary setting takes center stage. A welcoming U-shaped driveway leads to an oversized side-entry three-car garage, while mature trees and established landscaping create a sense of privacy rarely found today. Surrounded by birdsong and the changing rhythm of the seasons, the property offers a peaceful retreat that feels wonderfully removed from the pace of everyday life. In the end, what makes 845 Coulange Court unforgettable is not simply its scale or craftsmanship, but the way it makes everyday life feel. A little more peaceful. A little more connected. Surrounded by nature and built with intention, it is a home that continues to inspire those who are fortunate enough to call it home.
Details
| MLS # | 26037242 |
|---|---|
| Listing Type | For Sale |
| Style | House |
| HOA Dues | $150 |
| Sub-Type | Resale |
| Status | Pending |
| Year | 2004 |
| Days On Site | 70 |
| Listing Provided By | RE/MAX Results | Kathryn Jewell |
Features
| Bed(s) | 4 |
|---|---|
| Bath(s) | 4 Total |
| SQ Feet | 5,554 |
| Garage | 3 |
| Basement | Y |
| Story(s) | 1 |
| Acreage | 0.99 |
| Property View | Neighborhood, Trees, Woods |
Interior
| Rooms Total | 17 |
|---|---|
| Cooling | Ceiling Fan(s), Central Air, Multi Units |
| Heating | Forced Air |
| Interior Features | Bookcases, Breakfast Bar, Breakfast Room, Built-in Features, Cathedral Ceiling(s), Ceiling Fan(s), Central Vacuum, Chandelier, Coffered Ceiling(s), Crown Molding, Custom Cabinetry, Double Vanity, Eat-in Kitchen, Entrance Foyer, Granite Counters, High Ceilings, High Speed Internet, Kitchen Island, Natural Woodwork, Open Floorplan, Pantry, Master Downstairs, Recessed Lighting, Separate Dining, Separate Shower, Special Millwork, Storage, Tub, Two Story Entrance Foyer, Vaulted Ceiling(s), Walk-In Closet(s), Walk-In Pantry, Whirlpool |
| Window Features | Blinds, Insulated Windows |
| Appliances | Stainless Steel Appliance(s), Gas Cooktop, Dishwasher, Disposal, Down Draft, Ice Maker, Microwave, Oven, Double Oven, Range Hood |
Exterior
| Roof | Architectural Shingle |
|---|---|
| Construction Materials | Brick, Glass, Vinyl Siding |
| Lot Features | Back Yard, Cul-De-Sac, Few Trees, Front Yard, Gentle Sloping, Natural Foliage, Open Lot |
| Fencing | None |
Parking
| Garage Yes / No | Yes |
|---|---|
| Attached Garage Yes / No | Yes |
| Parking Features | Asphalt, Attached, Garage, Garage Door Opener, Garage Faces Side, Off Street, Storage |
Location
| Senior Community Yes / No | No |
|---|
Utilities
| Utilities | Cable Available, Electricity Connected, Natural Gas Connected, Phone Available, Sewer Connected, Sewer Not Connected, Underground Utilities, Water Connected |
|---|---|
| Electric | 220 Volts |
| Sewer | Public Sewer |
Taxes
| Property | 13285 |
|---|
Area Information
| State | MO |
|---|---|
| County | St. Louis |
| City | Creve Coeur |
| Zip Code | 63141 |
| Area | Parkway North |
| Community Name | Bellecoeur 4 |
| School District | Parkway North High |
| Elementary School | Bellerive Elem. |
| High School | Parkway North High |
| Listing VS Median (in Bellecoeur 4) | |
Price: $1,267,000 low | high Med: $1,267,000 sqft: 5,554 low | high Med: 5,554 $ / sqft: $228 low | high Med: $228 On site: 70 low | high Med: 70 | |
Market Activity 63141
Request a showing
Request a showing
 Listings courtesy of Maris MLS as distributed by MLS GRID.
Based on information submitted to the MLS GRID as of August 21, 2026 at 4:25:54 AM PDT All data is obtained from various sources and may not have been verified by broker or MLS GRID. Supplied Open House Information is subject to change without notice. All information should be independently reviewed and verified for accuracy. Properties may or may not be listed by the office/agent presenting the information.
The Digital Millennium Copyright Act of 1998, 17 U.S.C. § 512 (the “DMCA”) provides recourse for copyright owners who believe that material appearing on the Internet infringes their rights under U.S. copyright law. If you believe in good faith that any content or material made available in connection with our website or services infringes your copyright, you (or your agent) may send us a notice requesting that the content or material be removed, or access to it blocked. Notices must be sent in writing by email to DMCAnotice@MLSGrid.com.
Contact
Learn More About This Property

| State | MO |
|---|---|
| County | St. Louis |
| City | Creve Coeur |
| Zip Code | 63141 |
| Area | Parkway North |
| Community Name | Bellecoeur 4 |
| School District | Parkway North High |
| Elementary School | Bellerive Elem. |
| High School | Parkway North High |
| Listing VS Median (in Bellecoeur 4) | |
Price: $1,267,000 low | high Med: $1,267,000 sqft: 5,554 low | high Med: 5,554 $ / sqft: $228 low | high Med: $228 On site: 70 low | high Med: 70 | |
