New Listing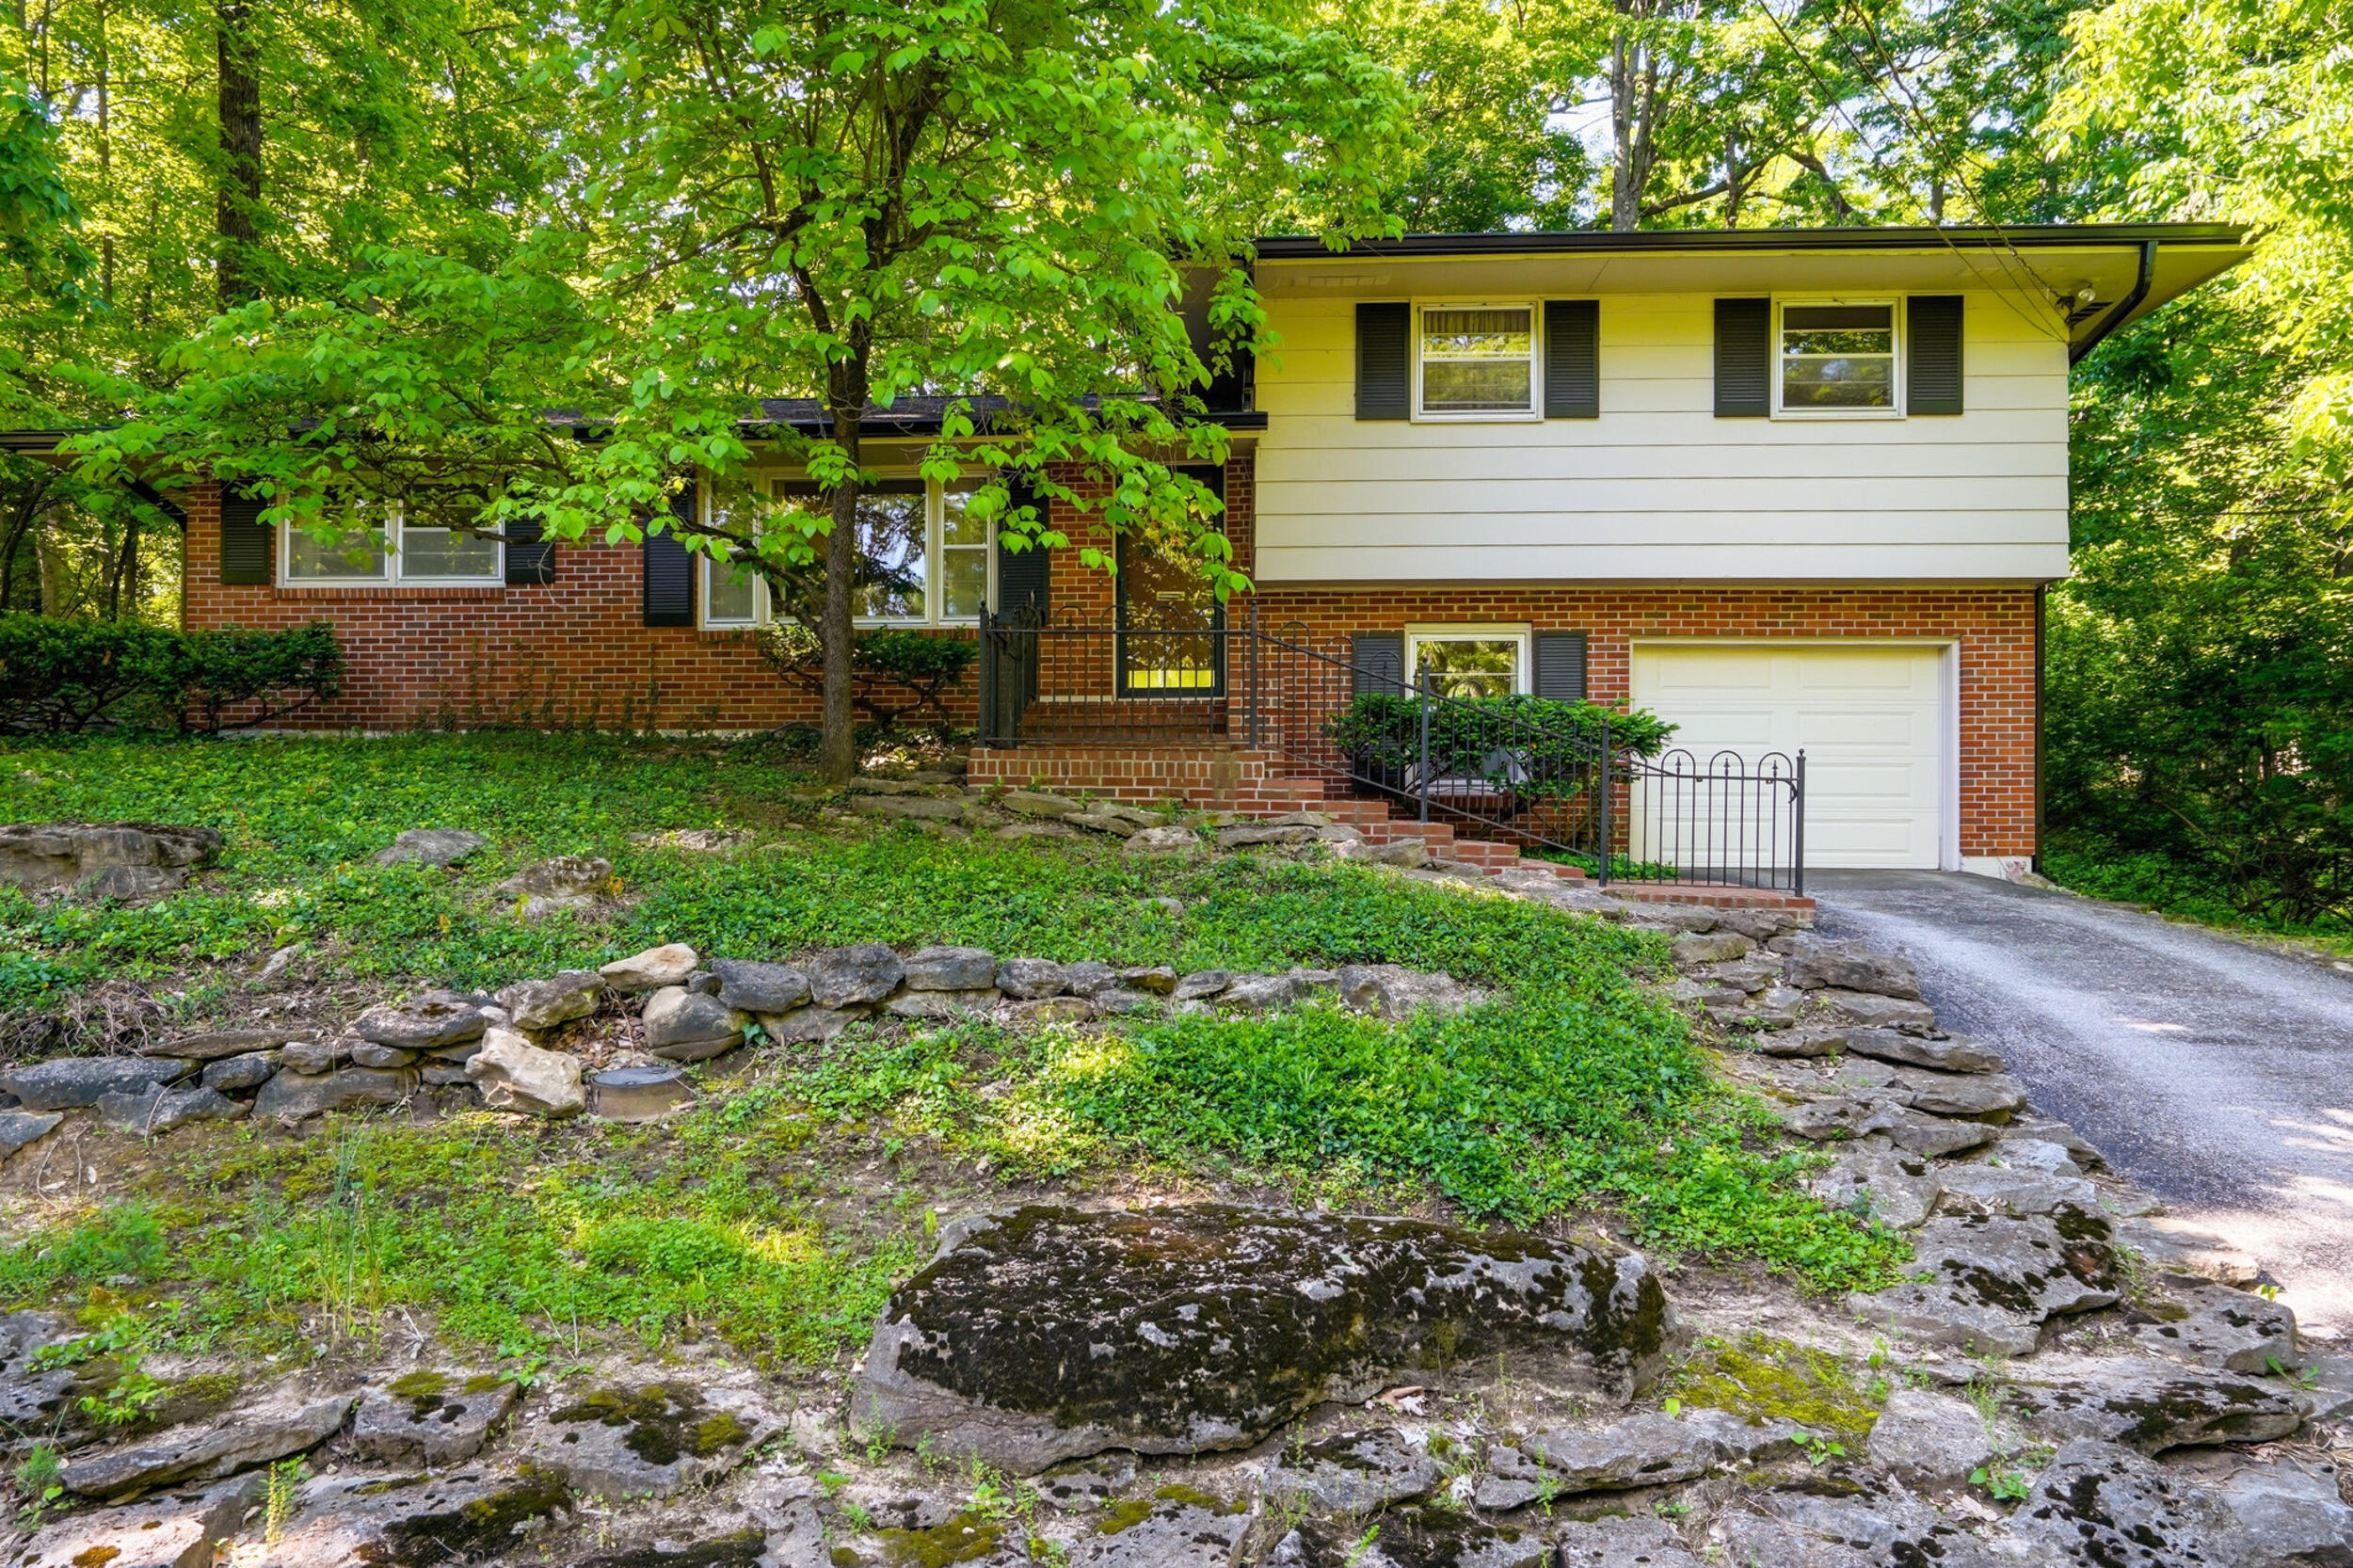

Description
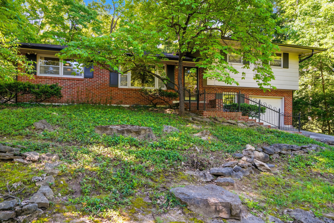
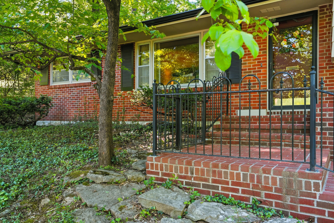
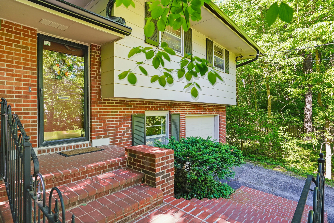
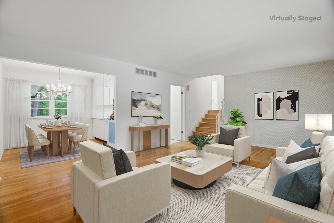
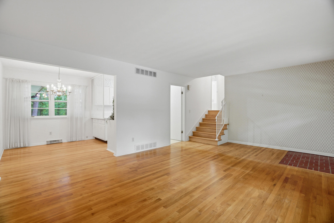
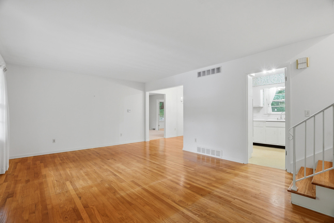
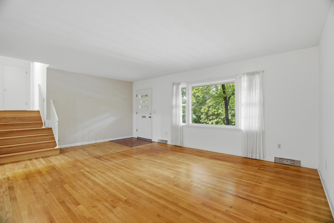
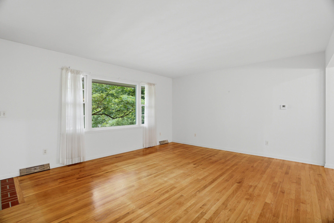
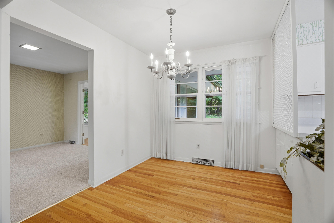
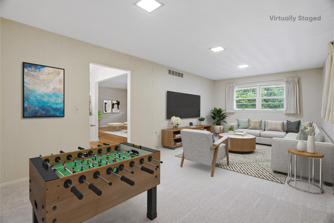
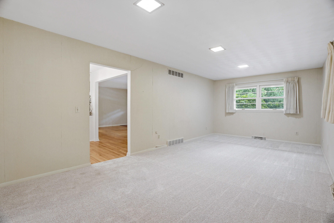
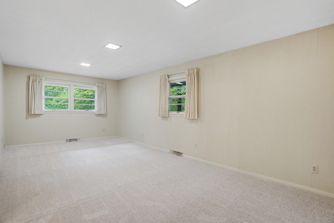
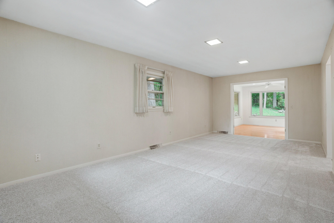
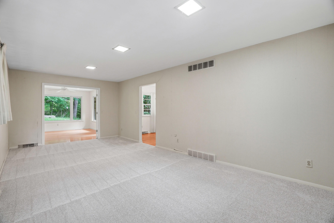
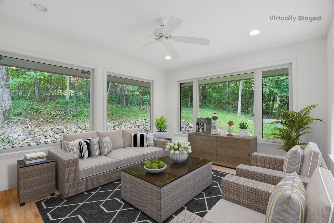
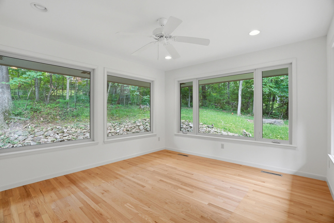
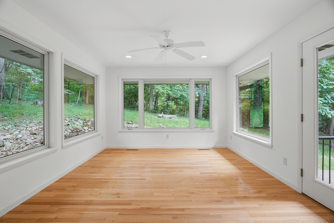
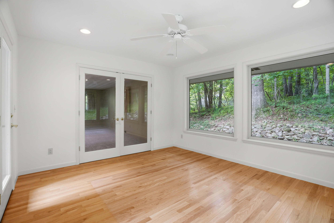
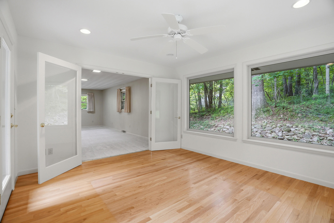
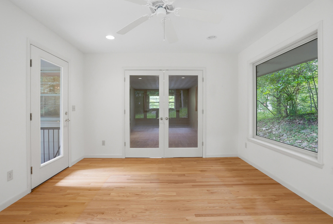
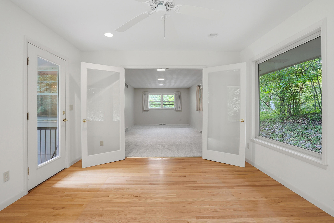
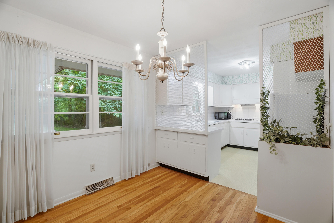

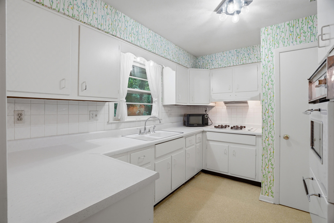

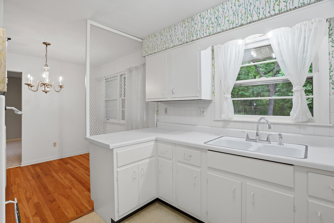
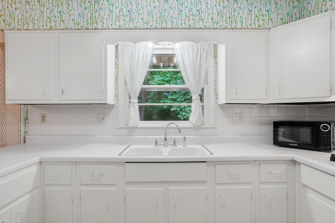

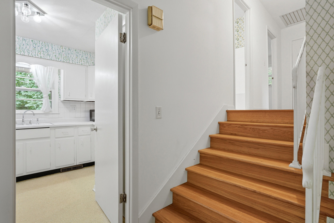
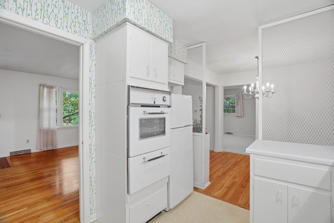
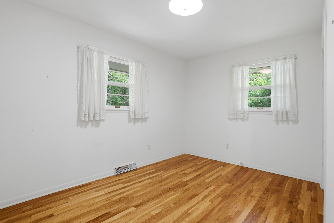
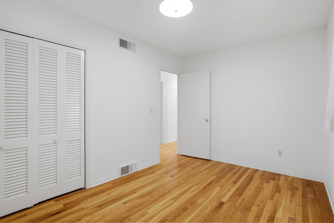
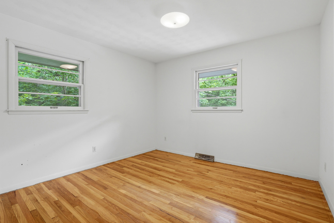
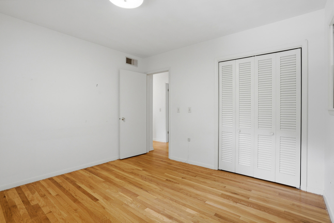
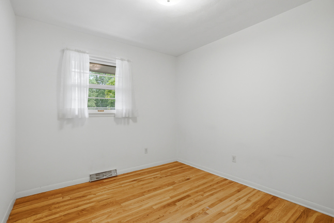
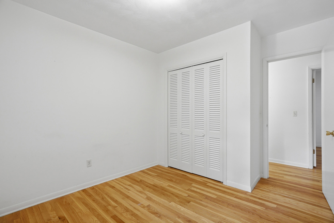
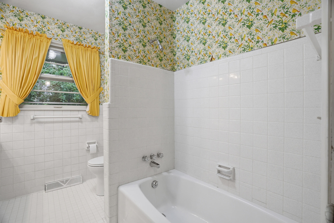
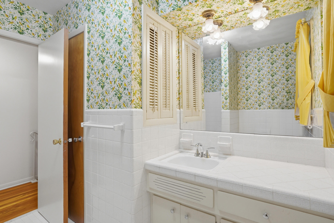
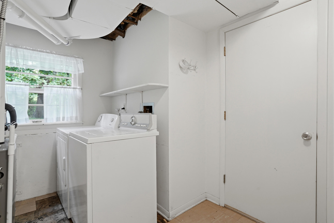
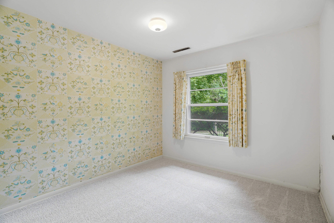
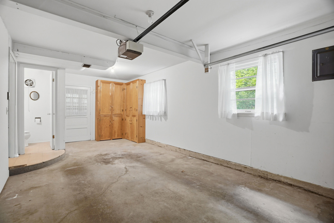
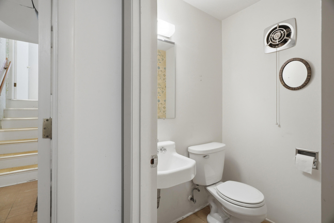
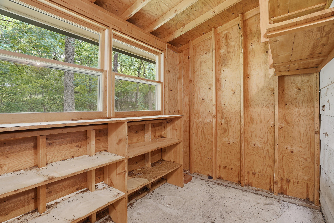
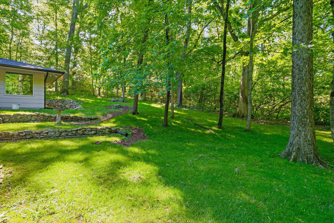
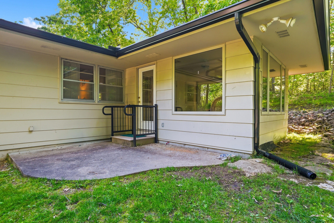
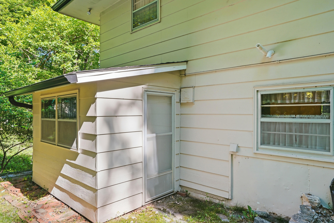
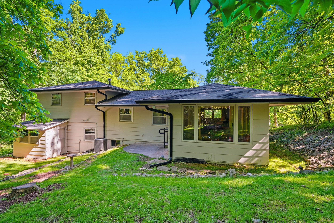
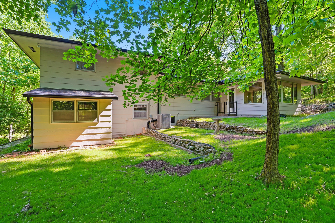
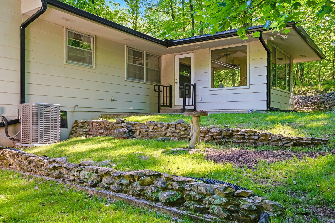
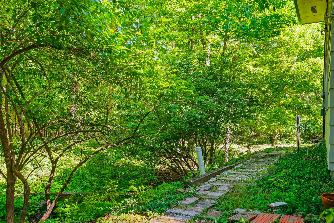
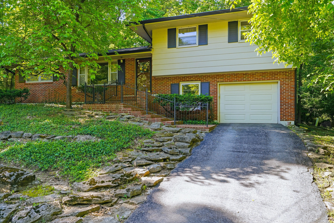
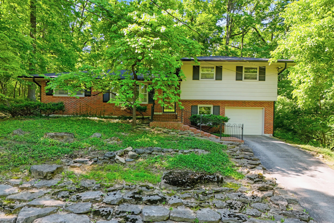
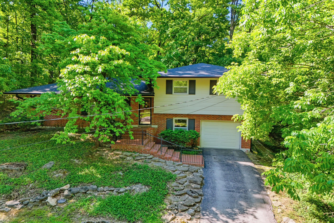
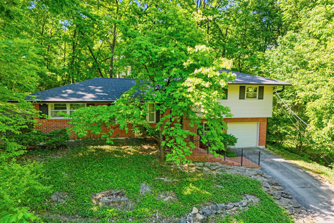
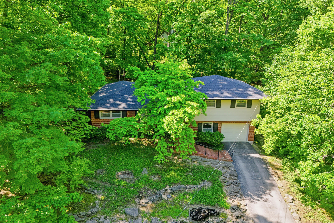
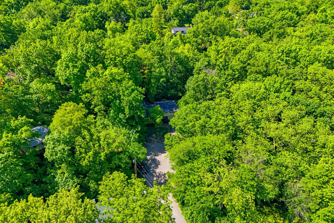
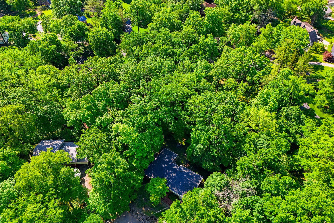
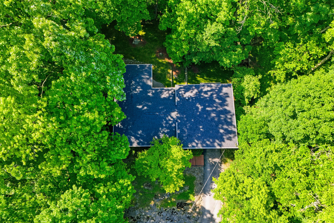
Nestled among mature trees in a peaceful, established neighborhood, this 3-bedroom, 1.5-bath split-level home offers a rare opportunity to create your dream space in a truly beautiful setting. Surrounded by nature, you'll love the sense of privacy and serenity while still enjoying a convenient location close to everyday amenities. Inside, beautiful hardwood floors flow throughout much of the home, providing timeless character and warmth. The standout feature is the stunning sunroom, surrounded on three sides by windows and overlooking the picturesque backyard--an ideal spot for morning coffee, reading, or simply enjoying the changing seasons. Major updates have already been completed, including a new roof and gutters in 2026 and a new HVAC system in 2023, giving the next owner peace of mind. Additional features include a 1-car garage, attached storage shed, and plenty of potential to add your own personal style and modern updates. If you've been searching for a home with beautiful surroundings, and the opportunity to make it your own, this is one you won't want to miss. Ready for its next chapter and a new owner to bring fresh vision to an already special property.
Details
| MLS # | 436629 |
|---|---|
| Listing Type | For Sale |
| Style | House |
| Sub-Type | Resale |
| Year | 1961 |
| Days On Site | 7 |
| Listing Provided By | Weichert, Realtors - House of Brokers | Shannon Drewing |
Features
| Bed(s) | 3 |
|---|---|
| Bath(s) | 2 Total |
| SQ Feet | 1,825 |
| Garage | 1 |
| Basement | Y |
| Zoning | R-1 One- Family Dwelling* |
| Acreage | 0.16 |
Interior
| Rooms Total | 13 |
|---|---|
| Heating | Forced Air, Natural Gas |
| Heating Yes / No | Yes |
| Cooling | Whole House Fan, Central Electric, Ceiling/Paddle Fan(s) |
| Cooling Yes / No | Yes |
| Appliances | Refrigerator, Gas Range |
| Interior Features | High Spd Int Access, Tub/Shower, Washer/Dryer Connectn, Smart Thermostat, Breakfast Room, Cabinets-Other, Cabinets-Wood |
| Window Features | Windows-Wood, Windows-Vinyl |
Exterior
| Roof | Architectural Shingle |
|---|---|
| Foundation Details | Poured Concrete |
| Lot Features | Wooded, Level, Rolling Slope |
| Patio And Porch Features | Concrete, Back, Front Porch |
Parking
| Parking Features | Garage Door Opener, Attached, Driveway, Paved |
|---|---|
| Garage Spaces | 1 |
Utilities
| Utilities | Wireless Internet, Water-City, Electric-City, Trash-City |
|---|
Taxes
| Tax Annual Amount | 2110.16 |
|---|---|
| Tax Legal Description | SUNSET HILL (ADD 7) PT 5 TRACT 1 OF LOT 5 |
Area Information
| State | MO |
|---|---|
| County | Boone |
| City | COLUMBIA |
| Zip Code | 65203 |
| Area | Central |
| Subarea | Central |
| Community Name | SUNSET HILLS |
| School District | Columbia |
| Elementary School | Russell Boulevard |
| High School | Hickman |
| Listing VS Median (in SUNSET HILLS) | |
Price: $299,900 low | high Med: $424,950 sqft: 1,825 low | high Med: 2,501 $ / sqft: $164 low | high Med: $169 On site: 7 low | high Med: 18.5 | |
Request a showing
Request a showing
Contact
Learn More About This Property

| State | MO |
|---|---|
| County | Boone |
| City | COLUMBIA |
| Zip Code | 65203 |
| Area | Central |
| Subarea | Central |
| Community Name | SUNSET HILLS |
| School District | Columbia |
| Elementary School | Russell Boulevard |
| High School | Hickman |
| Listing VS Median (in SUNSET HILLS) | |
Price: $299,900 low | high Med: $424,950 sqft: 1,825 low | high Med: 2,501 $ / sqft: $164 low | high Med: $169 On site: 7 low | high Med: 18.5 | |