8 Knoll Ridge Court,O'Fallon, MO 63368
O'Fallon, MO 63368

Description
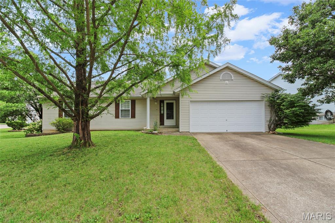
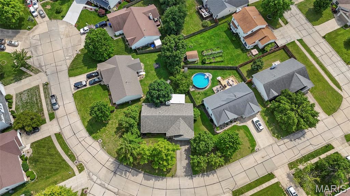
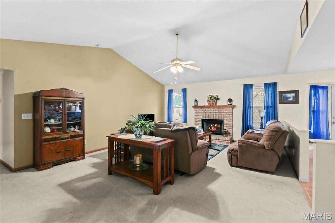
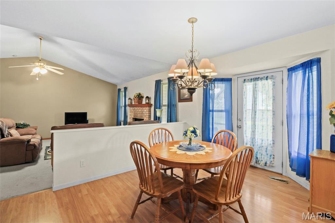
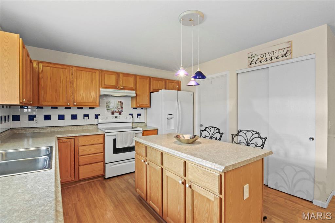
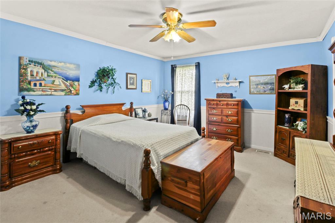
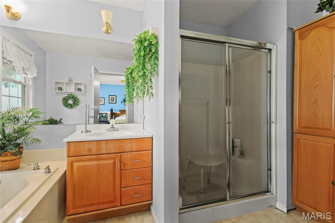
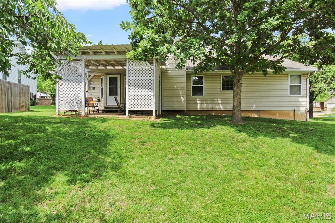
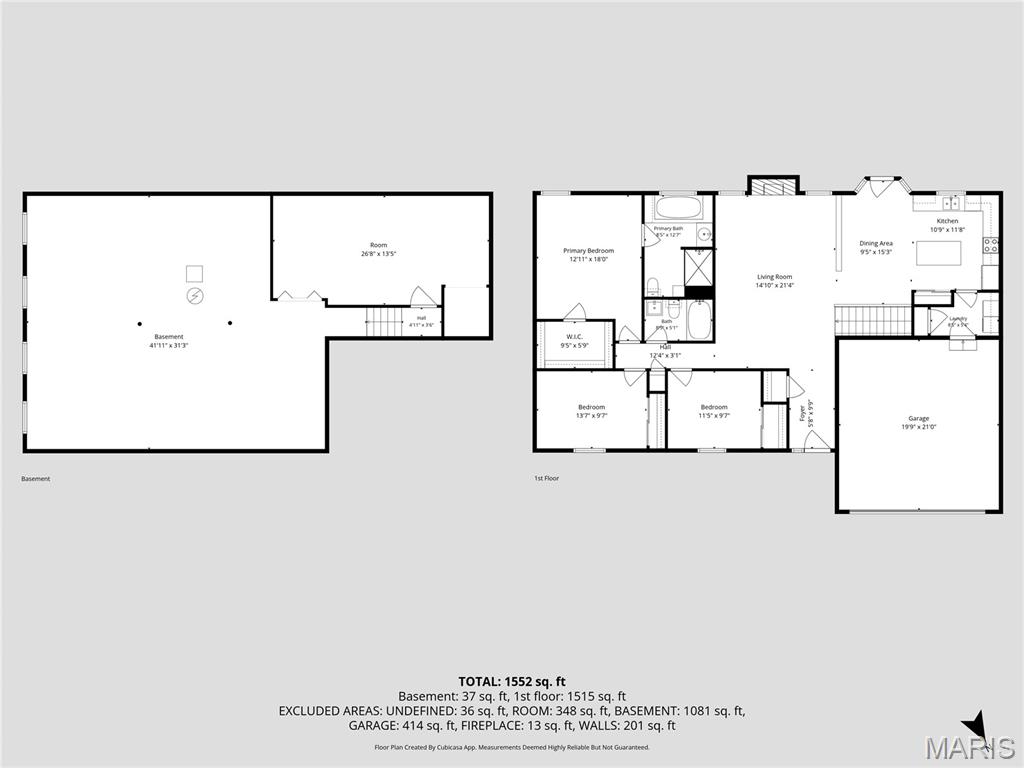
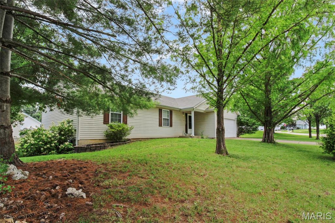
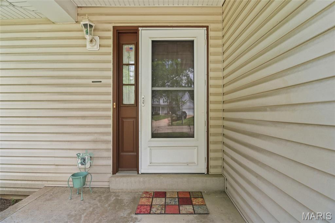
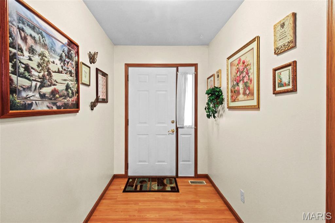
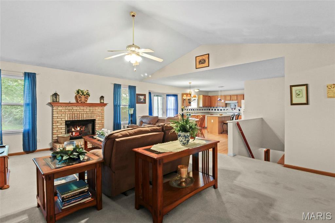
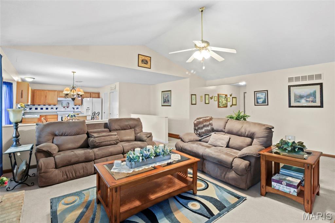
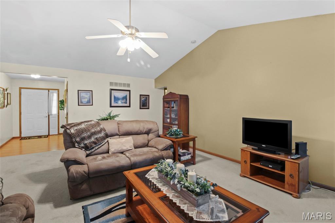
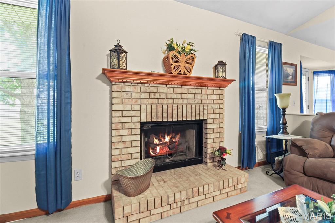
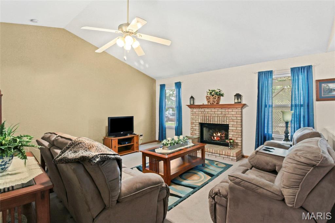
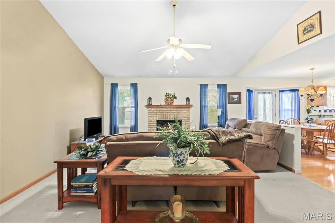
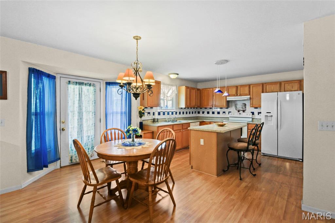
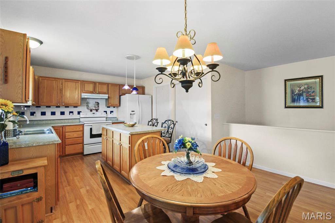
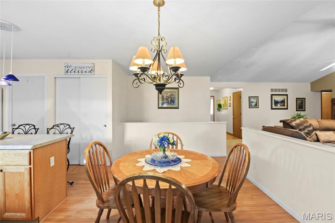
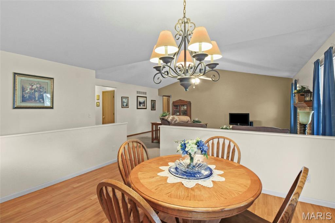
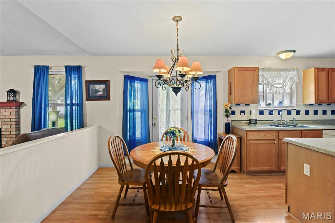
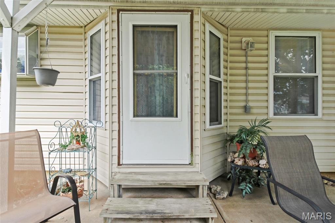
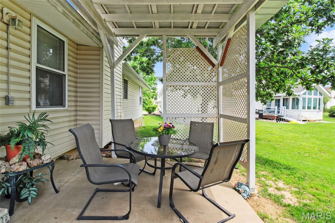
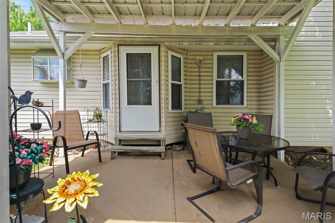
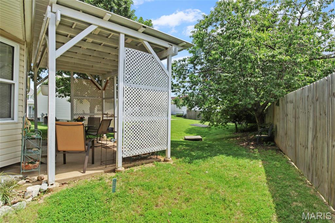
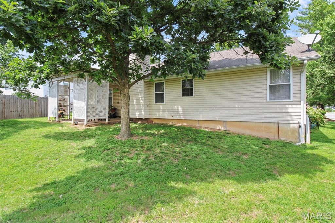
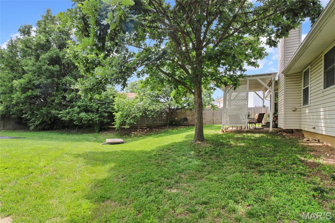
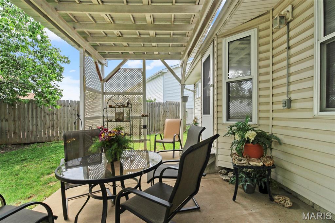
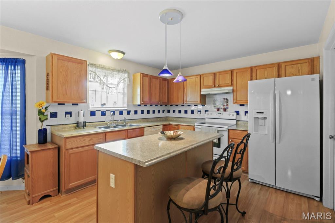
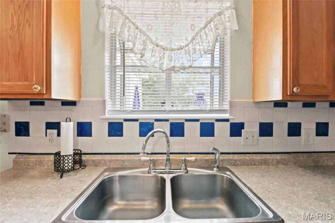
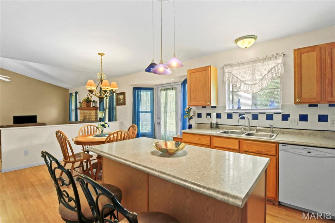
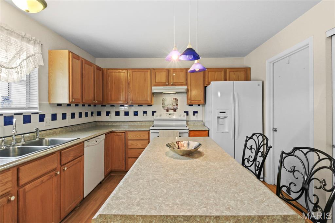
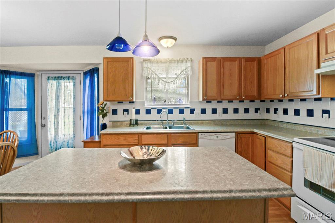
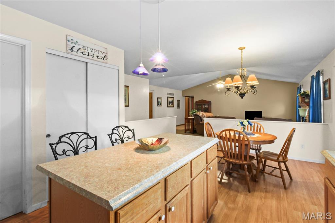
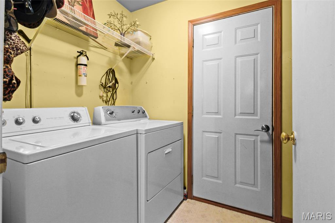
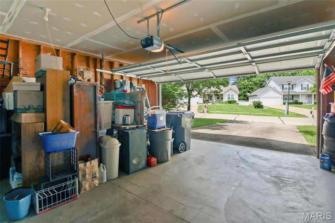
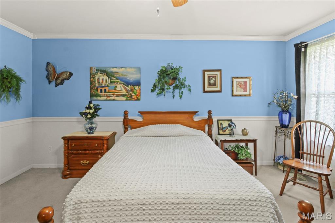
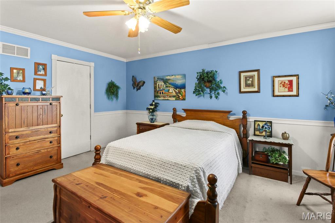
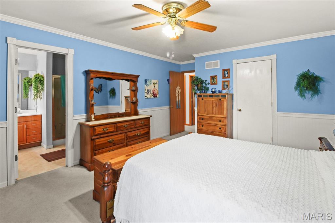
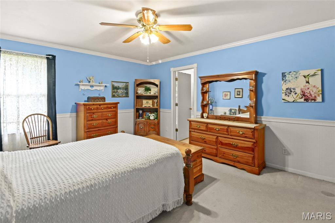
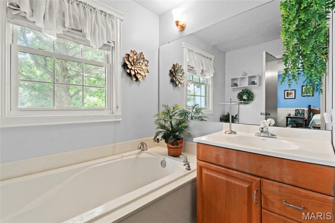
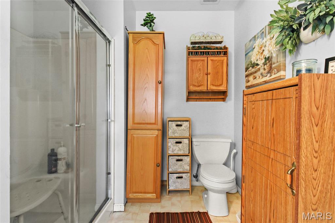
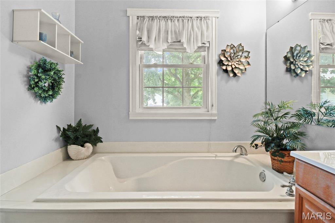
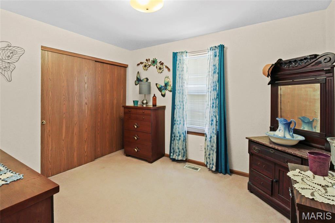
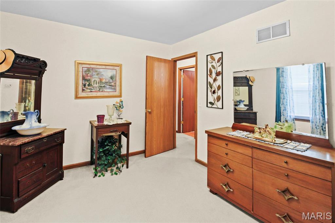
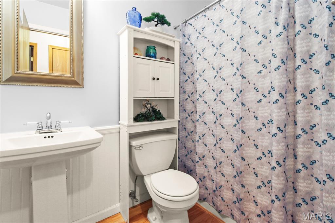
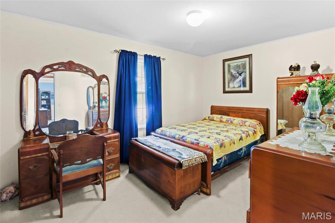
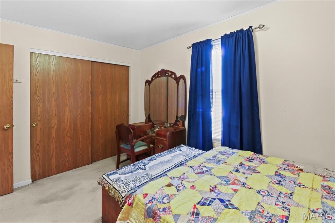
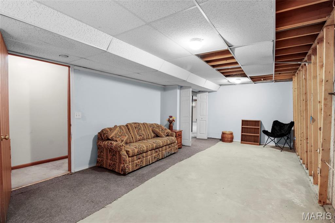
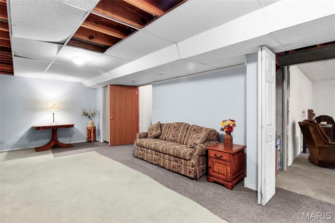
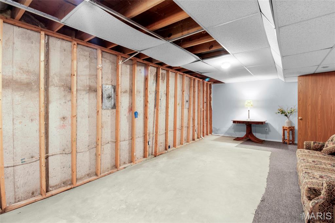

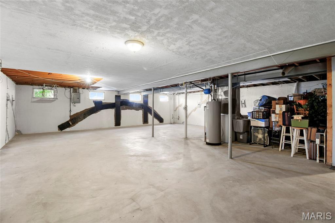
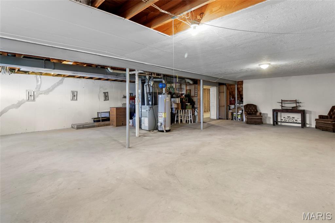
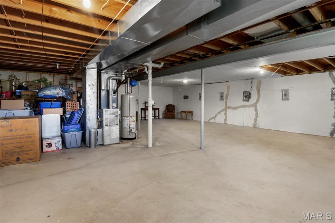
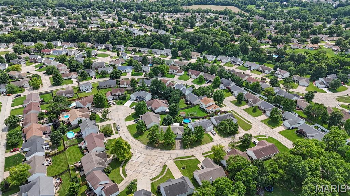
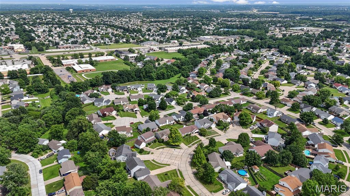
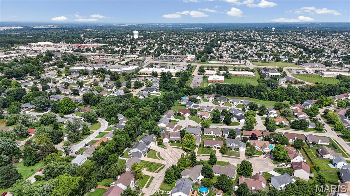
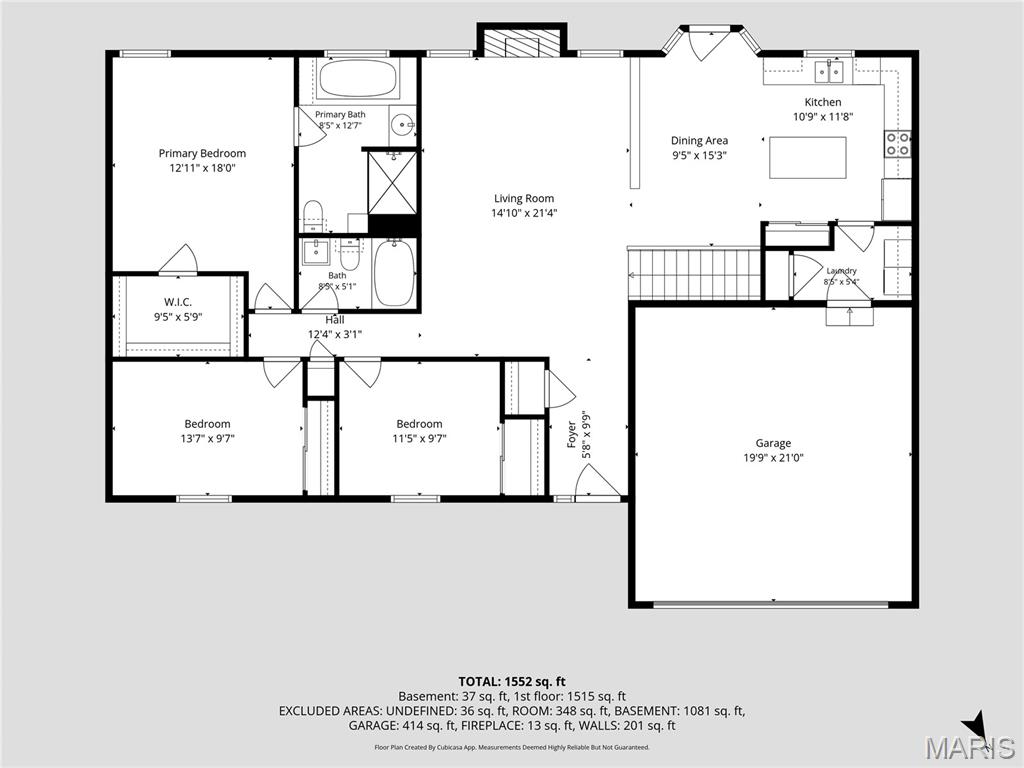
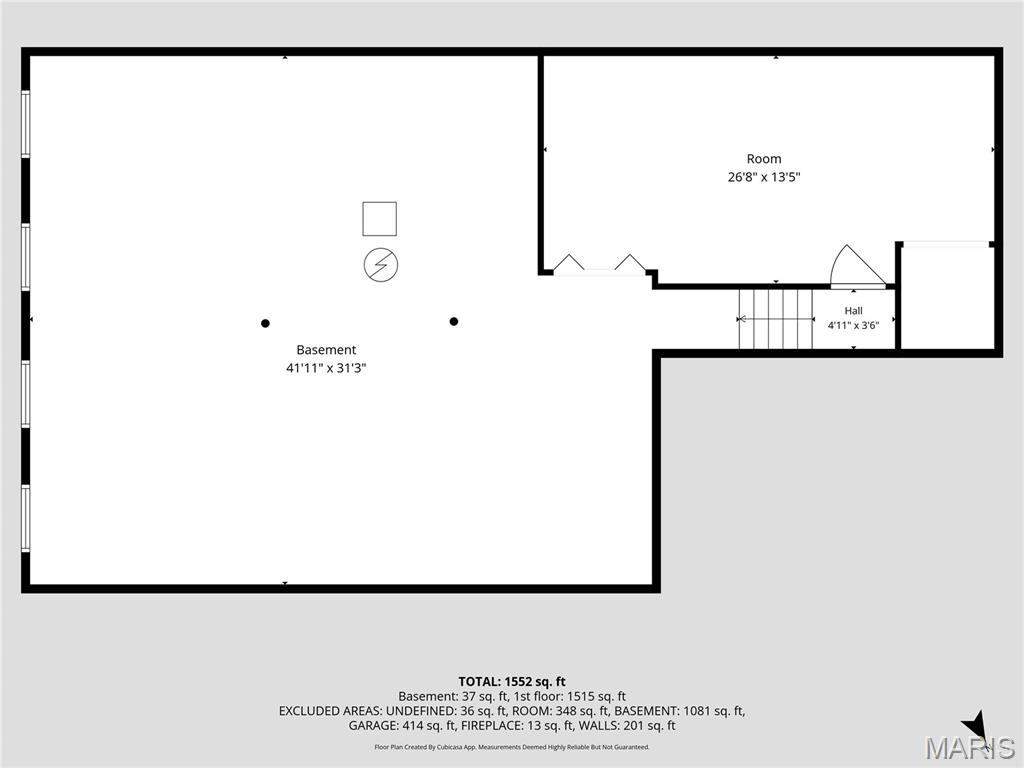
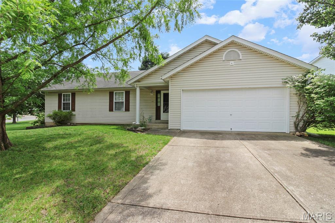
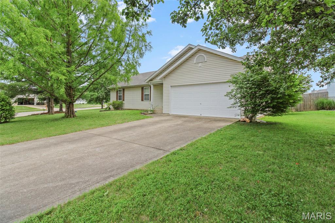
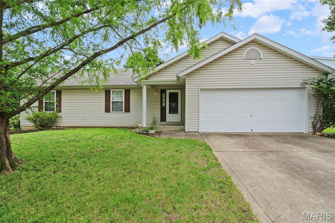
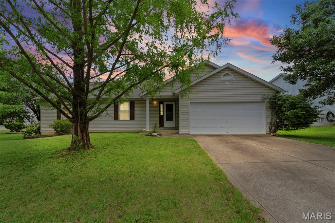
Welcome HOME to this great all main floor living ranch located by a cul-de-sac with a convenient, open layout and over 1,600sqft with room to grow! Covered front porch leads you to the inside with a wide hallway and closet to the large living room with vaulted ceilings, a fireplace and open layout to dining area & kitchen. You'll love the bay windows that lead you to your covered, backyard patio oasis. Spacious yard - see survey. In the kitchen, you’ll find a center island, plenty of cabinetry and a big pantry. Main floor laundry! Main floor laundry. Main level has two spacious bedrooms and a full bath. Additionally, the main floor primary suite gives you space to unwind with walk-in closet and has a separate tub & shower. Lower level can be fully finished for extra living space. Large space, blank canvas, ready for your ideas - how about a family room, additional sleeping room, home office or gym? Attached two car garage with additional space for storage. This is THE one. Very well maintained and move-in ready for you! Convenient location - close by all shopping, restaurants, all day necessities and near Hwy K & in between I-70, and the Page Extension for easy access. Located in the highly sought-after Fort Zumwalt West Schools district. You don't want to miss this one. Schedule your private showing TODAY
Details
| MLS # | 26020539 |
|---|---|
| Listing Type | For Sale |
| Style | House |
| Sub-Type | Resale |
| Status | Pending |
| Year | 1996 |
| Days On Site | 74 |
| Listing Provided By | EXP Realty, LLC | Christoph Dewald |
Features
| Bed(s) | 3 |
|---|---|
| Bath(s) | 2 Total |
| SQ Feet | 1,606 |
| Garage | 2 |
| Basement | Y |
| Story(s) | 1 |
| Acreage | 0.20 |
Interior
| Rooms Total | 8 |
|---|---|
| Cooling | Ceiling Fan(s), Central Air, Electric |
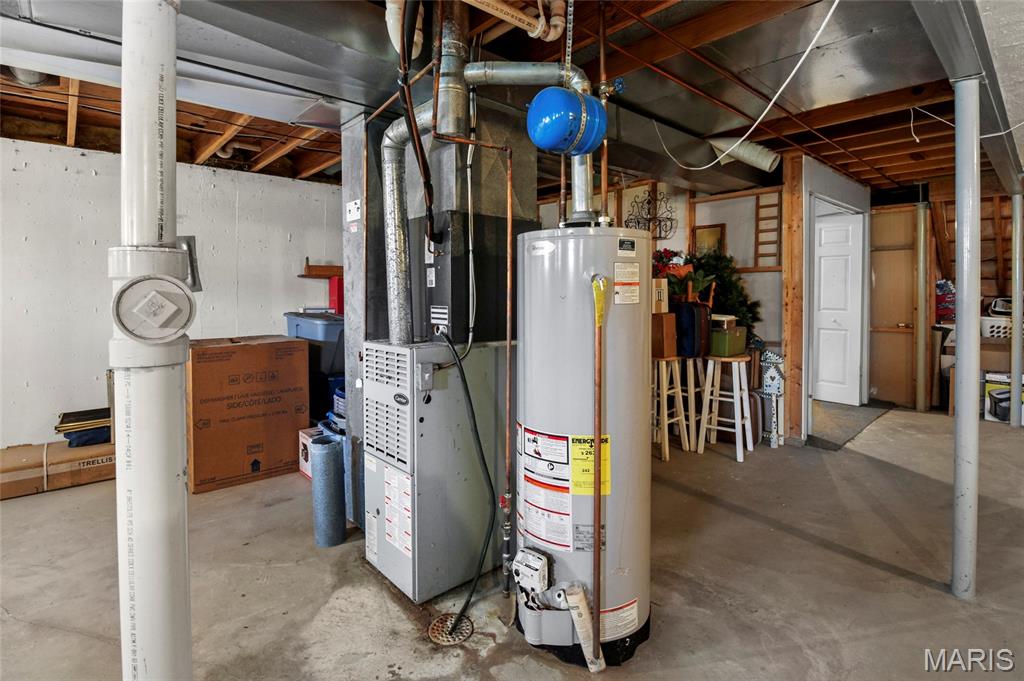
| Heating | Forced Air, Natural Gas |
| Interior Features | Ceiling Fan(s), Eat-in Kitchen, Kitchen Island, Open Floorplan, Pantry, See Remarks, Storage, Vaulted Ceiling(s), Walk-In Closet(s) |
| Appliances | Dishwasher, Electric Range, Refrigerator |
Exterior
| Construction Materials | Vinyl Siding |
|---|---|
| Lot Features | Cul-De-Sac, Level |
Parking
| Garage Yes / No | Yes |
|---|---|
| Parking Features | Additional Parking, Attached, Driveway, Garage |
Utilities
| Utilities | Electricity Connected, Natural Gas Connected |
|---|---|
| Electric | Ameren |
| Sewer | Public Sewer |
Taxes
| Property | 3709 |
|---|
Area Information
| State | MO |
|---|---|
| County | St. Charles |
| City | O'Fallon |
| Zip Code | 63368 |
| Area | Fort Zumwalt West |
| Community Name | Ridgetop Estate #4 |
| School District | Ft. Zumwalt West High |
| Elementary School | Dardenne Elem. |
| High School | Ft. Zumwalt West High |
| Listing VS Median (in Ridgetop Estate #4) | |
Price: $279,900 low | high Med: $279,900 sqft: 1,606 low | high Med: 1,606 $ / sqft: $174 low | high Med: $174 On site: 74 low | high Med: 74 | |
Market Activity 63368
Request a showing
Request a showing
 Listings courtesy of Maris MLS as distributed by MLS GRID.
Based on information submitted to the MLS GRID as of August 21, 2026 at 10:38:55 PM PDT All data is obtained from various sources and may not have been verified by broker or MLS GRID. Supplied Open House Information is subject to change without notice. All information should be independently reviewed and verified for accuracy. Properties may or may not be listed by the office/agent presenting the information.
The Digital Millennium Copyright Act of 1998, 17 U.S.C. § 512 (the “DMCA”) provides recourse for copyright owners who believe that material appearing on the Internet infringes their rights under U.S. copyright law. If you believe in good faith that any content or material made available in connection with our website or services infringes your copyright, you (or your agent) may send us a notice requesting that the content or material be removed, or access to it blocked. Notices must be sent in writing by email to DMCAnotice@MLSGrid.com.
Contact
Learn More About This Property

| State | MO |
|---|---|
| County | St. Charles |
| City | O'Fallon |
| Zip Code | 63368 |
| Area | Fort Zumwalt West |
| Community Name | Ridgetop Estate #4 |
| School District | Ft. Zumwalt West High |
| Elementary School | Dardenne Elem. |
| High School | Ft. Zumwalt West High |
| Listing VS Median (in Ridgetop Estate #4) | |
Price: $279,900 low | high Med: $279,900 sqft: 1,606 low | high Med: 1,606 $ / sqft: $174 low | high Med: $174 On site: 74 low | high Med: 74 | |
