7800 Benmore Street,Unincorporated, MO 63123
Unincorporated, MO 63123

Description
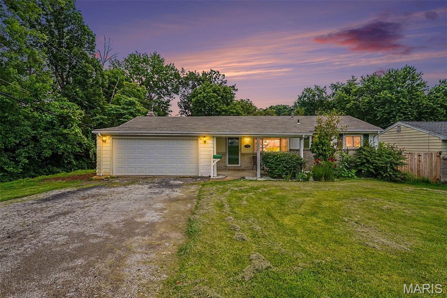
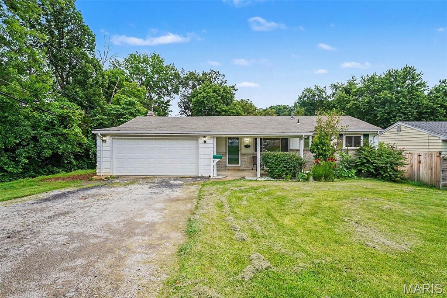
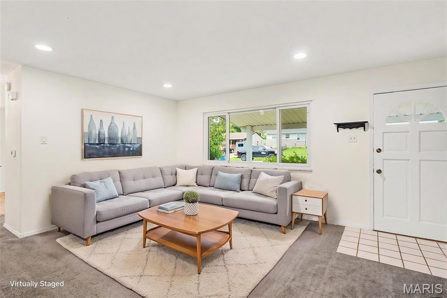
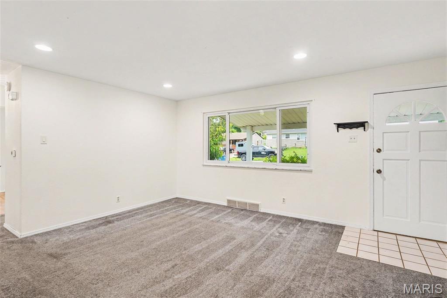
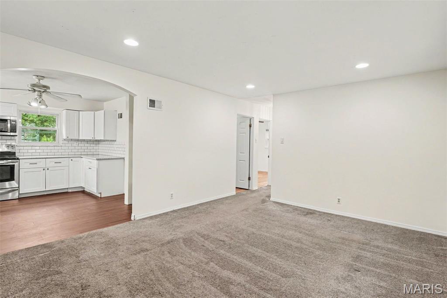
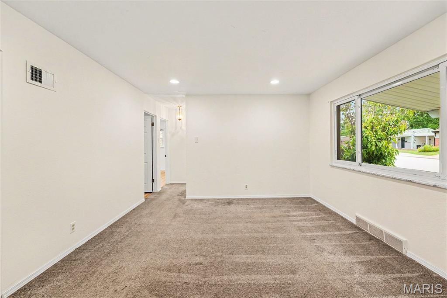
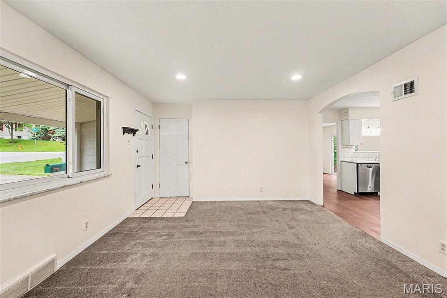
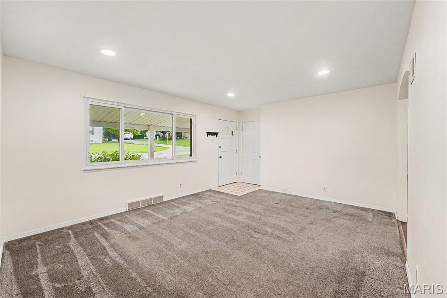
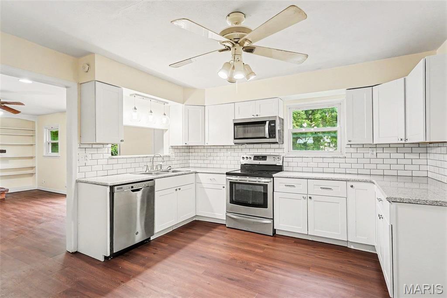
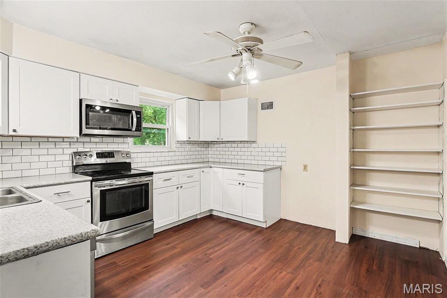
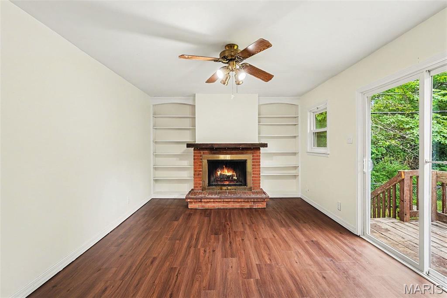
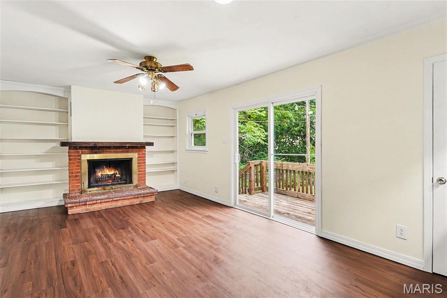
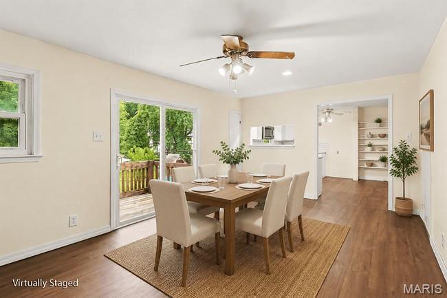
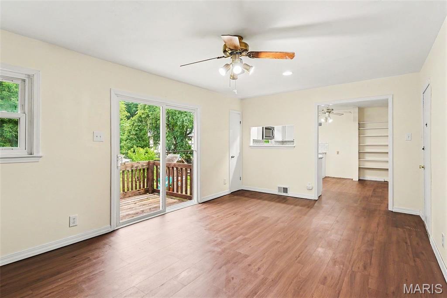
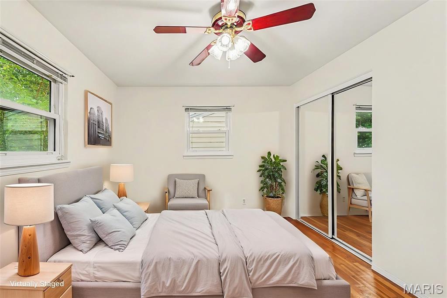
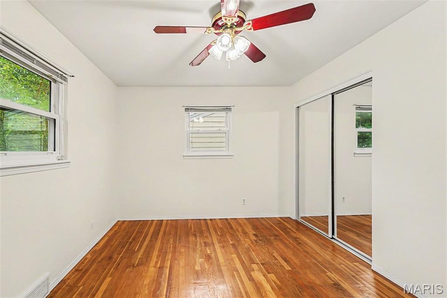
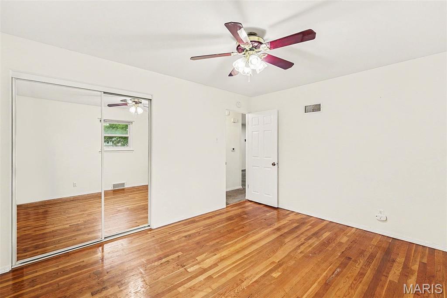
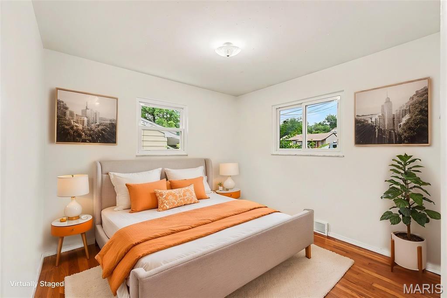
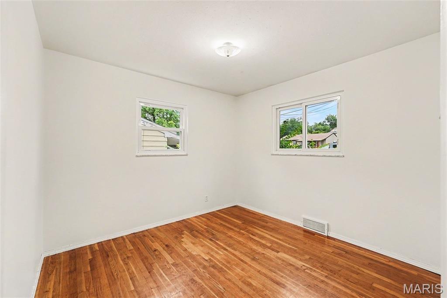
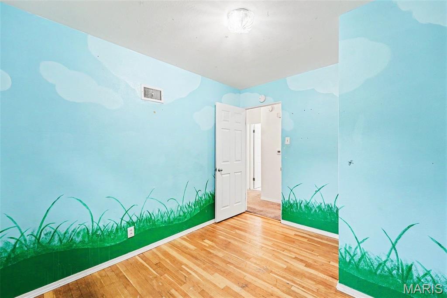
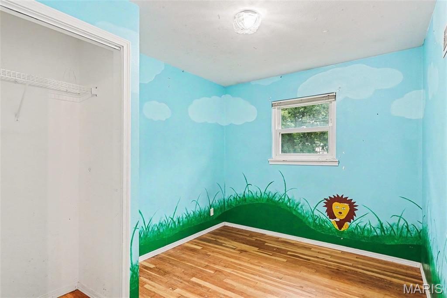
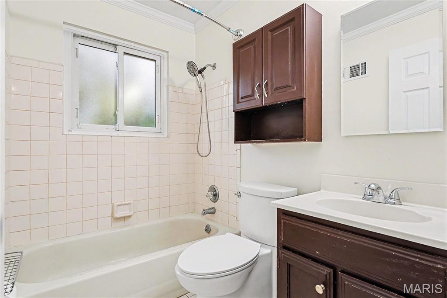
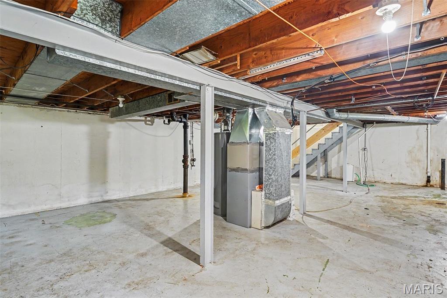
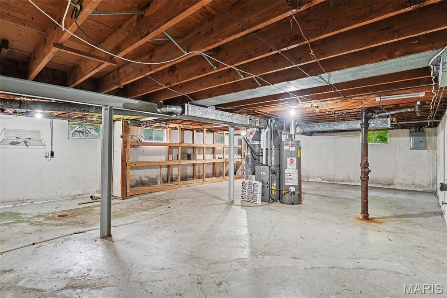
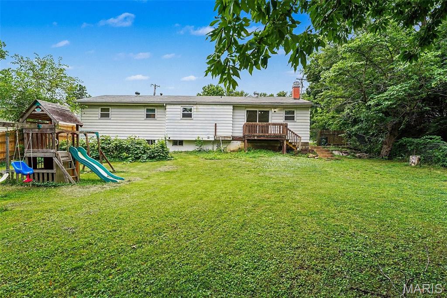
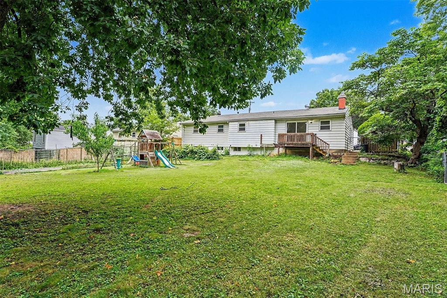
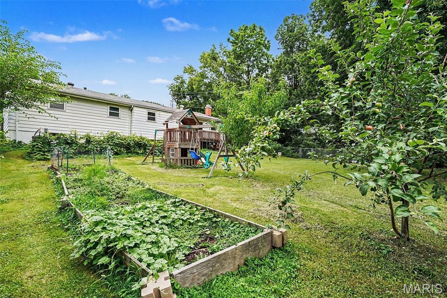
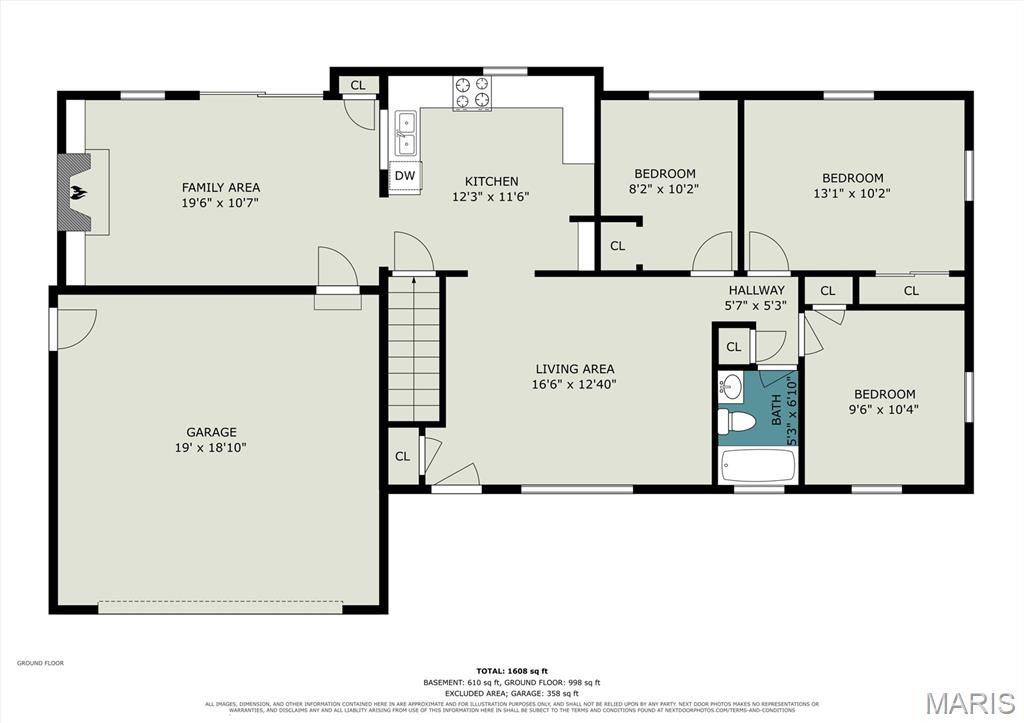
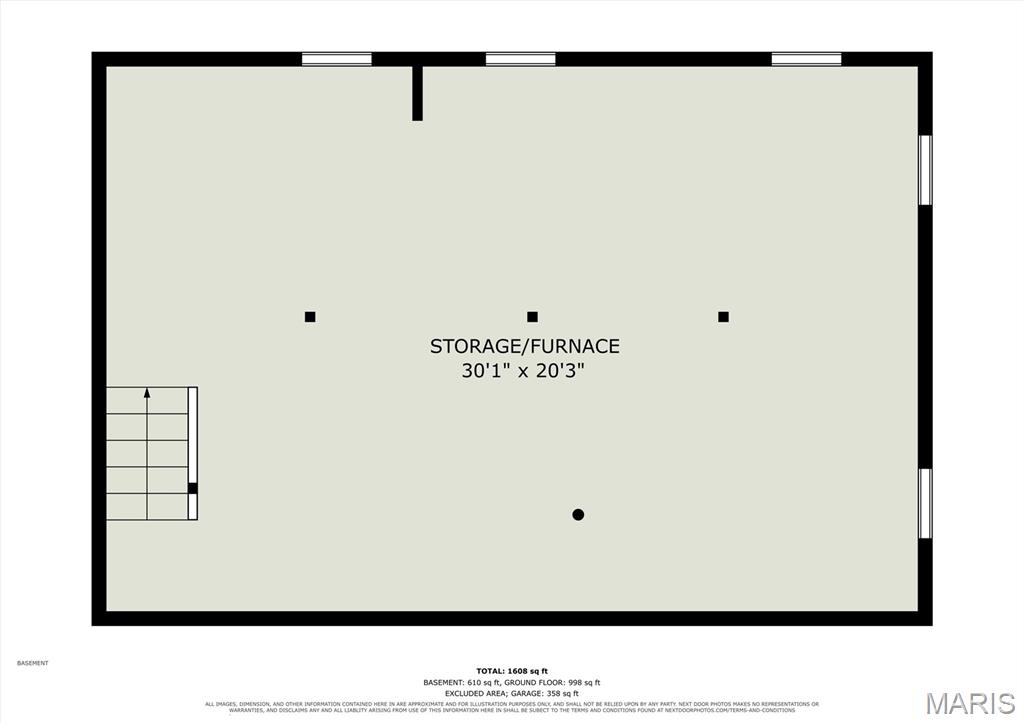
Welcome to 7800 Benmore Street, a charming ranch tucked at the end of a quiet street where comfort, character, and outdoor beauty come together. This 3-bedroom, 1-bath home offers 1,186 sq. ft. of inviting living space, a 2-car attached garage. The bright, updated kitchen is both cheerful and functional, featuring beautiful cabinetry, stainless steel appliances, and wood floors that continue through the bedrooms and dining room. At the heart of the home, the dining room exudes warmth and character with a wood-burning fireplace framed by built-in bookcases, creating the perfect setting for cozy dinners, holiday gatherings, or quiet evenings at home. Step outside and fall in love with the expansive fenced backyard, where fruit trees, grapevines, a fire pit, and play set create a truly special outdoor retreat. With common ground next door, a 2025 roof, and a nearby path leading to the Greenway Trail, this home offers a peaceful, park-like setting with room to relax, play, and enjoy the beauty of the outdoors. An unfinished lower level ready for your vision. A sump pump installed in 2024 was added in preparation for a future second bath, offering a great head start for additional living space and equity potential.
Details
| MLS # | 26037160 |
|---|---|
| Listing Type | For Sale |
| Style | House |
| Sub-Type | Resale |
| Status | Active |
| Year | 1960 |
| Days On Site | 66 |
| Listing Provided By | Coldwell Banker Premier Group | Jane Ahl |
Features
| Bed(s) | 3 |
|---|---|
| Bath(s) | 1 Total |
| SQ Feet | 1,186 |
| Garage | 2 |
| Basement | Y |
| Story(s) | 1 |
| Acreage | 0.38 |
Interior
| Rooms Total | 7 |
|---|---|
| Cooling | Ceiling Fan(s), Central Air |
| Heating | Natural Gas |
| Window Features | Tilt-In Windows |
| Appliances | Dishwasher, Disposal, Free-Standing Electric Oven, Gas Water Heater |
Exterior
| Roof | Shingle |
|---|---|
| Construction Materials | Aluminum Siding, Brick Veneer |
| Lot Features | Adjoins Common Ground, Back Yard, Some Trees |
| Fencing | Chain Link |
Parking
| Garage Yes / No | Yes |
|---|---|
| Parking Features | Garage, Garage Door Opener |
Location
| Senior Community Yes / No | No |
|---|
Utilities
| Utilities | Cable Available, Electricity Available, Natural Gas Available, Phone Available |
|---|---|
| Electric | Ameren |
| Sewer | Public Sewer |
Taxes
| Property | 2787 |
|---|
Area Information
| State | MO |
|---|---|
| County | St. Louis |
| City | Unincorporated |
| Zip Code | 63123 |
| Area | Bayless |
| Community Name | Lakewood Subd Resub Of Blk 6 |
| School District | Bayless Sr. High |
| Elementary School | Bayless Elem. |
| High School | Bayless Sr. High |
| Listing VS Median (in Lakewood Subd Resub Of Blk 6) | |
Price: $225,000 low | high Med: $225,000 sqft: 1,186 low | high Med: 1,186 $ / sqft: $190 low | high Med: $190 On site: 66 low | high Med: 66 | |
Market Activity 63123
Request a showing
Request a showing
 Listings courtesy of Maris MLS as distributed by MLS GRID.
Based on information submitted to the MLS GRID as of August 21, 2026 at 7:16:40 AM PDT All data is obtained from various sources and may not have been verified by broker or MLS GRID. Supplied Open House Information is subject to change without notice. All information should be independently reviewed and verified for accuracy. Properties may or may not be listed by the office/agent presenting the information.
The Digital Millennium Copyright Act of 1998, 17 U.S.C. § 512 (the “DMCA”) provides recourse for copyright owners who believe that material appearing on the Internet infringes their rights under U.S. copyright law. If you believe in good faith that any content or material made available in connection with our website or services infringes your copyright, you (or your agent) may send us a notice requesting that the content or material be removed, or access to it blocked. Notices must be sent in writing by email to DMCAnotice@MLSGrid.com.
Contact
Learn More About This Property

| State | MO |
|---|---|
| County | St. Louis |
| City | Unincorporated |
| Zip Code | 63123 |
| Area | Bayless |
| Community Name | Lakewood Subd Resub Of Blk 6 |
| School District | Bayless Sr. High |
| Elementary School | Bayless Elem. |
| High School | Bayless Sr. High |
| Listing VS Median (in Lakewood Subd Resub Of Blk 6) | |
Price: $225,000 low | high Med: $225,000 sqft: 1,186 low | high Med: 1,186 $ / sqft: $190 low | high Med: $190 On site: 66 low | high Med: 66 | |
