779 Vine Dr,HOLTS SUMMIT, MO 65043
HOLTS SUMMIT, MO 65043

Description
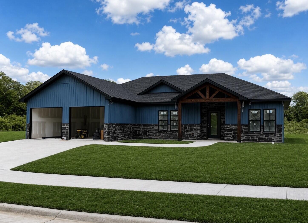
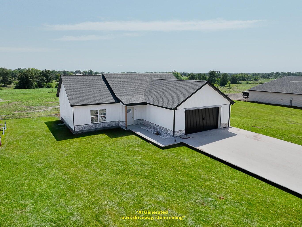
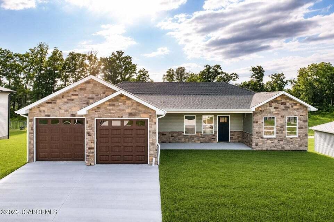
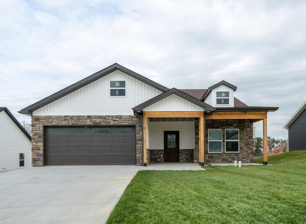
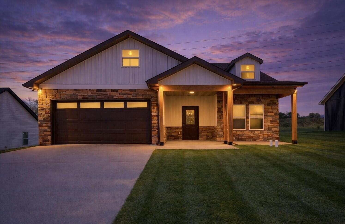
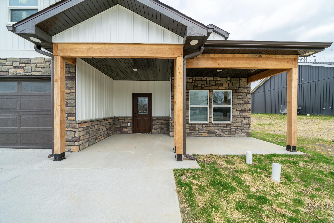
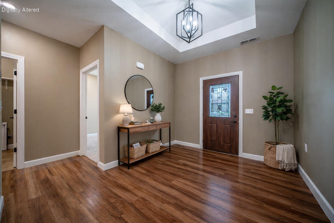
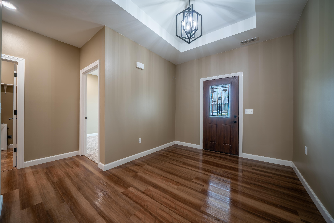
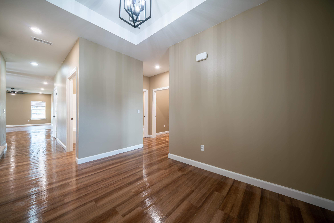
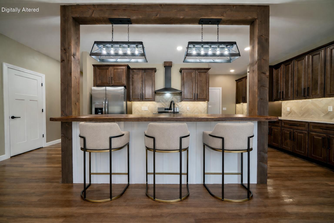
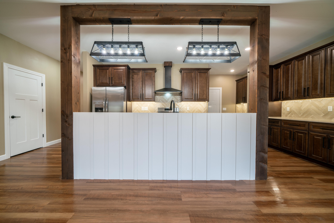
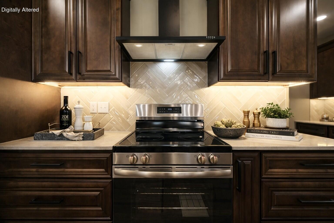
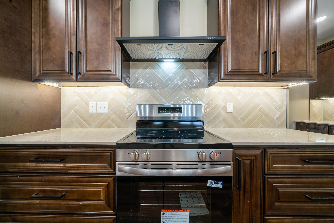
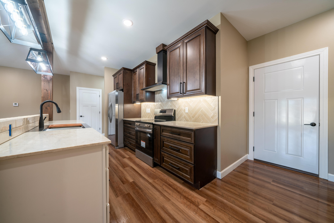
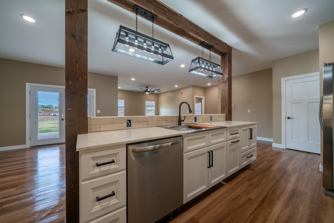
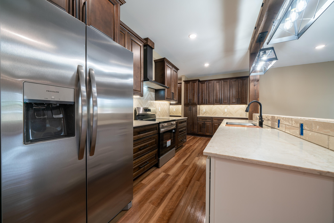
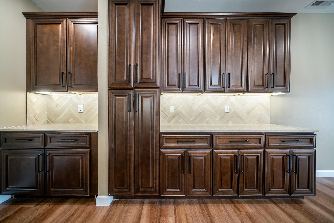
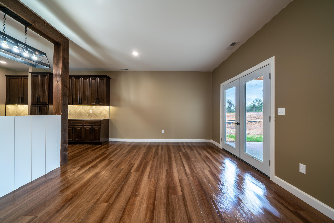
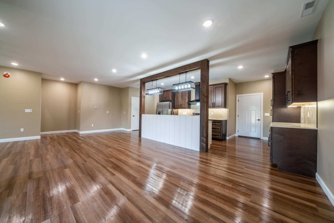
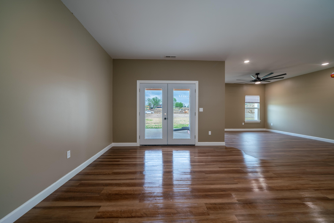
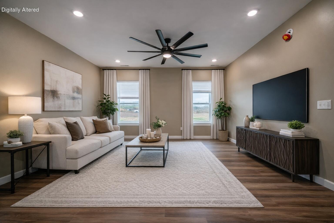
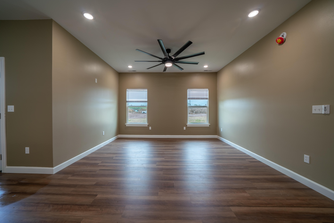
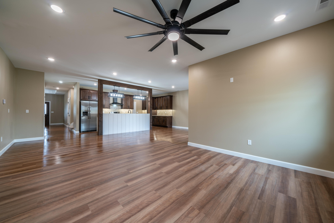
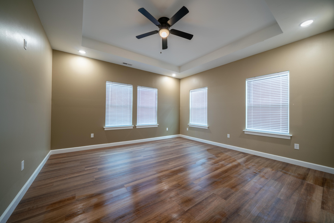
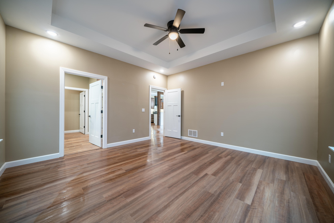
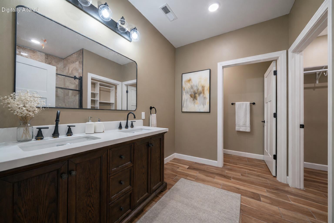
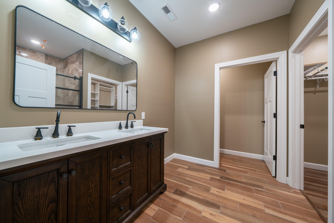
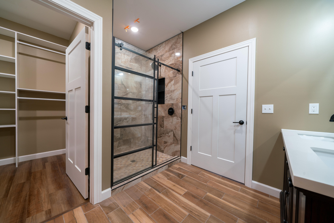
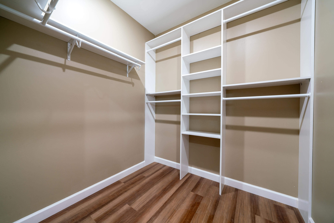
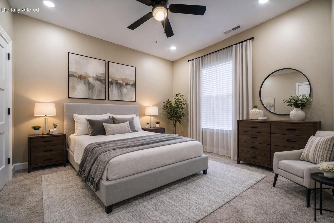
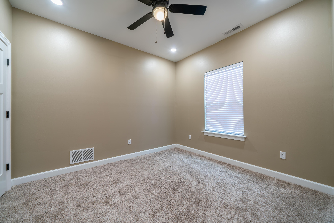
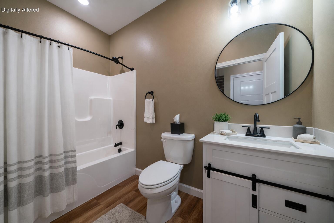
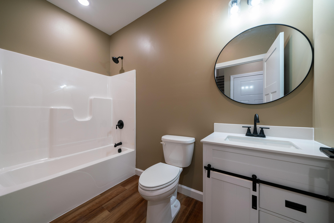
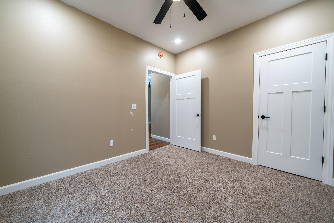
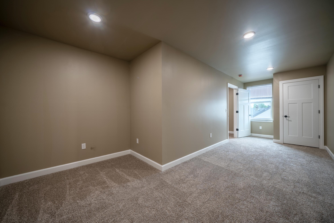
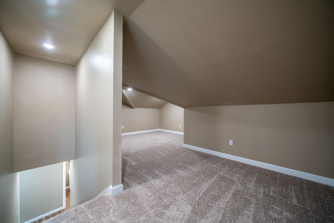
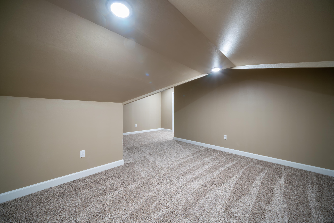
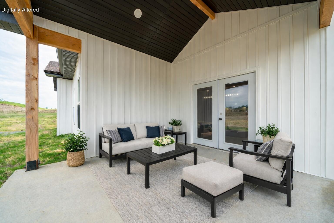
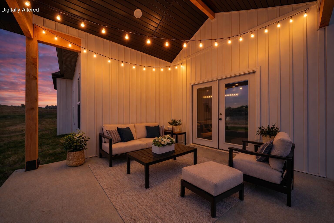
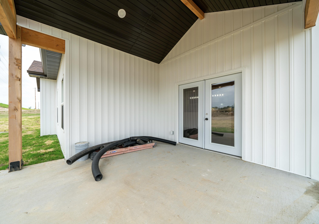
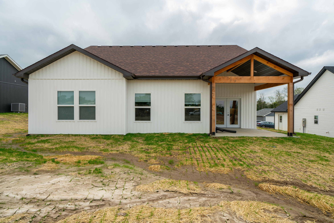
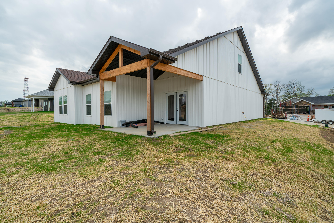
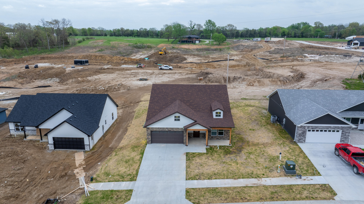
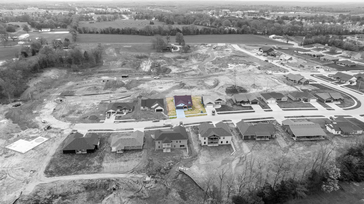
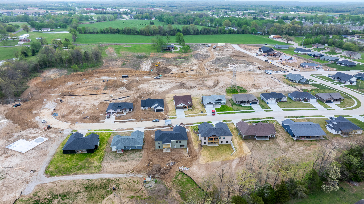
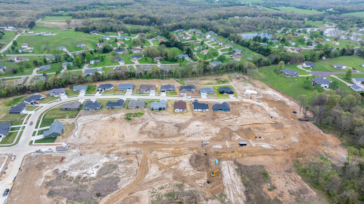
Welcome to refined living in The Vines Subdivision. This newly constructed 4-bedroom, 2-bath residence offers approximately 2,070 square feet of well-crafted space on a 0.26-acre lot, blending elevated finishes with a functional, thoughtfully arranged layout in a growing neighborhood. The main level is designed for convenience, featuring all essential living spaces, including a spacious primary suite positioned separately from the secondary bedrooms for added privacy. The heart of the home showcases a high-end kitchen with a custom walnut wood countertop and striking custom beams that add warmth and a dramatic architectural focal point. The kitchen flows effortlessly into the dining and living areas, creating an open, connected space ideal for everyday living and entertaining. Step outside to enjoy outdoor living under a covered patio--an inviting extension of the home, perfect for relaxing or hosting gatherings in a comfortable, shaded setting. Upstairs, you'll find an additional bedroom along with a versatile loft area--ideal for a home office, media space, or flexible use to fit a variety of needs. Ideally situated just minutes from Moser's grocery store with quick access to Highway 54, this location offers both convenience and connectivity--approximately 15 minutes to Jefferson City and about 30 minutes to Columbia. With its seamless layout, upscale finishes, and location within a developing community, this home offers a compelling combination of style, comfort, and modern living.
Details
| MLS # | 433943 |
|---|---|
| Listing Type | For Sale |
| Style | House |
| Sub-Type | Resale |
| Year | 2026 |
| Days On Site | 128 |
| Listing Provided By | ReeceNichols Mid Missouri- Fulton | Brittny Gibson |
Features
| Bed(s) | 4 |
|---|---|
| Bath(s) | 2 Total |
| SQ Feet | 2,070 |
| Garage | 2 |
| Zoning | R-1 One- Family Dwelling* |
| Acreage | 0.26 |
Interior
| Rooms Total | 9 |
|---|---|
| Heating | Heat Pump(s), Electric |
| Heating Yes / No | Yes |
| Cooling | Central Electric, Ceiling/Paddle Fan(s) |
| Cooling Yes / No | Yes |
| Appliances | Refrigerator, Microwave, Disposal, Dishwasher, Oven |
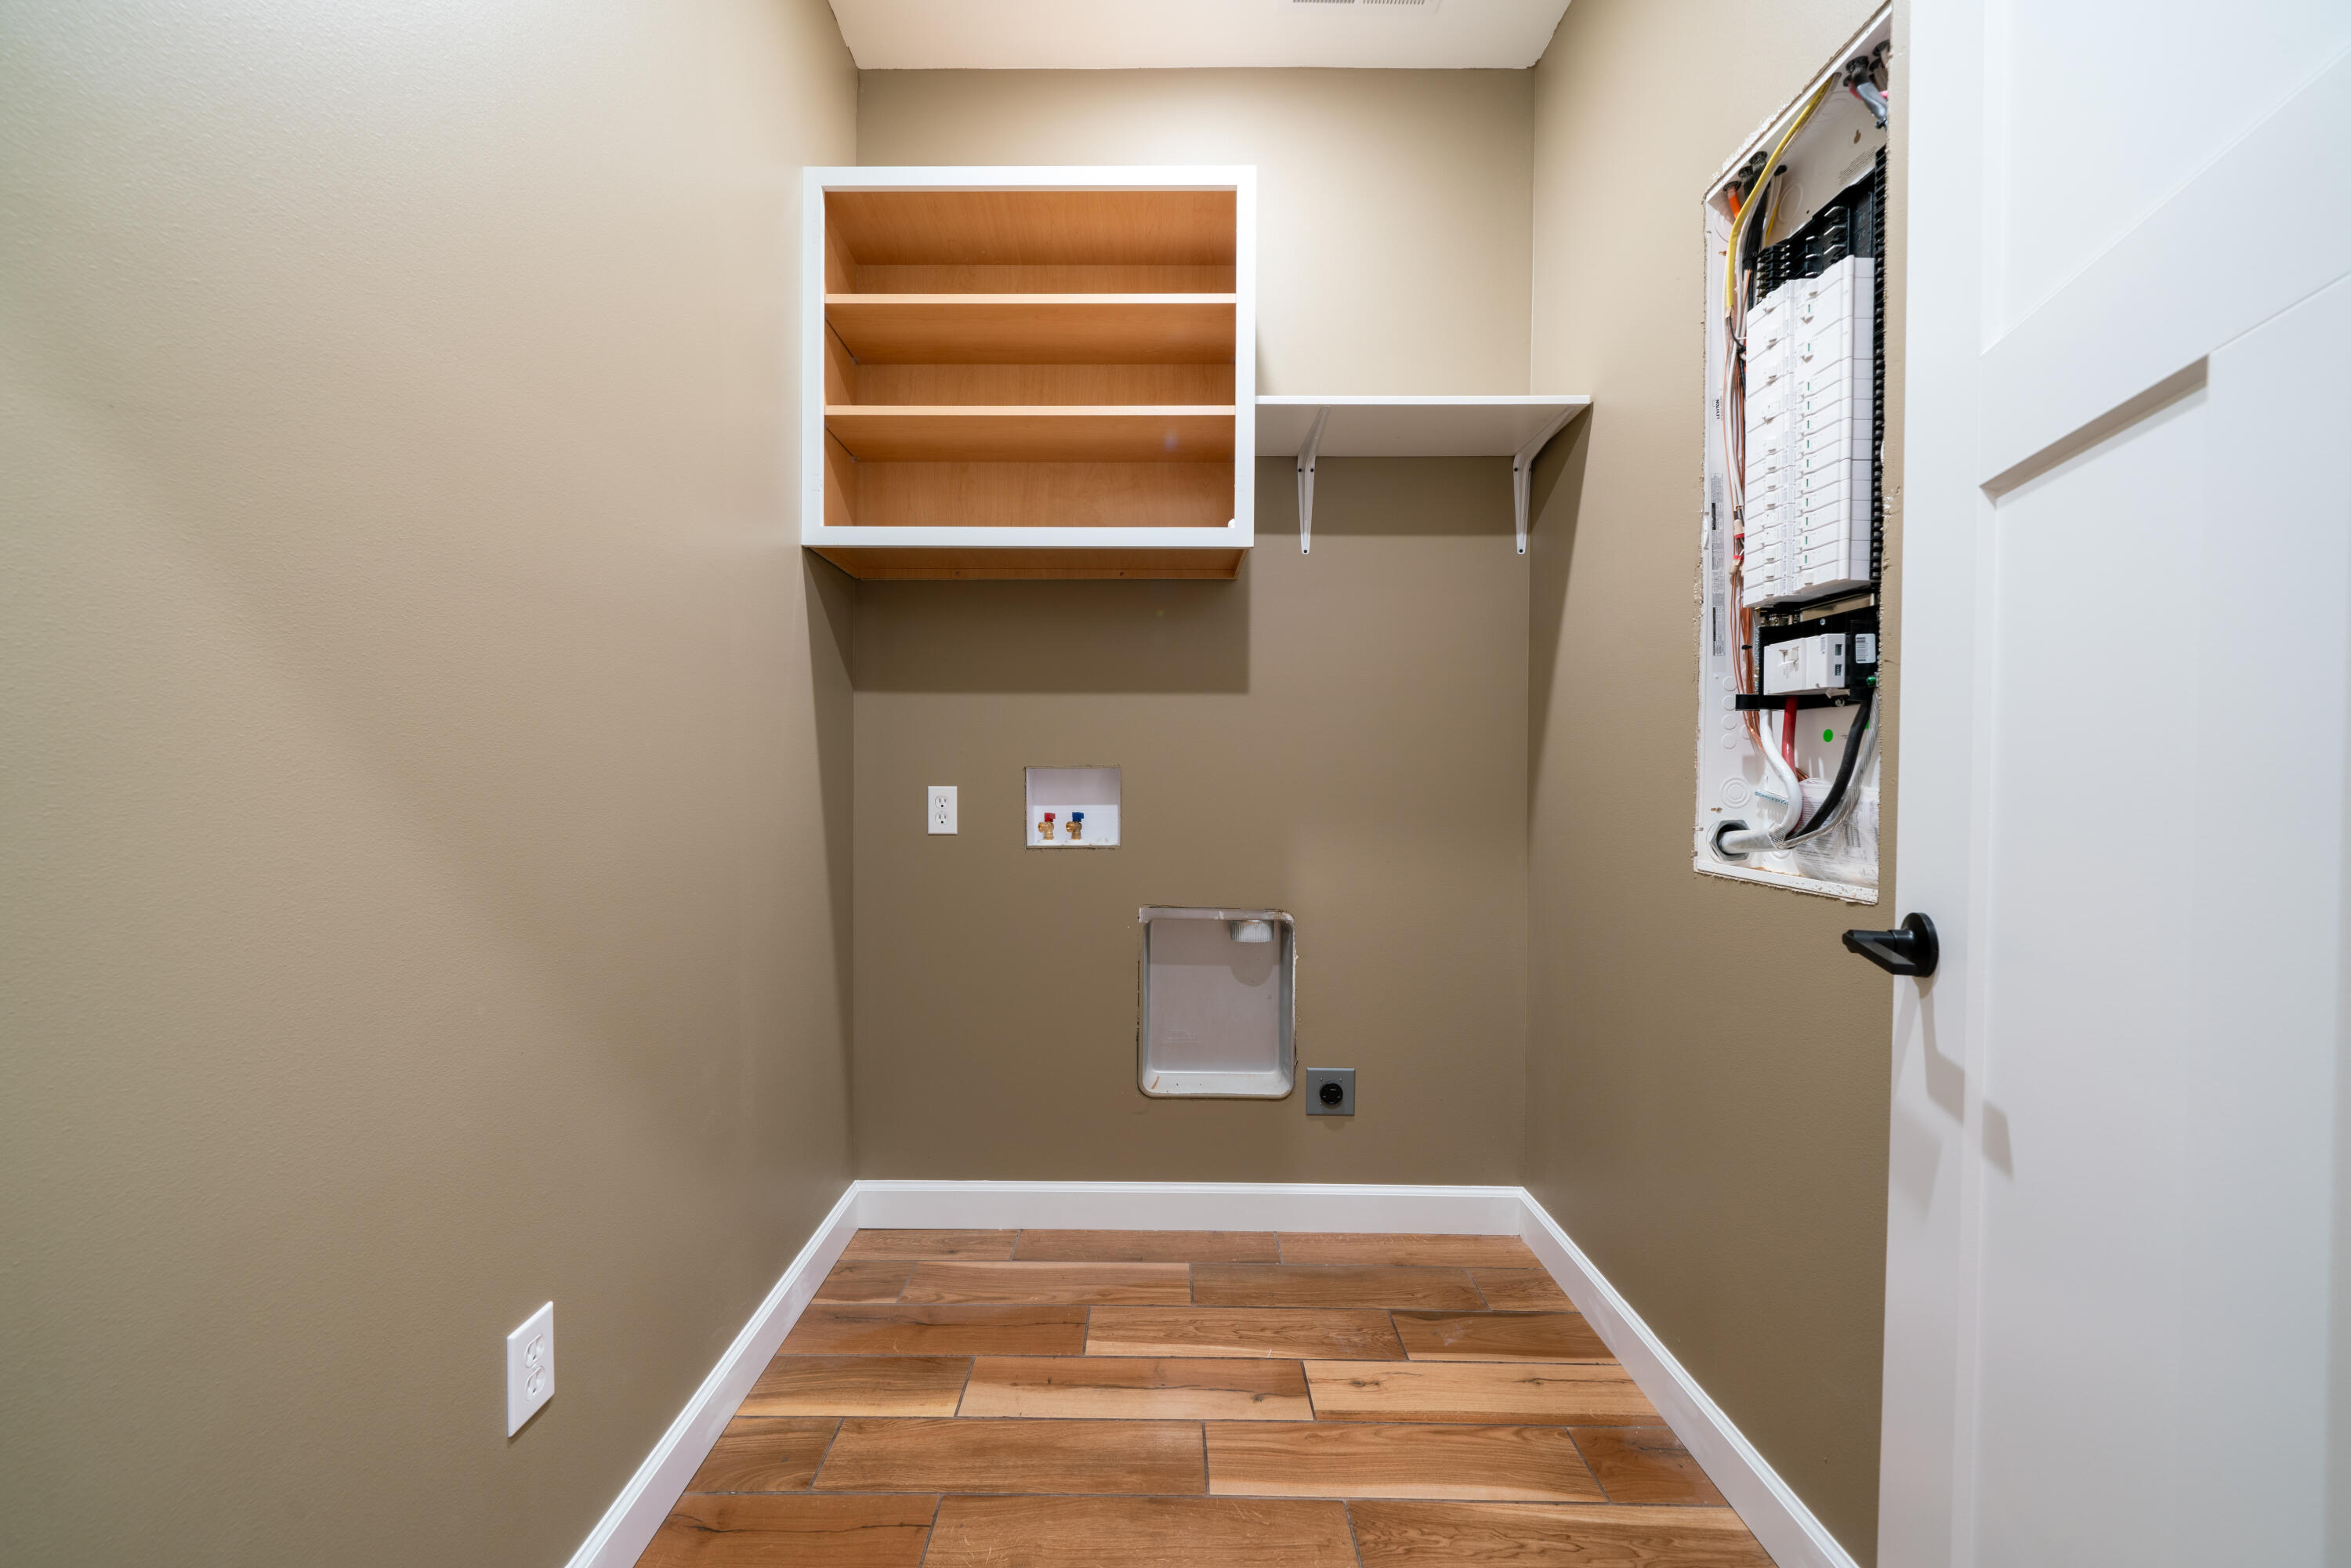
| Interior Features | Soft Close Cabinets, High Spd Int Access, Tub/Shower, Stand Alone Shwr/MBR, Split Bedroom Design, Walk in Closet(s), Washer/Dryer Connectn, Main Lvl Master Bdrm, Kit/Din Combo, Cabinets-Custom Blt, Counter-Quartz |
| Window Features | Windows-Vinyl |
Exterior
| Exterior Features | Driveway-Paved |
|---|---|
| Roof | Architectural Shingle |
| Foundation Details | Poured Concrete, Slab |
| Lot Features | Cleared |
| Patio And Porch Features | Covered, Back, Front Porch |
| Security Features | Smoke Detector(s) |
Parking
| Parking Features | Garage Dr Opener(s), Attached |
|---|---|
| Garage Spaces | 2 |
Utilities
| Utilities | Unknown/Buyer to Verify Internet, Water-City, Trash-City |
|---|
Taxes
| Tax Annual Amount | 375.45 |
|---|---|
| Tax Legal Description | LOT 217 THE VINES PLAT 2 P9/319 |
| Tax Year | 2025 |
Area Information
| State | MO |
|---|---|
| County | Callaway |
| City | HOLTS SUMMIT |
| Zip Code | 65043 |
| Area | Boone Northeast |
| Subarea | Boone Northeast |
| Community Name | HOLTS SUMMIT |
| School District | Jefferson City |
| Elementary School | North - JC |
| High School | Jefferson City |
| Listing VS Median (in HOLTS SUMMIT) | |
Price: $399,900 low | high Med: $344,000 sqft: 2,070 low | high Med: 1,600 $ / sqft: $193 low | high Med: $215 On site: 128 low | high Med: 123 | |
Request a showing
Request a showing
Contact
Learn More About This Property

| State | MO |
|---|---|
| County | Callaway |
| City | HOLTS SUMMIT |
| Zip Code | 65043 |
| Area | Boone Northeast |
| Subarea | Boone Northeast |
| Community Name | HOLTS SUMMIT |
| School District | Jefferson City |
| Elementary School | North - JC |
| High School | Jefferson City |
| Listing VS Median (in HOLTS SUMMIT) | |
Price: $399,900 low | high Med: $344,000 sqft: 2,070 low | high Med: 1,600 $ / sqft: $193 low | high Med: $215 On site: 128 low | high Med: 123 | |