
Description
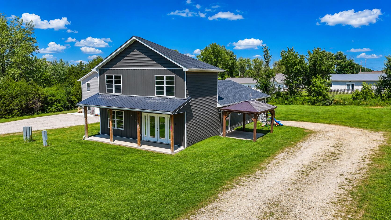
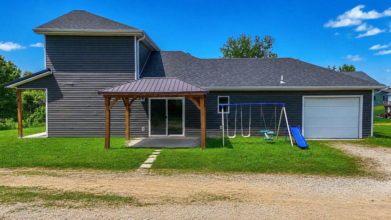
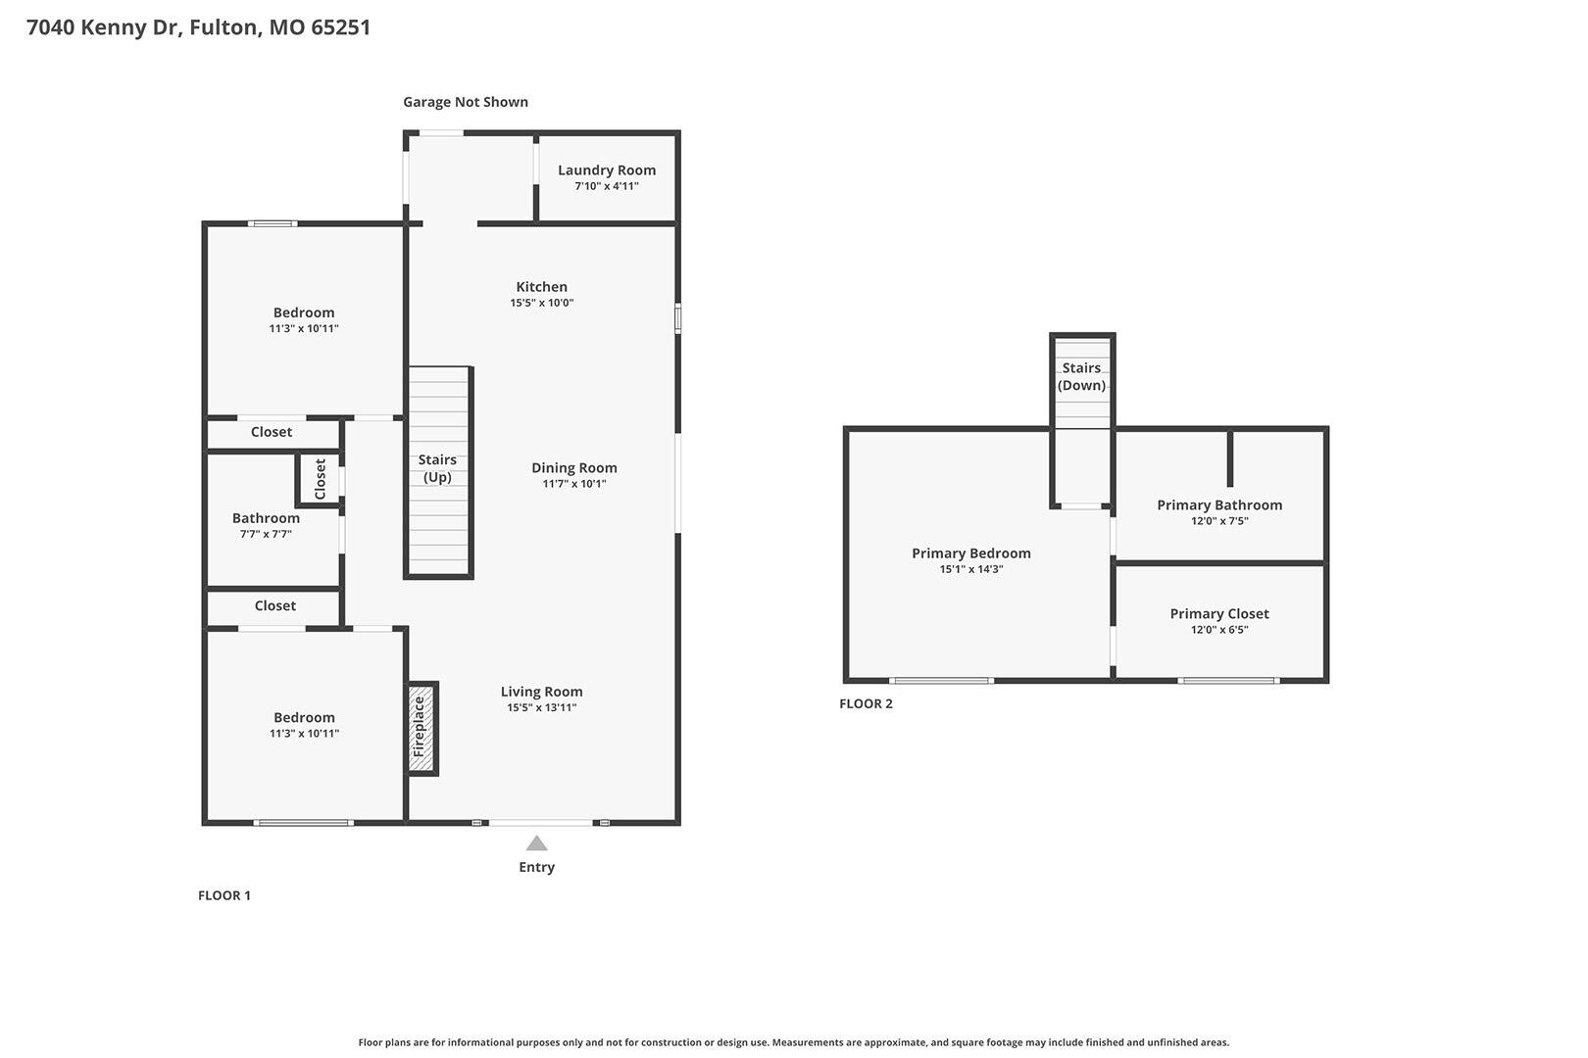
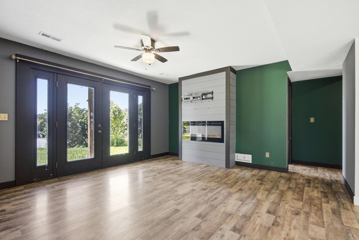
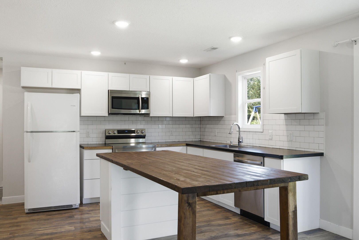
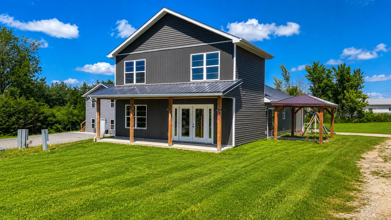
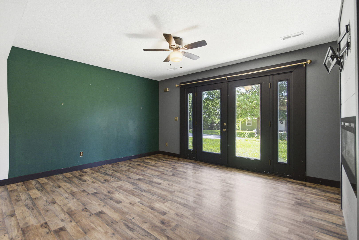
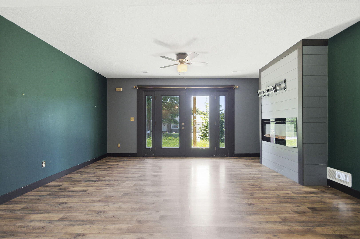
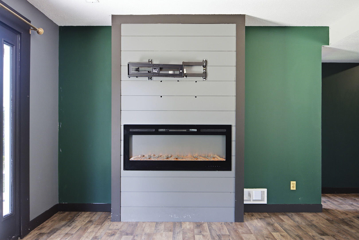
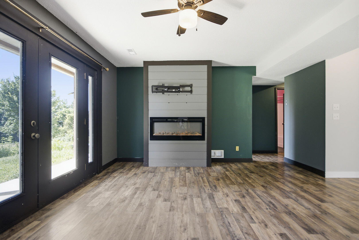
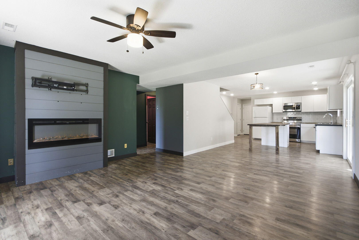
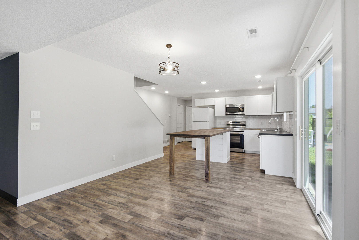
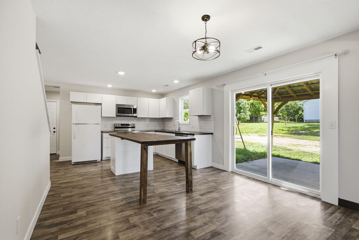
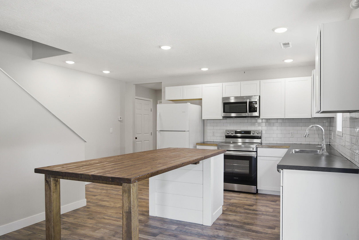
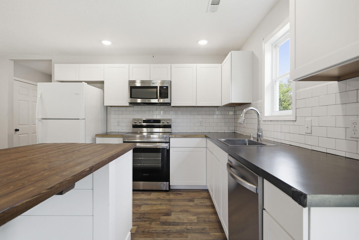
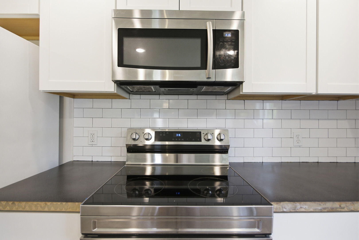
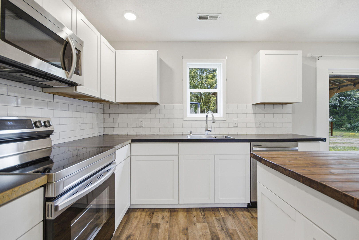
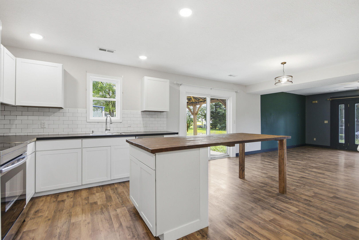
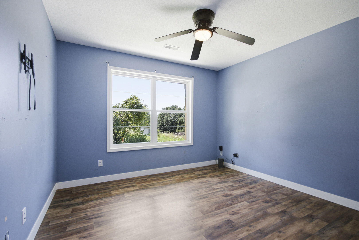
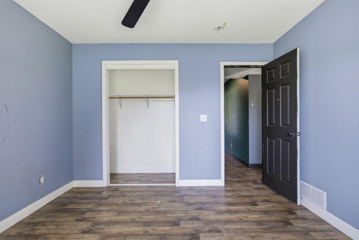
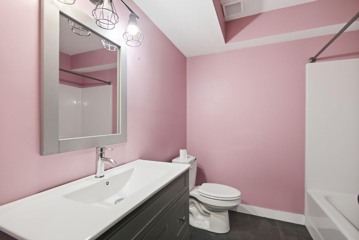
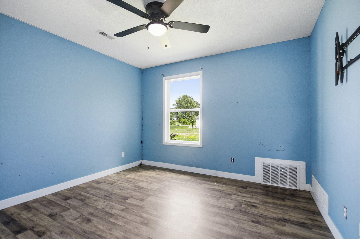
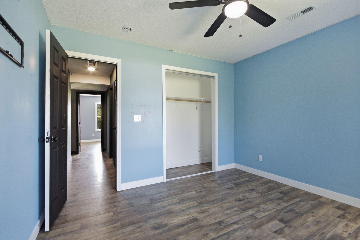
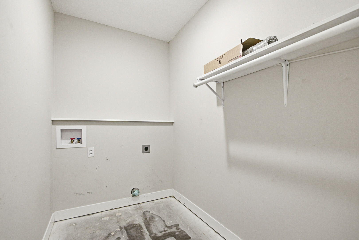
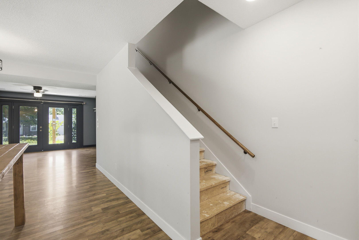
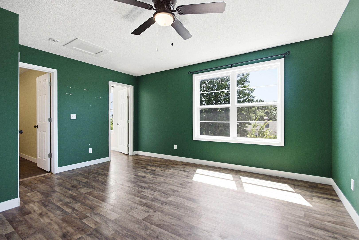
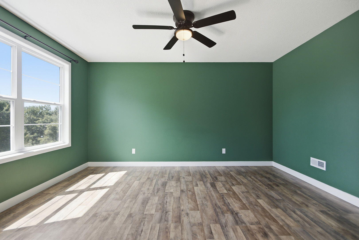
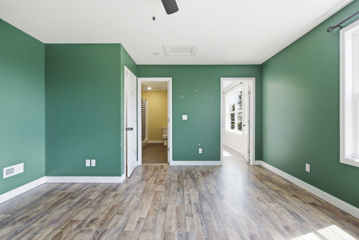
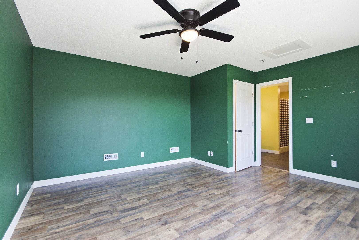
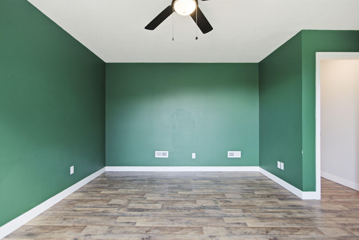
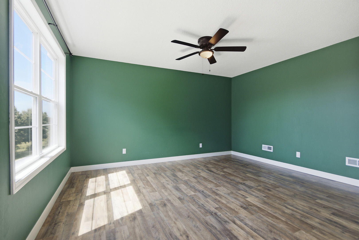
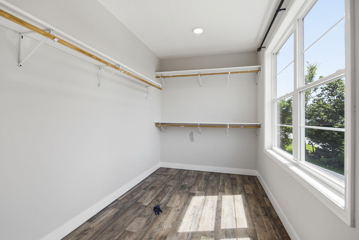
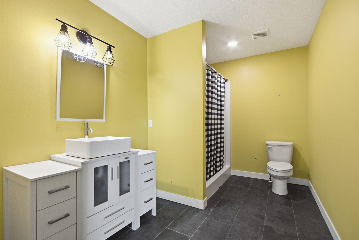
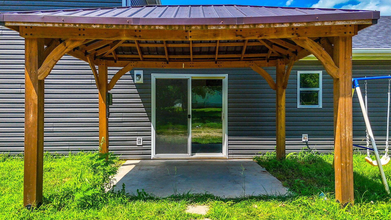
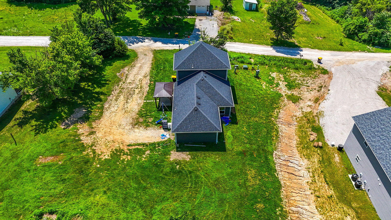
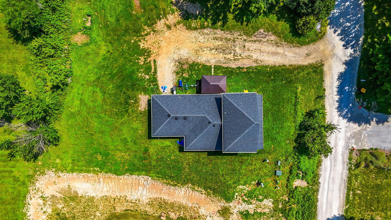
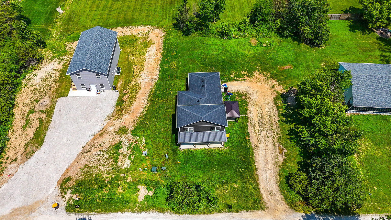
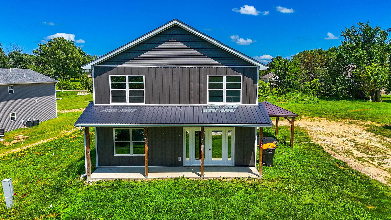
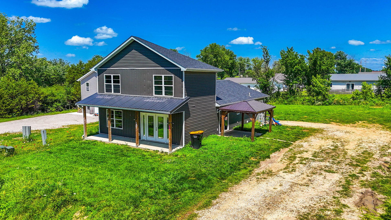
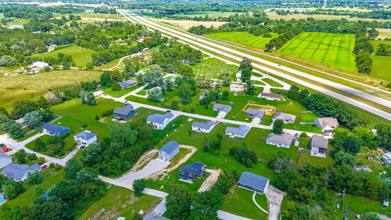
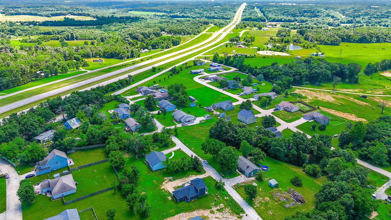
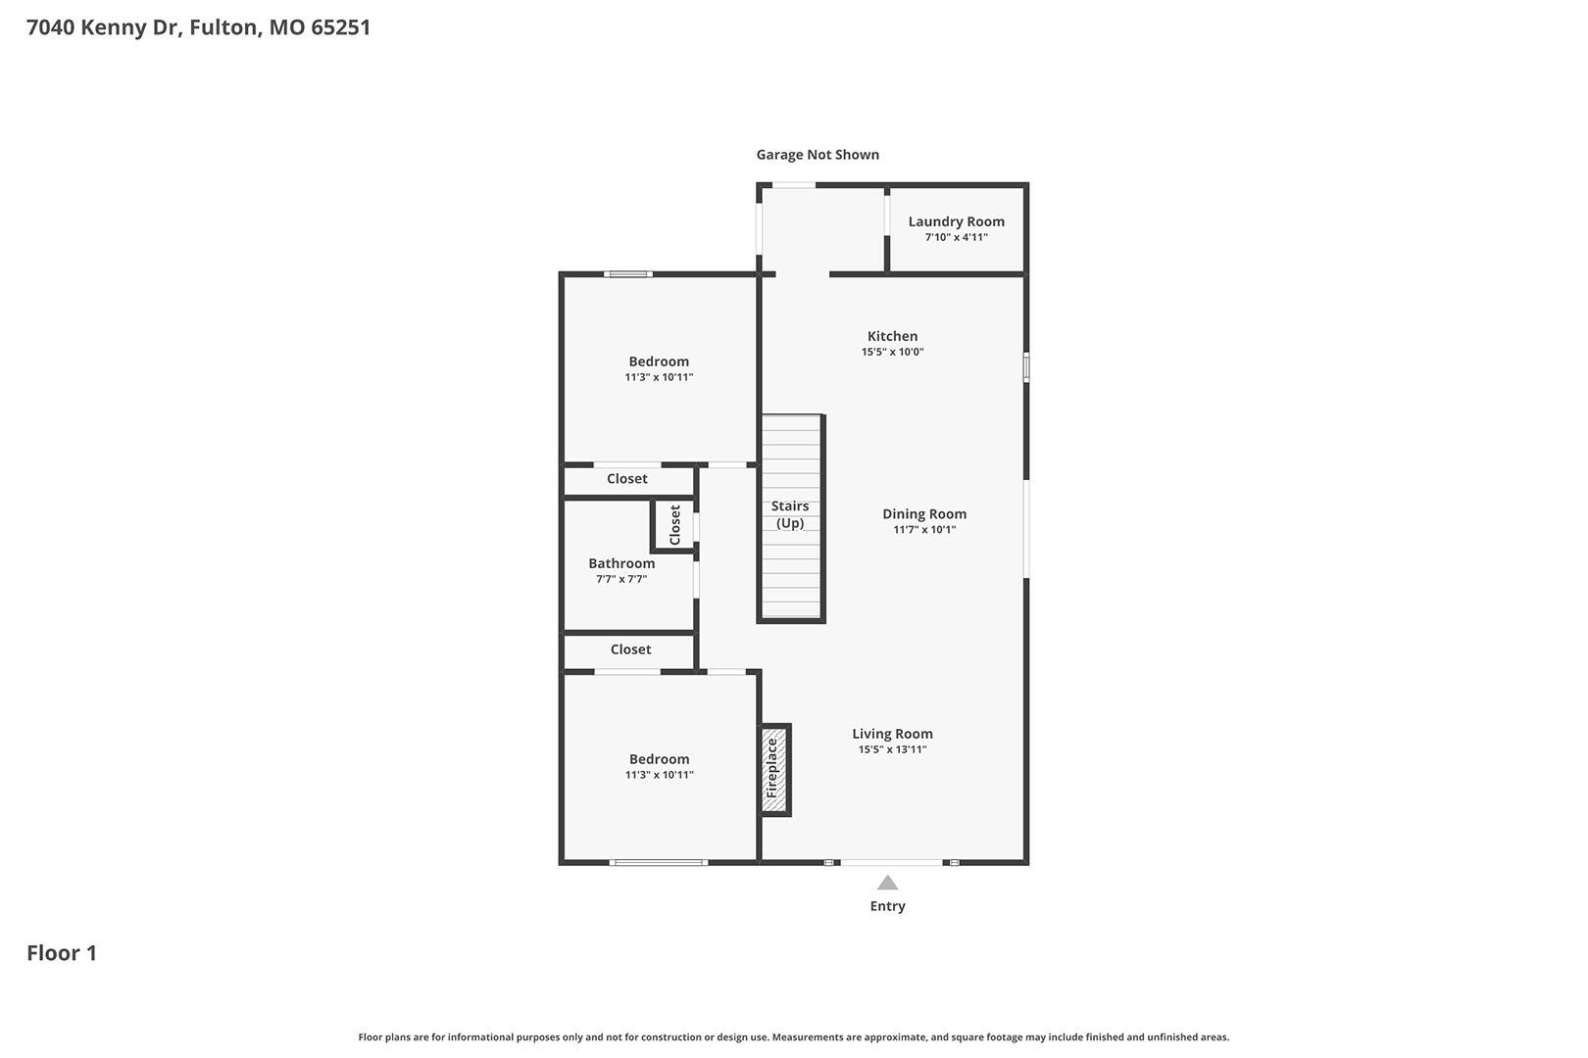
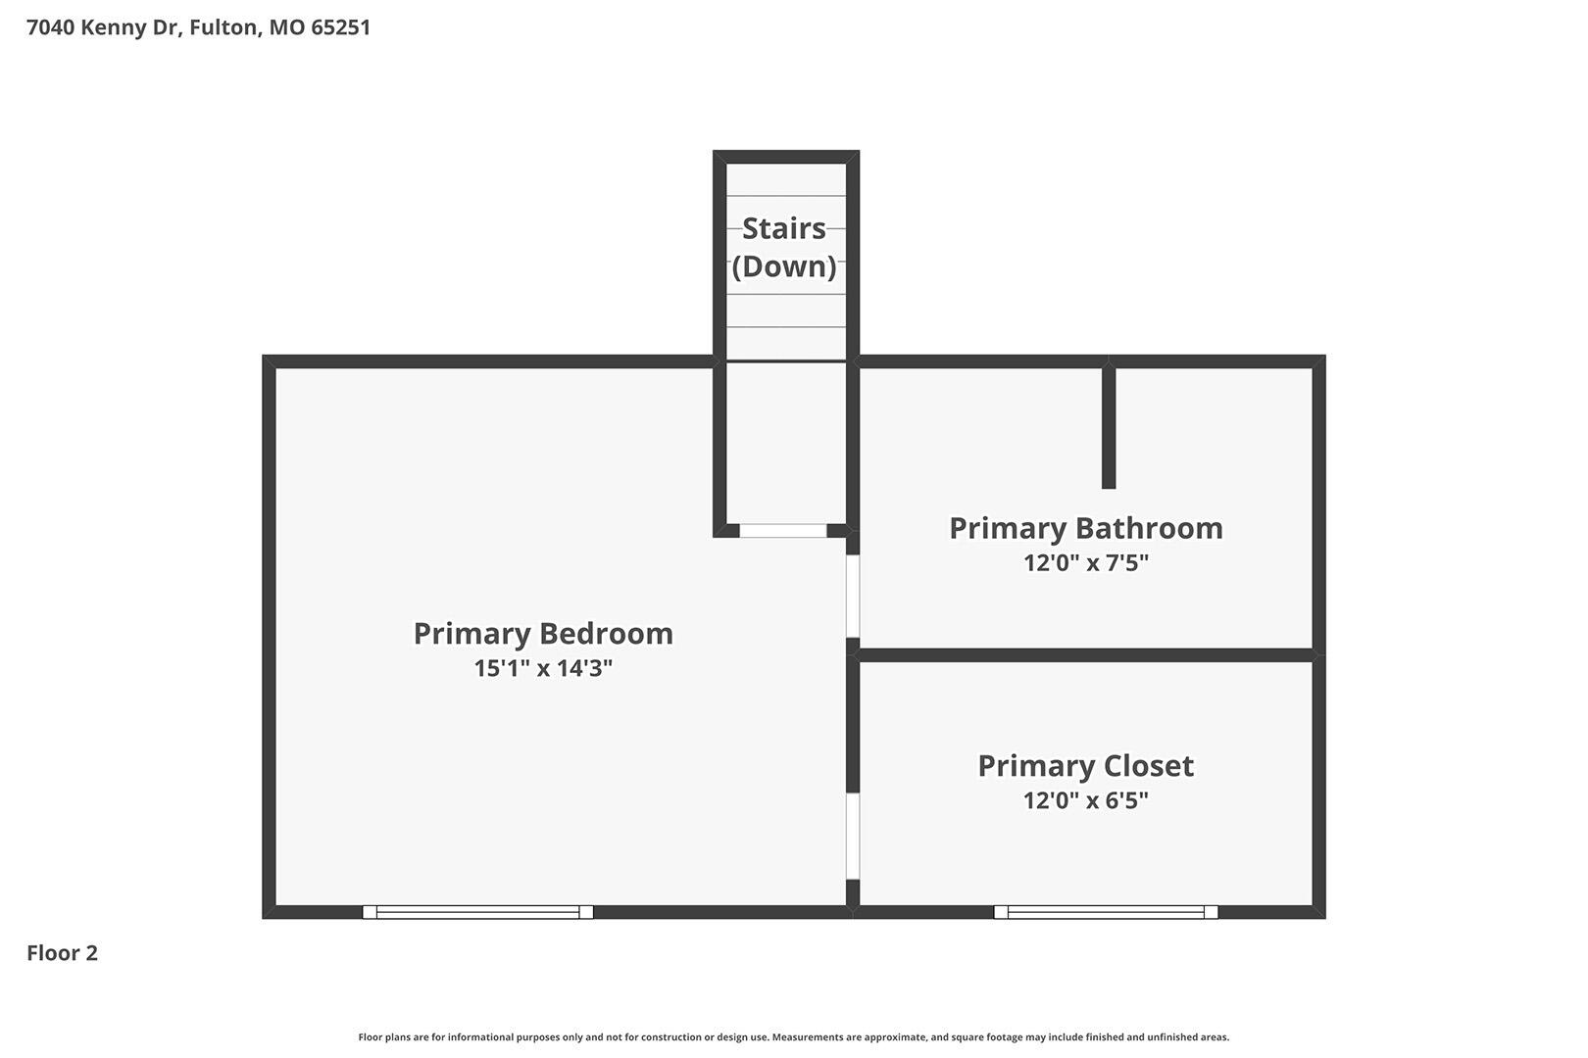
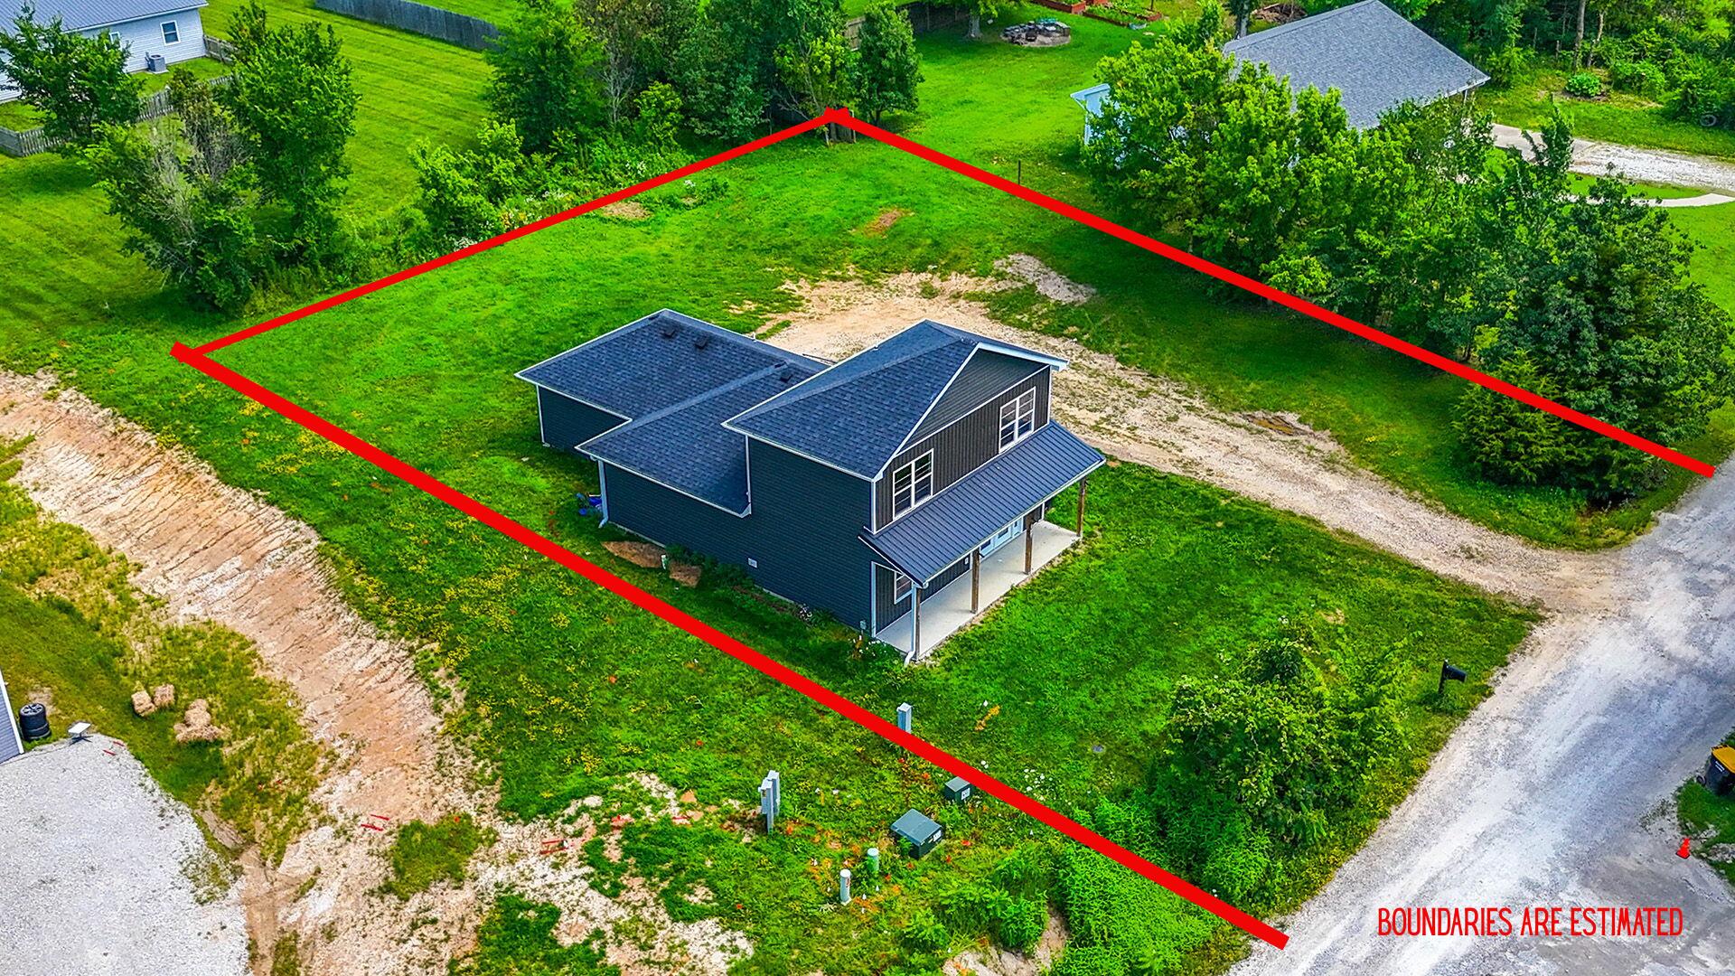
$5000 Closing Cost Credit! - There is something special about finding a newer home where you can enjoy a little breathing room, a quieter setting, and still be just minutes from town. Built in 2021 and located outside the Fulton city limits, this 3-bedroom, 2-bath home offers the perfect chance to enjoy that country-home feeling without giving up convenience. Set on a nice, level lot, this two-story home welcomes you with a covered front porch made for morning coffee, evening sunsets, and slowing down for a little while. Step inside to a stylish open floor plan. The kitchen flows seemlessly into the dining area and then right into the large living room with electric fireplace. The main level also offers two bedrooms, a full bathroom, and laundry!Upstairs, the oversized primary suite feels like a private retreat of its own, featuring an enormous bathroom and a spacious walk-in closet. Out back, step through the walk-out patio and enjoy your own nice property, complete with a gazebo that stays with the property.With easy access to Highway 54, you can have the peaceful feel of living outside town while still staying connected to everything Fulton has to offer. Newer construction, a comfortable lot, flexible living space, and room to enjoy both the indoors and outdoors!
Details
| MLS # | 435725 |
|---|---|
| Listing Type | For Sale |
| Style | House |
| Sub-Type | Resale |
| Year | 2021 |
| Days On Site | 48 |
| Listing Provided By | Weichert, Realtors - House of Brokers | Lindsay Bailey |
Features
| Bed(s) | 3 |
|---|---|
| Bath(s) | 2 Total |
| SQ Feet | 1,400 |
| Garage | 1 |
| Acreage | 0.34 |
Interior
| Rooms Total | 9 |
|---|---|
| Heating | Forced Air, Electric |
| Heating Yes / No | Yes |
| Cooling | Central Electric, Ceiling/Paddle Fan(s) |
| Cooling Yes / No | Yes |
| Appliances | Refrigerator, Microwave, Electric Range, Disposal, Dishwasher |
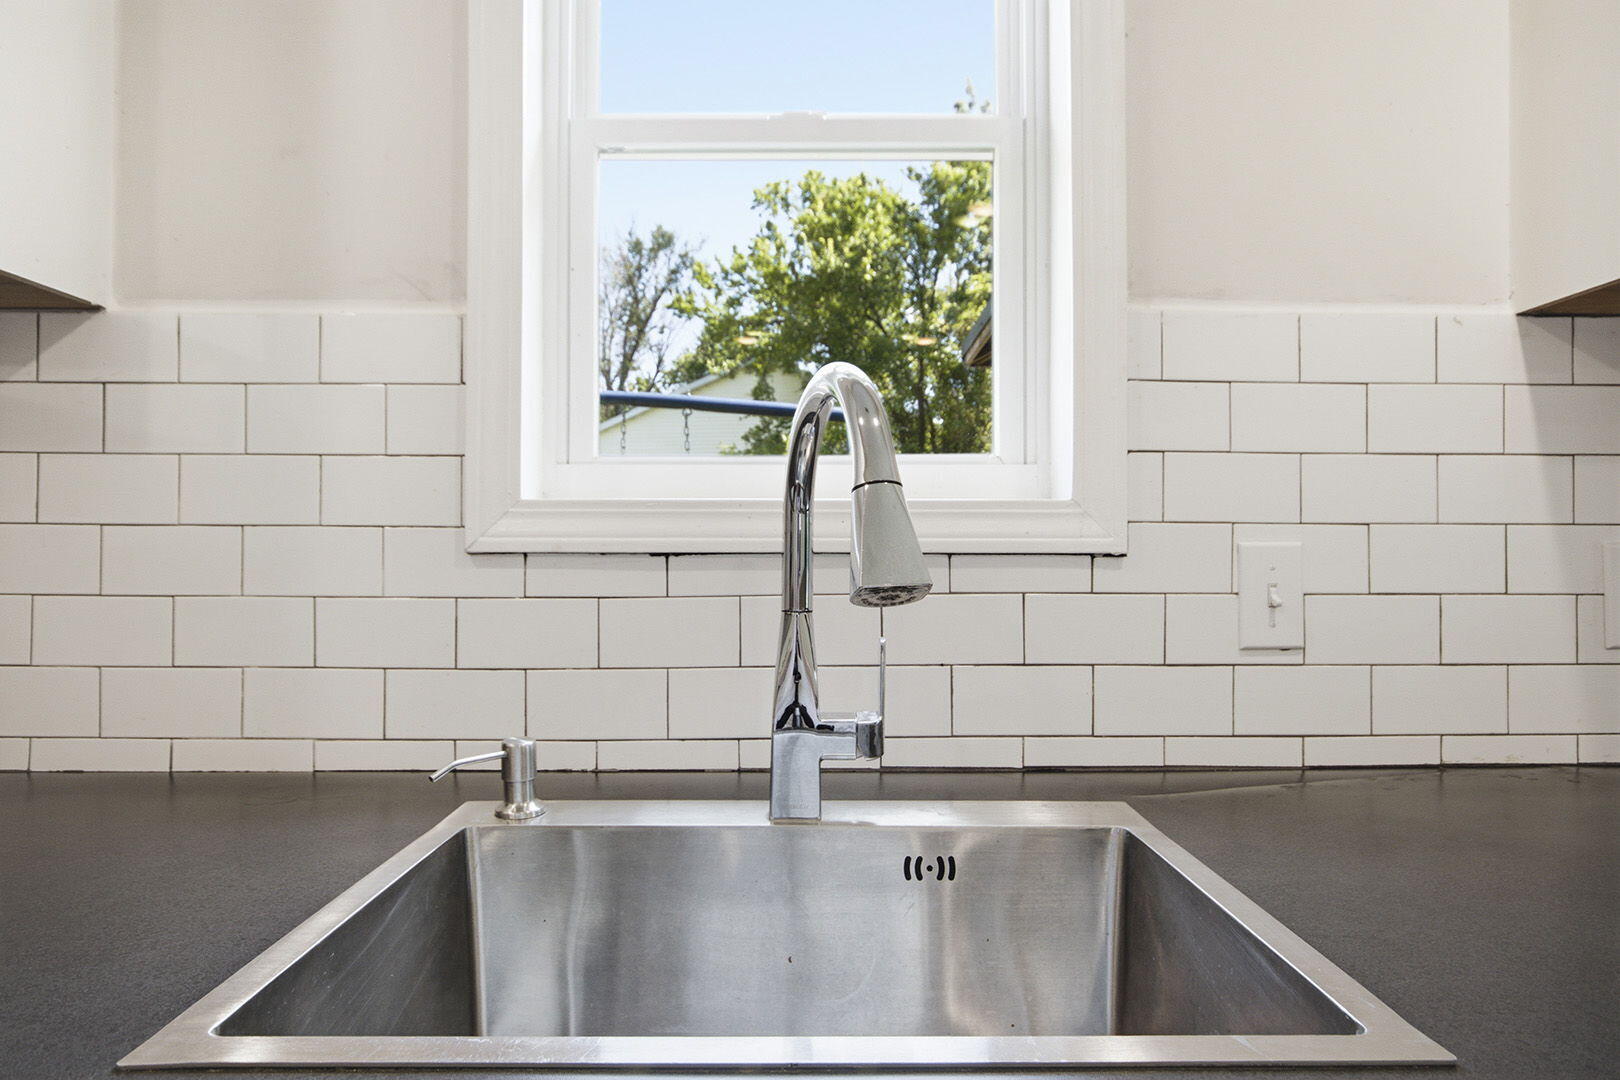
| Interior Features | Tub/Shower, Walk in Closet(s), Washer/Dryer Connectn, Kit/Din Combo, Counter-Laminate, Kitchen Island, Pantry |
| Window Features | Windows-Vinyl |
| Fireplace Yes / No | Yes |
| Fireplace Features | Electric, In Living Room |
Exterior
| Roof | Architectural Shingle |
|---|---|
| Foundation Details | Poured Concrete, Slab |
| Patio And Porch Features | Concrete, Front Porch |
| Security Features | Smoke Detector(s) |
Parking
| Parking Features | Attached |
|---|---|
| Garage Spaces | 1 |
Utilities
| Utilities | Fiber Optic Internet, Water-City, Trash-Private |
|---|
Taxes
| Tax Annual Amount | 2074.17 |
|---|---|
| Tax Legal Description | LOTS 26 GREENWOOD HILLS P6/78 |
| Tax Year | 2025 |
Area Information
| State | MO |
|---|---|
| County | Callaway |
| City | FULTON |
| Zip Code | 65251 |
| Area | Boone Northeast |
| Subarea | Boone Northeast |
| Community Name | FULTON |
| School District | Fulton |
| Elementary School | Fulton |
| High School | Fulton |
| Listing VS Median (in FULTON) | |
Price: $254,900 low | high Med: $254,900 sqft: 1,400 low | high Med: 1,579 $ / sqft: $182 low | high Med: $164 On site: 48 low | high Med: 42 | |
Request a showing
Request a showing
Contact
Learn More About This Property

| State | MO |
|---|---|
| County | Callaway |
| City | FULTON |
| Zip Code | 65251 |
| Area | Boone Northeast |
| Subarea | Boone Northeast |
| Community Name | FULTON |
| School District | Fulton |
| Elementary School | Fulton |
| High School | Fulton |
| Listing VS Median (in FULTON) | |
Price: $254,900 low | high Med: $254,900 sqft: 1,400 low | high Med: 1,579 $ / sqft: $182 low | high Med: $164 On site: 48 low | high Med: 42 | |
 | $230,0007003 Kenny DrFulton, MO 65251 |
