6245 S Arrowhead Lake Dr,COLUMBIA, MO 65203
COLUMBIA, MO 65203

Description
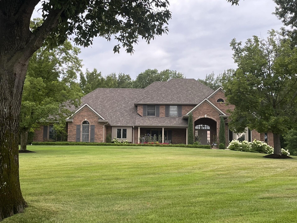
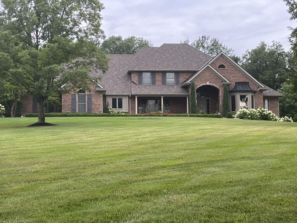
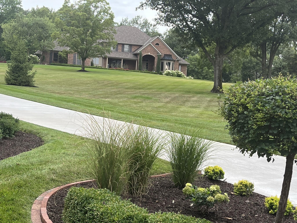
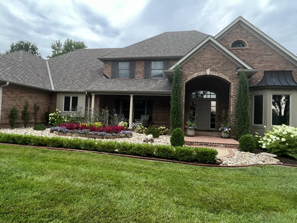
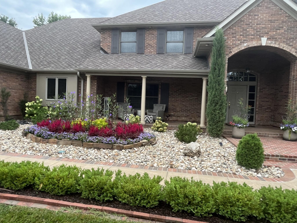
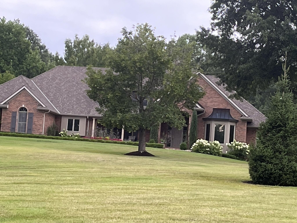
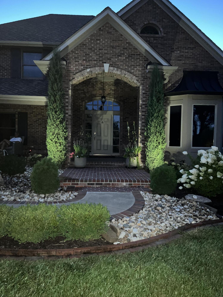
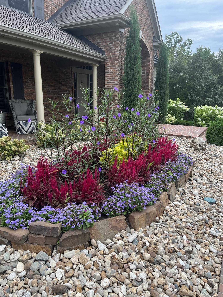

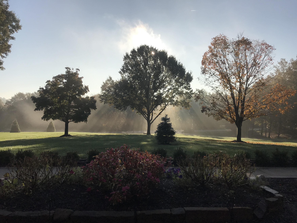
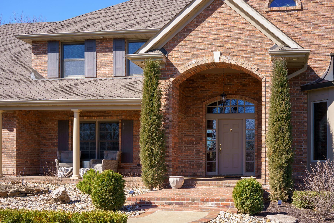
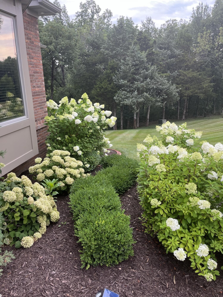
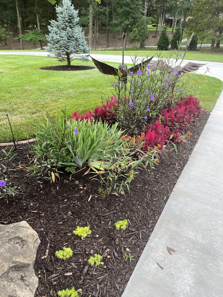
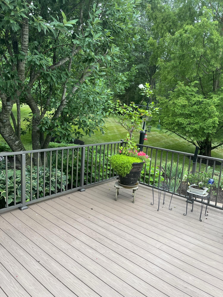
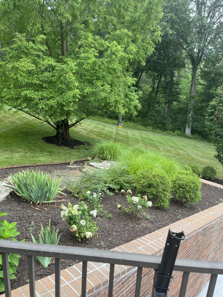
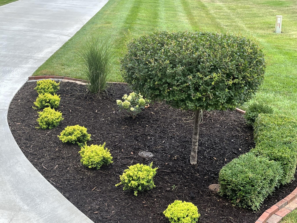
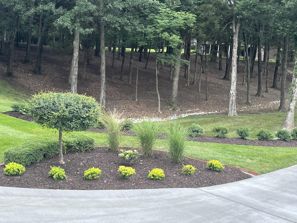
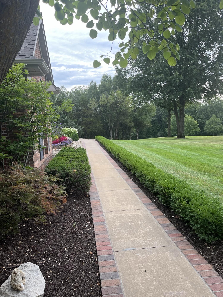
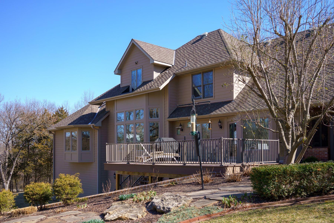
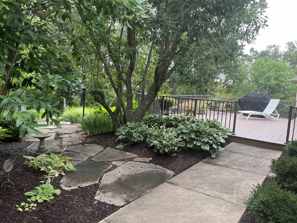
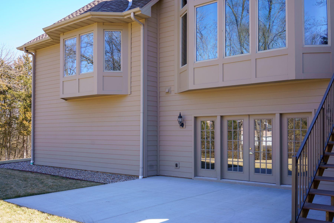
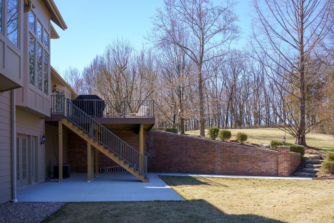
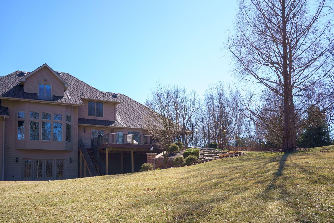
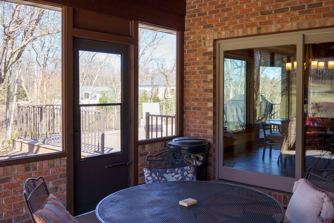
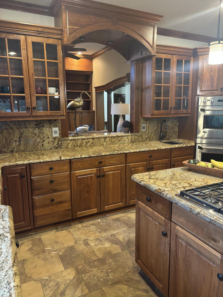
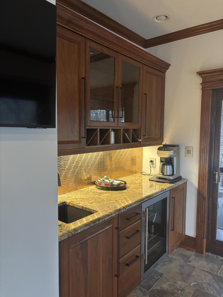
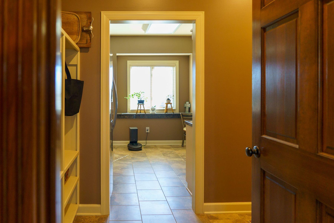
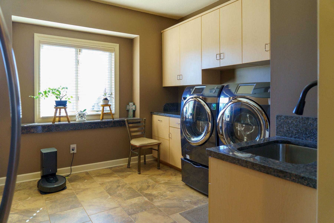
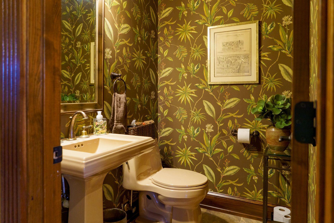
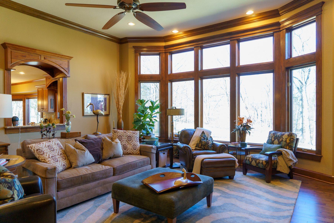
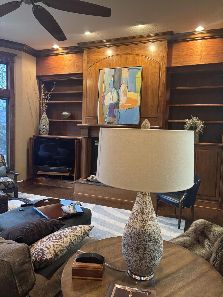
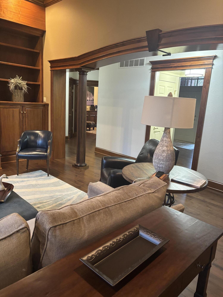
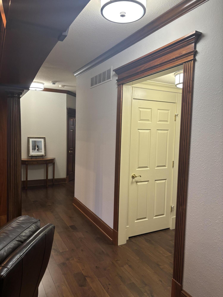
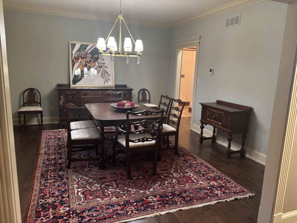
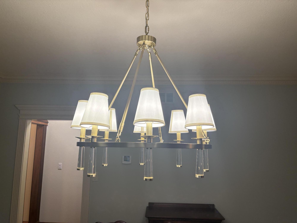
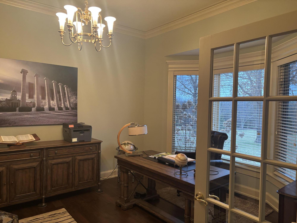
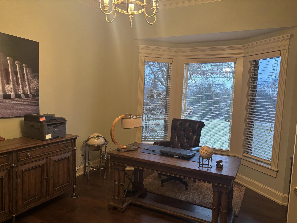
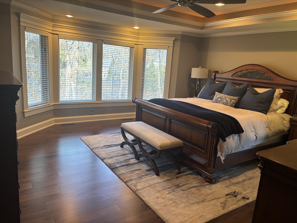
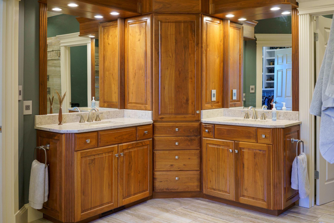
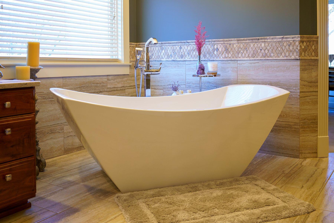
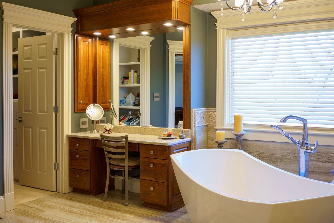
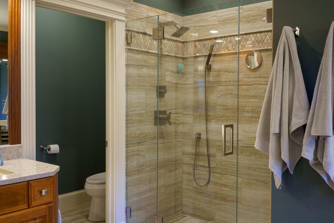
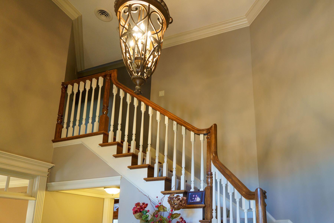
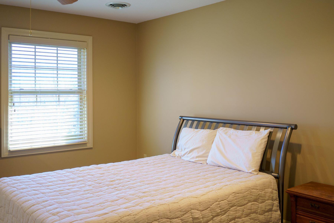
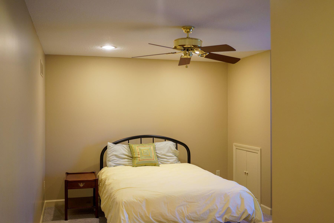
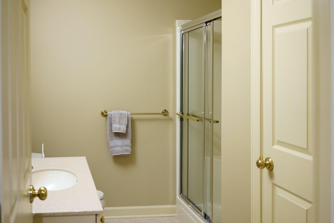
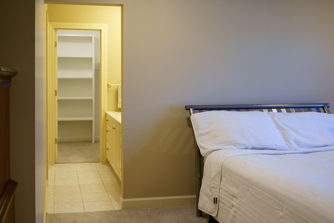
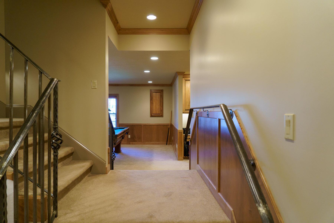
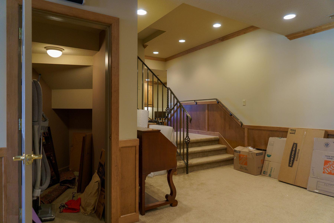
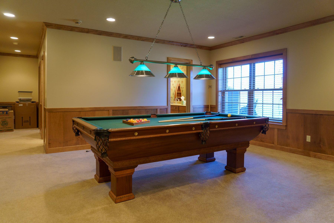
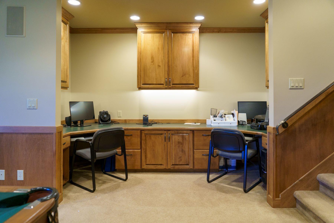
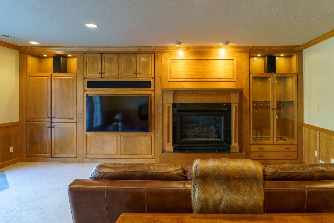
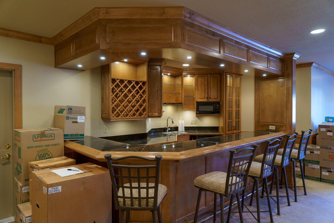
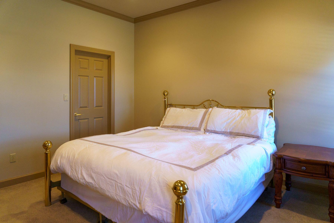
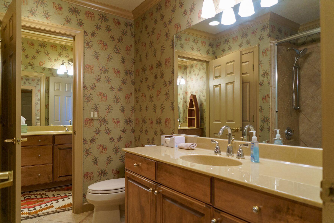
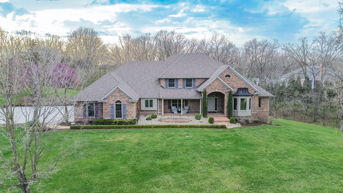
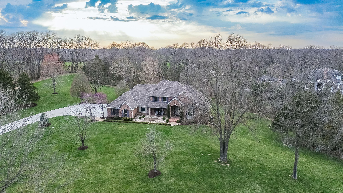
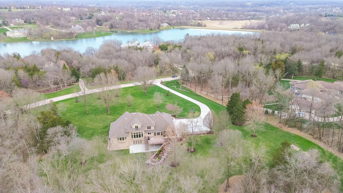
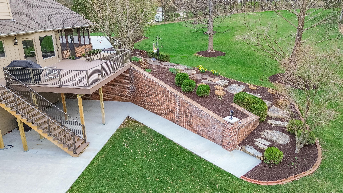
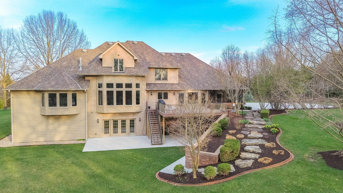
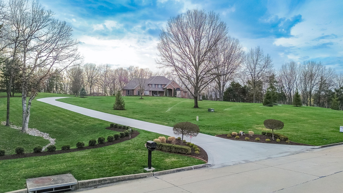
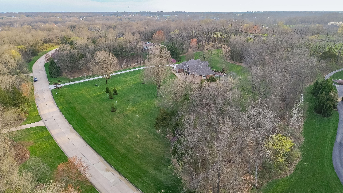
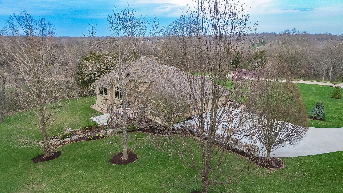
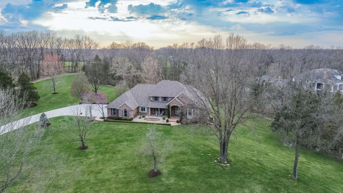
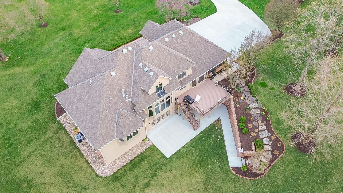
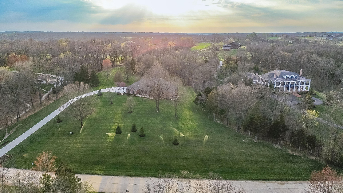
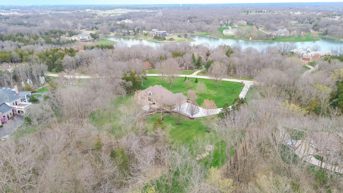

Price improvement in Arrowhead Lake. Exceptional custom residence in the prestigious Arrowhead Lake Estates, gracefully positioned on a prime 4.19-acre lot. The home features five spacious bedrooms and four and a half bathrooms, with a wealth of updates that elevate both style and function. Arrowhead Lake is a mid-Missouri premier development, offering residents access to a 50+ acre stocked lake, a community pavilion, a private dock, and a boat ramp-perfect for enjoying tranquil lake living. Despite its peaceful, private setting, the property is just minutes from southwest Columbia's amenities and the University. Step through the dramatic two-story foyer and discover a space that is both refined and inviting. The kitchen showcases custom walnut cabinetry by Dimensions in Wood, complemented by granite countertops, tile flooring, and modern lighting. A pantry, beverage center, stainless steel appliances, and a center island with seating make this kitchen as functional as it is beautiful. The adjoining breakfast room opens to a spacious deck, while sliding glass doors lead to a screened porch, ideal for relaxed outdoor dining.The great room impresses with its 12-foot ceiling, custom walnut built-ins and mantel, a large gas fireplace, and experience the feel and look of solid Mirage walnut flooring. Additional living spaces include a formal dining room and an executive-style library or office, offering versatility and sophistication.The main-level primary suite has been fully renovated and features a bay window, walnut flooring, and a tray ceiling. The en-suite bathroom is a luxurious retreat, complete with heated tile floors, double walnut vanities topped with quartz, a separate makeup vanity, and an oversized free-standing stone tub. Dual walk-in closets with custom built-ins complete the suite.Upstairs, three generously sized bedrooms each offer walk-in closets. A Jack and Jill bathroom and an additional private bath provide comfort and convenience for family or guests.The lower level is designed for recreation and relaxation, with a spacious family room that includes a gas fireplace, wet bar, wine cooler, under-cabinet refrigerator, dishwasher, and a built-in gun case. A recreation room, perfect for a pool table or conversion into an additional bedroom, and a built-in study area add to the home's versatility. French glass doors open to a large concrete patio, with the lot ideally suited for a future swimming pool. Custom maple trim, cabinetry, and wainscoting add a touch of elegance throughout this level.This remarkable property offers a rare combination of luxury, privacy, and natural beauty in one of the region's most desirable communities.
Details
| MLS # | 419723 |
|---|---|
| Listing Type | For Sale |
| Style | House |
| HOA Dues | $1,850 |
| Sub-Type | Resale |
| Year | 1997 |
| Days On Site | 848 |
| Listing Provided By | Vantage Realty | Dana Alexander |
Features
| Bed(s) | 5 |
|---|---|
| Bath(s) | 5 Total |
| SQ Feet | 6,554 |
| Garage | 3 |
| Basement | Y |
| Zoning | R-S Single Family Residential |
| Acreage | 4.19 |
Interior
| Rooms Total | 24 |
|---|---|
| Heating | Heat Pump(s), High Efficiency Furnace, Forced Air, Floor, Natural Gas |
| Heating Yes / No | Yes |
| Cooling | Central Electric |
| Cooling Yes / No | Yes |
| Appliances | Trash Compactor, Refrigerator, Microwave, Exhaust Fan, Down Draft, Double Oven, Disposal, Dishwasher, Cooktop-Gas, Convection Oven, ENERGY STAR Qualified Appliances, Water Softener Owned, Humidifier |
| Interior Features | High Spd Int Access, Tub/Shower, Stand Alone Shwr/MBR, Tub-Garden, Window Treatmnts All, Walk in Closet(s), Main Lvl Master Bdrm, Bar, Bar-Wet Bar, Central Vacuum, Smart Thermostat, Breakfast Room, Formal Dining, Cabinets-Custom Blt, Granite Counters, Counter-Laminate, Cabinets-Other, Counter-Solid Surface, Cabinets-Wood, Kitchen Island, Pantry, Counter-Quartz |
| Window Features | Windows-Aluminum |
| Fireplace Yes / No | Yes |
| Fireplace Features | Air Circulating, In Living Room, In Basement, Gas, In Family Room |
Exterior
| Exterior Features | Driveway-Paved |
|---|---|
| Roof | Architectural Shingle, Metal |
| Foundation Details | Poured Concrete |
| Lot Features | Sprinkler-In Ground, Rolling Slope |
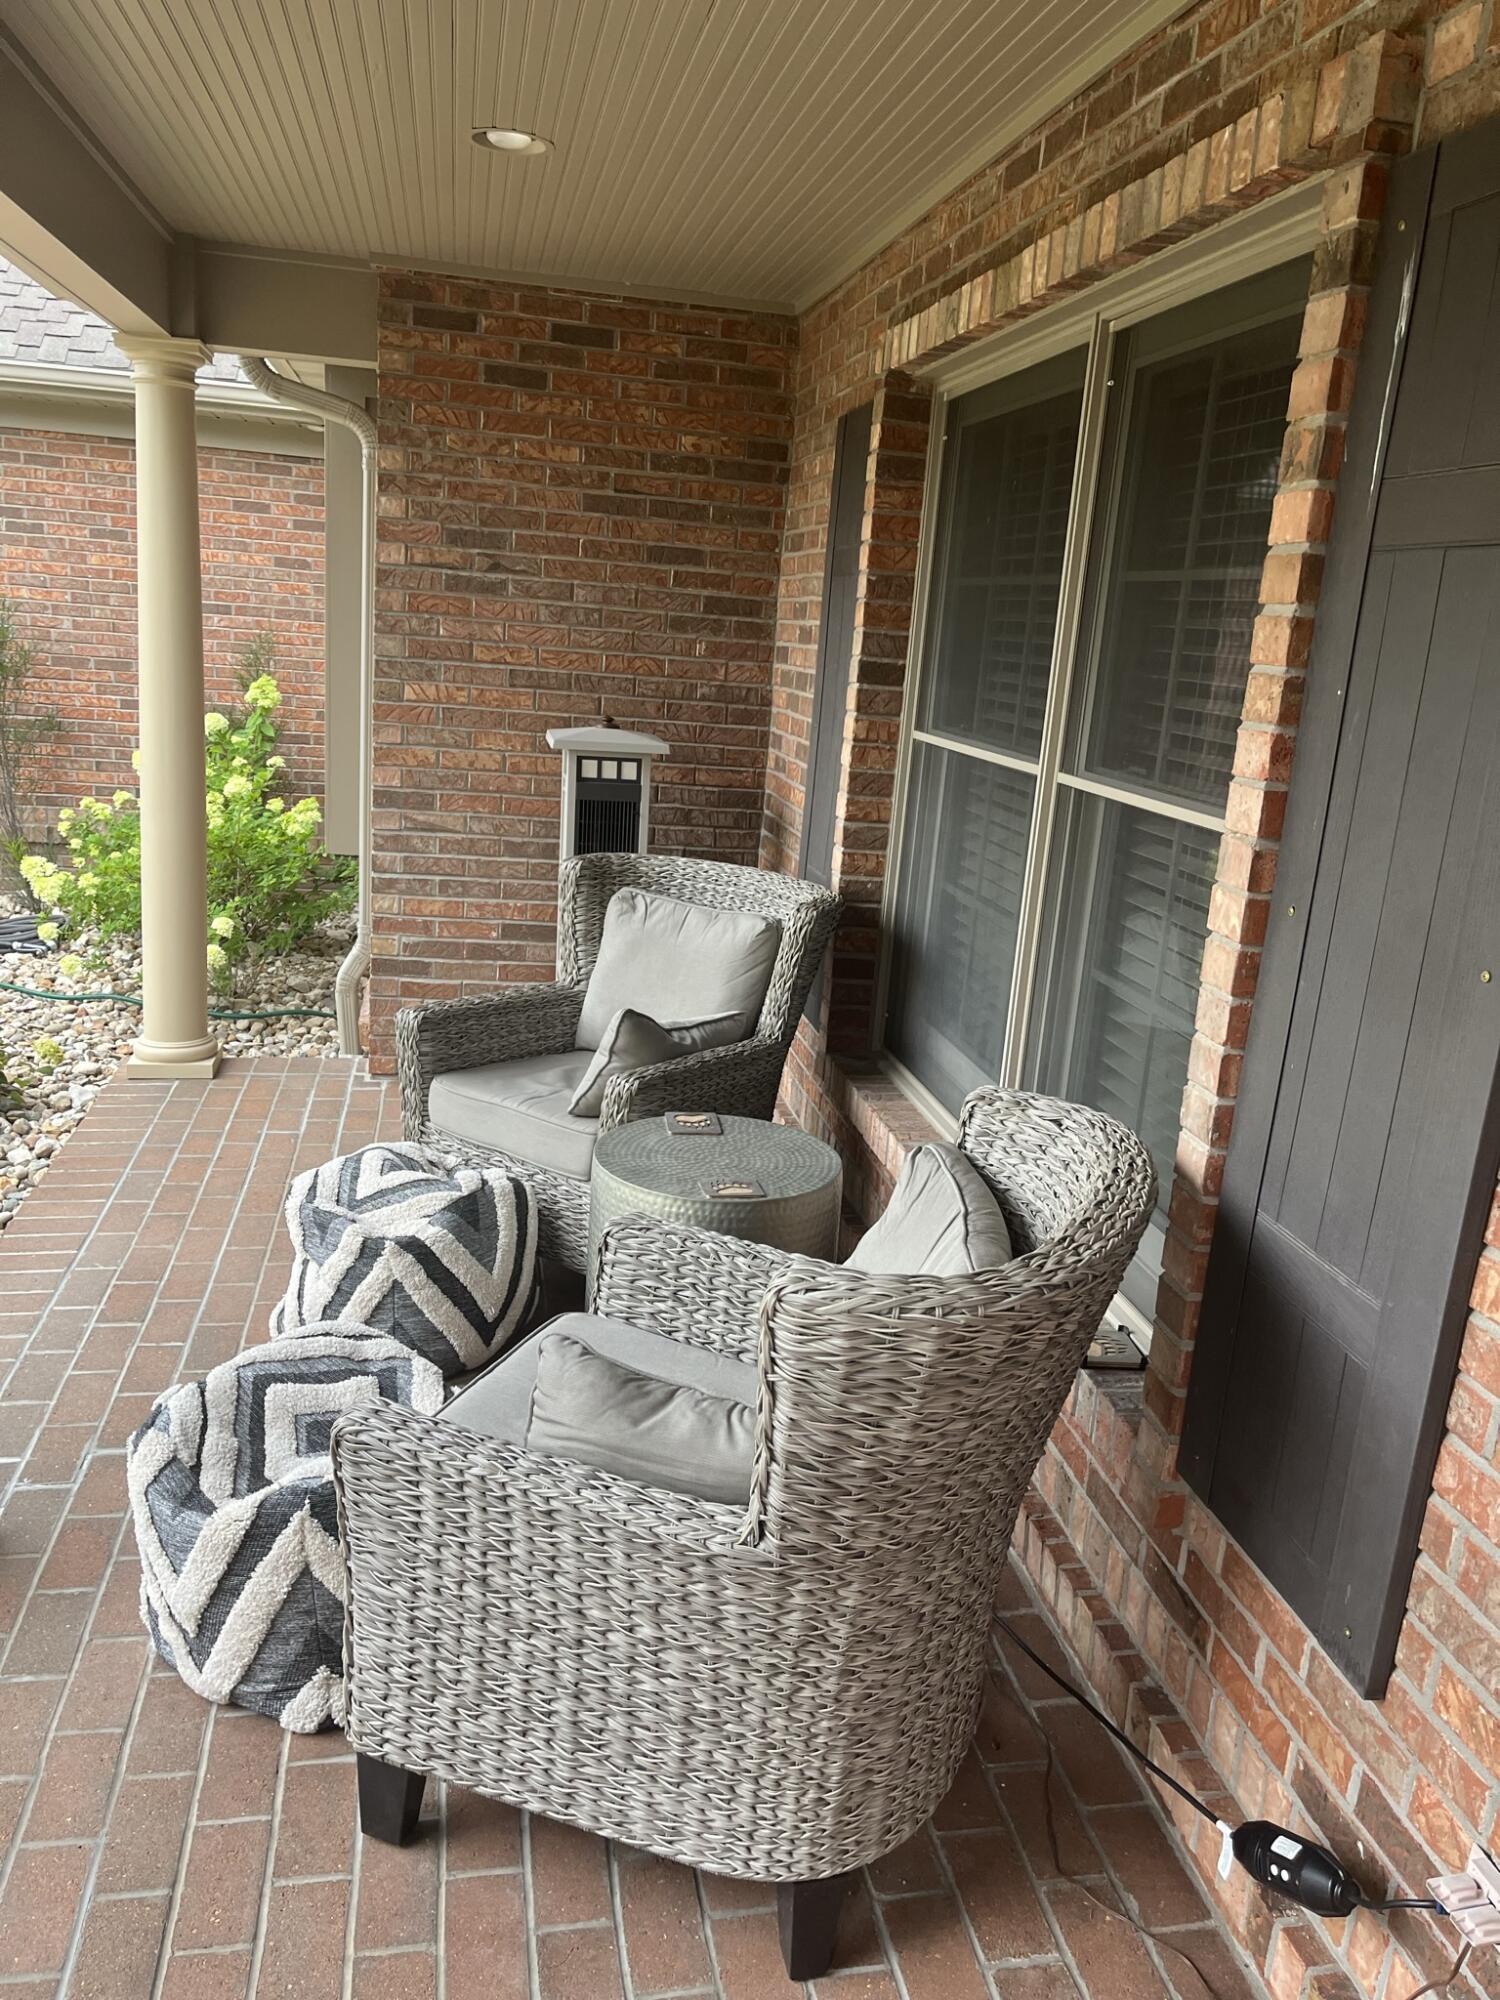
| Patio And Porch Features | Screened, Covered, Front, Concrete, Back, Deck, Side Porch |
| Community Features | Clubhouse, Community Lake |
| Security Features | Security System, Smoke Detector(s) |
Parking
| Parking Features | Garage Dr Opener(s), Attached |
|---|---|
| Garage Spaces | 3 |
Utilities
| Utilities | Water-City, Electric-County, Trash-Private |
|---|
Taxes
| Tax Annual Amount | 10777.88 |
|---|---|
| Tax Legal Description | Lot 25 Arrowhead Lake Estates Plat 2 |
| Tax Year | 2024 |
Area Information
| State | MO |
|---|---|
| County | Boone |
| City | COLUMBIA |
| Zip Code | 65203 |
| Area | Boone Southwest |
| Subarea | Boone Southwest |
| Community Name | ARROWHEAD LAKE ES |
| School District | Columbia |
| Elementary School | Beulah Ralph |
| High School | Rock Bridge |
Request a showing
Request a showing
Contact
Learn More About This Property

| State | MO |
|---|---|
| County | Boone |
| City | COLUMBIA |
| Zip Code | 65203 |
| Area | Boone Southwest |
| Subarea | Boone Southwest |
| Community Name | ARROWHEAD LAKE ES |
| School District | Columbia |
| Elementary School | Beulah Ralph |
| High School | Rock Bridge |
