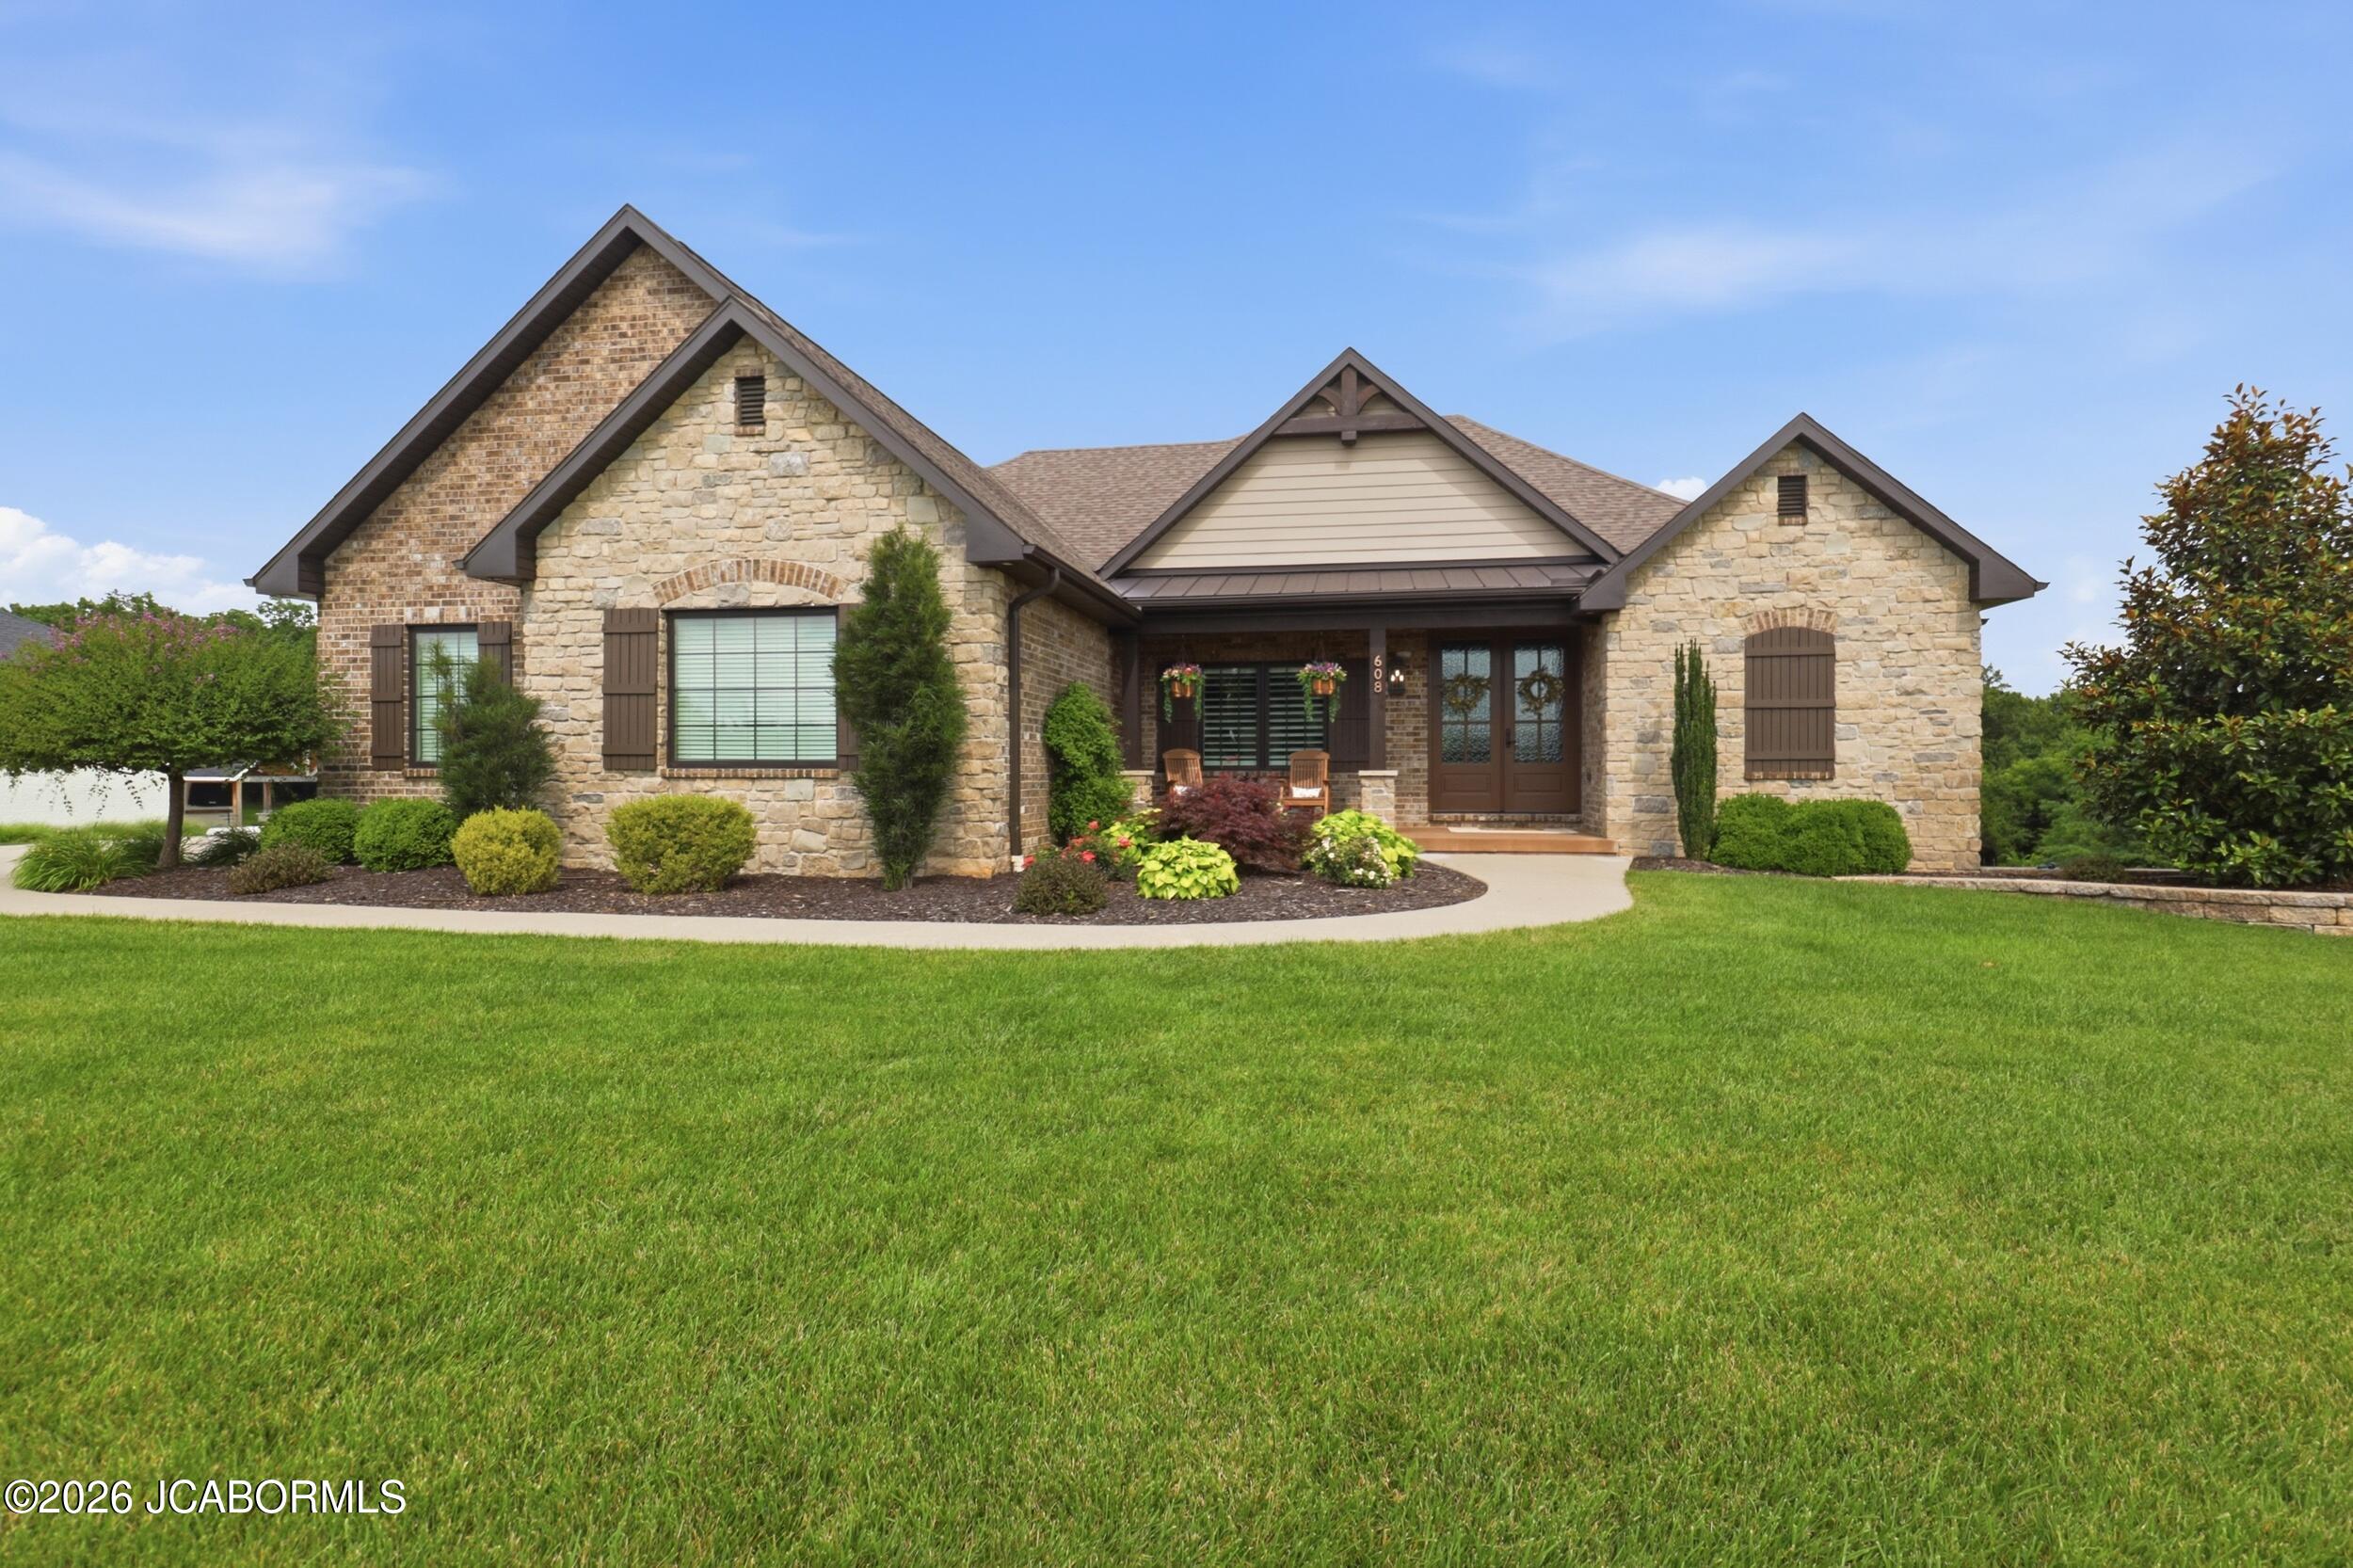
608 Thorngrass Drive,Jefferson City, MO 65109
Jefferson City, MO 65109

Description
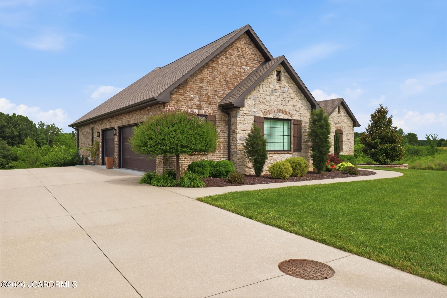
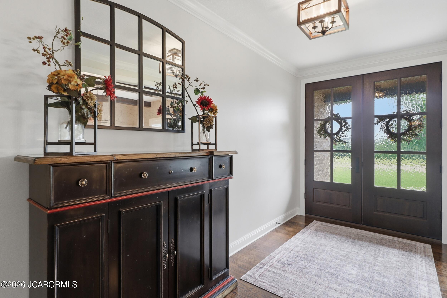
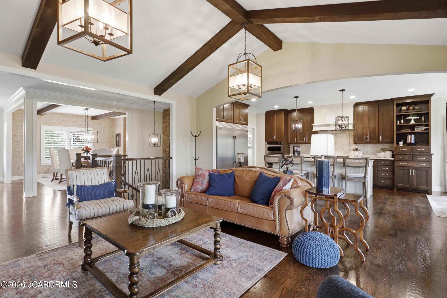
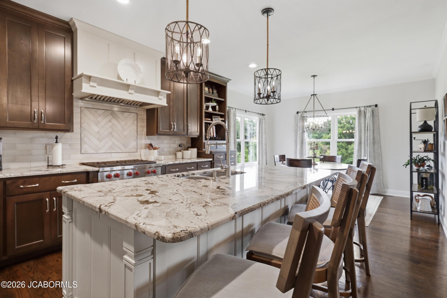
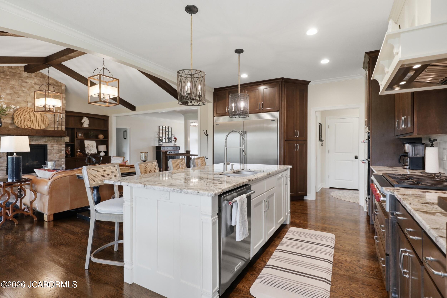
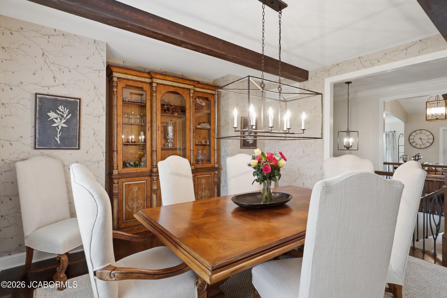
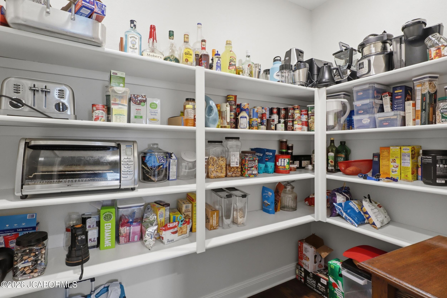
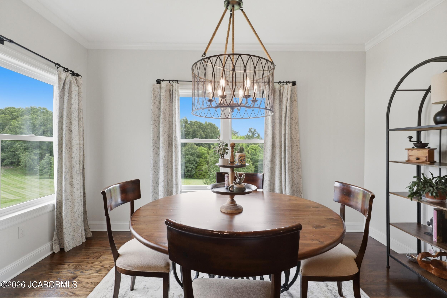
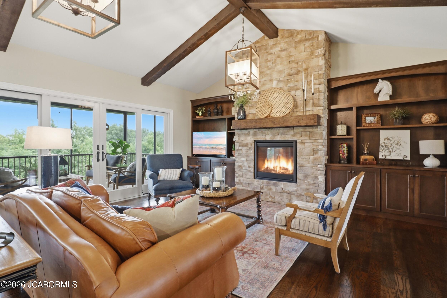
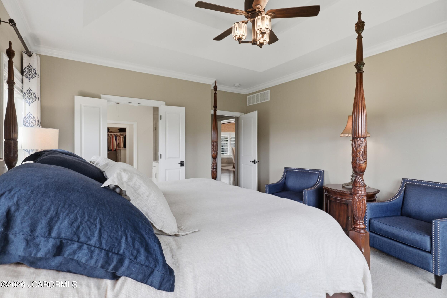
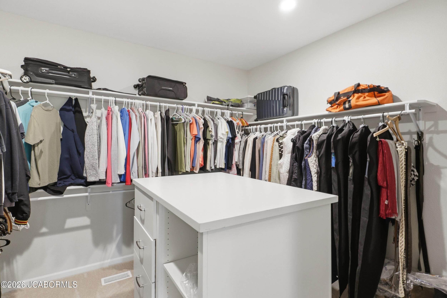
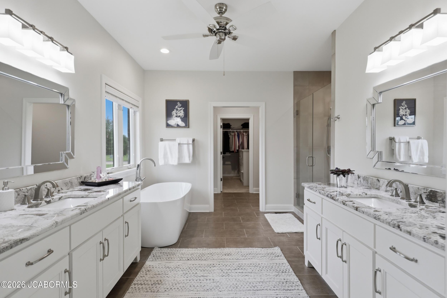
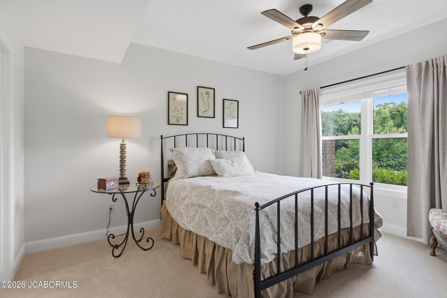
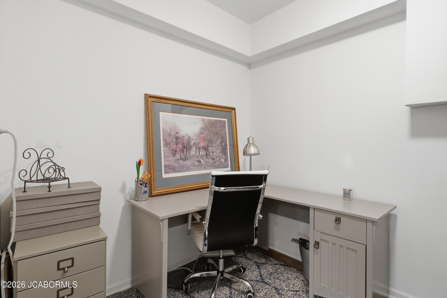
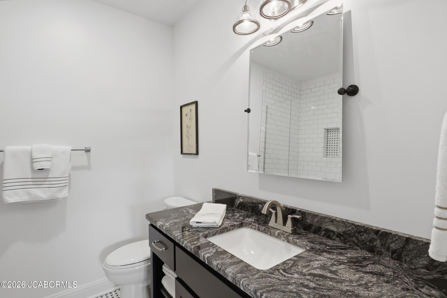
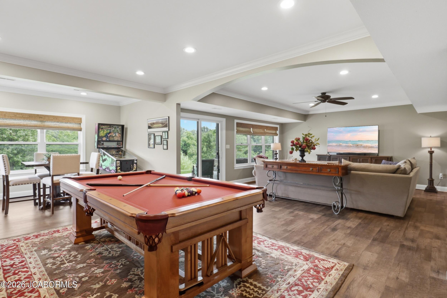
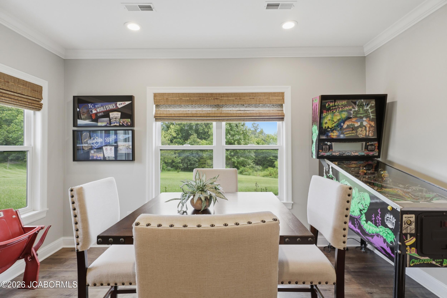
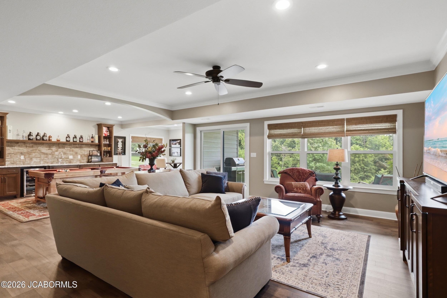
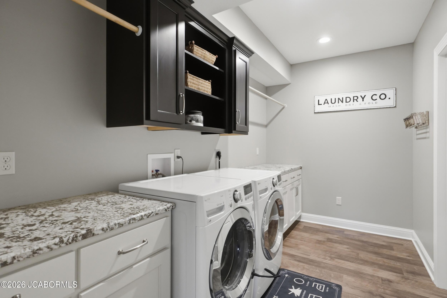
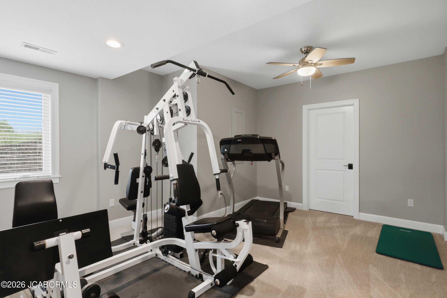
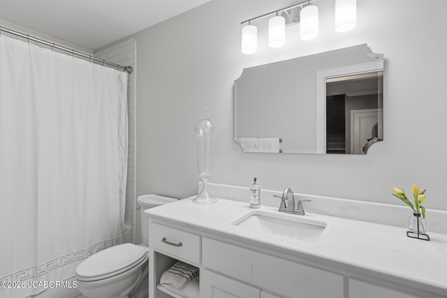
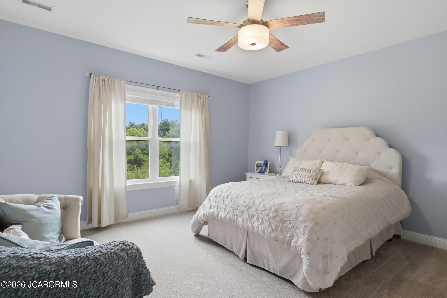
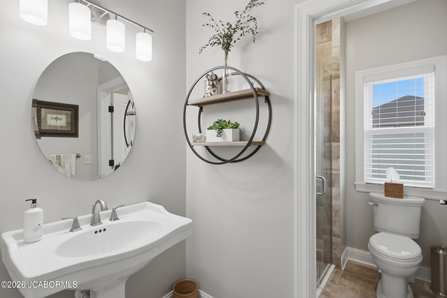
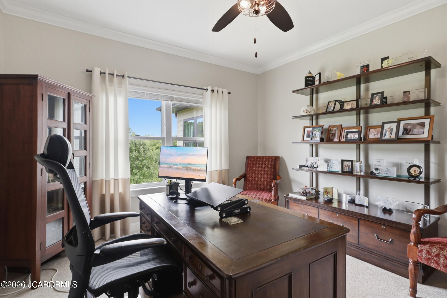
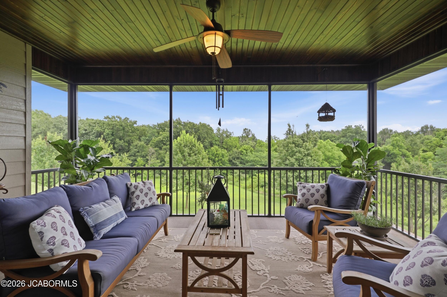
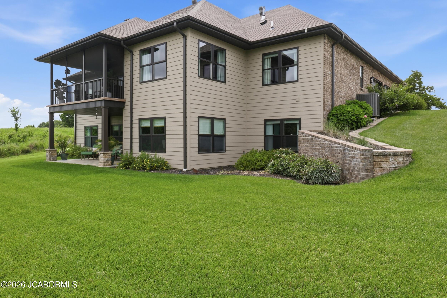
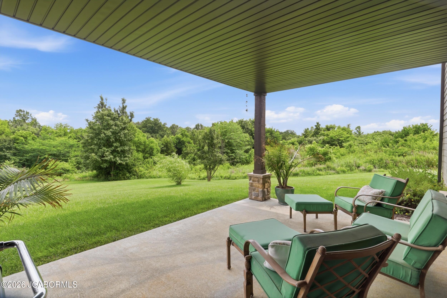
Exceptional custom-built Bentlage home offering the perfect blend of luxury, comfort, and functionality. Nestled on a beautiful one-acre lot backing to Binder Park with direct access to the mountain bike trail, this reverse story and a half home provides a private setting surrounded by nature while remaining conveniently located. The stunning kitchen features beautiful granite countertops, a Wolf gas range with a custom hood, a professional-grade Frigidaire refrigerator and freezer, ceiling-height cabinetry, wood floors, and a spacious pantry. The living room is anchored by a striking stone fireplace with custom built-in bookshelves, creating a warm and inviting gathering space. Just off the living room, the screened porch overlooks the gently sloping backyard with plenty of room to add a pool, making it an ideal space for relaxing or entertaining. The main level also offers a formal dining room, a secondary bedroom currently used as an office, and a luxurious primary suite featuring dual vanities, a soaking tub, a large tiled walk-in shower, laundry hookups, and an oversized walk-in closet. A spacious 3-car garage completes the main level. The finished lower level is designed for entertaining with a beautiful wet bar featuring a stone backsplash and mini refrigerator, a game area, and a large family room. You'll also find a second laundry room and three additional bedrooms, including a private guest suite, providing plenty of space for family and guests. With renowned Bentlage craftsmanship, high-end finishes, and a one-of-a-kind setting backing to Binder Park and the mountain bike trail, this exceptional home is one you won't want to miss.
Details
| MLS # | 10073508 |
|---|---|
| Listing Type | For Sale |
| Style | House |
| Building Name | Bentlage |
| Sub-Type | Resale |
| Status | Active |
| Year | 2019 |
| Days On Site | 53 |
| Listing Provided By | Promo Realty LLC | Ashley Pederson Team |
Features
| Bed(s) | 5 |
|---|---|
| Bath(s) | 4 Total |
| SQ Feet | 4,250 |
| Garage | 3 |
| Basement | Y |
| Story(s) | 1 |
| Acreage | 1.02 |
Interior
| Rooms Total | 13 |
|---|---|
| Cooling | Central Air, Attic Fan |
| Cooling Yes / No | Yes |
| Heating | Natural Gas, Forced Air |
| Heating Yes / No | Yes |
| Appliances | Humidifier, Range Hood, Range, Water Softener Owned, Dishwasher, Disposal, Microwave, Refrigerator |
| Interior Features | Pantry, Walk-In Closet(s), Wet Bar |
| Fireplace Yes / No | Yes |
Exterior
| Construction Materials | Brick, Other |
|---|
Utilities
| Sewer | Public Sewer |
|---|
Taxes
| Tax Annual Amount | 4419.23 |
|---|
Area Information
| State | MO |
|---|---|
| County | Cole |
| City | Jefferson City |
| Zip Code | 65109 |
| Area | West of Hwy 54 and S of Missouri River |
| Subarea | West of Hwy 54 and S of Missouri River |
| Listing VS Median (in 65109) | |
Price: $929,900 low | high Med: $345,000 sqft: 4,250 low | high Med: 2,327 $ / sqft: $219 low | high Med: $148 On site: 53 low | high Med: 42 | |
Market Activity 65109
Request a showing
Request a showing
Contact
Learn More About This Property

| State | MO |
|---|---|
| County | Cole |
| City | Jefferson City |
| Zip Code | 65109 |
| Area | West of Hwy 54 and S of Missouri River |
| Subarea | West of Hwy 54 and S of Missouri River |
| Listing VS Median (in 65109) | |
Price: $929,900 low | high Med: $345,000 sqft: 4,250 low | high Med: 2,327 $ / sqft: $219 low | high Med: $148 On site: 53 low | high Med: 42 | |
