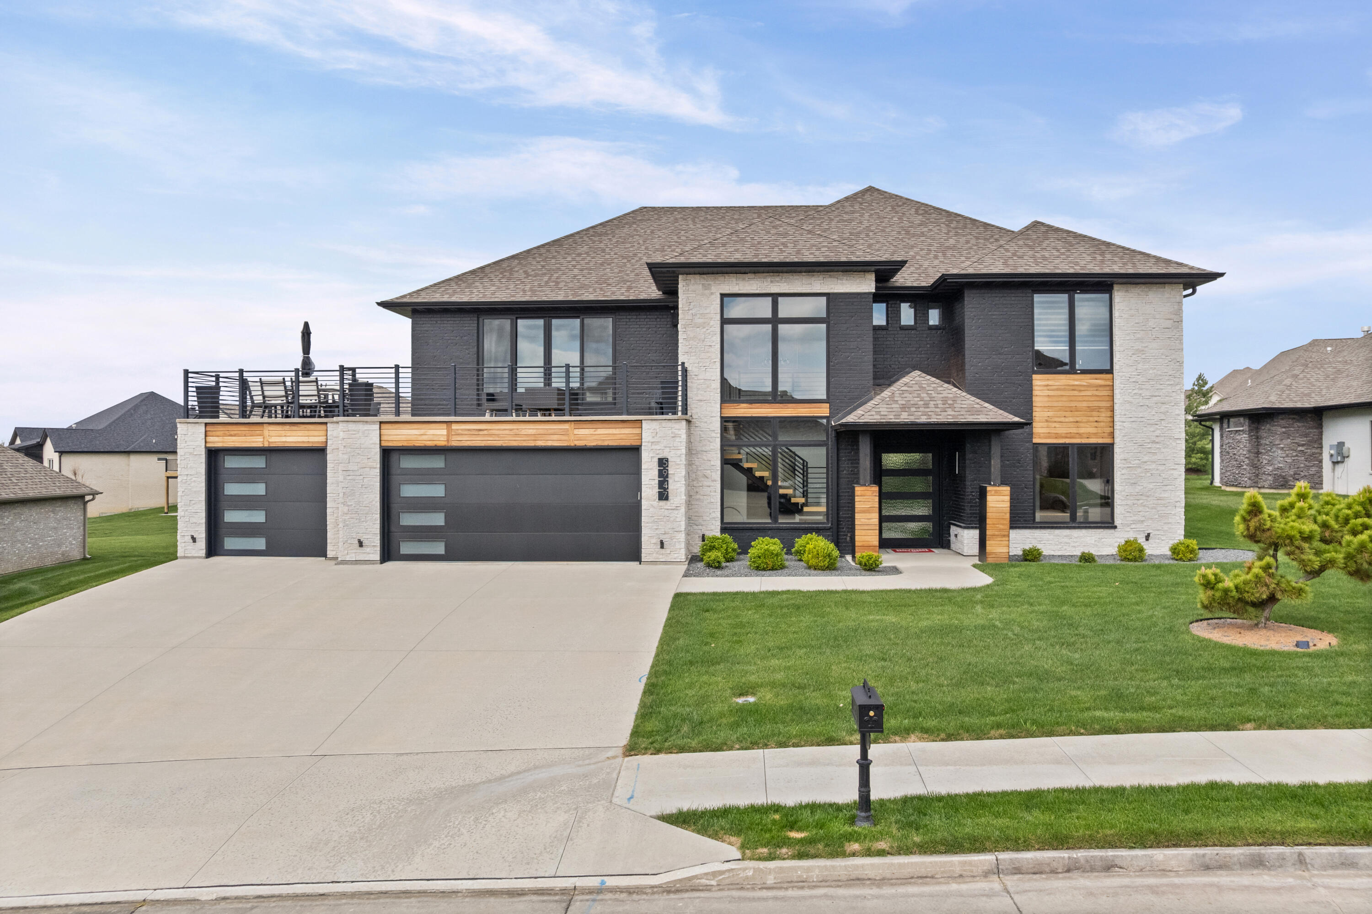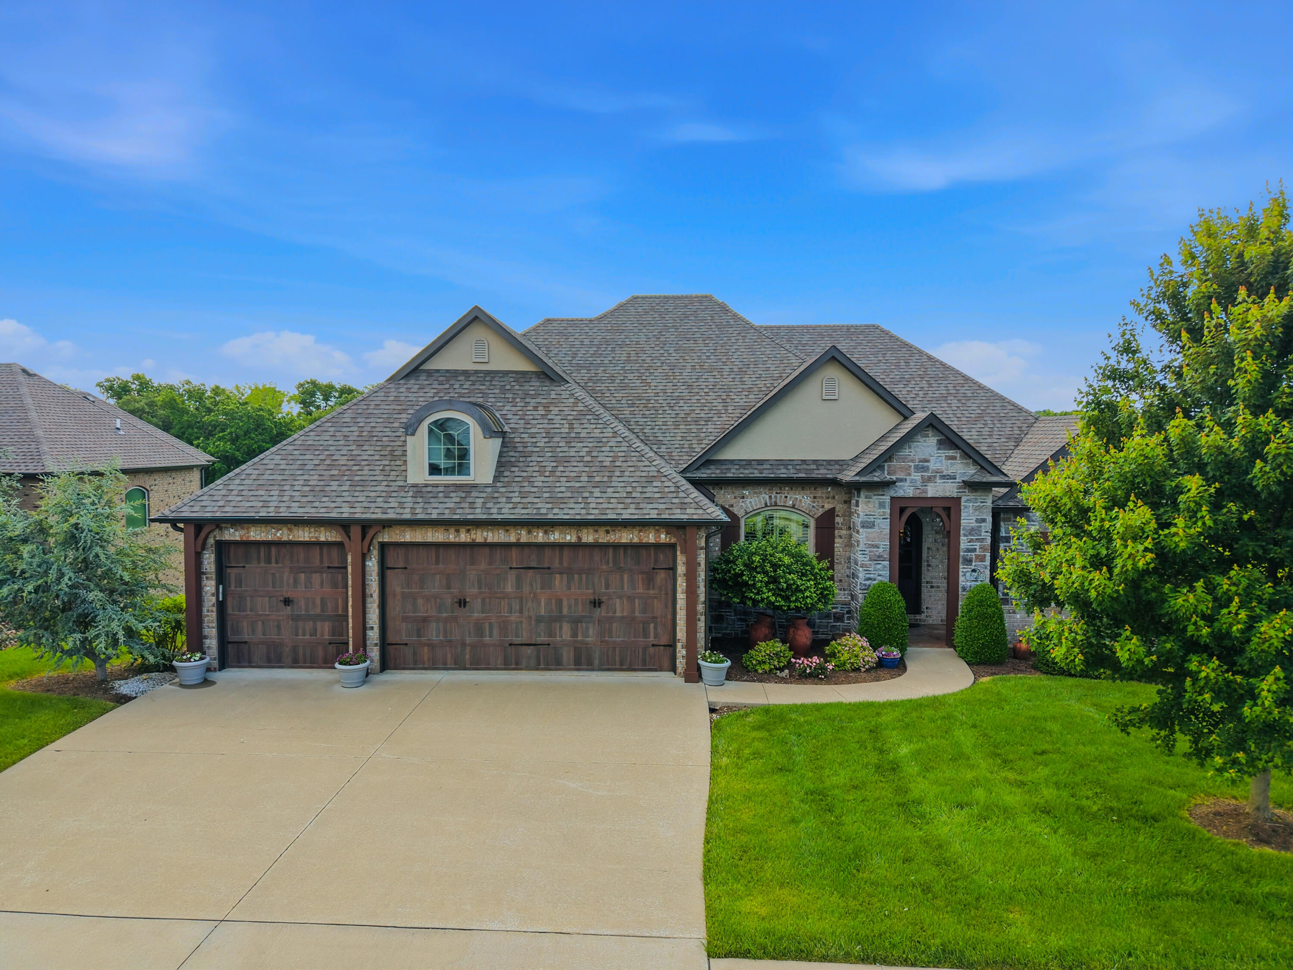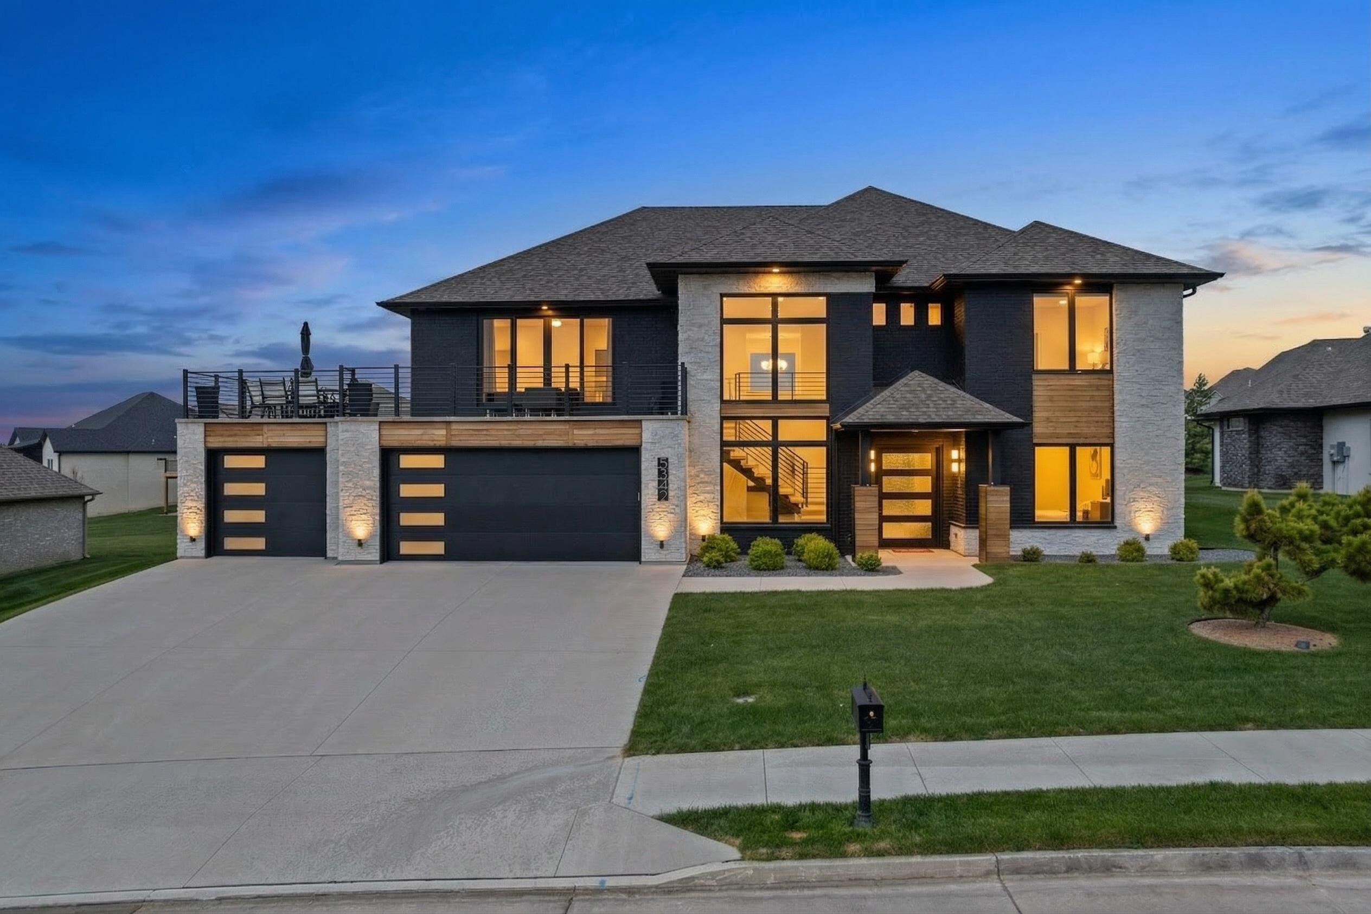
5947 Screaming Eagle Ln,COLUMBIA, MO 65201
COLUMBIA, MO 65201






Description
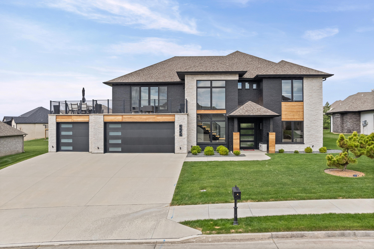
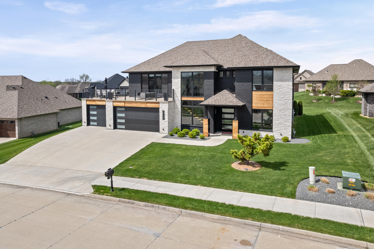
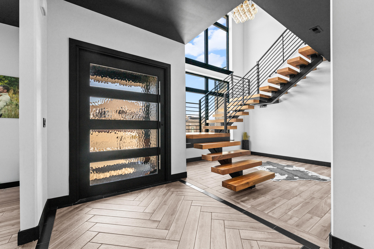
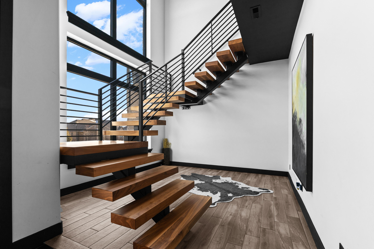
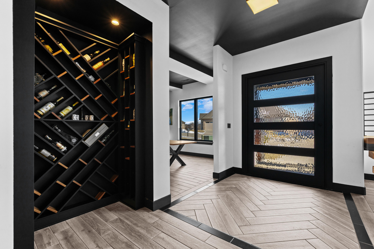
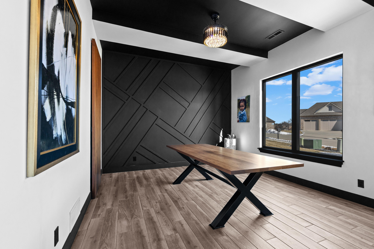
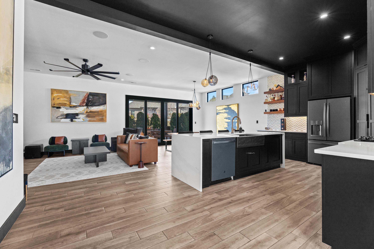
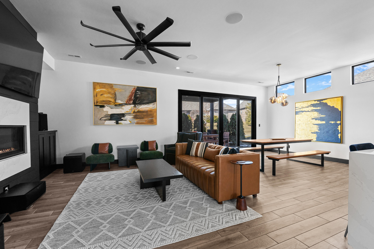
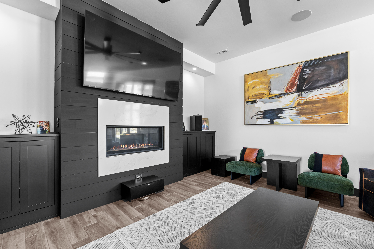
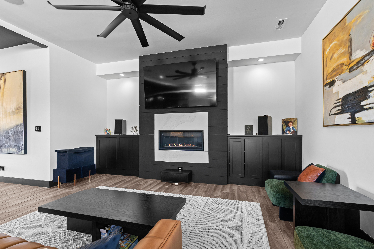
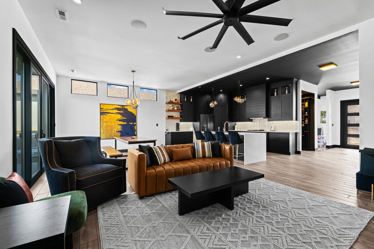
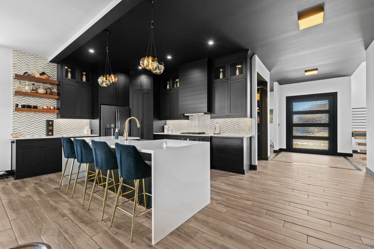
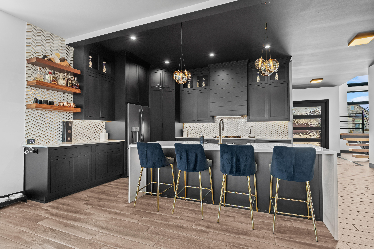
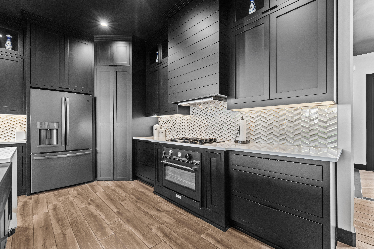
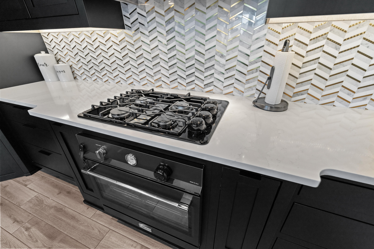
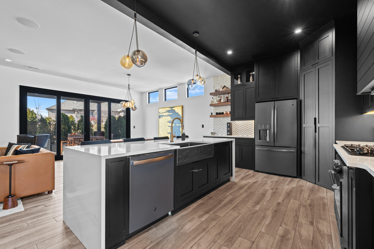
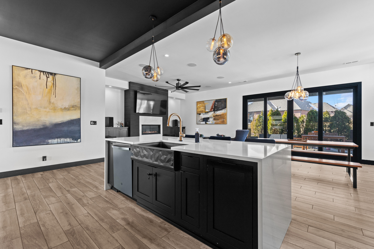
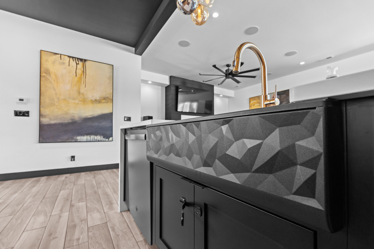
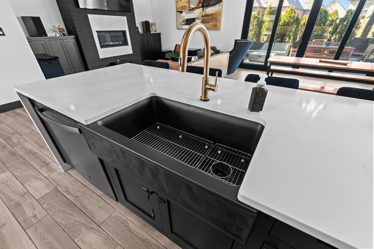
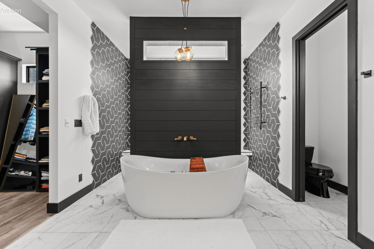
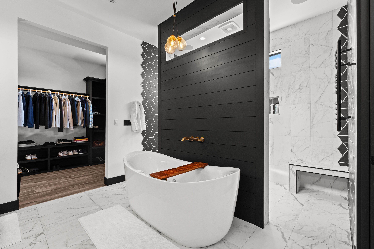
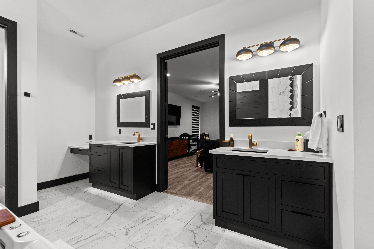
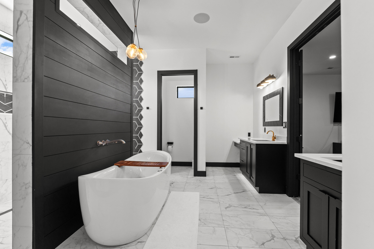
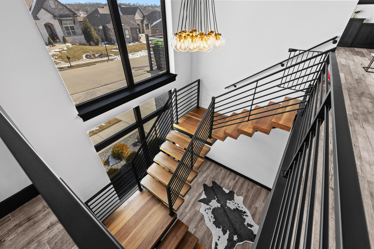
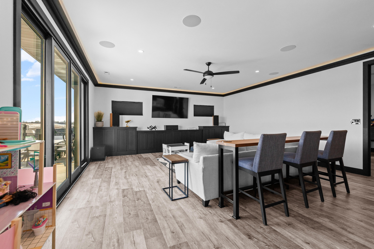
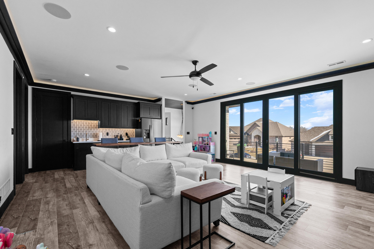
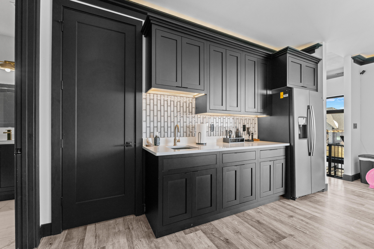
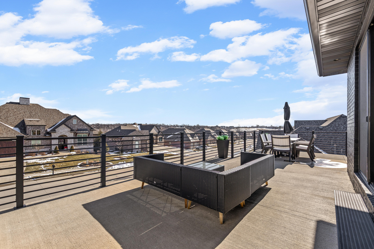
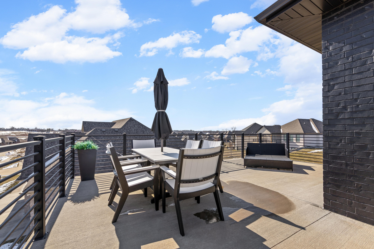
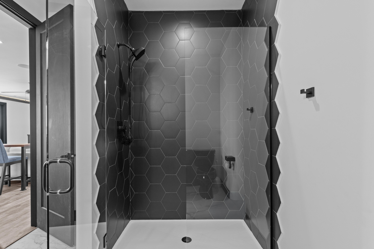
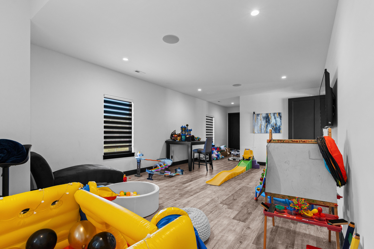
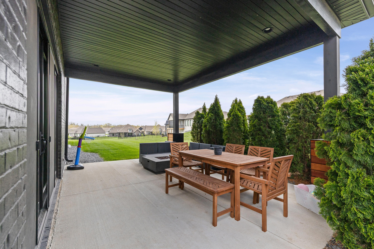
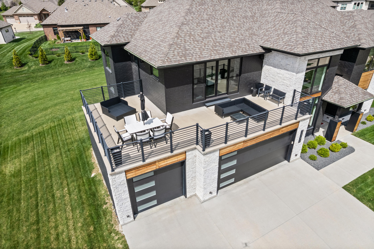
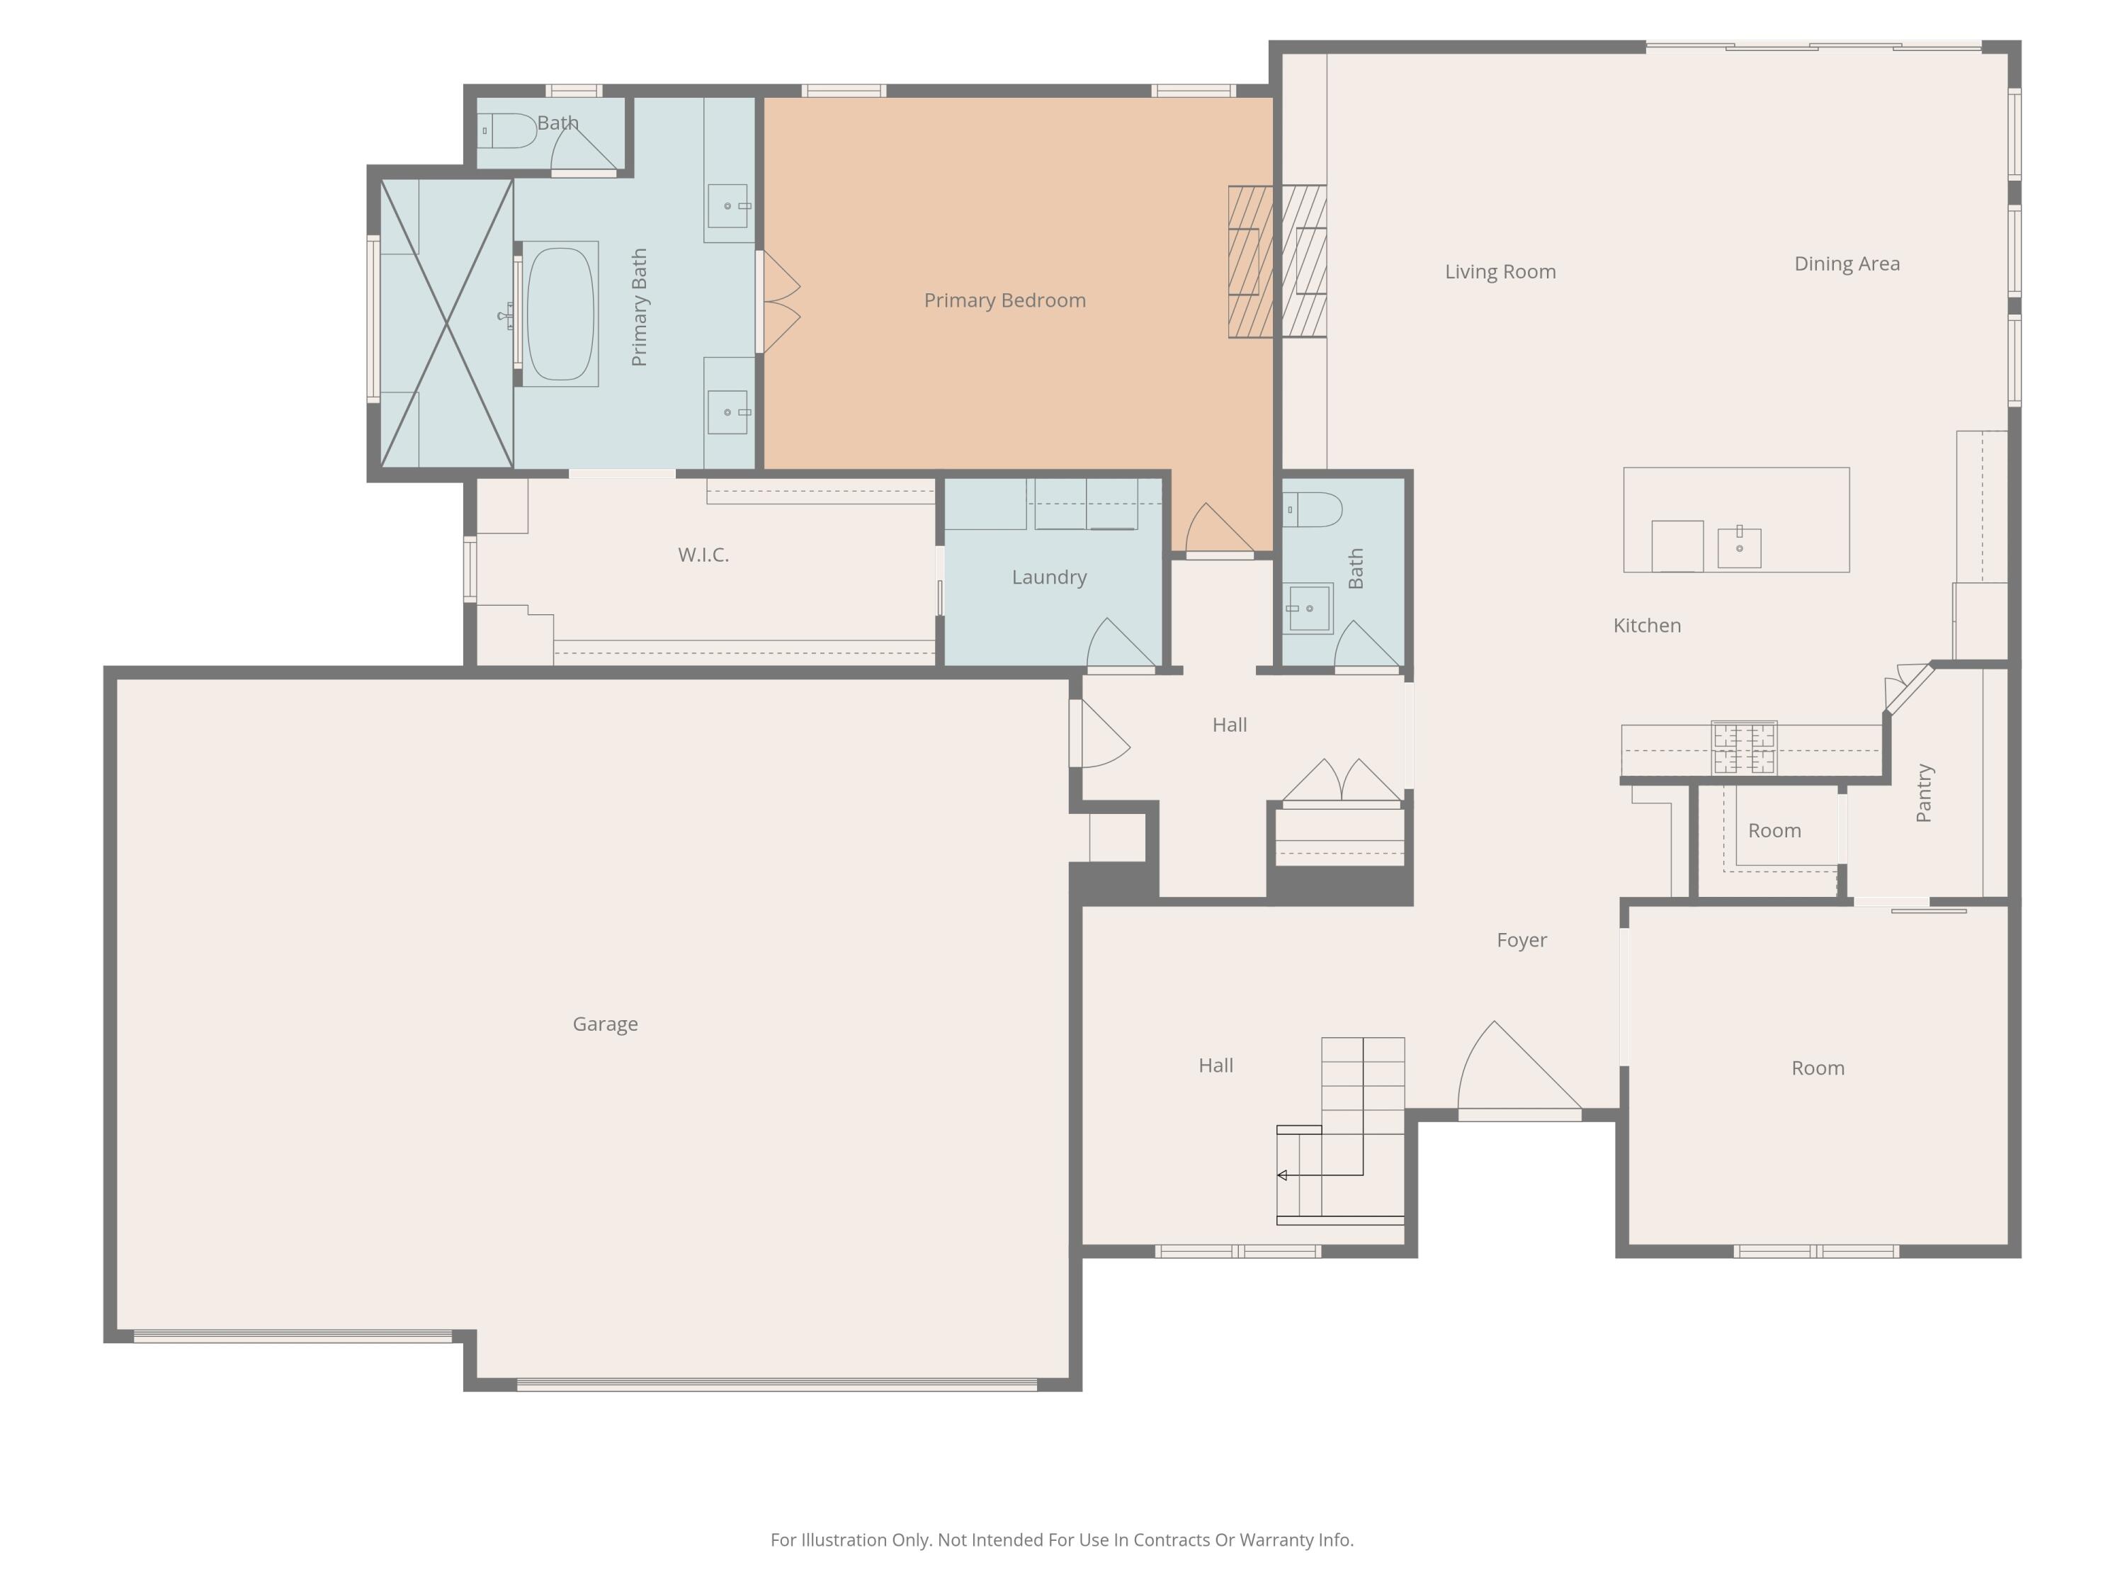
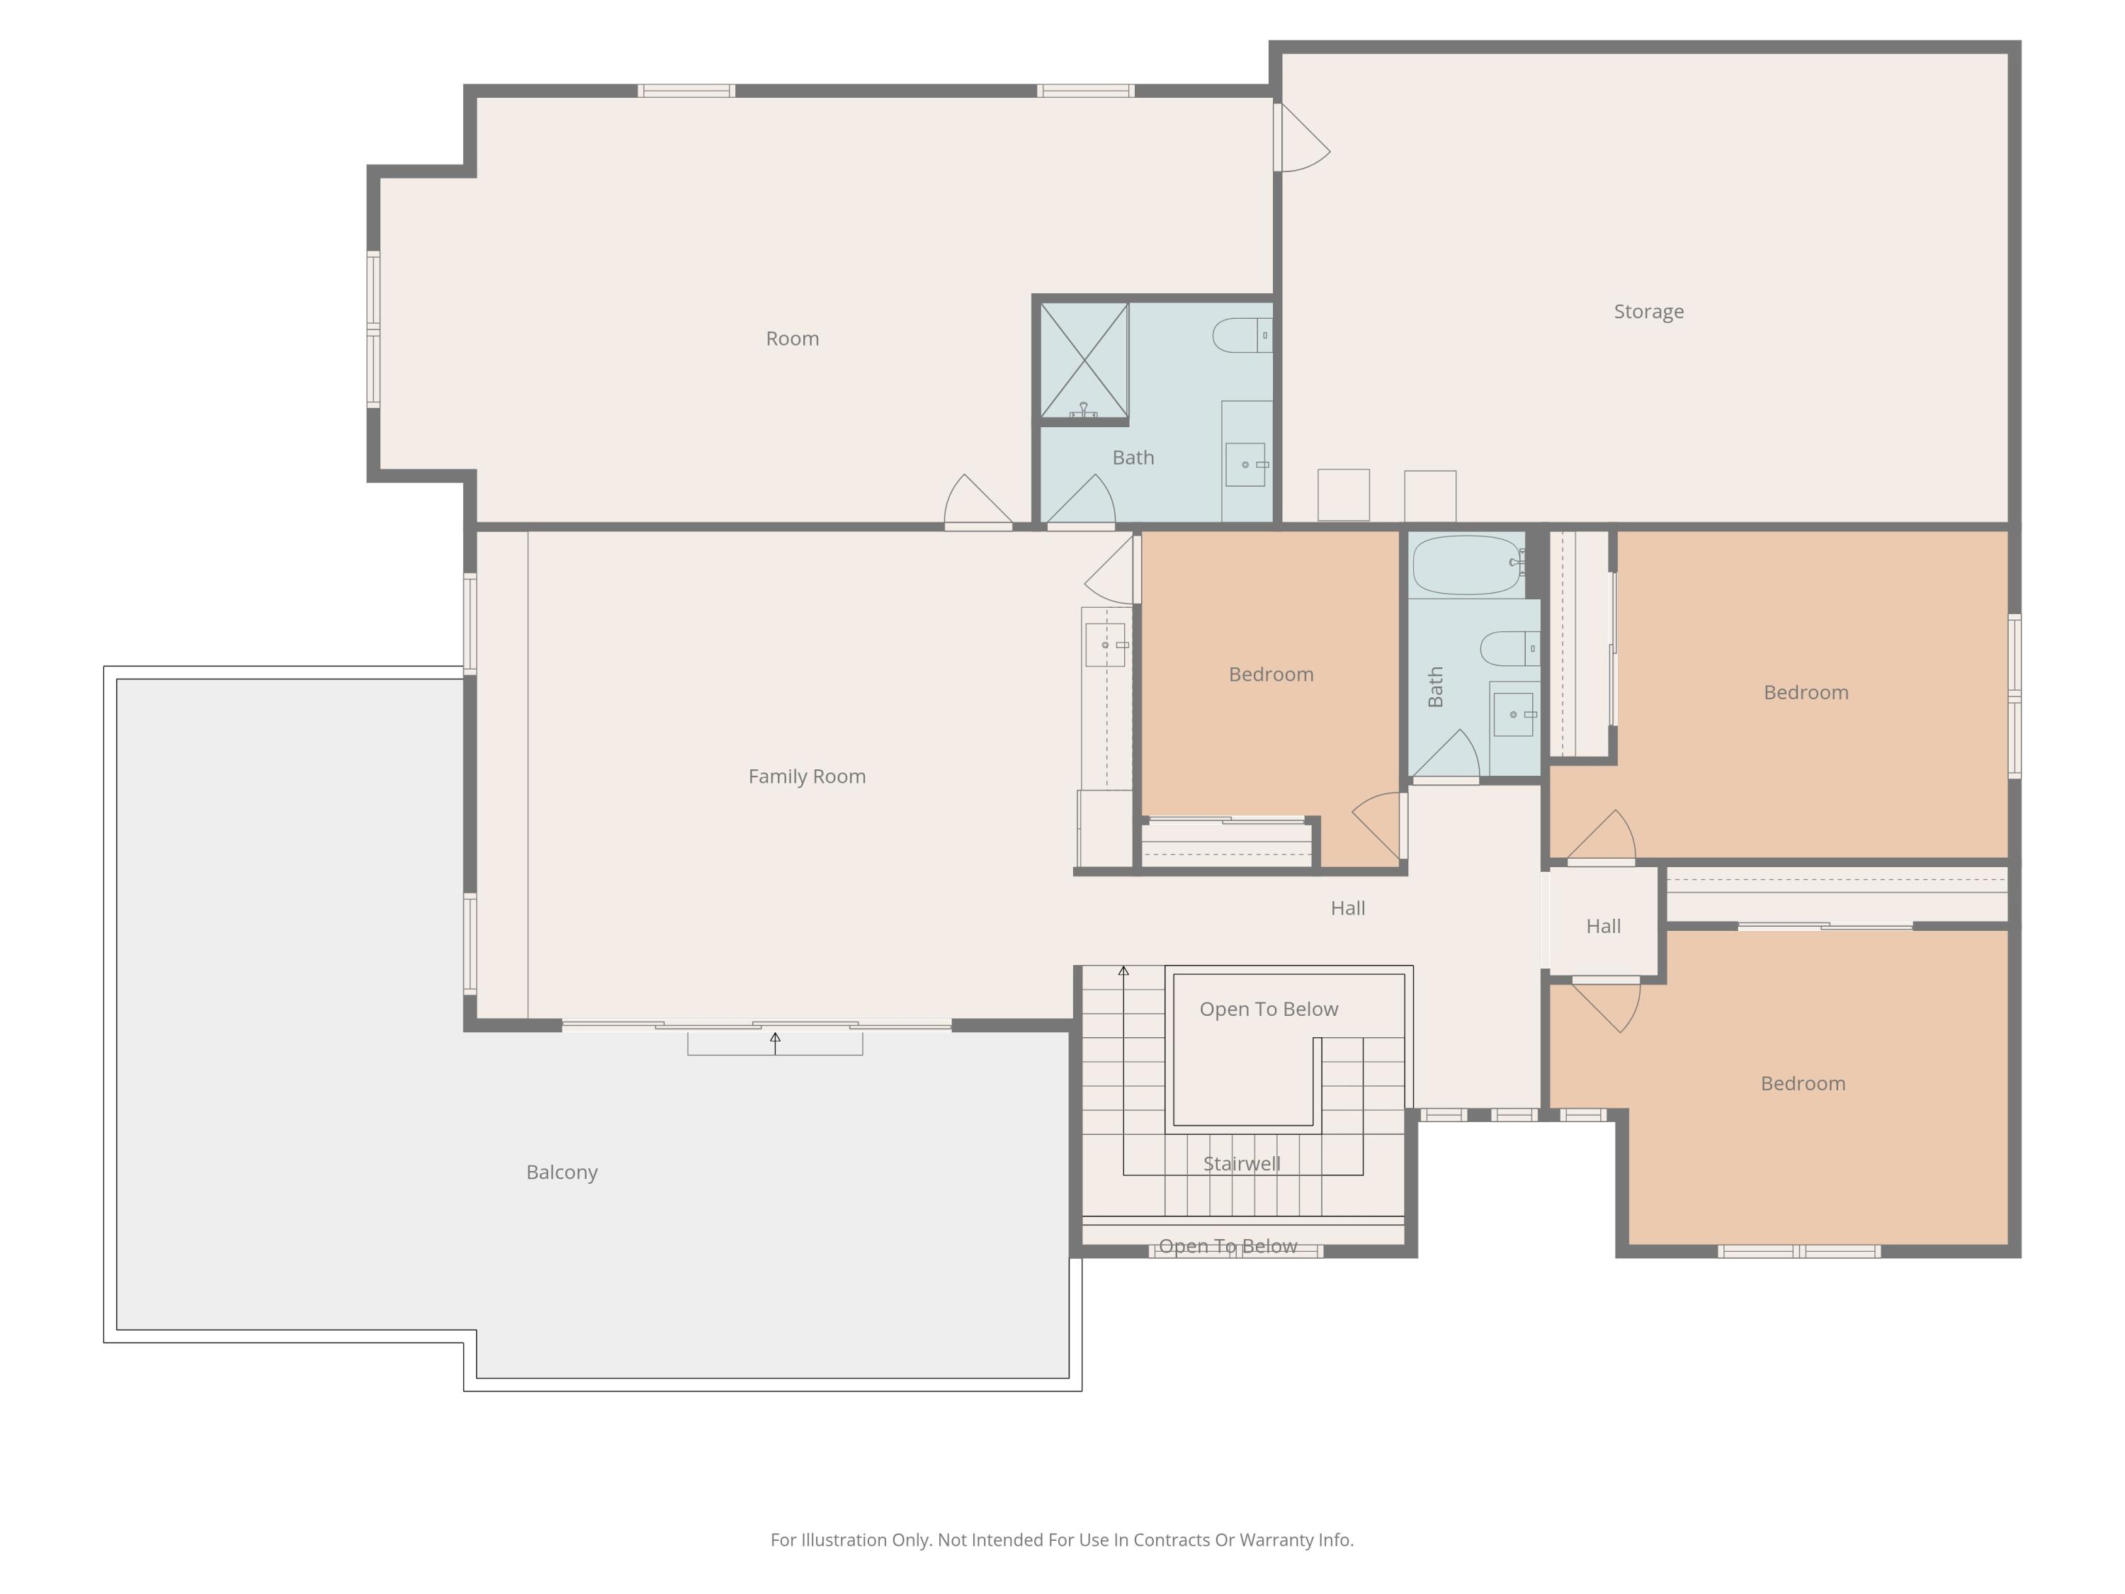
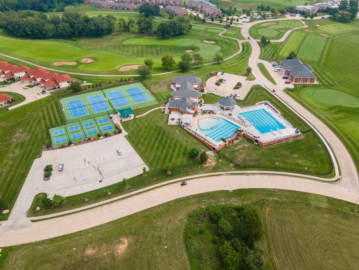
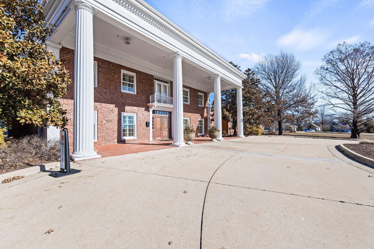
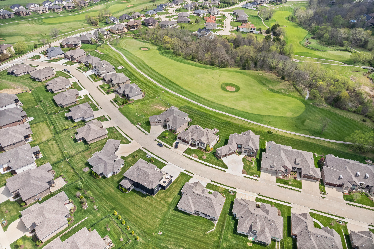
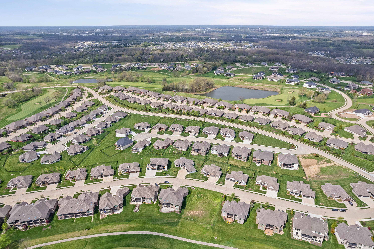
Gracefully blending modern design with warm, inviting living spaces, this stunning Old Hawthorne home offers a lifestyle of comfort, sophistication, and effortless entertaining. Sunlight pours through expansive windows, creating a bright and airy atmosphere that feels both elegant and welcoming. Thoughtfully designed for gathering and everyday living alike, the home features beautiful finishes, exceptional craftsmanship, and flexible spaces to fit your lifestyle. From quiet mornings on the porch to evenings spent entertaining friends and family, every detail has been curated to make home feel special. A rare opportunity to enjoy contemporary luxury in one of Columbia's most sought-after communities. Architectural Style: Contemporary, Luxury Home Key Rooms/Features: Main-Level Primary Suite, Wet Bar, Formal Dining Room, Two-Story Windows, Bonus Room, Office Kitchen Details: Gourmet Kitchen, Kitchen Island, Walk-in Pantry, Butler's Pantry, Custom Cabinets, Premium Appliances Finishes & Flooring: Designer Finishes, Wood Flooring, Tile Flooring Exterior & Parking: 3-Car Garage, Attached Garage, Deck, Balcony, Covered Patio Community: Old Hawthorne Subdivision, HOA Amenities, Pool, Clubhouse Mechanical: Electric Fireplace, Central Electric Cooling, Main Floor Laundry
Details
| MLS # | 432288 |
|---|---|
| Listing Type | For Sale |
| Style | House |
| HOA Dues | $210 |
| Sub-Type | Resale |
| Year | 2021 |
| Days On Site | 189 |
| Listing Provided By | 573 Realty, LLC | Erin Hendershott |
Features
| Bed(s) | 4 |
|---|---|
| Bath(s) | 4 Total |
| SQ Feet | 4,202 |
| Garage | 3 |
| Zoning | R-1 One- Family Dwelling* |
Interior
| Rooms Total | 4 |
|---|---|
| Cooling | Central Electric |
| Cooling Yes / No | Yes |
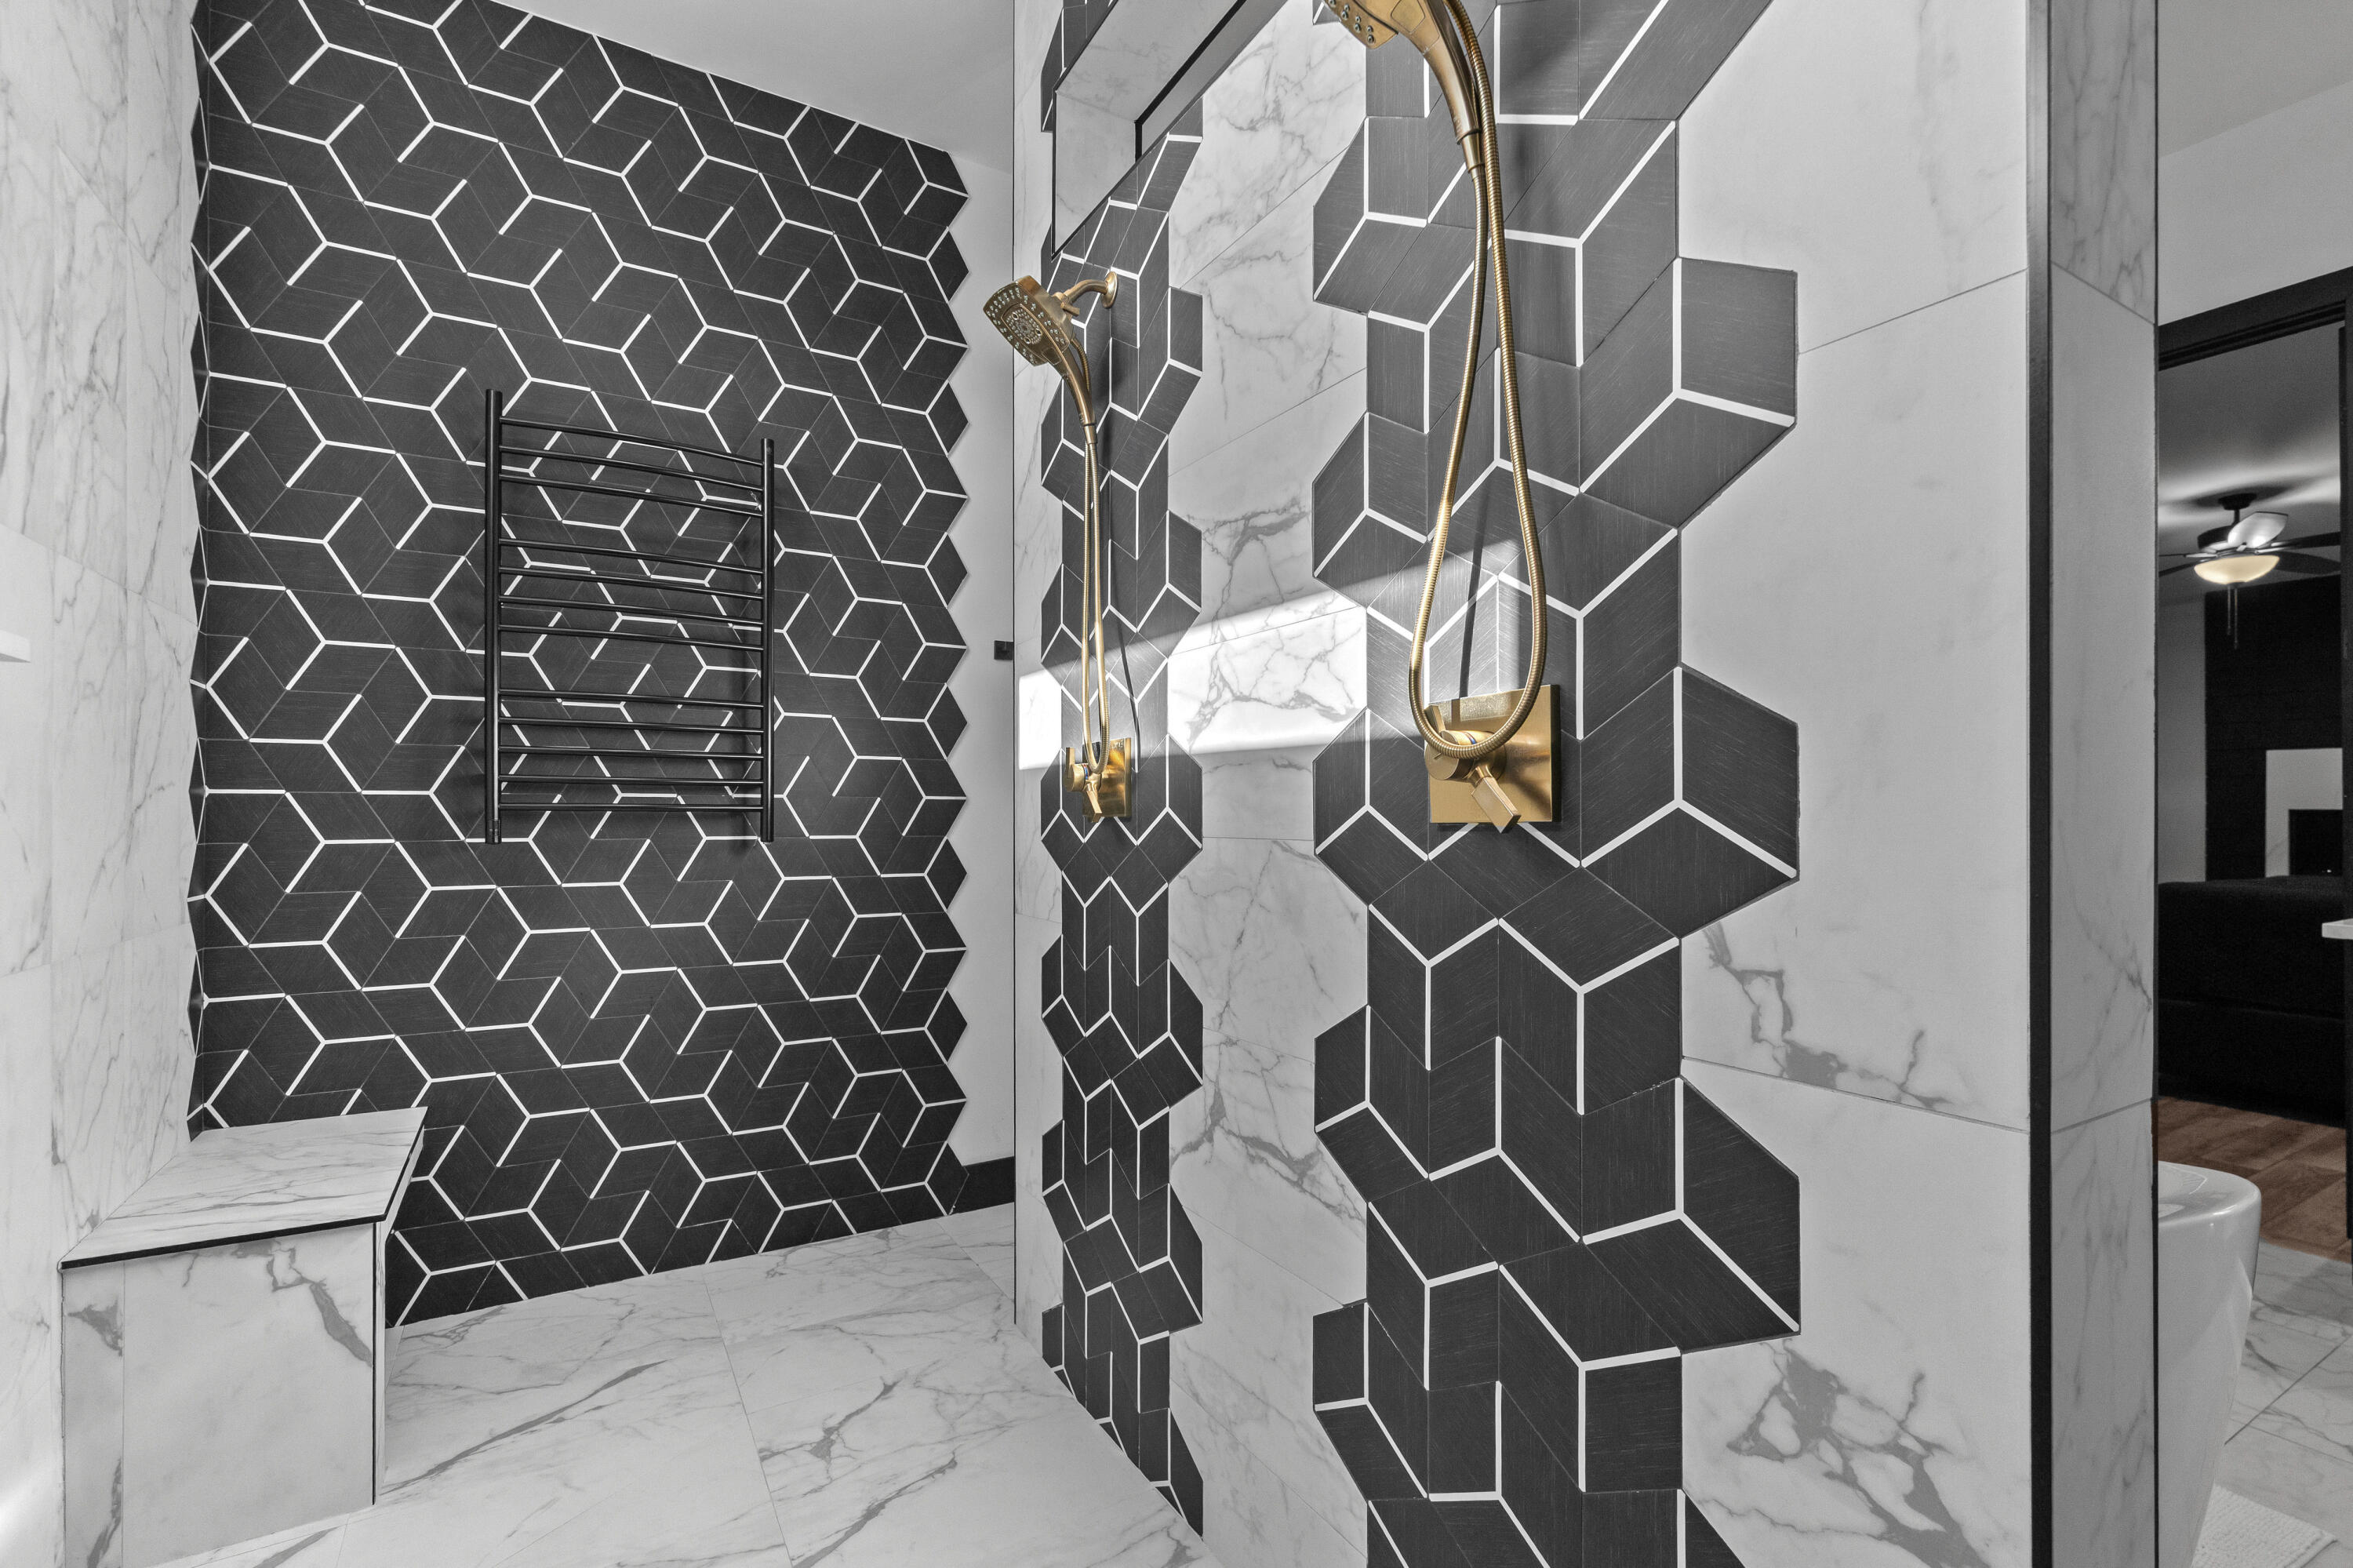
| Interior Features | Butler's Pantry, Walk-in Pantry, Soft Close Cabinets, Stand Alone Shwr/MBR, Main Lvl Master Bdrm, Bar-Wet Bar, Eat-in Kitchen, Formal Dining, Cabinets-Custom Blt, Kitchen Island, Pantry |
| Fireplace Yes / No | Yes |
| Fireplace Features | Electric, In Master Bedroom, In Living Room |
Exterior
| Exterior Features | Balcony, Driveway-Paved |
|---|---|
| Roof | Architectural Shingle |
| Foundation Details | Poured Concrete, Slab |
| Patio And Porch Features | Covered, Concrete, Back, Deck, Front Porch |
| Community Features | Pool, Clubhouse |
Parking
| Parking Features | Garage Dr Opener(s), Attached |
|---|---|
| Garage Spaces | 3 |
Utilities
| Utilities | Water-City, Electric-County, Trash-City |
|---|
Taxes
| Tax Annual Amount | 7086.96 |
|---|---|
| Tax Legal Description | THE VILLAS AT OLD HAWTHORNEPLAT 9A LOT 909 |
Area Information
| State | MO |
|---|---|
| County | Boone |
| City | COLUMBIA |
| Zip Code | 65201 |
| Area | Boone |
| Community Name | OLD HAWTHORNE |
| School District | Columbia |
| Elementary School | Cedar Ridge |
| High School | Battle |
| Listing VS Median (in OLD HAWTHORNE) | |
Price: $1,075,000 low | high Med: $685,000 sqft: 4,202 low | high Med: 2,639 $ / sqft: $256 low | high Med: $262 On site: 189 low | high Med: 67 | |
Request a showing
Request a showing
Contact
Learn More About This Property

| State | MO |
|---|---|
| County | Boone |
| City | COLUMBIA |
| Zip Code | 65201 |
| Area | Boone |
| Community Name | OLD HAWTHORNE |
| School District | Columbia |
| Elementary School | Cedar Ridge |
| High School | Battle |
| Listing VS Median (in OLD HAWTHORNE) | |
Price: $1,075,000 low | high Med: $685,000 sqft: 4,202 low | high Med: 2,639 $ / sqft: $256 low | high Med: $262 On site: 189 low | high Med: 67 | |