
Description
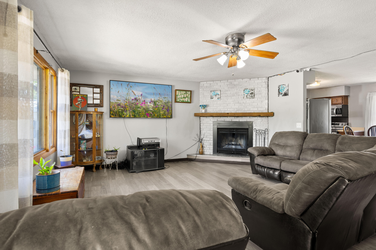
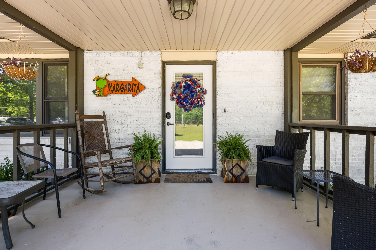
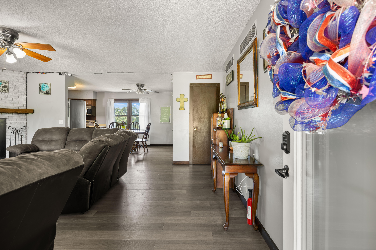
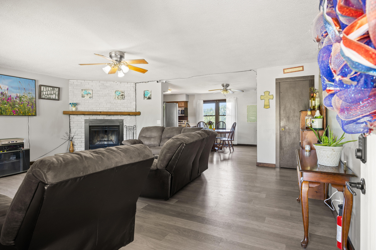
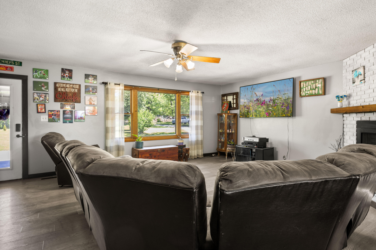
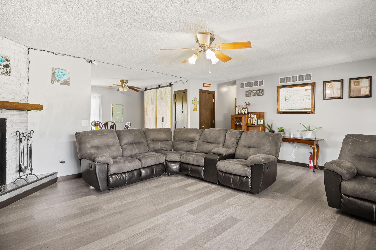
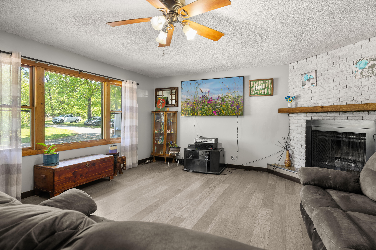
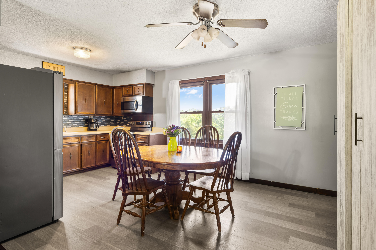
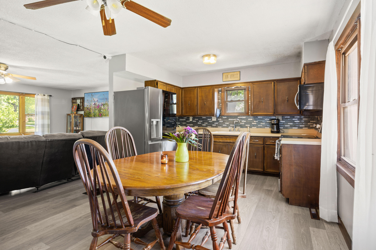
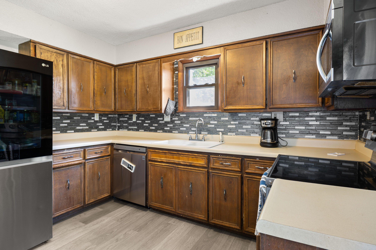
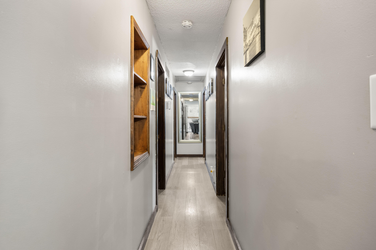
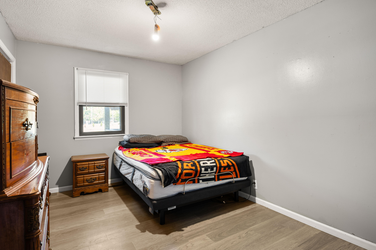
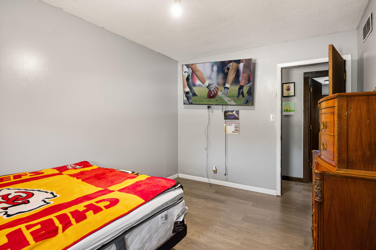
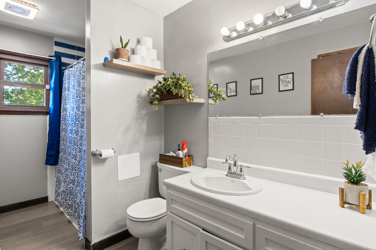
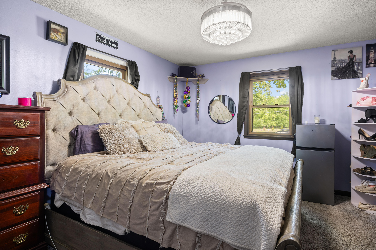
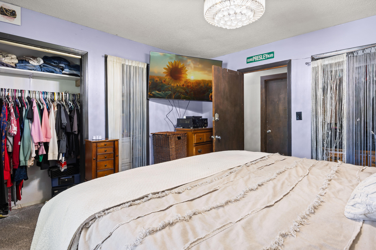
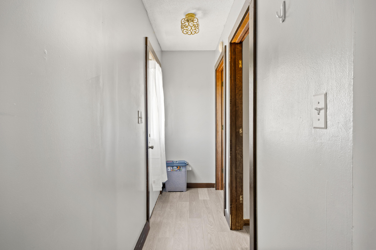
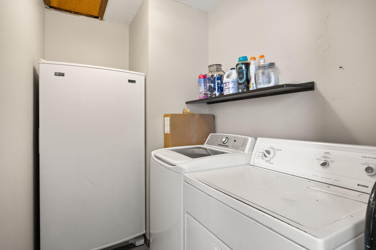
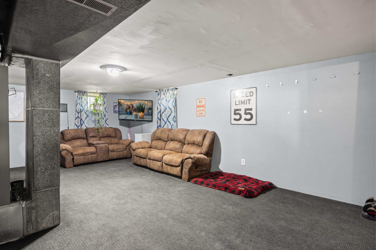
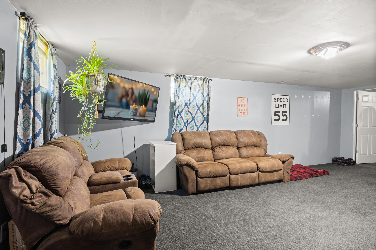
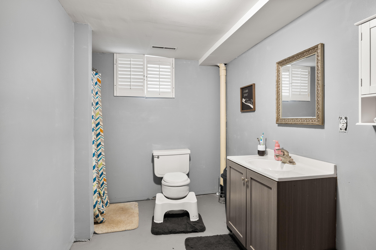
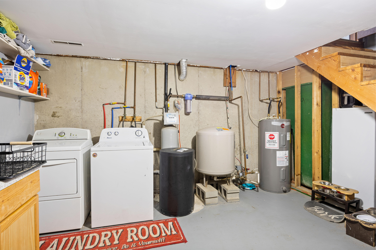
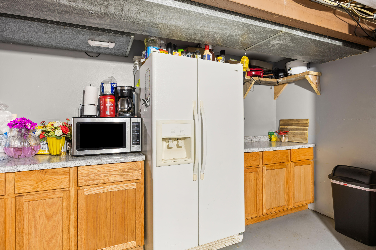
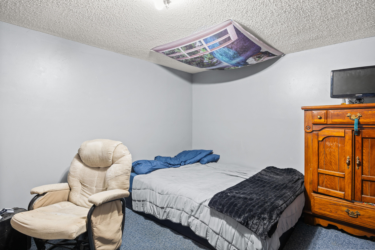
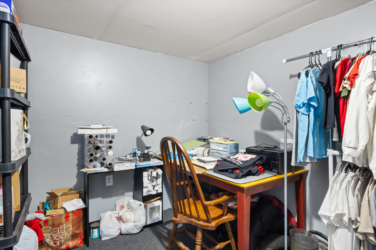
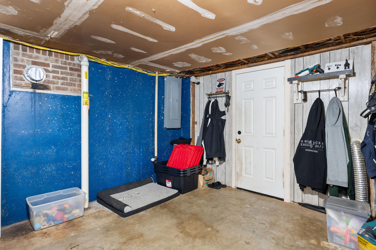
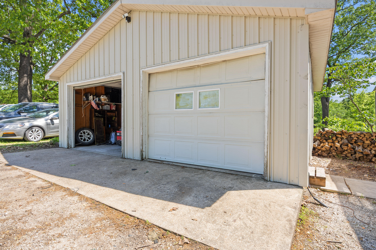
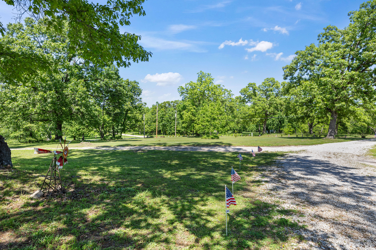
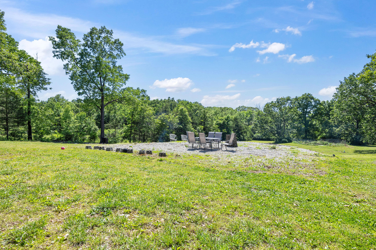
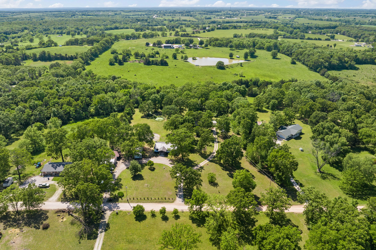
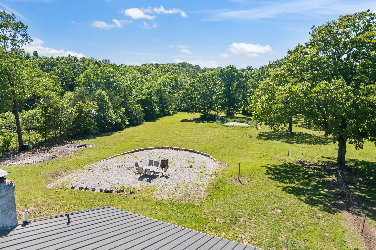
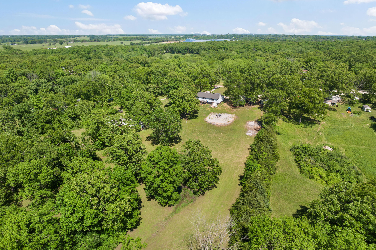
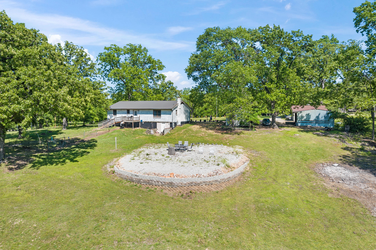
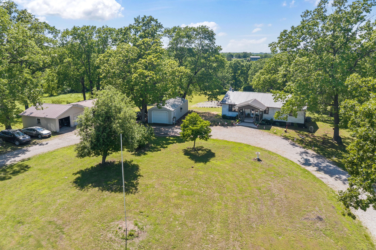
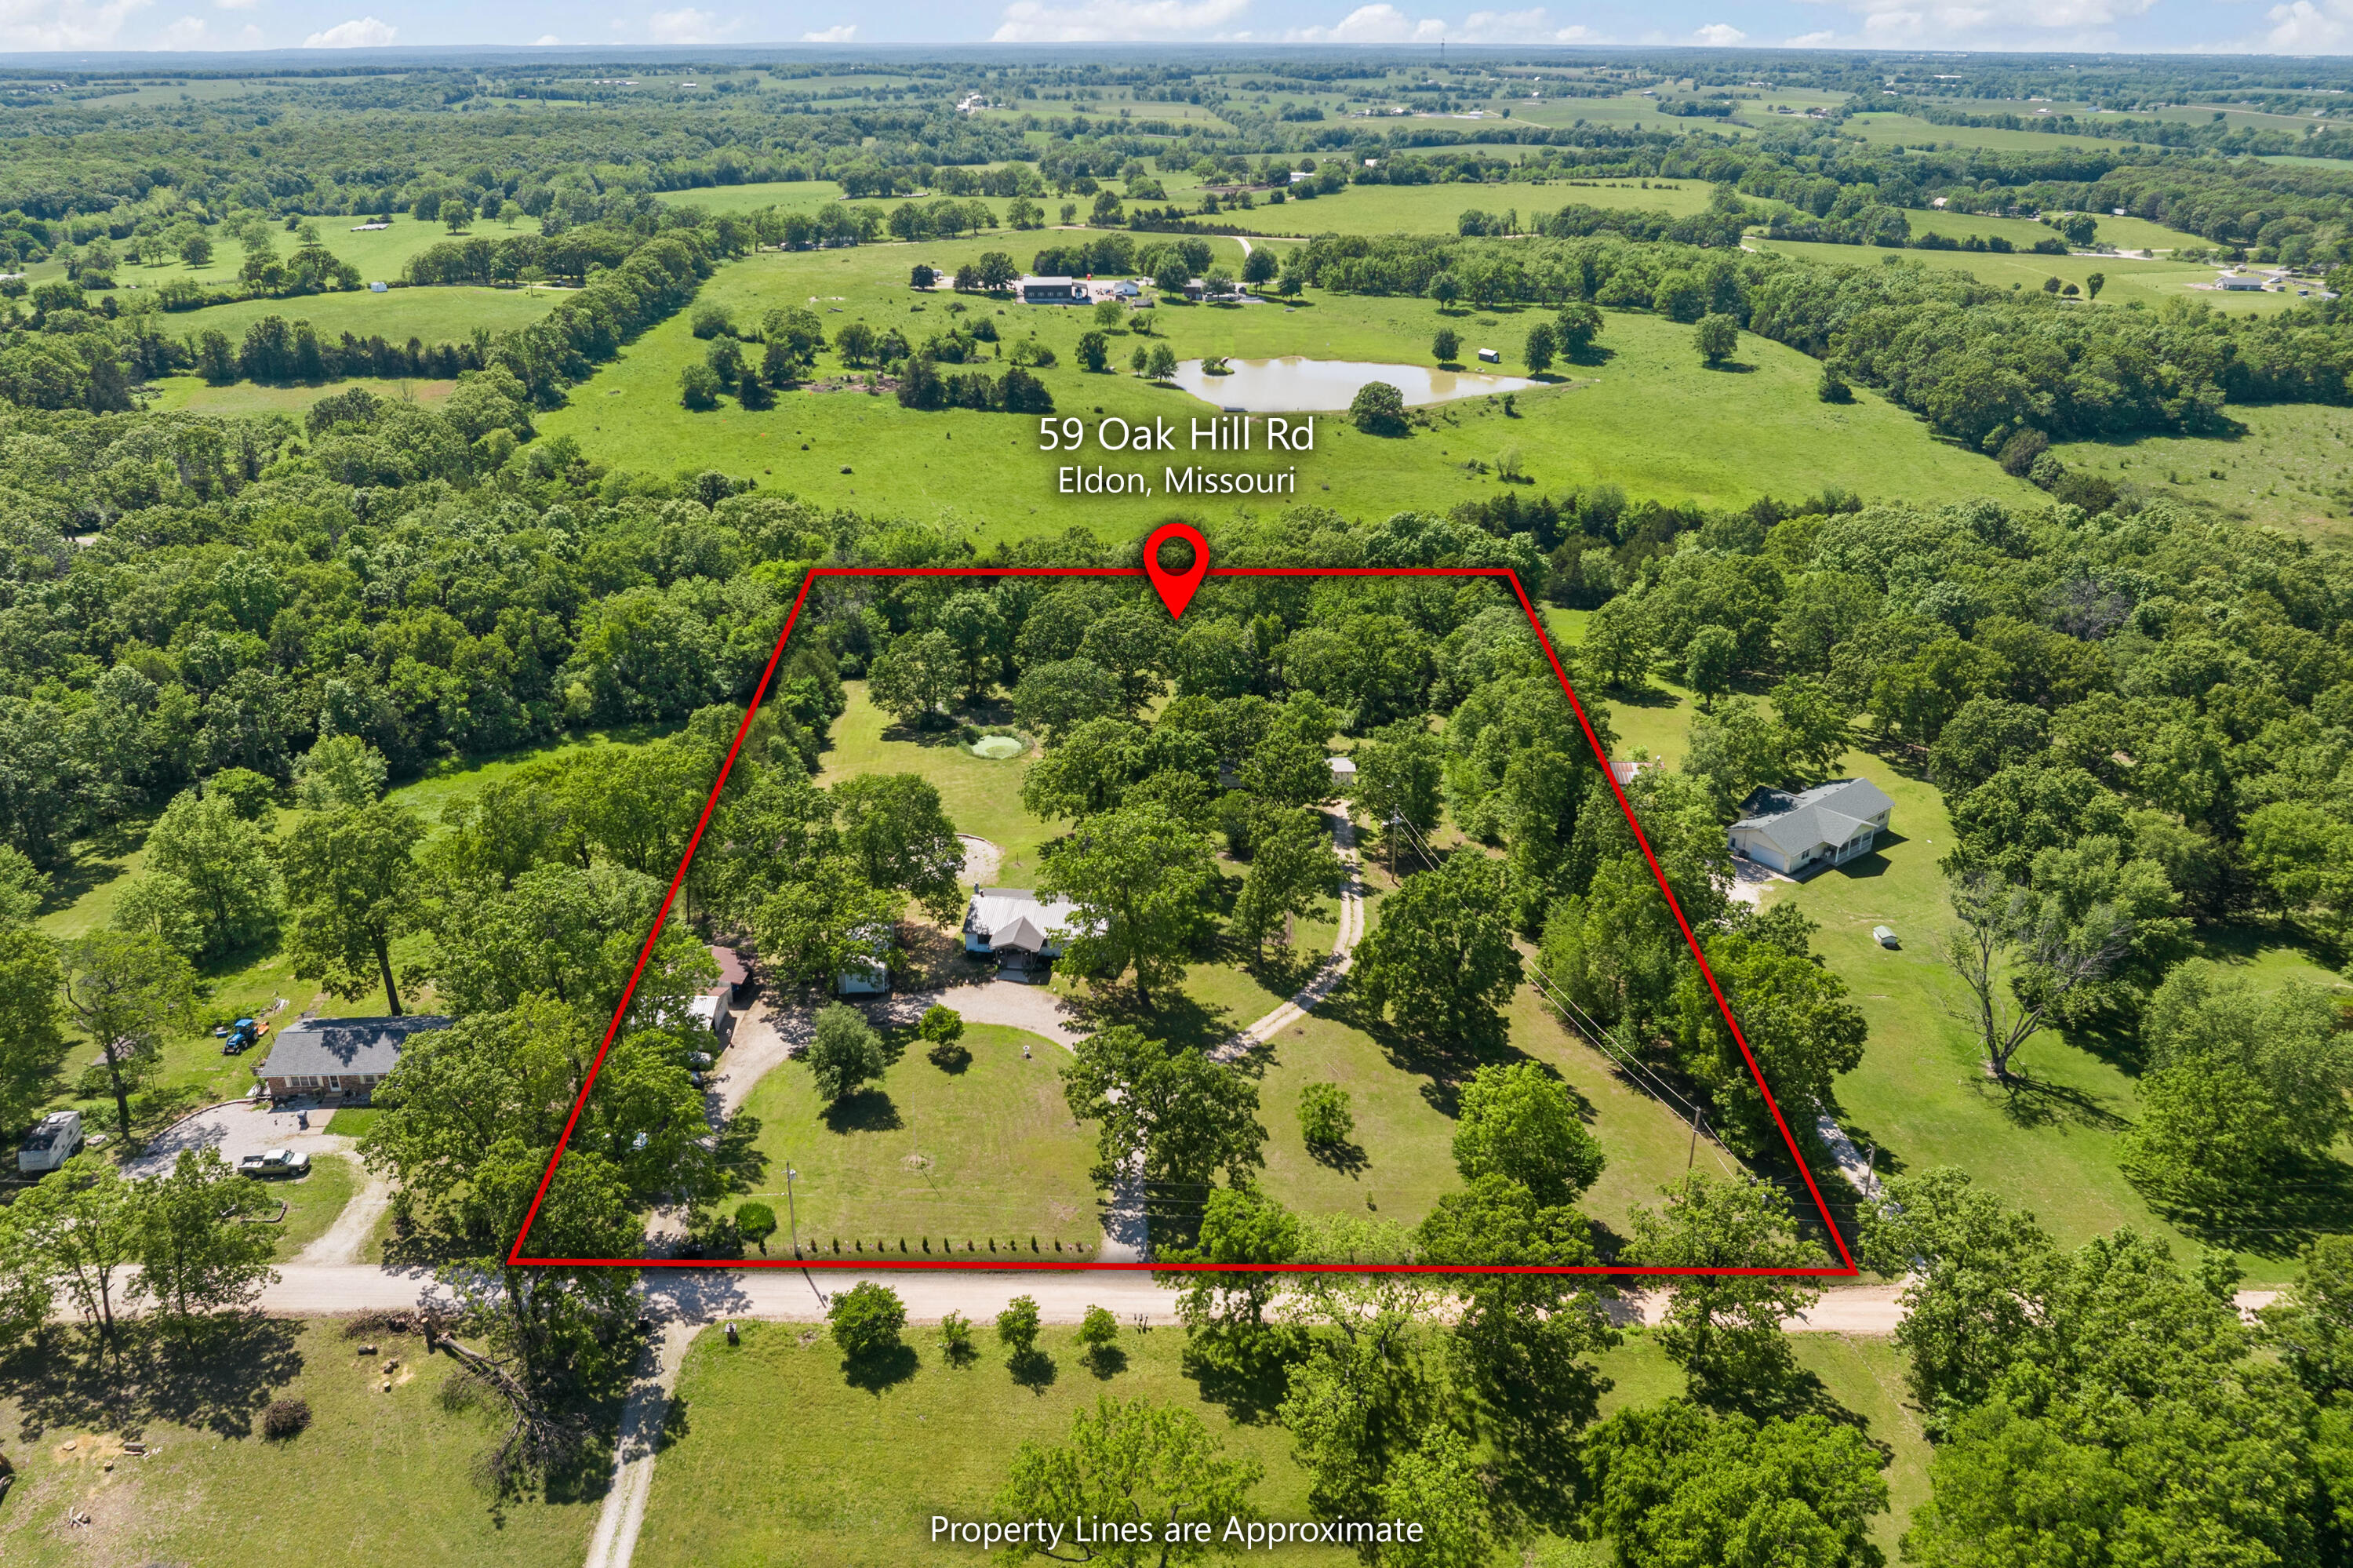
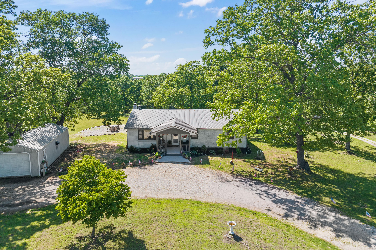

5.8-ACRE PRIVATE RETREAT WITH DETACHED SHOP & DUAL-LIVING POTENTIAL! Located just minutes from Eldon, this updated 3,000 SF brick walkout ranch offers the ultimate blend of peaceful country living, high-end updates, & Spectrum high-speed internet! HIGHLIGHTS & PROPERTY FEATURES: 5.8 PARK-LIKE ACRES: Open green space, private woods, fruit trees, garden areas, fenced pet area, & 2-bay open lean-to shed. DETACHED 2-CAR SHOP: Fully equipped w/ electric--ideal for hobbies, extra vehicle storage, or workshop. MULTI-GENERATIONAL / DUAL-LIVING POTENTIAL: Walkout lower level features a 2nd kitchenette, 2nd laundry area, full bath, family room w/ cozy wood-burning fireplace, office/craft room, & 2 non-conforming rooms. RECENT 2023 UPGRADES: New heat pump HVAC system, updated electrical panel, new water softener, new flooring, fresh exterior paint, new kitchen appliances, & added pantry storage. MAIN LEVEL CONVENIENCE: 3 spacious bedrooms, 1.5 baths, large living & dining areas, main-level laundry, & easy entry. Ranch Home with low taxes & great school access! Schedule a showing today or join us at our upcoming Open House!
Details
| MLS # | 436021 |
|---|---|
| Listing Type | For Sale |
| Style | House |
| Sub-Type | Resale |
| Year | 1970 |
| Days On Site | 35 |
| Listing Provided By | Ozark Realty | Annamarie Hopkins |
Features
| Bed(s) | 3 |
|---|---|
| Bath(s) | 3 Total |
| SQ Feet | 3,000 |
| Garage | 2 |
| Basement | Y |
| Zoning | R-1 One- Family Dwelling* |
| Acreage | 5.80 |
Interior
| Rooms Total | 13 |
|---|---|
| Heating | Forced Air, Electric |
| Heating Yes / No | Yes |
| Cooling | Central Electric |
| Cooling Yes / No | Yes |
| Appliances | Refrigerator, Microwave, Electric Range, Disposal, Dishwasher, Water Softener Owned |
| Interior Features | Smart Camera(s)/Recording, High Spd Int Access, Main Lvl Master Bdrm, Attic Fan, Additional Laundry Hookup(s), Eat-in Kitchen, Cabinets-Custom Blt, Counter-Laminate, Pantry |
| Fireplace Yes / No | Yes |
| Fireplace Features | In Living Room, Wood Burning |
Exterior
| Foundation Details | Poured Concrete |
|---|---|
| Patio And Porch Features | Covered, Deck, Front Porch |
| Fencing | Partial |
| Security Features | Security Cameras, Security System |
Parking
| Parking Features | Driveway-Dirt/Gravel, Detached |
|---|---|
| Garage Spaces | 2 |
Utilities
| Utilities | Cable Available |
|---|
Taxes
| Tax Annual Amount | 1279.75 |
|---|---|
| Tax Legal Description | 2 PCLS E2 SE4 NE4 |
| Tax Year | 2025 |
Area Information
| State | MO |
|---|---|
| County | Miller |
| City | ELDON |
| Zip Code | 65026 |
| Area | Other County |
| Subarea | Other County |
| Community Name | ELDON |
| School District | Eldon |
| Elementary School | Eldon |
| High School | Eldon |
| Listing VS Median (in ELDON) | |
Price: $349,900 low | high Med: $307,400 sqft: 3,000 low | high Med: 2,535 $ / sqft: $117 low | high Med: $122 On site: 35 low | high Med: 47 | |
Request a showing
Request a showing
Contact
Learn More About This Property

| State | MO |
|---|---|
| County | Miller |
| City | ELDON |
| Zip Code | 65026 |
| Area | Other County |
| Subarea | Other County |
| Community Name | ELDON |
| School District | Eldon |
| Elementary School | Eldon |
| High School | Eldon |
| Listing VS Median (in ELDON) | |
Price: $349,900 low | high Med: $307,400 sqft: 3,000 low | high Med: 2,535 $ / sqft: $117 low | high Med: $122 On site: 35 low | high Med: 47 | |
