$1,475,000 $7,918 est/mo Sourced by Back At You
5701 E Flintstone Ln,ASHLAND, MO 65010
ASHLAND, MO 65010

Description
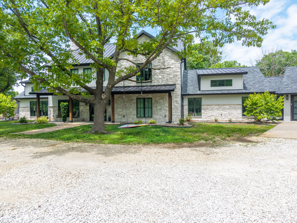
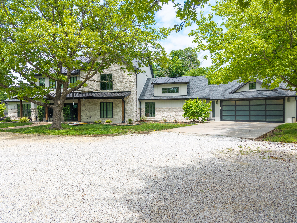
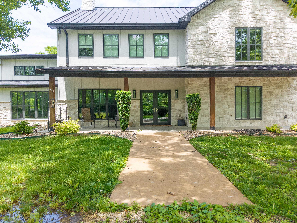
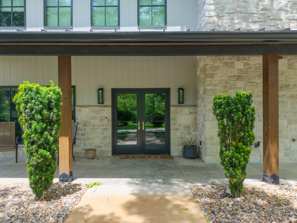
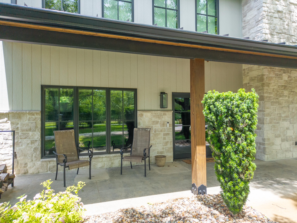
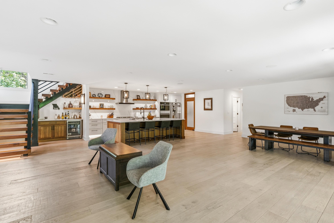
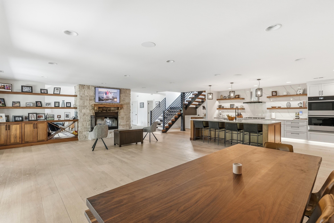
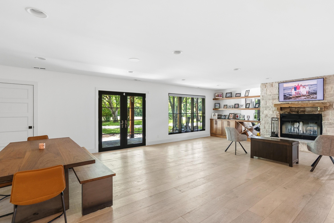
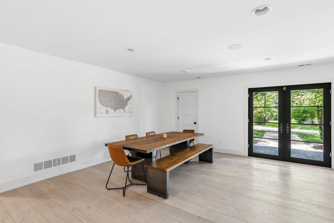
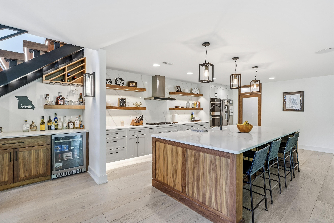
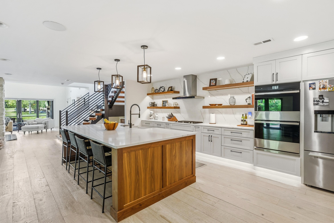
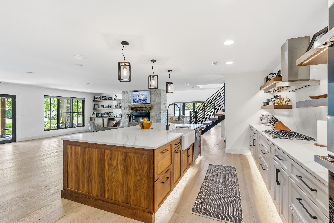
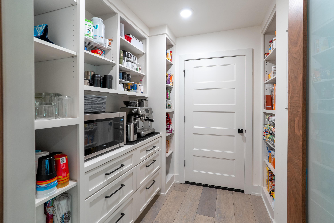
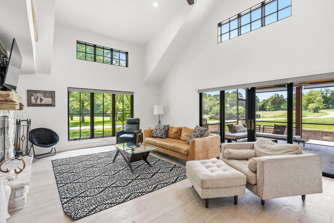
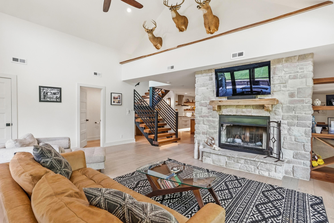
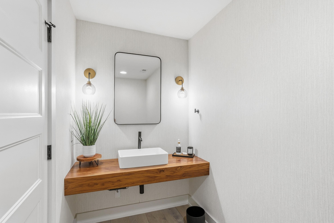
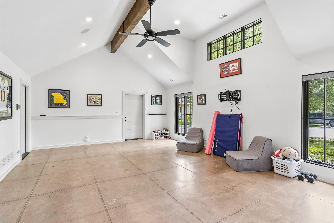
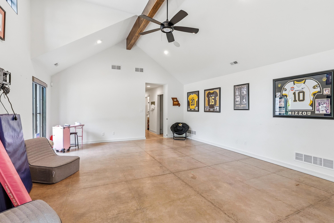
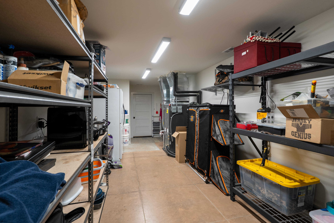
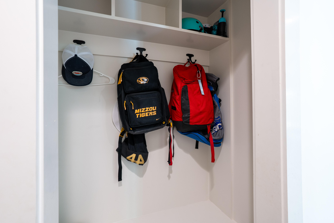
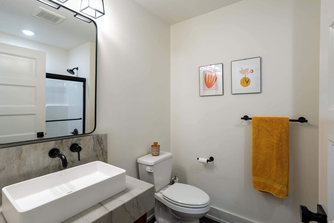
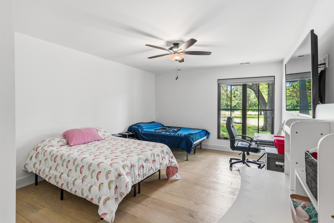
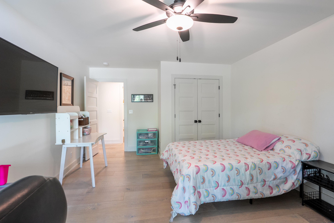
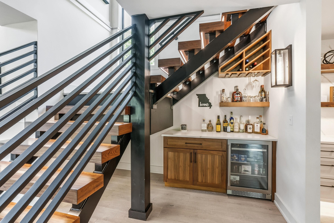
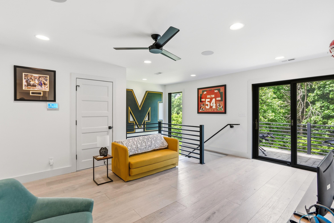
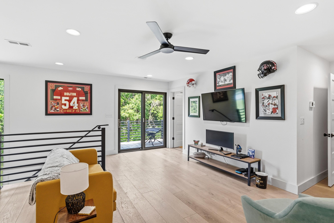
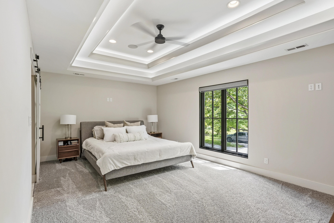
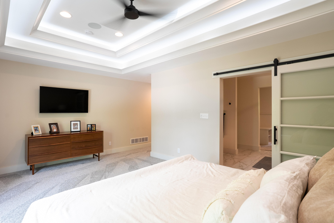
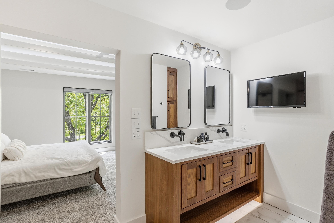
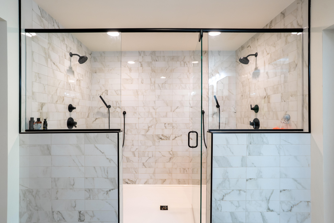
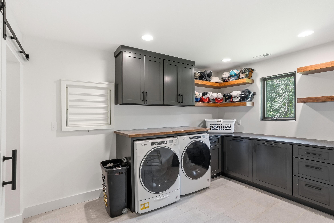
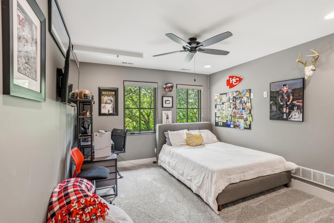
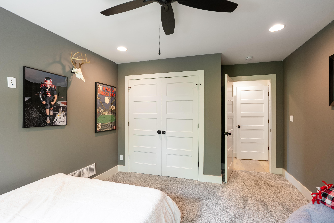
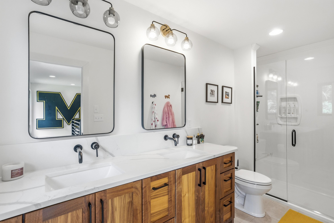
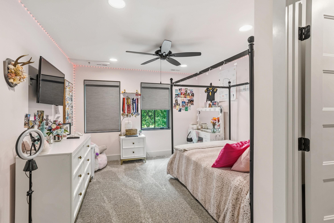
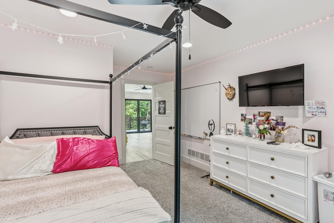
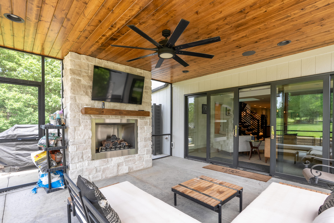
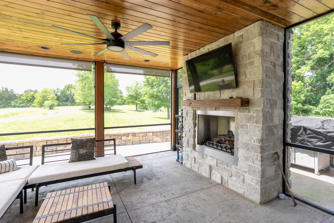
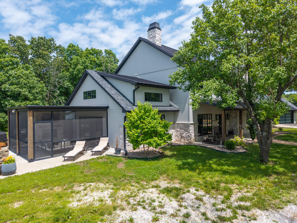
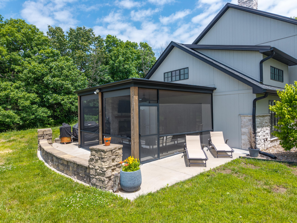
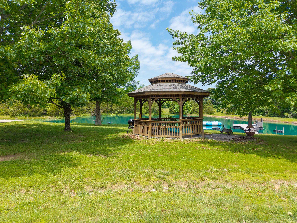
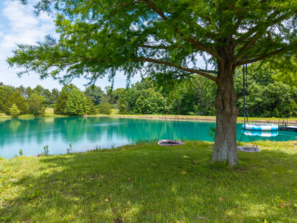
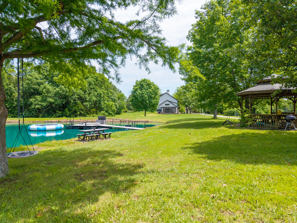
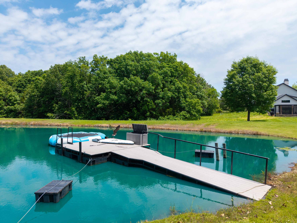
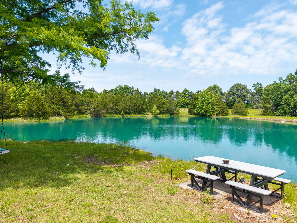
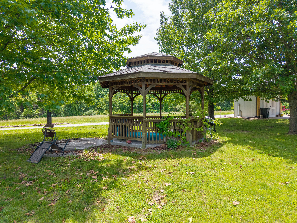
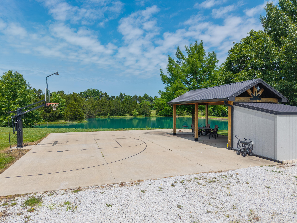
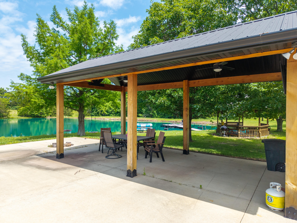
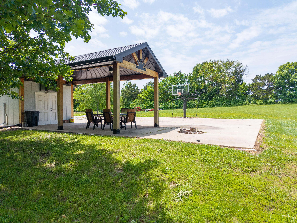
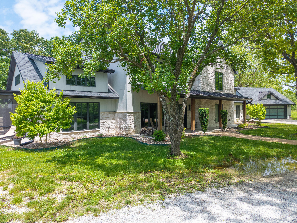
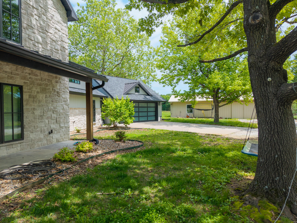
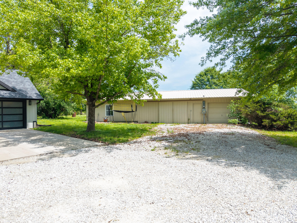
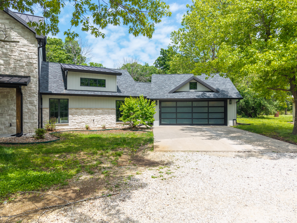
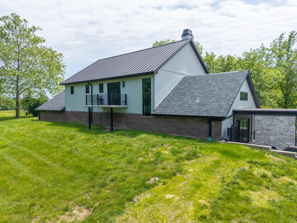
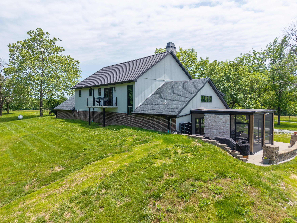
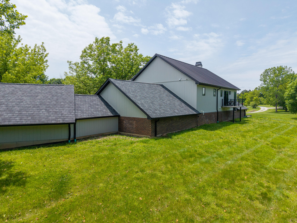
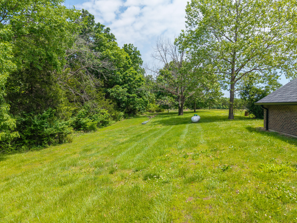
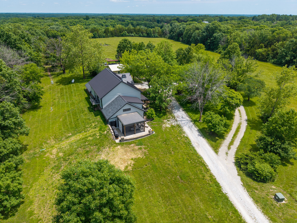
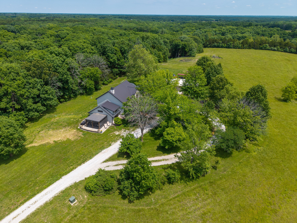
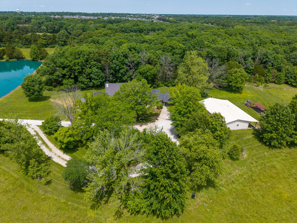
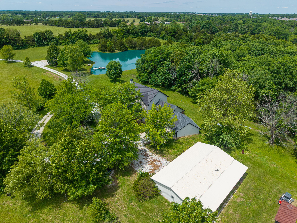
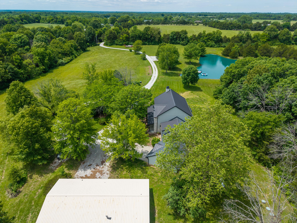
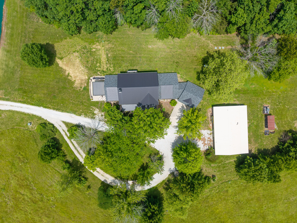
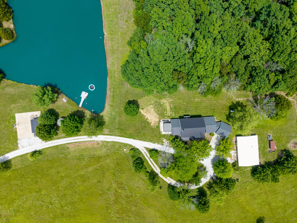
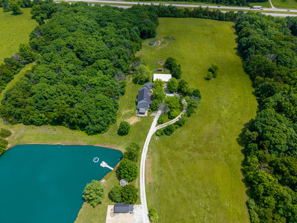
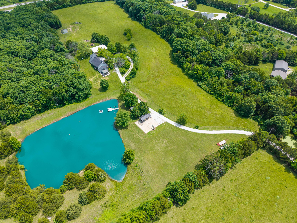
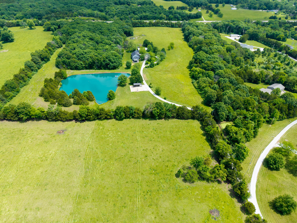
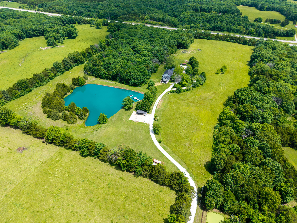
Where to start when words can't do it justice? This ground up total renovation of an older home was also enlarged less than five years ago. Sitting on just over 23 acres, this stunning, private country estate is something to see. Inside you'll find four bedrooms and three and a half baths. Thoughtful touches and creative design set the home apart from the others. Gas range, huge panty, a two-sided fireplace, geothermal system for efficiency, and a whole house water purifier. Built to enjoy outside as much as you will in - an aerated pond with dock, lighted sport court with covered shelter with TV. Detached garage shop has parking for 3 cars and storage.
Details
| MLS # | 434818 |
|---|---|
| Listing Type | For Sale |
| Style | House |
| Sub-Type | Resale |
| Days On Site | 91 |
| Listing Provided By | Weichert, Realtors - House of Brokers | Jason Thornhill |
Features
| Bed(s) | 4 |
|---|---|
| Bath(s) | 4 Total |
| SQ Feet | 4,112 |
| Garage | 4 |
| Zoning | A-2 Agriculture- (Res) |
| Acreage | 23.16 |
| Water Front | Pond |
Interior
| Rooms Total | 20 |
|---|---|
| Heating | Geothermal |
| Heating Yes / No | Yes |
| Cooling | Geothermal, Ceiling/Paddle Fan(s), Dual Zone Control HVAC |
| Cooling Yes / No | Yes |
| Appliances | Tankless Water Heater, Refrigerator, Microwave, Gas Range, Exhaust Fan, Down Draft, Double Oven, Disposal, Dishwasher, Convection Oven, ENERGY STAR Qualified Appliances, Instant Hot Water, Water Softener Owned, Humidifier |
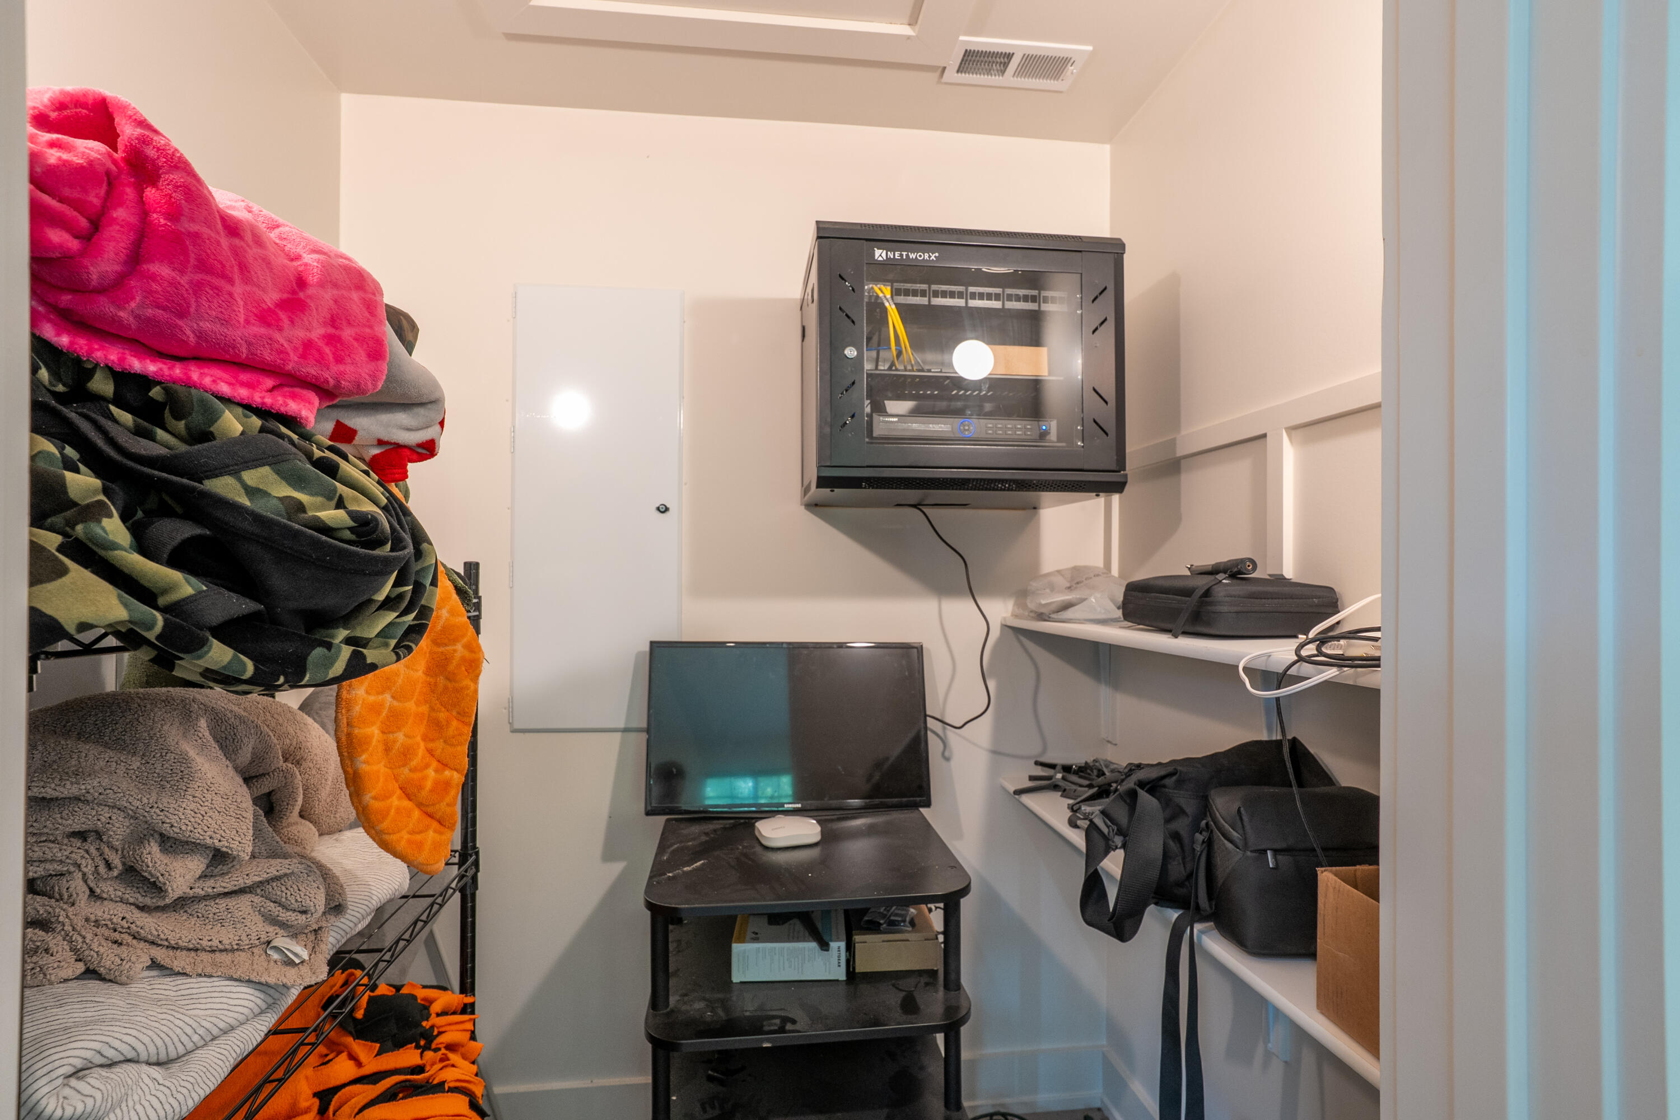
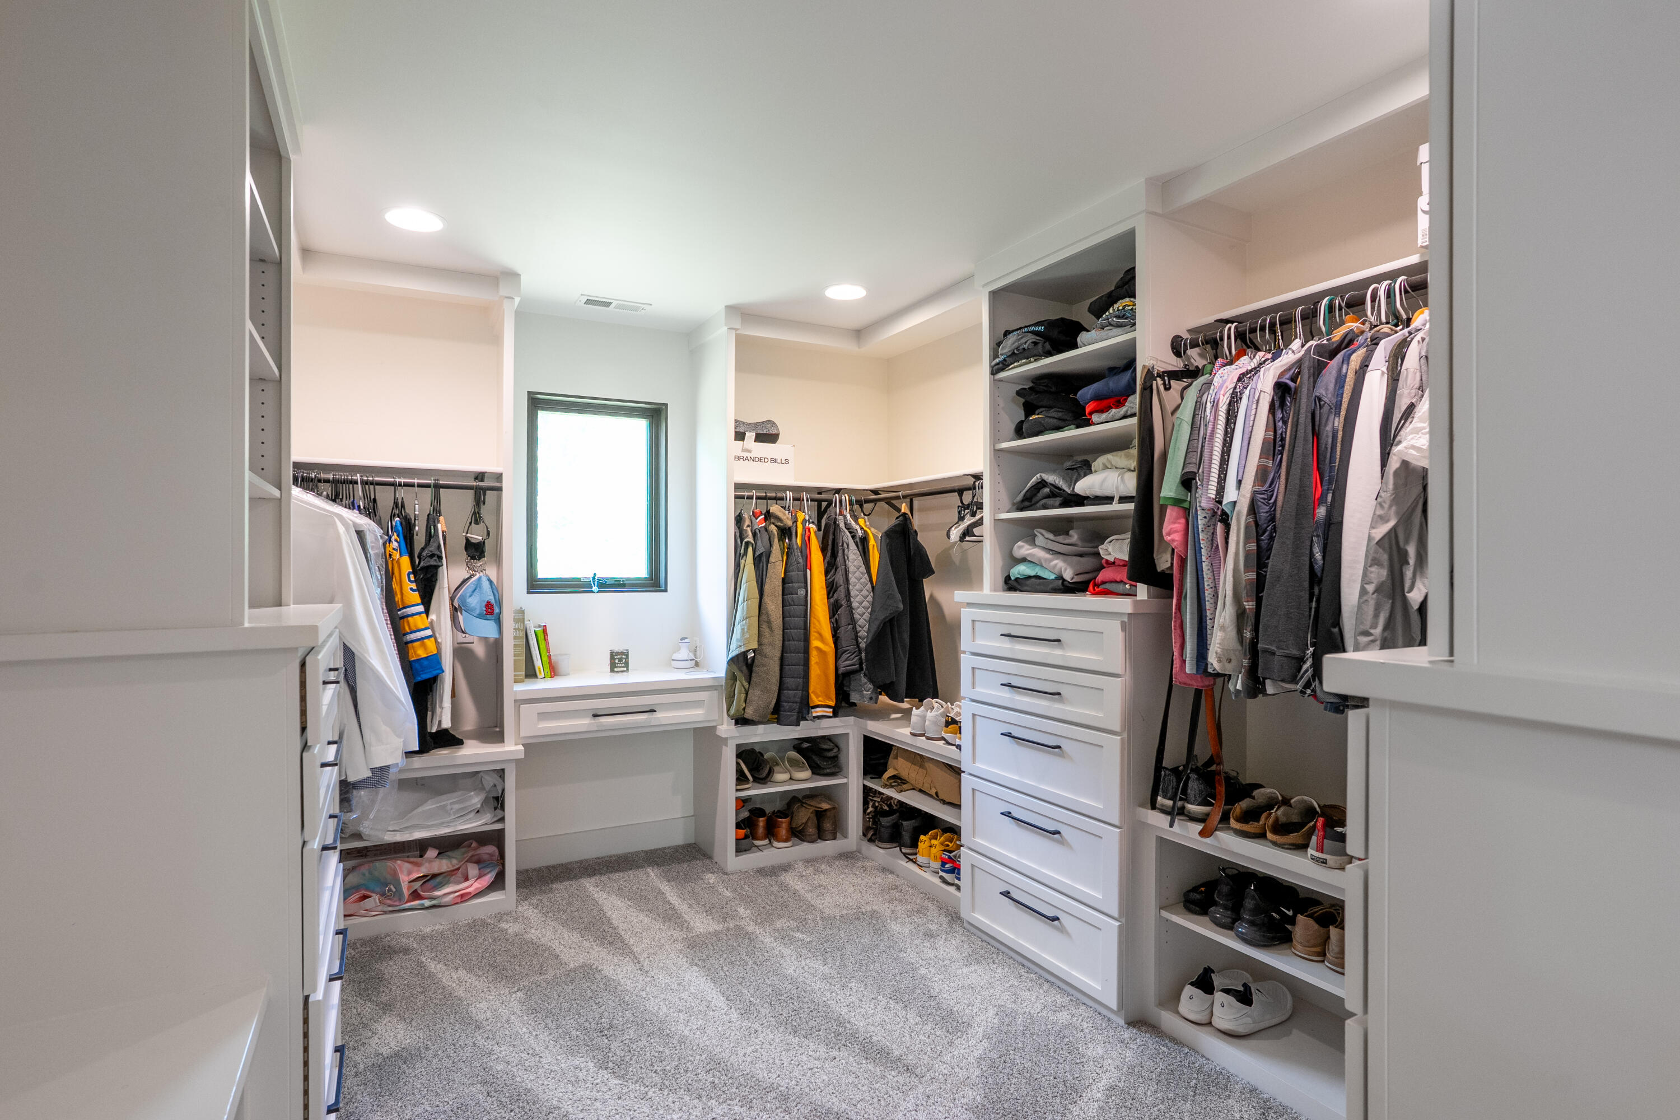
| Interior Features | Butler's Pantry, Walk-in Pantry, Soft Close Cabinets, Breakfast Bar, High Spd Int Access, Tub/Shower, Stand Alone Shwr/MBR, Wired for Audio, Window Treatmnts Some, Walk in Closet(s), Washer/Dryer Connectn, Bar, Data Wiring, Fireplace Screen Dr(s), Smart Thermostat, Formal Dining, Cabinets-Custom Blt, Cabinets-Wood, Kitchen Island, Pantry, Counter-Quartz |
| Fireplace Yes / No | Yes |
| Fireplace Features | Outdoor, In Living Room, In Kitchen, Gas, Wood Burning |
Exterior
| Exterior Features | Driveway-Paved |
|---|---|
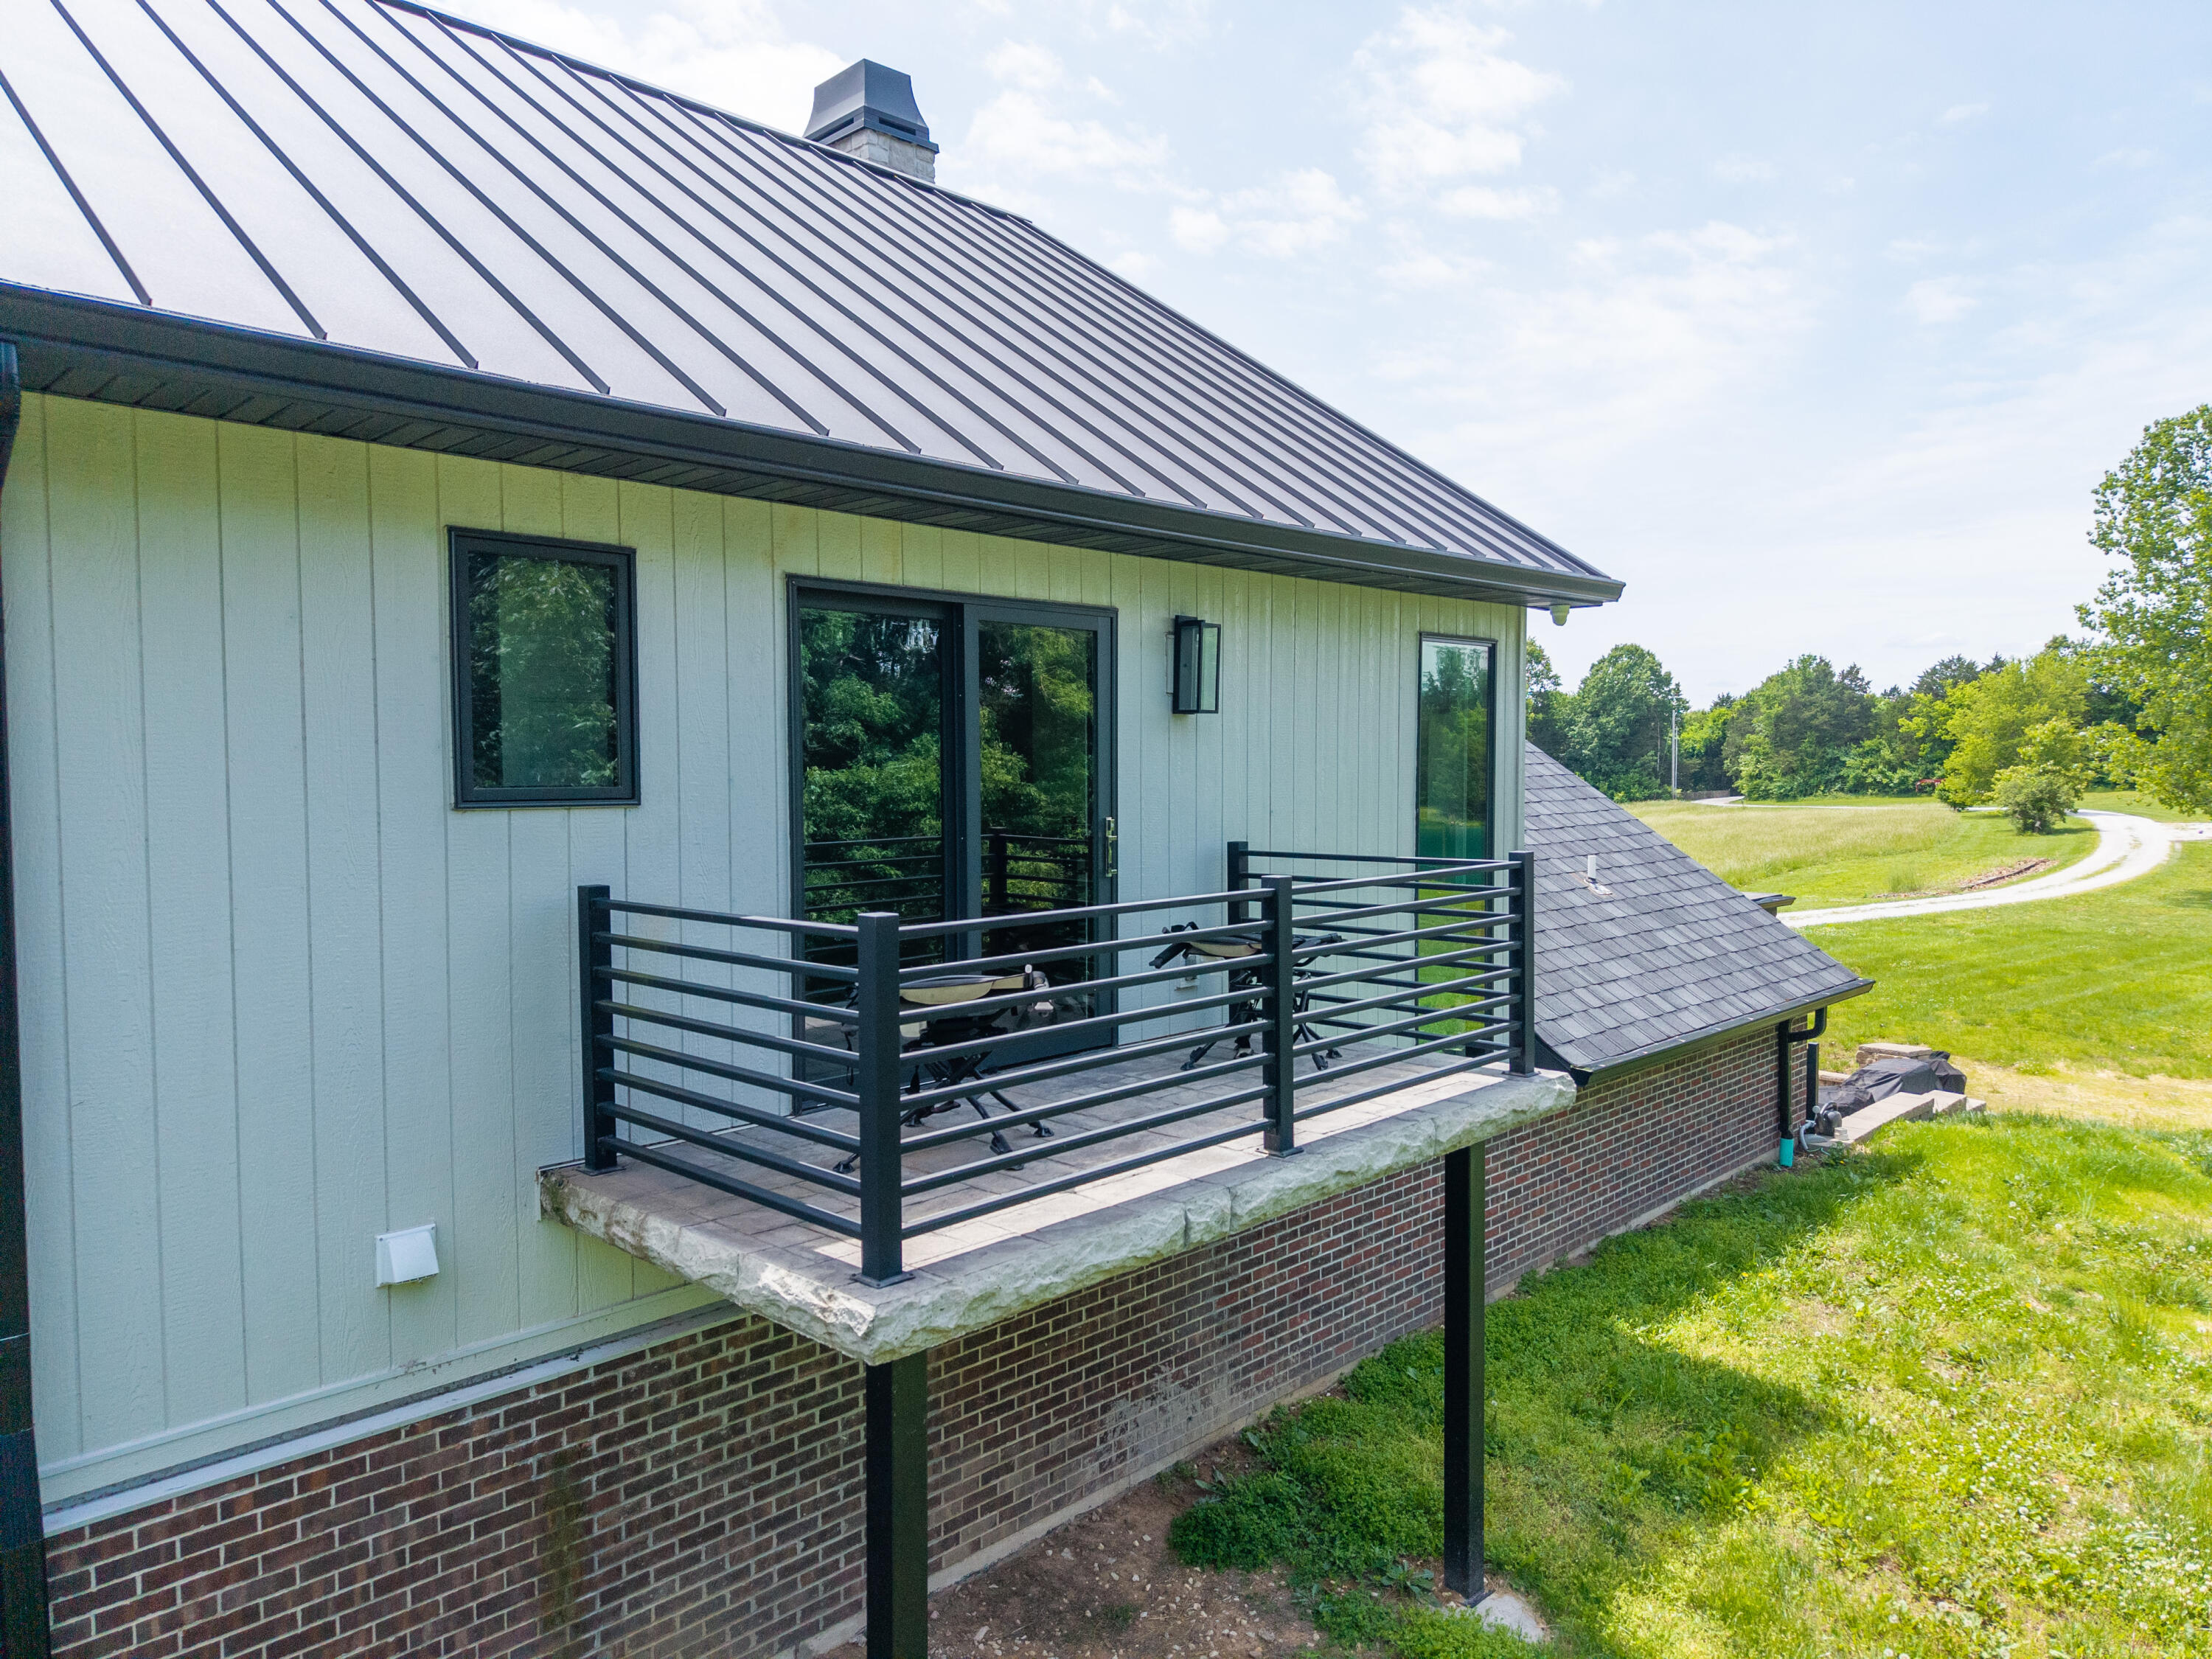
| Roof | Architectural Shingle, Metal |
| Foundation Details | Poured Concrete, Slab |
| Lot Features | Rolling Slope |
| Patio And Porch Features | Covered, Concrete, Screened, Back, Deck |
| Security Features | Wired for Sec Sys, Security System, Smoke Detector(s) |
Parking
| Parking Features | Driveway-Dirt/Gravel, Garage Dr Opener(s), Attached, Detached |
|---|---|
| Garage Spaces | 4 |
Utilities
| Utilities | Fiber Optic Internet, Water-City, Gas Propane Tank Rented, Trash-Private |
|---|
Taxes
| Tax Annual Amount | 6378.4 |
|---|---|
| Tax Legal Description | PT SE SE TR SUR 549-996 |
| Tax Year | 2025 |
Area Information
| State | MO |
|---|---|
| County | Boone |
| City | ASHLAND |
| Zip Code | 65010 |
| Area | Boone South |
| Subarea | Boone South |
| Community Name | ASHLAND |
| School District | SoBoCo |
| Elementary School | SoBoCo |
| High School | SoBoCo |
| Listing VS Median (in ASHLAND) | |
Price: $1,475,000 low | high Med: $462,000 sqft: 4,112 low | high Med: 1,612 $ / sqft: $359 low | high Med: $285 On site: 91 low | high Med: 109 | |
Request a showing
Request a showing
Contact
Learn More About This Property

| State | MO |
|---|---|
| County | Boone |
| City | ASHLAND |
| Zip Code | 65010 |
| Area | Boone South |
| Subarea | Boone South |
| Community Name | ASHLAND |
| School District | SoBoCo |
| Elementary School | SoBoCo |
| High School | SoBoCo |
| Listing VS Median (in ASHLAND) | |
Price: $1,475,000 low | high Med: $462,000 sqft: 4,112 low | high Med: 1,612 $ / sqft: $359 low | high Med: $285 On site: 91 low | high Med: 109 | |
Listing Updated: August 20, 2026 at 7:45:41 AM PDT
