
Description
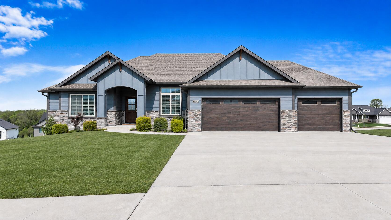
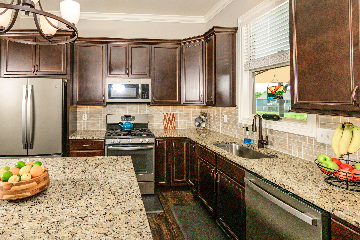
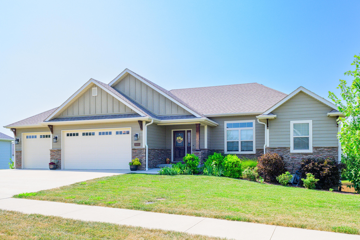
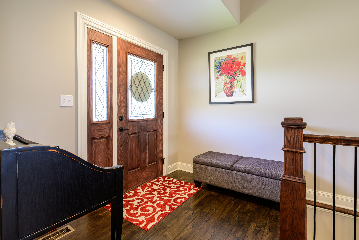
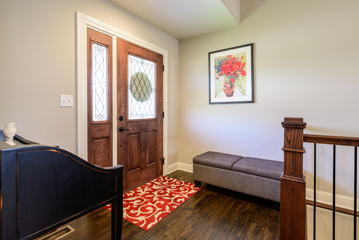
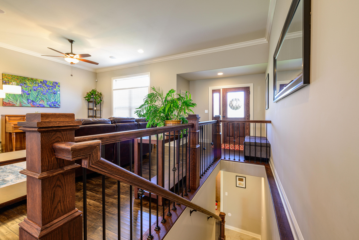
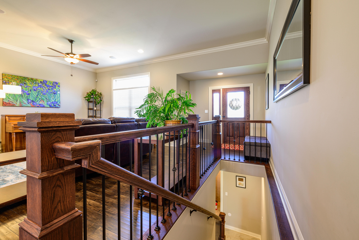
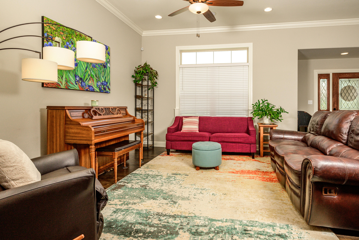
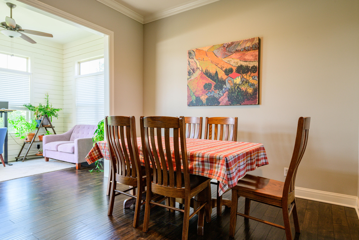
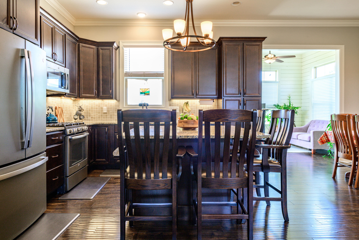
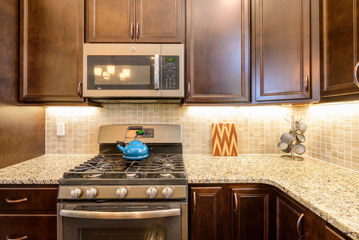
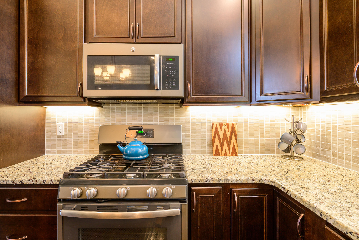
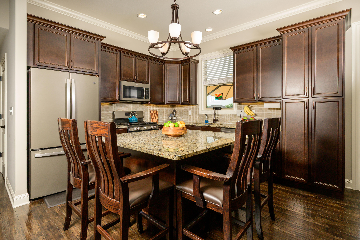
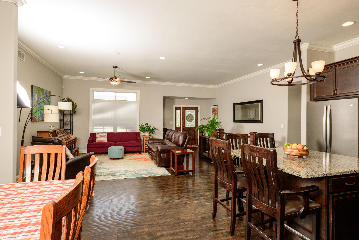
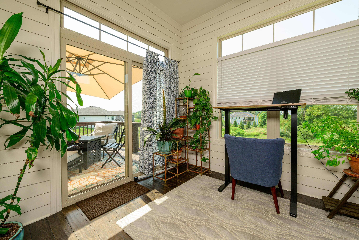
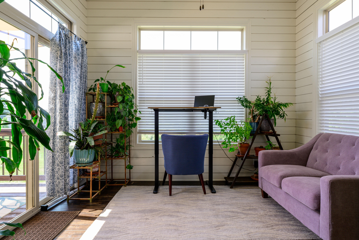
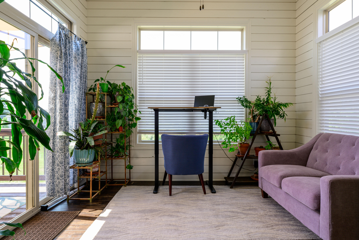
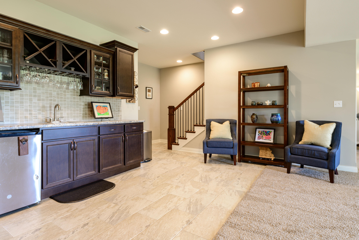
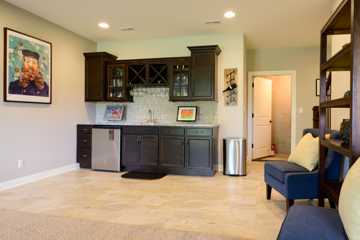
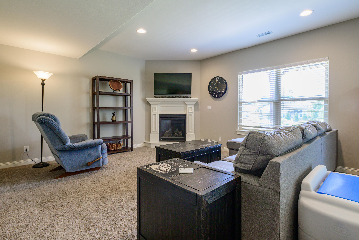
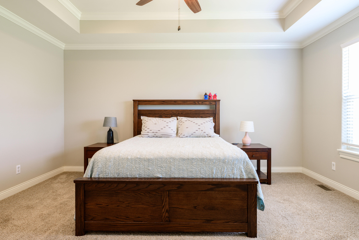
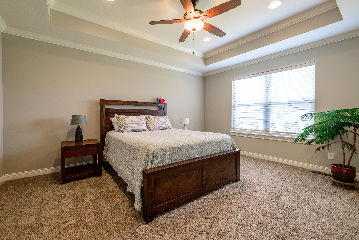
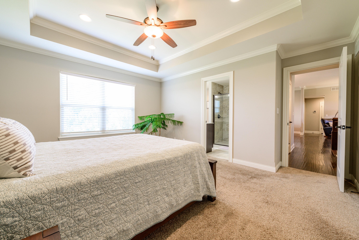
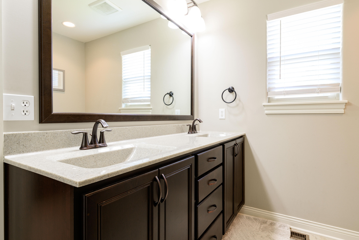
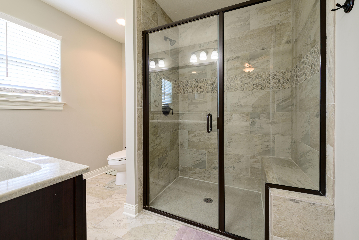
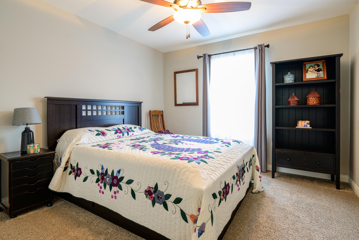
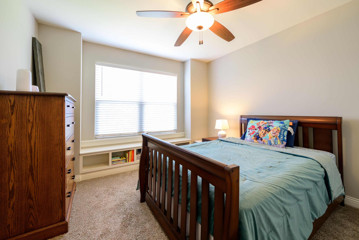
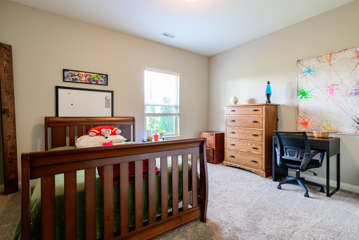
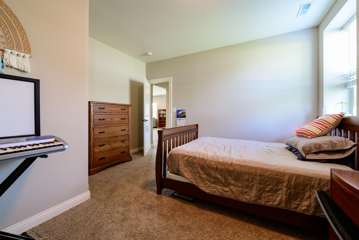
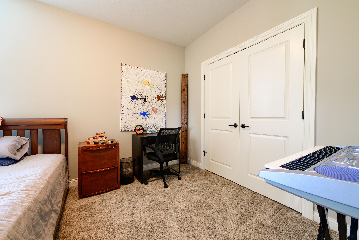
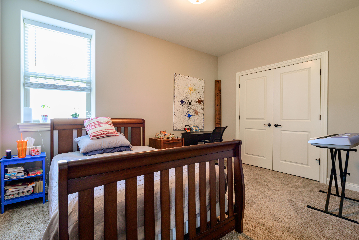
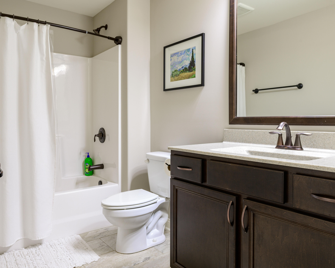
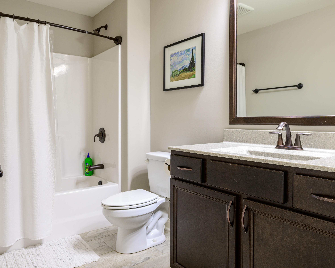
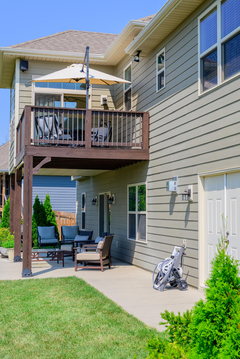
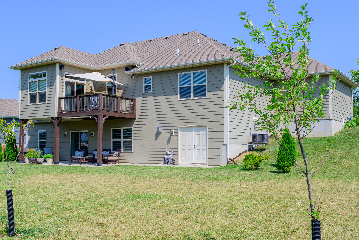
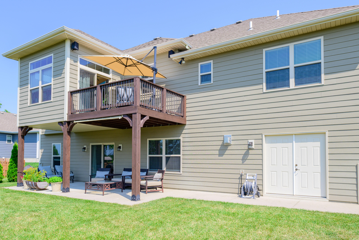
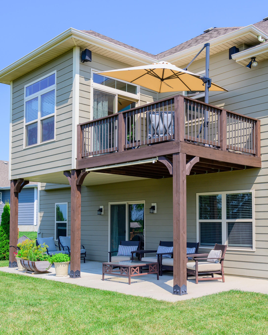
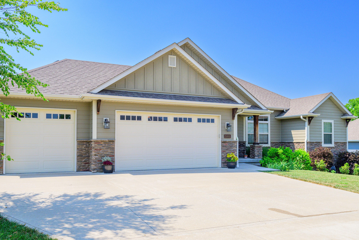
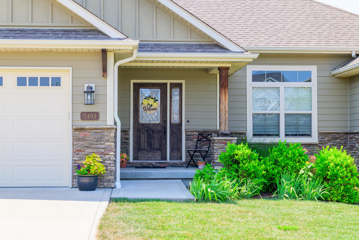
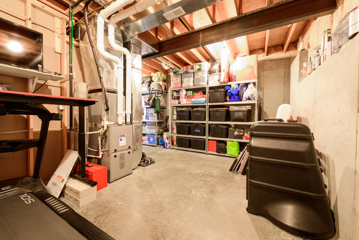
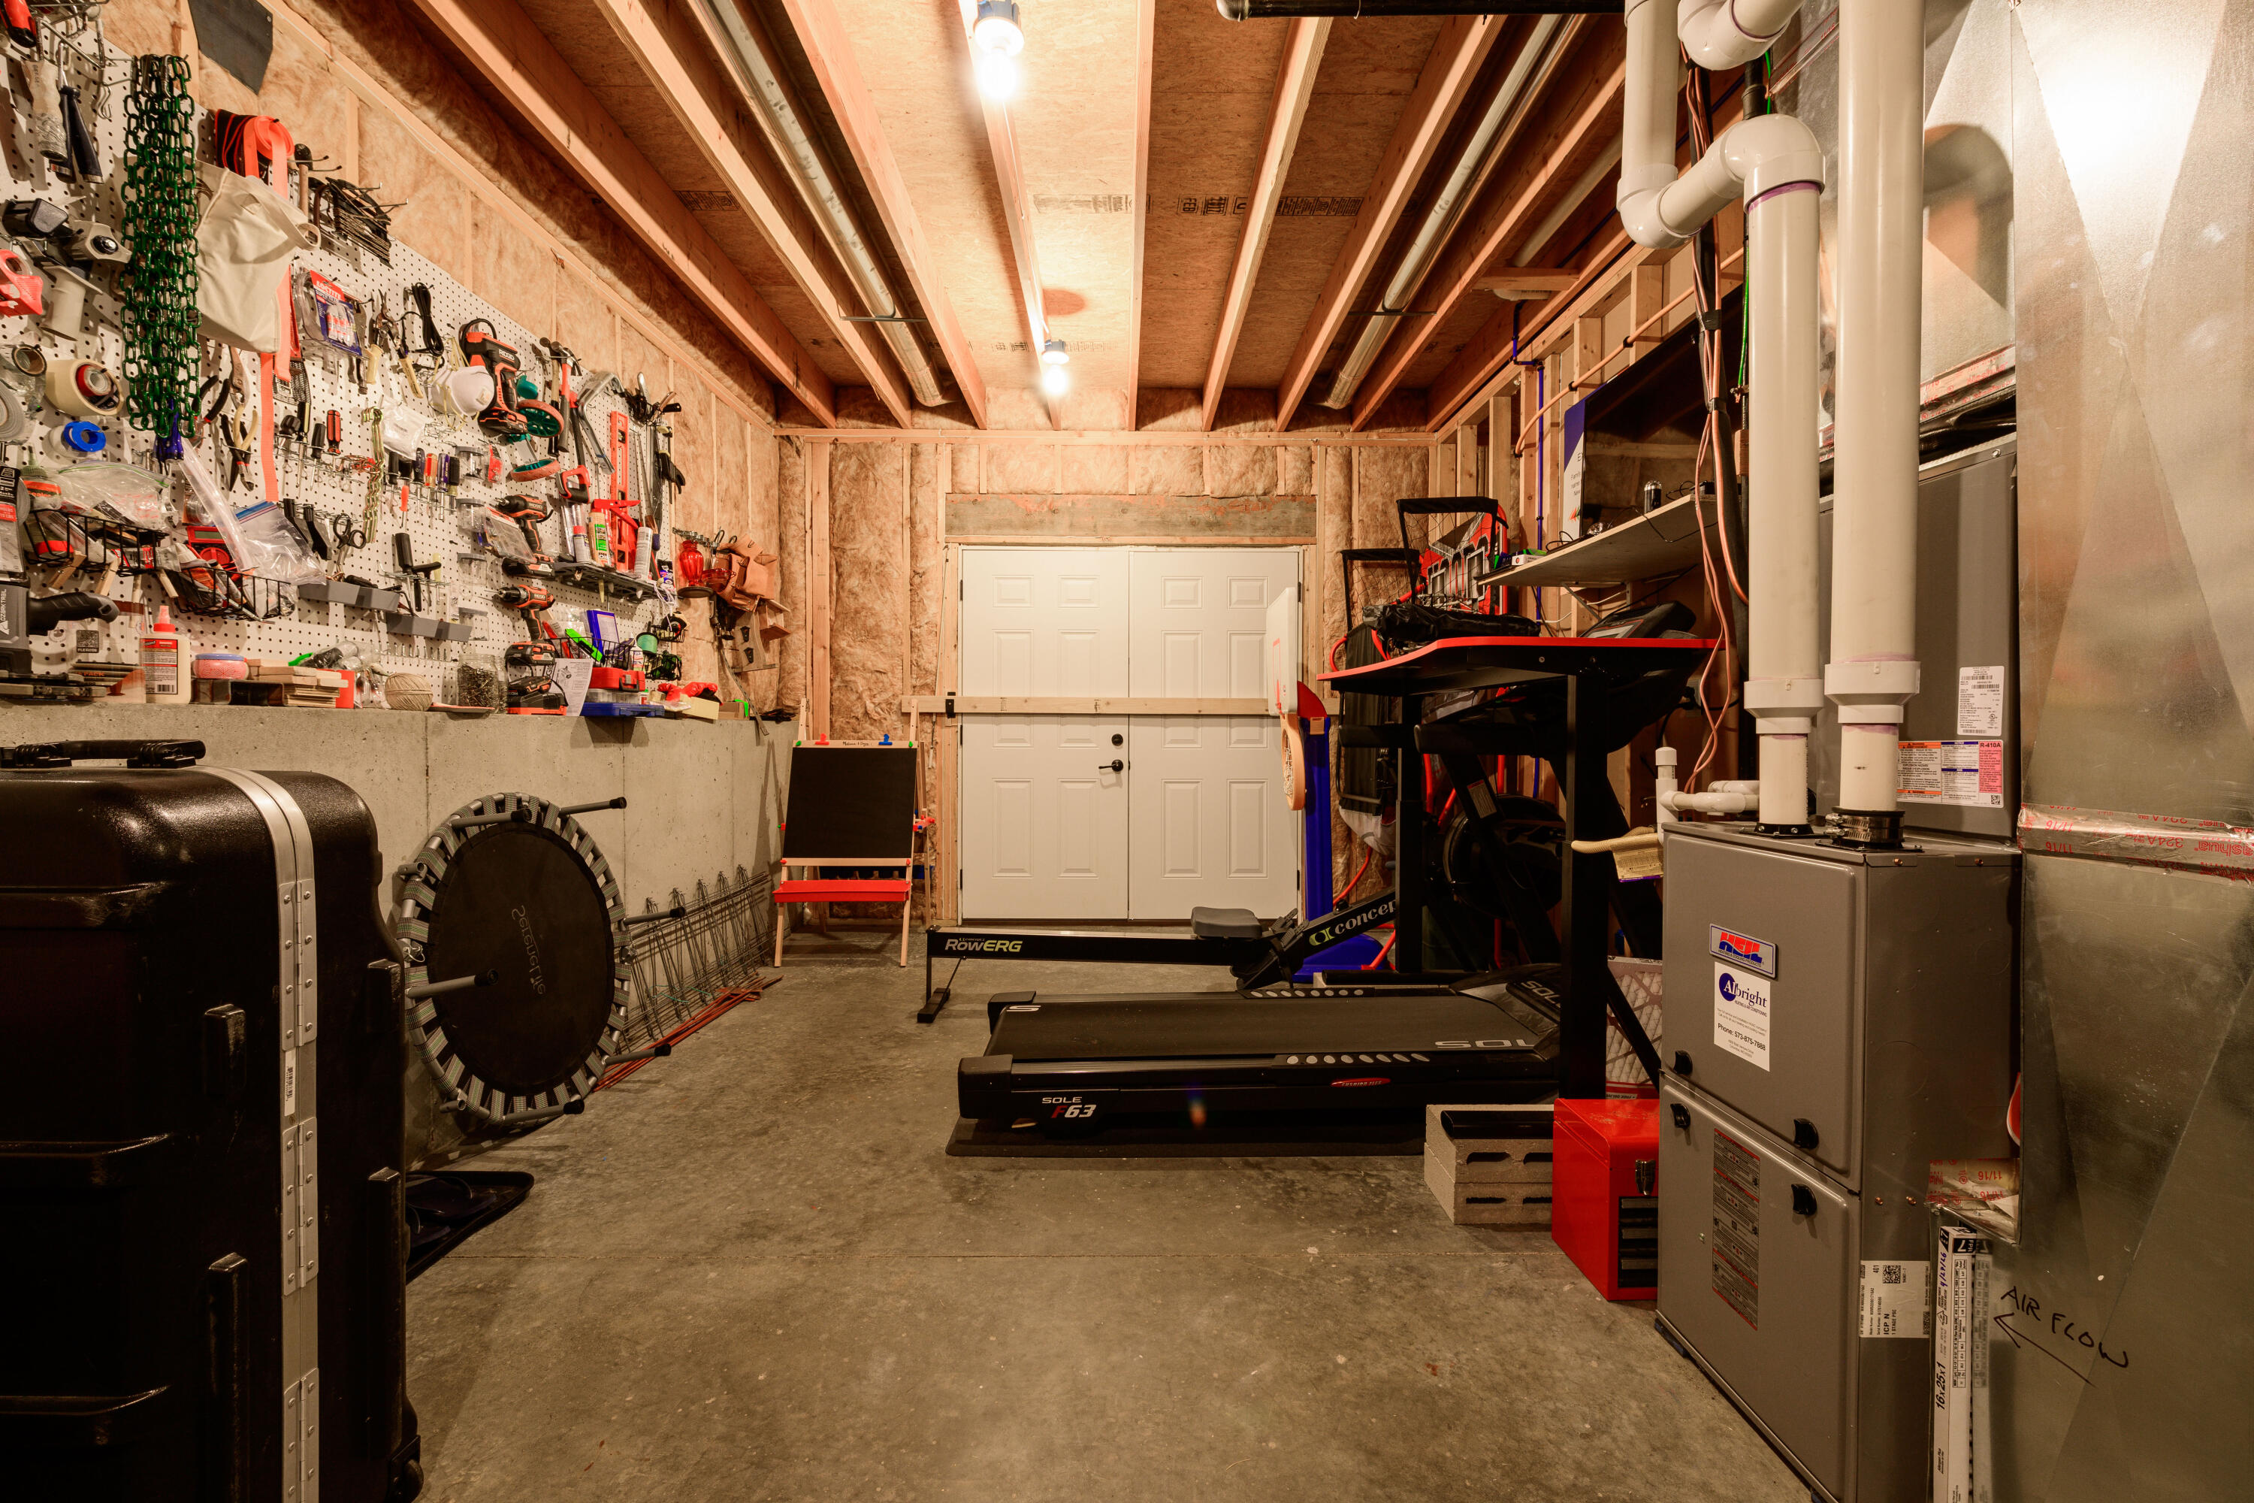
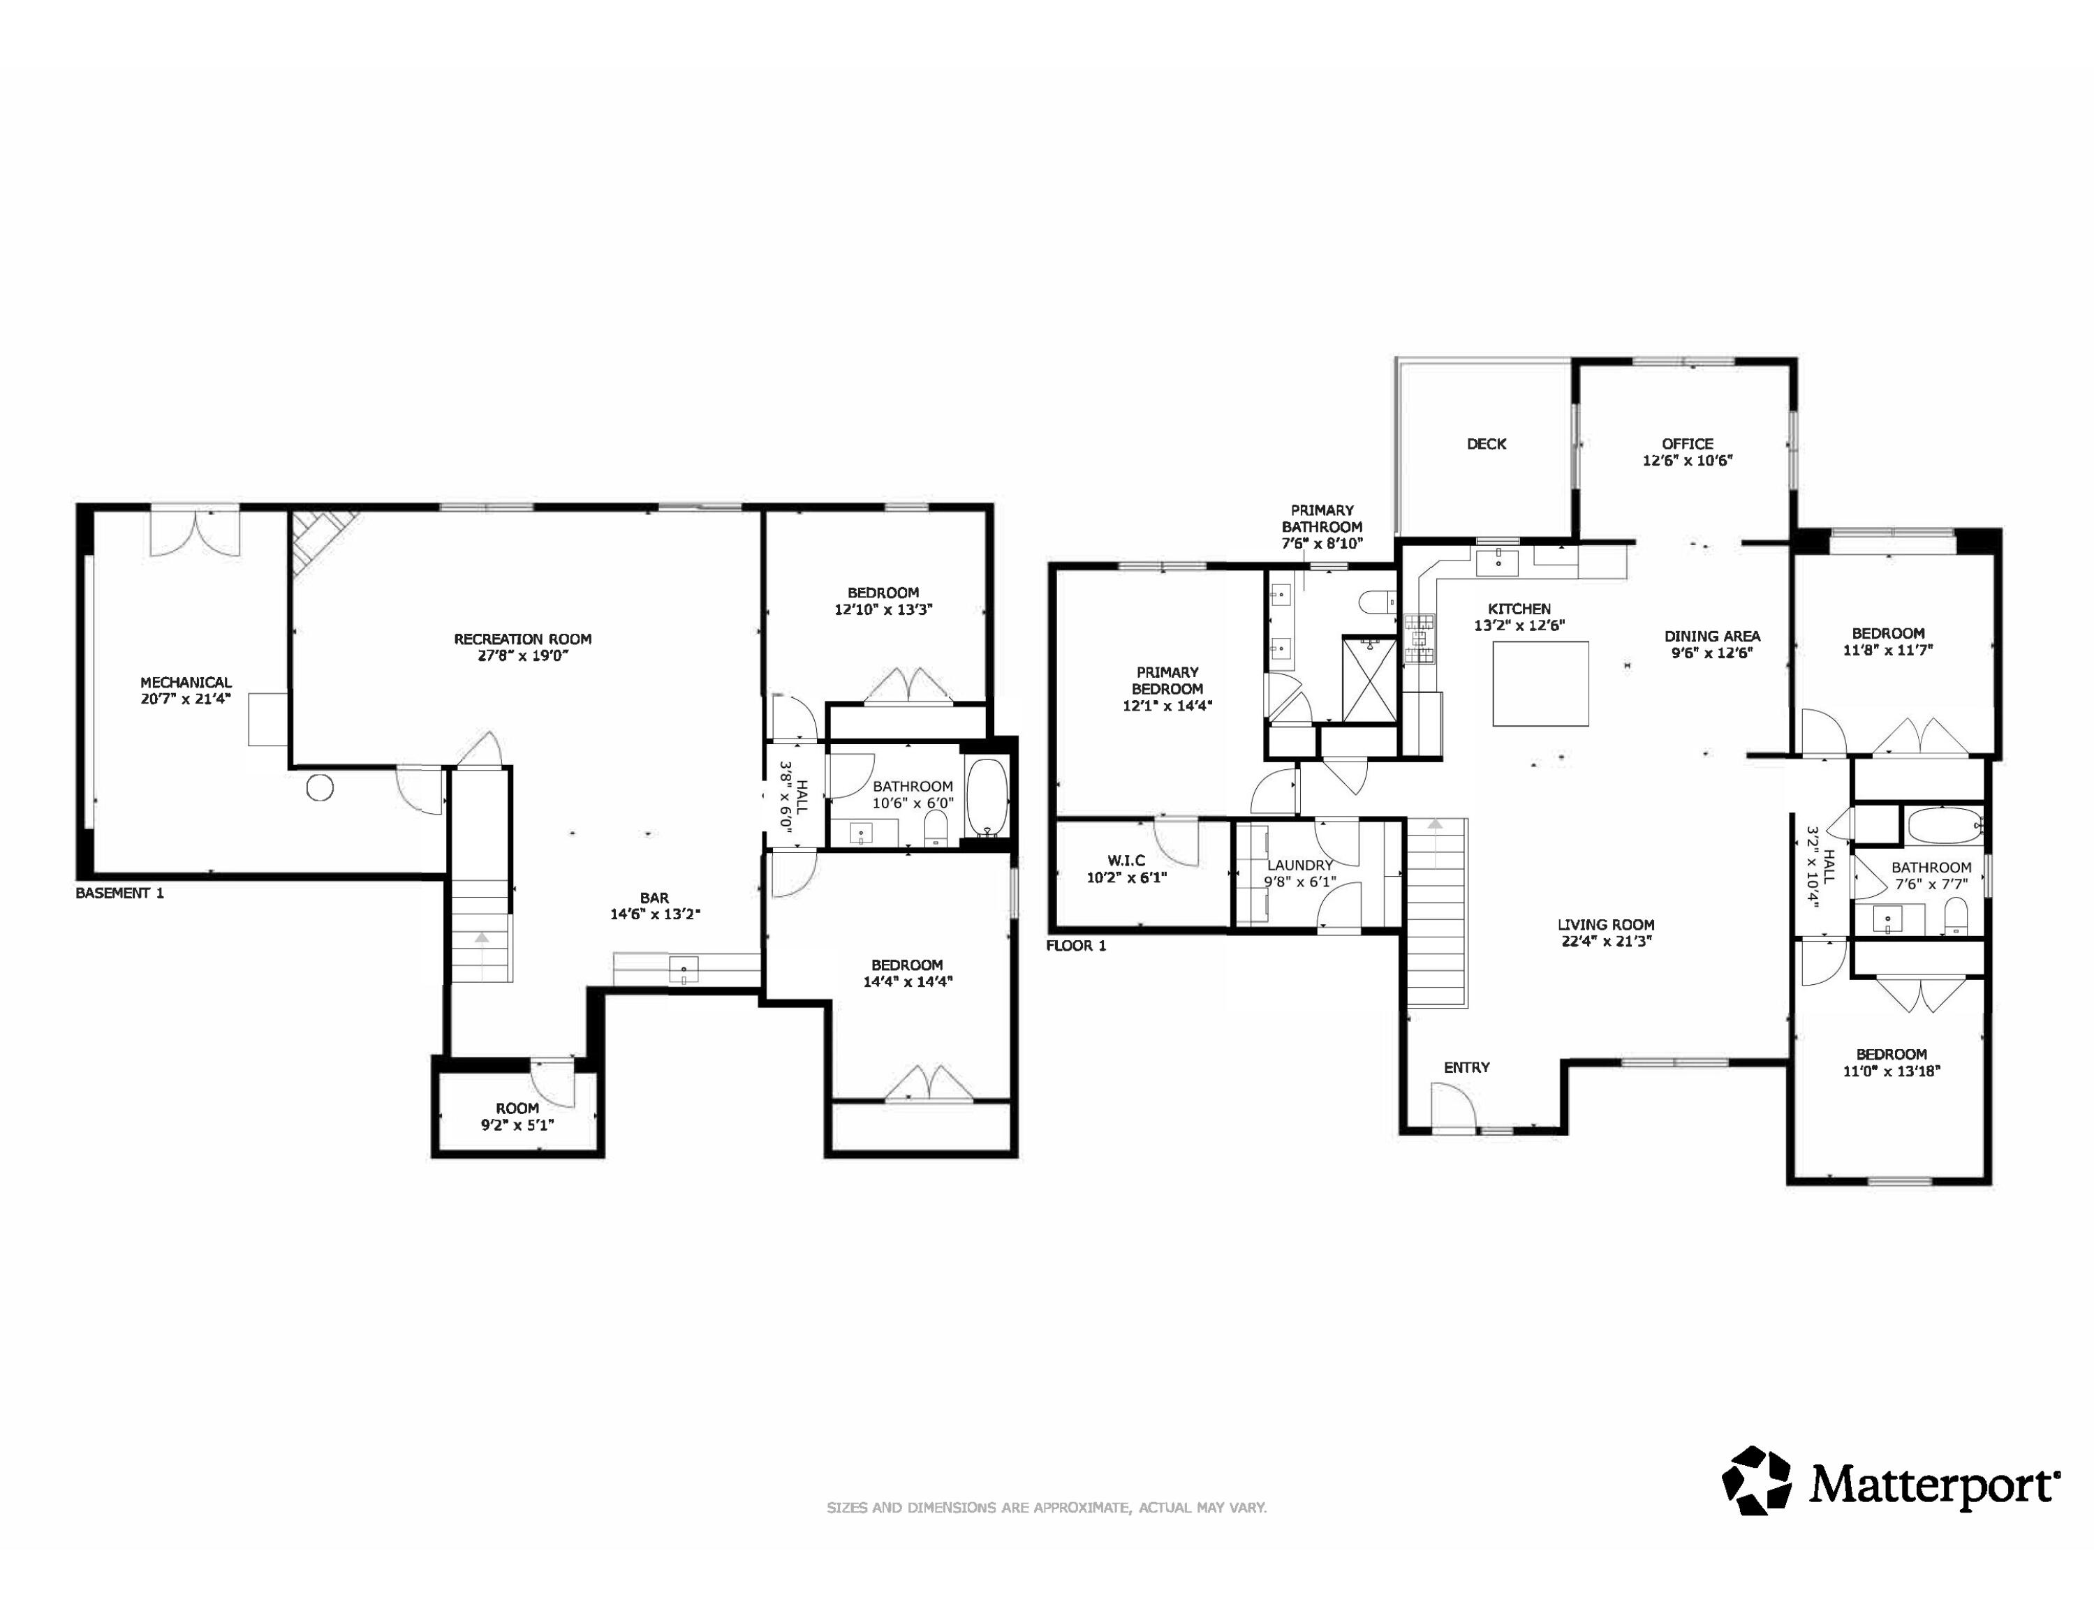
Welcome to 5493 Diversey Ridge, a beautifully designed five-bedroom, three-bathroom home in Columbia's desirable Steeplechase Estates. Built in 2017, this spacious home offers an inviting open floor plan, a three-car garage, and a split-bedroom design that provides comfort and privacy. The kitchen is made for cooking and entertaining, featuring a gas range, abundant cabinetry, generous prep space, and an impressive center island. The adjoining sunroom, finished with lap siding, offers a bright and versatile space that's perfect for a home office. The primary suite includes a large walk-in closet and a private bath with a tiled shower and double vanity. The walk-out lower level expands the home's living and entertaining space with two bedrooms, a gas fireplace, wet bar, excellent storage, and a safe room. Outside, the large backyard offers plenty of room to relax, play, or gather with friends and family. Residents also enjoy access to the neighborhood pool. With flexible living spaces and thoughtful features throughout, this Steeplechase Estates home is ready to impress.
Details
| MLS # | 436184 |
|---|---|
| Listing Type | For Sale |
| Style | House |
| HOA Dues | $430 |
| Sub-Type | Resale |
| Year | 2017 |
| Days On Site | 26 |
| Listing Provided By | REMAX Boone Realty | Scott S. Heck |
Features
| Bed(s) | 5 |
|---|---|
| Bath(s) | 3 Total |
| SQ Feet | 3,032 |
| Garage | 3 |
| Basement | Y |
| Zoning | R-1 One- Family Dwelling* |
| Acreage | 0.38 |
Interior
| Rooms Total | 15 |
|---|---|
| Heating | Forced Air, Natural Gas |
| Heating Yes / No | Yes |
| Cooling | Central Electric, Ceiling/Paddle Fan(s) |
| Cooling Yes / No | Yes |
| Appliances | Microwave, Gas Range, Disposal, Dishwasher |
| Interior Features | Primary Downstairs, Wired for Data, High Spd Int Access, Stand Alone Shwr/MBR, Split Bedroom Design, Walk in Closet(s), Washer/Dryer Connectn, Radon Mit System, Bar, Bar-Wet Bar, Kit/Din Combo, Granite Counters, Cabinets-Wood, Kitchen Island |
| Window Features | Window Treatments Some, Windows-Vinyl |
| Fireplace Yes / No | Yes |
| Fireplace Features | In Basement, Gas, In Family Room |
Exterior
| Exterior Features | Vegetable Garden |
|---|---|
| Roof | Architectural Shingle |
| Foundation Details | Poured Concrete |
| Lot Features | Sprinkler-In Ground |
| Patio And Porch Features | Covered, Wood, Concrete, Back, Deck, Front Porch |
| Community Features | Pool, Green Space |
| Security Features | Security System, Smoke Detector(s) |
Parking
| Parking Features | Garage Door Opener, Attached, Driveway, Paved |
|---|---|
| Garage Spaces | 3 |
Utilities
| Utilities | Fiber Optic Internet, Water-City, Cable Ready, Electric-City, Trash-City |
|---|
Taxes
| Tax Annual Amount | 5377.42 |
|---|---|
| Tax Legal Description | Lot 537 Plat 5 Steeplechase Estates |
| Tax Year | 2025 |
Area Information
| State | MO |
|---|---|
| County | Boone |
| City | COLUMBIA |
| Zip Code | 65203 |
| Area | Southwest |
| Subarea | Southwest |
| Community Name | STEEPLECHASE EST |
| School District | Columbia |
| Elementary School | Beulah Ralph |
| High School | Rock Bridge |
| Listing VS Median (in STEEPLECHASE EST) | |
Price: $575,000 low | high Med: $650,000 sqft: 3,032 low | high Med: 3,489 $ / sqft: $190 low | high Med: $186 On site: 26 low | high Med: 23 | |
Request a showing
Request a showing
Contact
Learn More About This Property

| State | MO |
|---|---|
| County | Boone |
| City | COLUMBIA |
| Zip Code | 65203 |
| Area | Southwest |
| Subarea | Southwest |
| Community Name | STEEPLECHASE EST |
| School District | Columbia |
| Elementary School | Beulah Ralph |
| High School | Rock Bridge |
| Listing VS Median (in STEEPLECHASE EST) | |
Price: $575,000 low | high Med: $650,000 sqft: 3,032 low | high Med: 3,489 $ / sqft: $190 low | high Med: $186 On site: 26 low | high Med: 23 | |