5313 Harbor Town Dr,COLUMBIA, MO 65201
COLUMBIA, MO 65201



Description
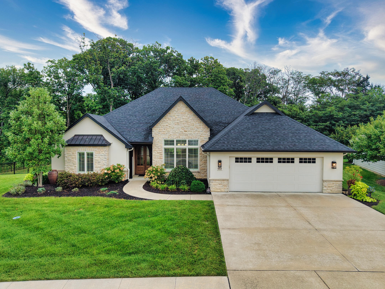
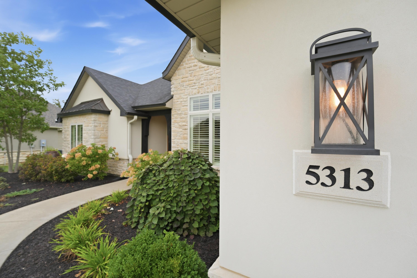
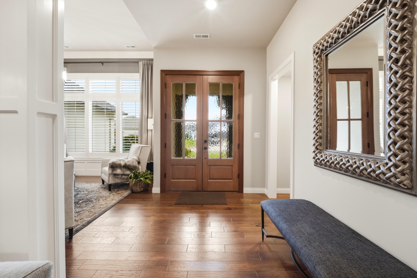
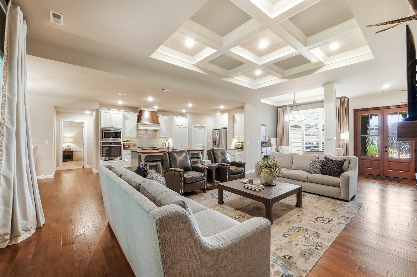
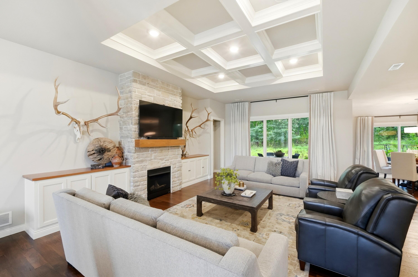
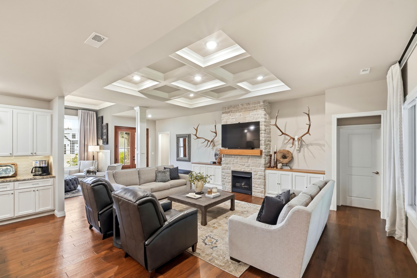
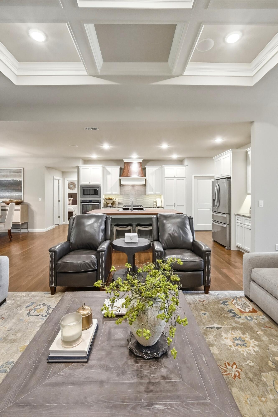
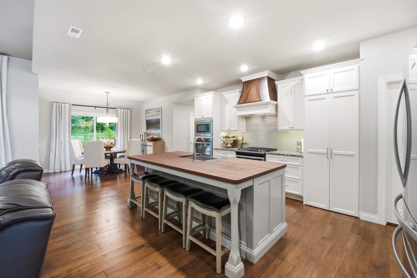
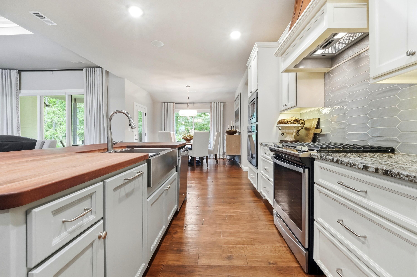
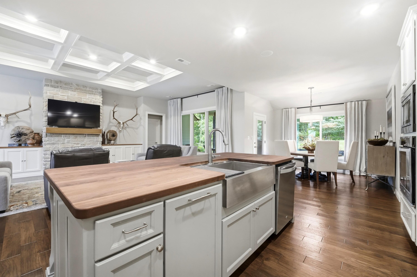
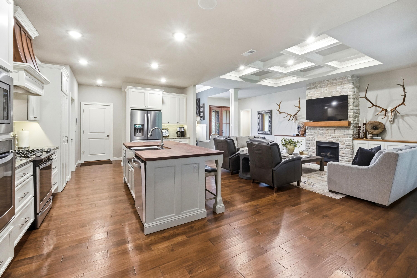
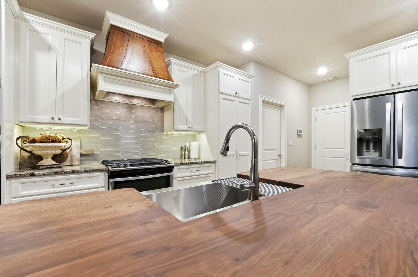
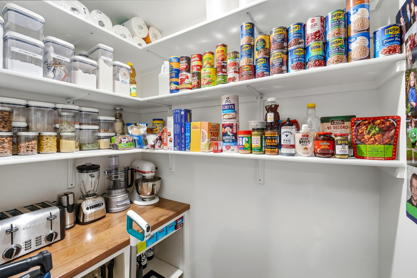
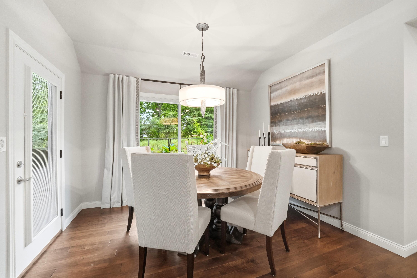
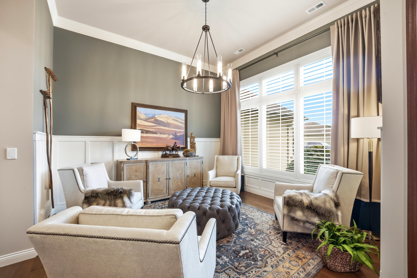
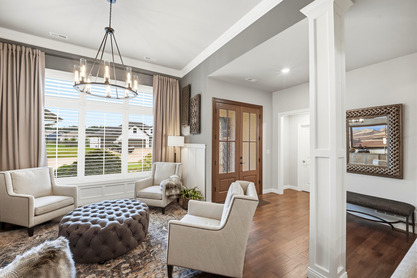
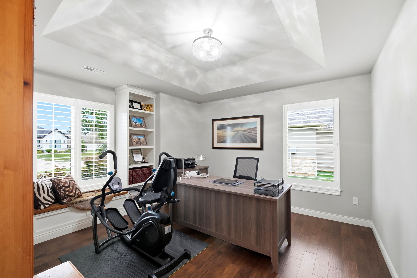
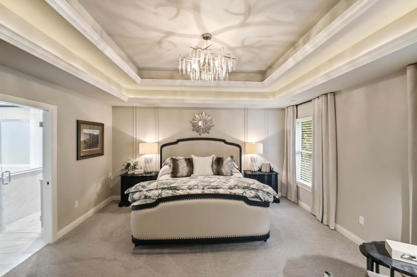
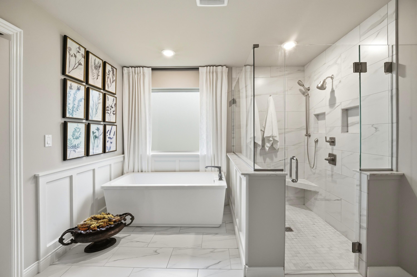
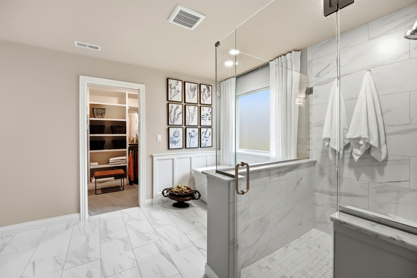
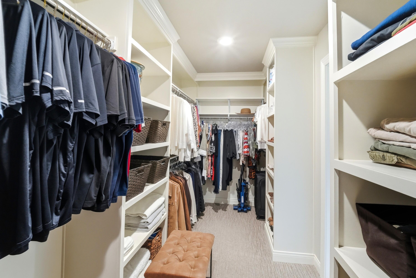
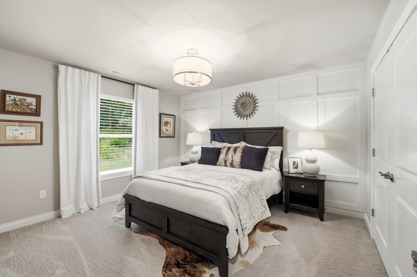
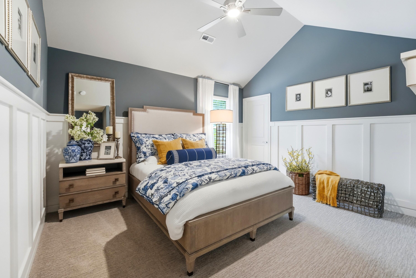
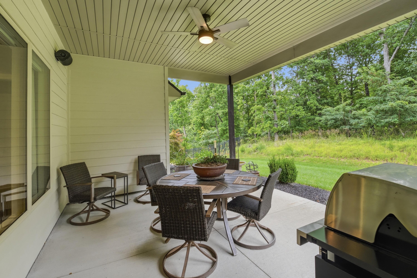
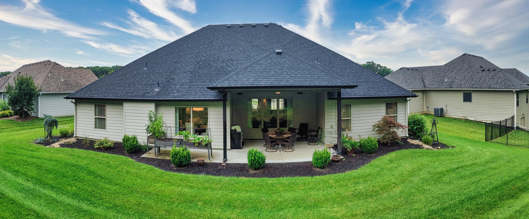
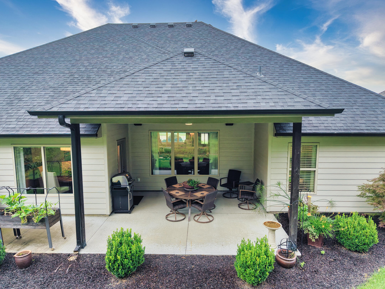
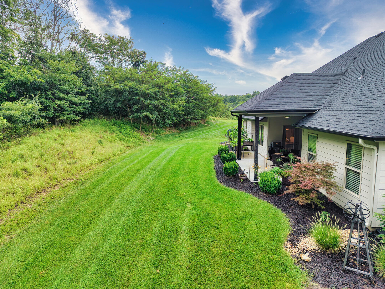
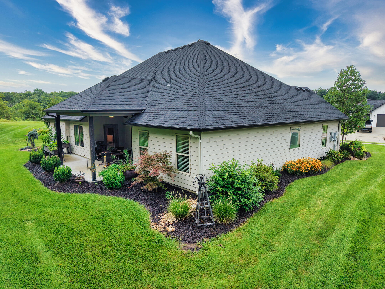
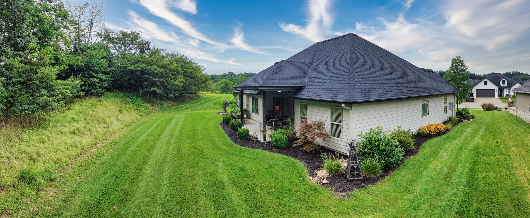
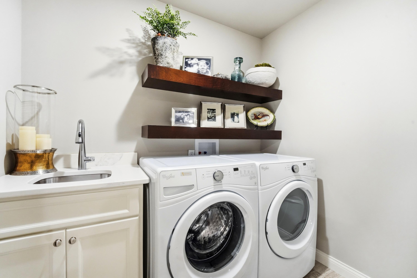
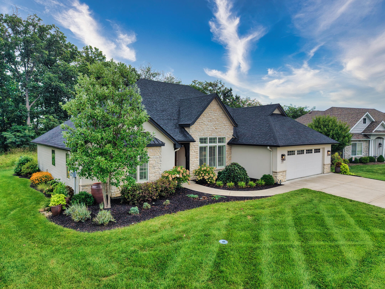
From the moment you arrive, this beautifully maintained ranch-style home makes an impressive statement with its beautiful front elevation, extensive landscaping, and exceptional curb appeal. Step inside and you'll immediately appreciate the thoughtful design and quality finishes throughout, including beautiful hardwood flooring, extensive trim work, and stunning box-beam detailing on the living room ceiling. The open-concept floor plan creates an inviting flow between the living, dining, and kitchen areas, making this home ideal for both everyday living and entertaining. The beautifully appointed kitchen features ample cabinetry, a walk-in pantry, gas range, and attractive vent hood, all designed to combine functionality with style. The home offers a versatile fourth bedroom that could easily serve as a private office, den, or flex space, depending on your needs. The spacious primary suite provides a relaxing retreat, while the primary bathroom delivers a spa-like experience with a deep soaker tub and full-tile walk-in shower.Outside, enjoy the large covered patio, perfect for morning coffee, outdoor dining, or entertaining guests. The backyard offers an exceptional sense of privacy, backing to trees and a private setting rather than neighboring homes.Perhaps most impressive is the home's condition--it has been extraordinarily well decorated, meticulously maintained, and exceptionally cared for. This is a home that truly feels move-in ready, with the quality, style, and attention to detail today's buyers are looking for.Beautifully finished. Exceptionally maintained. Privately situated. This is a ranch home that deserves to be seen.
Details
| MLS # | 436526 |
|---|---|
| Listing Type | For Sale |
| Style | House |
| HOA Dues | $600 |
| Sub-Type | Resale |
| Year | 2018 |
| Days On Site | 11 |
| Listing Provided By | Weichert, Realtors - House of Brokers | Mike Hill, P.C. |
Features
| Bed(s) | 4 |
|---|---|
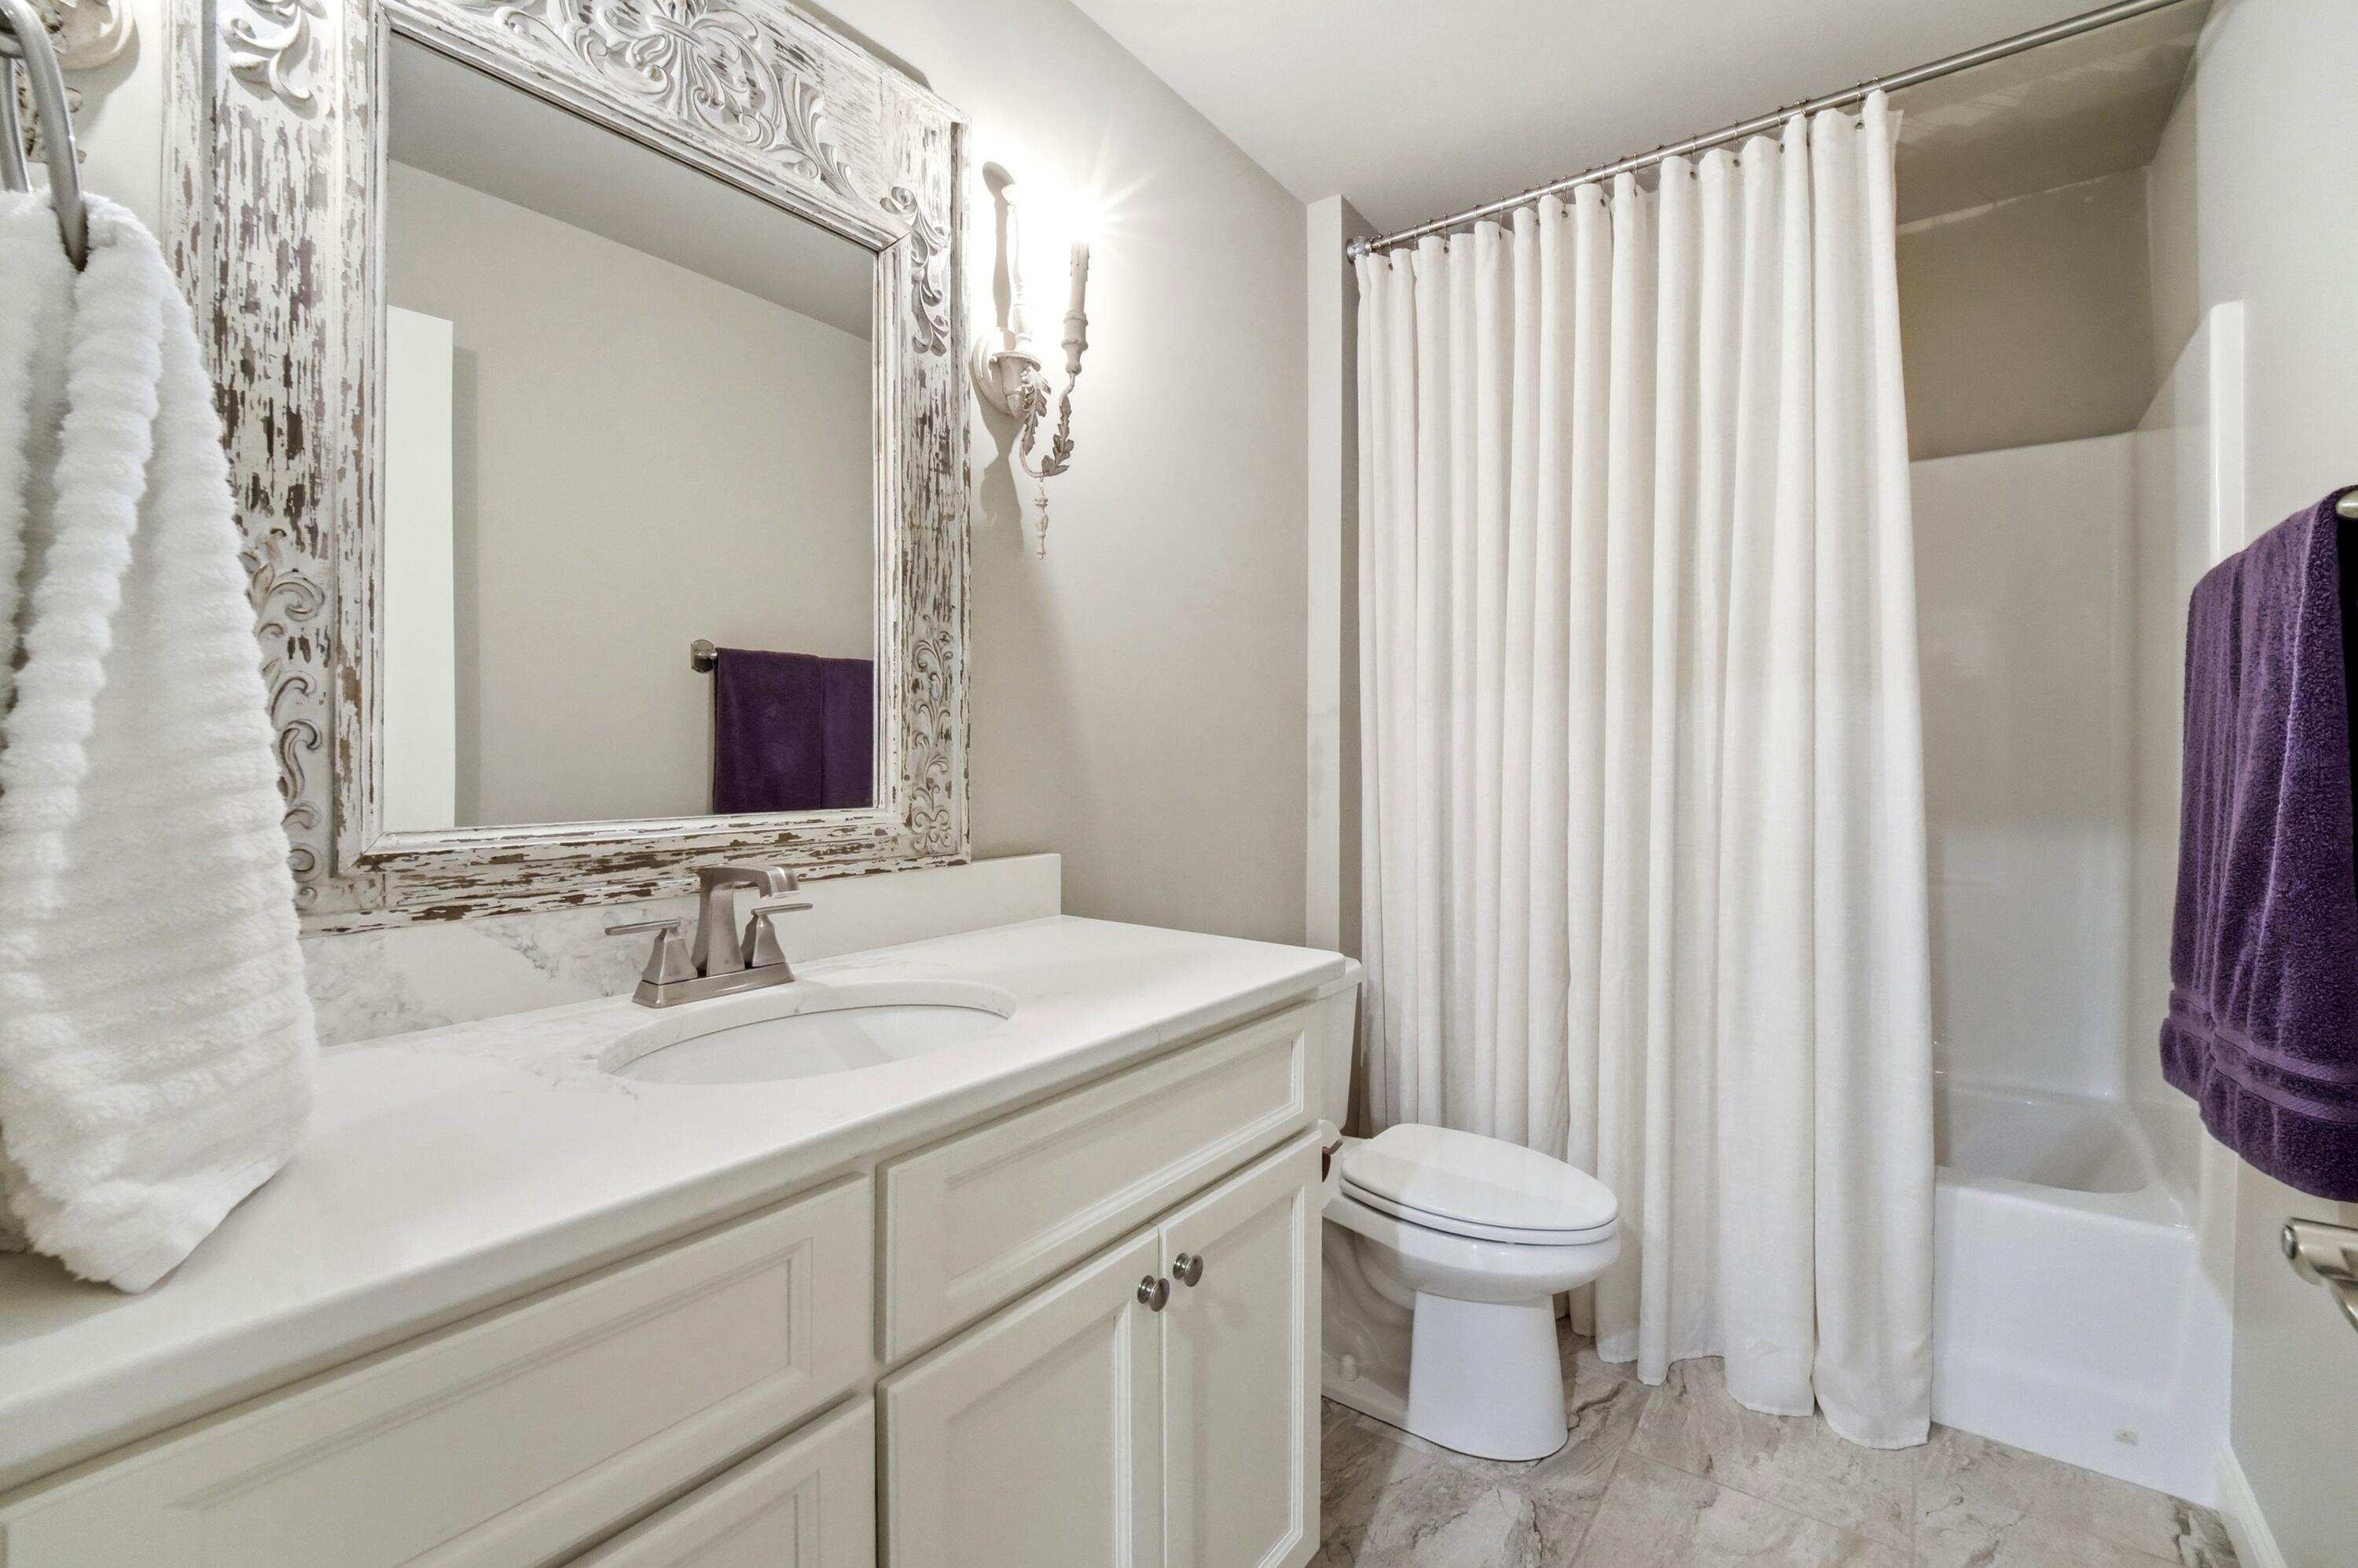
| Bath(s) | 2 Total |
| SQ Feet | 2,404 |
| Garage | 2 |
| Zoning | R-1 One- Family Dwelling* |
| Acreage | 0.26 |
Interior
| Rooms Total | 11 |
|---|---|
| Heating | Forced Air, Natural Gas |
| Heating Yes / No | Yes |
| Cooling | Central Electric, Ceiling/Paddle Fan(s) |
| Cooling Yes / No | Yes |
| Appliances | Refrigerator, Disposal, Dishwasher, Oven, Built-In Gas Range |
| Interior Features | Primary Downstairs, Wired for Data, Walk-in Pantry, Counter-Butcher's Block, High Spd Int Access, Tub/Shower, Stand Alone Shwr/MBR, Split Bedroom Design, Tub-Garden, Wired for Audio, Walk in Closet(s), Washer/Dryer Connectn, Breakfast Room, Formal Dining, Granite Counters, Counter-Solid Surface, Cabinets-Wood, Kitchen Island, Pantry |
| Window Features | Window Treatments Some, Windows-Vinyl |
| Fireplace Yes / No | Yes |
| Fireplace Features | In Living Room, Gas |
Exterior
| Roof | Architectural Shingle |
|---|---|
| Foundation Details | Poured Concrete, Slab |
| Lot Features | Sprinkler-In Ground |
| Patio And Porch Features | Covered, Concrete, Back, Front Porch |
| Community Features | Pool, Green Space, Clubhouse, Community Lake |
| Security Features | Smoke Detector(s) |
Parking
| Parking Features | Garage Door Opener, Attached, Driveway, Paved |
|---|---|
| Garage Spaces | 2 |
Utilities
| Utilities | Fiber Optic Internet, Water-City, Electric-County, Trash-City |
|---|
Taxes
| Tax Annual Amount | 5096.23 |
|---|---|
| Tax Legal Description | The Brooks Plat No. 1 Lot 164 |
| Tax Year | 2025 |
Area Information
| State | MO |
|---|---|
| County | Boone |
| City | COLUMBIA |
| Zip Code | 65201 |
| Area | Boone Northeast |
| Subarea | Boone Northeast |
| Community Name | THE BROOKS |
| School District | Columbia |
| Elementary School | Cedar Ridge |
| High School | Battle |
| Listing VS Median (in THE BROOKS) | |
Price: $575,000 low | high Med: $488,500 sqft: 2,404 low | high Med: 1,884 $ / sqft: $239 low | high Med: $260 On site: 11 low | high Med: 72.5 | |
Request a showing
Request a showing
Contact
Learn More About This Property

| State | MO |
|---|---|
| County | Boone |
| City | COLUMBIA |
| Zip Code | 65201 |
| Area | Boone Northeast |
| Subarea | Boone Northeast |
| Community Name | THE BROOKS |
| School District | Columbia |
| Elementary School | Cedar Ridge |
| High School | Battle |
| Listing VS Median (in THE BROOKS) | |
Price: $575,000 low | high Med: $488,500 sqft: 2,404 low | high Med: 1,884 $ / sqft: $239 low | high Med: $260 On site: 11 low | high Med: 72.5 | |