In-Person: 08/30 11:00 AM - 1:00 PM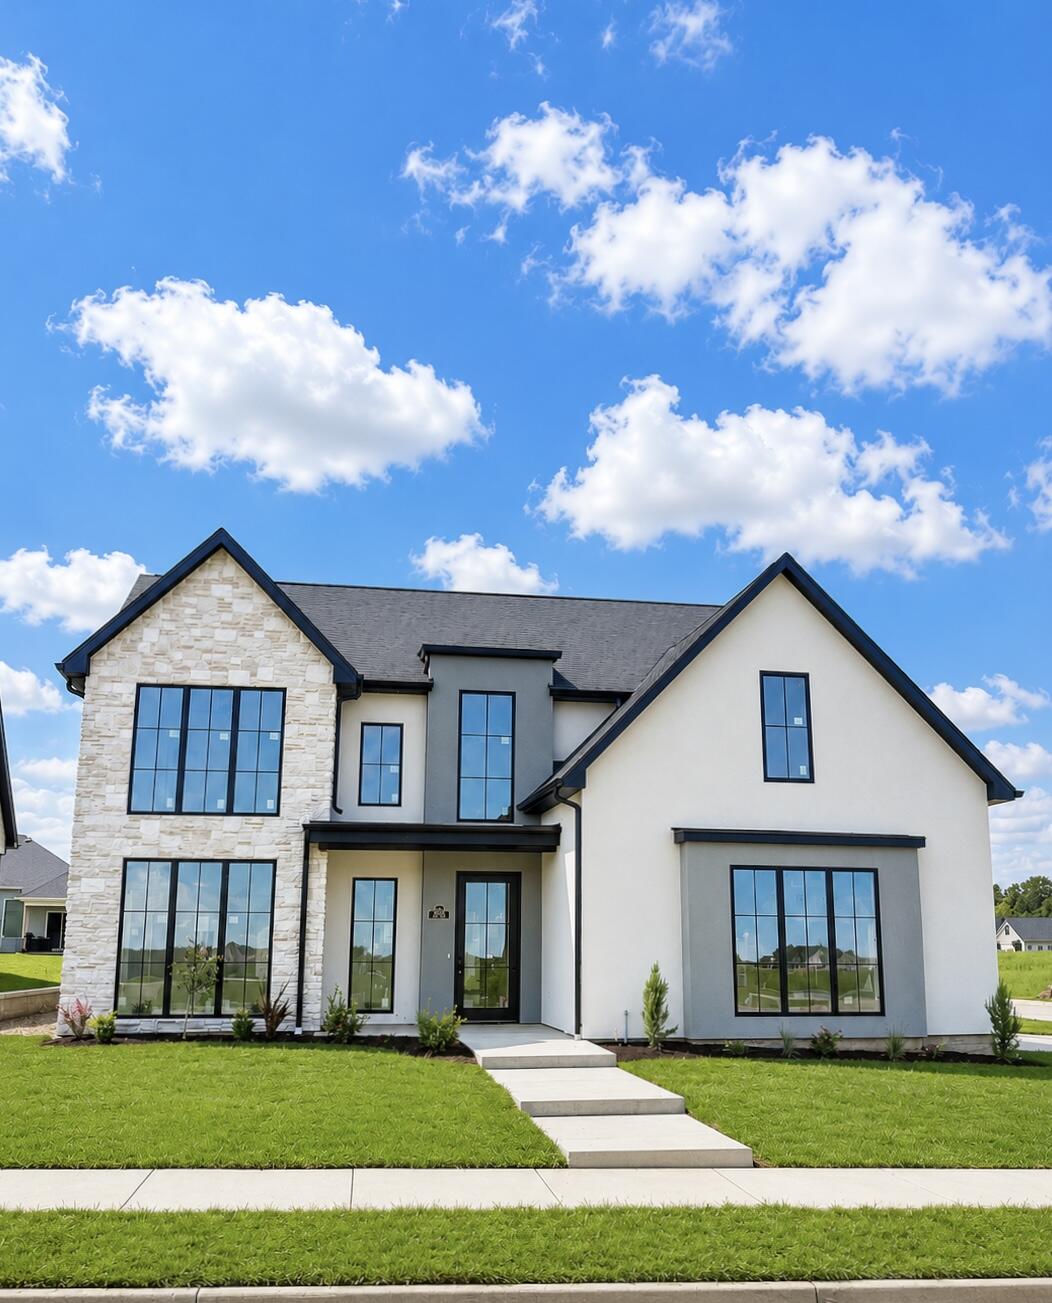

Description
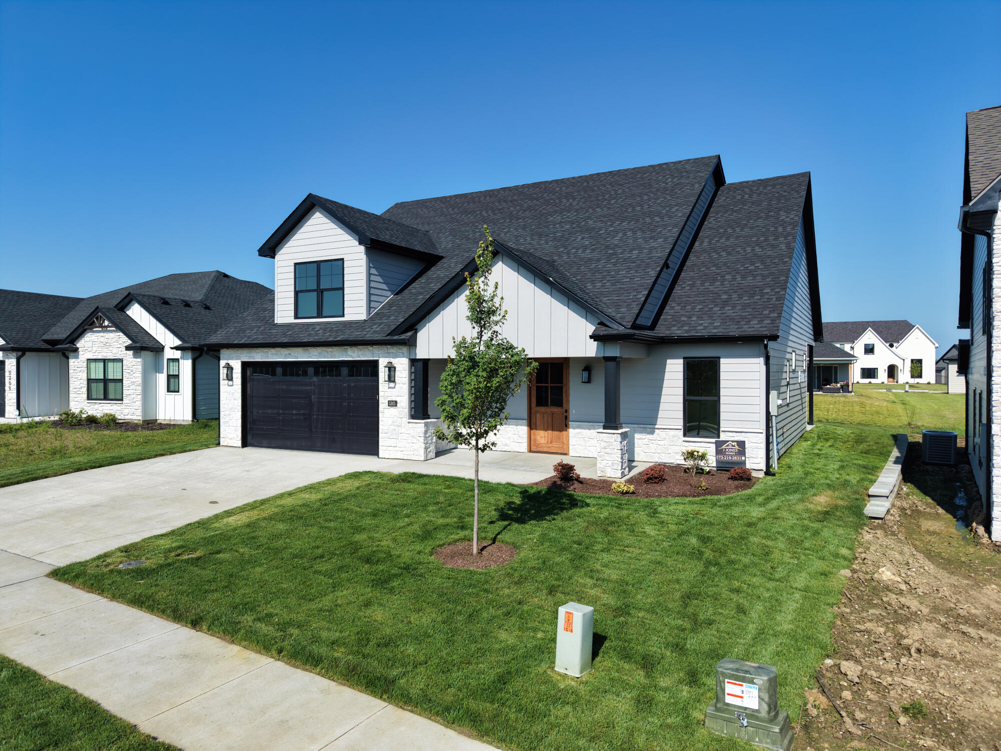
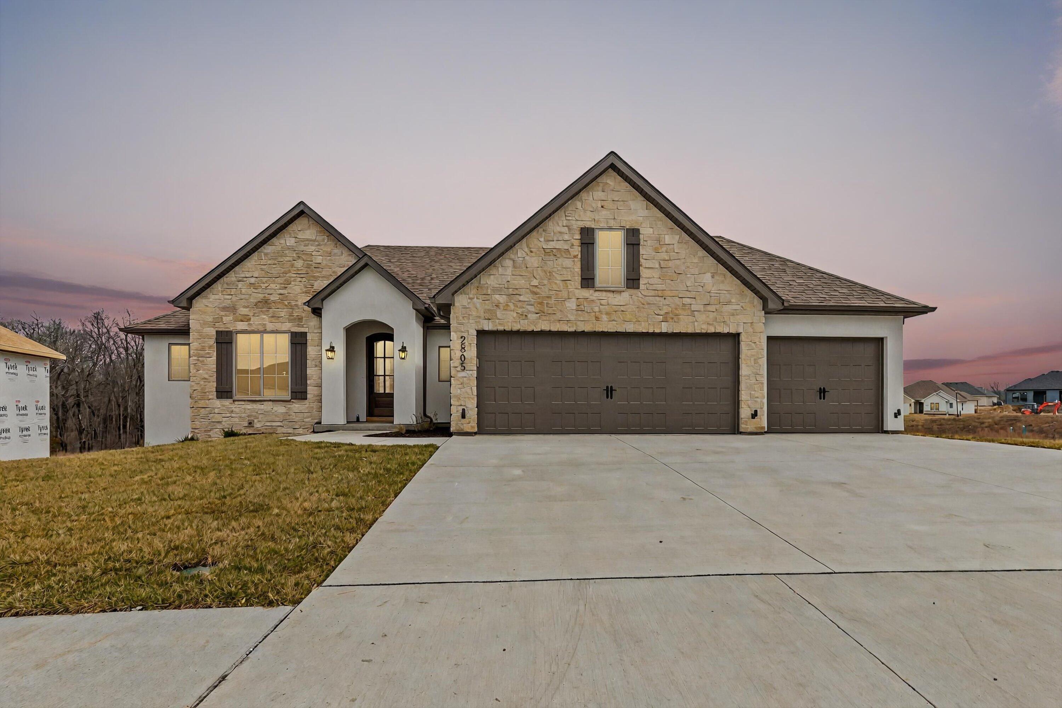
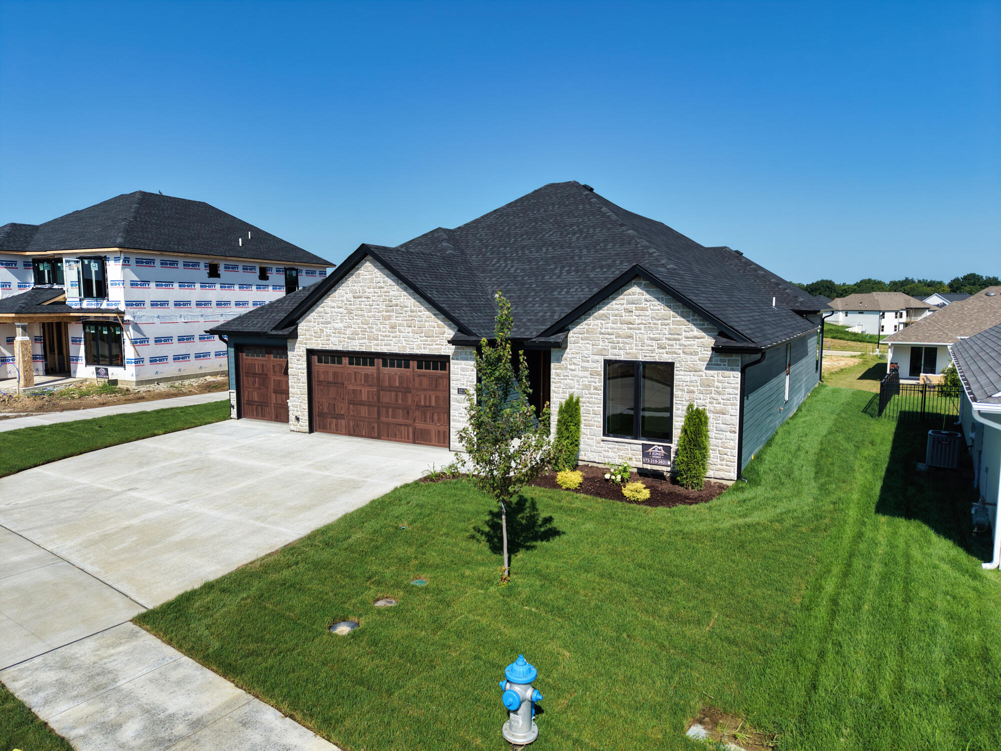
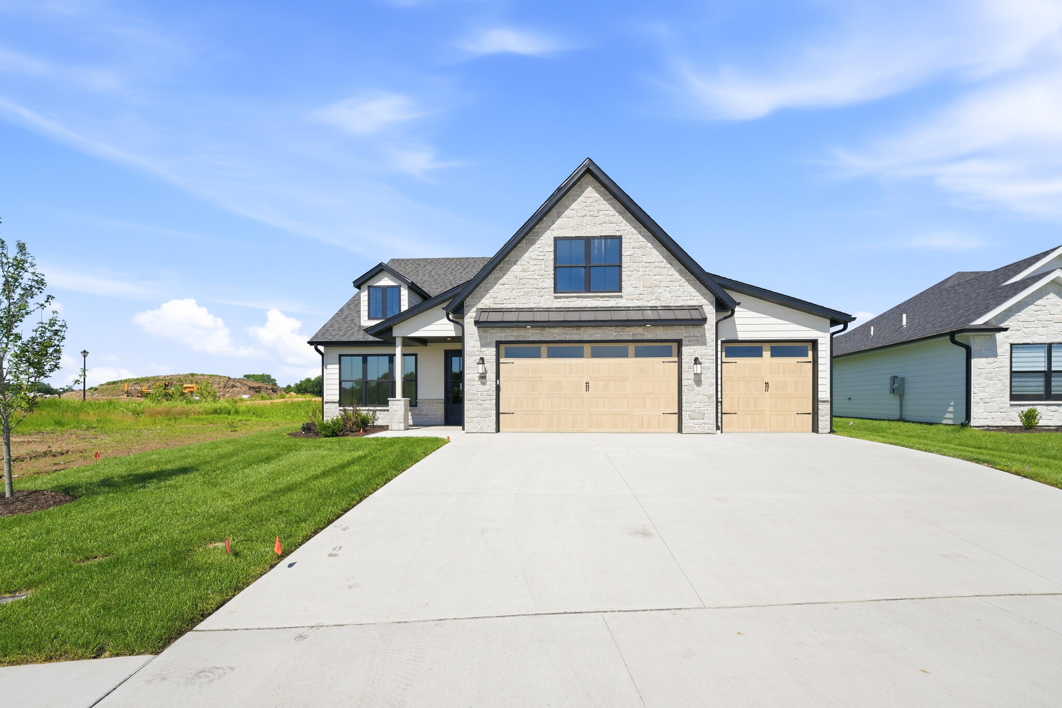
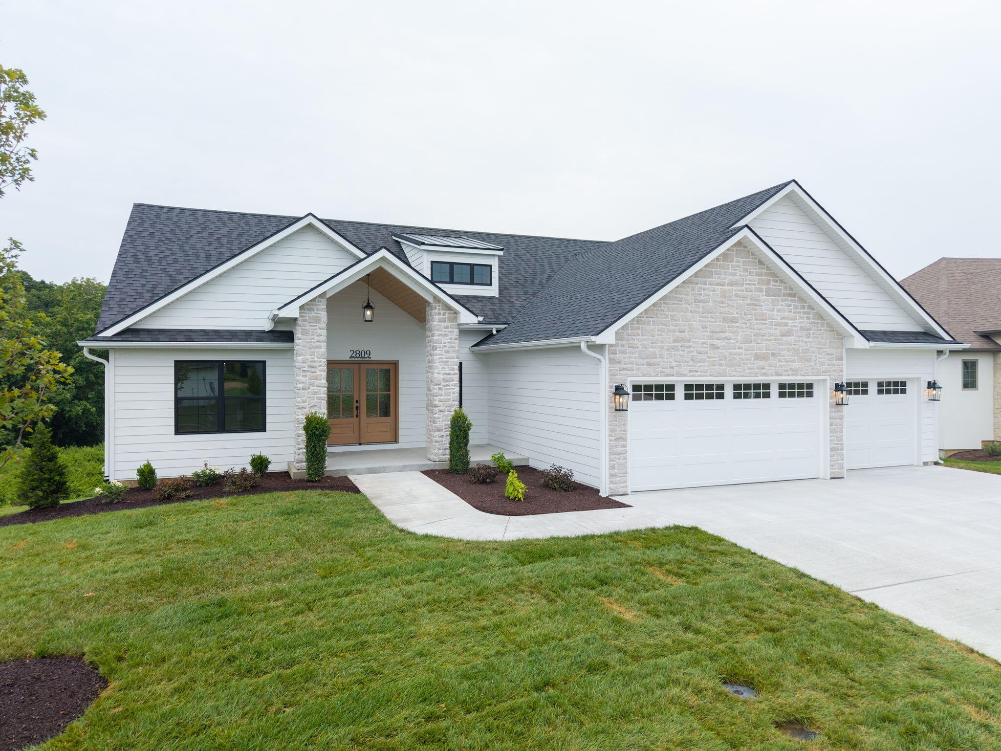
Experience refined living in this exceptional new construction by acclaimed builder Jeremy Spillman, nestled in the beautiful Legacy Farms development. Every detail of this 3,268+ sq ft, 4 bedroom residence reflects craftsmanship, elegance, and modern comfort. This amazing home offers many features you'd only expect in a custom home. Step into a breathtaking main living area defined by soaring ceilings, dramatic architectural arches, and walls of windows that bathe the home in natural light. The open concept design flows effortlessly into a gourmet kitchen and dining space, creating an ideal setting for gatherings. A custom glass patio door expands the living area onto a covered outdoor retreat, offering a seamless indoor -outdoor lifestyle. The main level features a serene primary suite with sitting / office space or private study, and thoughtfully designed mudroom. Upstairs, additional bedrooms, full bath and a spacious bonus / media area. Legacy Farms offers upscale amenities including a community pool and pickleball courts, all within the desirable Rock Bridge School District and minutes from shopping, dining, and major conveniences. This is your chance to own a home where timeless design meets modern luxury.
Details
| MLS # | 433798 |
|---|---|
| Listing Type | For Sale |
| Style | House |
| HOA Dues | $500 |
| Sub-Type | Resale |
| Year | 2026 |
| Days On Site | 134 |
| Listing Provided By | Weichert, Realtors - House of Brokers | Stacey Swalla |
Features
| Bed(s) | 4 |
|---|---|
| Bath(s) | 3 Total |
| SQ Feet | 3,268 |
| Garage | 3 |
| Zoning | R-S Single Family Residential |
| Acreage | 0.25 |
Interior
| Rooms Total | 10 |
|---|---|
| Heating | High Efficiency Furnace, Forced Air |
| Heating Yes / No | Yes |
| Cooling | Zoned, Central Electric, Ceiling/Paddle Fan(s) |
| Cooling Yes / No | Yes |
| Appliances | Microwave, Gas Range, Exhaust Fan, Disposal, Dishwasher, Oven |
| Interior Features | Primary Downstairs, Walk-in Pantry, Soft Close Cabinets, High Spd Int Access, Stand Alone Shwr/MBR, Walk in Closet(s), Washer/Dryer Connectn, Smart Thermostat, Kit/Din Combo, Cabinets-Custom Blt, Cabinets-Wood, Kitchen Island, Counter-Quartz |
| Window Features | Windows-Vinyl |
| Fireplace Yes / No | Yes |
| Fireplace Features | In Living Room |
Exterior
| Roof | Architectural Shingle |
|---|---|
| Foundation Details | Poured Concrete, Slab |
| Lot Features | Sprinkler-In Ground, Cleared |
| Patio And Porch Features | Covered, Back, Front Porch |
| Community Features | Pool, Green Space, Clubhouse |
| Security Features | Smoke Detector(s) |
Parking
| Parking Features | Garage Door Opener, Attached, Driveway, Paved |
|---|---|
| Garage Spaces | 3 |
Utilities
| Utilities | Fiber Optic Internet, Broadband/Cable Internet, Water-City, Electric-City, Trash-City |
|---|
Taxes
| Tax Annual Amount | 622.1 |
|---|---|
| Tax Legal Description | Legacy Farms Plat No 1 Lot 1098 |
| Tax Year | 2025 |
Area Information
| State | MO |
|---|---|
| County | Boone |
| City | COLUMBIA |
| Zip Code | 65203 |
| Area | Boone Northeast |
| Subarea | Boone Northeast |
| Community Name | LEGACY FARMS |
| School District | Columbia |
| Elementary School | Mill Creek |
| High School | Rock Bridge |
| Listing VS Median (in LEGACY FARMS) | |
Price: $699,900 low | high Med: $679,000 sqft: 3,268 low | high Med: 3,118 $ / sqft: $214 low | high Med: $218 On site: 134 low | high Med: 129 | |
Request a showing
Request a showing
Contact
Learn More About This Property

| Open House |
|---|
| In-Person 08/30 11:00 AM - 1:00 PM |
| State | MO |
|---|---|
| County | Boone |
| City | COLUMBIA |
| Zip Code | 65203 |
| Area | Boone Northeast |
| Subarea | Boone Northeast |
| Community Name | LEGACY FARMS |
| School District | Columbia |
| Elementary School | Mill Creek |
| High School | Rock Bridge |
| Listing VS Median (in LEGACY FARMS) | |
Price: $699,900 low | high Med: $679,000 sqft: 3,268 low | high Med: 3,118 $ / sqft: $214 low | high Med: $218 On site: 134 low | high Med: 129 | |