5257 Westminster Place,St Louis, MO 63108
St Louis, MO 63108

Description
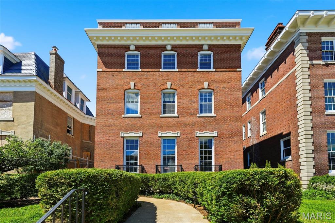
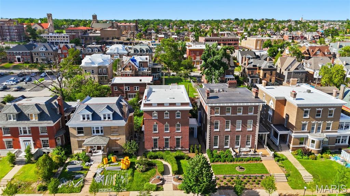
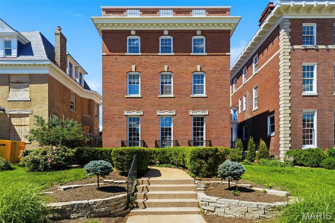
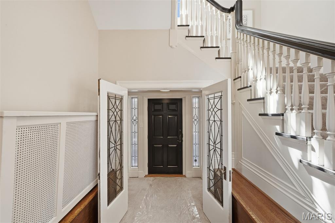
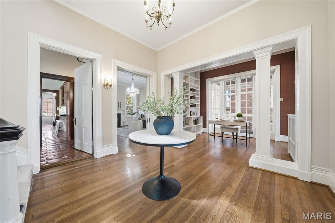
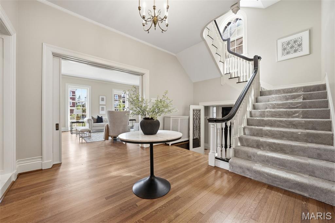
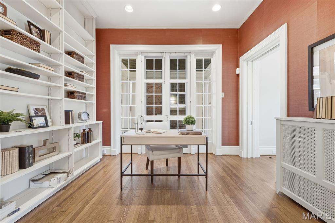
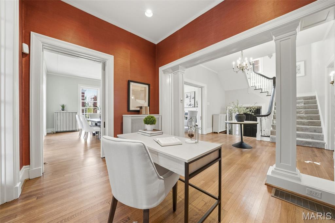
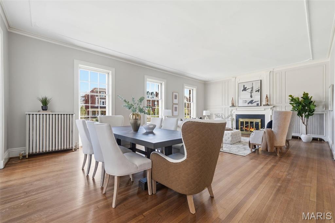
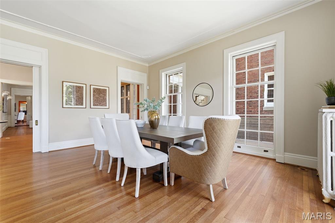
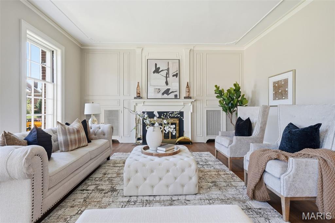
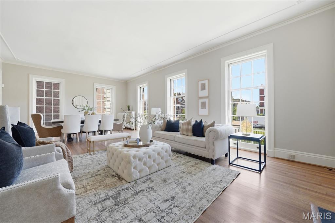
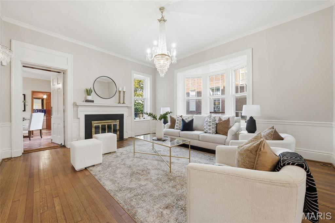
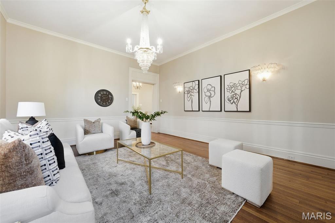
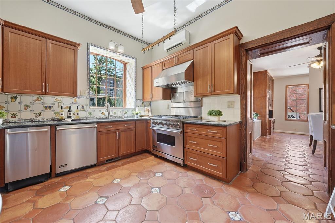
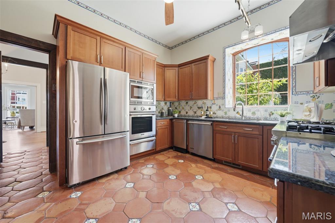
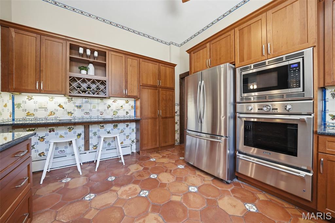
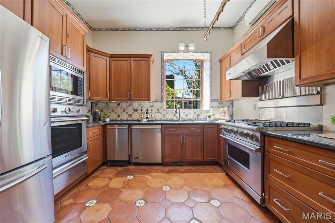
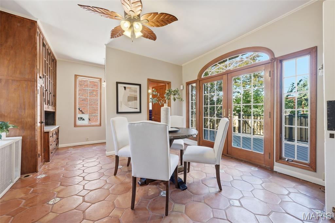
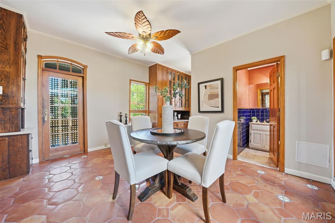
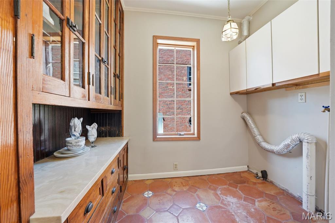
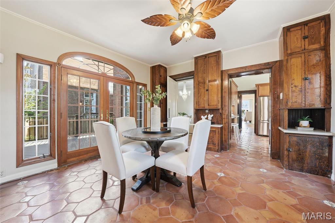
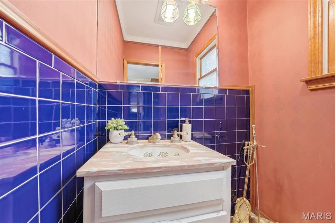
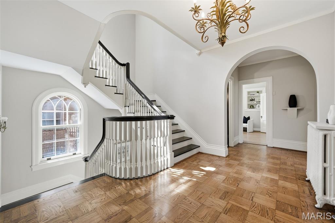
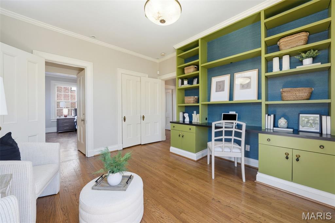
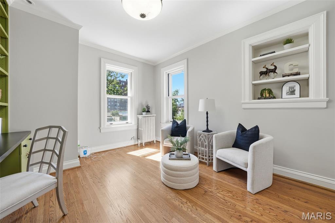
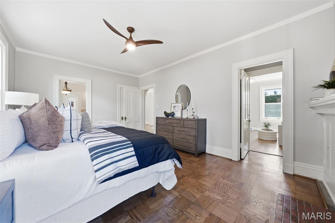
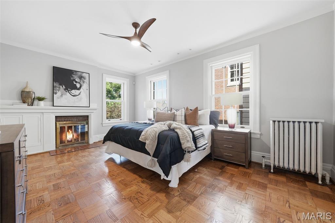
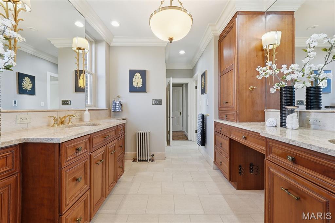
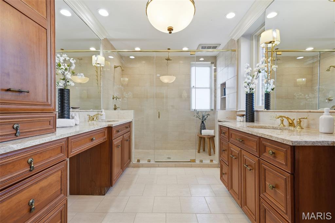
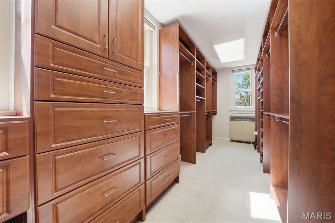
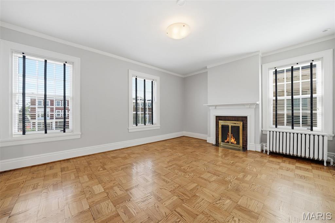
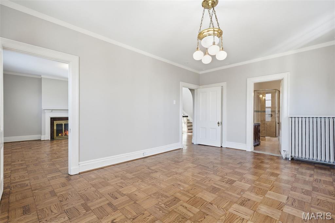
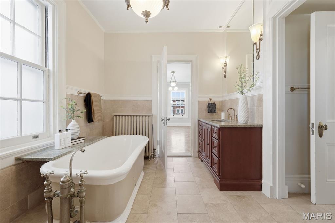
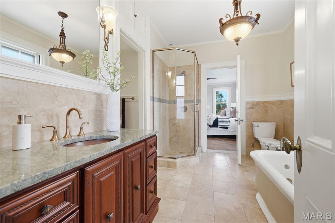
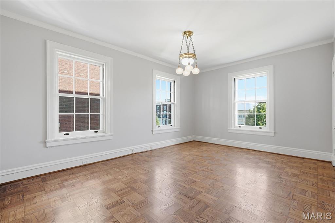
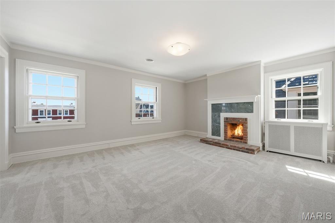
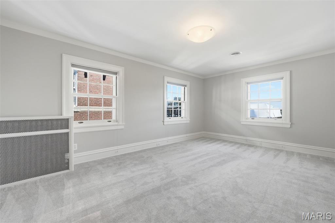
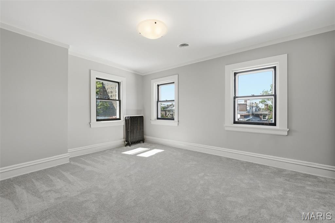
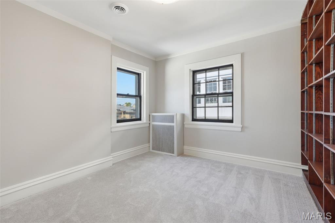
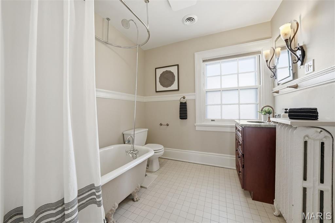
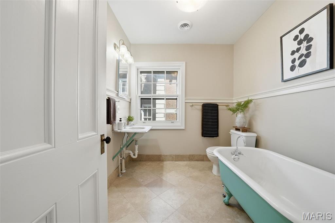
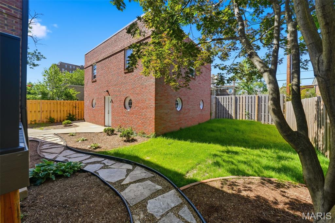
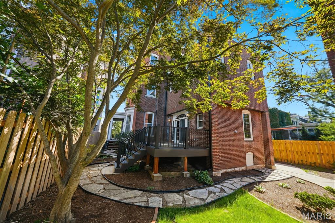
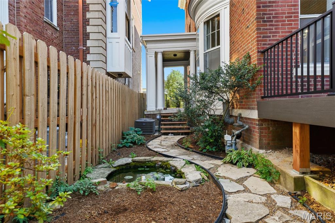
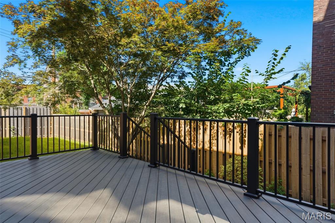
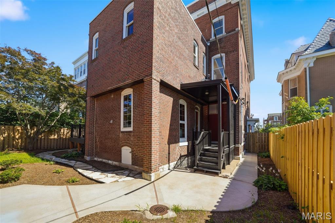
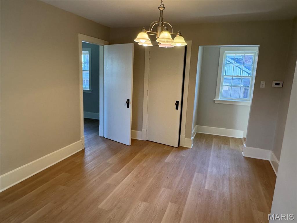
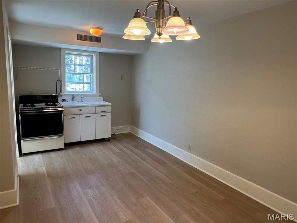
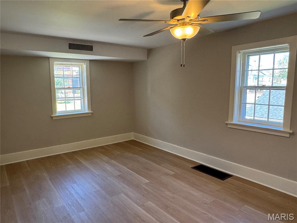
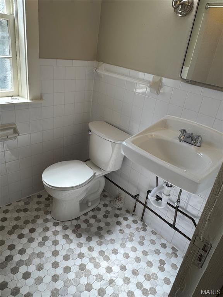
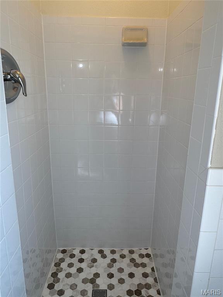
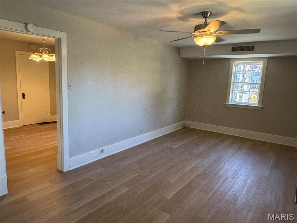
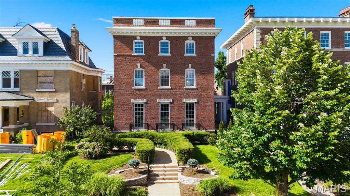
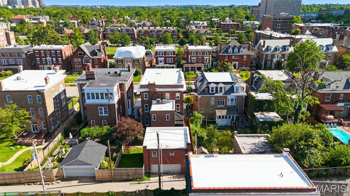
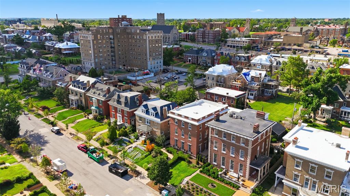
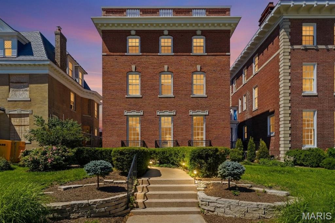
Gracious Federalist-style side-entry mansion in the heart of the Central West End, offering 5,859 sq ft of refined, recently-renovated living space. This stately residence features 7 bedrooms, 4 full baths, and 1 half bath, blending timeless architecture with elegant scale. The 28' x 18' living room impresses with soaring 10-ft ceilings, refinished hardwood floors, grand proportions, and exquisite millworkideal for formal entertaining. Rich, refinished hardwood floors, detailed moldings, and multiple fireplaces echo the home's historic charm. The expansive dining room, chef’s kitchen, and breakfast room provide both functionality and style. A luxurious primary suite offers a spa-like bath, ample closet space and convenient home office. Additional bedrooms are generously sized, perfect for family, guests, or office use. The beautifully landscaped lot includes outdoor living spaces for relaxation or entertaining. 2-car garage w/ carriage house apartment updated with paint and new flooring. Ideally situated near dining, cultural institutions, and Forest Park, this architectural gem is a rare CWE offering.
Details
| MLS # | 26032550 |
|---|---|
| Listing Type | For Sale |
| Style | House |
| HOA Dues | $650 |
| Sub-Type | Resale |
| Status | Active |
| Year | 1901 |
| Days On Site | 75 |
| Listing Provided By | Coldwell Banker Realty - Gundaker | Amy Mittelstadt |
Features
| Bed(s) | 7 |
|---|---|
| Bath(s) | 6 Total |
| SQ Feet | 5,859 |
| Garage | 2 |
| Basement | Y |
| Acreage | 0.16 |
Interior
| Rooms Total | 13 |
|---|---|
| Cooling | Central Air, Electric, Zoned |
| Heating | Heat Pump, Radiant, Natural Gas |
| Interior Features | Separate Dining, Bookcases, Historic Millwork, Special Millwork, High Ceilings, Walk-In Closet(s), Custom Cabinetry, Granite Counters, Double Vanity, Shower, Entrance Foyer |
| Window Features | Window Treatments, Bay Window(s), Storm Window(s), Wood Frames |
| Appliances | Dishwasher, Disposal, Gas Cooktop, Microwave, Range Hood, Gas Range, Gas Oven, Refrigerator, Gas Water Heater |
Exterior
| Roof | Flat |
|---|---|
| Construction Materials | Brick, Stone |
| Lot Features | Back Yard, City Lot, Landscaped, Near Public Transit, Rectangular Lot, Sprinklers In Front |
| Fencing | Back Yard, Gate, Privacy, Wood |
Parking
| Garage Yes / No | Yes |
|---|---|
| Attached Garage Yes / No | No |
| Parking Features | Alley Access, Detached, Carriage House w/Apt, Garage, Garage Door Opener, Off Street |
Utilities
| Utilities | Electricity Connected, Natural Gas Connected, Sewer Connected, Water Connected |
|---|---|
| Electric | 220 Volts, Ameren |
| Sewer | Public Sewer |
Taxes
| Property | 15675 |
|---|
Area Information
| State | MO |
|---|---|
| County | St Louis City |
| City | St Louis |
| Zip Code | 63108 |
| Area | Central West |
| Community Name | Central West End |
| School District | Sumner High |
| Elementary School | Hamilton Elem. Community Ed. |
| High School | Sumner High |
| Listing VS Median (in Central West End) | |
Price: $1,150,000 low | high Med: $654,950 sqft: 5,859 low | high Med: 6,943 $ / sqft: $196 low | high Med: $112 On site: 75 low | high Med: 72 | |
Market Activity 63108
Request a showing
Request a showing
 Listings courtesy of Maris MLS as distributed by MLS GRID.
Based on information submitted to the MLS GRID as of August 22, 2026 at 4:20:19 AM PDT All data is obtained from various sources and may not have been verified by broker or MLS GRID. Supplied Open House Information is subject to change without notice. All information should be independently reviewed and verified for accuracy. Properties may or may not be listed by the office/agent presenting the information.
The Digital Millennium Copyright Act of 1998, 17 U.S.C. § 512 (the “DMCA”) provides recourse for copyright owners who believe that material appearing on the Internet infringes their rights under U.S. copyright law. If you believe in good faith that any content or material made available in connection with our website or services infringes your copyright, you (or your agent) may send us a notice requesting that the content or material be removed, or access to it blocked. Notices must be sent in writing by email to DMCAnotice@MLSGrid.com.
Contact
Learn More About This Property

| State | MO |
|---|---|
| County | St Louis City |
| City | St Louis |
| Zip Code | 63108 |
| Area | Central West |
| Community Name | Central West End |
| School District | Sumner High |
| Elementary School | Hamilton Elem. Community Ed. |
| High School | Sumner High |
| Listing VS Median (in Central West End) | |
Price: $1,150,000 low | high Med: $654,950 sqft: 5,859 low | high Med: 6,943 $ / sqft: $196 low | high Med: $112 On site: 75 low | high Med: 72 | |
