In-Person: 08/23 1:00 PM - 2:30 PM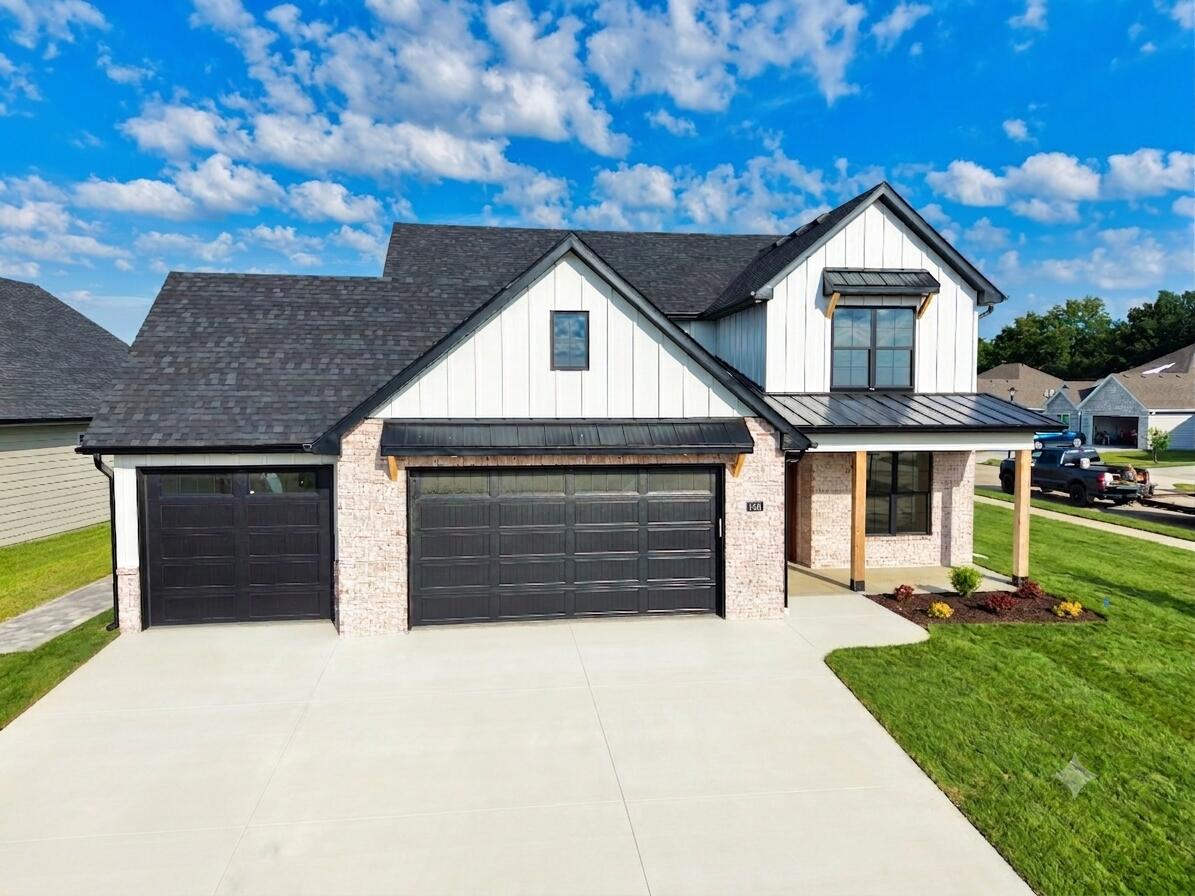



Description
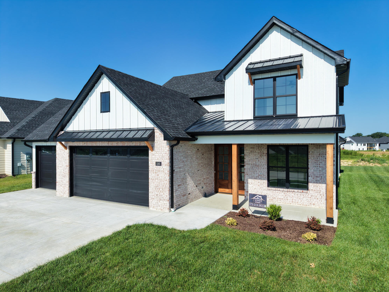
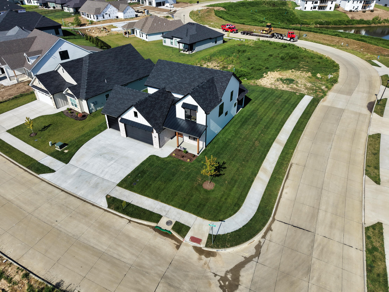
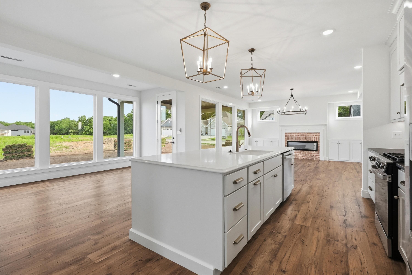
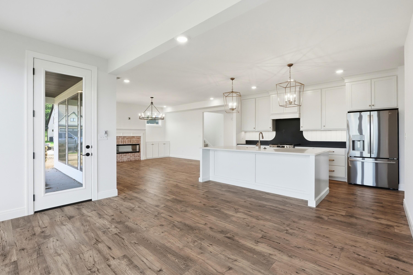
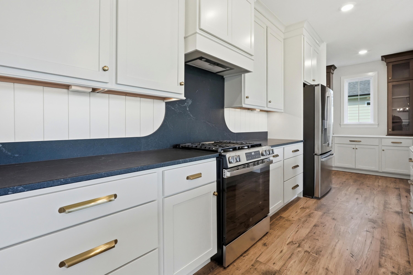
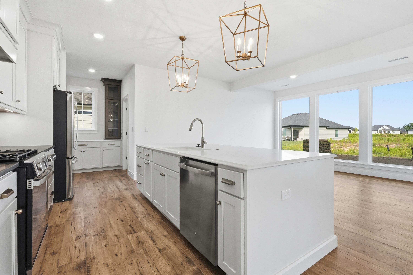
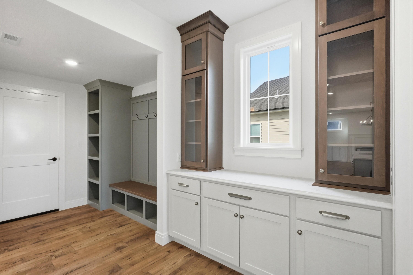
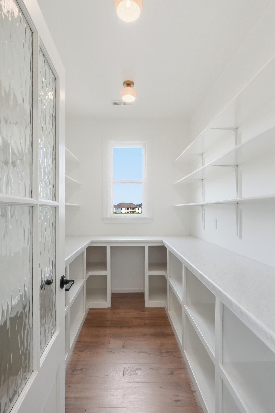
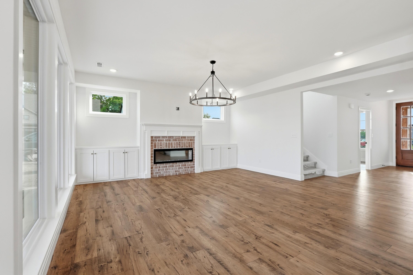
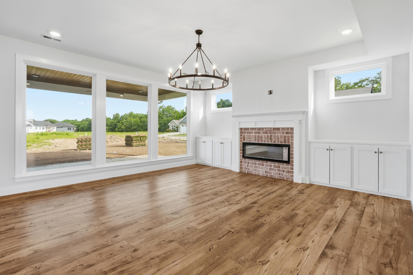
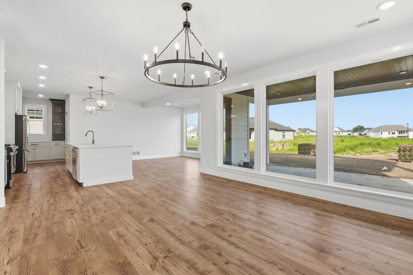
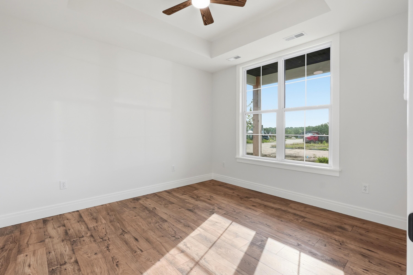
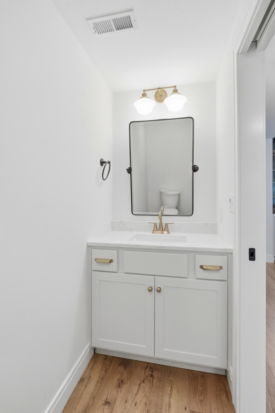
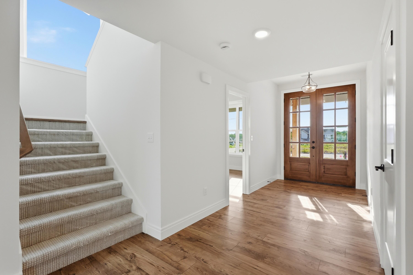
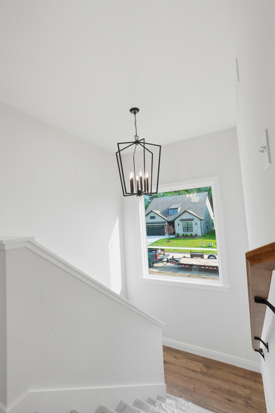
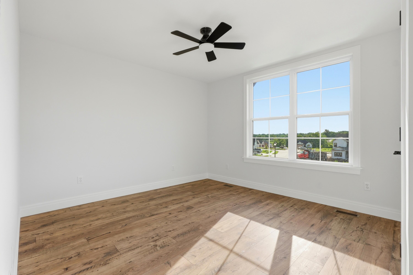
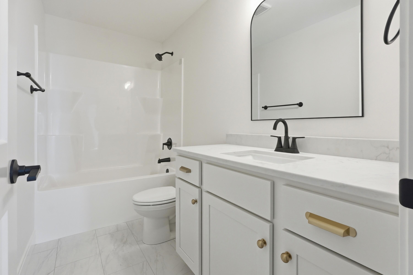
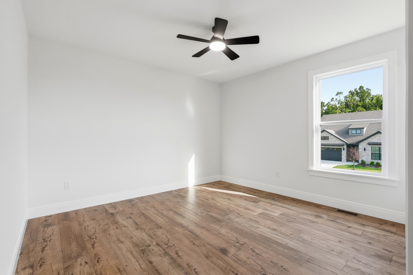
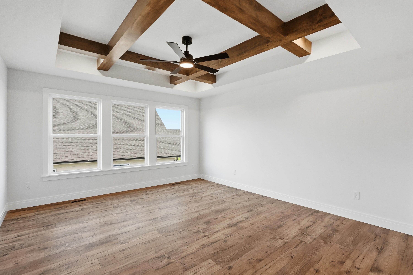
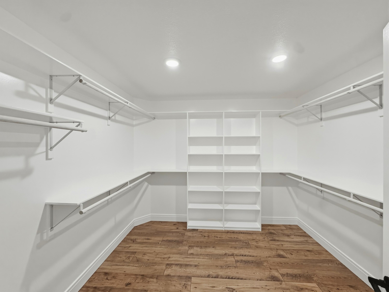
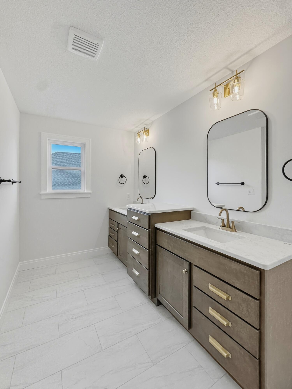
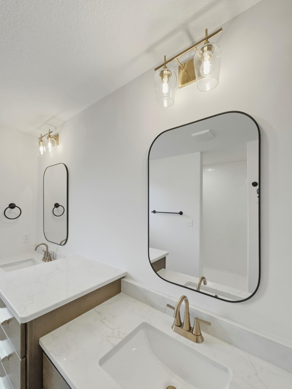
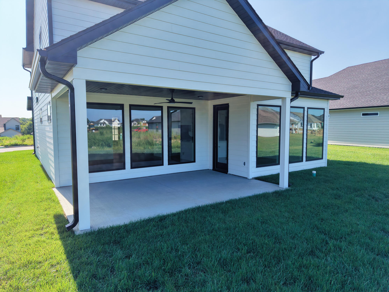
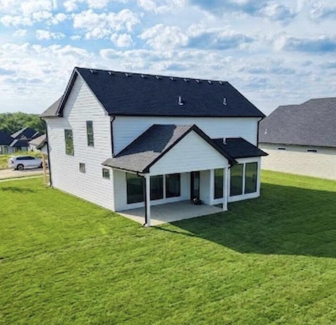
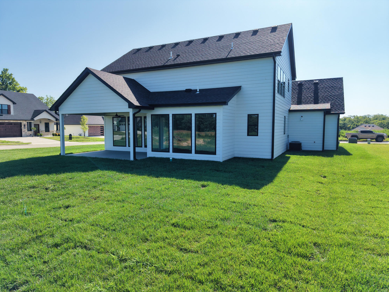
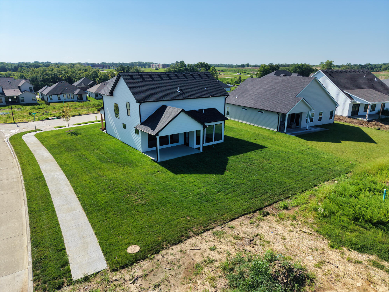
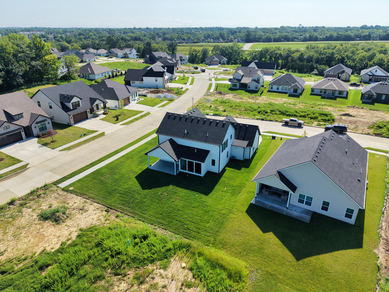
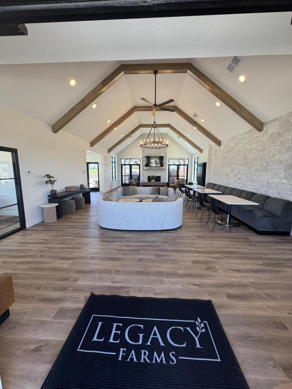
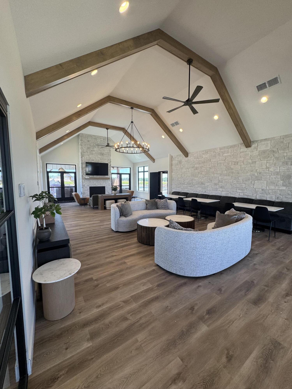
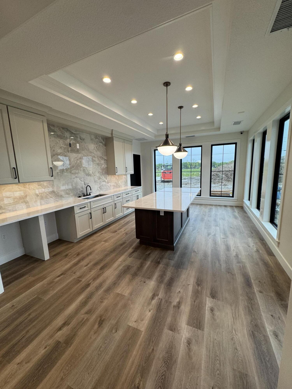
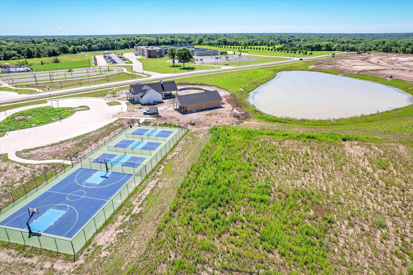
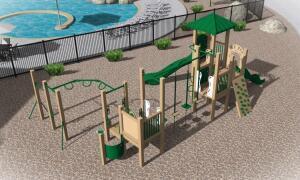
This stunning, never-before-occupied 2-story farmhouse is ready to impress. Nestled in the highly sought-after Legacy Farms subdivision, this home delivers charm, quality, and location all in one beautiful package. Inside, 2,544 finished square feet of thoughtfully designed living space wows at every turn. The chef's kitchen is a true showstopper with custom soft-close cabinetry, quartz countertops, a gas cooktop, convection oven, butler's pantry, walk-in pantry, and a large island. Cozy up by the fireplace, retreat to the spacious primary suite, or unwind on the covered back patio on a warm Missouri evening. A 3-car garage, full sprinkler system, walk-in closets, and a beautiful custom mantel mean no detail was overlooked. Top it all off with community amenities including a pool, clubhouse, green space, tennis/pickleball courts, and trails. You have everything you need right at your doorstep!
Details
| MLS # | 433978 |
|---|---|
| Listing Type | For Sale |
| Style | House |
| HOA Dues | $500 |
| Sub-Type | Resale |
| Year | 2026 |
| Days On Site | 128 |
| Listing Provided By | Weichert, Realtors - House of Brokers | Piper Graves |
Features
| Bed(s) | 4 |
|---|---|
| Bath(s) | 3 Total |
| SQ Feet | 2,544 |
| Garage | 3 |
| Zoning | R-1 One- Family Dwelling* |
| Acreage | 0.21 |
Interior
| Rooms Total | 7 |
|---|---|
| Heating | Forced Air, Natural Gas |
| Heating Yes / No | Yes |
| Cooling | Central Electric, Ceiling/Paddle Fan(s) |
| Cooling Yes / No | Yes |
| Appliances | Gas Cooktop, Refrigerator, Portable Dishwasher, Microwave, Exhaust Fan, Disposal, Dishwasher, Convection Oven, Oven, Built-In Range, Built-In Gas Range |

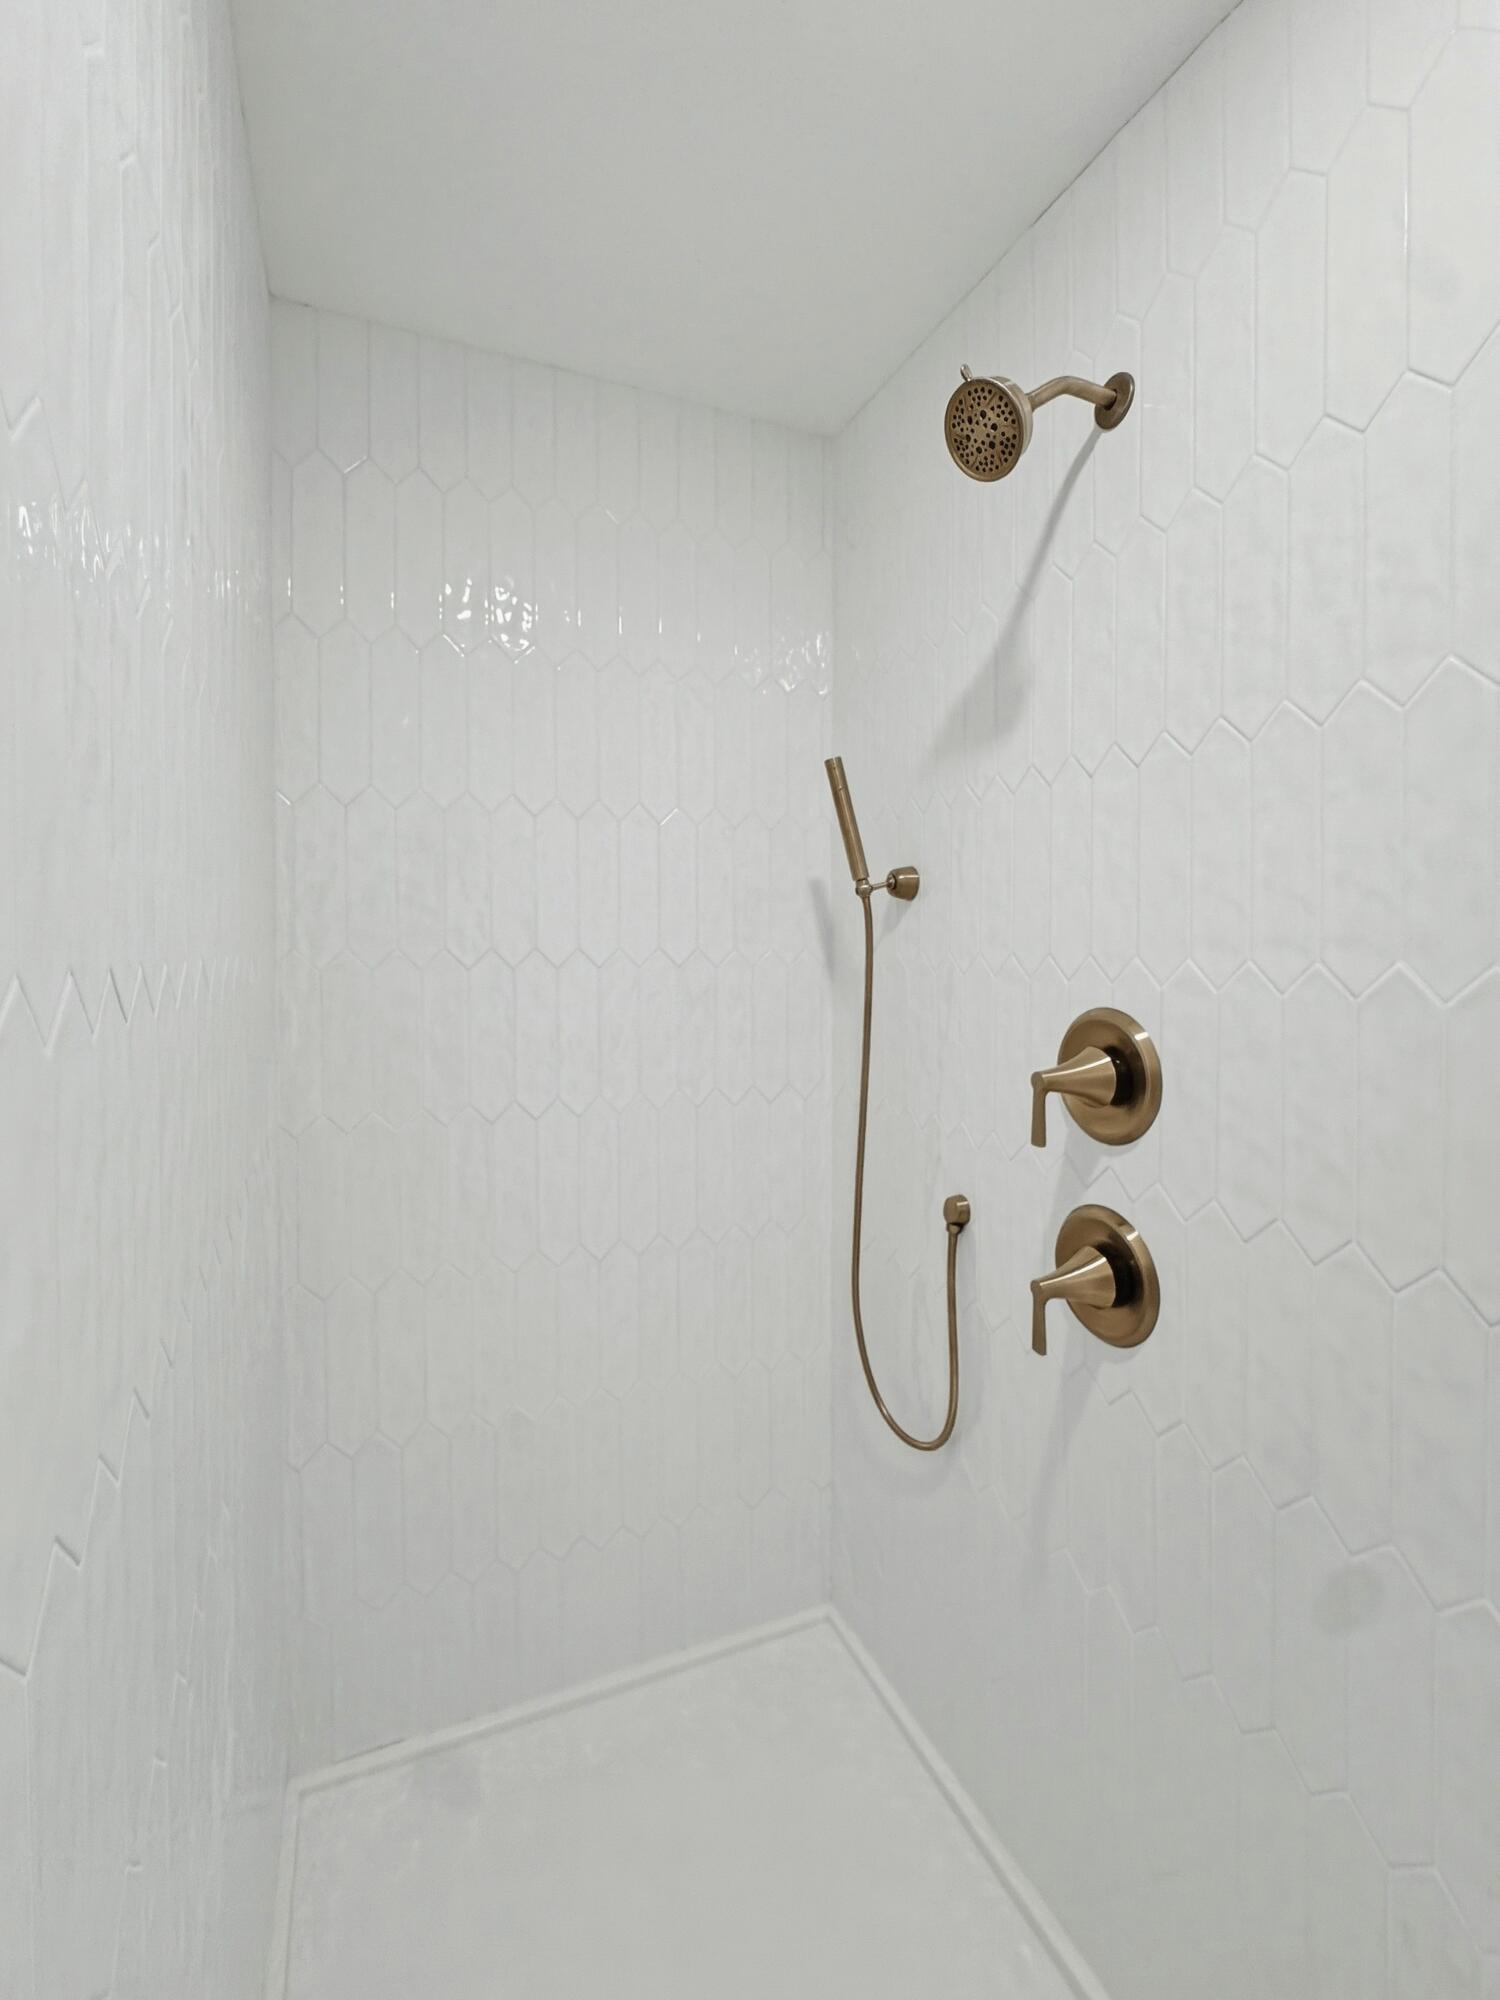
| Interior Features | Wired for Data, Butler's Pantry, Walk-in Pantry, Soft Close Cabinets, High Spd Int Access, Stand Alone Shwr/MBR, Split Bedroom Design, Walk in Closet(s), Washer/Dryer Connectn, Radon Mit Ready, Home Warranty, Smart Thermostat, Breakfast Room, Eat-in Kitchen, Kit/Din Combo, Kitchen/Family Combo, Liv/Din Combo, Cabinets-Custom Blt, Cabinets-Wood, Kitchen Island, Pantry, Counter-Quartz |
| Window Features | Windows-Vinyl |
| Fireplace Yes / No | Yes |
| Fireplace Features | In Living Room, Gas, In Family Room |
Exterior
| Roof | Architectural Shingle, Metal |
|---|---|
| Foundation Details | Poured Concrete, Slab |
| Lot Features | Near Trail(s), Sprinkler-In Ground, Cleared, Level |
| Patio And Porch Features | Covered, Concrete, Back, Front Porch |
| Community Features | Trail(s), Pool, Green Space, Clubhouse, Community Lake |
| Security Features | Smoke Detector(s) |
Parking
| Parking Features | Garage Door Opener, Attached, Driveway, Paved |
|---|---|
| Garage Spaces | 3 |
Utilities
| Utilities | Fiber Optic Internet, Cable Available, Water-City, Cable Ready, Electric-County, Trash-City |
|---|
Taxes
| Tax Legal Description | Legacy Farms Plat No. 1 Lot 1114 |
|---|
Area Information
| State | MO |
|---|---|
| County | Boone |
| City | COLUMBIA |
| Zip Code | 65203 |
| Area | Boone Northeast |
| Subarea | Boone Northeast |
| Community Name | LEGACY FARMS |
| School District | Columbia |
| Elementary School | Mill Creek |
| High School | Rock Bridge |
| Listing VS Median (in LEGACY FARMS) | |
Price: $599,000 low | high Med: $699,000 sqft: 2,544 low | high Med: 3,376 $ / sqft: $235 low | high Med: $207 On site: 128 low | high Med: 33 | |
Request a showing
Request a showing
Contact
Learn More About This Property

| Open House |
|---|
| In-Person 08/23 1:00 PM - 2:30 PM |
| State | MO |
|---|---|
| County | Boone |
| City | COLUMBIA |
| Zip Code | 65203 |
| Area | Boone Northeast |
| Subarea | Boone Northeast |
| Community Name | LEGACY FARMS |
| School District | Columbia |
| Elementary School | Mill Creek |
| High School | Rock Bridge |
| Listing VS Median (in LEGACY FARMS) | |
Price: $599,000 low | high Med: $699,000 sqft: 2,544 low | high Med: 3,376 $ / sqft: $235 low | high Med: $207 On site: 128 low | high Med: 33 | |