Description
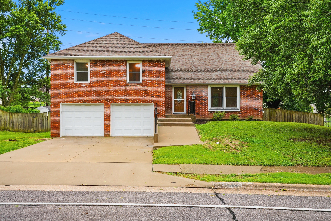
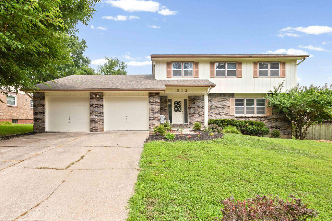
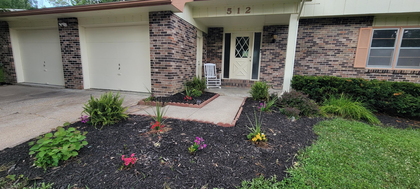
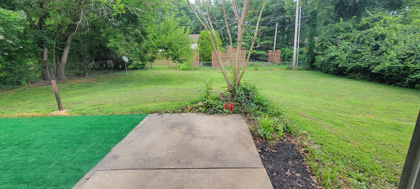
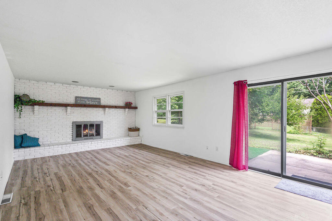
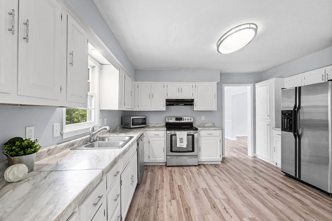
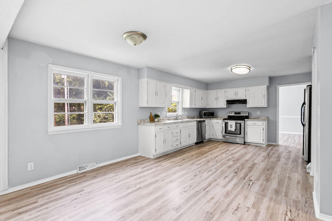
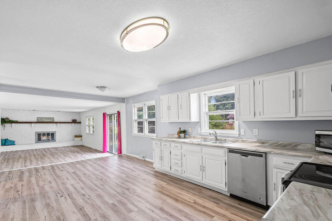
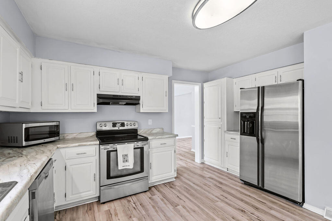
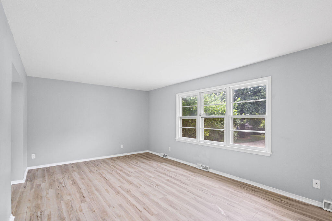
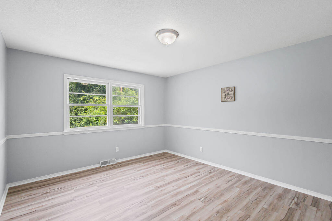
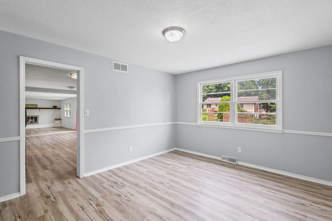
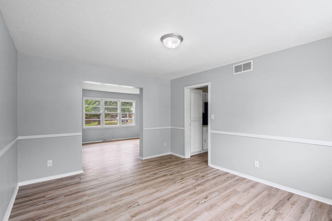
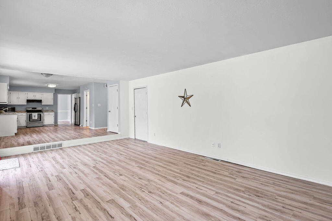
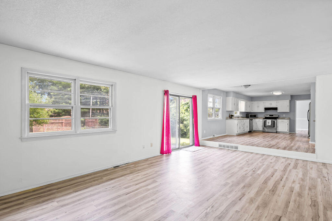
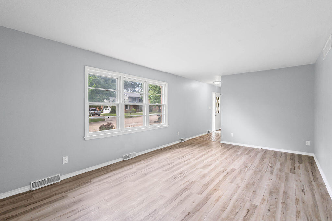
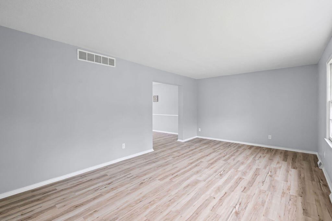
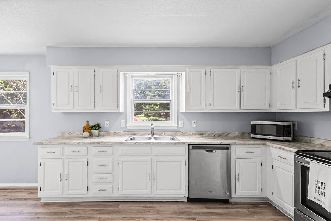
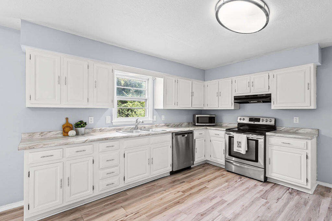
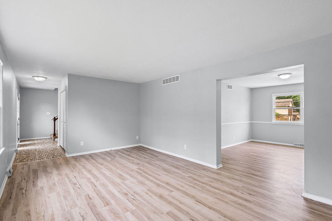
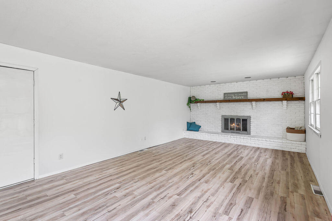
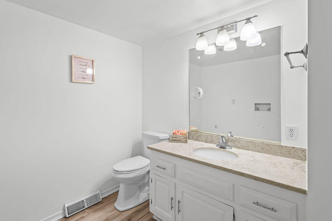
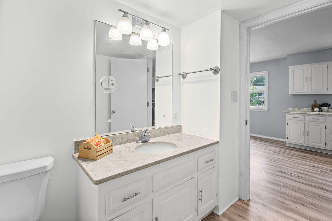
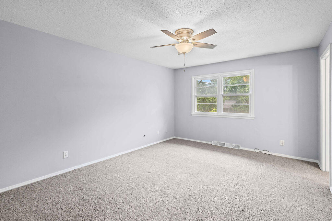
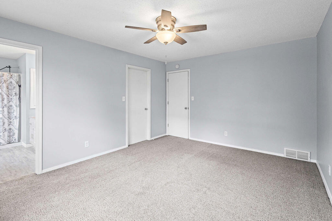
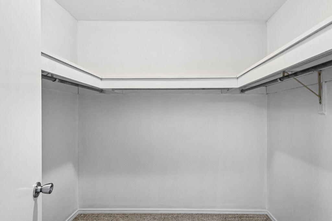
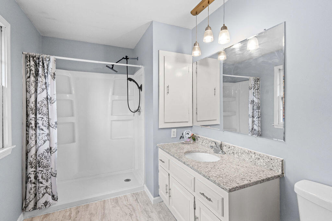
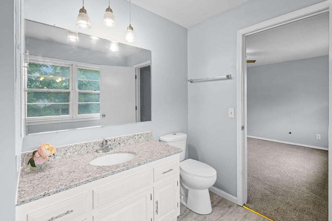
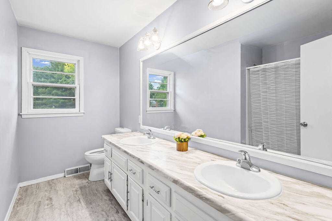
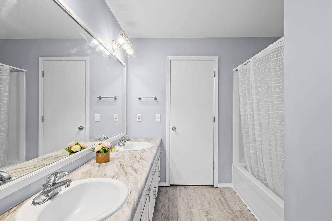
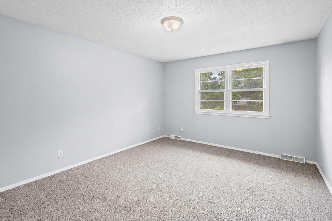
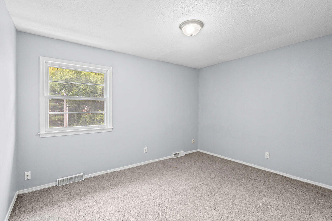
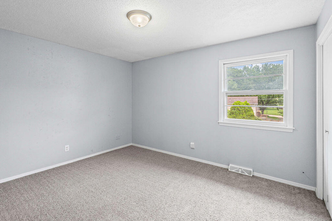
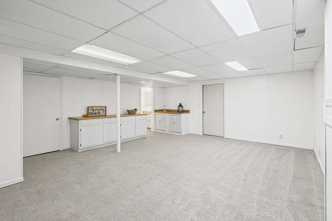
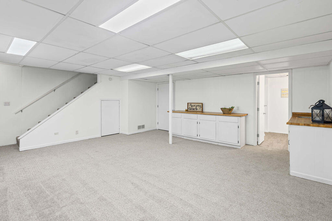
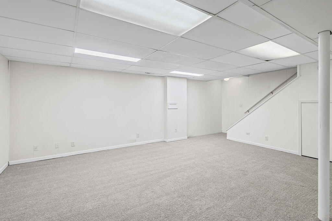
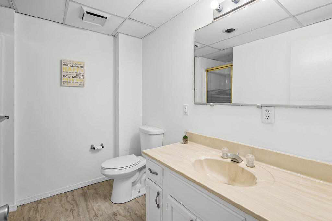
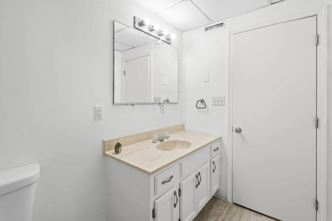
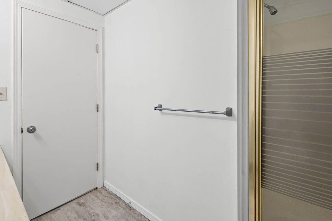
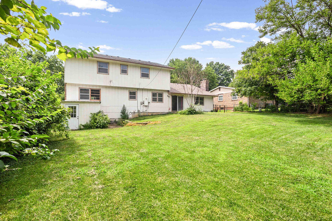
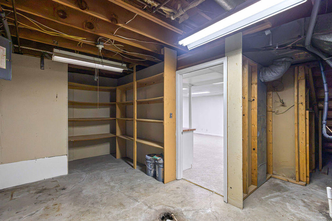
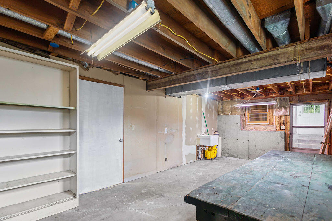
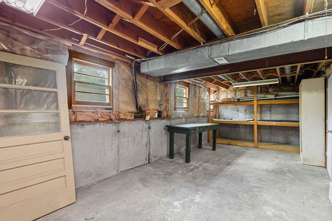
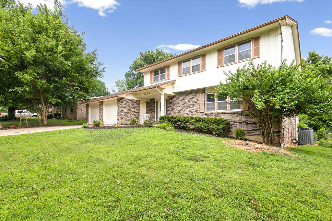
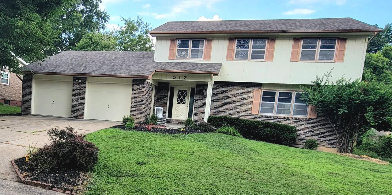
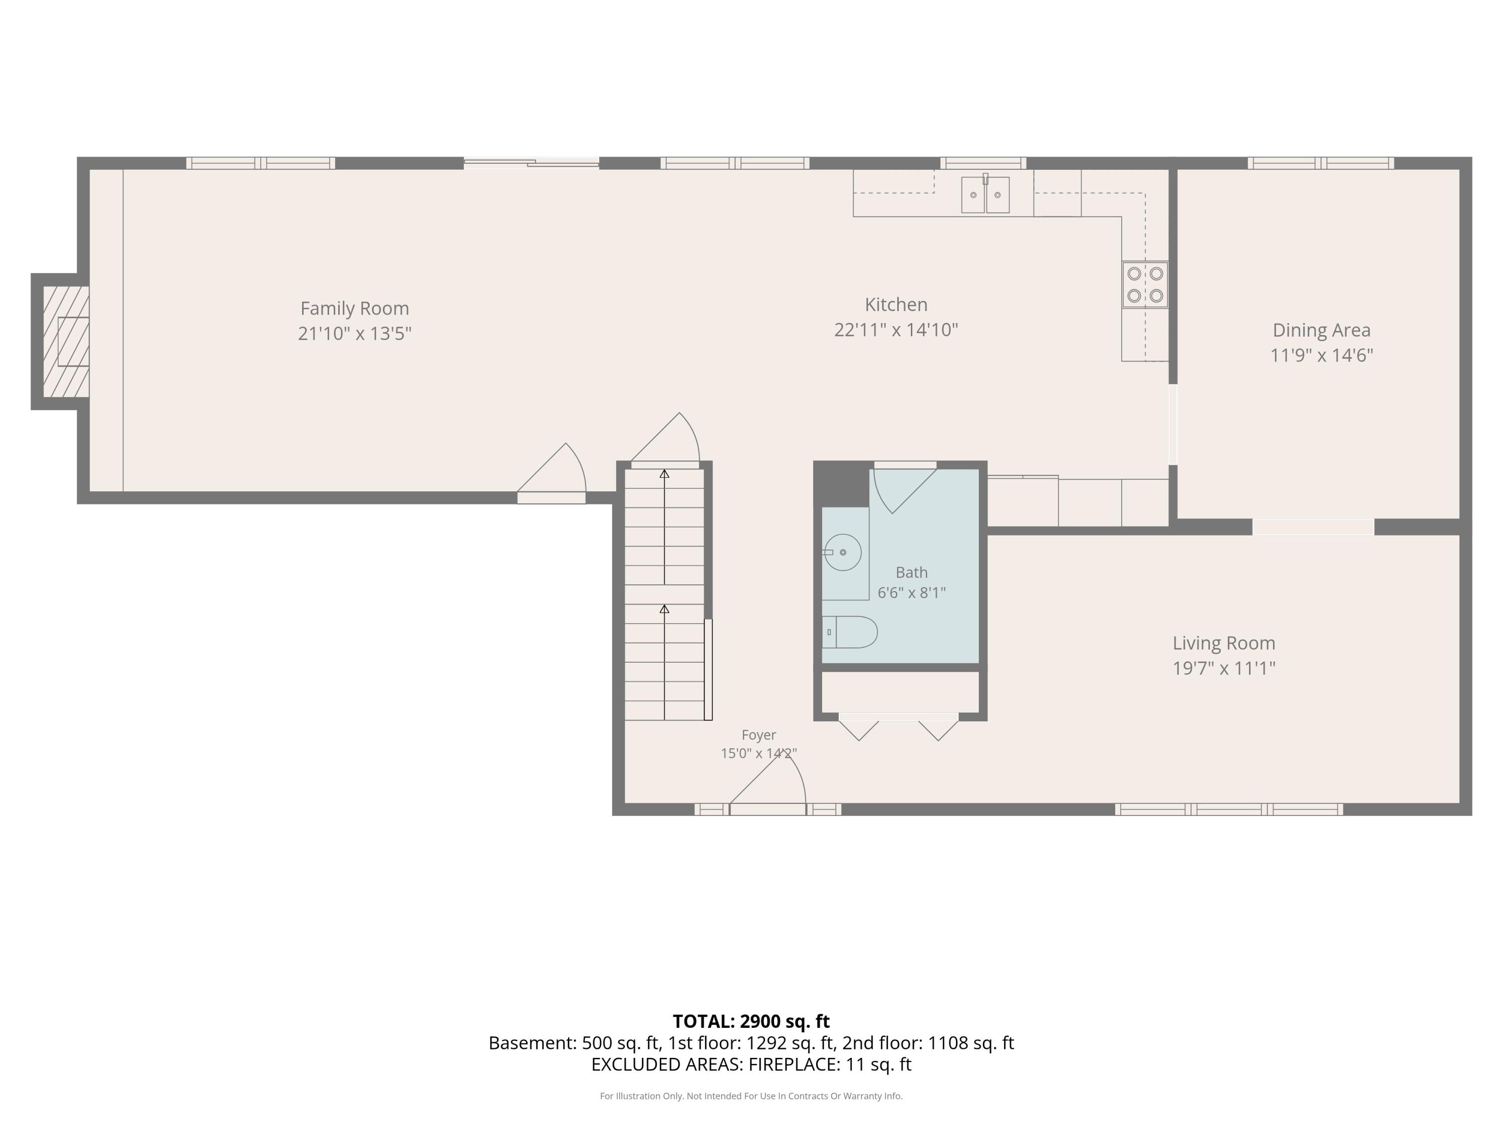
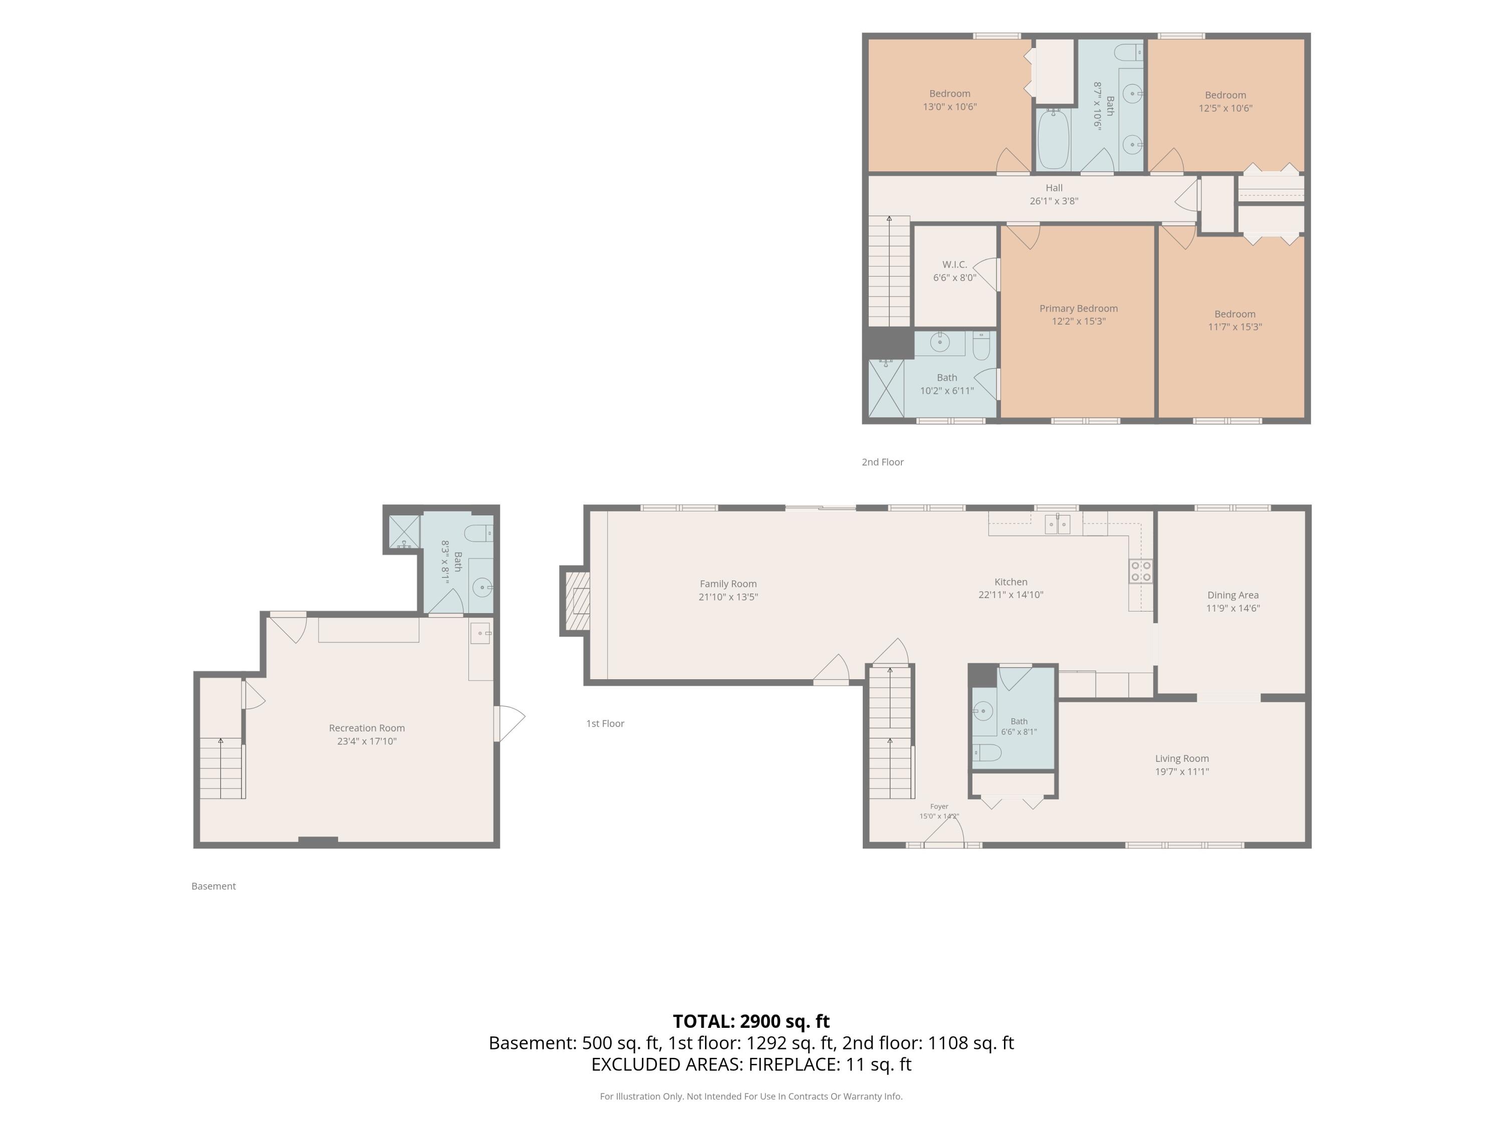
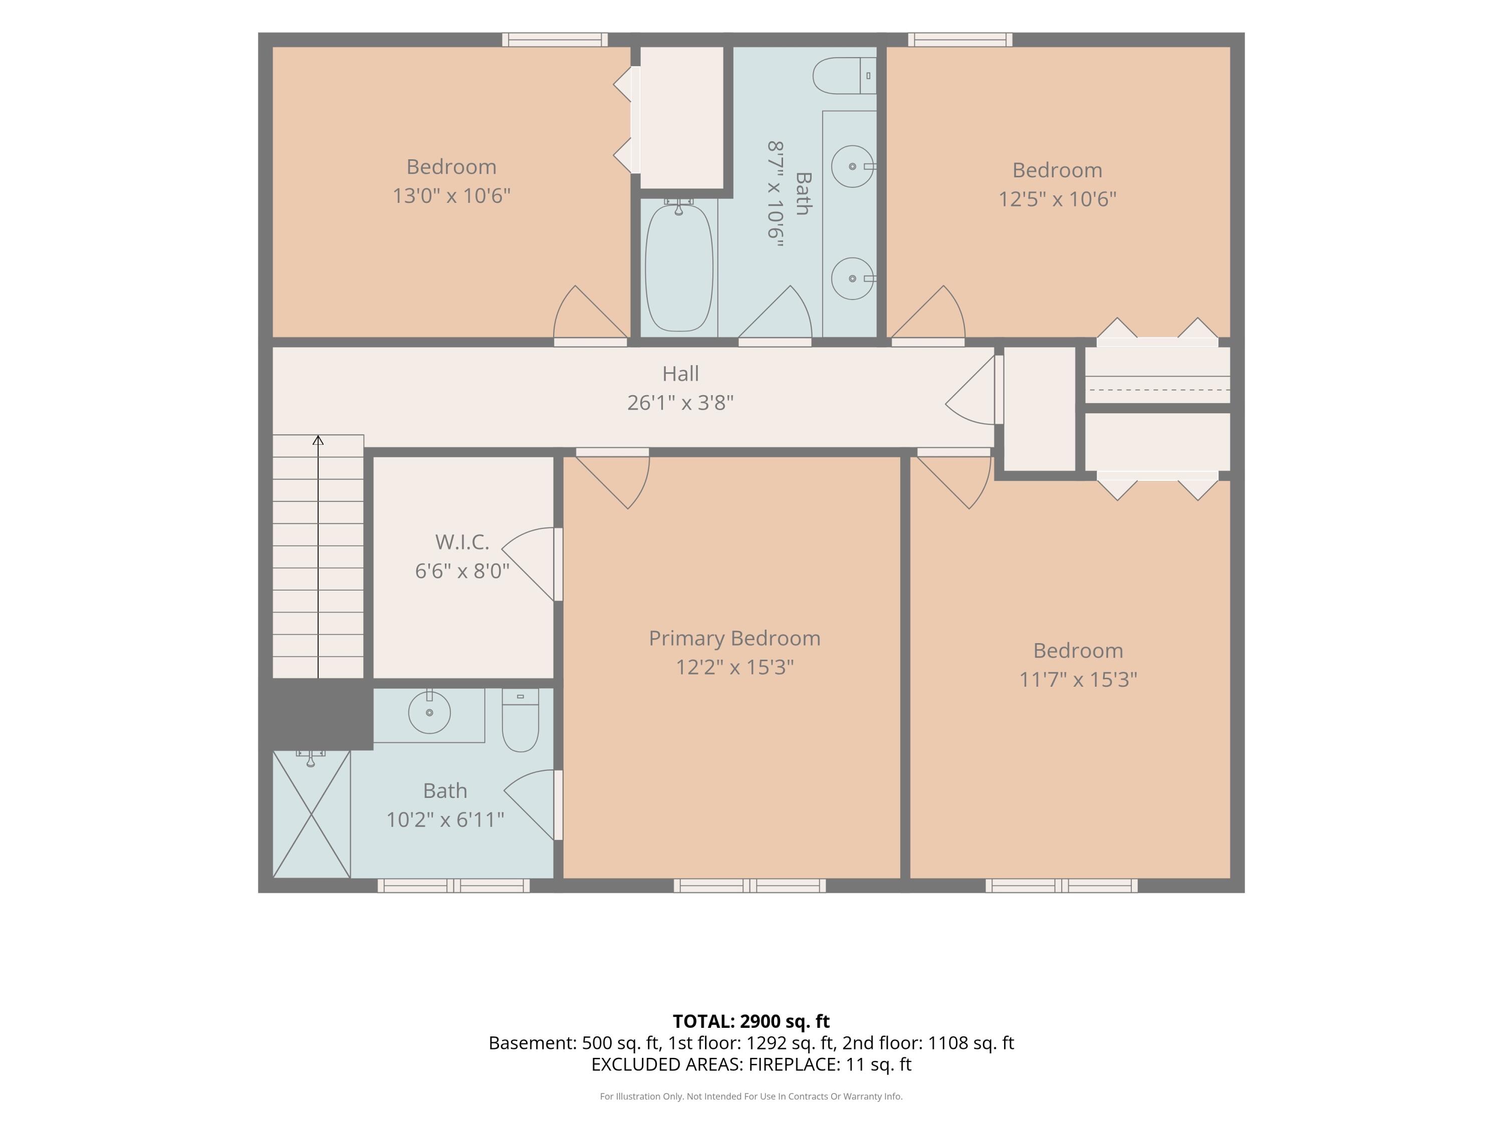
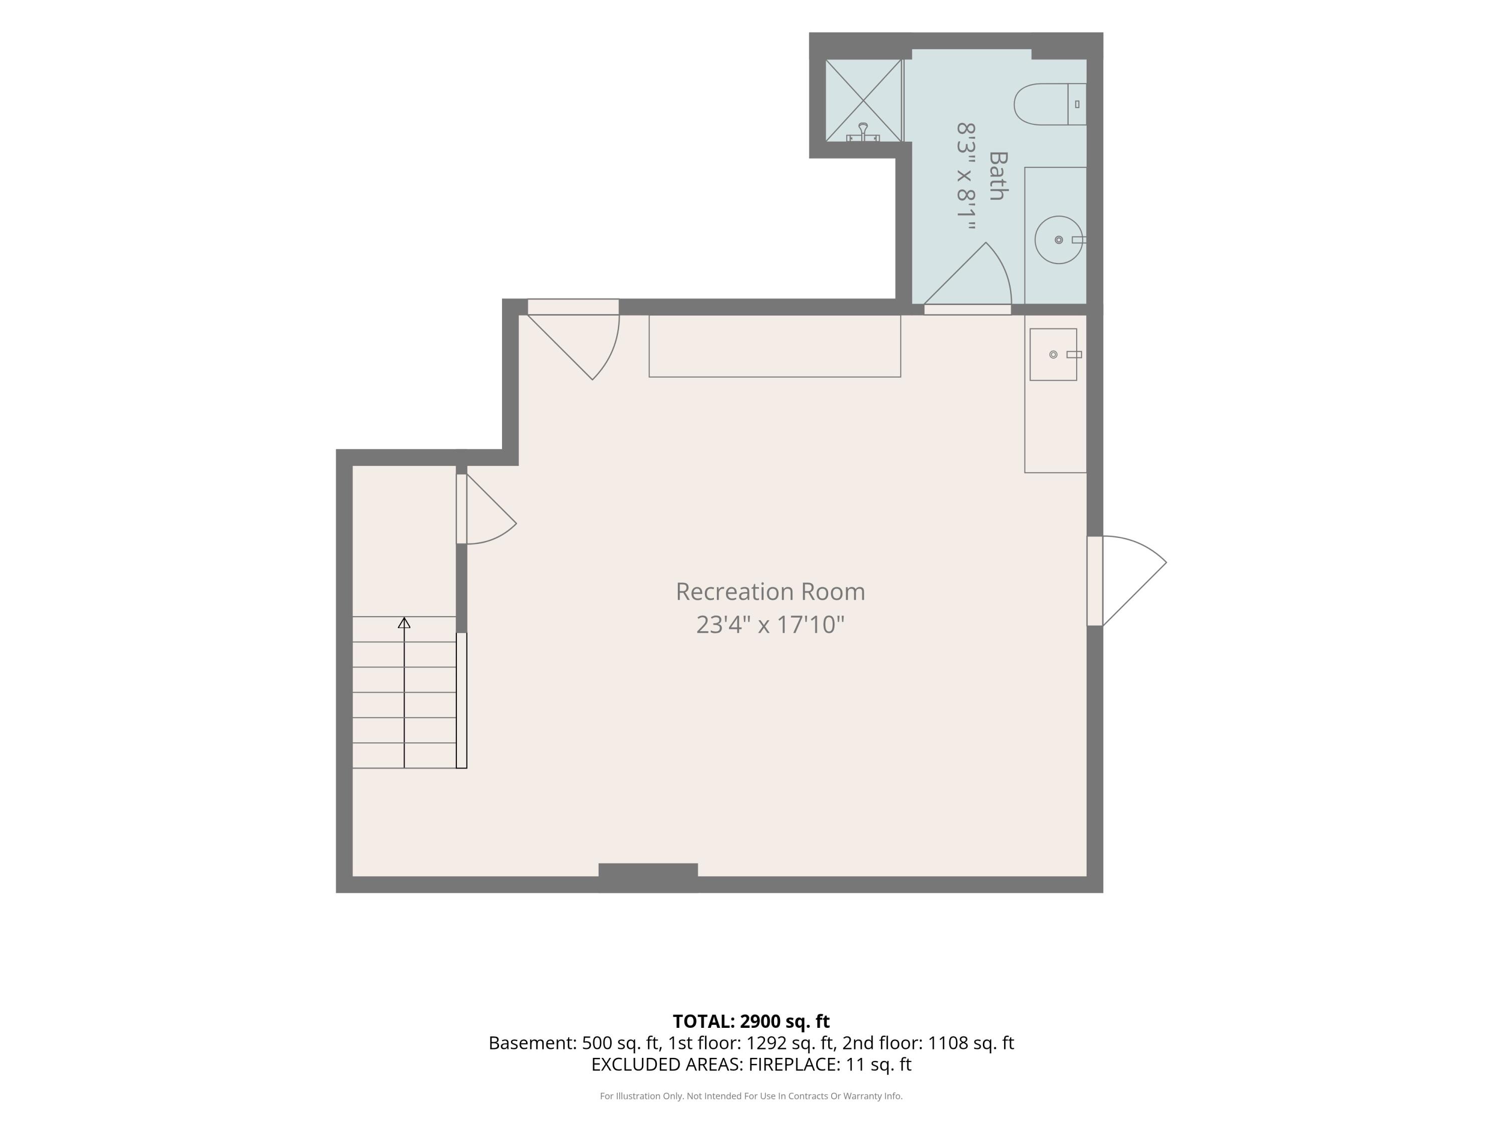
Spacious 2900 sq ft home nestled in a quiet cul-de-sac yet quick access to everything! Featuring 4 large bedrooms, 3.5 baths, an oversized garage, & sizeable fully fenced yard, this property offers comfort and livability. Enjoy peace of mind with a brand new roof less than 1 year young & Trane heat pump HVAC. Main level includes a cozy den w/ fireplace, kitchen breakfast area, formal DR, formal LR, ample cabinet storage, & laundry w/ wash sink hook ups. Upper level provides functionality w/ walk in master shower, walk in master closet, & guest bath dual sinks. Finished lower level is perfect for a gym, office, or media room complete with wet bar & new carpet. Enjoy 2 bonus storage rooms, one is a dedicated workshop w/ built in shelving & wash sink. This is IT! Listing agent is the owner.
Details
| MLS # | 436027 |
|---|---|
| Listing Type | For Sale |
| Style | House |
| Sub-Type | Resale |
| Year | 1978 |
| Days On Site | 34 |
| Listing Provided By | Iron Gate Real Estate | Laurie Kempker |
Features
| Bed(s) | 4 |
|---|---|
| Bath(s) | 4 Total |
| SQ Feet | 2,900 |
| Garage | 2 |
| Basement | Y |
| Zoning | R-1 One- Family Dwelling* |
| Acreage | 0.30 |
Interior
| Rooms Total | 16 |
|---|---|
| Heating | Heat Pump(s), High Efficiency Furnace, Forced Air, Electric |
| Heating Yes / No | Yes |
| Cooling | Central Electric, Ceiling/Paddle Fan(s) |
| Cooling Yes / No | Yes |
| Appliances | Refrigerator, Microwave, Exhaust Fan, Electric Range, Disposal, Dishwasher, Oven, Water Softener Owned |
| Interior Features | Smart Camera(s)/Recording, High Spd Int Access, Tub/Shower, Stand Alone Shwr/MBR, Walk in Closet(s), Washer/Dryer Connectn, Bar-Wet Bar, Fireplace Screen Dr(s), Breakfast Room, Formal Dining, Kit/Din Combo, Counter-Laminate, Cabinets-Wood, Pantry |
| Window Features | Windows-Wood |
| Fireplace Yes / No | Yes |
| Fireplace Features | In Family Room |
Exterior
| Roof | Architectural Shingle |
|---|---|
| Foundation Details | Poured Concrete |
| Patio And Porch Features | Covered, Concrete, Back, Front Porch |
| Fencing | Backyard, Full, Chain Link |
| Security Features | Security Cameras, Smoke Detector(s) |
Parking
| Parking Features | Garage Door Opener, Attached, Driveway, Paved |
|---|---|
| Garage Spaces | 2 |
Utilities
| Utilities | Cable Available, Water-City, Cable Ready, Electric-City, Trash-City |
|---|
Taxes
| Tax Annual Amount | 2621.53 |
|---|---|
| Tax Legal Description | ROTHWELL HEIGHTS BLK 6LOT 11 |
| Tax Year | 2025 |
Area Information
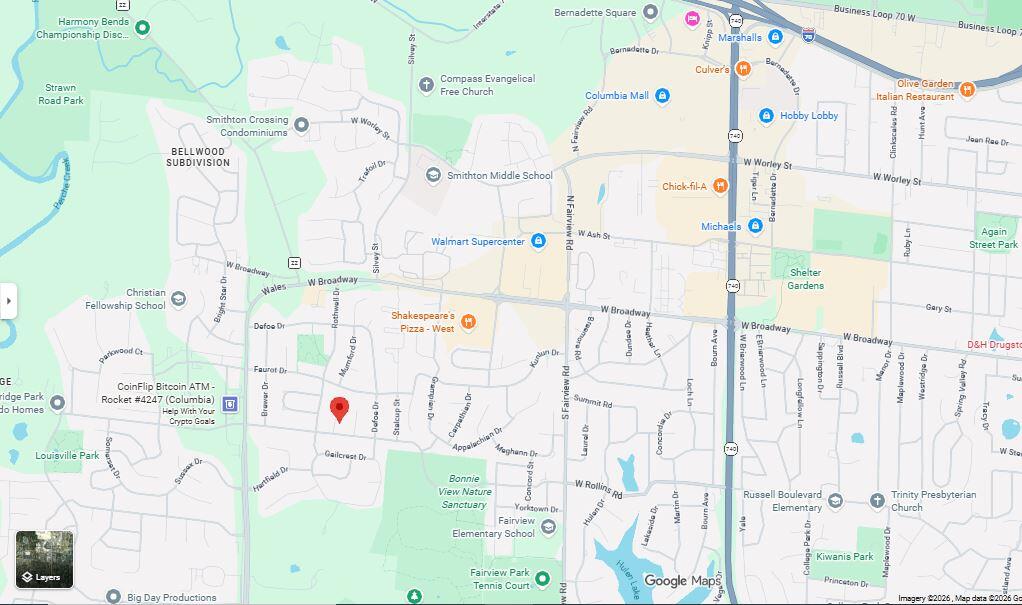
| State | MO |
|---|---|
| County | Boone |
| City | COLUMBIA |
| Zip Code | 65203 |
| Area | Southwest |
| Subarea | Southwest |
| Community Name | ROTHWELL HGTS |
| School District | Columbia |
| Elementary School | Fairview |
| High School | Hickman |
| Listing VS Median (in ROTHWELL HGTS) | |
Price: $300,000 low | high Med: $300,000 sqft: 2,900 low | high Med: 2,900 $ / sqft: $103 low | high Med: $103 On site: 34 low | high Med: 34 | |
Request a showing
Request a showing
Contact
Learn More About This Property

| State | MO |
|---|---|
| County | Boone |
| City | COLUMBIA |
| Zip Code | 65203 |
| Area | Southwest |
| Subarea | Southwest |
| Community Name | ROTHWELL HGTS |
| School District | Columbia |
| Elementary School | Fairview |
| High School | Hickman |
| Listing VS Median (in ROTHWELL HGTS) | |
Price: $300,000 low | high Med: $300,000 sqft: 2,900 low | high Med: 2,900 $ / sqft: $103 low | high Med: $103 On site: 34 low | high Med: 34 | |