
Description
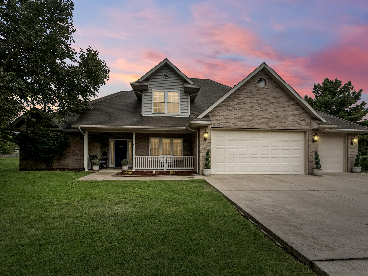
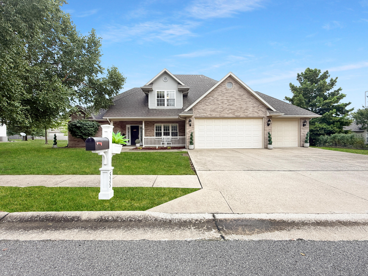
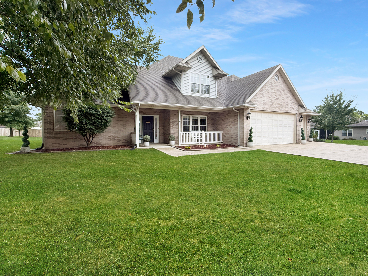
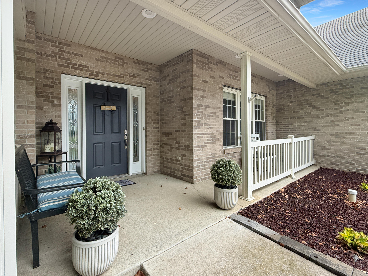
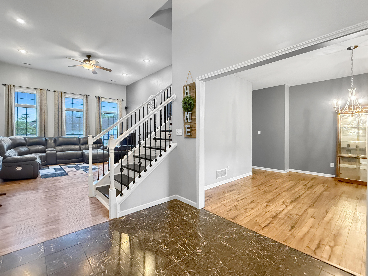
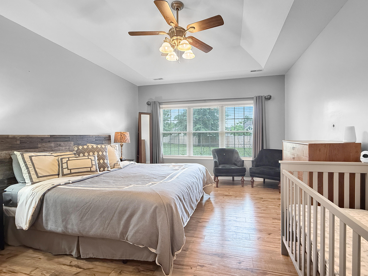
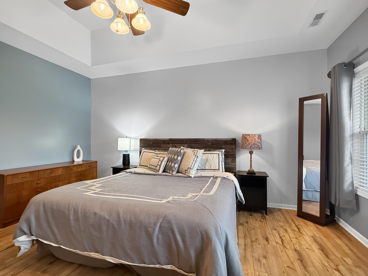
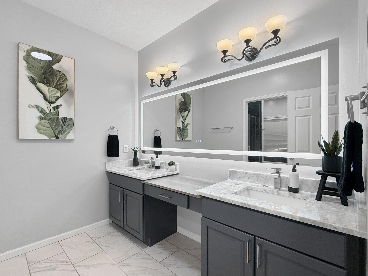
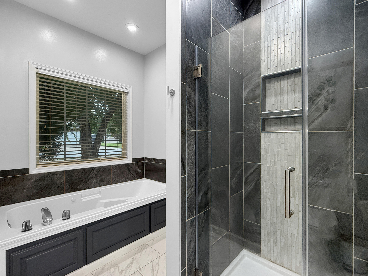
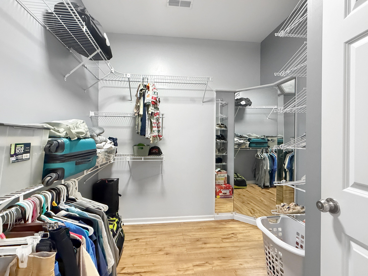
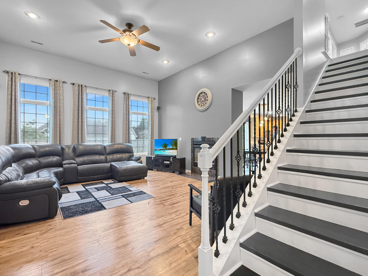
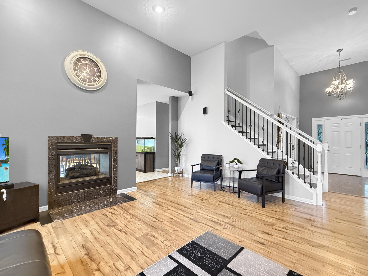
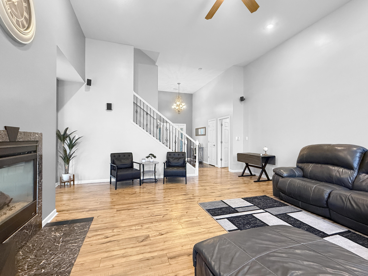
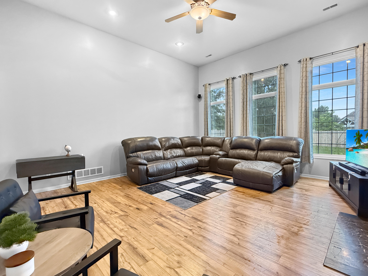
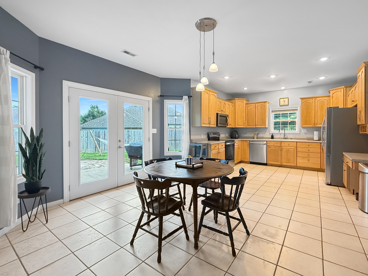
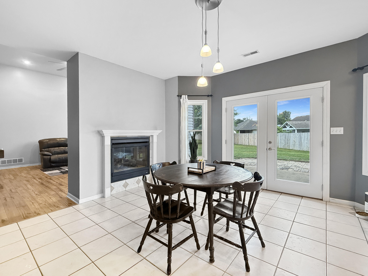
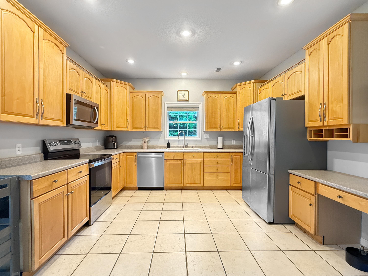
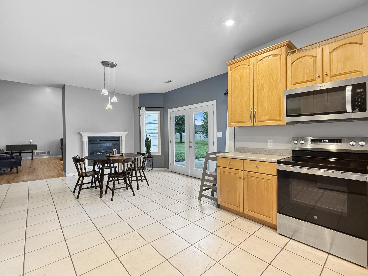
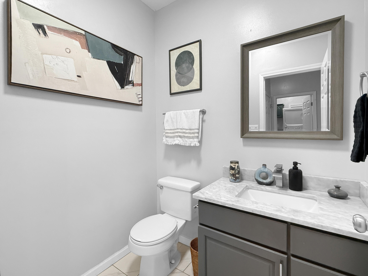
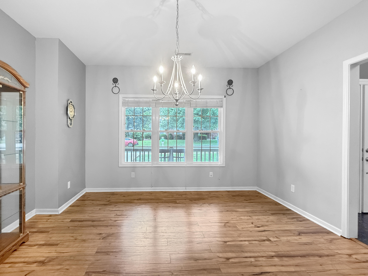
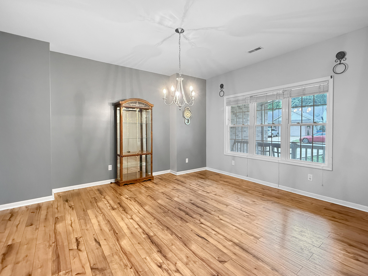
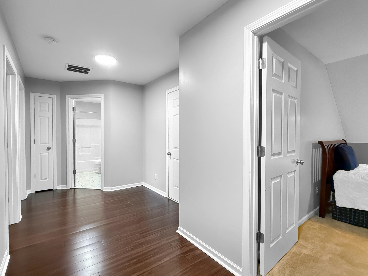
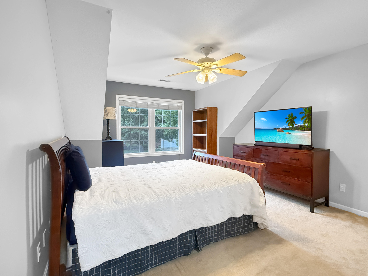
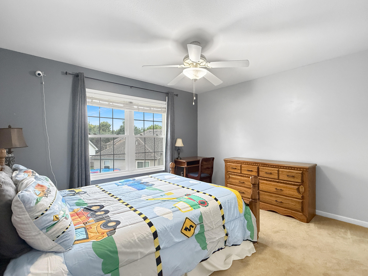
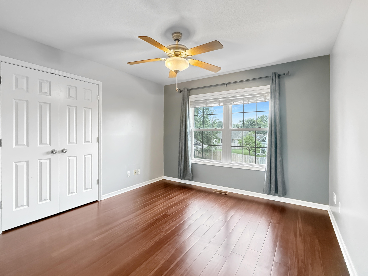
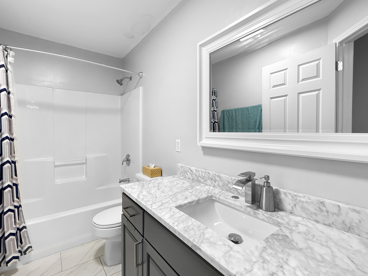
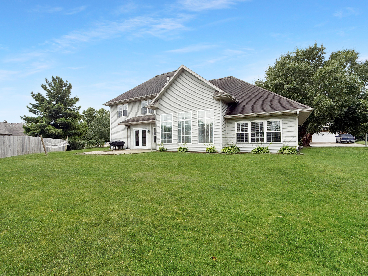
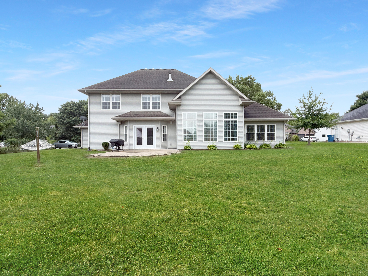
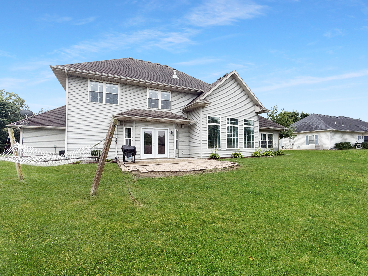
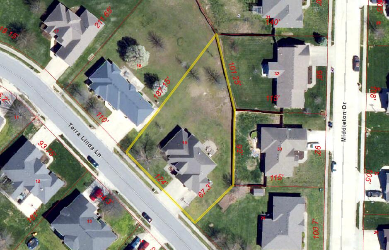
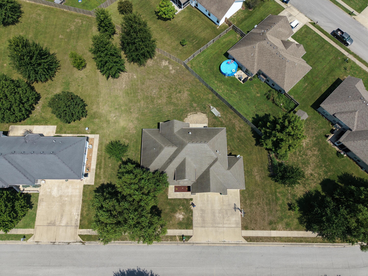
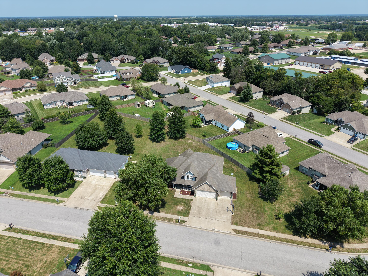
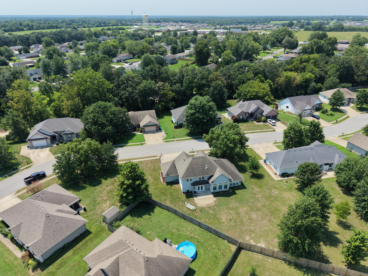
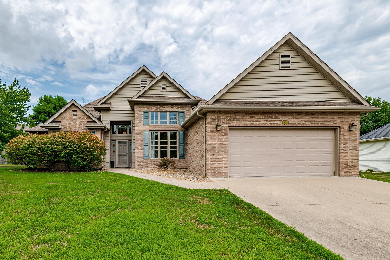
Welcome home to this beautiful 1.5-story traditional home on a sprawling 0.53-acre lot in Ashland's Middleton Crossing. Offering 4 bedrooms, 2.5 baths, and over 2,500 sq. ft., this floor plan seamlessly blends everyday comfort with functional layout efficiency. The main level features a light-filled living area with a cozy gas fireplace, formal dining, a practical kitchen with breakfast nook, and a private primary suite. Upstairs hosts three additional bedrooms and a full bath, perfect for family or guests. Complete with a 3-car garage, covered front porch, back patio, and quick US-63 access to Columbia or Jeff City near SoBoCo schools, this home is ready for its next chapter!
Details
| MLS # | 436534 |
|---|---|
| Listing Type | For Sale |
| Style | House |
| Sub-Type | Resale |
| Days On Site | 11 |
| Listing Provided By | South County Realty | Brandon Glascock |
Features
| Bed(s) | 4 |
|---|---|
| Bath(s) | 3 Total |
| SQ Feet | 2,572 |
| Garage | 3 |
| Zoning | R-1 One- Family Dwelling* |
| Acreage | 0.53 |
Interior
| Rooms Total | 12 |
|---|---|
| Heating | Forced Air, Natural Gas |
| Heating Yes / No | Yes |
| Cooling | Central Electric, Ceiling/Paddle Fan(s) |
| Cooling Yes / No | Yes |
| Appliances | Refrigerator, Microwave, Electric Range, Disposal, Dishwasher, Water Softener Owned |
| Interior Features | High Spd Int Access, Stand Alone Shwr/MBR, Split Bedroom Design, Tub/Built In Jetted, Wired for Audio, Window Treatmnts Some, Walk in Closet(s), Main Lvl Master Bdrm, Smart Thermostat, Eat-in Kitchen, Formal Dining, Kit/Din Combo, Counter-Laminate, Cabinets-Wood, Pantry |
| Window Features | Windows-Vinyl |
| Fireplace Yes / No | Yes |
| Fireplace Features | In Living Room, In Kitchen, Gas |
Exterior
| Exterior Features | Driveway-Paved |
|---|---|
| Roof | Architectural Shingle |
| Foundation Details | Poured Concrete, Slab |
| Lot Features | Level |
| Patio And Porch Features | Covered, Concrete, Back, Front Porch |
| Fencing | Backyard, Partial, Privacy, Wood |
| Security Features | Smoke Detector(s) |
Parking
| Parking Features | Attached |
|---|---|
| Garage Spaces | 3 |
Utilities
| Utilities | Fiber Optic Internet, Water-City |
|---|
Taxes
| Tax Annual Amount | 3160.68 |
|---|---|
| Tax Legal Description | Middleton Crossing Plat 2 Lot 29 |
Area Information
| State | MO |
|---|---|
| County | Boone |
| City | ASHLAND |
| Zip Code | 65010 |
| Area | Boone South |
| Subarea | Boone South |
| Community Name | MIDDLETON CROSSING |
| School District | SoBoCo |
| Elementary School | SoBoCo |
| High School | SoBoCo |
| Listing VS Median (in MIDDLETON CROSSING) | |
Price: $415,000 low | high Med: $415,000 sqft: 2,572 low | high Med: 2,572 $ / sqft: $161 low | high Med: $161 On site: 11 low | high Med: 11 | |
Request a showing
Request a showing
Contact
Learn More About This Property

| State | MO |
|---|---|
| County | Boone |
| City | ASHLAND |
| Zip Code | 65010 |
| Area | Boone South |
| Subarea | Boone South |
| Community Name | MIDDLETON CROSSING |
| School District | SoBoCo |
| Elementary School | SoBoCo |
| High School | SoBoCo |
| Listing VS Median (in MIDDLETON CROSSING) | |
Price: $415,000 low | high Med: $415,000 sqft: 2,572 low | high Med: 2,572 $ / sqft: $161 low | high Med: $161 On site: 11 low | high Med: 11 | |
Nearby Listings (Within 1/10 mile)
Price: $311K - $518K
sqft: 1,500 - 3,000
Listing Updated: August 11, 2026 at 1:52:00 PM PDT
