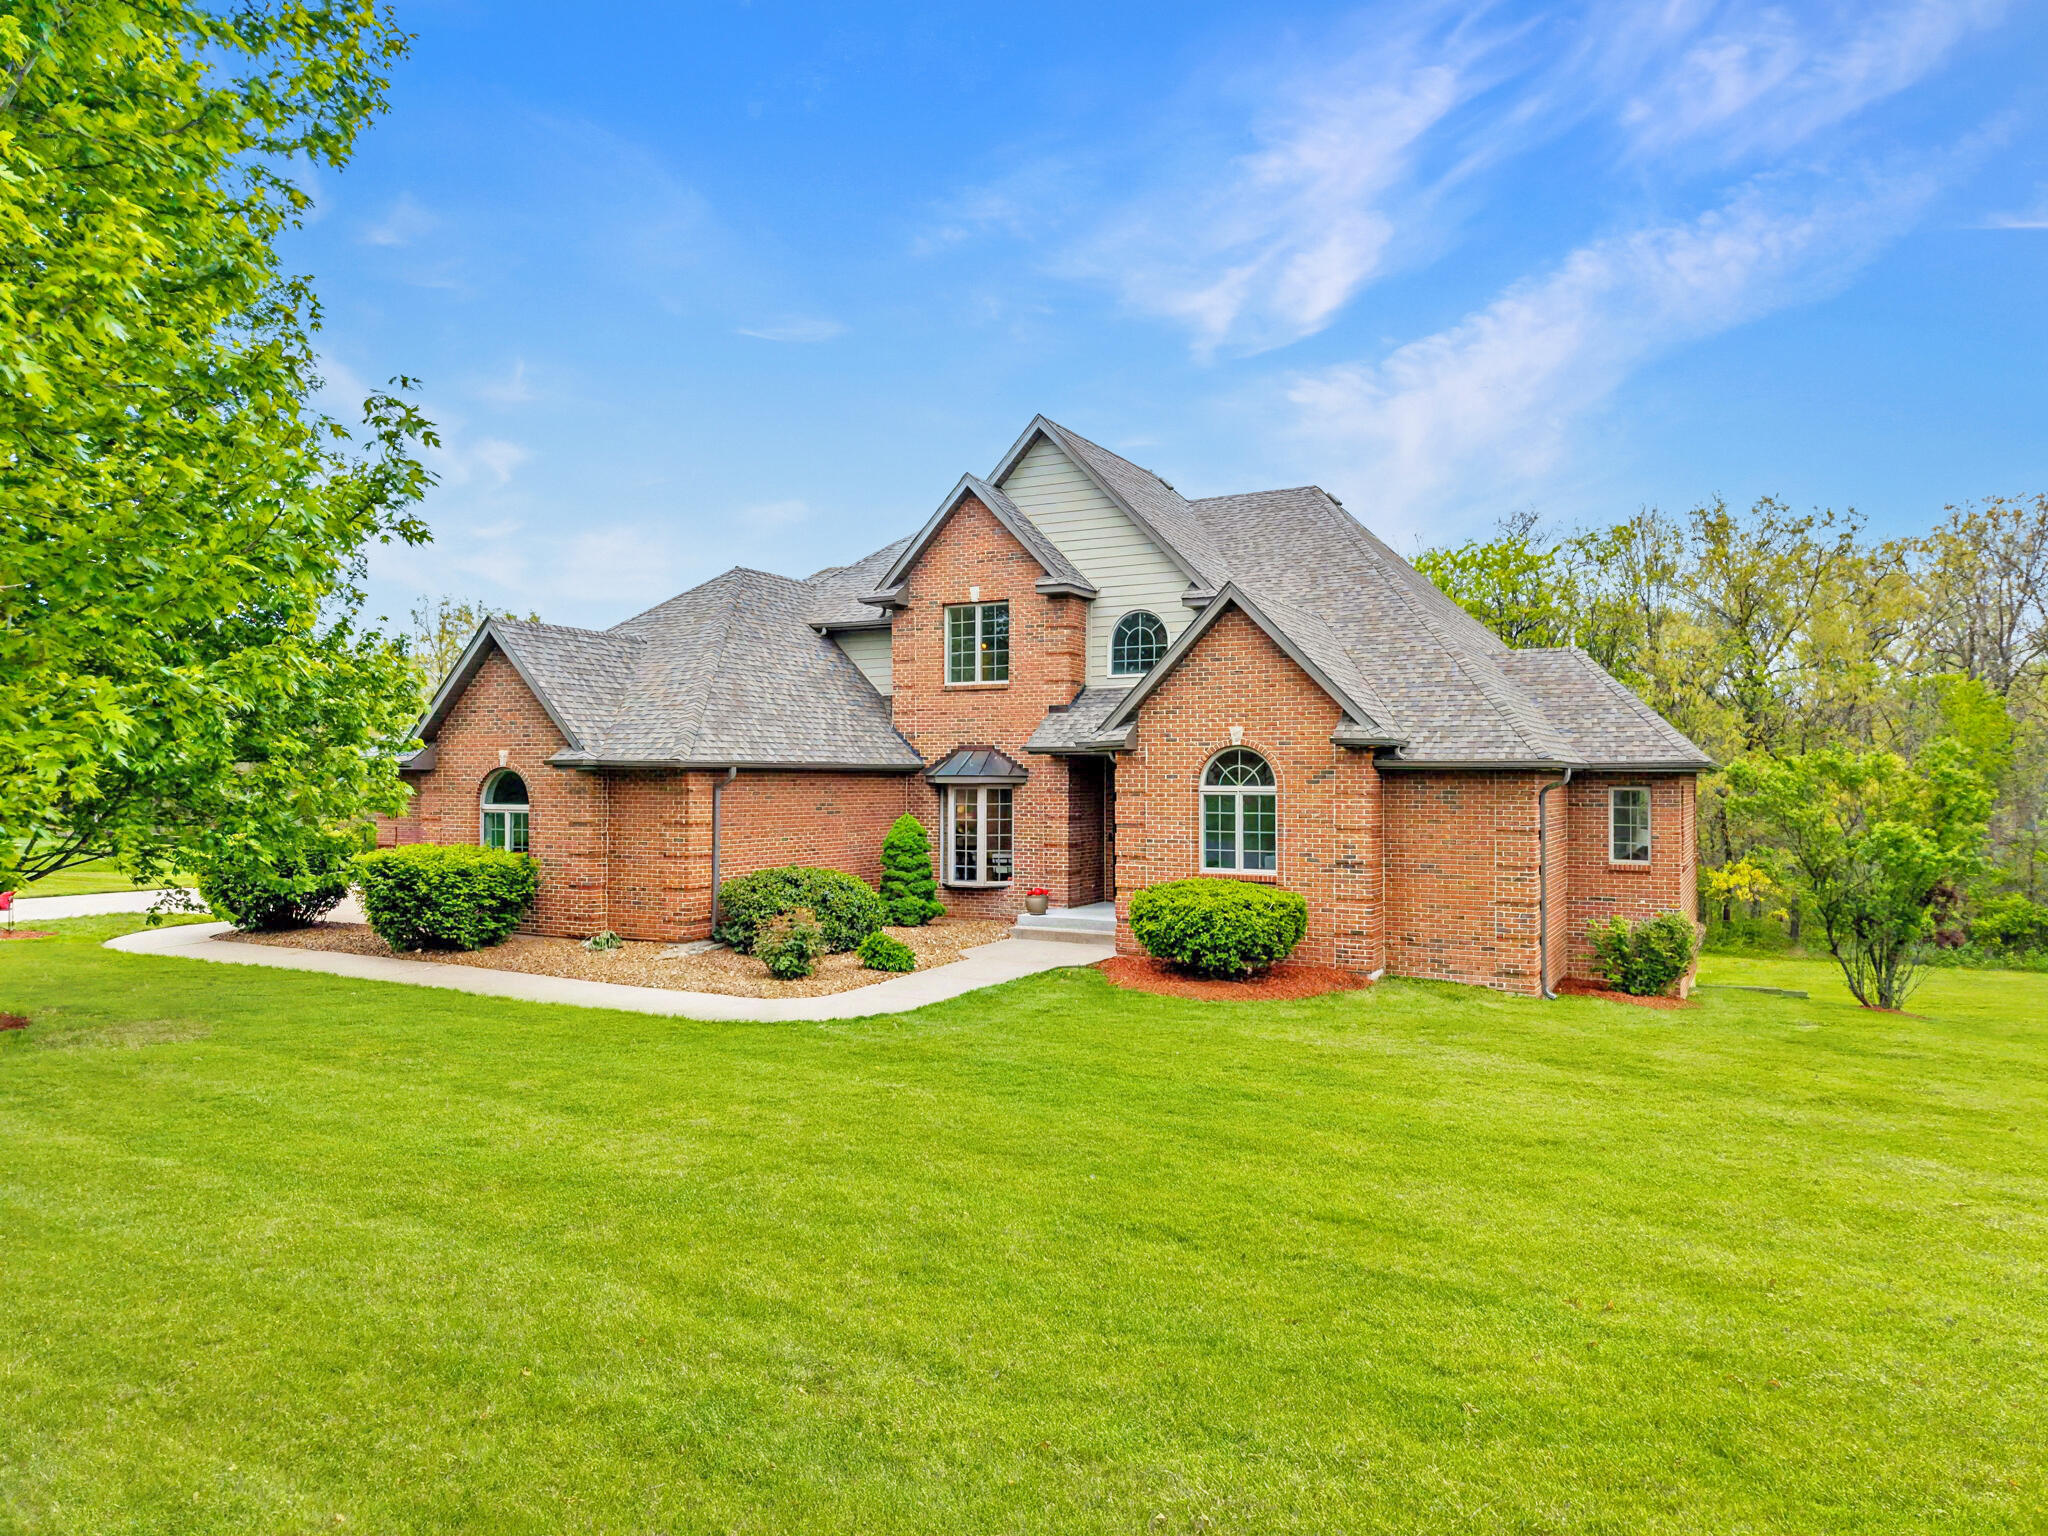
4551 E Ravens Ridge Dr,COLUMBIA, MO 65201
COLUMBIA, MO 65201

Description
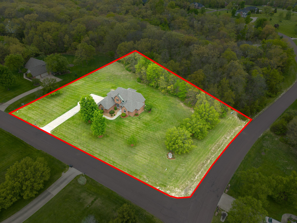
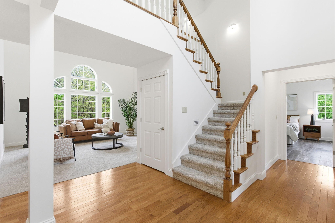
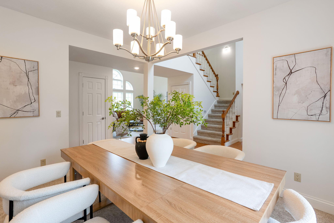
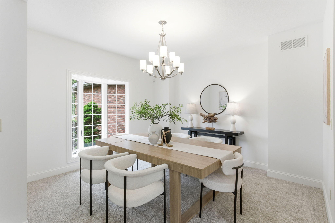
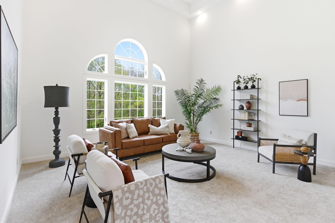
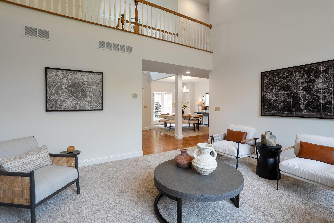
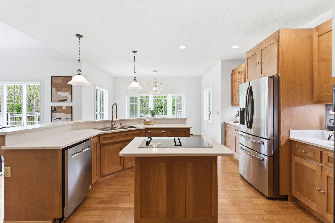
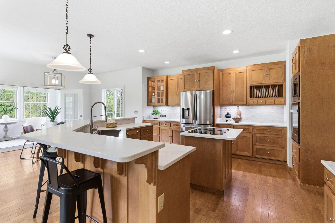
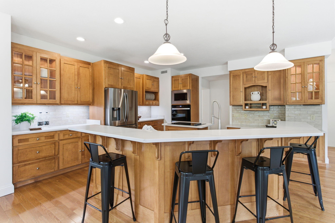
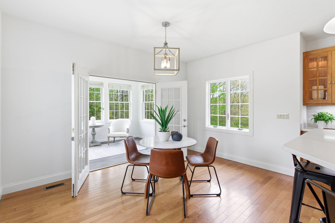
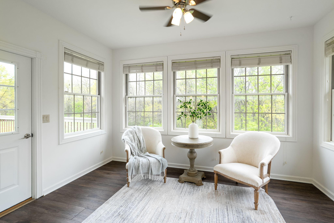
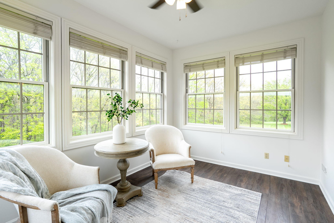

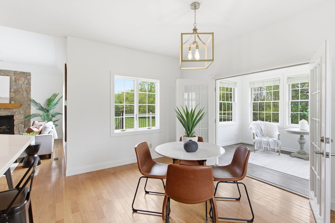
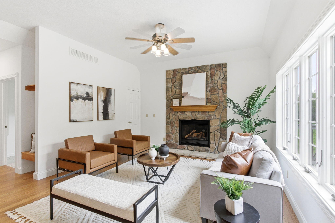
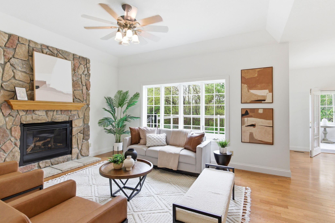
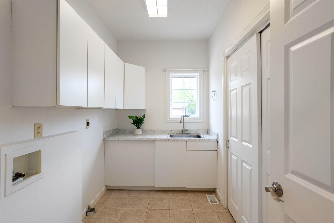
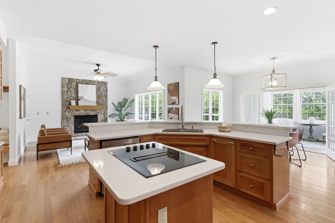
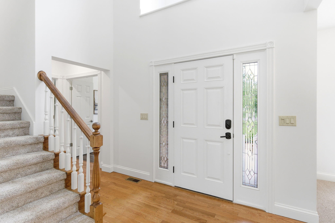
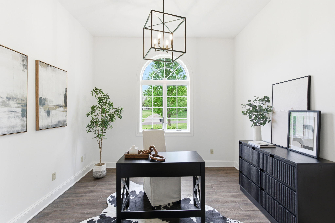
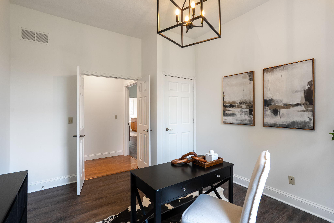
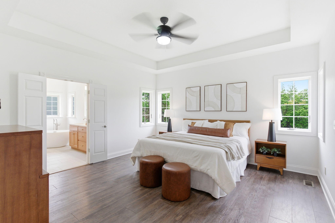
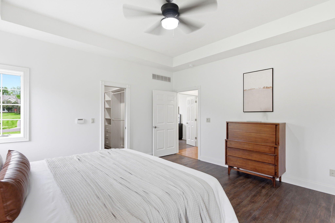
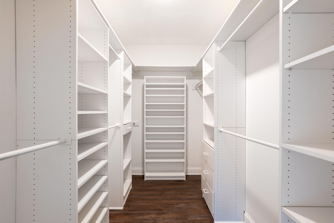
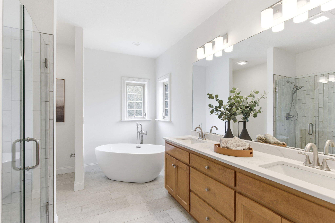
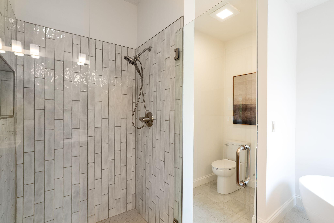
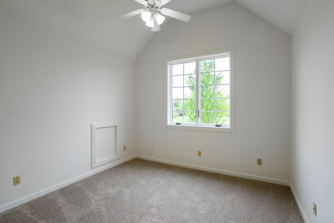
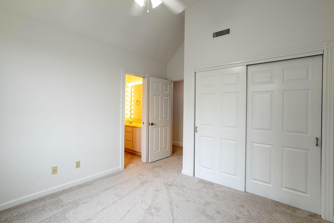
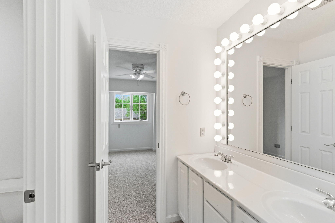
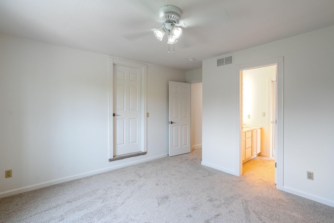
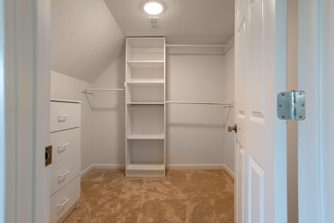
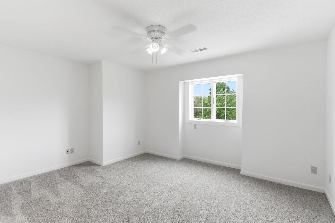
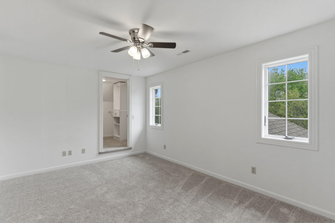
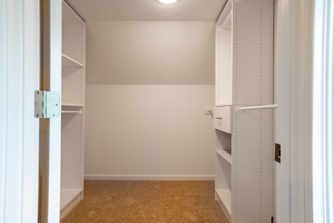
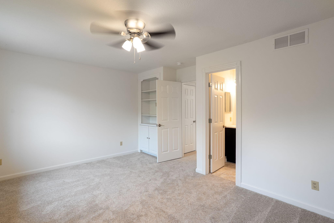
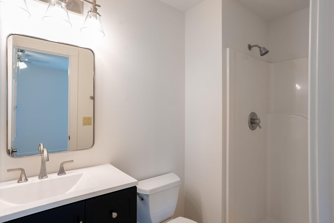
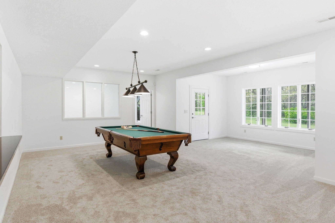
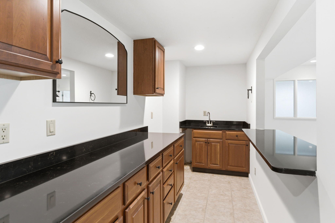
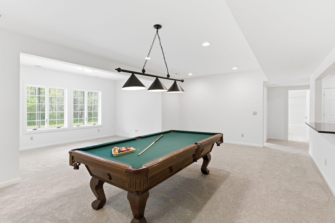
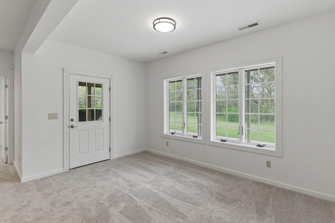
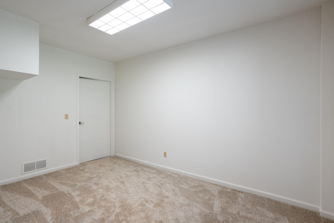
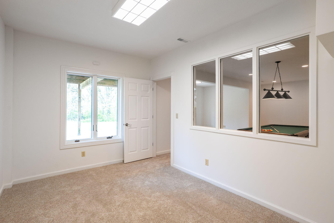
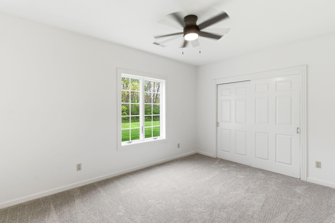
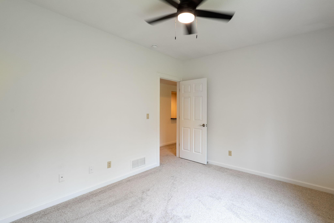
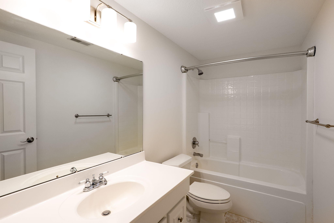
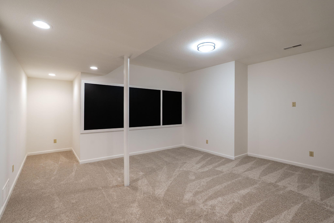
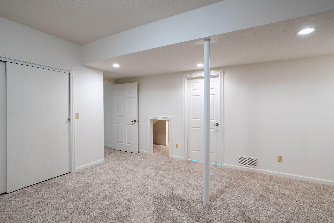
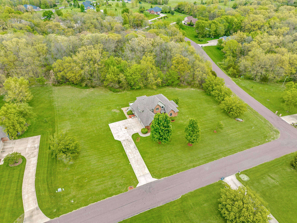
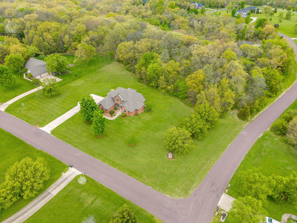
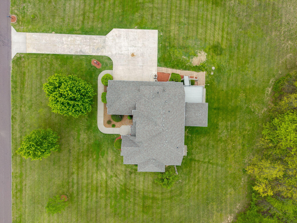
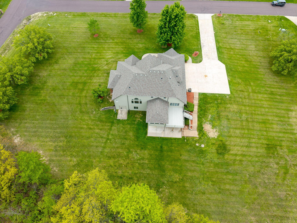
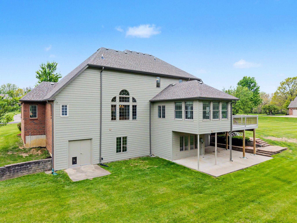
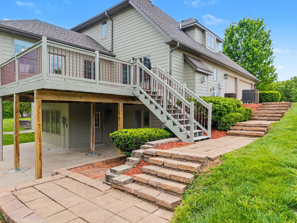
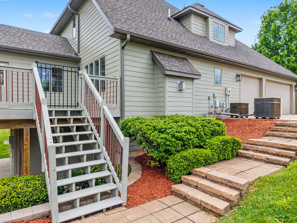
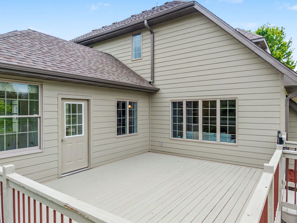
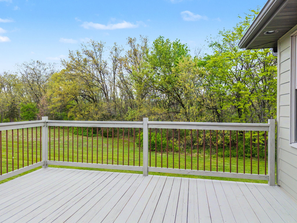
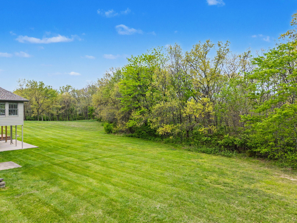
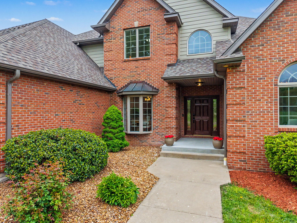
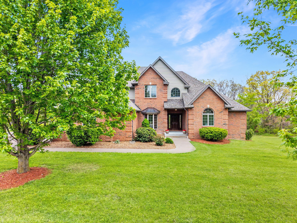
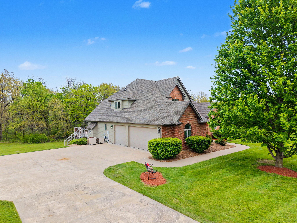
Stunning updated two-story home nestled on over 2 private acres, backing to peaceful woods for a park-like setting. This spacious property features 6 bedrooms, 4.5 baths, and a 3-car garage--perfect for both everyday living and entertaining. Inside, you'll find fresh paint and new flooring throughout, creating a bright, move-in-ready feel. The kitchen offers a warm hearth room, a breakfast area, and seamless access to a sunroom filled with natural light and beautiful wooded views. Formal living and dining rooms provide additional space for gatherings and special occasions. The walk-out basement expands your living options with easy outdoor access. Recent exterior updates include new siding and a newer roof, adding both peace and value. One year home warranty also included!
Details
| MLS # | 435302 |
|---|---|
| Listing Type | For Sale |
| Style | House |
| Sub-Type | Resale |
| Year | 1999 |
| Days On Site | 67 |
| Listing Provided By | Weichert, Realtors - House of Brokers | Lori Brockman |
Features
| Bed(s) | 6 |
|---|---|
| Bath(s) | 5 Total |
| SQ Feet | 4,879 |
| Garage | 3 |
| Basement | Y |
| Zoning | R-S Single Family Residential |
| Acreage | 2.03 |
Interior
| Rooms Total | 22 |
|---|---|
| Heating | Forced Air, Natural Gas |
| Heating Yes / No | Yes |
| Cooling | Central Electric, Ceiling/Paddle Fan(s) |
| Cooling Yes / No | Yes |
| Appliances | Refrigerator, Microwave - Convection, Microwave, Electric Range, Disposal, Dishwasher, Convection Oven |
| Interior Features | Breakfast Bar, High Spd Int Access, Tub/Shower, Stand Alone Shwr/MBR, Window Treatmnts Some, Walk in Closet(s), Washer/Dryer Connectn, Main Lvl Master Bdrm, Bar-Wet Bar, Fireplace Screen Dr(s), Breakfast Room, Eat-in Kitchen, Formal Dining, Kitchen/Family Combo, Cabinets-Custom Blt, Cabinets-Wood, Kitchen Island, Counter-Quartz |
| Fireplace Yes / No | Yes |
| Fireplace Features | Air Circulating, In Kitchen, Gas |
Exterior
| Exterior Features | Driveway-Paved |
|---|---|
| Roof | Architectural Shingle |
| Foundation Details | Poured Concrete |
| Lot Features | Rolling Slope |
| Patio And Porch Features | Covered, Wood, Concrete, Back, Deck, Front Porch |
| Security Features | Smoke Detector(s) |
Parking
| Parking Features | Garage Dr Opener(s), Attached |
|---|---|
| Garage Spaces | 3 |
Utilities
| Utilities | Water-City, Cable Ready, Trash-Private |
|---|
Taxes
| Tax Annual Amount | 5985.87 |
|---|---|
| Tax Legal Description | The Woodlands Plat 4A Lot 85 |
| Tax Year | 2025 |
Area Information
| State | MO |
|---|---|
| County | Boone |
| City | COLUMBIA |
| Zip Code | 65201 |
| Area | Boone Southeast |
| Subarea | Boone Southeast |
| Community Name | WOODLANDS |
| School District | Columbia |
| Elementary School | New Haven |
| High School | Battle |
| Listing VS Median (in WOODLANDS) | |
Price: $849,000 low | high Med: $849,000 sqft: 4,879 low | high Med: 4,879 $ / sqft: $174 low | high Med: $174 On site: 67 low | high Med: 67 | |
Request a showing
Request a showing
Contact
Learn More About This Property

| State | MO |
|---|---|
| County | Boone |
| City | COLUMBIA |
| Zip Code | 65201 |
| Area | Boone Southeast |
| Subarea | Boone Southeast |
| Community Name | WOODLANDS |
| School District | Columbia |
| Elementary School | New Haven |
| High School | Battle |
| Listing VS Median (in WOODLANDS) | |
Price: $849,000 low | high Med: $849,000 sqft: 4,879 low | high Med: 4,879 $ / sqft: $174 low | high Med: $174 On site: 67 low | high Med: 67 | |
