Description
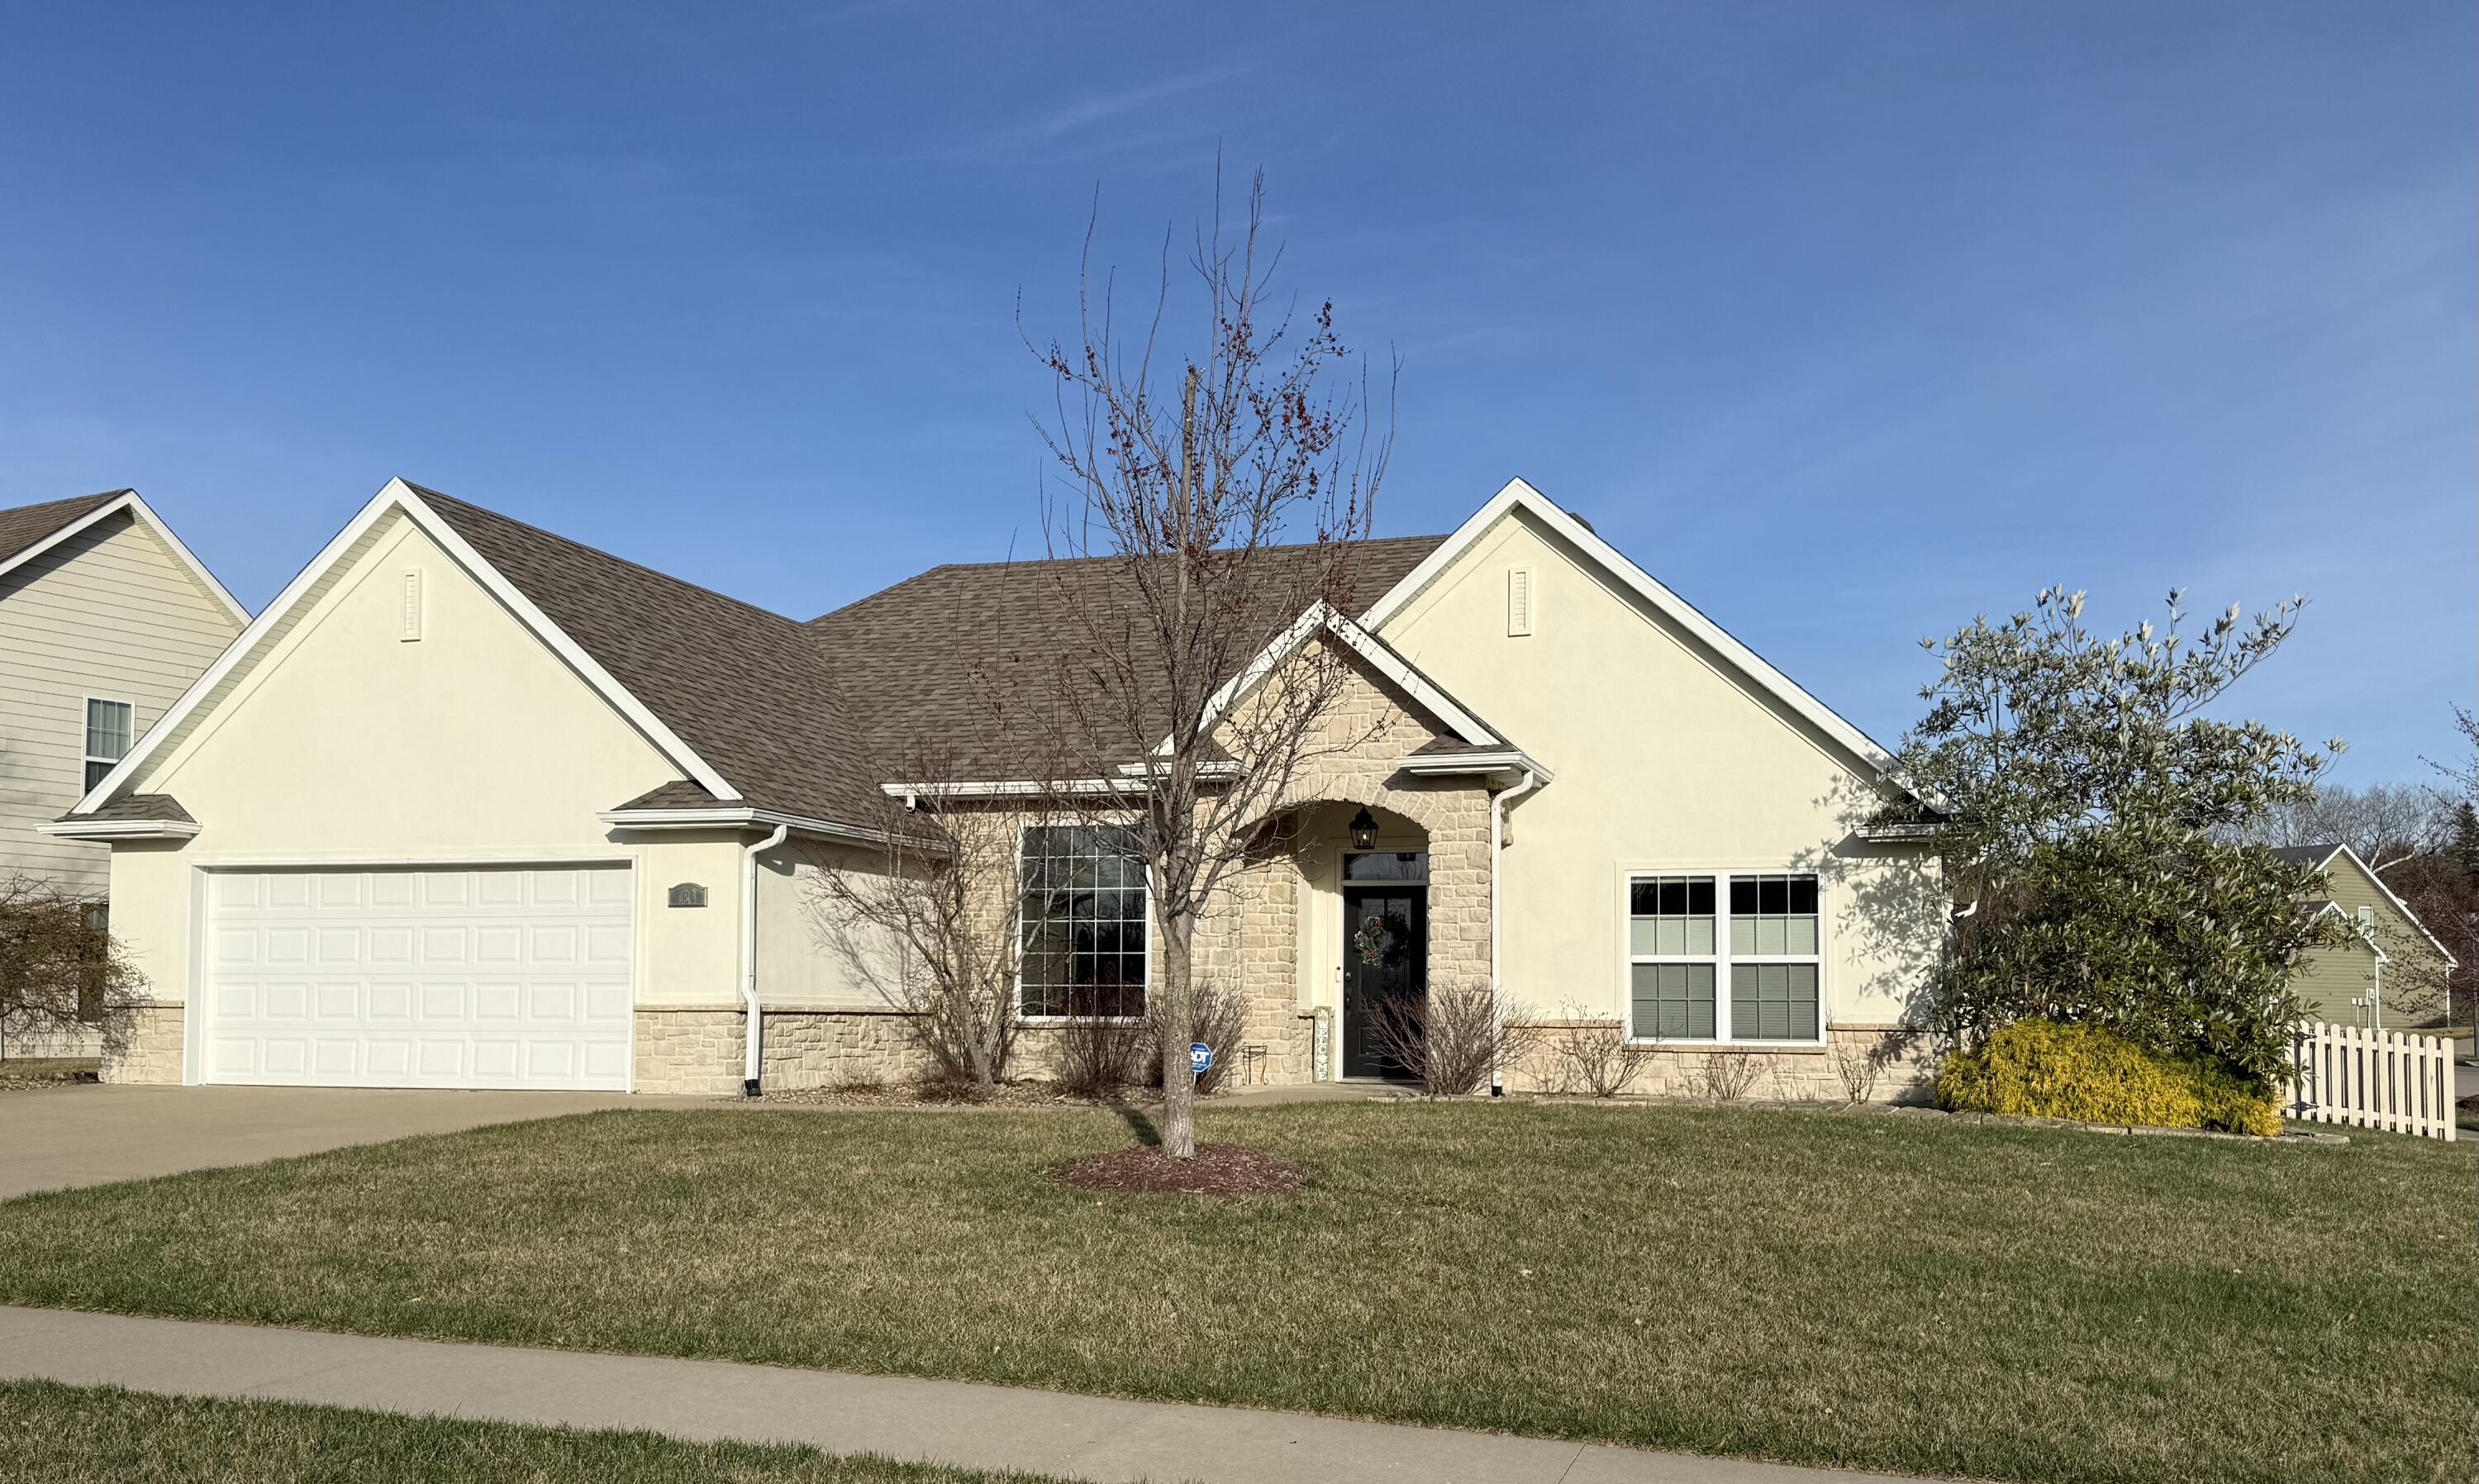
Welcome to this beautiful one-level, 3-bedroom, 2-bath residence designed for comfortable, modern living. The open-concept floor plan creates an inviting space, seamlessly connecting the kitchen, dining, and living areas. The kitchen features a walk-in pantry, providing plenty of storage for groceries and kitchen essentials. The primary suite offers a private retreat with an en-suite bath, while two additional bedrooms provide flexibility for family, guests, or a home office. Outside, enjoy a fully fenced backyard that's ideal for children, pets, gardening, or relaxing evenings. The attached two-car garage offers convenience and additional storage. Located in a family-friendly neighborhood, residents enjoy access to a neighborhood pool.
Details
| MLS # | 436337 |
|---|---|
| Listing Type | For Sale |
| Style | House |
| HOA Dues | $400 |
| Sub-Type | Resale |
| Year | 2010 |
| Days On Site | 20 |
| Listing Provided By | Weichert, Realtors - House of Brokers | Lori Brockman |
Features
| Bed(s) | 3 |
|---|---|
| Bath(s) | 2 Total |
| SQ Feet | 1,648 |
| Garage | 2 |
| Zoning | R-1 One- Family Dwelling* |
| Acreage | 0.18 |
Interior
| Rooms Total | 9 |
|---|---|
| Heating | Forced Air, Natural Gas |
| Heating Yes / No | Yes |
| Cooling | Central Electric, Ceiling/Paddle Fan(s) |
| Cooling Yes / No | Yes |
| Appliances | Electric Range, Disposal, Dishwasher |
| Interior Features | High Spd Int Access, Stand Alone Shwr/MBR, Tub/Built In Jetted, Walk in Closet(s), Washer/Dryer Connectn, Main Lvl Master Bdrm, Fireplace Screen Dr(s), Breakfast Room, Eat-in Kitchen, Kit/Din Combo, Cabinets-Custom Blt, Granite Counters, Cabinets-Wood, Pantry |
| Window Features | Windows-Vinyl |
| Fireplace Yes / No | Yes |
| Fireplace Features | In Living Room, Gas |
Exterior
| Exterior Features | Driveway-Paved |
|---|---|
| Roof | Architectural Shingle |
| Foundation Details | Poured Concrete, Slab |
| Lot Features | Level |
| Patio And Porch Features | Covered, Concrete, Back, Front Porch |
| Community Features | Pool |
| Fencing | Backyard, Full, Wood |
| Security Features | Smoke Detector(s) |
Parking
| Parking Features | Garage Dr Opener(s), Attached |
|---|---|
| Garage Spaces | 2 |
Utilities
| Utilities | Water-City, Electric-City, Trash-City |
|---|
Taxes
| Tax Annual Amount | 2861.66 |
|---|---|
| Tax Legal Description | Bellwood Plat 3 Lot 319 |
| Tax Year | 2025 |
Area Information
| State | MO |
|---|---|
| County | Boone |
| City | COLUMBIA |
| Zip Code | 65203 |
| Area | Southwest |
| Subarea | Southwest |
| Community Name | BELLWOOD |
| School District | Columbia |
| Elementary School | Mary Paxton Keeley |
| High School | Hickman |
| Listing VS Median (in BELLWOOD) | |
Price: $350,000 low | high Med: $392,000 sqft: 1,648 low | high Med: 1,777 $ / sqft: $212 low | high Med: $220 On site: 20 low | high Med: 66.5 | |

Request a showing
Request a showing
Contact
Learn More About This Property

| State | MO |
|---|---|
| County | Boone |
| City | COLUMBIA |
| Zip Code | 65203 |
| Area | Southwest |
| Subarea | Southwest |
| Community Name | BELLWOOD |
| School District | Columbia |
| Elementary School | Mary Paxton Keeley |
| High School | Hickman |
| Listing VS Median (in BELLWOOD) | |
Price: $350,000 low | high Med: $392,000 sqft: 1,648 low | high Med: 1,777 $ / sqft: $212 low | high Med: $220 On site: 20 low | high Med: 66.5 | |
Nearby Listings (Within 1/4 mile)
Price: $262K - $437K
sqft: 1,000 - 2,000
Listing Updated: August 20, 2026 at 7:46:02 AM PDT
