 Price Reduced Listing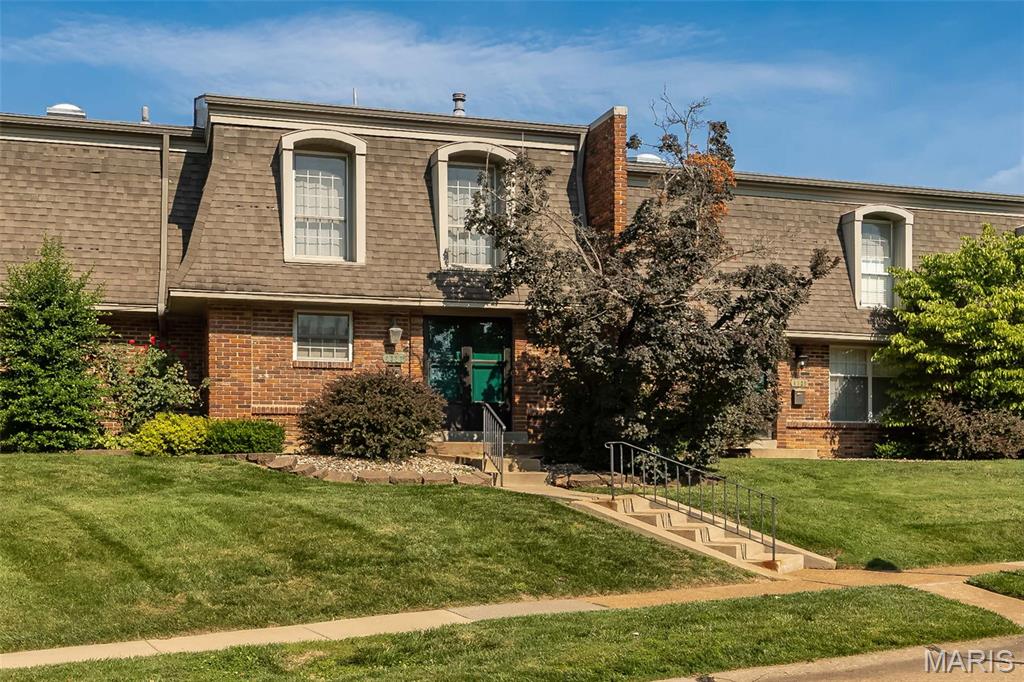
4327 Chateau De Ville Drive,St Louis, MO 63129
St Louis, MO 63129




Description
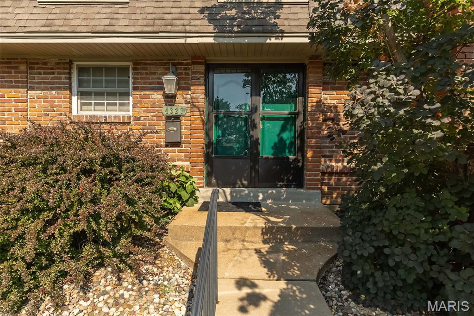
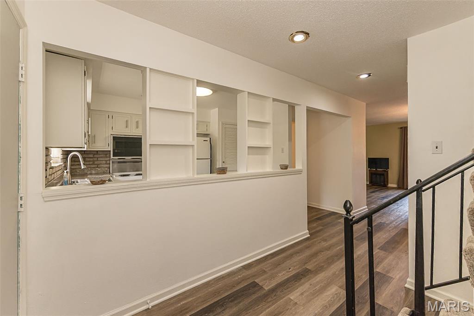
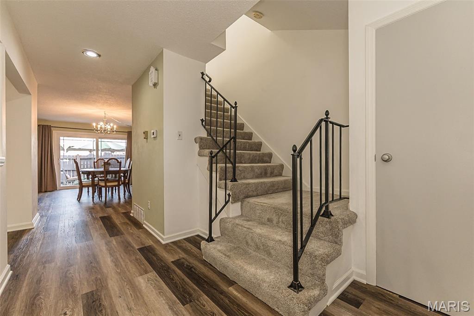
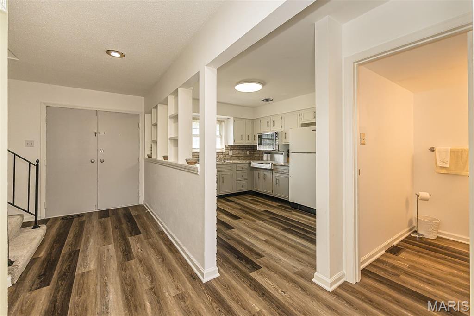
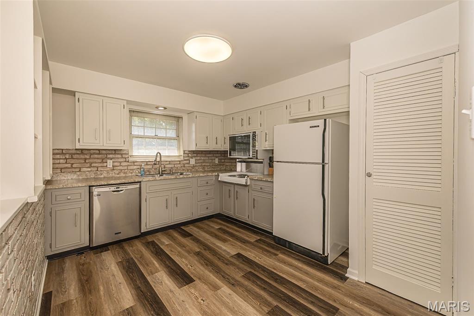
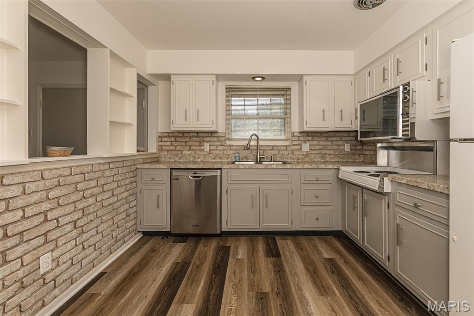
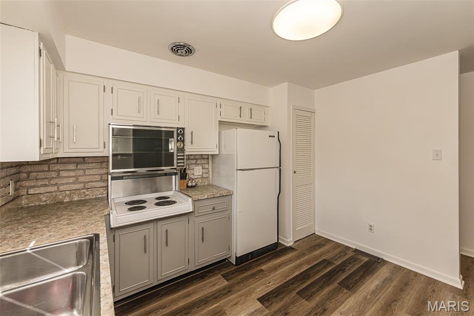
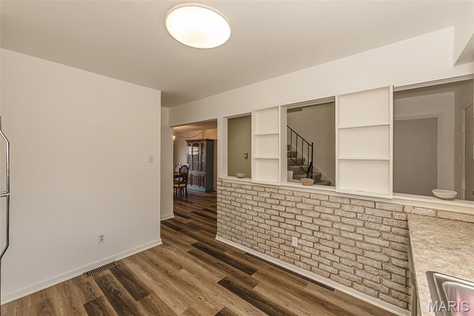
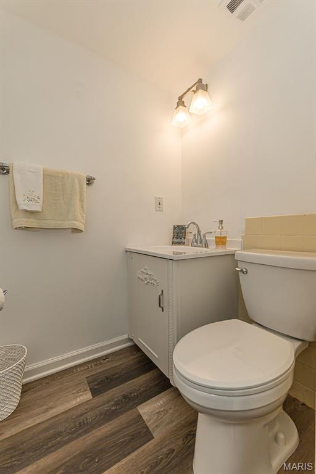
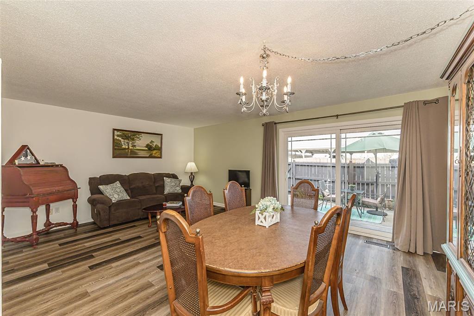
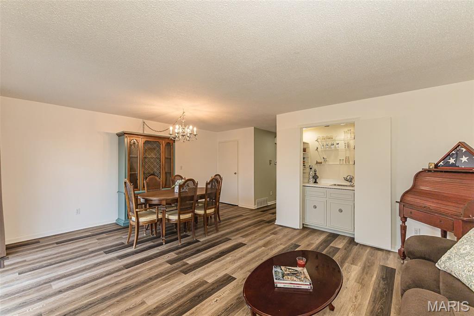
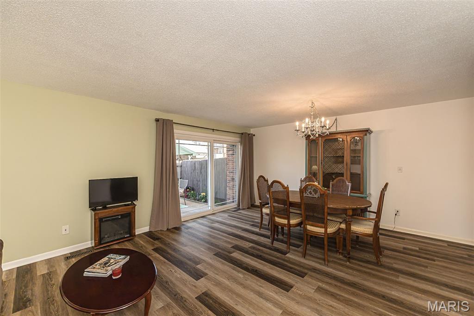
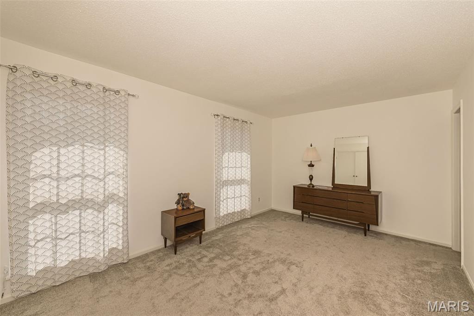
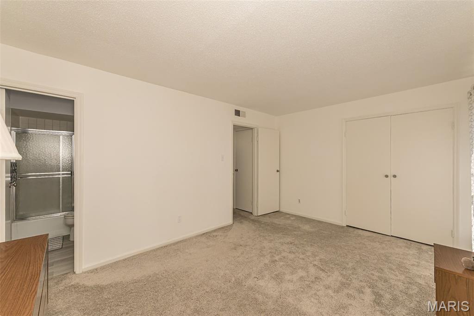
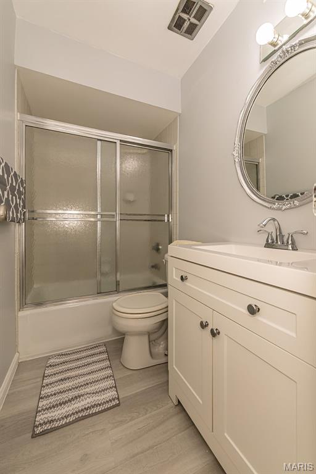
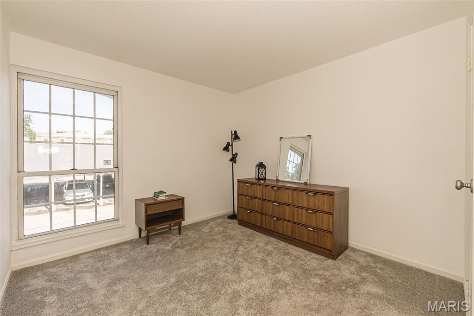
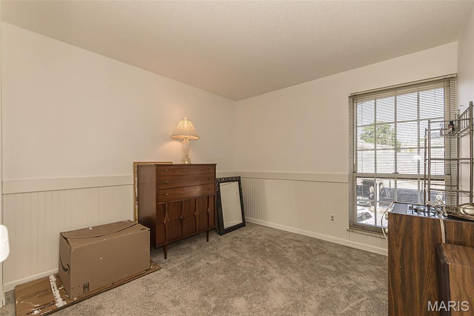
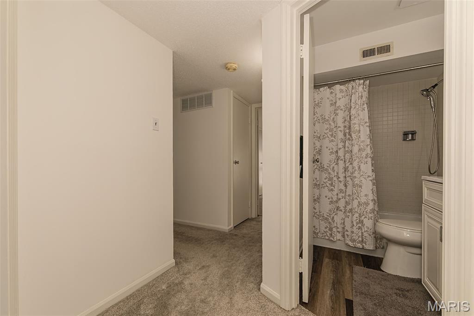
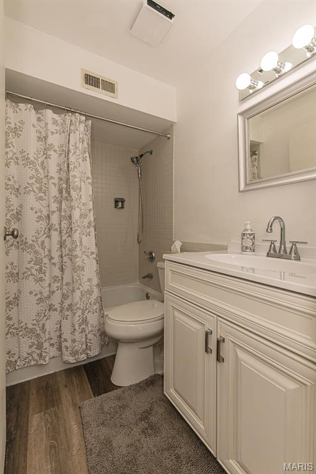
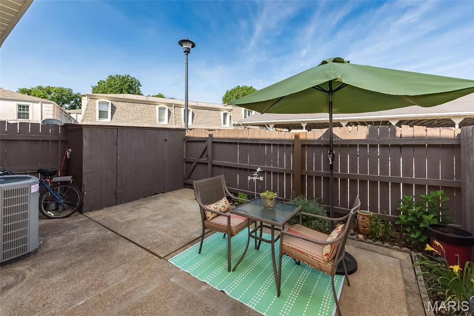
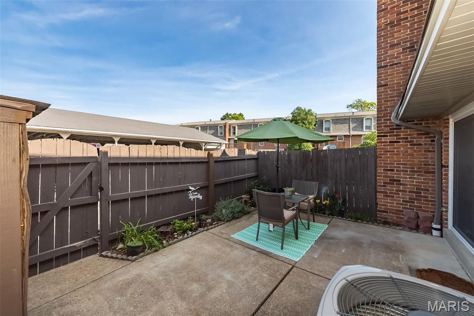
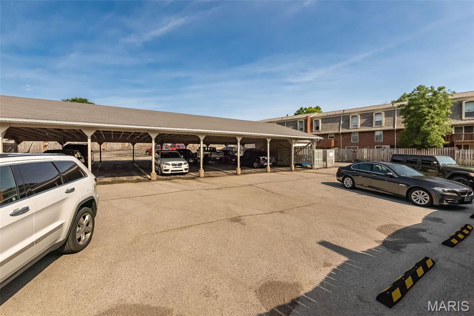
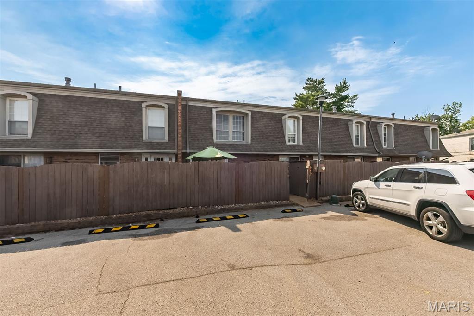
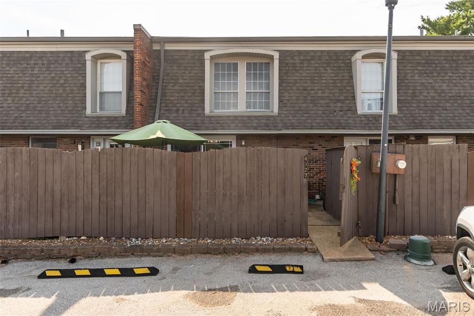
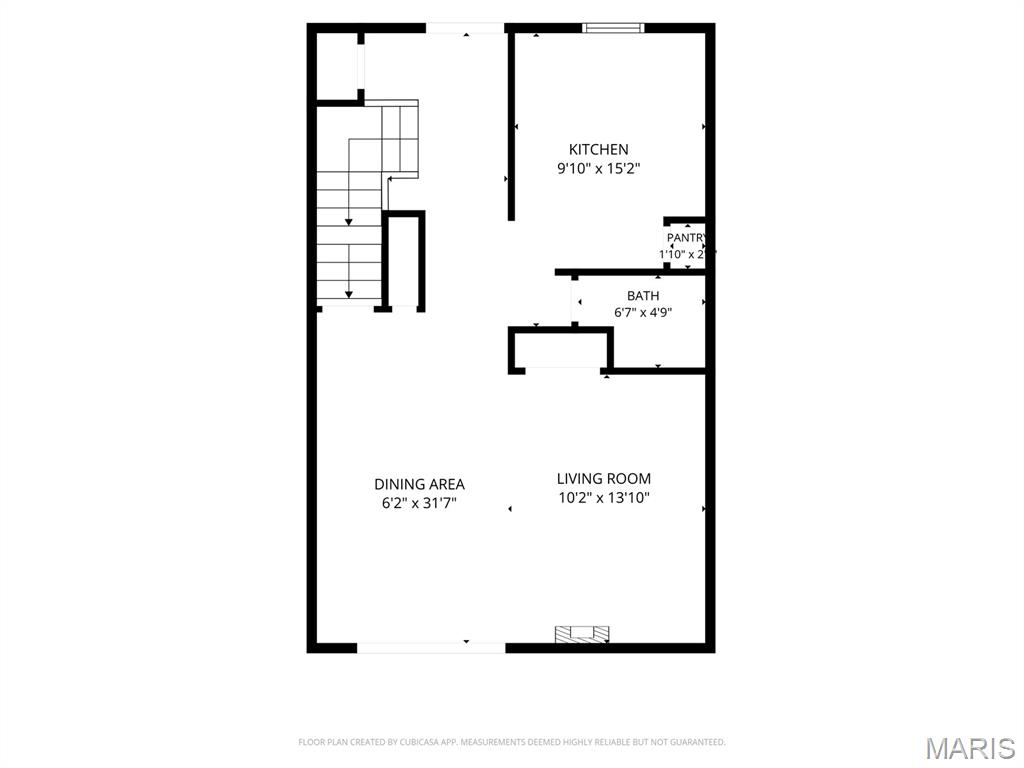
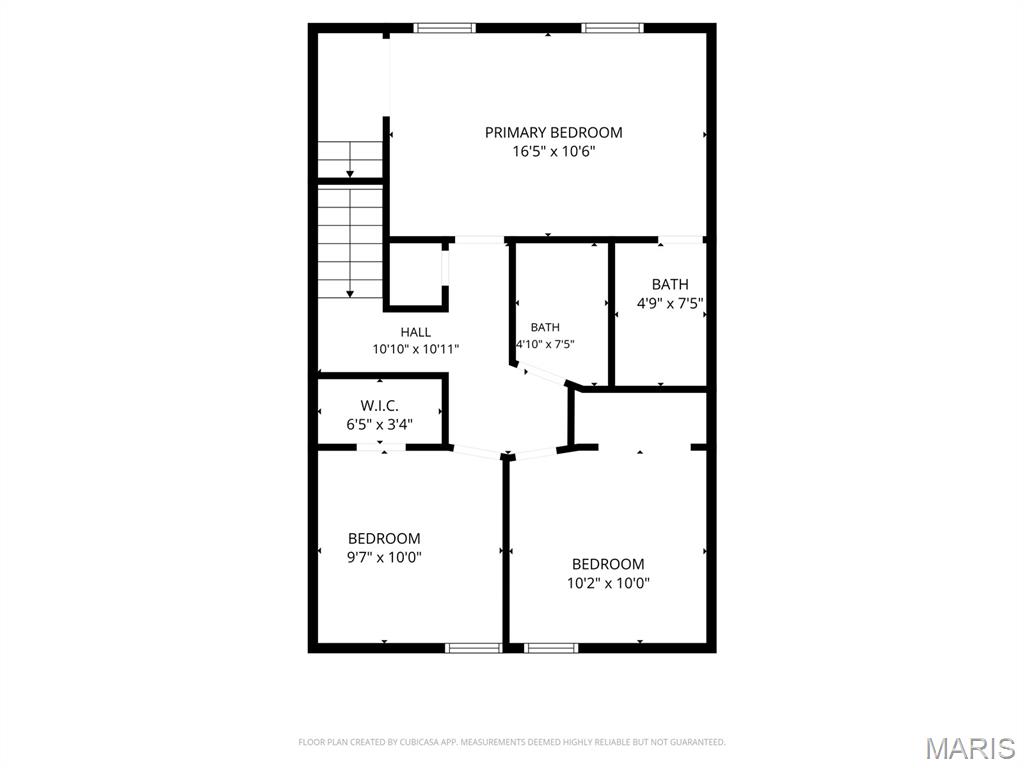
Thoughtfully updated where it matters most and offering plenty of opportunity to make it your own, this spacious 3-bedroom, 2.5-bath condo in sought-after Chateau De Ville combines comfort, convenience, and exceptional value. Offering 1,386 square feet of living space, the inviting main level features luxury vinyl plank flooring installed in 2022, while the spacious kitchen offers abundant cabinetry, freshly painted cabinets in 2025, stainless steel appliances, a charming brick backsplash, and a unique pass-through with built-in display shelving. The expansive living and dining area is ideal for entertaining and features a convenient wet bar for hosting family and friends. Upstairs, you'll find three generously sized bedrooms with new carpet installed in 2024, including an oversized primary suite. The unfinished lower level provides exceptional storage or endless possibilities for future finishing. Major improvements provide added peace of mind, including a new HVAC system and patio door installed in 2022, an updated electrical panel completed in 2026, and plumbing updates completed in 2026. Step outside to your own private fenced patioperfect for morning coffee or relaxing evenings. Assigned covered parking and ample guest parking add everyday convenience. Residents enjoy community amenities including a pool, clubhouse, park area, and exterior maintenance including lawn care and snow removal. Monthly HOA fee covers water, trash and sewer. Conveniently located near shopping, restaurants, schools, parks, and major highways, this well-maintained home offers the perfect blend of low-maintenance living and the opportunity to add your own finishing touches over time!
Details
| MLS # | 26038596 |
|---|---|
| Listing Type | For Sale |
| Style | Condominium |
| HOA Dues | $380 |
| Sub-Type | Resale |
| Status | Active |
| Year | 1968 |
| Days On Site | 65 |
| Listing Provided By | Keller Williams Chesterfield | Bobby Schroeder |
Features
| Bed(s) | 3 |
|---|---|
| Bath(s) | 3 Total |
| SQ Feet | 1,386 |
| Basement | Y |
| Pool | Yes |
| Story(s) | 1 |
| Acreage | 0.07 |
Interior
| Rooms Total | 6 |
|---|---|
| Cooling | Central Air, Electric |
| Heating | Forced Air, Natural Gas |
| Interior Features | Dining/Living Room Combo, Entrance Foyer, Open Floorplan, Recessed Lighting, Shower, Storage, Tub, Wet Bar |
| Window Features | Blinds |
| Appliances | Electric Cooktop, Dishwasher, Disposal, Electric Oven, Gas Water Heater |
Exterior
| Construction Materials | Cedar |
|---|---|
| Lot Features | Level |
Parking
| Garage Yes / No | No |
|---|---|
| Attached Garage Yes / No | No |
| Parking Features | Assigned, Common, Covered, Guest |
Location
| Senior Community Yes / No | No |
|---|
Utilities
| Utilities | Electricity Connected, Natural Gas Connected, Sewer Connected, Water Connected |
|---|---|
| Electric | Other |
| Sewer | Public Sewer |
Taxes
| Property | 1912 |
|---|
Area Information
| State | MO |
|---|---|
| County | St. Louis |
| City | St Louis |
| Zip Code | 63129 |
| Area | Mehlville |
| Community Name | Chateau De Ville Condo Sec |
| School District | Oakville Sr. High |
| Elementary School | Blades Elem. |
| High School | Oakville Sr. High |
| Listing VS Median (in Chateau De Ville Condo Sec) | |
Price: $189,900 low | high Med: $123,650 sqft: 1,386 low | high Med: 984 $ / sqft: $137 low | high Med: $126 On site: 65 low | high Med: 60 | |
Market Activity 63129
Request a showing
Request a showing
 Listings courtesy of Maris MLS as distributed by MLS GRID.
Based on information submitted to the MLS GRID as of August 21, 2026 at 5:25:57 AM PDT All data is obtained from various sources and may not have been verified by broker or MLS GRID. Supplied Open House Information is subject to change without notice. All information should be independently reviewed and verified for accuracy. Properties may or may not be listed by the office/agent presenting the information.
The Digital Millennium Copyright Act of 1998, 17 U.S.C. § 512 (the “DMCA”) provides recourse for copyright owners who believe that material appearing on the Internet infringes their rights under U.S. copyright law. If you believe in good faith that any content or material made available in connection with our website or services infringes your copyright, you (or your agent) may send us a notice requesting that the content or material be removed, or access to it blocked. Notices must be sent in writing by email to DMCAnotice@MLSGrid.com.
Contact
Learn More About This Property

| State | MO |
|---|---|
| County | St. Louis |
| City | St Louis |
| Zip Code | 63129 |
| Area | Mehlville |
| Community Name | Chateau De Ville Condo Sec |
| School District | Oakville Sr. High |
| Elementary School | Blades Elem. |
| High School | Oakville Sr. High |
| Listing VS Median (in Chateau De Ville Condo Sec) | |
Price: $189,900 low | high Med: $123,650 sqft: 1,386 low | high Med: 984 $ / sqft: $137 low | high Med: $126 On site: 65 low | high Med: 60 | |
