4301 Montpelier Pl,COLUMBIA, MO 65203
COLUMBIA, MO 65203



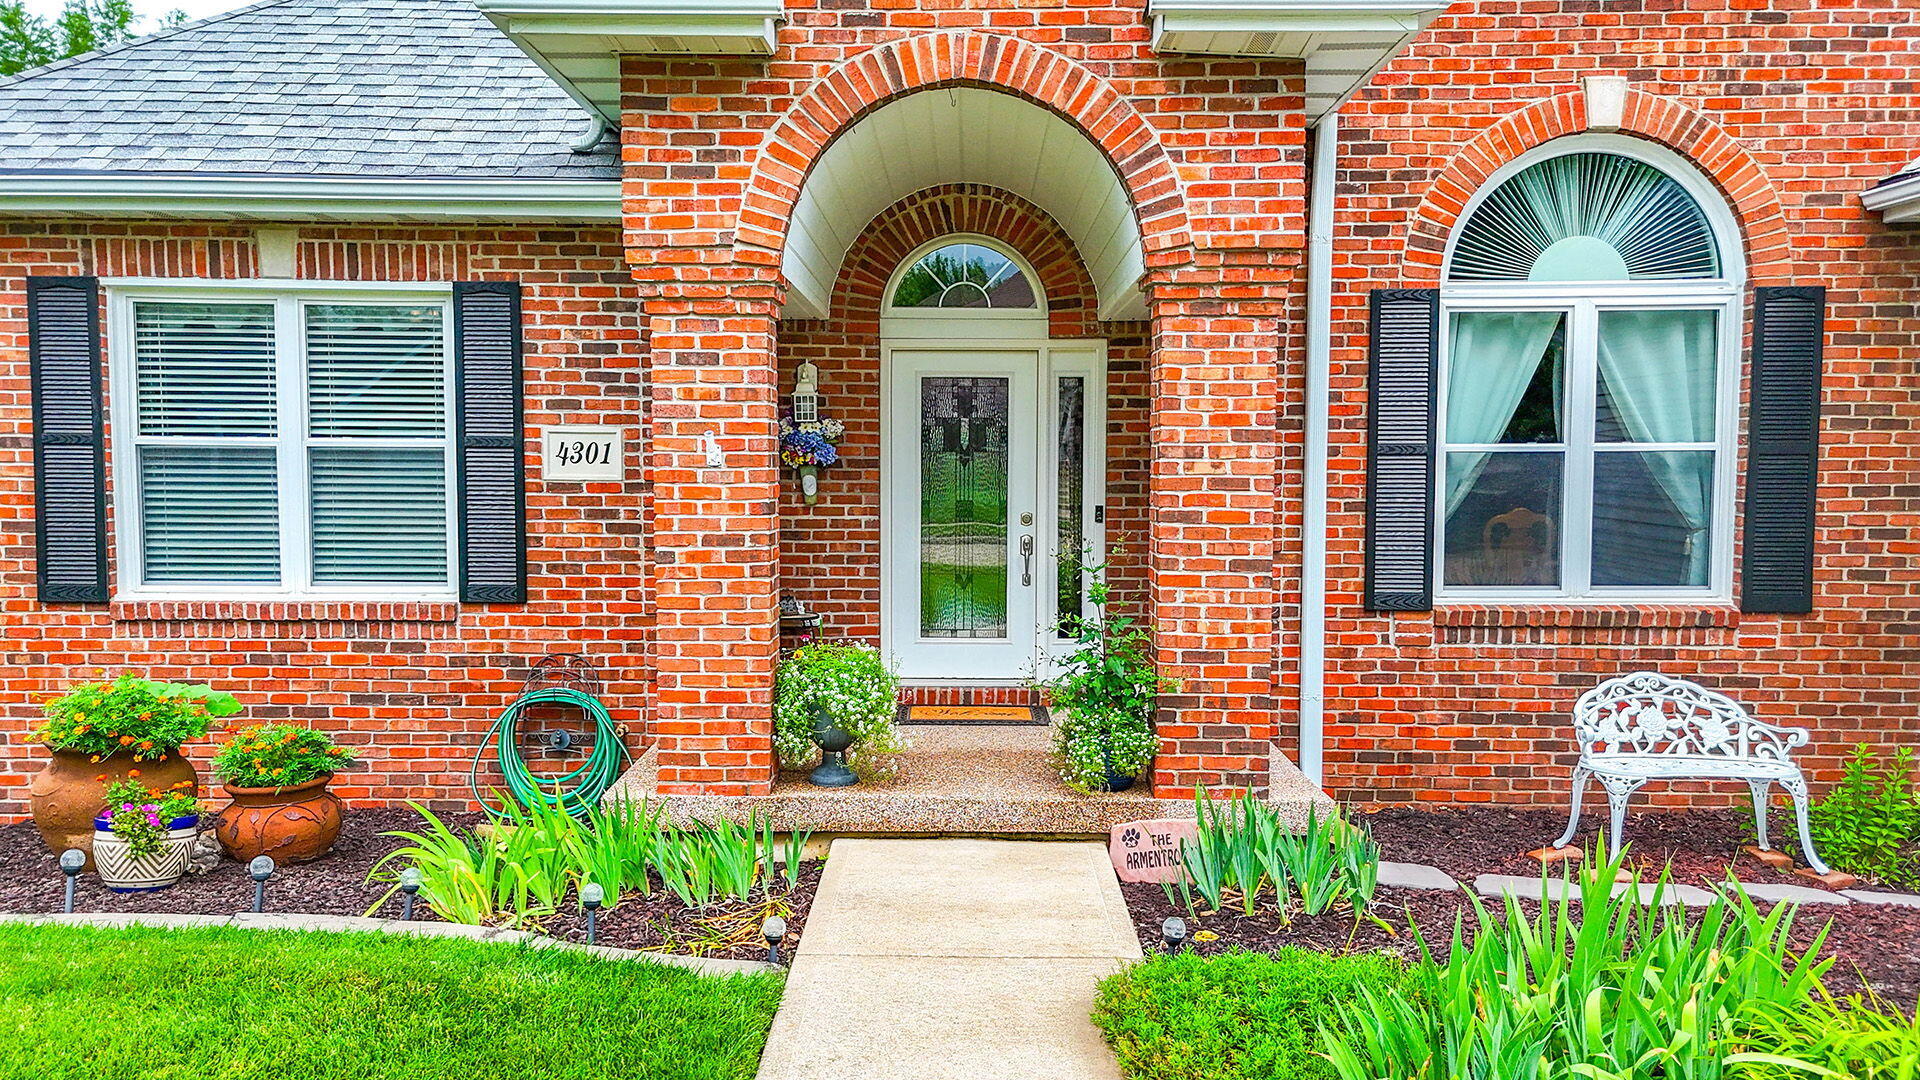

Description
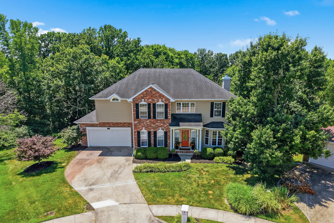
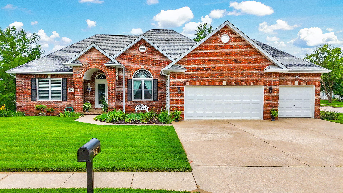
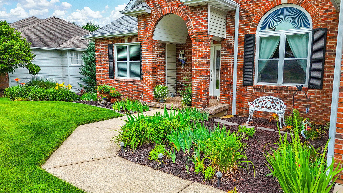
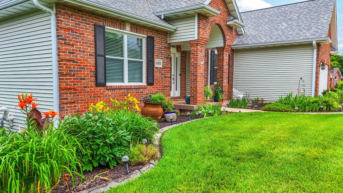
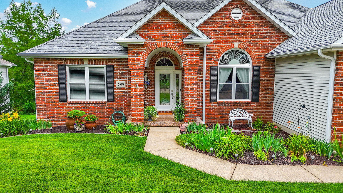
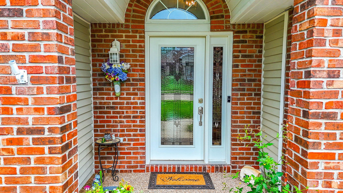
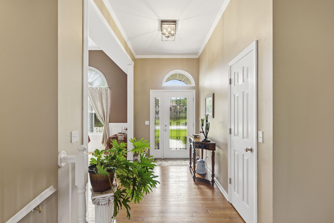
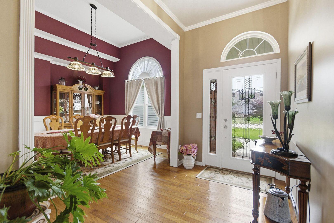
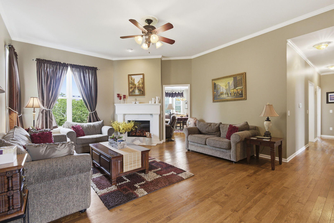
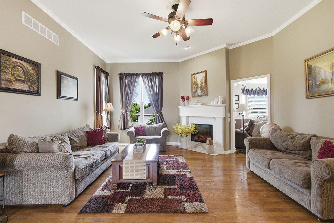
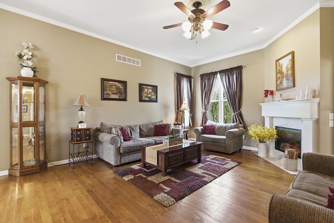
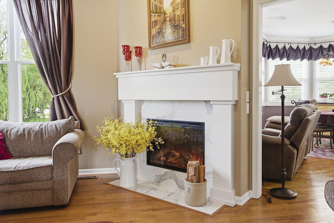
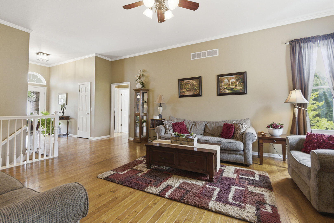
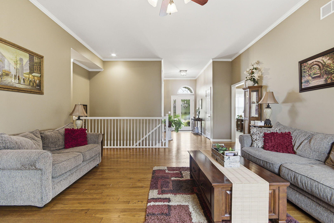
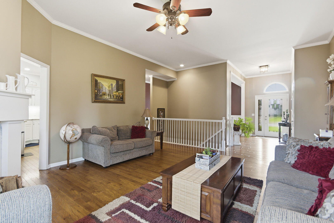
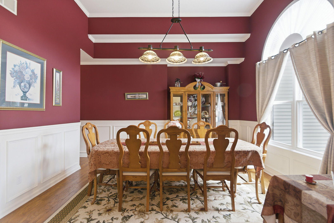
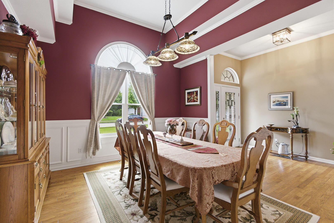
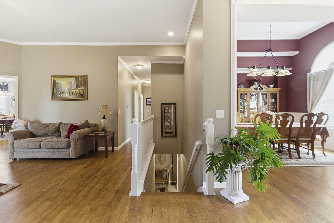
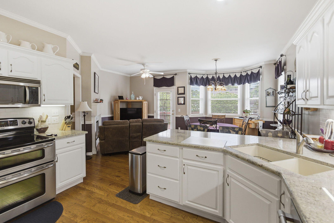
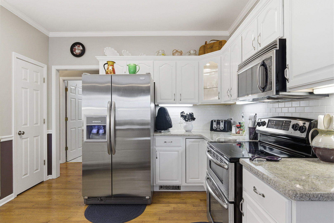
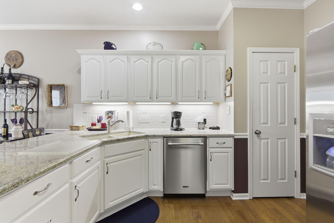
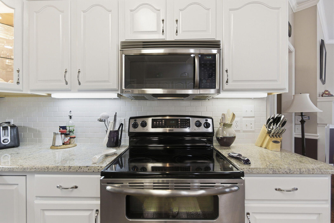
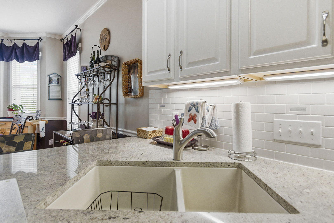
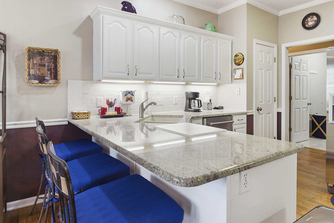
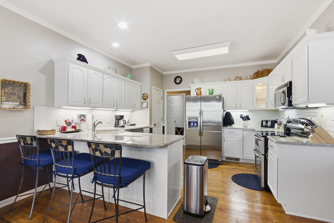
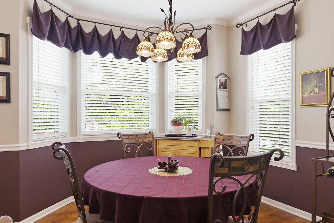
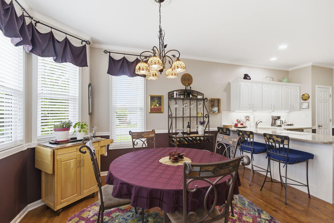
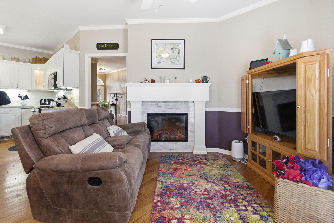
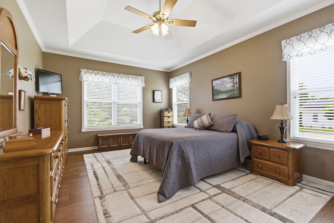
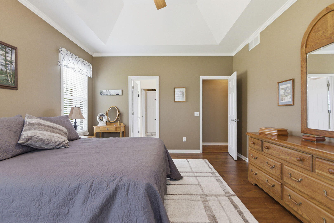
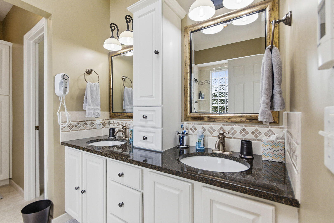
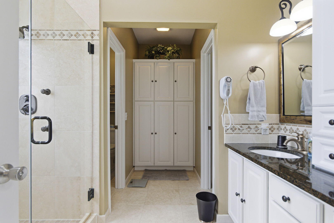
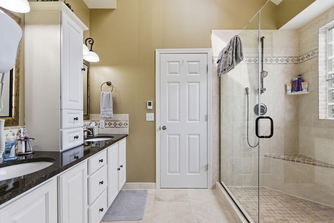
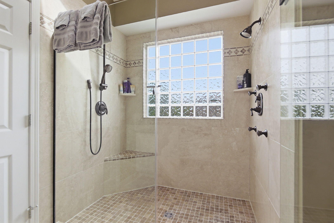
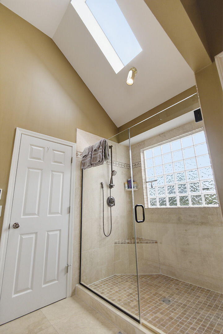
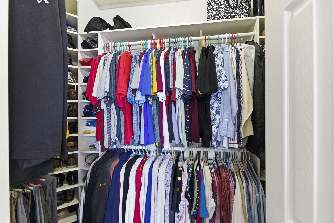
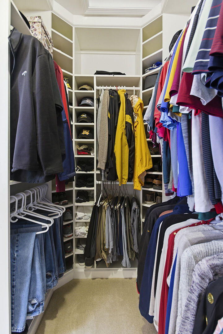
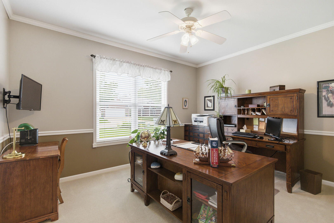
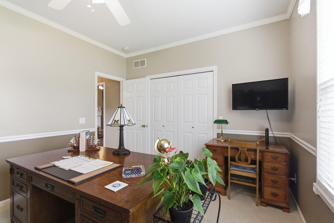
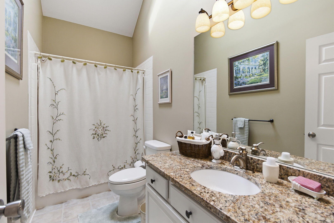
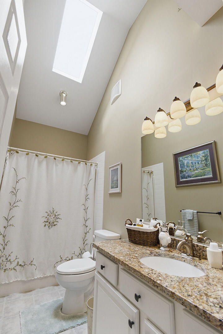
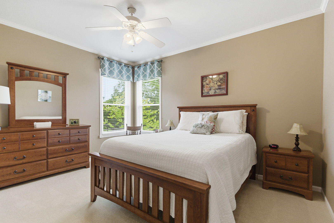
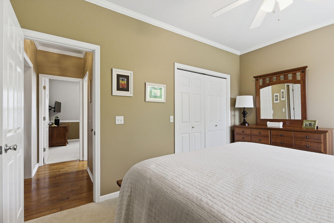
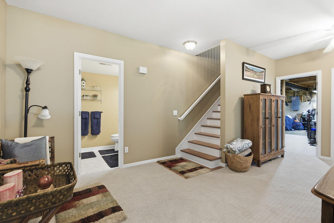
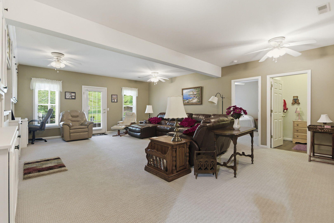
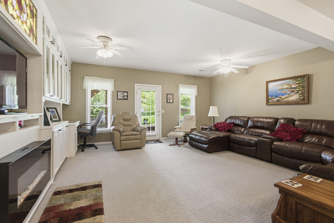
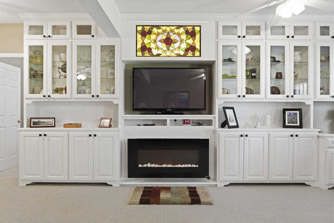
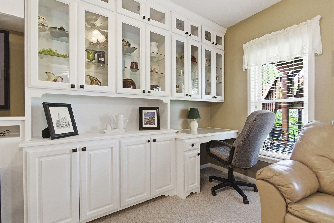
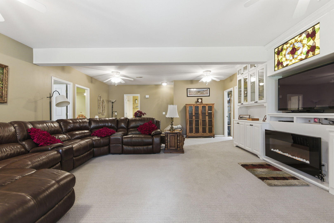
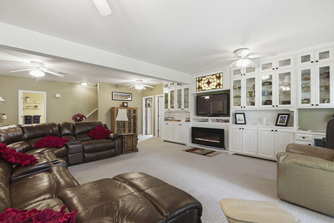
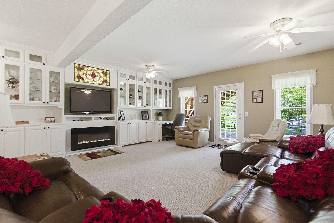
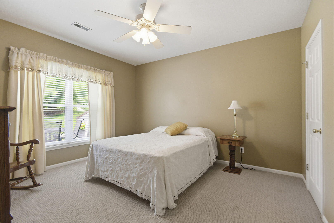
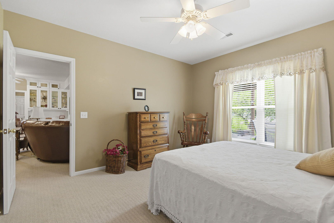
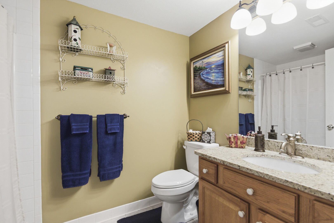
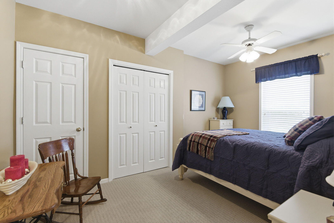
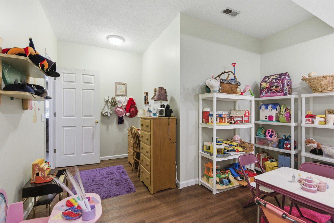
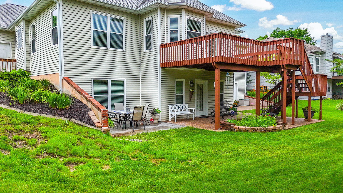
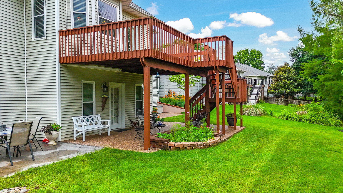
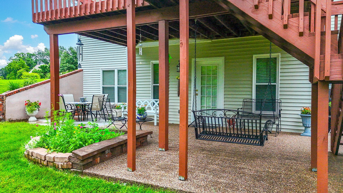
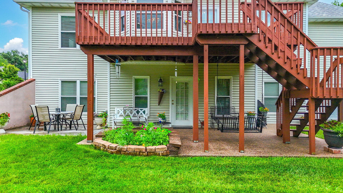
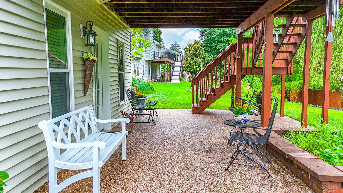
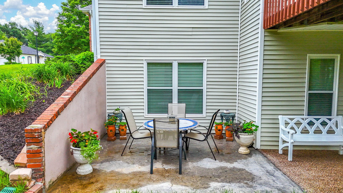
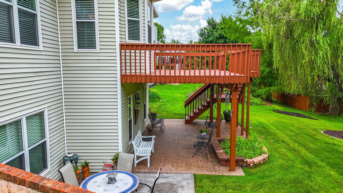
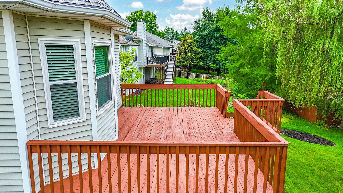
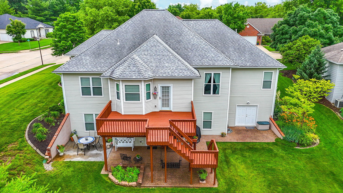
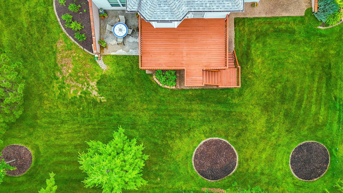
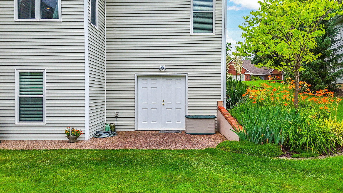
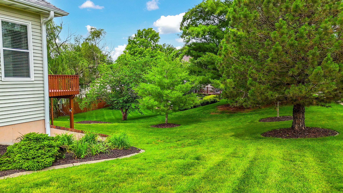
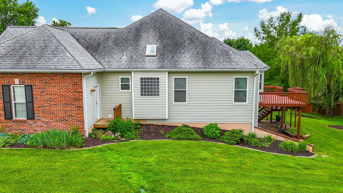
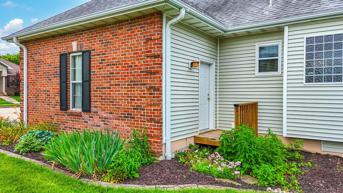
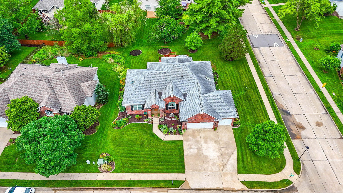
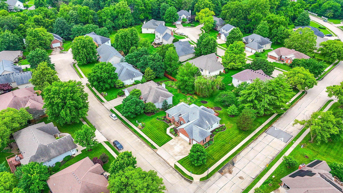
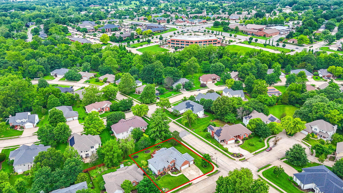
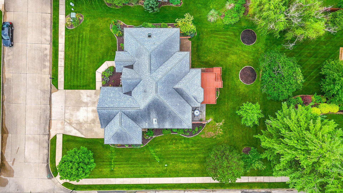
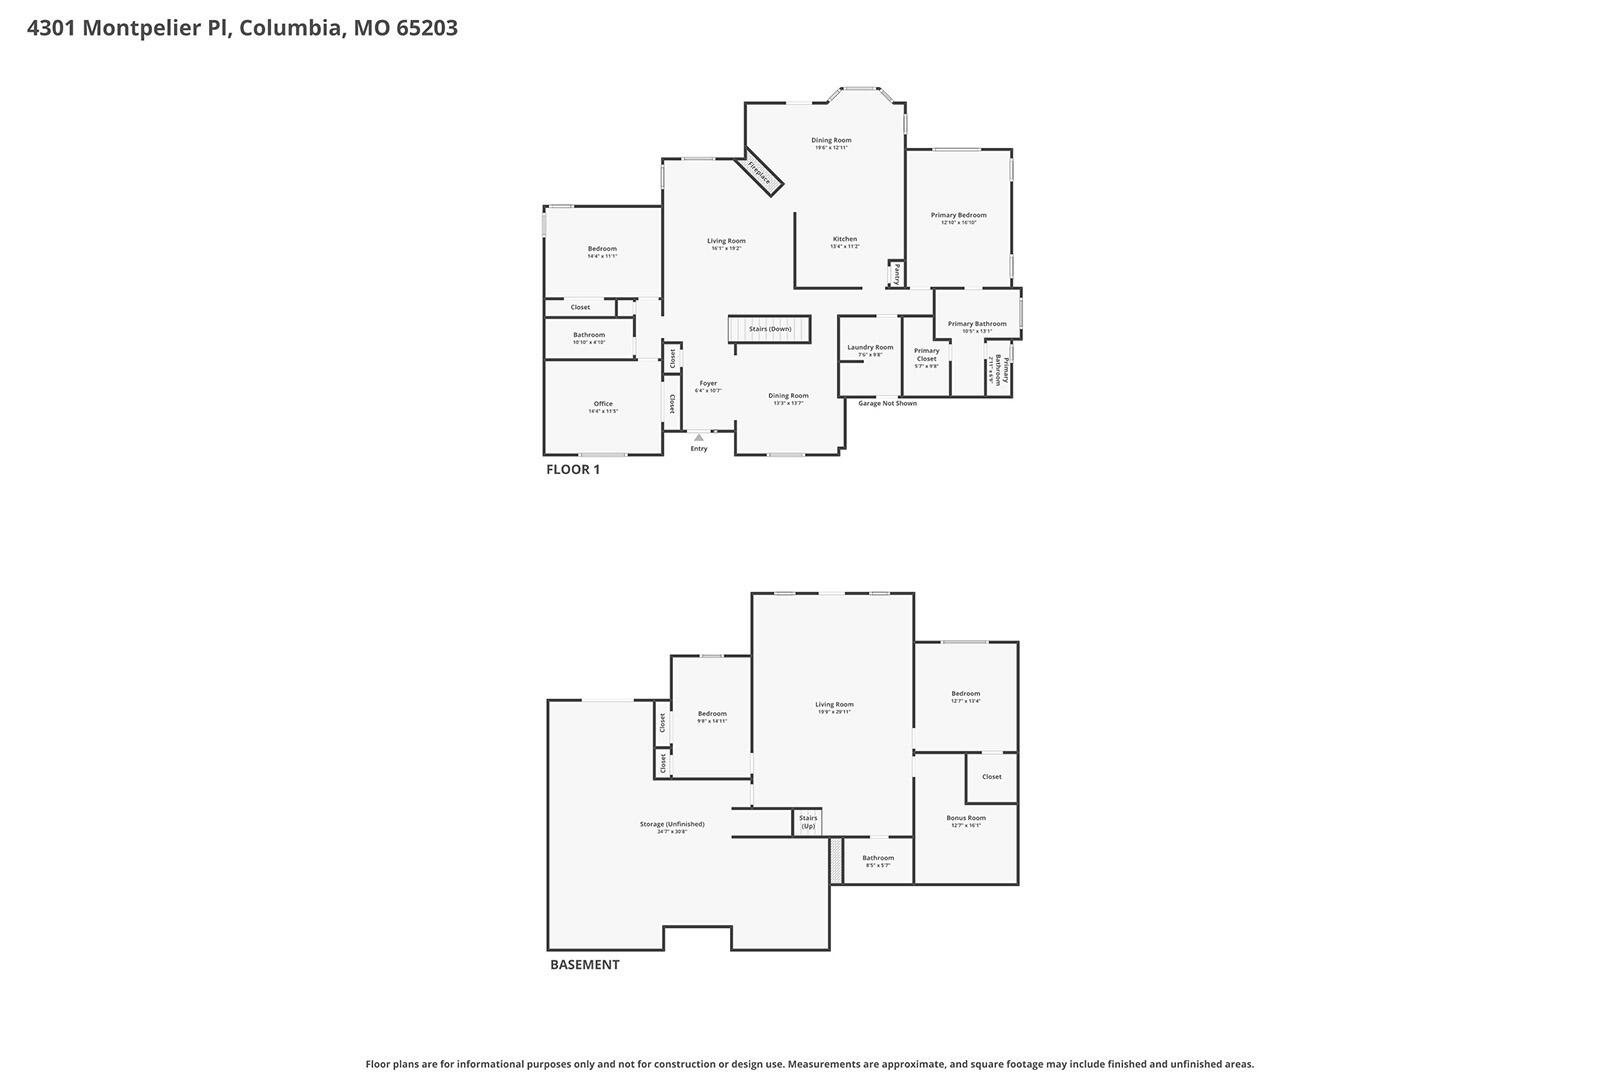
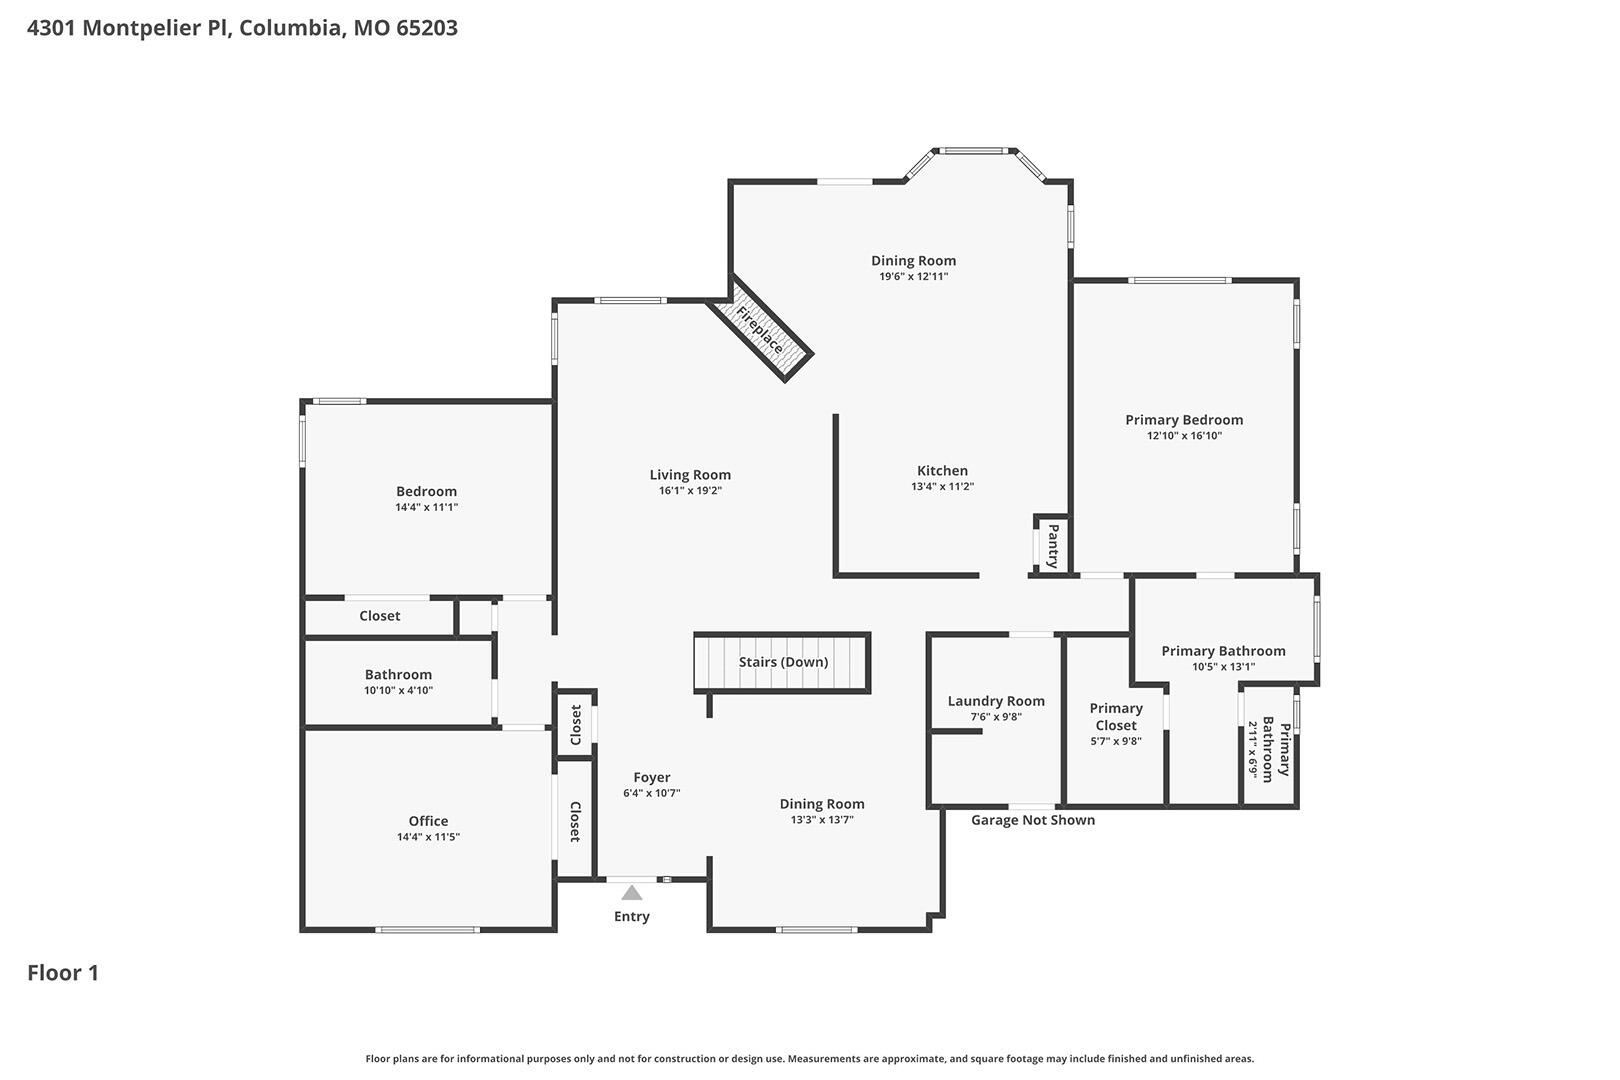
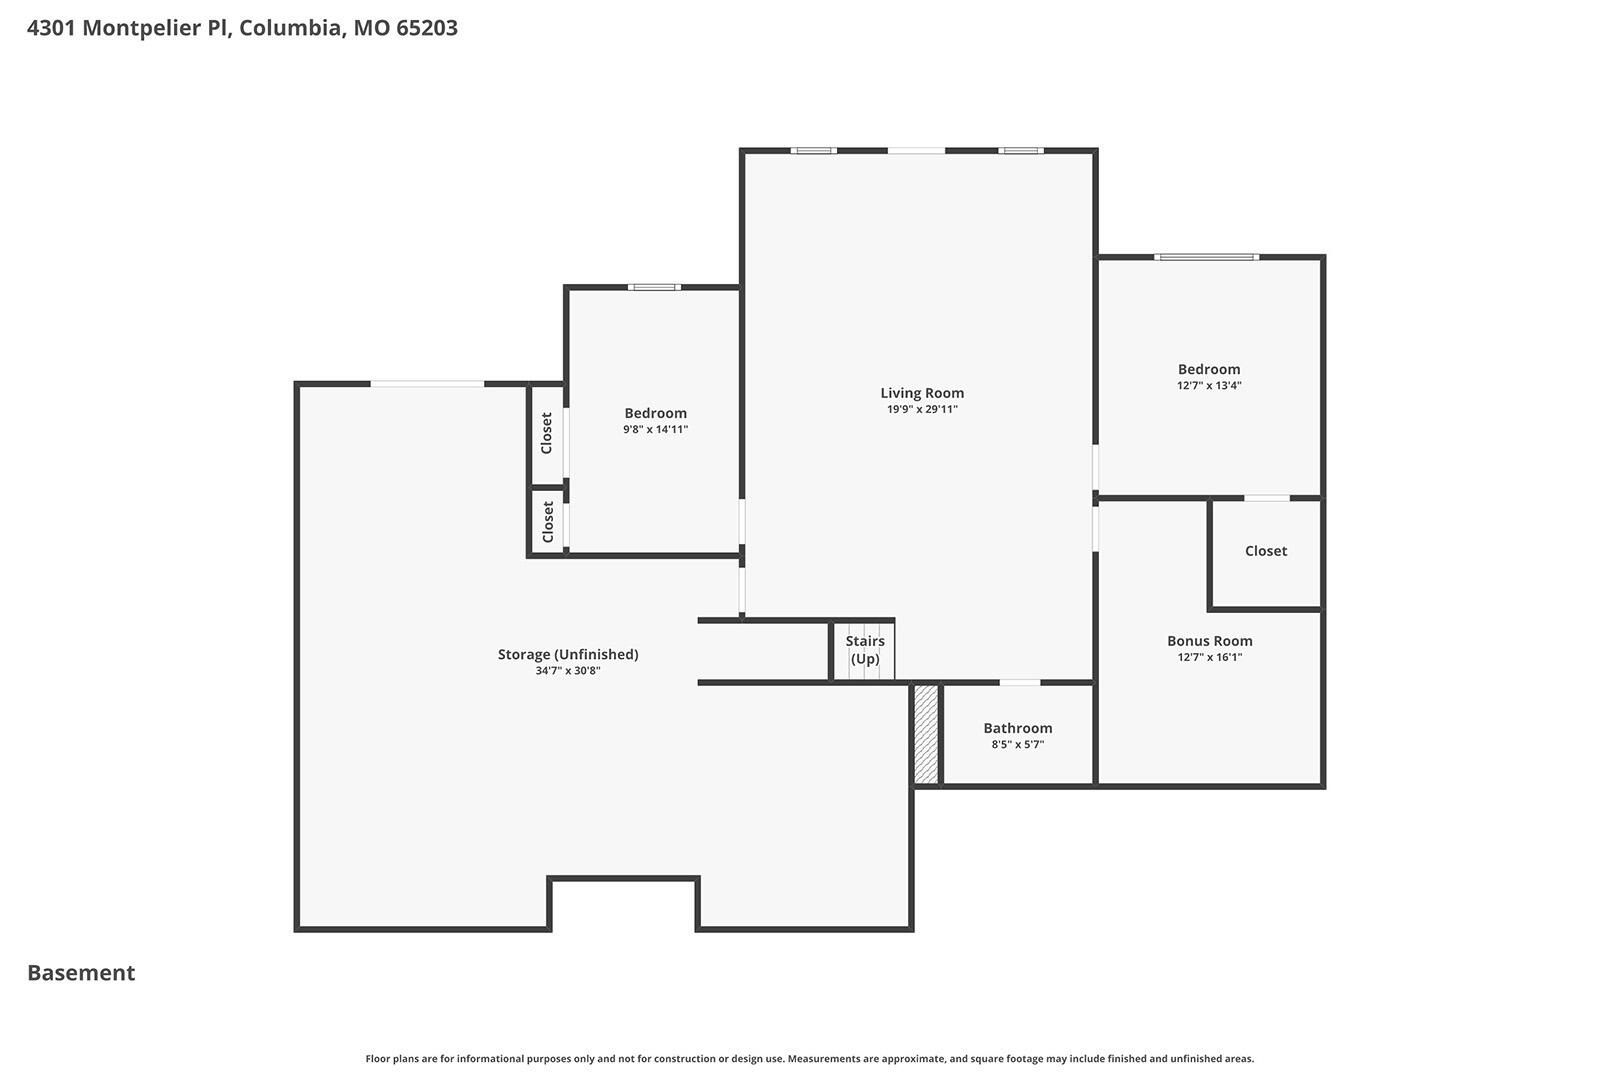
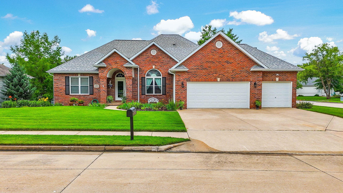
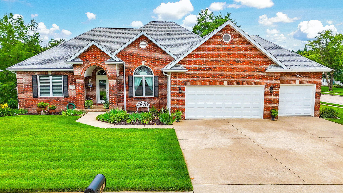
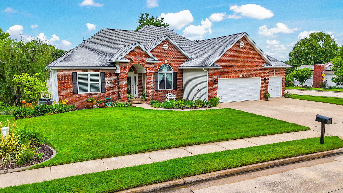
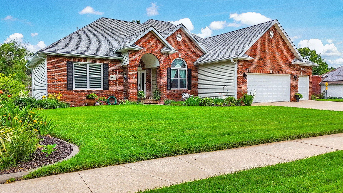
Welcome home to this beautifully maintained residence nestled in one of Southwest Columbia's most desirable neighborhoods. Offering a spacious functional floor plan, this home features generous living areas, abundant natural light, hardwood flooring, amazing landscaping & updates throughout. The inviting kitchen provides ample cabinetry & granite counters Double fireplace that ties the living room and eat-in areas together. The elegant formal dining room provides a perfect space for both everyday living and entertaining. Primary suite offers space with a well-appointed updated bath and ample closet space with custom built-ins. Additional 2 bedrooms and basement living room, plus bonus provide flexibility for family and guests. This home has been meticulously maintained and move in ready!
Details
| MLS # | 435222 |
|---|---|
| Listing Type | For Sale |
| Style | House |
| HOA Dues | $250 |
| Sub-Type | Resale |
| Year | 1998 |
| Days On Site | 73 |
| Listing Provided By | Century 21 Community | Devin Rowland |
Features
| Bed(s) | 5 |
|---|---|
| Bath(s) | 3 Total |
| SQ Feet | 3,319 |
| Garage | 3 |
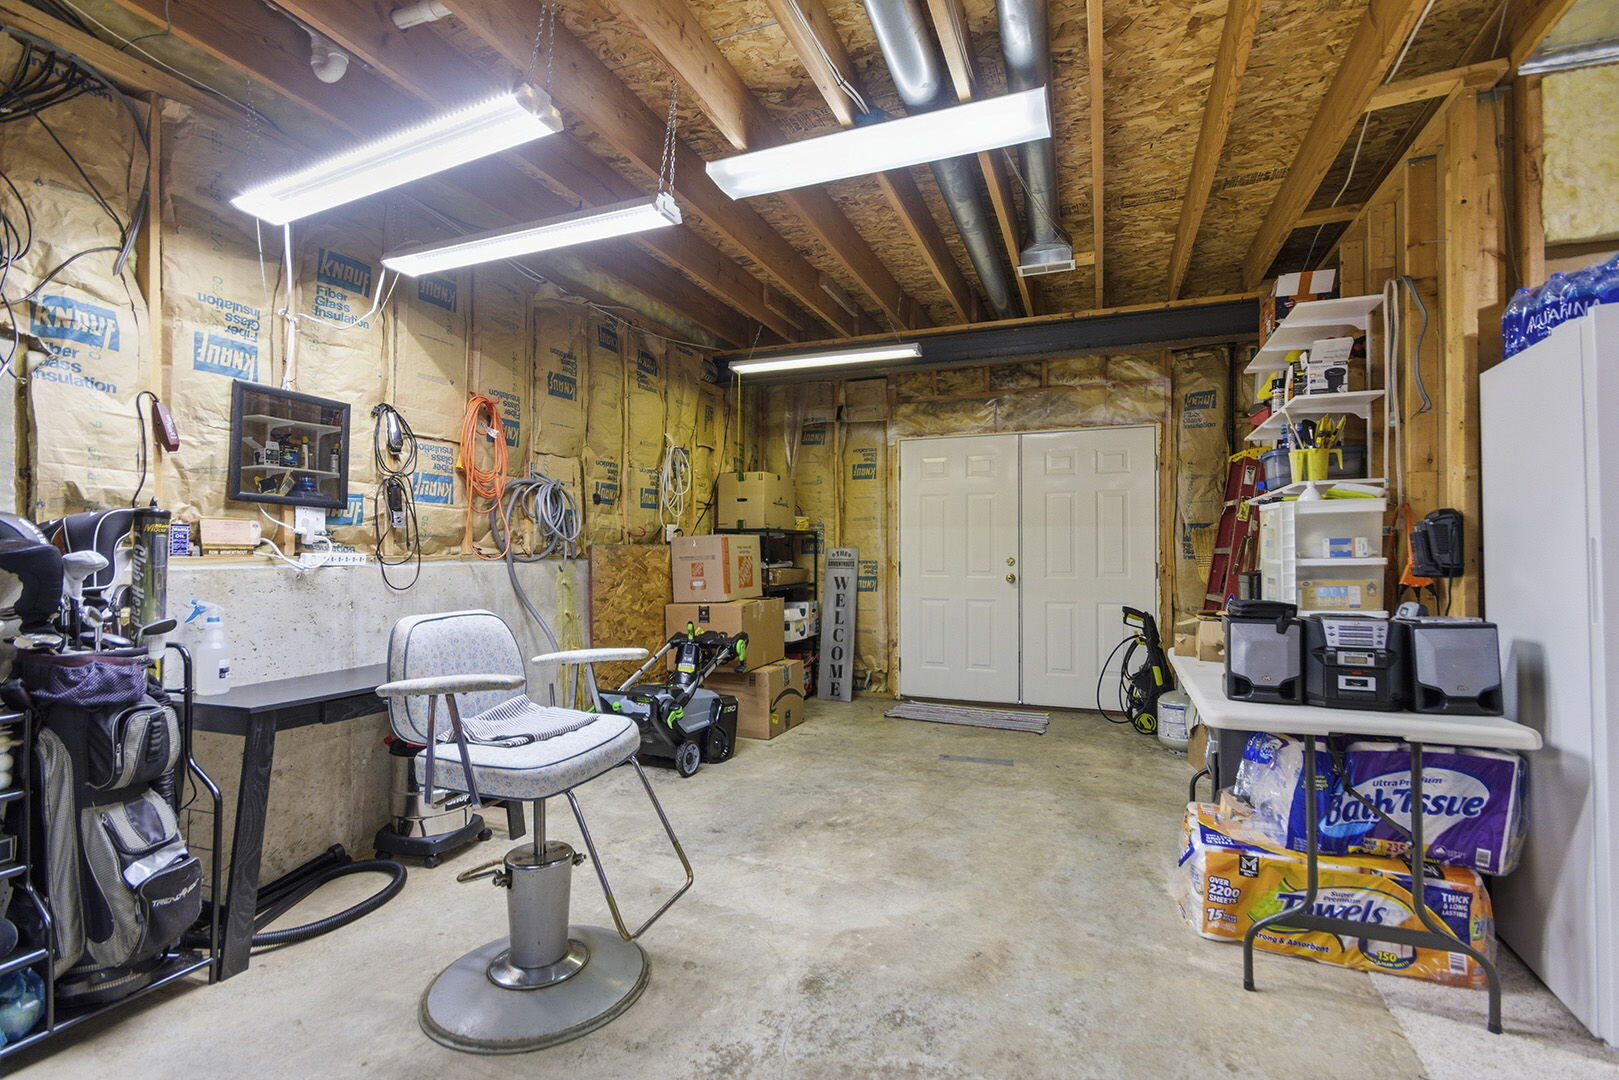
| Basement | Y |
| Zoning | R-1 One- Family Dwelling* |
| Acreage | 0.29 |
Interior
| Rooms Total | 18 |
|---|---|
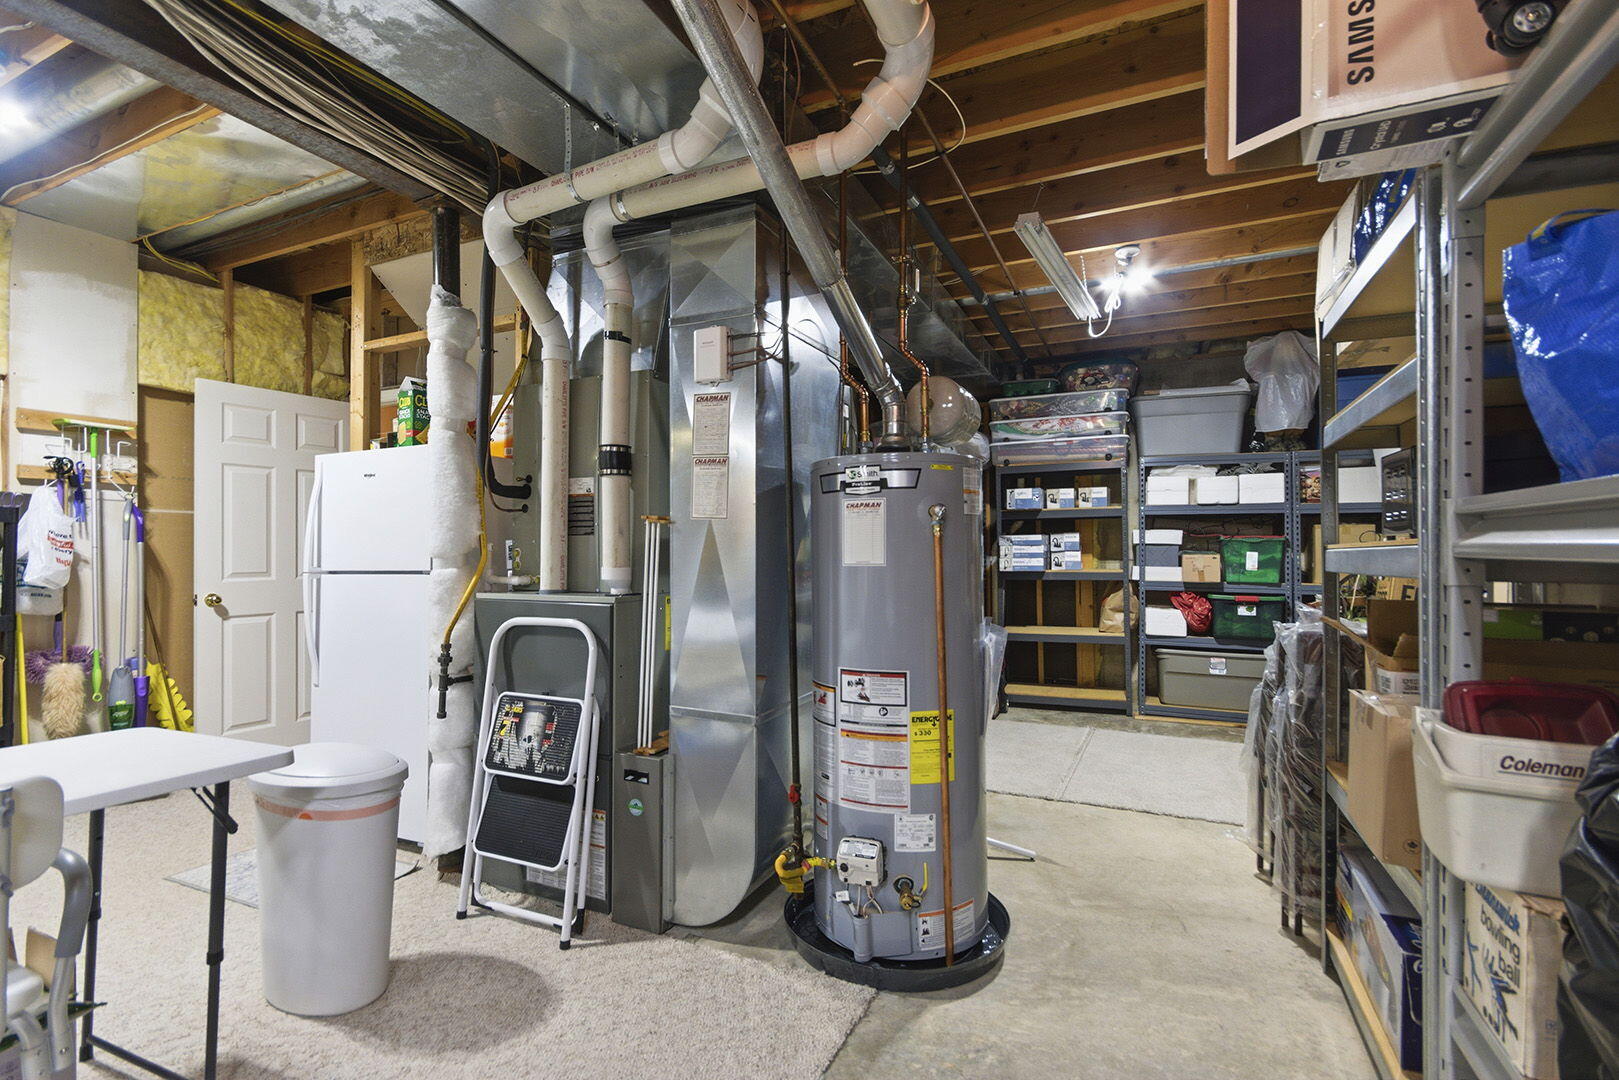
| Heating | Forced Air, Natural Gas |
| Heating Yes / No | Yes |
| Cooling | Central Electric, Ceiling/Paddle Fan(s) |
| Cooling Yes / No | Yes |
| Appliances | Refrigerator, Microwave, Electric Range, Double Oven, Disposal, Dishwasher, Built-In Electric Oven, Water Softener Owned |
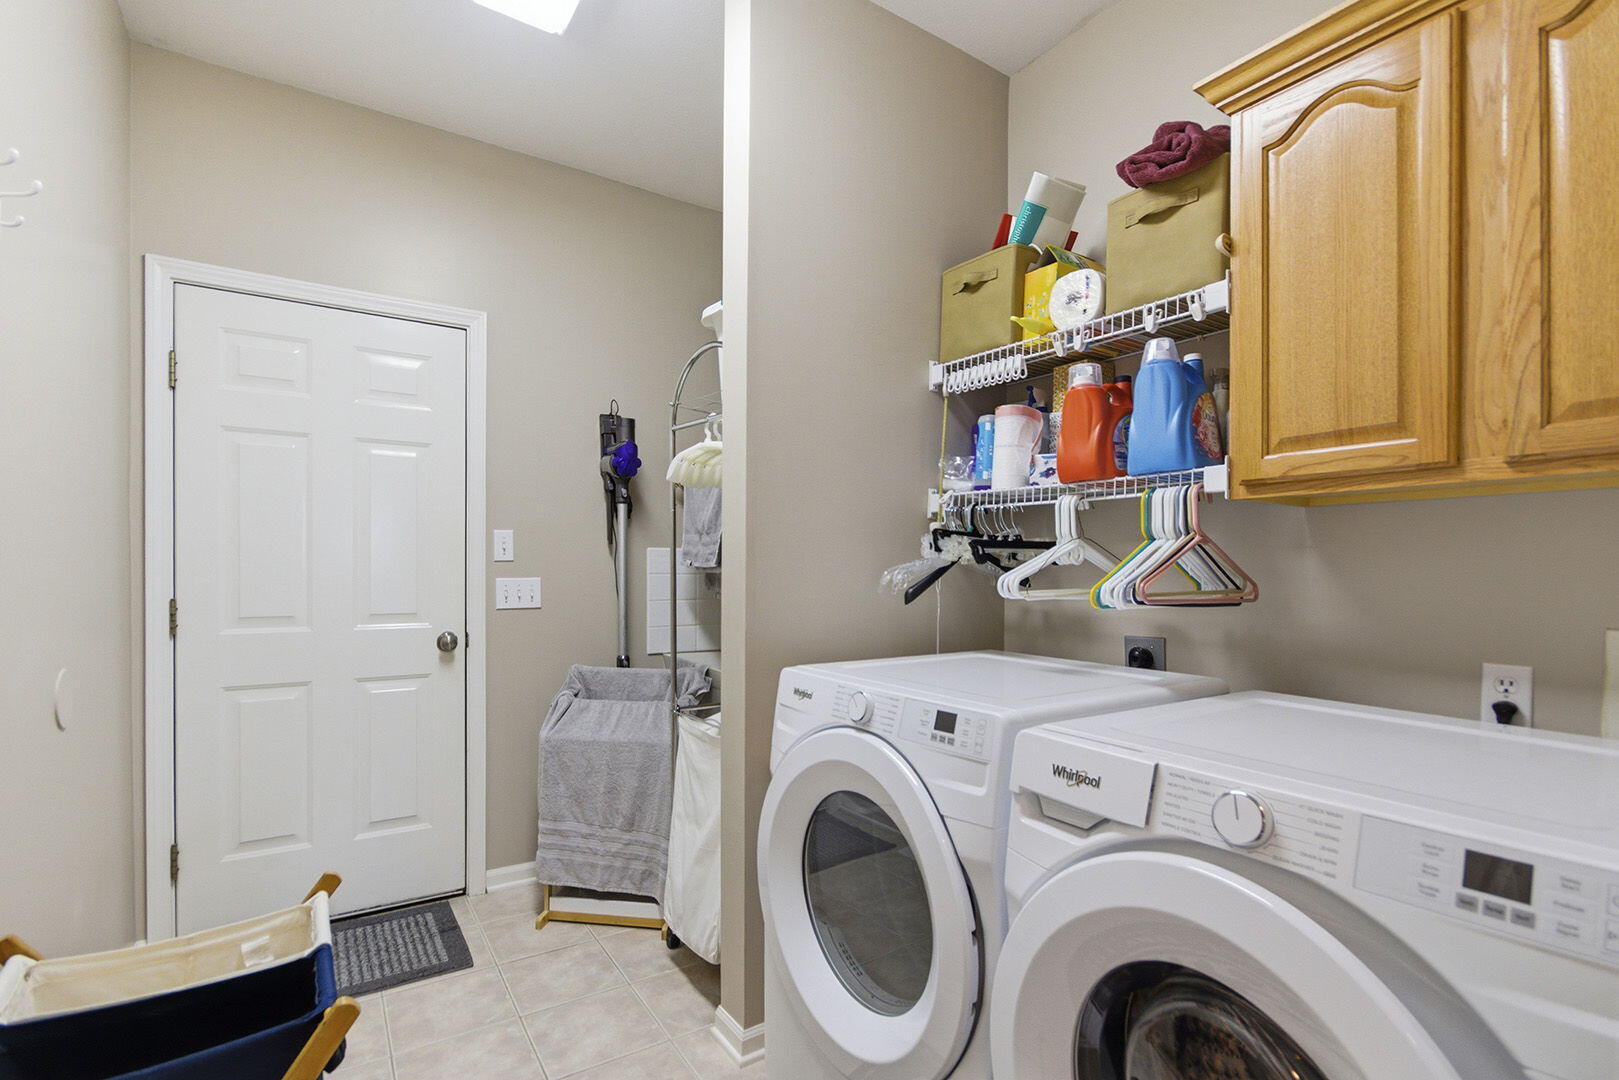
| Interior Features | Breakfast Bar, High Spd Int Access, Tub/Shower, Stand Alone Shwr/MBR, Split Bedroom Design, Window Treatmnts Some, Walk in Closet(s), Washer/Dryer Connectn, Main Lvl Master Bdrm, Fireplace Screen Dr(s), Smart Thermostat, Breakfast Room, Eat-in Kitchen, Formal Dining, Granite Counters, Counter-Solid Surface, Cabinets-Wood, Pantry |
| Window Features | Skylight(s), Windows-Vinyl |
| Fireplace Yes / No | Yes |
| Fireplace Features | Electric, In Living Room, In Kitchen, In Basement, In Family Room |
Exterior
| Exterior Features | Driveway-Paved |
|---|---|
| Roof | Architectural Shingle |
| Foundation Details | Poured Concrete |
| Lot Features | Near Trail(s), Sprinkler-In Ground, Level, No Crops |
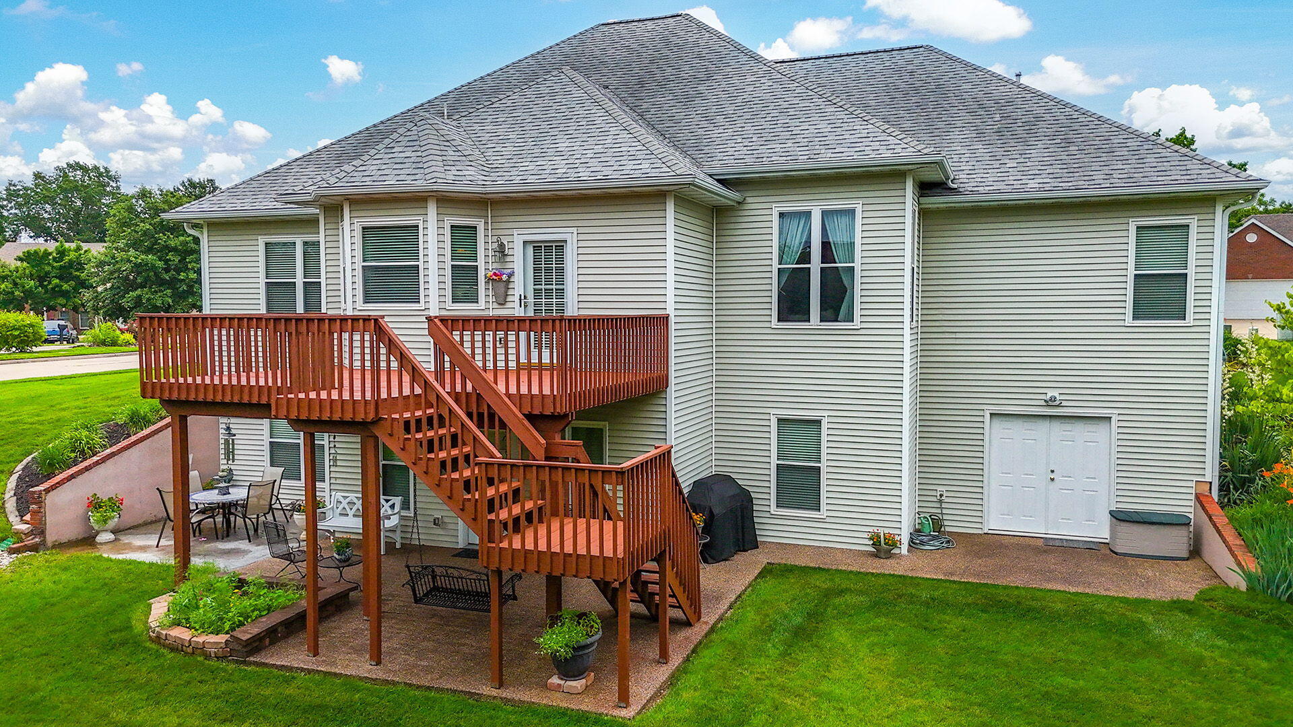
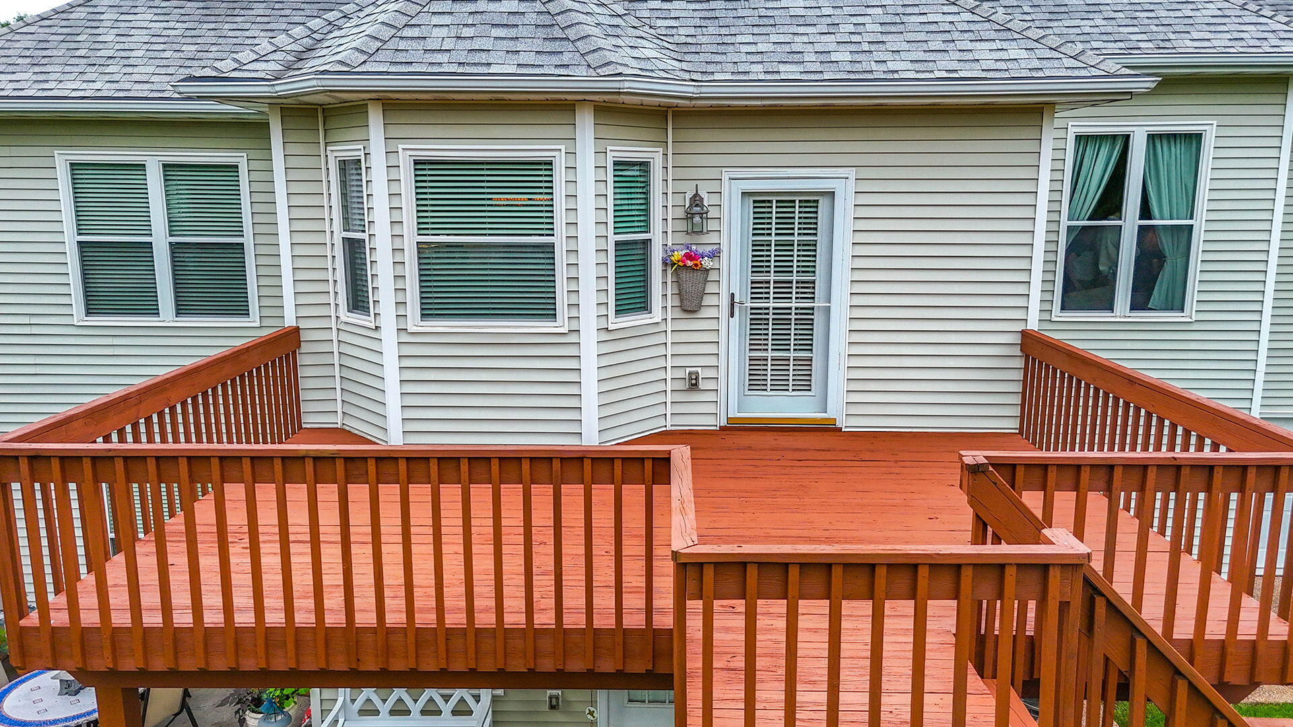
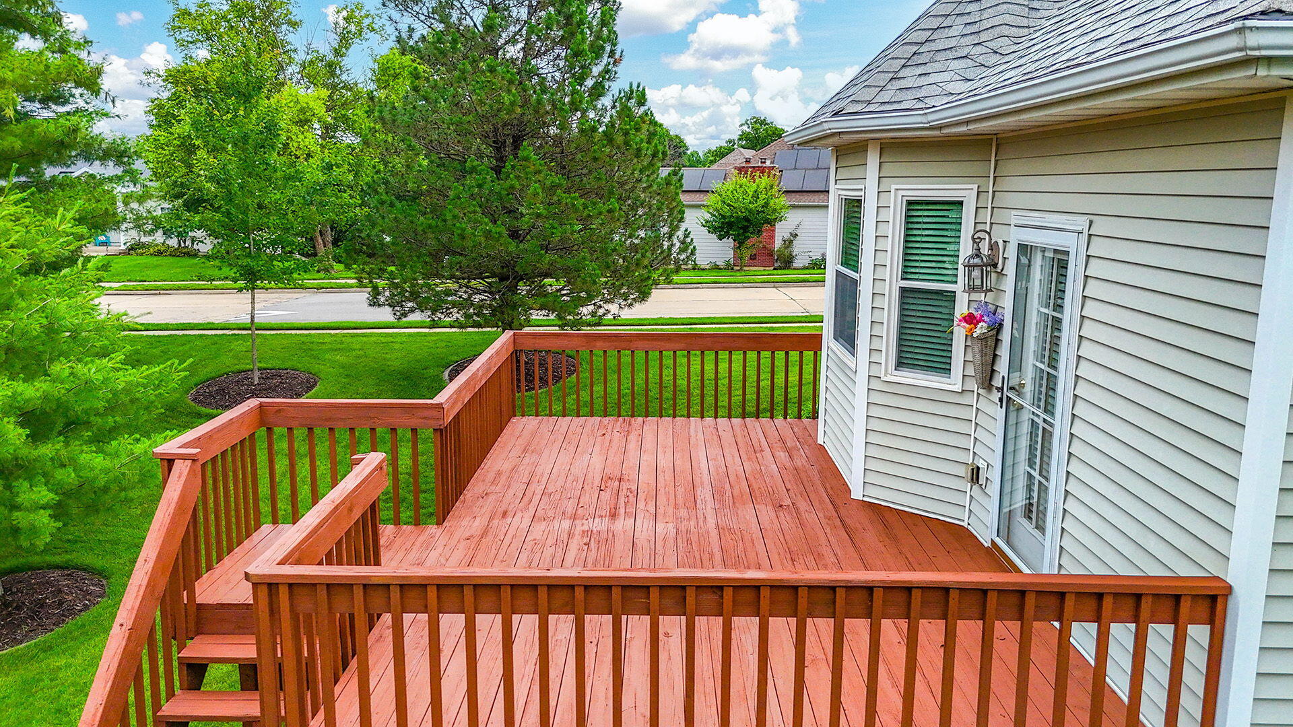
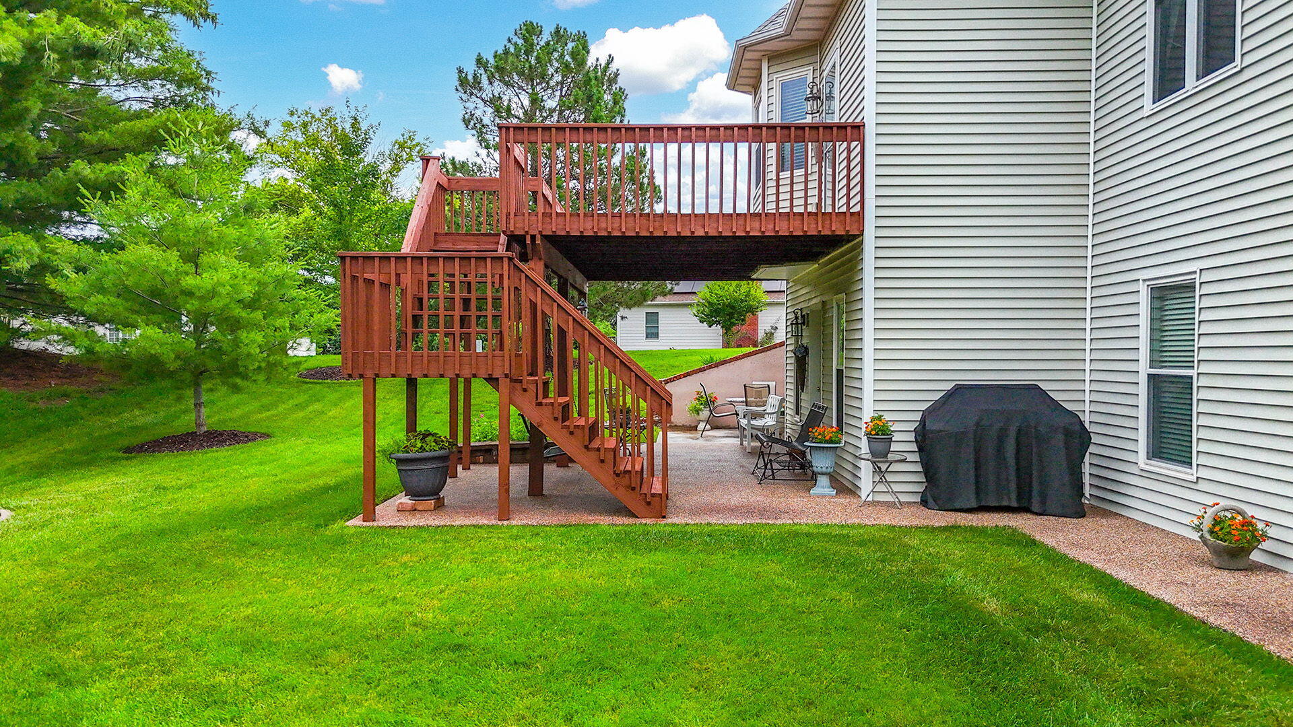
| Patio And Porch Features | Stamped Concrete, Wood, Concrete, Back, Deck |
| Community Features | Trail(s), Green Space |
| Security Features | Smoke Detector(s) |
Parking
| Parking Features | Garage Dr Opener(s), Attached |
|---|---|
| Garage Spaces | 3 |
Utilities
| Utilities | Fiber Optic Internet, DSL Internet, Water-City, Electric-City, Trash-City |
|---|
Taxes
| Tax Annual Amount | 4783.63 |
|---|---|
| Tax Legal Description | BEDFORD WALK PLAT 4 LOT 200 |
| Tax Year | 2025 |
Area Information
| State | MO |
|---|---|
| County | Boone |
| City | COLUMBIA |
| Zip Code | 65203 |
| Area | Southwest |
| Subarea | Southwest |
| Community Name | BEDFORD WALK |
| School District | Columbia |
| Elementary School | Mill Creek |
| High School | Rock Bridge |
| Listing VS Median (in BEDFORD WALK) | |
Price: $540,000 low | high Med: $540,000 sqft: 3,319 low | high Med: 3,319 $ / sqft: $163 low | high Med: $163 On site: 73 low | high Med: 73 | |
Request a showing
Request a showing
Contact
Learn More About This Property

| State | MO |
|---|---|
| County | Boone |
| City | COLUMBIA |
| Zip Code | 65203 |
| Area | Southwest |
| Subarea | Southwest |
| Community Name | BEDFORD WALK |
| School District | Columbia |
| Elementary School | Mill Creek |
| High School | Rock Bridge |
| Listing VS Median (in BEDFORD WALK) | |
Price: $540,000 low | high Med: $540,000 sqft: 3,319 low | high Med: 3,319 $ / sqft: $163 low | high Med: $163 On site: 73 low | high Med: 73 | |