418 Fox Lair Drive,St Charles, MO 63303
St Charles, MO 63303


Description
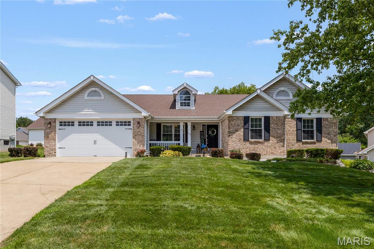
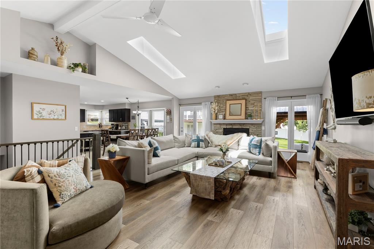
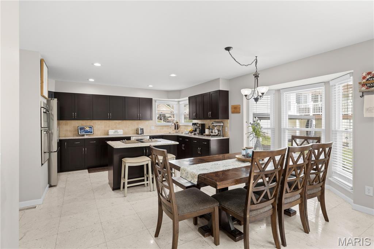
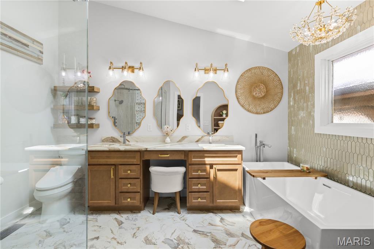
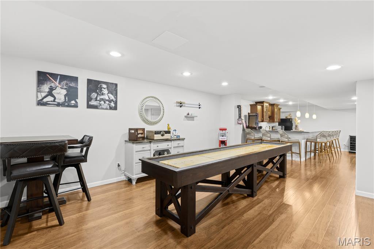
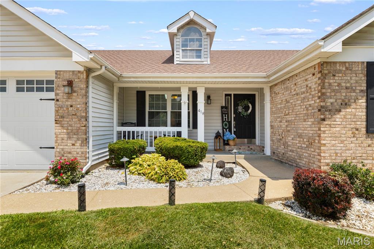
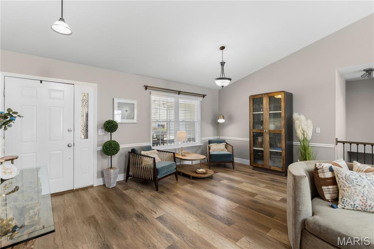
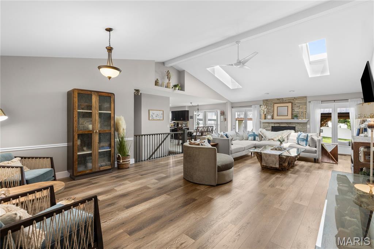
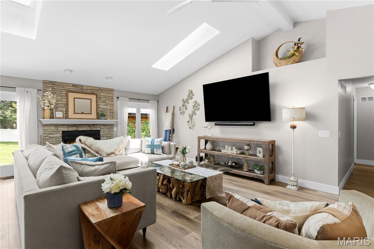
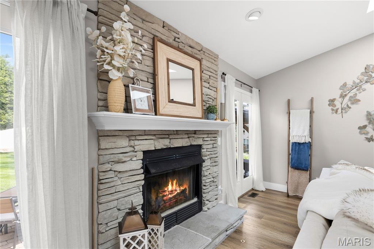
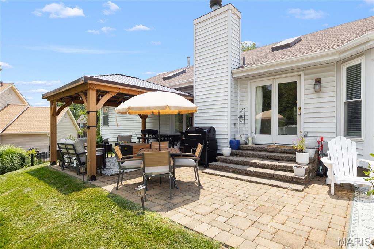
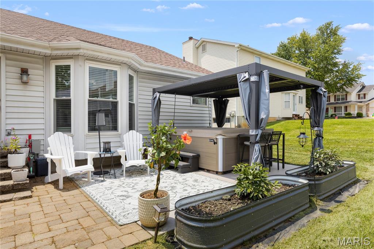
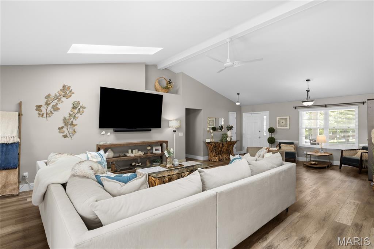
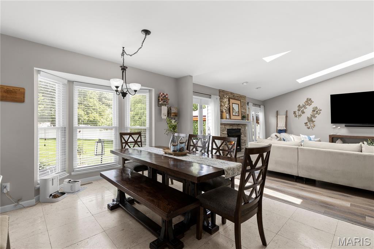
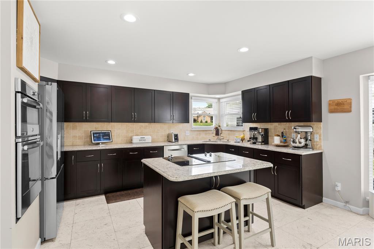
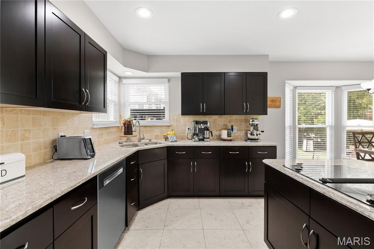
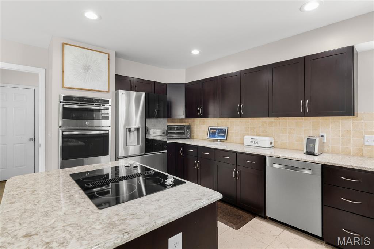
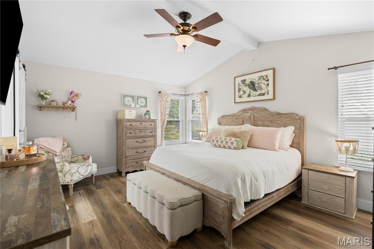
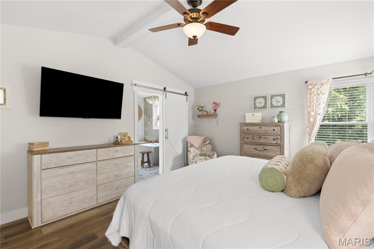
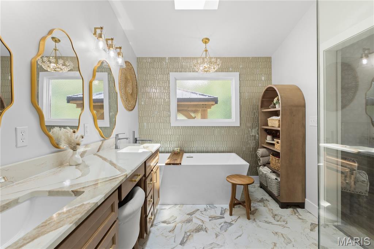
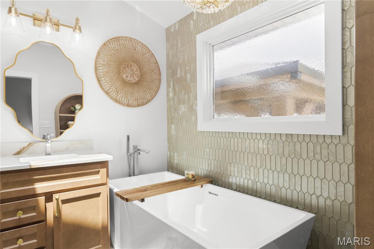
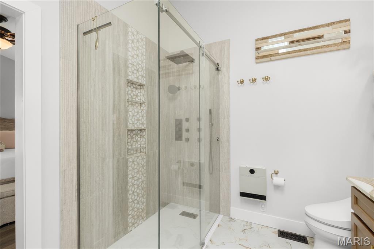
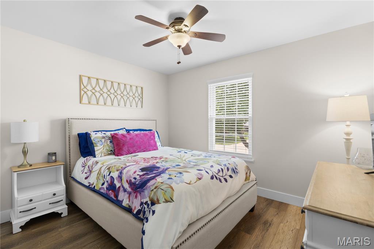
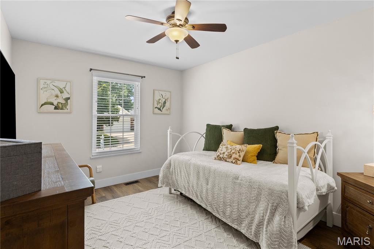
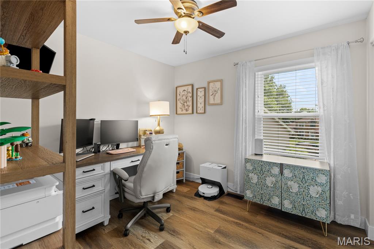
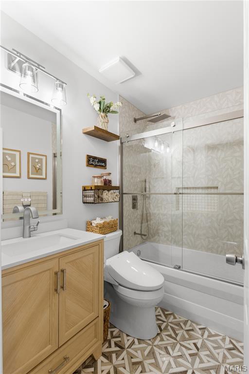
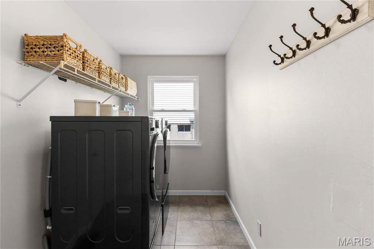
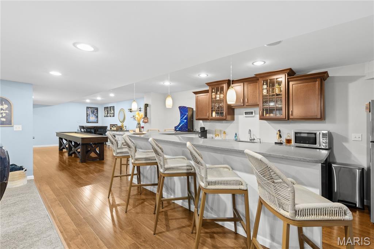
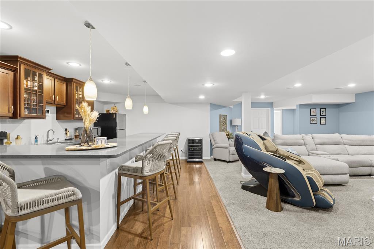
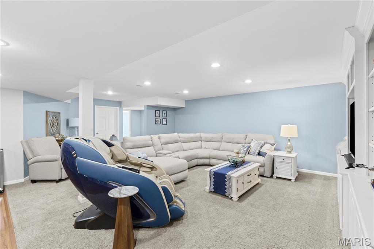
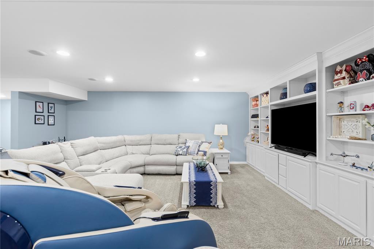
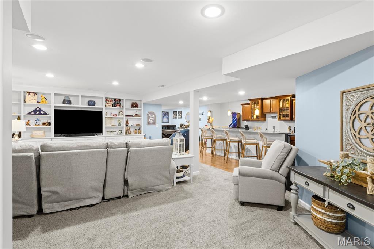
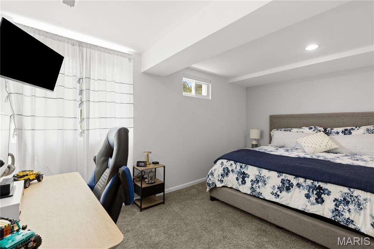
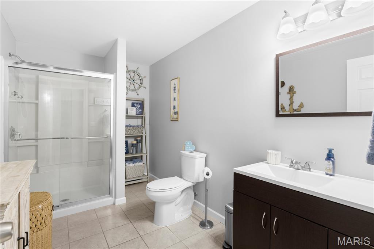
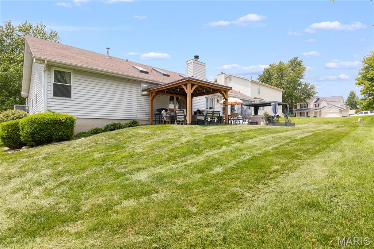
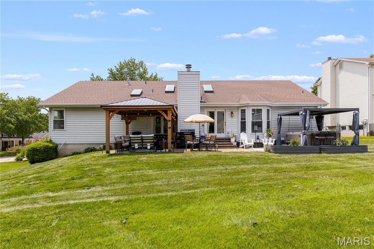
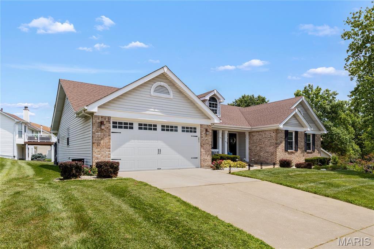
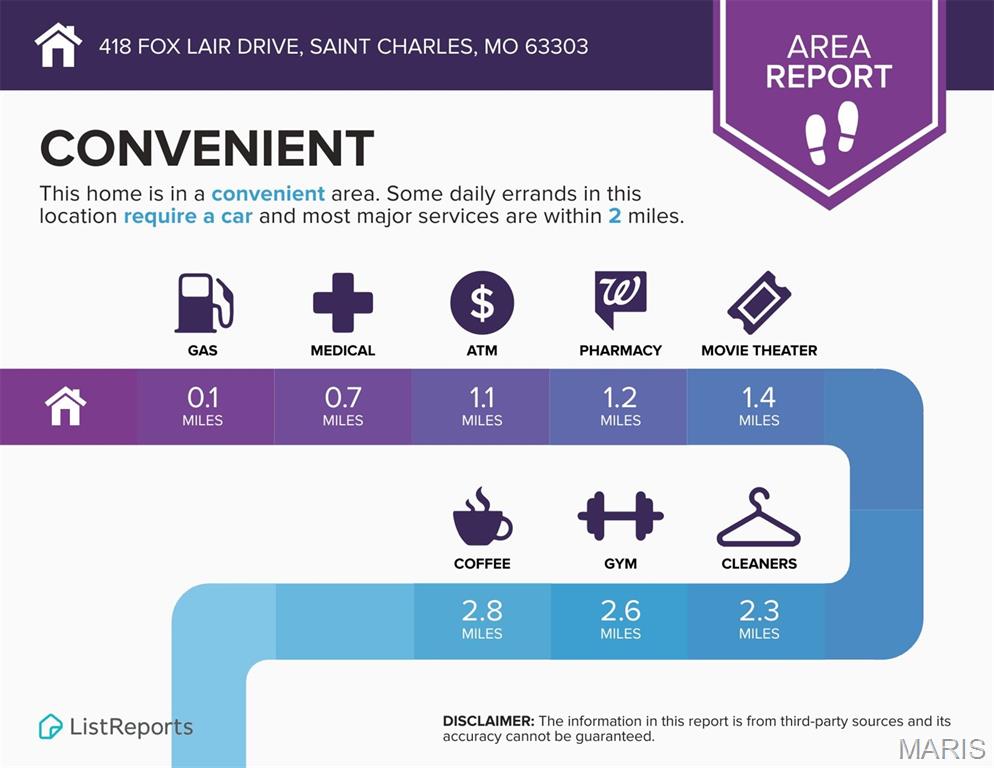
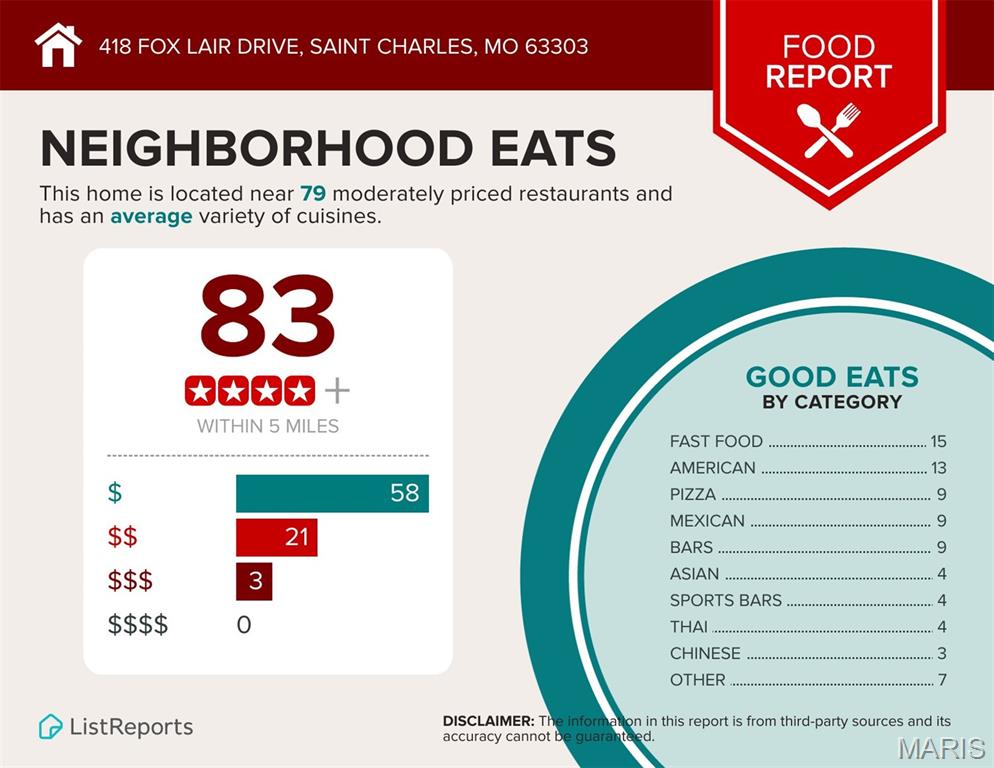
Elegant ranch with luxury upgrades, VAULTED OPEN FLOOR PLAN and finished lower level, just a short walk to the KATY TRAIL. Timeless curb appeal with brick detail, covered front porch, architectural shingle roof, dormer accent, 2-car garage with expanded 8-ft tall door, and beautiful landscaping with irrigation. Open concept living/dining/kitchen with SOARING CEILINGS, display ledges, SKYLIGHTS, and upscale water-resistant LUXURY VINYL wide-plank flooring. Living room fireplace with STONE MANTEL to-ceiling, ATRIUM DOORS to backyard patio. Rich wood kitchen cabinets with GRANITE COUNTERS and stone tile. Center island bar with cooktop, downdraft, STAINLESS APPLIANCES, wall oven, built-in microwave, recessed lights and STORAGE PANTRY. Renovated primary suite with WALK-IN CLOSET and magazine-worthy SLIPPER TUB, various custom tile, frameless glass RAINFALL MULTI-JET shower, dual vanity, skylight and designer fixtures. Secondary bedrooms feature ceiling fans and share remodeled hall bath with more impressive tile and glass-enclosed tub/shower combo. Downstairs massive rec room with recessed lights, high-end WET BAR with staggered cabinets, GRANITE and beverage cooler. Family room with wall of built-ins for media/library, plus GUEST QUARTERS and generous storage. Incredible backyard with EXPANSIVE PATIO, sturdy wood/metal PERGOLA for shade, and invisible PET FENCE. Residents enjoy proximity to scenic parks, trails, shopping and entertainment. Near Highways 364/94 with most daily errands within 2 miles.
Details
| MLS # | 26040948 |
|---|---|
| Listing Type | For Sale |
| Style | House |
| HOA Dues | $75 |
| Sub-Type | Resale |
| Status | Pending |
| Year | 1989 |
| Days On Site | 56 |
| Listing Provided By | Narrative Real Estate | Jessica Bennett |
Features
| Bed(s) | 5 |
|---|---|
| Bath(s) | 3 Total |
| SQ Feet | 3,508 |
| Garage | 2 |
| Basement | Y |
| Story(s) | 1 |
| Acreage | 0.17 |
Interior
| Rooms Total | 12 |
|---|---|
| Cooling | Ceiling Fan(s), Central Air |
| Heating | Forced Air |
| Interior Features | Bookcases, Breakfast Bar, Breakfast Room, Built-in Features, Ceiling Fan(s), Custom Cabinetry, Double Vanity, Granite Counters, High Ceilings, Kitchen Island, Open Floorplan, Pantry, Recessed Lighting, Separate Shower, Shower, Soaking Tub, Storage, Tub, Vaulted Ceiling(s), Walk-In Closet(s), Wet Bar, Workshop/Hobby Area |
| Window Features | Bay Window(s) |
| Appliances | Stainless Steel Appliance(s), Cooktop, Dishwasher, Disposal, Microwave, Wall Oven, Water Heater, Bar Fridge |
Exterior
| Roof | Architectural Shingle |
|---|---|
| Construction Materials | Brick Veneer, Vinyl Siding |
| Lot Features | Back Yard, Front Yard, Garden, Landscaped, Level, Near Park, Private, Rectangular Lot, Sprinklers In Front, Sprinklers In Rear |
| Fencing | Back Yard, Invisible |
Parking
| Garage Yes / No | Yes |
|---|---|
| Attached Garage Yes / No | Yes |
| Parking Features | Attached, Concrete, Driveway, Garage, Garage Door Opener, Garage Faces Front, Lighted, Off Street, Oversized, Parking Pad, Paved, Private, Storage |
Location
| Community Features | Fishing, Lake, Park, Pickleball, Playground, Pool, Street Lights, Suburban, Tennis Court(s), Trail(s) |
|---|---|
| Senior Community Yes / No | No |
Utilities
| Utilities | Electricity Connected, Natural Gas Connected, Sewer Connected, Underground Utilities, Water Connected |
|---|---|
| Electric | Single Phase |
| Sewer | Public Sewer |
Taxes
| Property | 4589 |
|---|
Area Information
| State | MO |
|---|---|
| County | St. Charles |
| City | St Charles |
| Zip Code | 63303 |
| Area | Francis Howell North |
| Community Name | Foxtail Estate #1 |
| School District | Francis Howell North High |
| Elementary School | Becky-David Elem. |
| High School | Francis Howell North High |
| Listing VS Median (in Foxtail Estate #1) | |
Price: $499,000 low | high Med: $499,000 sqft: 3,508 low | high Med: 3,508 $ / sqft: $142 low | high Med: $142 On site: 56 low | high Med: 56 | |
Market Activity 63303
Request a showing
Request a showing
 Listings courtesy of Maris MLS as distributed by MLS GRID.
Based on information submitted to the MLS GRID as of August 21, 2026 at 5:48:13 PM PDT All data is obtained from various sources and may not have been verified by broker or MLS GRID. Supplied Open House Information is subject to change without notice. All information should be independently reviewed and verified for accuracy. Properties may or may not be listed by the office/agent presenting the information.
The Digital Millennium Copyright Act of 1998, 17 U.S.C. § 512 (the “DMCA”) provides recourse for copyright owners who believe that material appearing on the Internet infringes their rights under U.S. copyright law. If you believe in good faith that any content or material made available in connection with our website or services infringes your copyright, you (or your agent) may send us a notice requesting that the content or material be removed, or access to it blocked. Notices must be sent in writing by email to DMCAnotice@MLSGrid.com.
Contact
Learn More About This Property

| State | MO |
|---|---|
| County | St. Charles |
| City | St Charles |
| Zip Code | 63303 |
| Area | Francis Howell North |
| Community Name | Foxtail Estate #1 |
| School District | Francis Howell North High |
| Elementary School | Becky-David Elem. |
| High School | Francis Howell North High |
| Listing VS Median (in Foxtail Estate #1) | |
Price: $499,000 low | high Med: $499,000 sqft: 3,508 low | high Med: 3,508 $ / sqft: $142 low | high Med: $142 On site: 56 low | high Med: 56 | |
