410 Honor Hill Drive,Foristell, MO 63348
Foristell, MO 63348

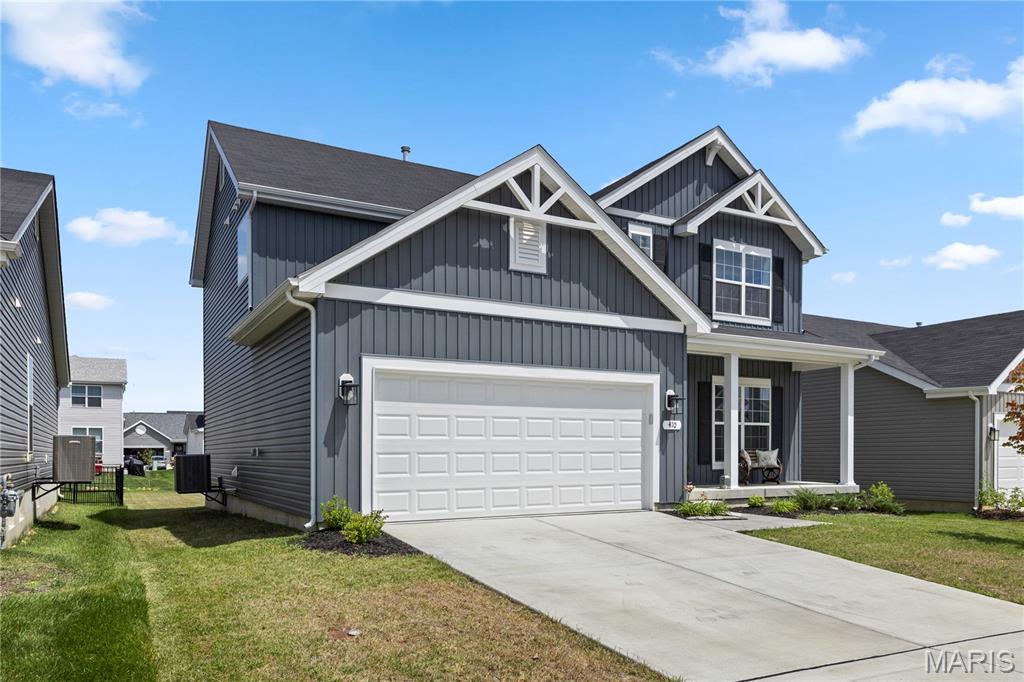

Description
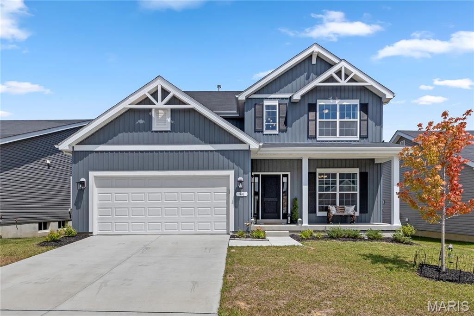
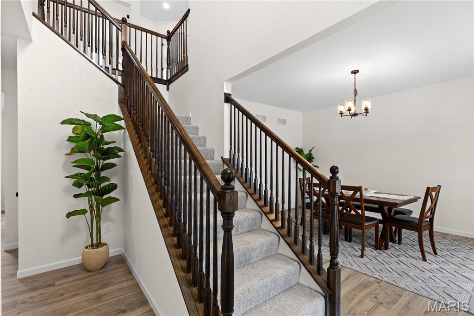
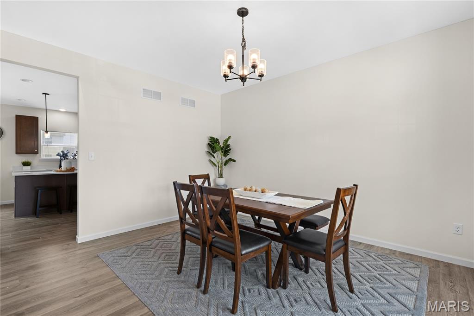
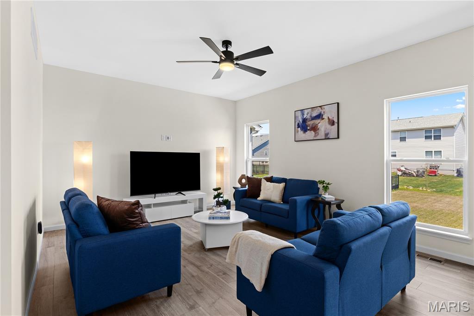
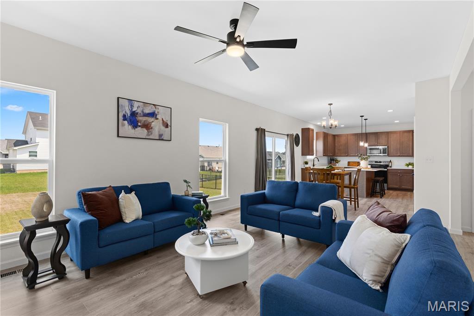
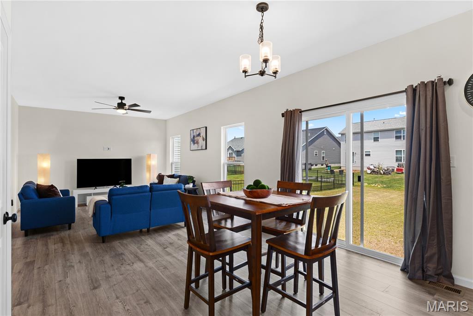
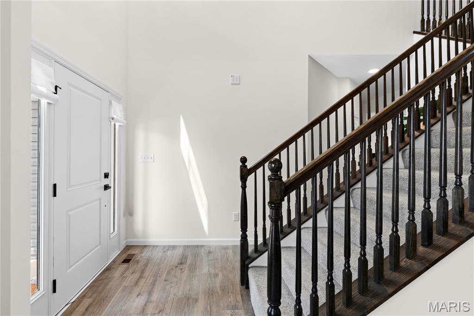
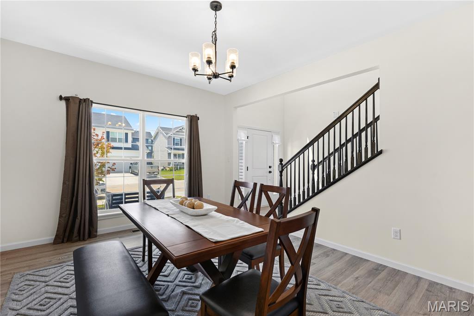
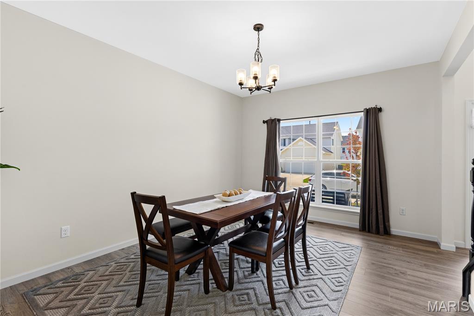
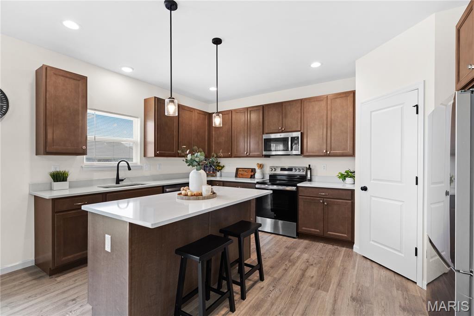
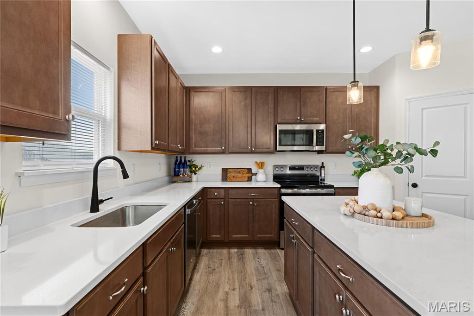
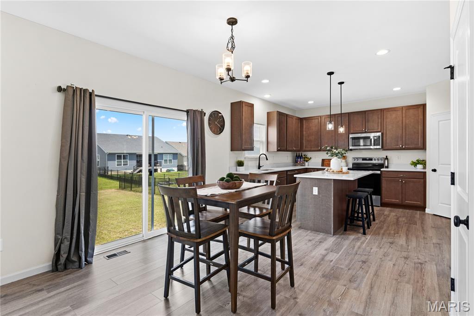
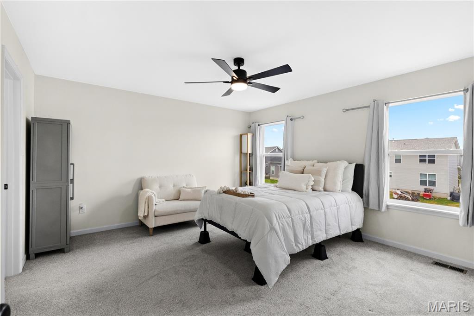
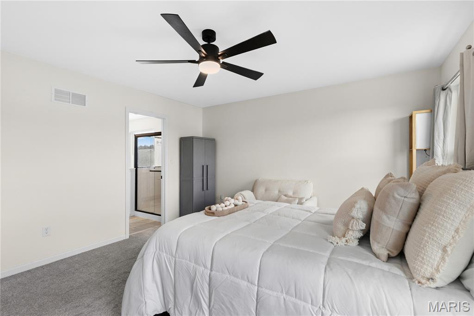
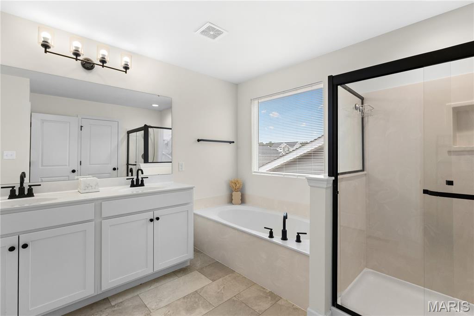
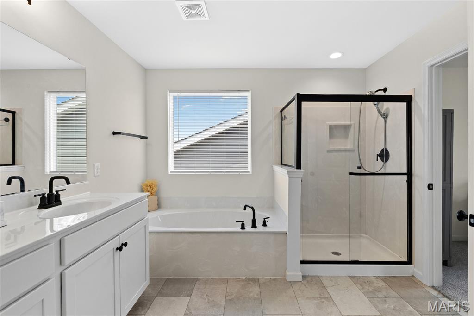
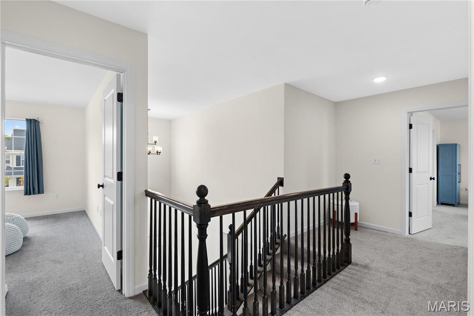
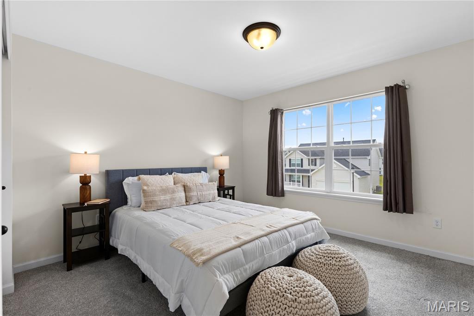
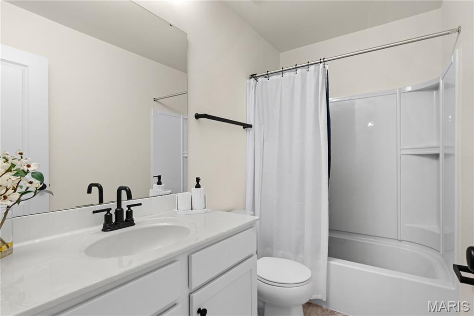
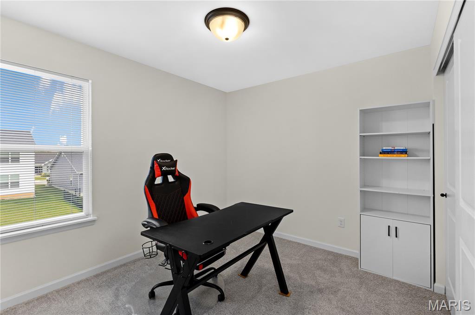
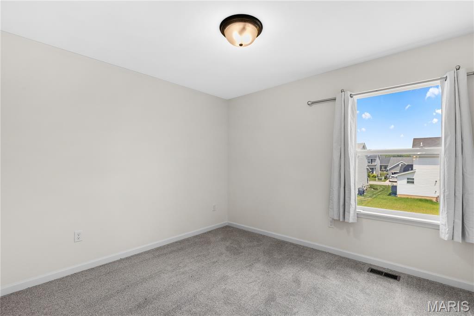
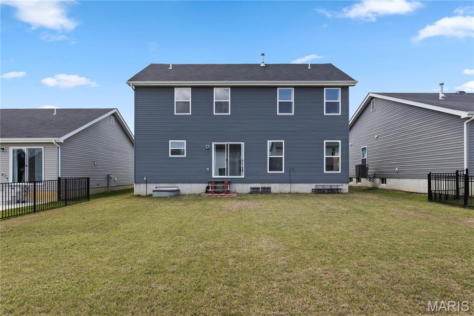
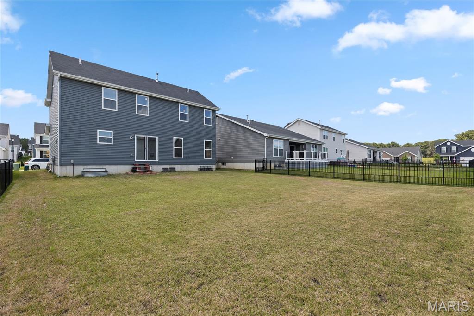
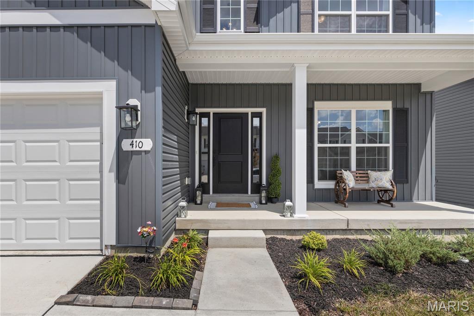
Skip the construction timeline and step into a home that's already been thoughtfully finished, meticulously maintained, and truly ready for its next owner. Located in the highly sought-after Liberty community in Foristell and within the acclaimed Wentzville School District, this stunning McBride Royal II offers the perfect blend of modern design, quality craftsmanship, and everyday comfort. Having successfully passed its municipal occupancy inspection, this home is truly move-in ready, allowing you to settle in with confidence from day one. Offering 2,081 square feet of thoughtfully designed living space, this exceptional two-story home features four bedrooms, two and a half bathrooms, and a floor plan designed to complement today's lifestyle. At the heart of the home is a beautifully appointed kitchen featuring elegant quartz countertops, abundant cabinetry, a spacious pantry, bar seating, and a casual dining area that flows seamlessly into the expansive family room. Whether you're entertaining guests or enjoying a quiet evening at home, this inviting space was designed for gathering, connection, and making lasting memories. A formal dining room, convenient main-floor laundry room, and powder room add even more functionality and flexibility to the main level. Upstairs, the spacious primary suite provides a peaceful retreat complete with a private en-suite bath and a generous walk-in closet. Three additional bedrooms offer ample space for family, guests, a home office, a fitness room, or hobbiesallowing the home to adapt to your lifestyle. The unfinished lower level provides abundant storage today while offering endless possibilities for future expansion. Create the recreation room, media room, home gym, playroom, or additional living space you've always envisioned. An attached two-car garage adds everyday convenience. Step outside and enjoy the charming covered front porchthe perfect place to sip your morning coffee, unwind after a long day, or simply enjoy the peaceful surroundings. The level backyard offers plenty of room to entertain, relax, or create your own outdoor oasis. Life at Liberty offers more than just a beautiful home. This thoughtfully planned community features 214 homesites, a scenic lake, charming gazebo, more than 35 acres of picturesque common ground, and a secluded 10-foot-wide asphalt walking trail with benches throughoutperfect for peaceful walks and outdoor recreation. Conveniently located just minutes from Interstate 70 and Highway T, you'll enjoy easy access to Wentzville Crossroads Shopping Center, restaurants, wineries, golf courses, parks, and countless recreational opportunities. For buyers seeking an even more effortless transition, most of the home's furnishings may also be included with an acceptable offer and separate agreement, creating a rare turnkey opportunity. Nearly new, impeccably maintained, and thoughtfully designed, 410 Honor Hill Drive offers the opportunity to enjoy the convenience of a move-in-ready home without the wait of new construction. From its quality finishes and functional floor plan to its desirable community amenities and passed municipal occupancy inspection, every detail has been thoughtfully prepared for its next owner. Simply move in, unpack, and begin making memories in a place you'll be proud to call home.
Details
| MLS # | 26041244 |
|---|---|
| Listing Type | For Sale |
| Style | House |
| HOA Dues | $500 |
| Sub-Type | Resale |
| Status | Pending |
| Year | 2024 |
| Days On Site | 54 |
| Listing Provided By | Berkshire Hathaway HomeServices Select Properties | Angela Harris |
Features
| Bed(s) | 4 |
|---|---|
| Bath(s) | 3 Total |
| SQ Feet | 2,081 |
| Garage | 2 |
| Basement | Y |
| Story(s) | 2 |
| Acreage | 0.14 |
Interior
| Rooms Total | 6 |
|---|---|
| Cooling | Ceiling Fan(s), Central Air |
| Heating | Forced Air, Natural Gas |
| Interior Features | Ceiling Fan(s), High Ceilings, Kitchen Island, Pantry, Walk-In Closet(s) |
| Window Features | Low Emissivity Windows, Tilt-In Windows |
| Appliances | Dishwasher, Microwave, Oven, Free-Standing Refrigerator |
Exterior
| Construction Materials | Frame, Vinyl Siding |
|---|---|
| Lot Features | Back Yard |
Parking
| Garage Yes / No | Yes |
|---|---|
| Attached Garage Yes / No | Yes |
| Parking Features | Driveway |
Location
| Community Features | Sidewalks |
|---|---|
| Senior Community Yes / No | No |
Utilities
| Utilities | Cable Available |
|---|---|
| Electric | Ameren |
| Sewer | Public Sewer |
Taxes
| Property | 4100 |
|---|
Area Information
| State | MO |
|---|---|
| County | St. Charles |
| City | Foristell |
| Zip Code | 63348 |
| Area | Wentzville North Point |
| Community Name | Liberty #2 |
| School District | North Point |
| Elementary School | Journey Elem. |
| High School | North Point |
| Listing VS Median (in Liberty #2) | |
Price: $367,900 low | high Med: $426,450 sqft: 2,081 low | high Med: 2,299 $ / sqft: $177 low | high Med: $185 On site: 54 low | high Med: 31 | |
Market Activity 63348
Request a showing
Request a showing
 Listings courtesy of Maris MLS as distributed by MLS GRID.
Based on information submitted to the MLS GRID as of August 22, 2026 at 5:20:27 AM PDT All data is obtained from various sources and may not have been verified by broker or MLS GRID. Supplied Open House Information is subject to change without notice. All information should be independently reviewed and verified for accuracy. Properties may or may not be listed by the office/agent presenting the information.
The Digital Millennium Copyright Act of 1998, 17 U.S.C. § 512 (the “DMCA”) provides recourse for copyright owners who believe that material appearing on the Internet infringes their rights under U.S. copyright law. If you believe in good faith that any content or material made available in connection with our website or services infringes your copyright, you (or your agent) may send us a notice requesting that the content or material be removed, or access to it blocked. Notices must be sent in writing by email to DMCAnotice@MLSGrid.com.
Contact
Learn More About This Property

| State | MO |
|---|---|
| County | St. Charles |
| City | Foristell |
| Zip Code | 63348 |
| Area | Wentzville North Point |
| Community Name | Liberty #2 |
| School District | North Point |
| Elementary School | Journey Elem. |
| High School | North Point |
| Listing VS Median (in Liberty #2) | |
Price: $367,900 low | high Med: $426,450 sqft: 2,081 low | high Med: 2,299 $ / sqft: $177 low | high Med: $185 On site: 54 low | high Med: 31 | |
