407 E Argonne Drive,Kirkwood, MO 63122
Kirkwood, MO 63122


Description
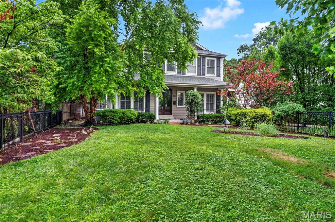
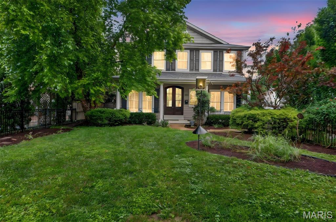
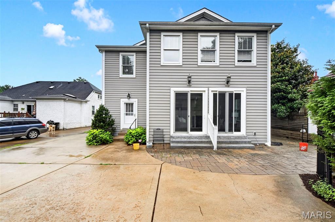
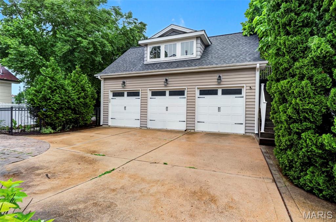
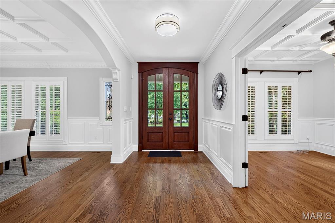
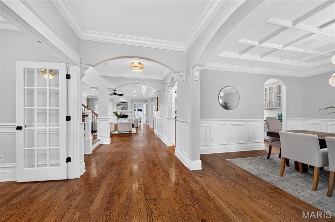
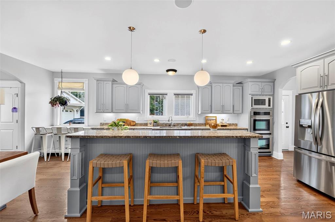
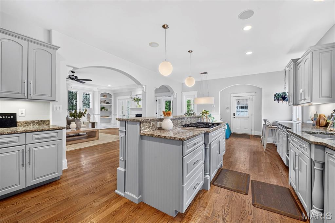
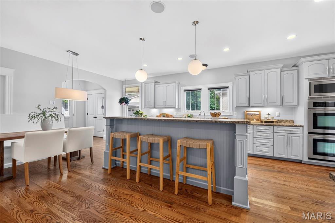
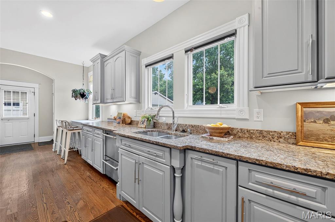
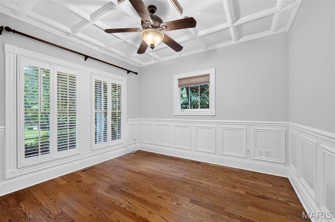
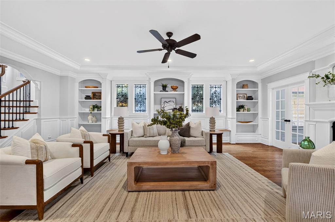
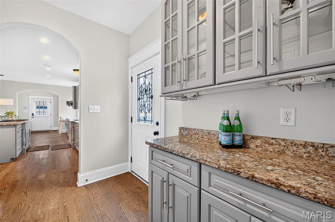
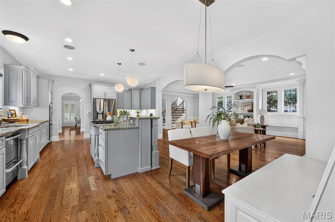
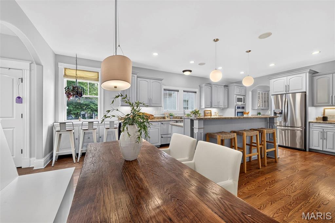
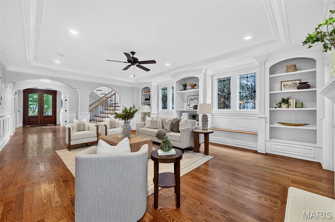
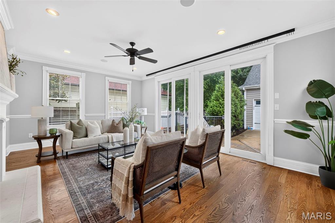
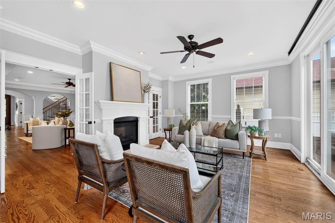
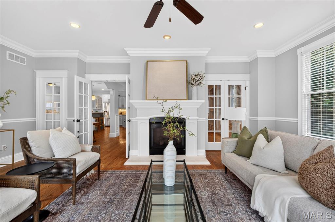
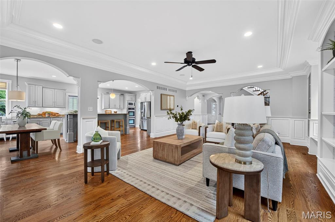
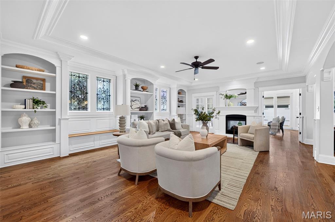
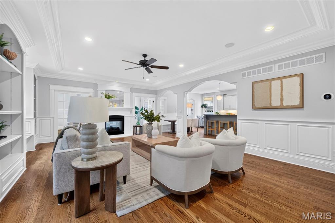
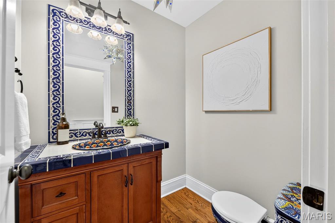
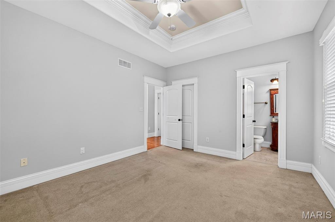
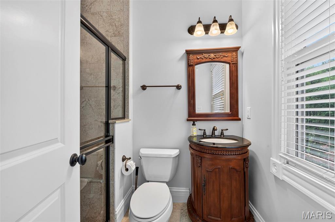
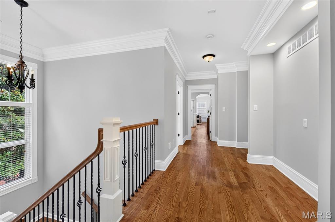
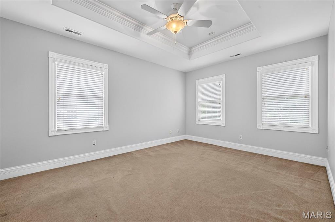
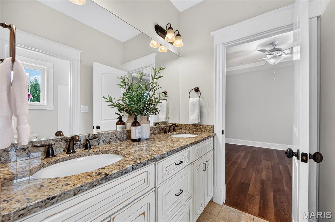
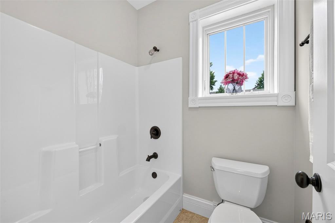
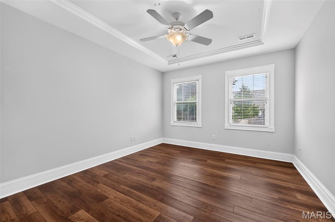
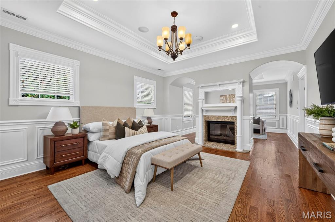
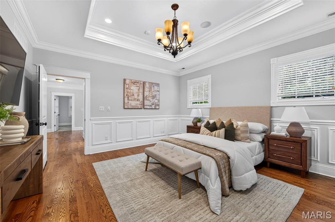
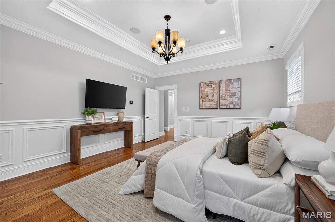
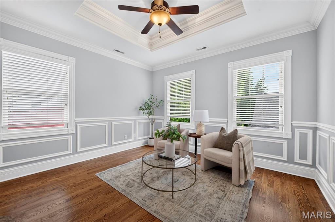
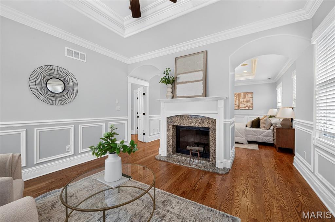
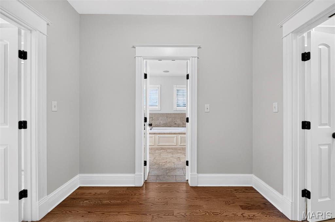
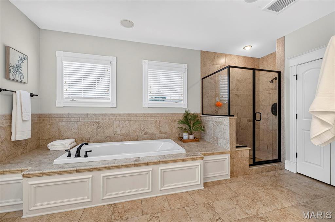
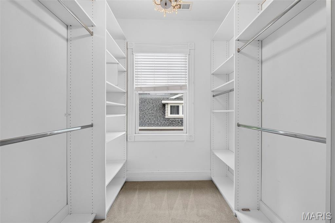
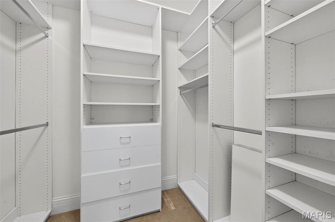
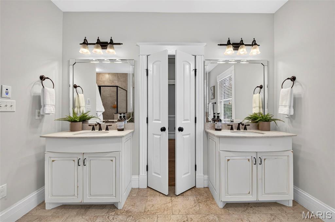
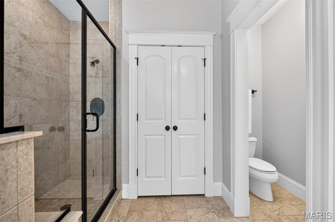
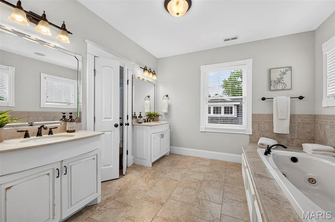
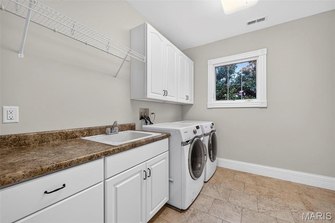
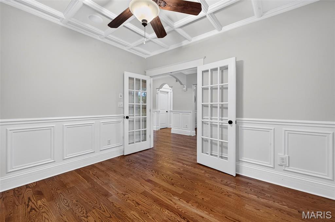
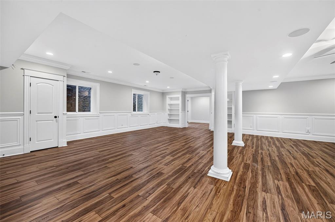
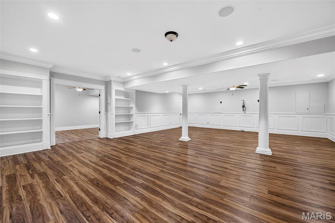
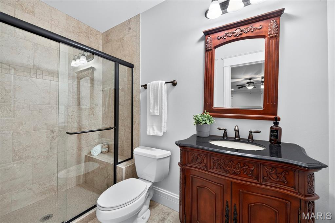
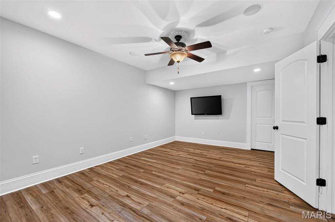
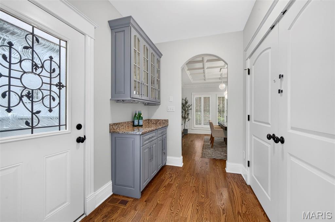
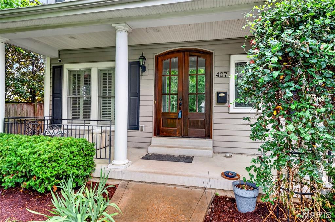
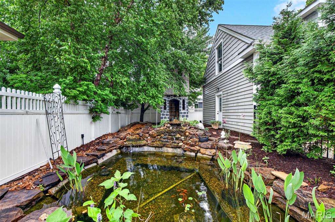
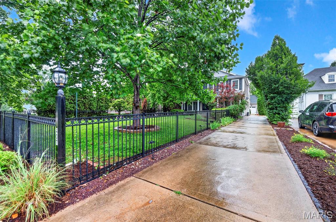
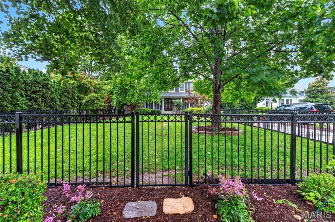
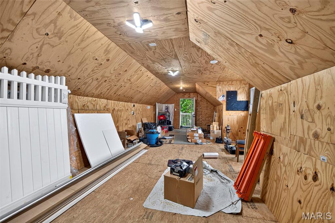
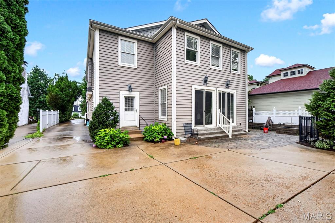
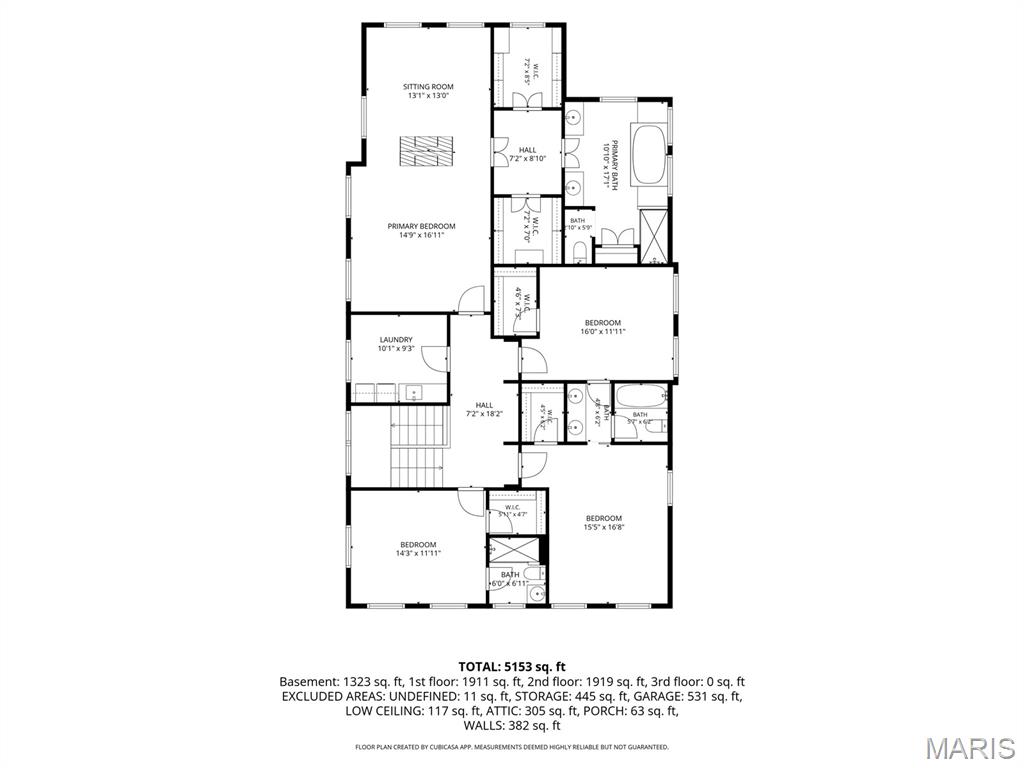
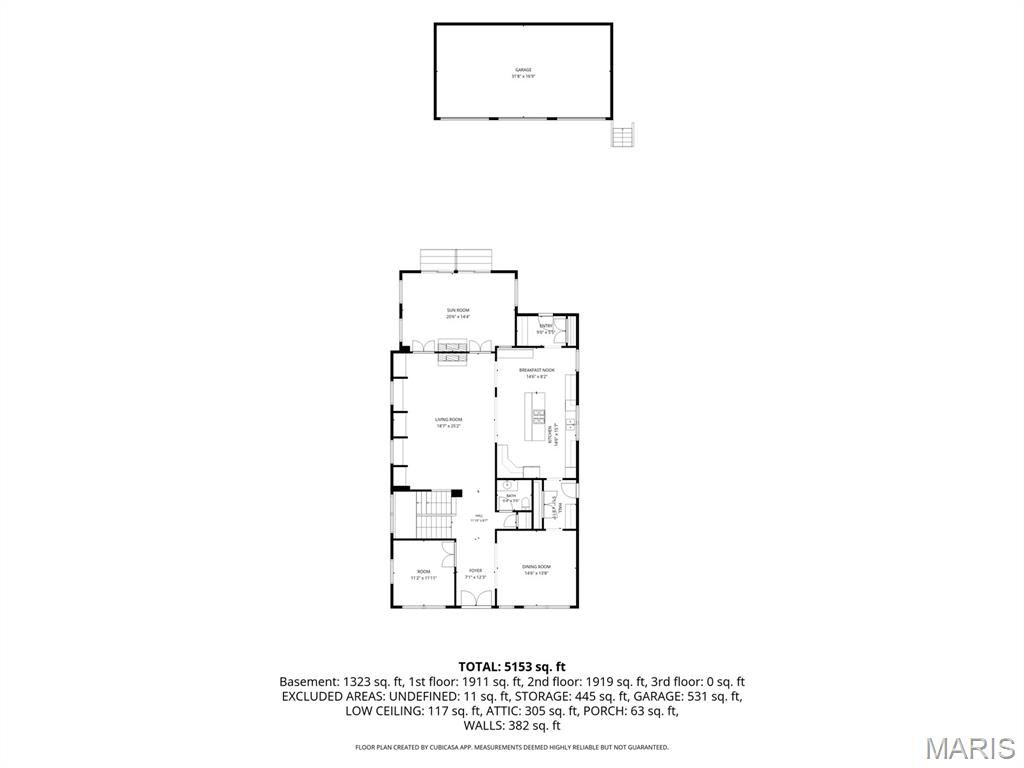
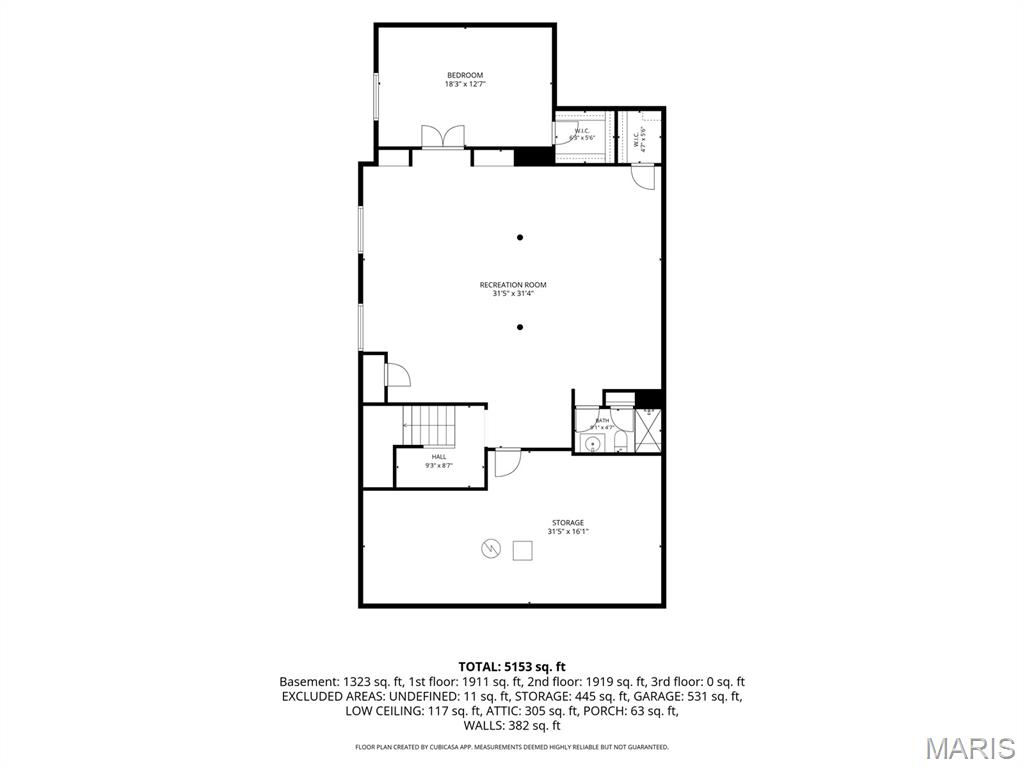
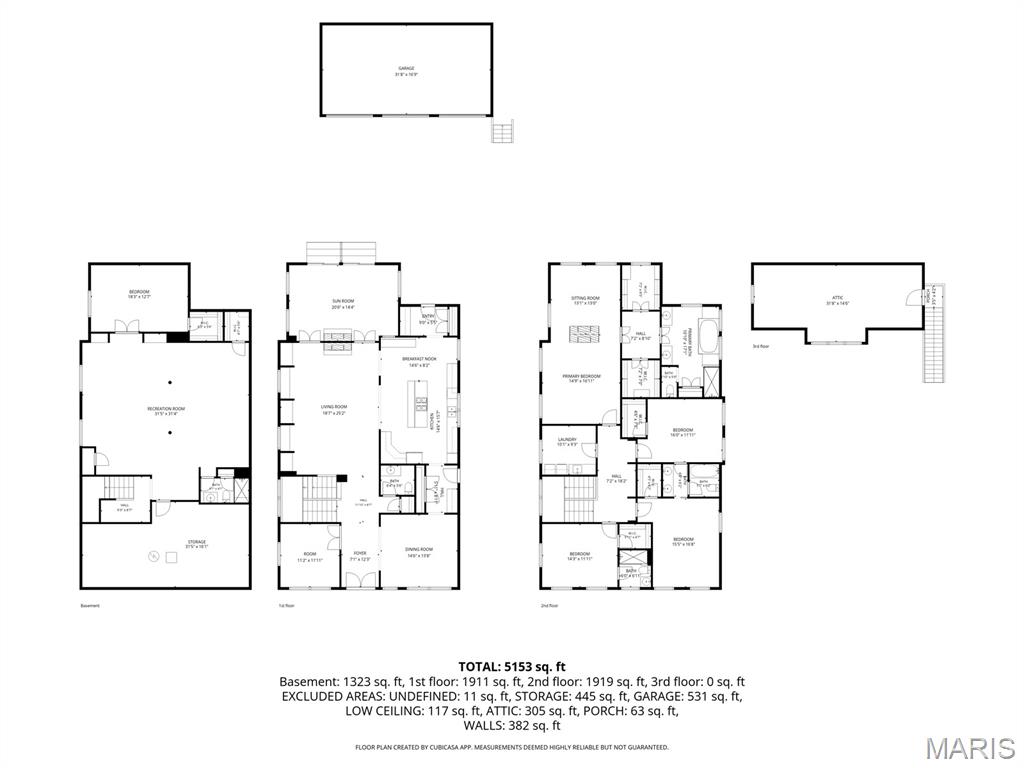
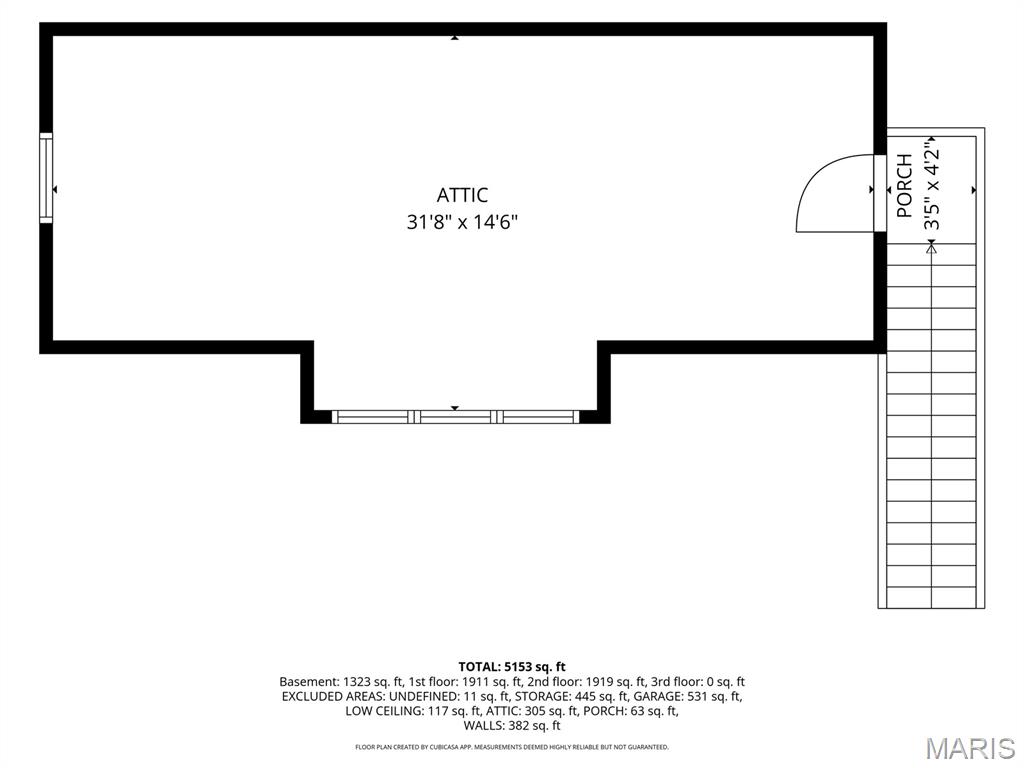
This sophisticated 4,000-square-foot home in the desirable Jefferson-Argonne Historic District of Kirkwood, MO perfectly combines traditional architecture with high-end modern finishes. It features 4 spacious bedrooms and 3.5 baths above grade, highlighted by a luxurious owner's suite equipped with a sitting room, double walk-in closets, a dressing area and a spacious bath with tub, shower, and separate vanities. The finished lower level adds approximately 1,300 square feet for exceptional living space and includes a large recreation room, 5th bedroom, and a full bath, perfect for a guest suite or media center. The elegant main level is defined by rich hardwood flooring, stately arched openings, 3-piece crown molding, picture moldings, recessed lighting, built-in shelving, and a formal dining room with a detailed coffered ceiling. A 3 car detached garage in back is a rare amenity in Kirkwood and this one features a car charger and a conditioned workshop on top. This premium location is just down the block from the Farmers Market and is an easy stroll to the heart of downtown Kirkwood. 400 Amp electric; zoned HVAC; 9 ft. ceilings on all 3 levels; irrigation system; network wiring; 2 see-thru fireplaces; plantation shutters; koi pond; patio; and a fenced front yard.
Details
| MLS # | 26041191 |
|---|---|
| Listing Type | For Sale |
| Style | House |
| Sub-Type | Resale |
| Status | Pending |
| Year | 2007 |
| Days On Site | 53 |
| Listing Provided By | The Jim Vatterott Team | Jim Vatterott |
Features
| Bed(s) | 5 |
|---|---|
| Bath(s) | 5 Total |
| SQ Feet | 5,328 |
| Garage | 3 |
| Basement | Y |
| Pool | Yes |
| Story(s) | 2 |
| Acreage | 0.28 |
| Property View | Neighborhood |
Interior
| Rooms Total | 10 |
|---|---|
| Cooling | Central Air |
| Heating | Forced Air |
| Interior Features | Bookcases, Breakfast Room, Built-in Features, Ceiling Fan(s), Center Hall Floorplan, Coffered Ceiling(s), Crown Molding, Custom Cabinetry, Entrance Foyer, High Speed Internet, Lever Faucets, Recessed Lighting, Separate Shower, Solid Surface Countertop(s), Tray Ceiling(s), Walk-In Closet(s), Workshop/Hobby Area |
| Appliances | Stainless Steel Appliance(s), Gas Cooktop, Dishwasher, Disposal, Built-In Electric Range, Refrigerator |
Exterior
| Roof | Architectural Shingle, Asphalt, Shingle |
|---|---|
| Construction Materials | Concrete |
| Lot Features | City Lot, Level |
| Fencing | Partial |
Parking
| Garage Yes / No | Yes |
|---|---|
| Attached Garage Yes / No | No |
| Parking Features | Detached, Garage, Garage Door Opener, Garage Faces Front |
Location
| Senior Community Yes / No | No |
|---|
Utilities
| Utilities | Cable Available, Electricity Available, Electricity Connected, Natural Gas Available, Natural Gas Connected, Phone Available, Phone Connected, Sewer Available, Sewer Connected |
|---|---|
| Electric | Single Phase |
| Sewer | Public Sewer |
Taxes
| Property | 13446 |
|---|
Area Information
| State | MO |
|---|---|
| County | St. Louis |
| City | Kirkwood |
| Zip Code | 63122 |
| Area | Kirkwood |
| Community Name | East Kirkwood Blk Pt B Consolidation |
| School District | Kirkwood Sr. High |
| Elementary School | F. P. Tillman Elem. |
| High School | Kirkwood Sr. High |
| Listing VS Median (in East Kirkwood Blk Pt B Consolidation) | |
Price: $1,400,000 low | high Med: $1,400,000 sqft: 5,328 low | high Med: 5,328 $ / sqft: $263 low | high Med: $263 On site: 53 low | high Med: 53 | |
Market Activity 63122
Request a showing
Request a showing
 Listings courtesy of Maris MLS as distributed by MLS GRID.
Based on information submitted to the MLS GRID as of August 21, 2026 at 4:37:44 PM PDT All data is obtained from various sources and may not have been verified by broker or MLS GRID. Supplied Open House Information is subject to change without notice. All information should be independently reviewed and verified for accuracy. Properties may or may not be listed by the office/agent presenting the information.
The Digital Millennium Copyright Act of 1998, 17 U.S.C. § 512 (the “DMCA”) provides recourse for copyright owners who believe that material appearing on the Internet infringes their rights under U.S. copyright law. If you believe in good faith that any content or material made available in connection with our website or services infringes your copyright, you (or your agent) may send us a notice requesting that the content or material be removed, or access to it blocked. Notices must be sent in writing by email to DMCAnotice@MLSGrid.com.
Contact
Learn More About This Property

| State | MO |
|---|---|
| County | St. Louis |
| City | Kirkwood |
| Zip Code | 63122 |
| Area | Kirkwood |
| Community Name | East Kirkwood Blk Pt B Consolidation |
| School District | Kirkwood Sr. High |
| Elementary School | F. P. Tillman Elem. |
| High School | Kirkwood Sr. High |
| Listing VS Median (in East Kirkwood Blk Pt B Consolidation) | |
Price: $1,400,000 low | high Med: $1,400,000 sqft: 5,328 low | high Med: 5,328 $ / sqft: $263 low | high Med: $263 On site: 53 low | high Med: 53 | |
