$245,000 $1,315 est/mo Sourced by Back At You
4008 W Worley St 302,COLUMBIA, MO 65203
COLUMBIA, MO 65203


Description
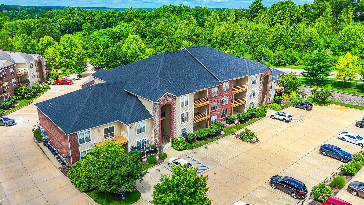
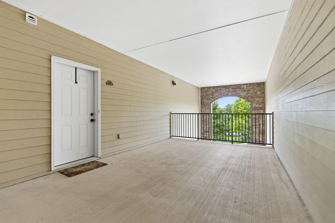
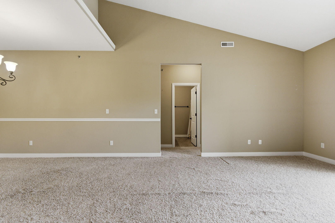
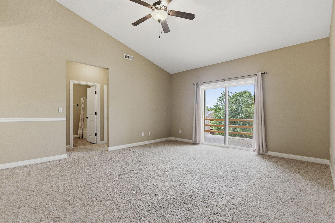
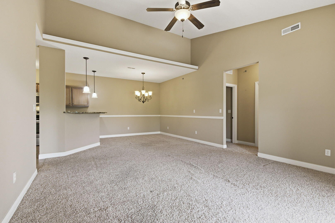
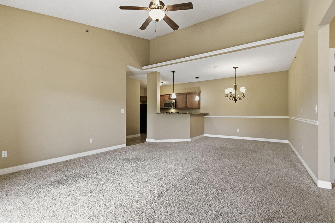
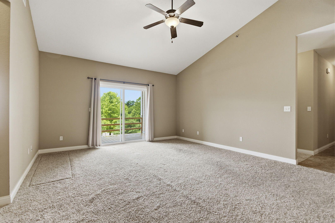
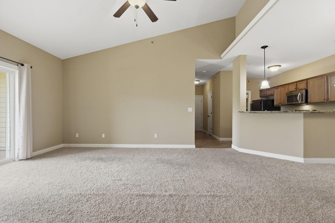
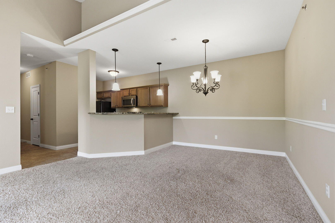
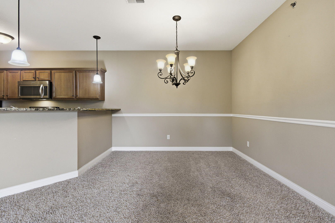
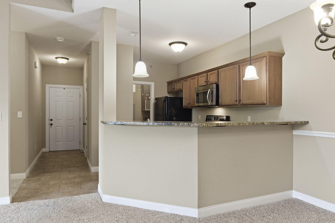
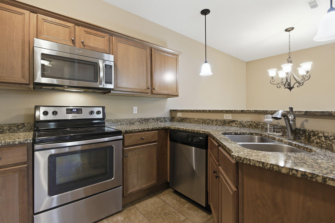
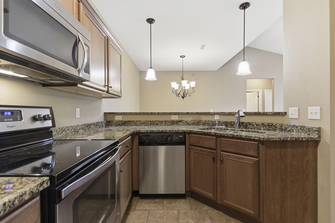
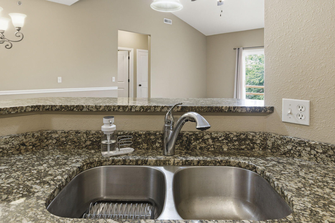
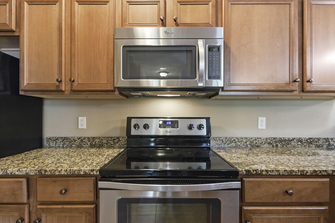
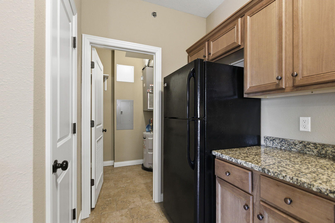
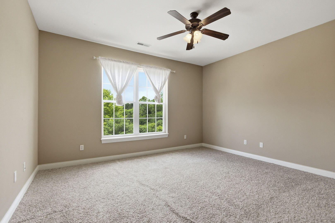
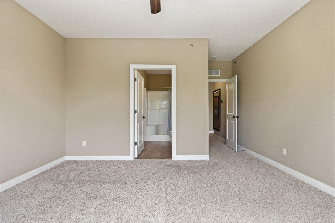
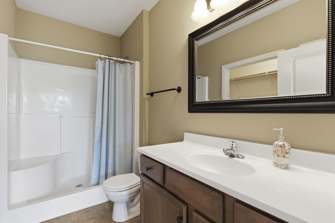
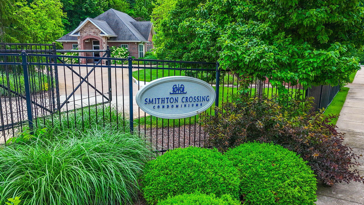
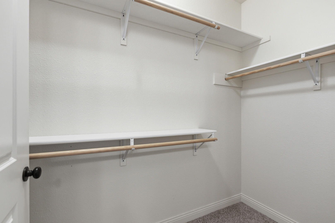
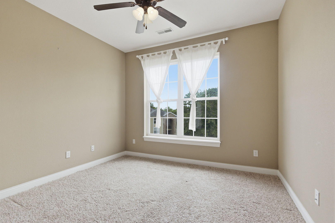
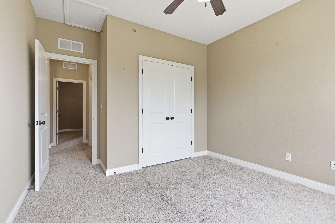
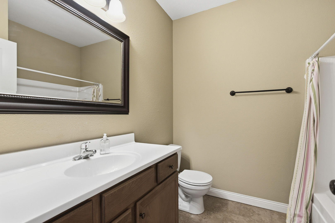
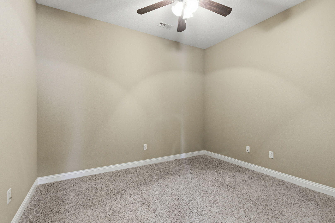
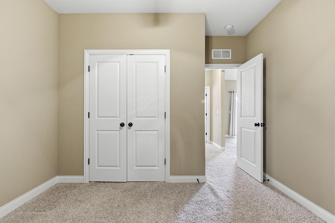
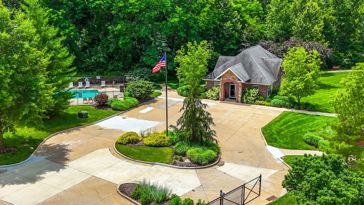
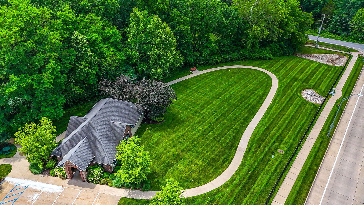
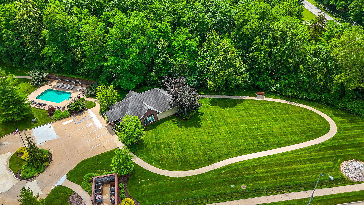
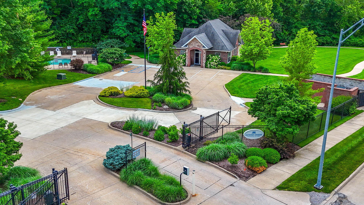
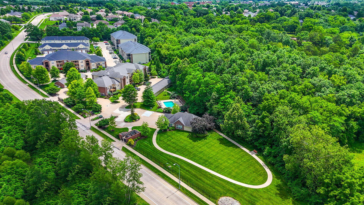
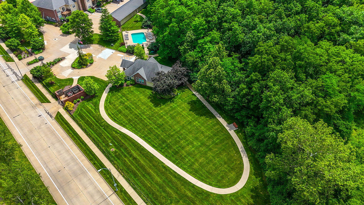
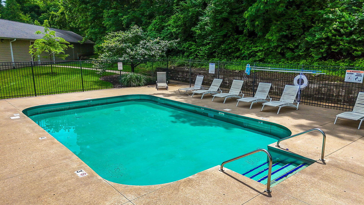
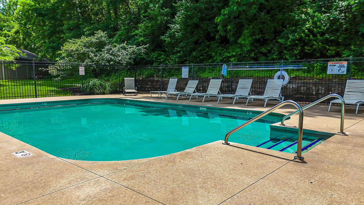
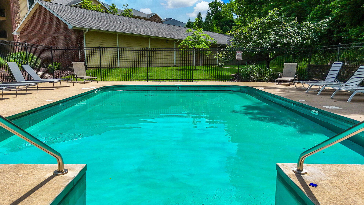
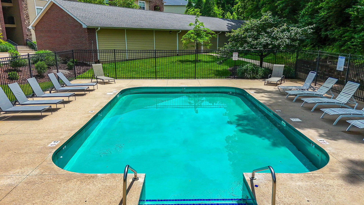
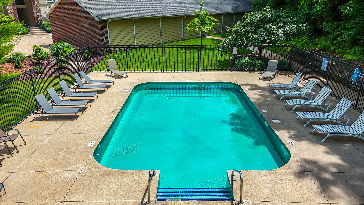
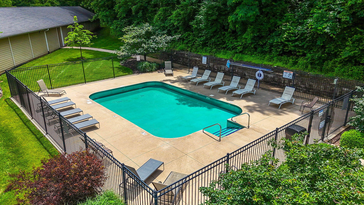
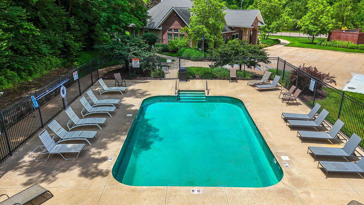
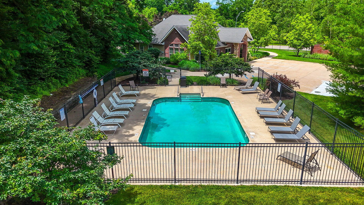
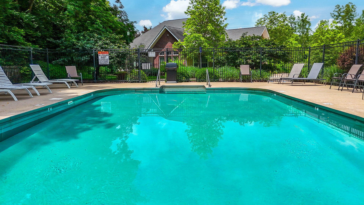
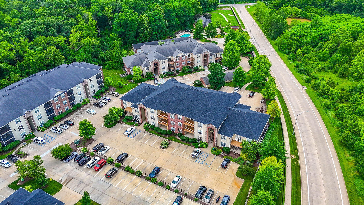
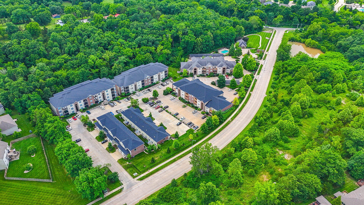
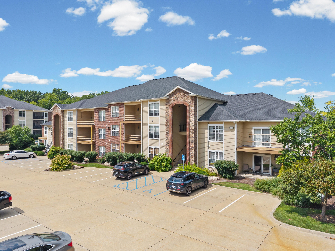
Welcome to easy, maintenance-free living in sought-after Smithton Crossing Condominiums! This spacious 3-bedroom (1 non conforming), 2-bath condo offers high ceilings and open-concept floor plan designed for both everyday comfort and entertaining. The kitchen features granite countertops, stainless steel appliances, a pantry, and a convenient breakfast bar that flows into the dining and living areas. The split-bedroom layout provides privacy for the primary suite and guests alike. 3rd floor living with tons of natural light overlooking the maintained grounds. Residents of this gated community enjoy amenities including a swimming pool, clubhouse, walking trails, and green spaces. Conveniently located near shopping, dining, parks and trails
Details
| MLS # | 435243 |
|---|---|
| Listing Type | For Sale |
| Style | Condominium |
| HOA Dues | $316 |
| Sub-Type | Resale |
| Year | 2007 |
| Days On Site | 71 |
| Listing Provided By | Century 21 Community | Devin Rowland |
Features
| Bed(s) | 3 |
|---|---|
| Bath(s) | 2 Total |
| SQ Feet | 1,294 |
| Zoning | R-MF Multiple-Family Dwelling* |
Interior
| Rooms Total | 9 |
|---|---|
| Heating | Forced Air, Electric |
| Heating Yes / No | Yes |
| Cooling | Central Electric, Ceiling/Paddle Fan(s) |
| Cooling Yes / No | Yes |
| Appliances | Refrigerator, Microwave, Electric Range, Disposal, Dishwasher, Cooktop-Electric, Oven |
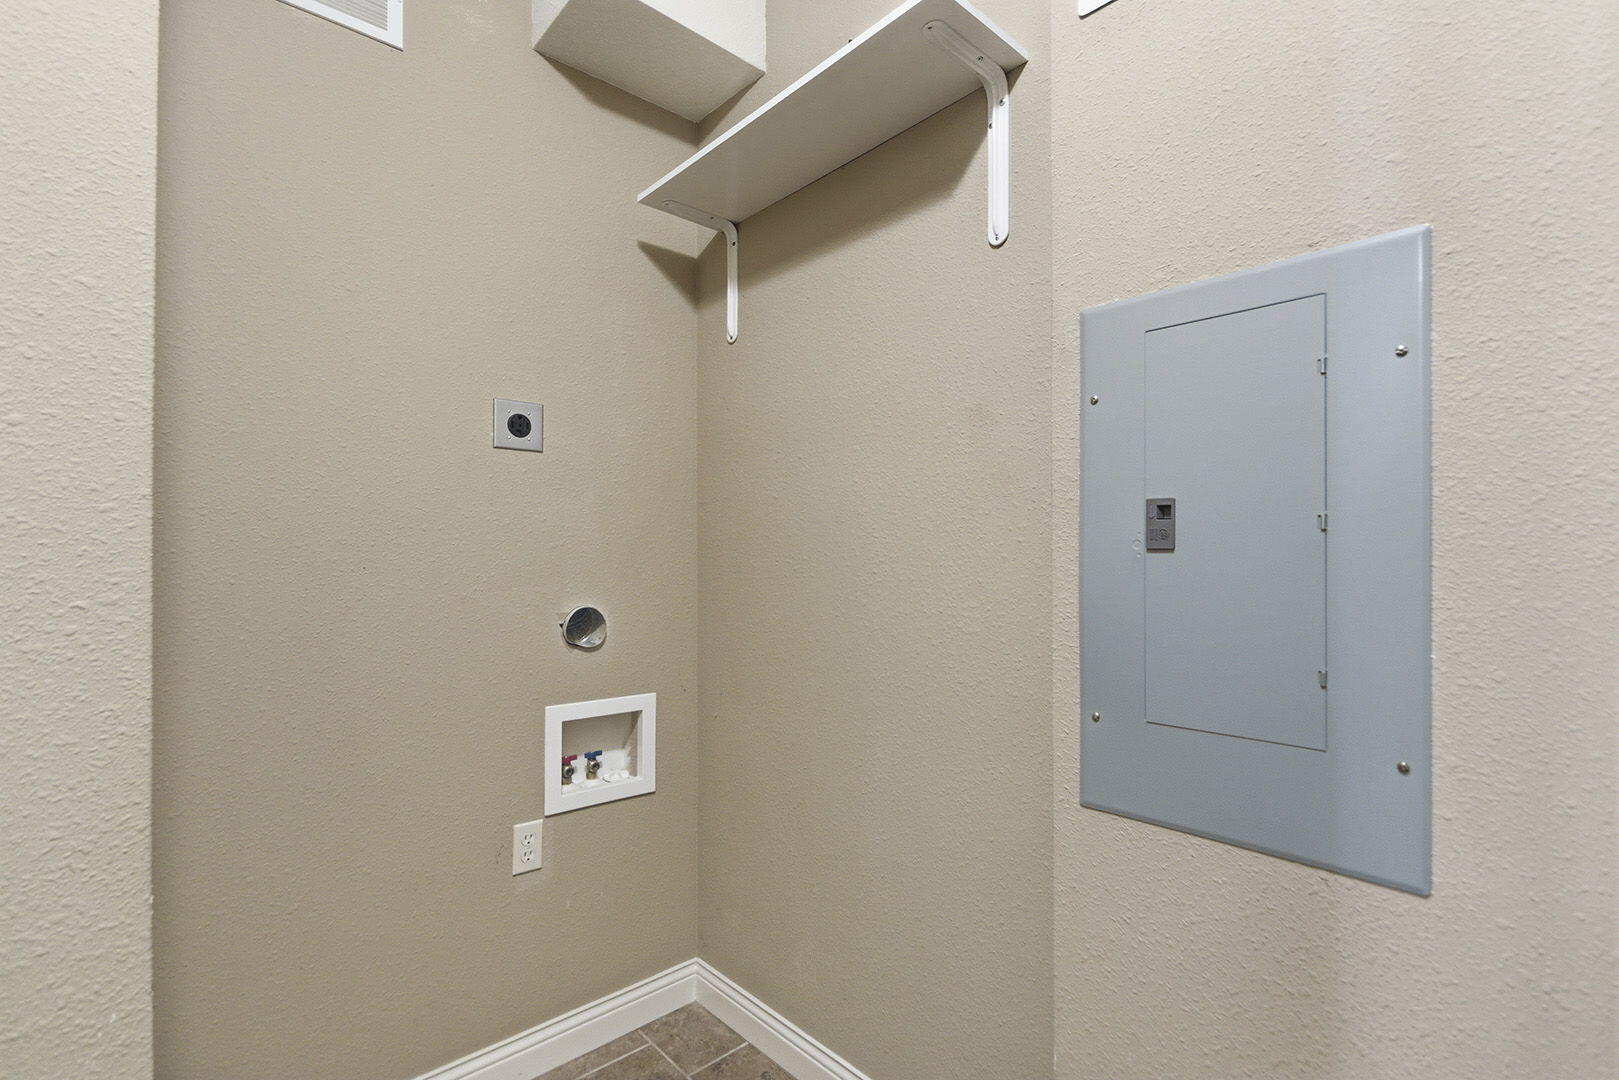
| Interior Features | High Spd Int Access, Tub/Shower, Split Bedroom Design, Window Treatmnts All, Walk in Closet(s), Washer/Dryer Connectn, Main Lvl Master Bdrm, Eat-in Kitchen, Liv/Din Combo, Granite Counters, Counter-Solid Surface, Cabinets-Wood, Pantry |
| Window Features | Windows-Vinyl |
Exterior
| Exterior Features | Balcony, Driveway-Paved, Driveway-Shared |
|---|---|
| Roof | Architectural Shingle |
| Foundation Details | Poured Concrete, Slab |
| Lot Features | Cleared |
| Patio And Porch Features | Deck |
| Community Features | Trail(s), Pool, Green Space, Clubhouse |
| Security Features | Security Cameras, Smoke Detector(s) |
Parking
| Parking Features | No Garage |
|---|---|
| Garage Spaces | 0 |
Utilities
| Utilities | Wireless Internet, Fiber Optic Internet, DSL Internet, Cable Available, Water-City, Electric-City, Trash-City |
|---|
Taxes
| Tax Annual Amount | 2173.63 |
|---|---|
| Tax Legal Description | SMITHTON CROSSING CONDOMINIUMS PLAT 3 BLDG 6 UNIT 6-302 |
| Tax Year | 2025 |
Area Information
| State | MO |
|---|---|
| County | Boone |
| City | COLUMBIA |
| Zip Code | 65203 |
| Area | Southwest |
| Subarea | Southwest |
| Community Name | SMITHTON CROSSING CONDOS |
| School District | Columbia |
| Elementary School | Mary Paxton Keeley |
| High School | Hickman |
| Listing VS Median (in SMITHTON CROSSING CONDOS) | |
Price: $245,000 low | high Med: $214,950 sqft: 1,294 low | high Med: 1,056 $ / sqft: $189 low | high Med: $208 On site: 71 low | high Med: 37.5 | |
Request a showing
Request a showing
Contact
Learn More About This Property

| State | MO |
|---|---|
| County | Boone |
| City | COLUMBIA |
| Zip Code | 65203 |
| Area | Southwest |
| Subarea | Southwest |
| Community Name | SMITHTON CROSSING CONDOS |
| School District | Columbia |
| Elementary School | Mary Paxton Keeley |
| High School | Hickman |
| Listing VS Median (in SMITHTON CROSSING CONDOS) | |
Price: $245,000 low | high Med: $214,950 sqft: 1,294 low | high Med: 1,056 $ / sqft: $189 low | high Med: $208 On site: 71 low | high Med: 37.5 | |
Nearby Listings (Within 1/10 mile)
Price: $183K - $306K
sqft: 971 - 1,500
Listing Updated: June 11, 2026 at 7:31:37 PM PDT
