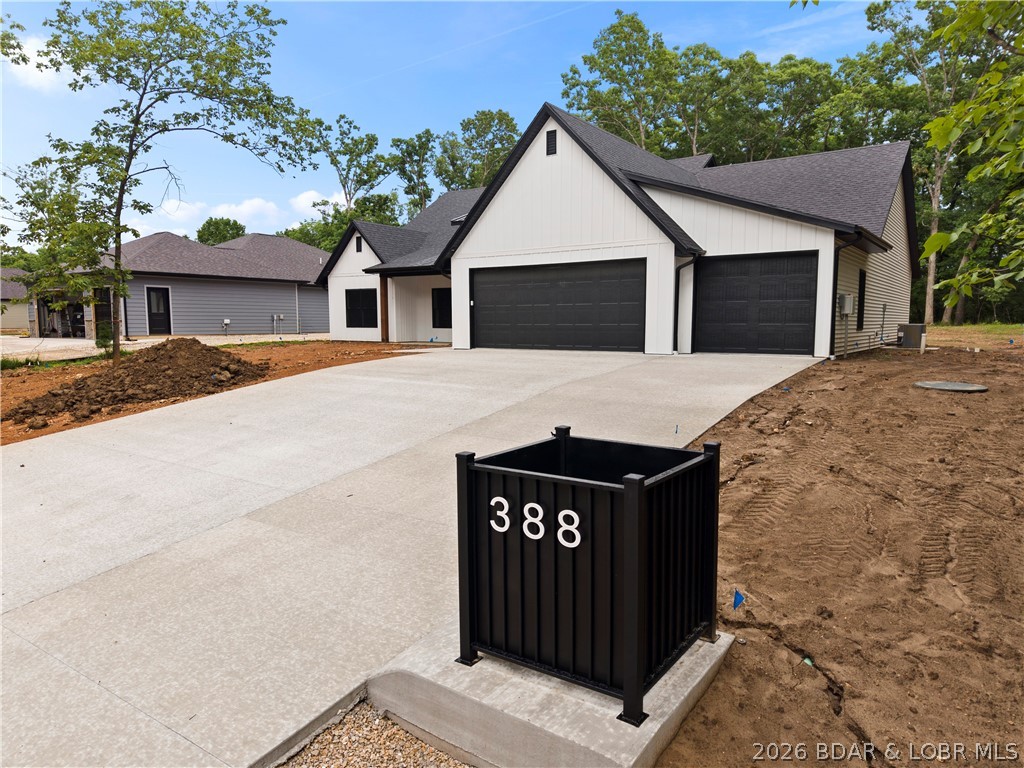
388 Via Appia Drive,Sunrise Beach, MO 65079
Sunrise Beach, MO 65079



Description
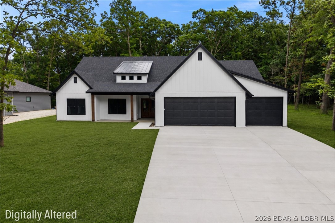
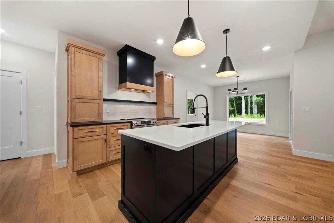
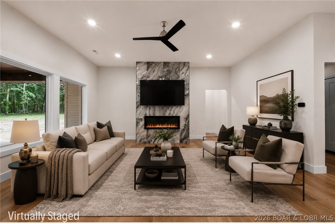
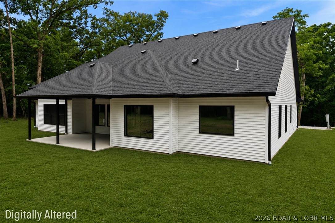
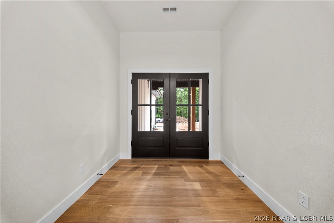
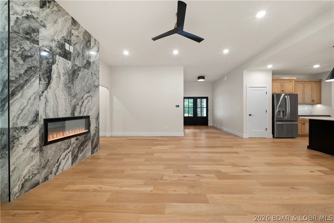
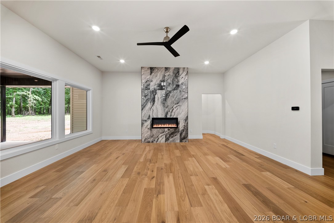
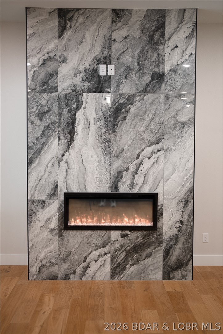
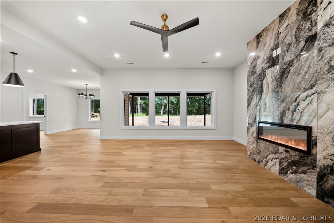
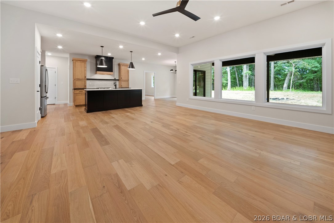
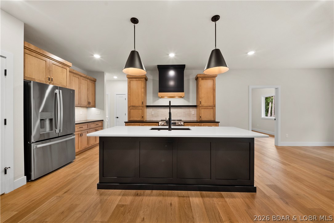
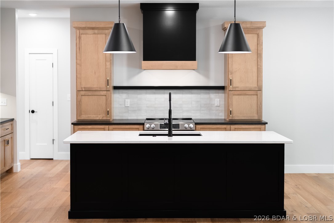
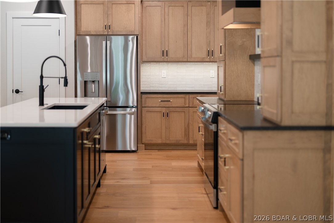
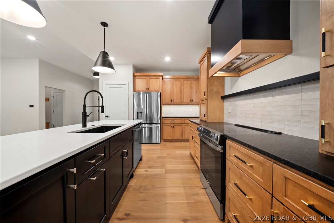
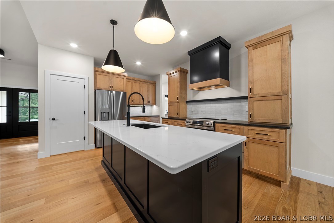
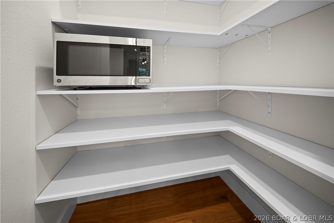
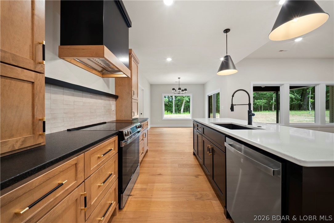
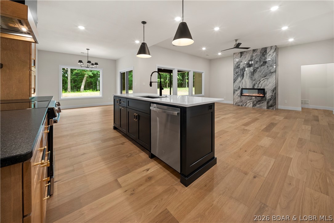
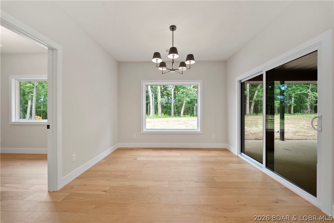
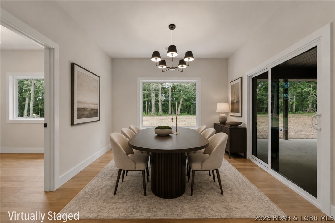
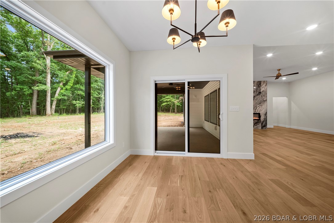
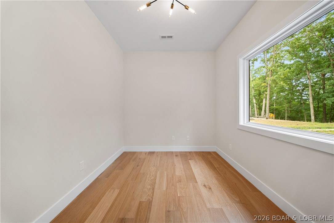
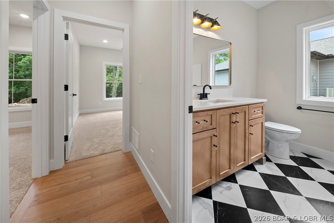
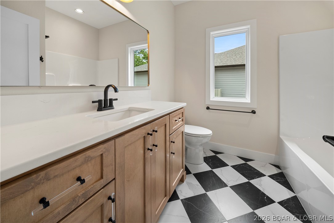
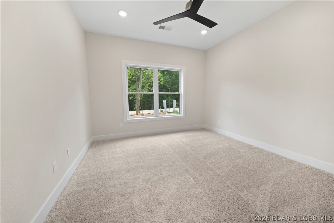
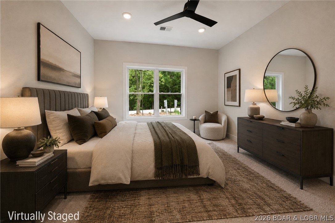
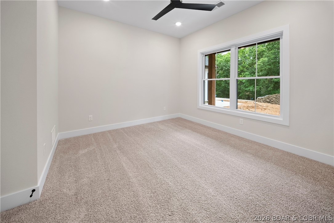
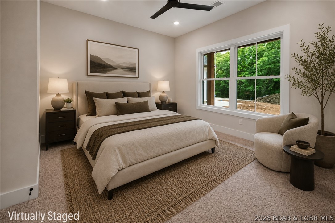
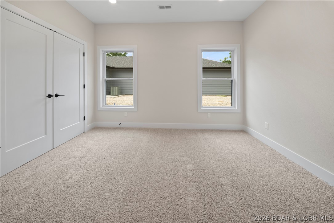
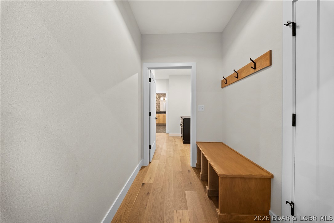
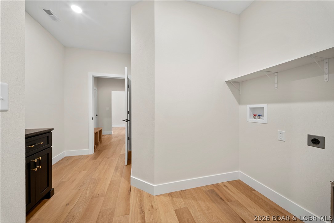
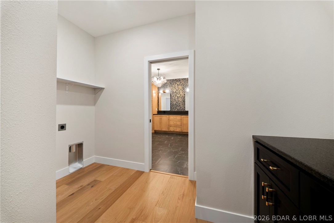
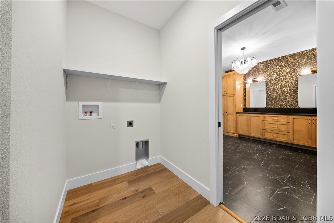
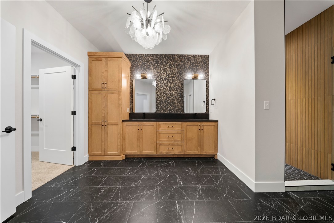
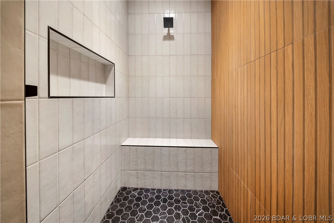
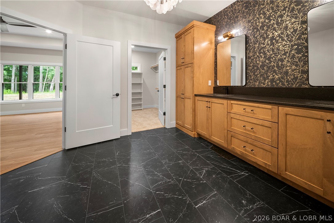
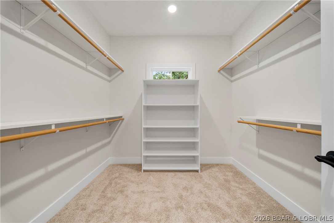
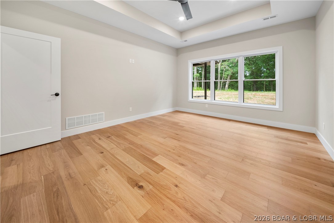
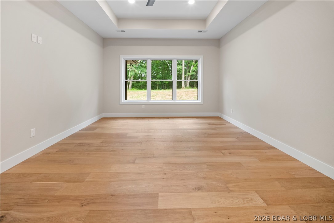
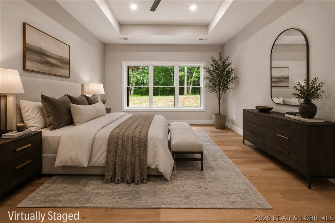
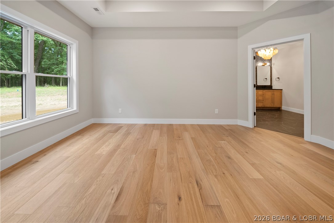
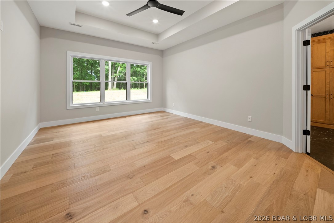
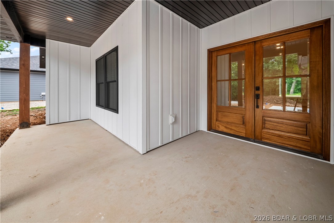
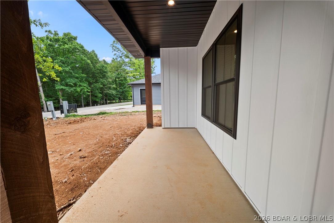
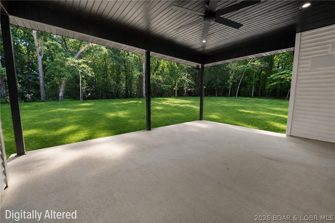
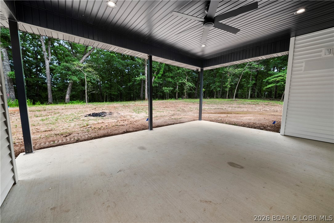
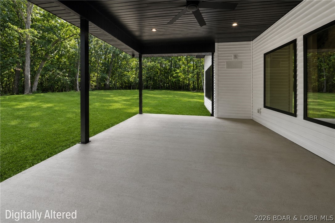
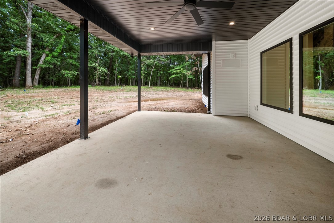
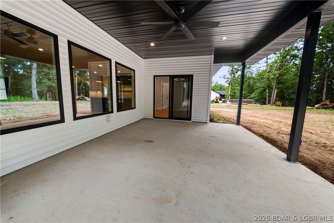
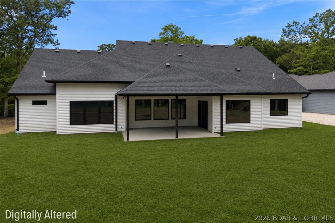
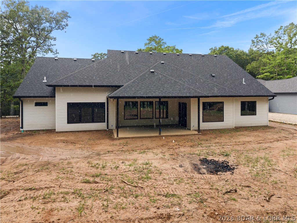
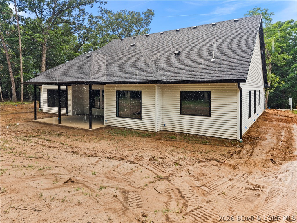
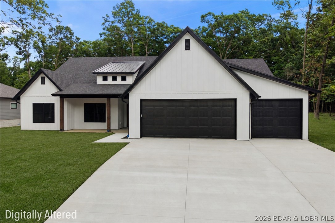
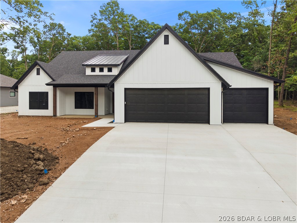
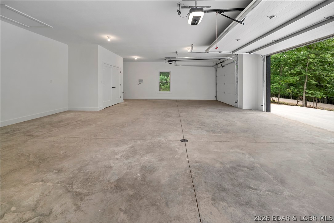
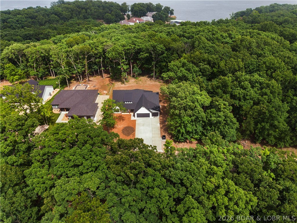
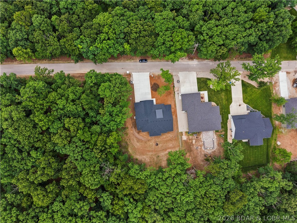
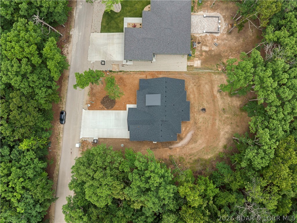
Welcome to this stunning brand-new modern construction home offering luxury, style, and functionality throughout. Featuring 4 spacious bedrooms plus a versatile non-conforming room perfect for a home office, gym, playroom, or hobby space, this home was thoughtfully designed for modern living. Custom accent finishes and exceptional craftsmanship can be found throughout every room. The open-concept floor plan seamlessly connects the living, dining, and kitchen areas, creating the ideal space for entertaining and everyday living. The beautiful kitchen features an expansive island perfect for hosting and gathering, along with a huge walk-in pantry for abundant storage. The inviting living room is highlighted by a gorgeous marble fireplace that serves as a stunning focal point. Retreat to the spacious primary suite featuring a luxurious en suite bathroom with an oversized walk-in shower, massive walk-in closet, and convenient laundry room access. Enjoy evenings on the covered patio, perfect for grilling and relaxing. Additional highlights include a spacious 3-car garage, ample driveway parking, and a peaceful, quiet neighborhood. This exceptional home truly has it all!
Details
| MLS # | 3587983 |
|---|---|
| Listing Type | For Sale |
| Style | House |
| HOA Dues | $560 |
| Sub-Type | Resale |
| Status | Active |
| Year | 2026 |
| Days On Site | 70 |
| Listing Provided By | EXP Realty, LLC | MICHAEL JAMES SWIFT |
Features
| Bed(s) | 4 |
|---|---|
| Bath(s) | 2 Total |
| SQ Feet | 2,268 |
| Garage | 3 |
| Pool | Yes |
| Story(s) | 1 |
| Zoning | Residential |
| Acreage | 0.04 |
Interior
| Rooms Total | 0 |
|---|---|
| Cooling Yes / No | Yes |
| Cooling | Central Air |
| Heating Yes / No | Yes |
| Heating | Electric, Forced Air |
| Interior Features | Built In Features, Ceiling Fans, Custom Cabinets, Fireplace, Pantry, Vaulted Ceilings, Walk In Closets, Walk In Shower |
| Appliances | Built In Oven, Dishwasher, Disposal, Microwave, Range, Refrigerator, Stove |
Exterior
| Exterior Features | Concrete Driveway, Covered Patio, Porch, Patio |
|---|---|
| Roof | Architectural, Shingle |
| Construction Materials | Wood Siding |
| Foundation Details | Slab |
| Lot Features | City Lot, Gentle Sloping |
Parking
| Garage Yes / No | Yes |
|---|---|
| Attached Garage Yes / No | Yes |
| Parking Features | Attached, Garage |
Location
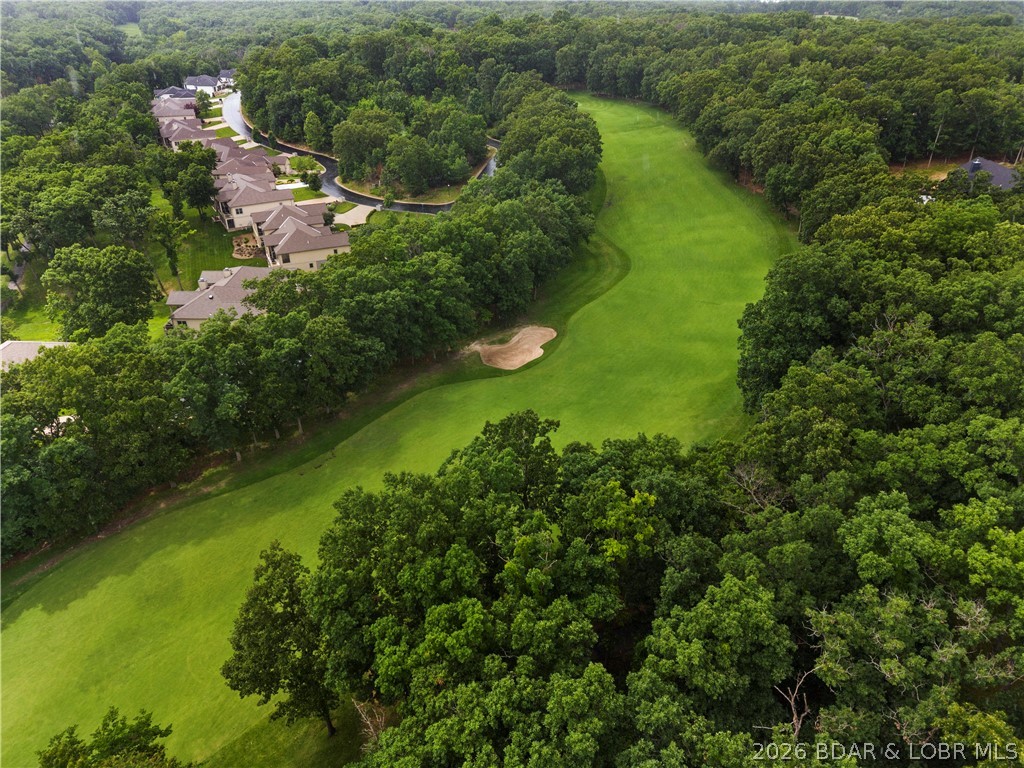
| Community Features | Clubhouse, Pool, Tennis Courts |
|---|
Other
| List Aor | Bagnell Dam Association Of Realtors |
|---|
Taxes
| Property | 429 |
|---|
Area Information
| State | MO |
|---|---|
| County | Camden |
| City | Sunrise Beach |
| Zip Code | 65079 |
| Area | I |
| Community Name | La Riva Est II |
| Listing VS Median (in La Riva Est II) | |
Price: $649,900 low | high Med: $775,000 sqft: 2,268 low | high Med: 3,678 $ / sqft: $287 low | high Med: $211 On site: 70 low | high Med: 50 | |
Request a showing
Request a showing
Contact
Learn More About This Property

| State | MO |
|---|---|
| County | Camden |
| City | Sunrise Beach |
| Zip Code | 65079 |
| Area | I |
| Community Name | La Riva Est II |
| Listing VS Median (in La Riva Est II) | |
Price: $649,900 low | high Med: $775,000 sqft: 2,268 low | high Med: 3,678 $ / sqft: $287 low | high Med: $211 On site: 70 low | high Med: 50 | |
