
Description
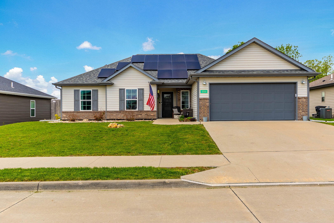
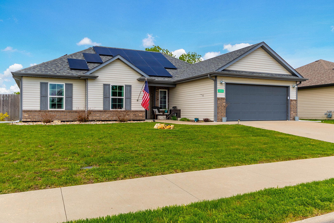
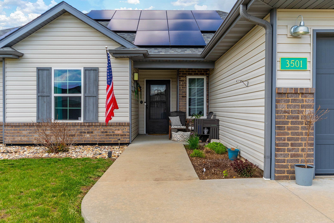
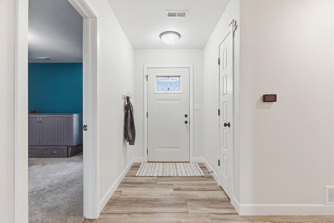
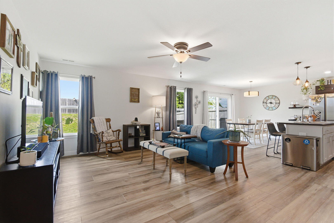
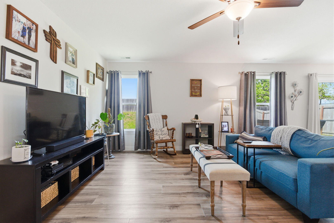
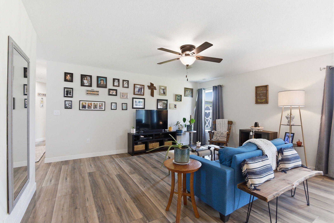
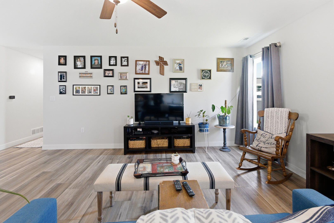
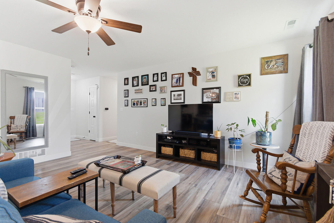
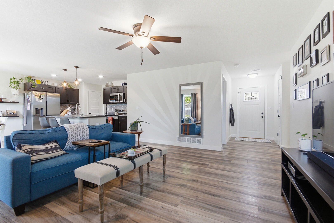
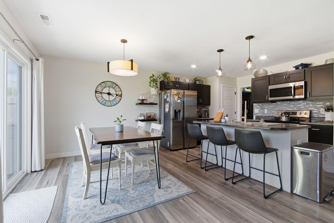
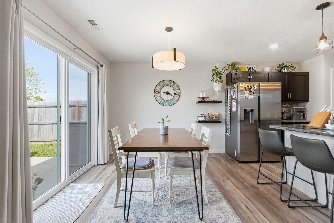
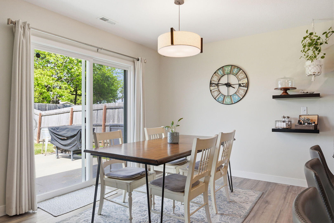
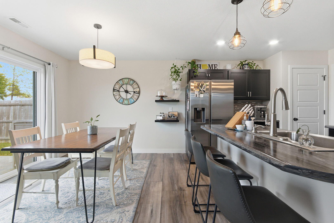
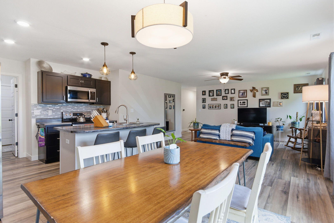
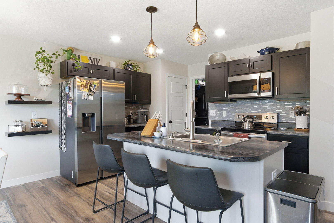
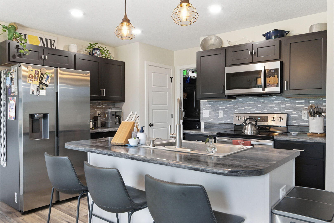
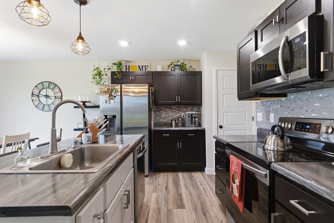
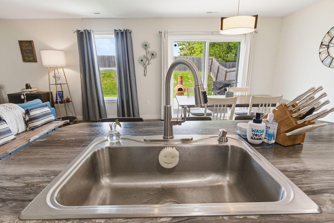
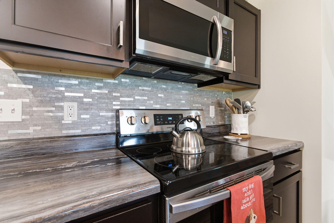
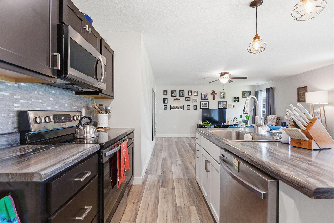
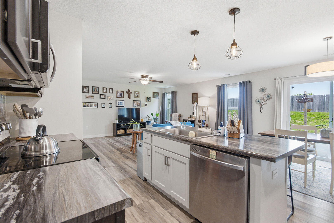
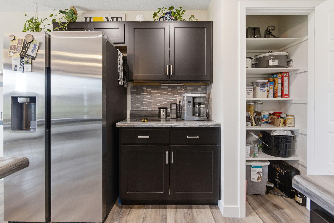
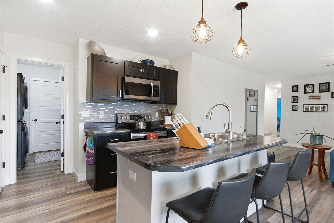
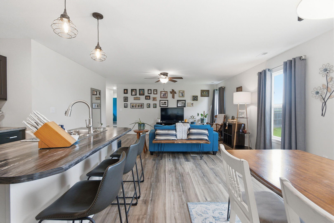
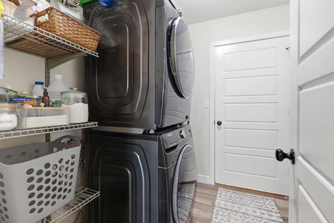
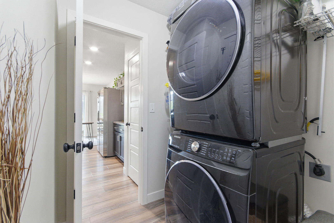
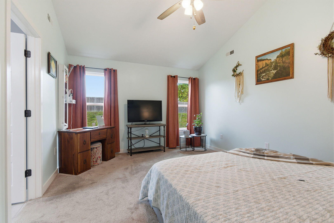
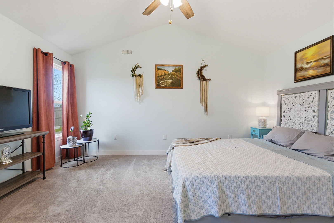
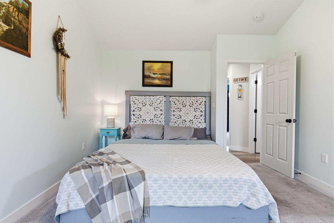
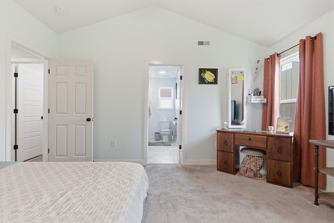
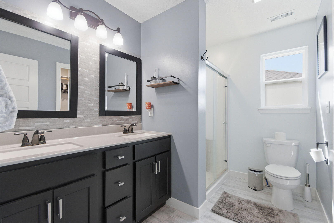
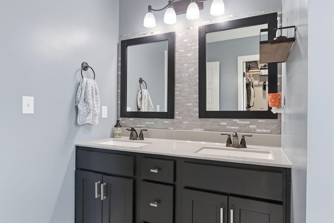
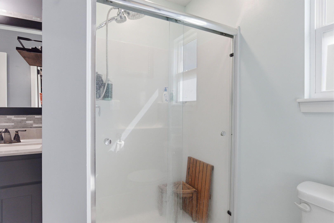
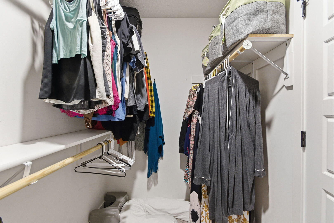
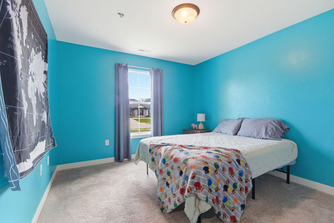
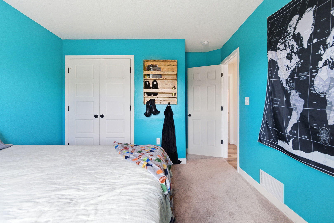
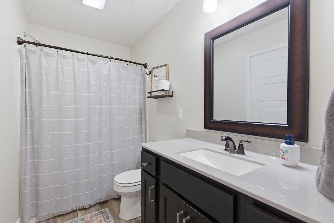
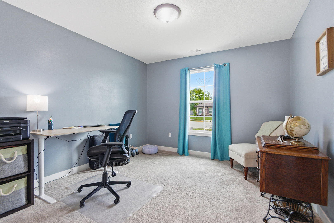
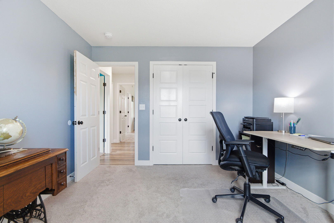
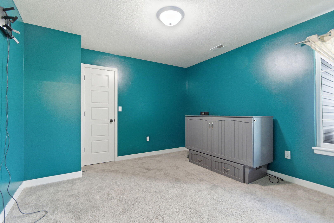
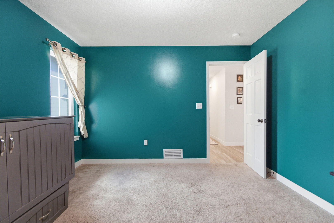
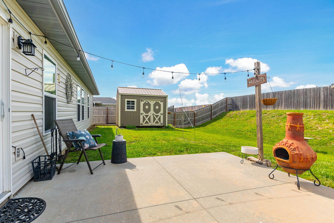
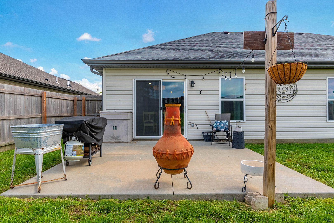
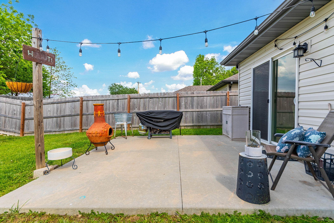
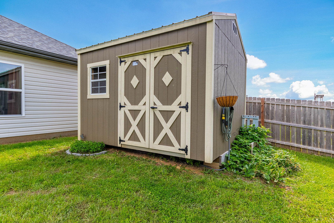
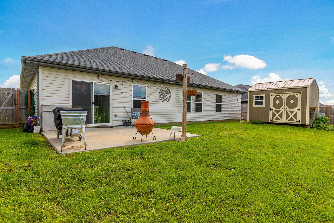
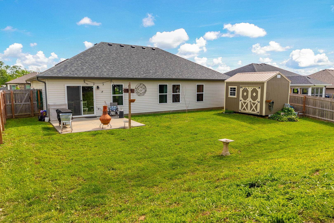
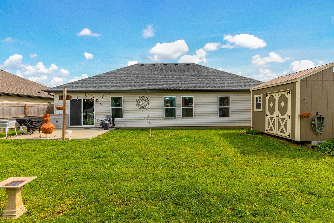
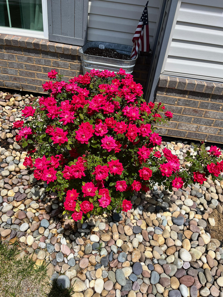
Welcome to one-level living in Tuscany Ridge! This thoughtfully maintained 4-bedroom, 2-bath home offers an open-concept layout, a fully fenced backyard, and a newly installed SOLAR ENERGY SYSTEM that the seller intends to FULLY PAY OFF at closing--providing the next owner with a valuable upgrade and the opportunity to enjoy solar power from day one. Combined with the home's all-electric design, this feature offers increased energy efficiency, potential utility savings, and long-term value for years to come. Inside, the living room, kitchen, and dining area flow seamlessly together, creating a bright and welcoming space that makes both daily routines and entertaining guests easy. The kitchen serves as the heart of the home, featuring dark cabinetry, stainless steel appliances, upgraded light fixtures, and an island that provides additional workspace and a natural gathering spot for casual meals, morning coffee, or time spent with family and friends. Durable LVP flooring runs throughout the main living areas, while fresh paint in the bedrooms adds to the home's move-in-ready appeal. Outside, enjoy a fully fenced backyard with an oversized patio--an upgrade from standard builder finishes--perfect for relaxing evenings or weekend gatherings. A large storage shed provides additional storage options, while thoughtfully maintained landscaping enhances the home's curb appeal. Additional highlights include added shelving in the laundry room for improved organization and functionality. With its functional layout, outdoor living space, and valuable solar energy system, this well-cared-for home offers a unique combination of comfort, efficiency, and long-term value.
Details
| MLS # | 435561 |
|---|---|
| Listing Type | For Sale |
| Style | House |
| HOA Dues | $100 |
| Sub-Type | Resale |
| Year | 2020 |
| Days On Site | 57 |
| Listing Provided By | Century 21 Community | Jodi Houin |
Features
| Bed(s) | 4 |
|---|---|
| Bath(s) | 2 Total |
| SQ Feet | 1,607 |
| Garage | 2 |
| Zoning | R-1 One- Family Dwelling* |
Interior
| Rooms Total | 2 |
|---|---|
| Heating | Solar, Forced Air, Electric |
| Heating Yes / No | Yes |
| Cooling | Heat Pump(s), Central Electric, Ceiling/Paddle Fan(s) |
| Cooling Yes / No | Yes |
| Appliances | Refrigerator, Microwave, Electric Range, Disposal, Dishwasher |
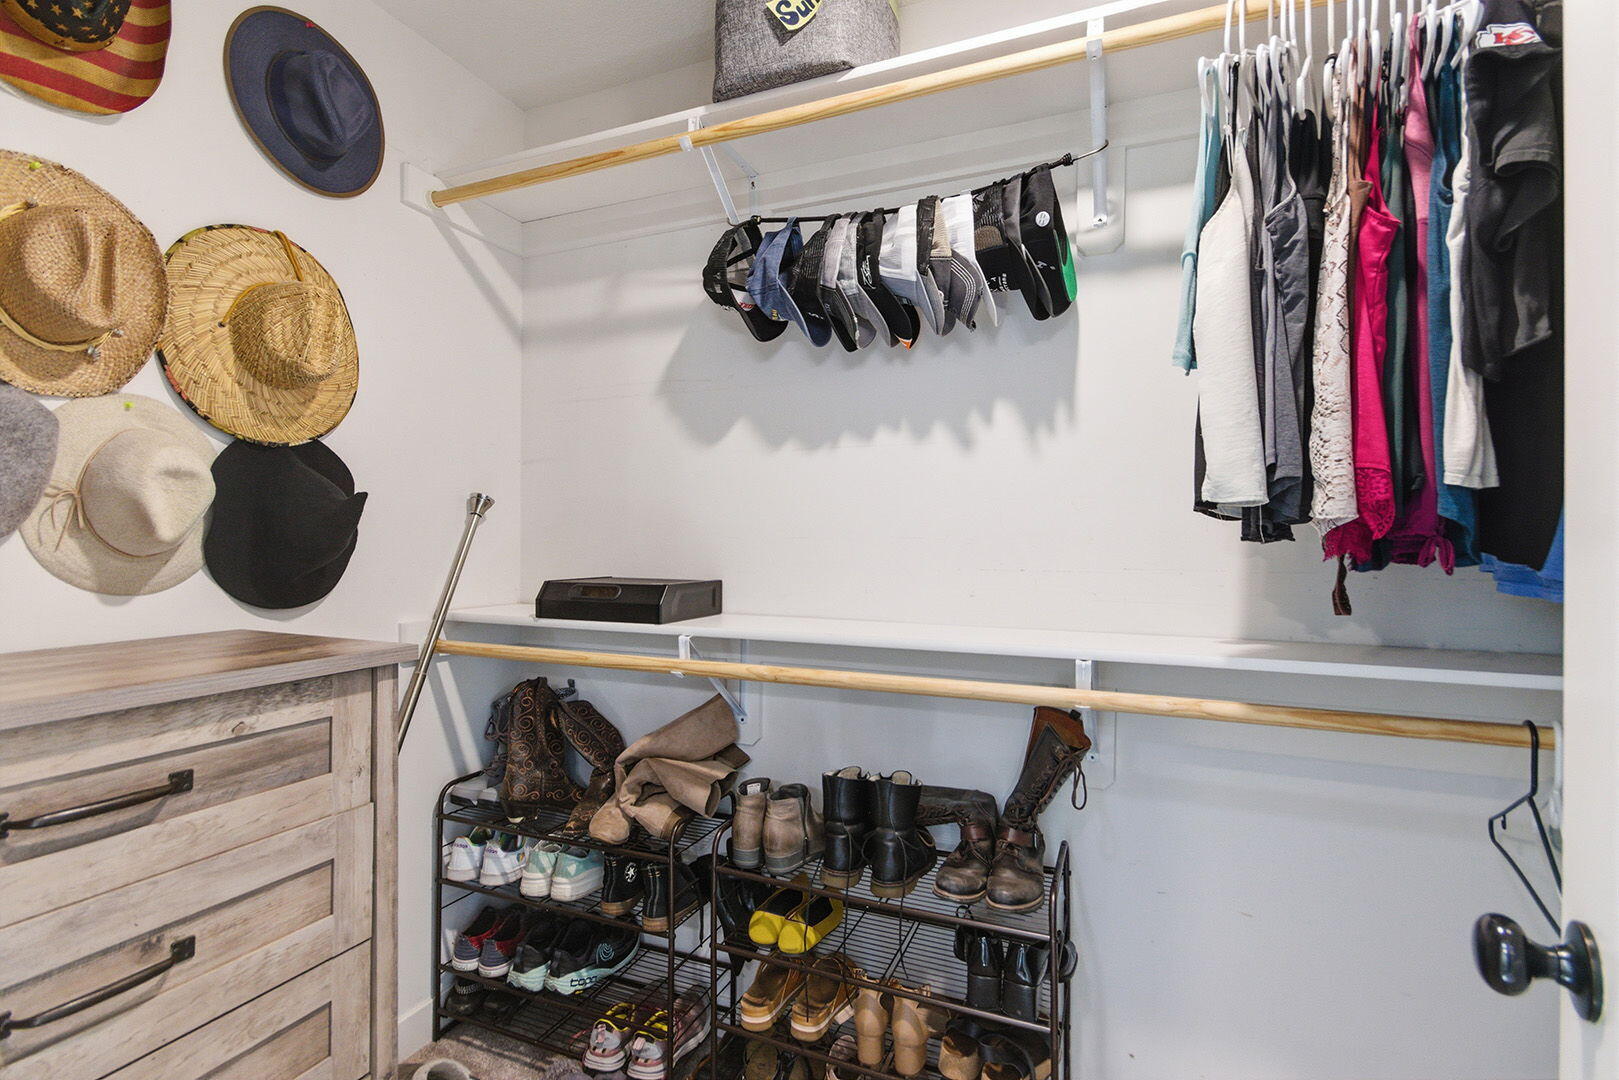
| Interior Features | Breakfast Bar, High Spd Int Access, Tub/Shower, Stand Alone Shwr/MBR, Walk in Closet(s), Washer/Dryer Connectn, Main Lvl Master Bdrm, Breakfast Room, Eat-in Kitchen, Counter-Laminate, Cabinets-Wood, Kitchen Island, Pantry |
| Window Features | Windows-Vinyl |
Exterior
| Exterior Features | Driveway-Paved |
|---|---|
| Roof | Architectural Shingle |
| Foundation Details | Poured Concrete, Slab |
| Lot Features | Cleared |
| Patio And Porch Features | Concrete, Back |
| Fencing | Full, Privacy, Wood |
| Security Features | Smoke Detector(s) |
Parking
| Parking Features | Garage Dr Opener(s), Attached |
|---|---|
| Garage Spaces | 2 |
Utilities
| Utilities | Water-City, Cable Ready, Electric-City, Trash-City |
|---|
Taxes
| Tax Annual Amount | 2433.64 |
|---|---|
| Tax Legal Description | TUSCANY RIDGE PLAT NO. 2 LOT 208 |
| Tax Year | 2025 |
Area Information
| State | MO |
|---|---|
| County | Boone |
| City | COLUMBIA |
| Zip Code | 65202 |
| Area | Boone |
| Community Name | TUSCANY RIDGE |
| School District | Columbia |
| Elementary School | Alpha Hart Lewis |
| High School | Battle |
| Listing VS Median (in TUSCANY RIDGE) | |
Price: $325,000 low | high Med: $318,000 sqft: 1,607 low | high Med: 1,500 $ / sqft: $202 low | high Med: $212 On site: 57 low | high Med: 100 | |
Request a showing
Request a showing
Contact
Learn More About This Property

| State | MO |
|---|---|
| County | Boone |
| City | COLUMBIA |
| Zip Code | 65202 |
| Area | Boone |
| Community Name | TUSCANY RIDGE |
| School District | Columbia |
| Elementary School | Alpha Hart Lewis |
| High School | Battle |
| Listing VS Median (in TUSCANY RIDGE) | |
Price: $325,000 low | high Med: $318,000 sqft: 1,607 low | high Med: 1,500 $ / sqft: $202 low | high Med: $212 On site: 57 low | high Med: 100 | |
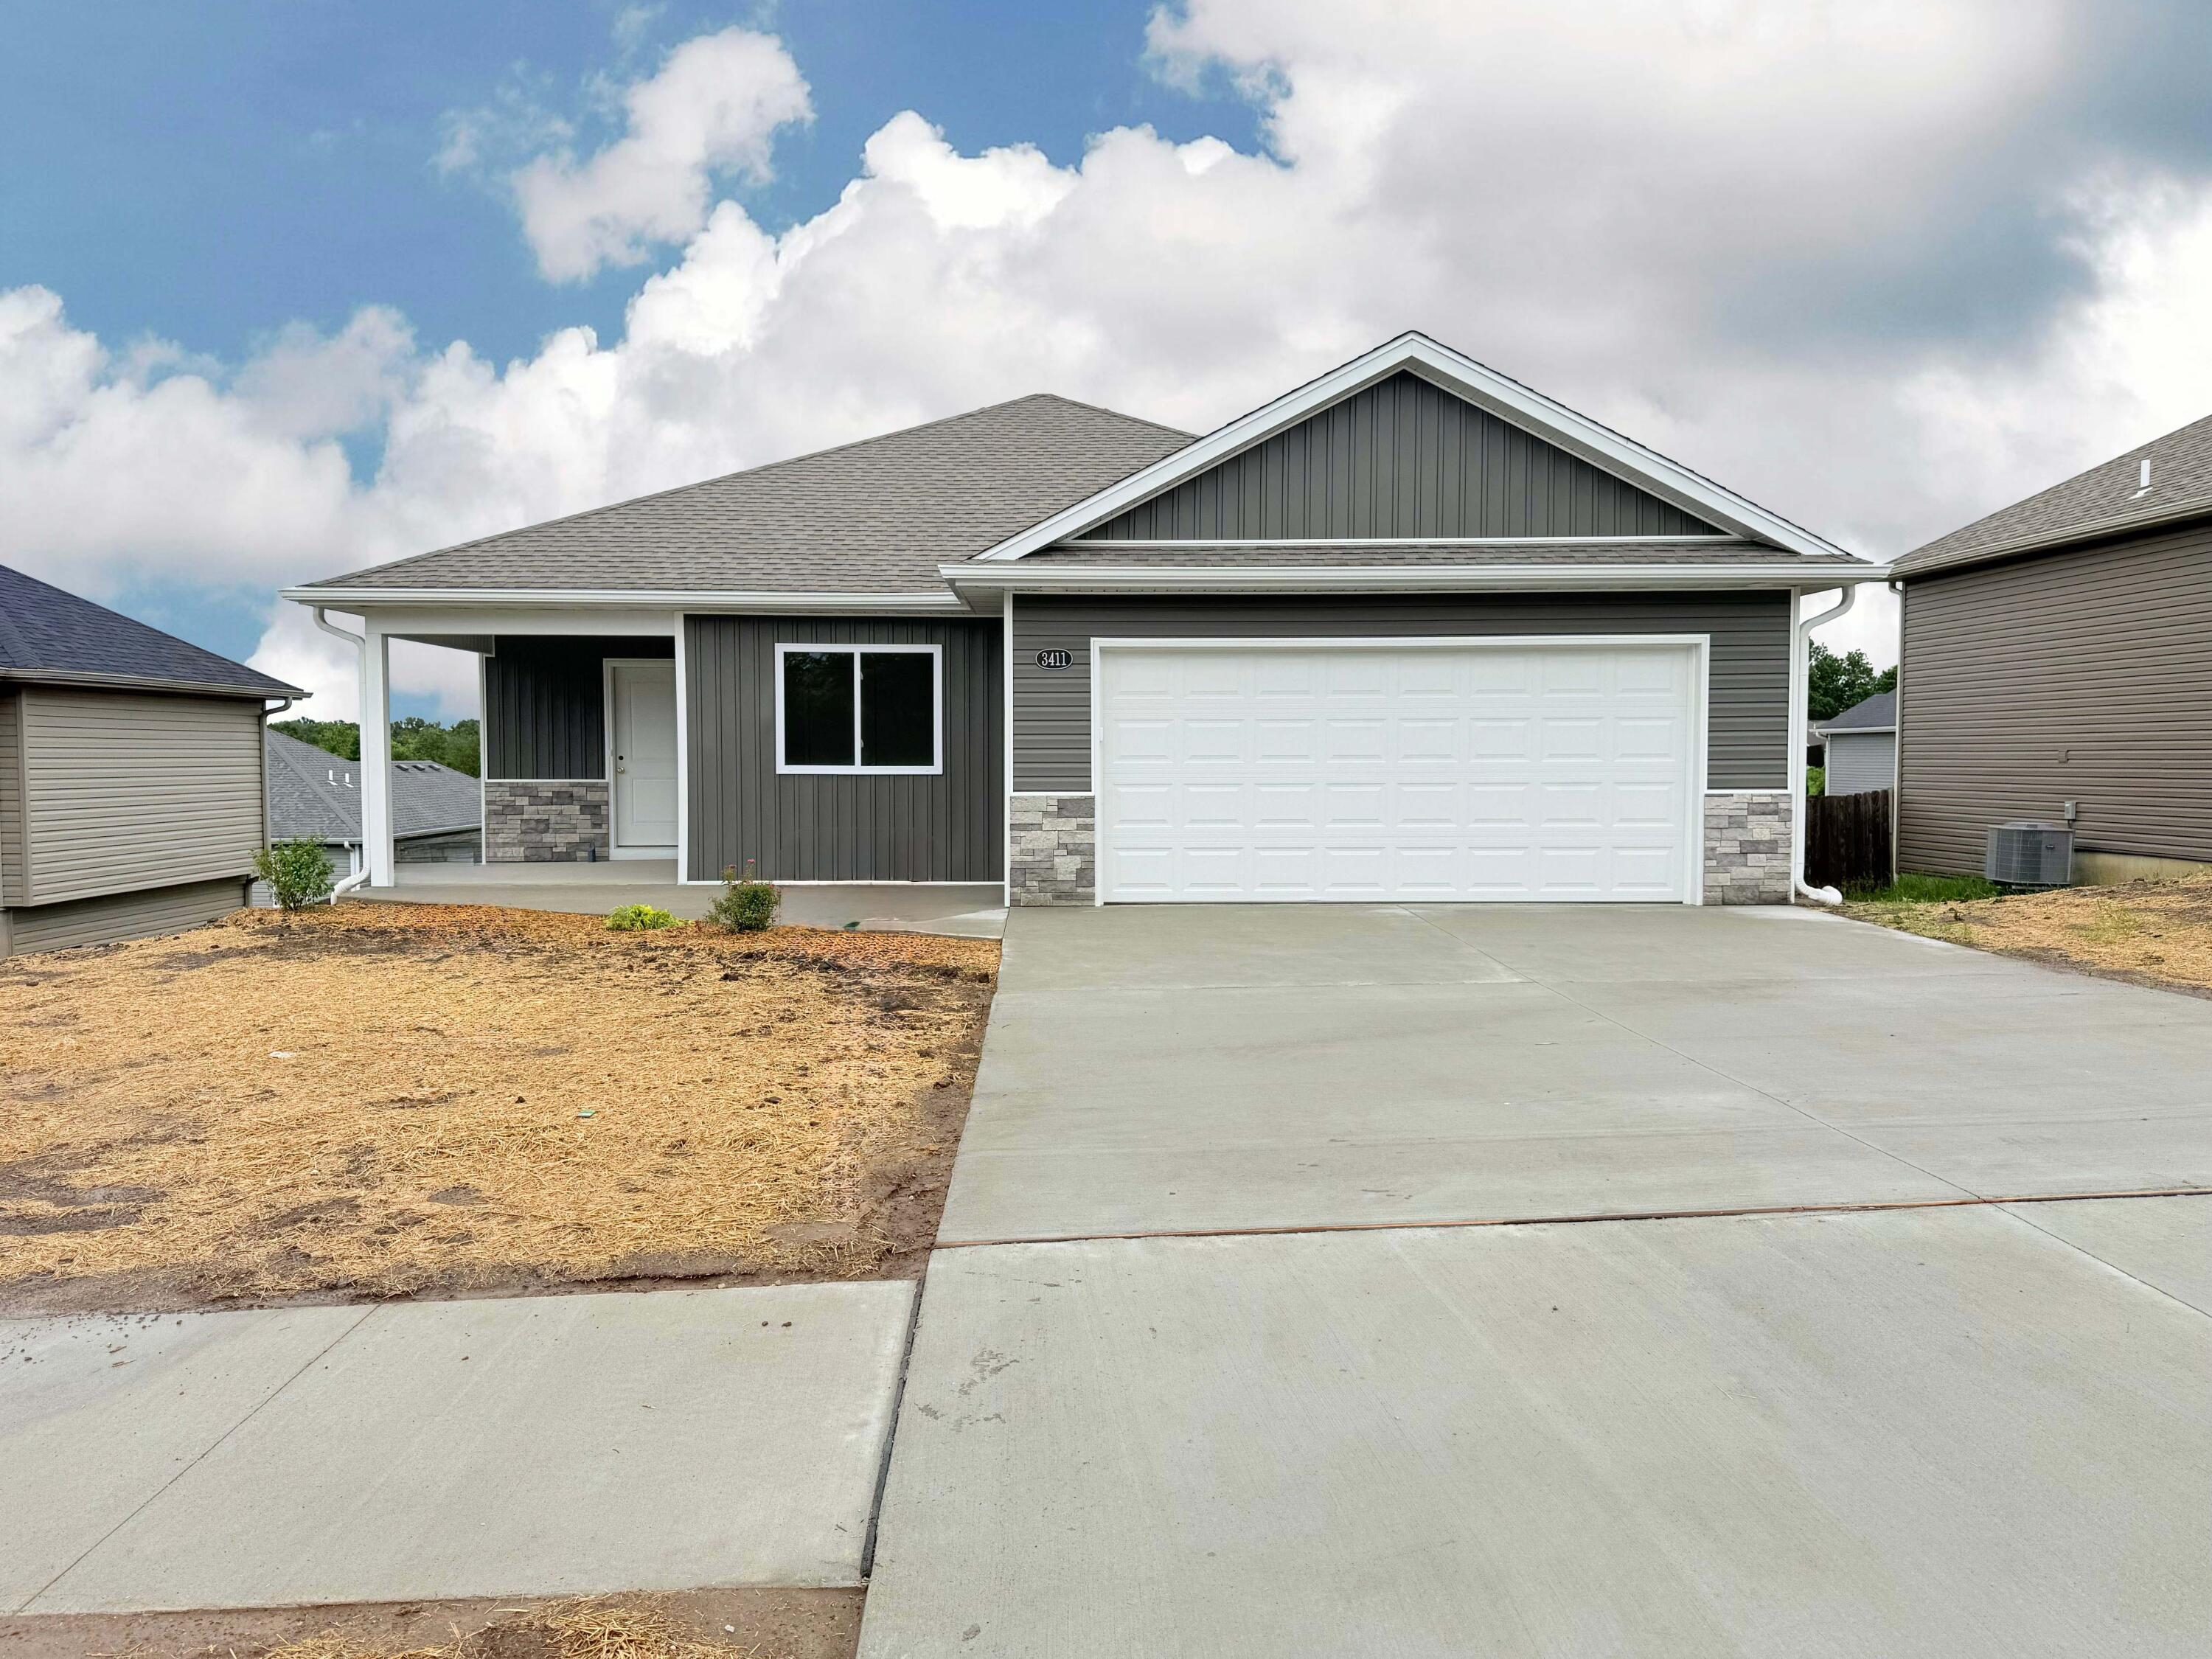 | $319,5003411 Napoli DrColumbia, MO 65202 |
