 Price Reduced Listing
3417 Humphrey Street,St Louis, MO 63118
St Louis, MO 63118

Description
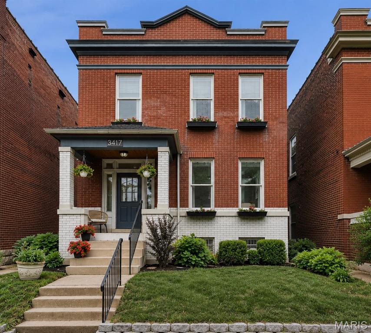
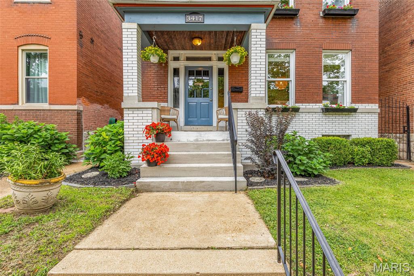
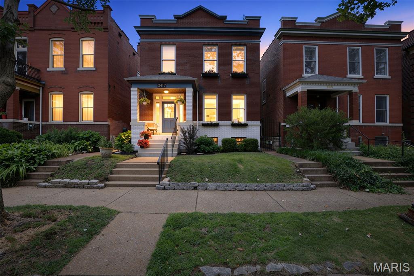
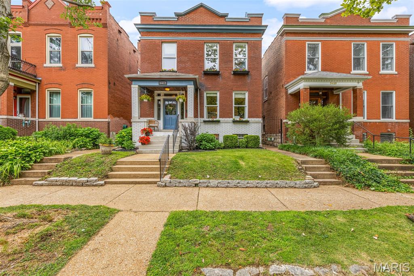
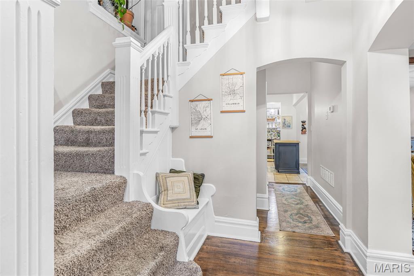
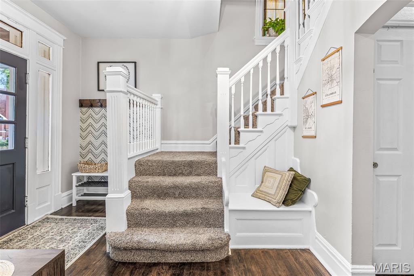
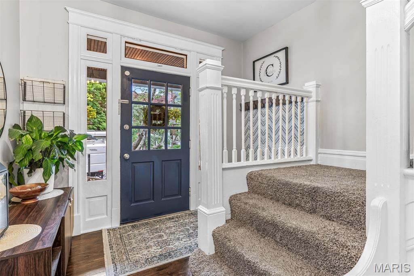
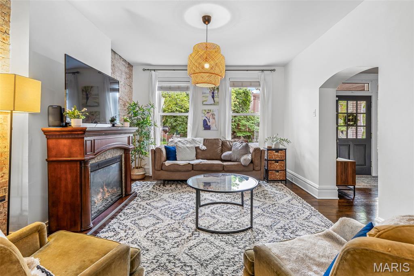
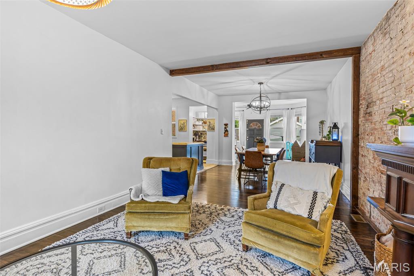
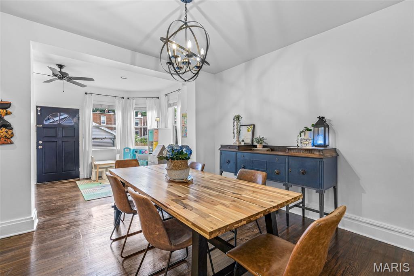
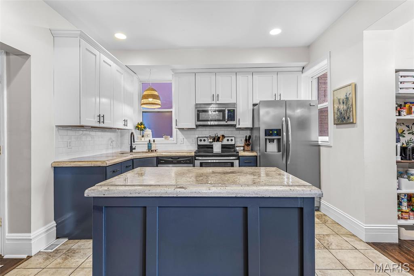
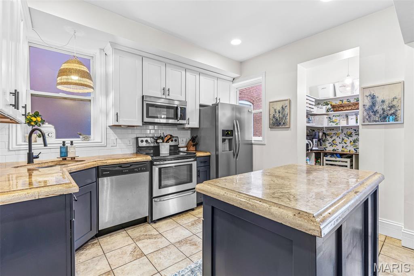
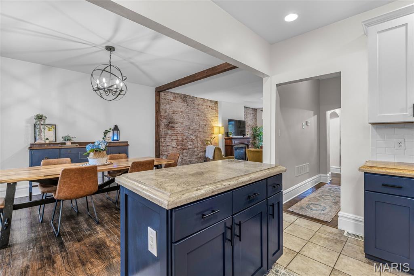
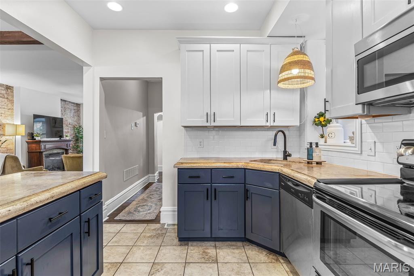
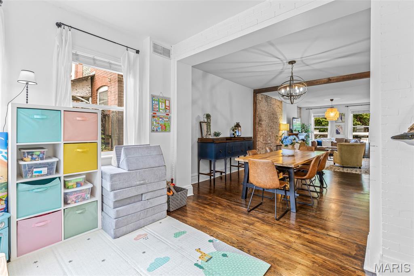
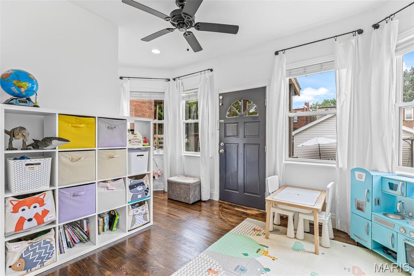
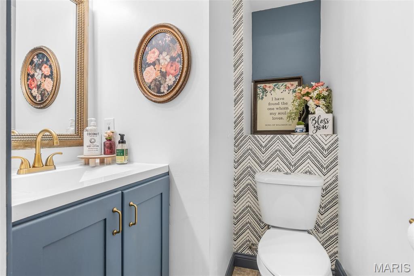
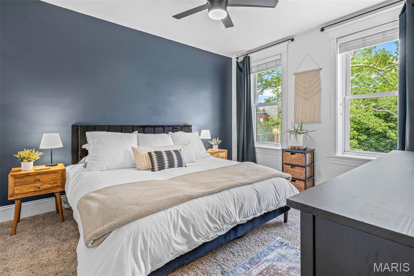
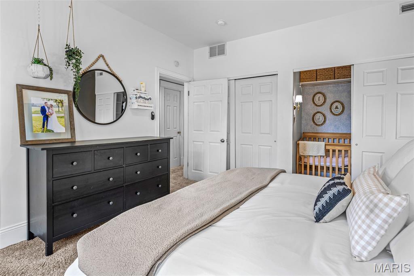
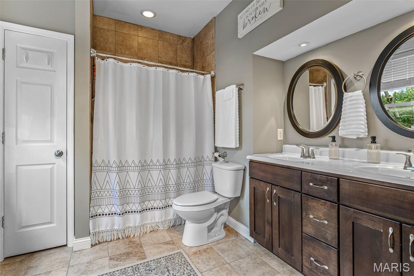
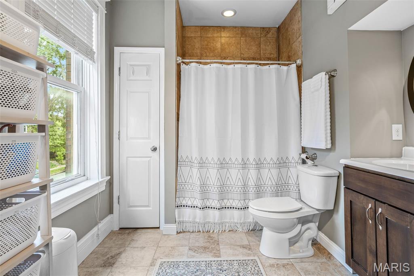
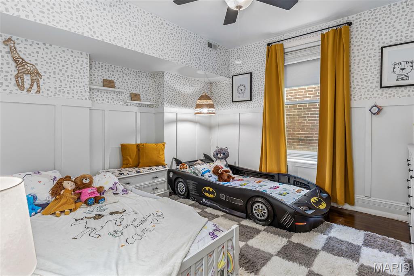
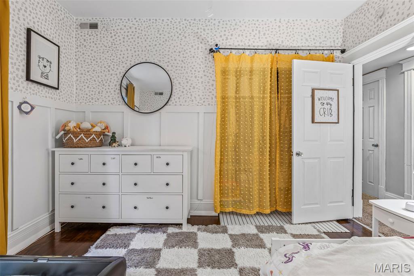
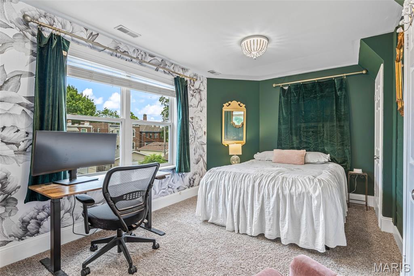
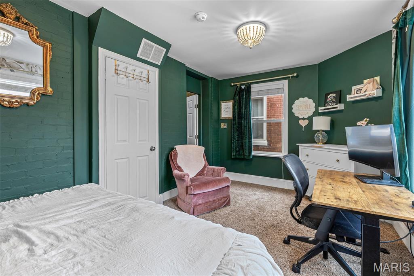
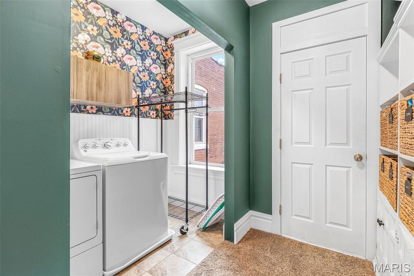
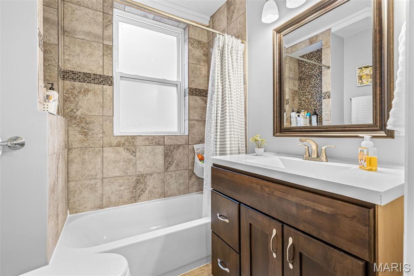
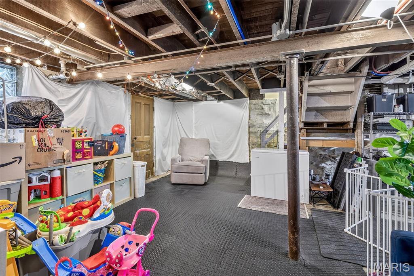

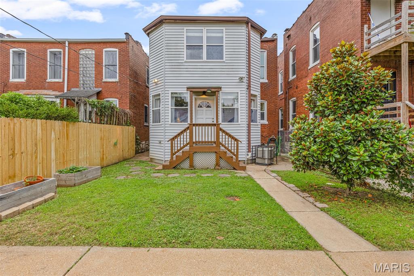
Welcome to 3417 Humphrey Street, a beautifully updated 1911 home where historic character meets modern comfort! Located in the heart of Tower Grove East, the home is just blocks from Tower Grove Park and the restaurants, shops, and cafes of South Grand. This three bedroom, 2.5 bath home offers the charm of city living with the space and conveniences that are hard to find in a historic home. Step inside to discover original hardwood floors, stained glass, exposed brick, and thoughtful updates throughout. The bright, open main level connects the living and dining spaces and flows naturally into the kitchen, featuring an island and custom pantry, ideal for everyday lviing and entertaining. A flexible bonus space and a convenient half bath complete the first floor. Upstairs, the spacious primary suite features a walk-in closet and private bath with a double vanity. Two additional bedrooms offer generous closet space and share an updated full bath. Second-floor laundry makes everyday life even easier. Outside, enjoy a flat, fully fenced backyard and a secure, detached two-car garage--a standout combination for city living. The basement provides plenty of additional space for storage, a workshop, or a home gym. With zoned heating and cooling, abundant storage, a walk-in pantry, second-floor laundry, off-street garage parking, and a highly walkable location, 3417 Humphrey combines the character of a century-old St. Louis home with the functionality today's buyers are looking for. Come see what makes this Tower Grove East home so special!
Details
| MLS # | 26038544 |
|---|---|
| Listing Type | For Sale |
| Style | House |
| Sub-Type | Resale |
| Status | Pending |
| Year | 1911 |
| Days On Site | 59 |
| Listing Provided By | Gateway Real Estate | Renee Mayher |
Features
| Bed(s) | 3 |
|---|---|
| Bath(s) | 3 Total |
| SQ Feet | 3,046 |
| Garage | 2 |
| Story(s) | 2 |
| Acreage | 0.09 |
Interior
| Rooms Total | 12 |
|---|---|
| Cooling | Ceiling Fan(s), Central Air, Zoned |
| Heating | Electric, Forced Air, Natural Gas, Zoned |
| Interior Features | Beamed Ceilings, Dining/Living Room Combo, Double Vanity, High Ceilings, High Speed Internet, Kitchen Island, Open Floorplan, Pantry, Shower, Tub, Walk-In Closet(s), Walk-In Pantry |
| Window Features | Stained Glass |
| Appliances | Dishwasher, Disposal, Dryer, Microwave, Electric Oven, Electric Range, Refrigerator, Washer, Electric Water Heater |
Exterior
| Roof | Flat |
|---|---|
| Construction Materials | Brick |
| Lot Features | Back Yard, City Lot, Front Yard, Level |
| Fencing | Back Yard, Chain Link, Gate, Wood |
Parking
| Garage Yes / No | Yes |
|---|---|
| Attached Garage Yes / No | No |
| Parking Features | Alley Access, Concrete, Detached, Garage |
Location
| Community Features | Park, Restaurant, Sidewalks, Street Lights |
|---|---|
| Senior Community Yes / No | No |
Utilities
| Utilities | Cable Connected, Natural Gas Connected, Sewer Connected |
|---|---|
| Electric | 220 Volts |
| Sewer | Public Sewer |
Taxes
| Property | 2993 |
|---|
Area Information
| State | MO |
|---|---|
| County | St Louis City |
| City | St Louis |
| Zip Code | 63118 |
| Area | Central East |
| Community Name | Tower Grove Heights Amd |
| School District | Roosevelt High |
| Elementary School | Shenandoah Elem. |
| High School | Roosevelt High |
| Listing VS Median (in Tower Grove Heights Amd) | |
Price: $410,000 low | high Med: $410,000 sqft: 3,046 low | high Med: 3,046 $ / sqft: $135 low | high Med: $135 On site: 59 low | high Med: 59 | |
Market Activity 63118
Request a showing
Request a showing
 Listings courtesy of Maris MLS as distributed by MLS GRID.
Based on information submitted to the MLS GRID as of August 21, 2026 at 10:39:58 AM PDT All data is obtained from various sources and may not have been verified by broker or MLS GRID. Supplied Open House Information is subject to change without notice. All information should be independently reviewed and verified for accuracy. Properties may or may not be listed by the office/agent presenting the information.
The Digital Millennium Copyright Act of 1998, 17 U.S.C. § 512 (the “DMCA”) provides recourse for copyright owners who believe that material appearing on the Internet infringes their rights under U.S. copyright law. If you believe in good faith that any content or material made available in connection with our website or services infringes your copyright, you (or your agent) may send us a notice requesting that the content or material be removed, or access to it blocked. Notices must be sent in writing by email to DMCAnotice@MLSGrid.com.
Contact
Learn More About This Property

| State | MO |
|---|---|
| County | St Louis City |
| City | St Louis |
| Zip Code | 63118 |
| Area | Central East |
| Community Name | Tower Grove Heights Amd |
| School District | Roosevelt High |
| Elementary School | Shenandoah Elem. |
| High School | Roosevelt High |
| Listing VS Median (in Tower Grove Heights Amd) | |
Price: $410,000 low | high Med: $410,000 sqft: 3,046 low | high Med: 3,046 $ / sqft: $135 low | high Med: $135 On site: 59 low | high Med: 59 | |
