3411 Richland Heights Rd,FULTON, MO 65251
FULTON, MO 65251

Description
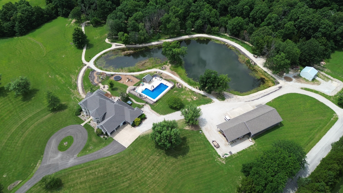
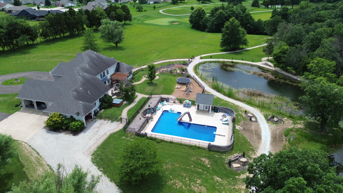
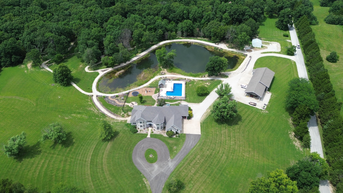
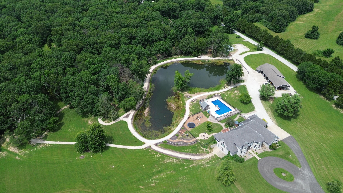

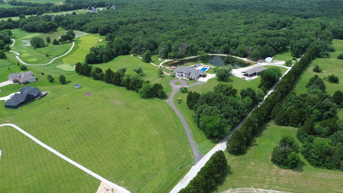
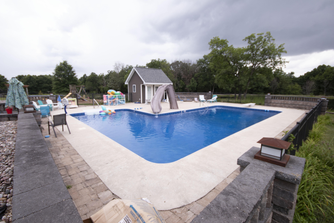
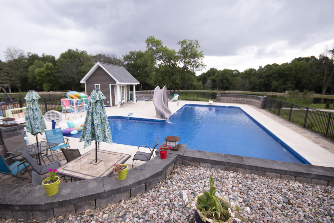
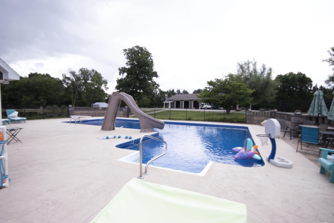
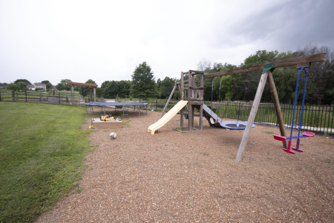
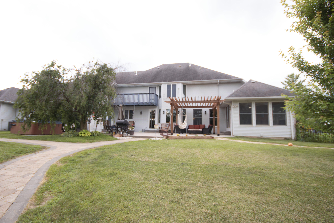
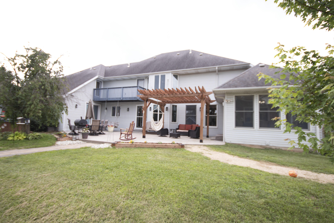
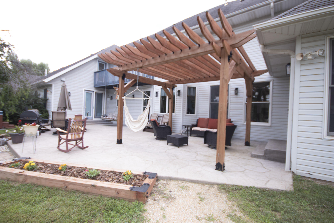
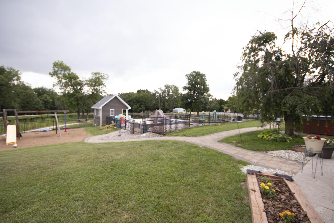
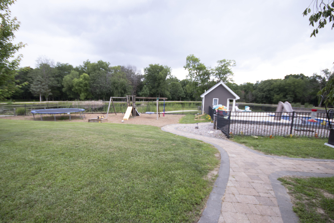
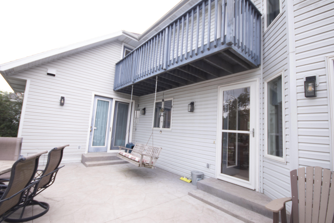

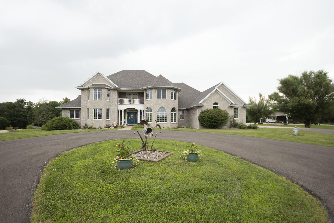
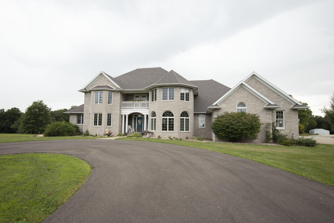
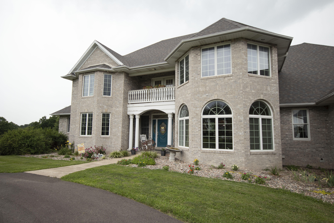
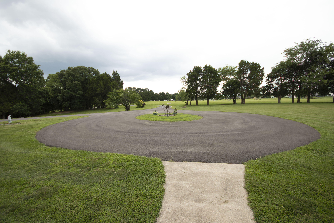
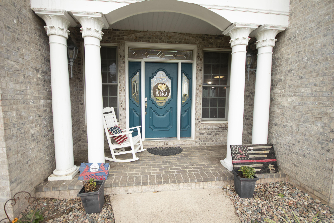
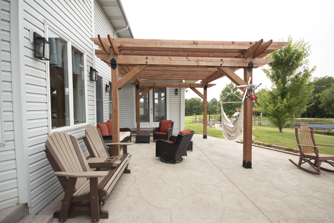
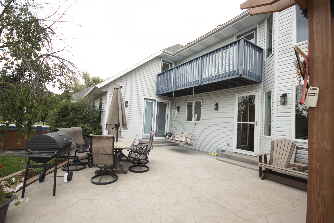
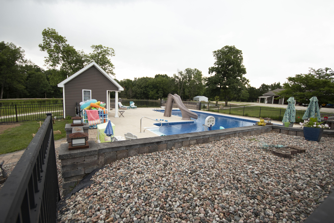
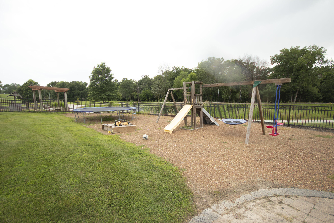
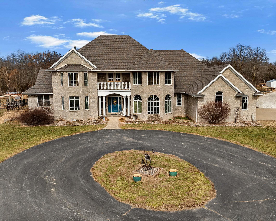
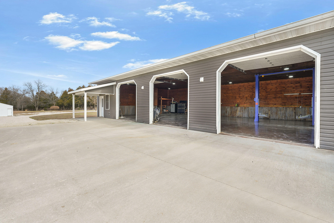
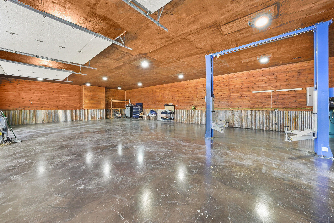
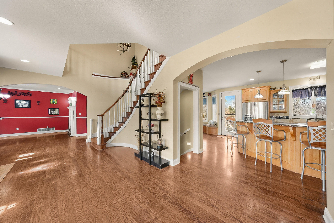
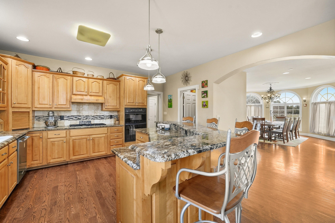
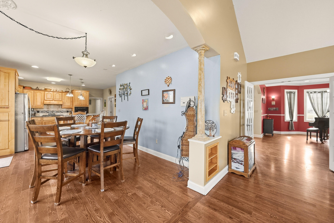
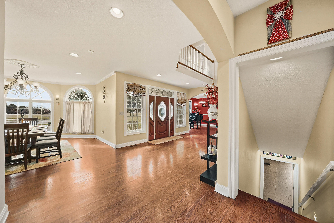
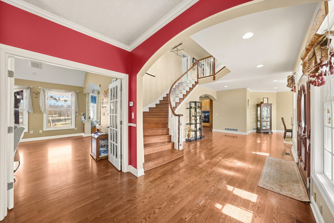
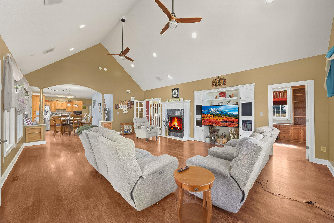
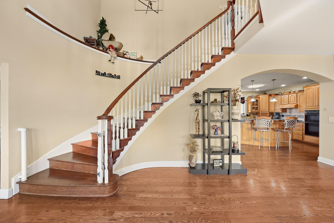
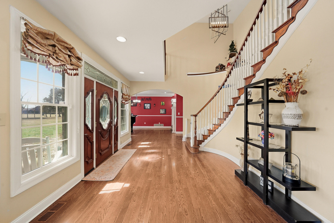
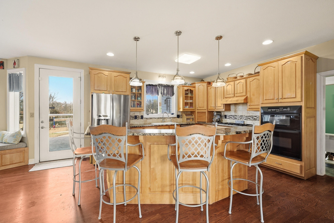
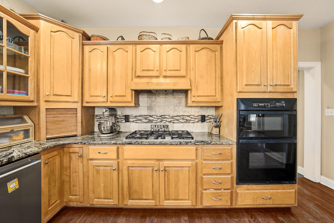
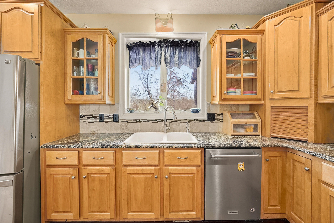
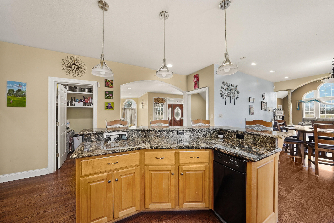
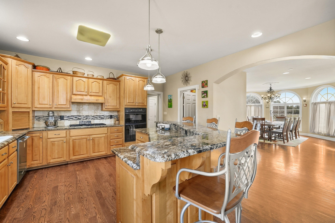
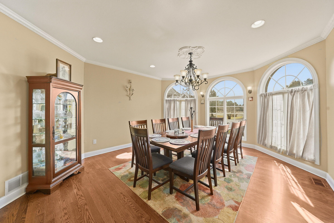
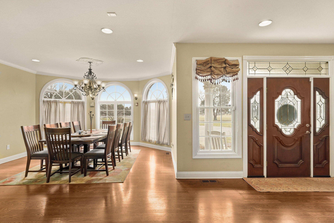
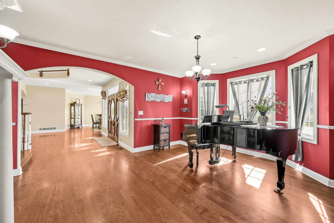
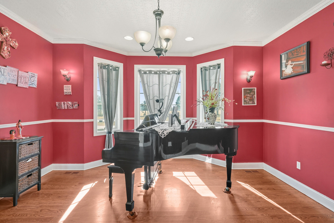
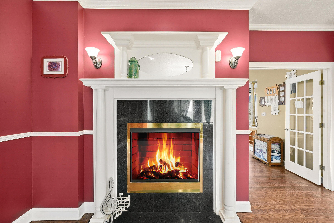
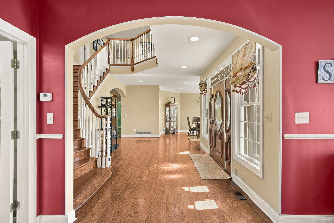
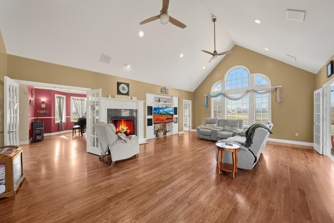
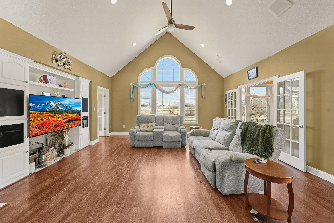
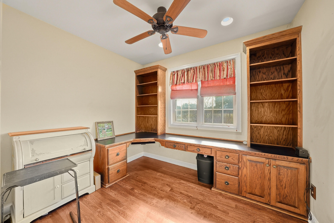
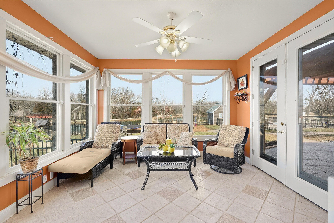
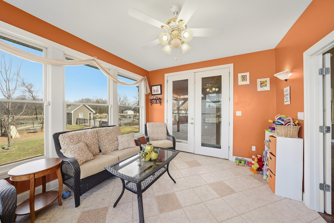
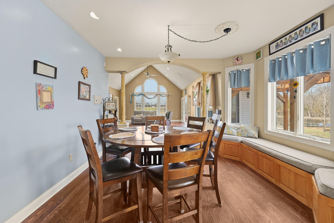
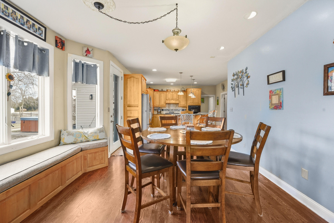
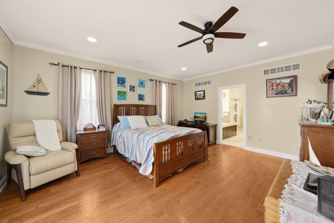
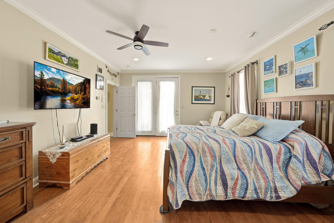
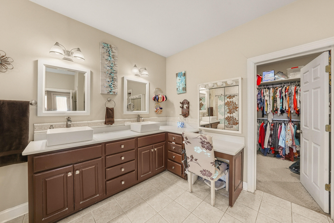
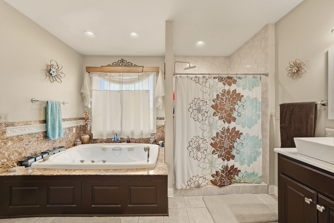
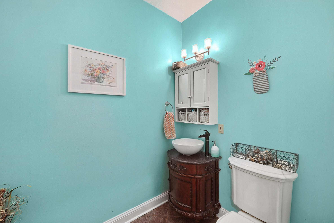
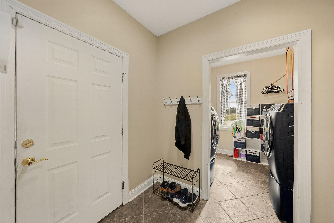
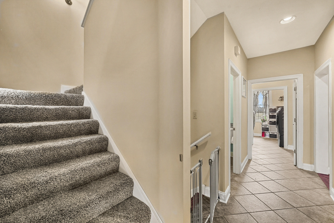
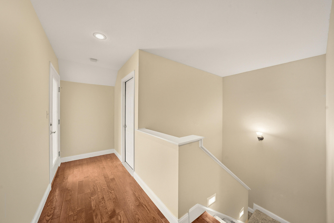
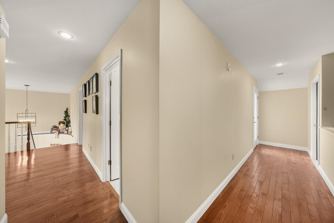
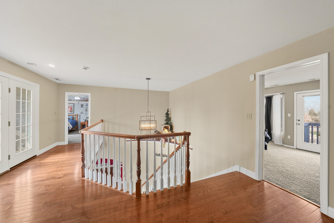
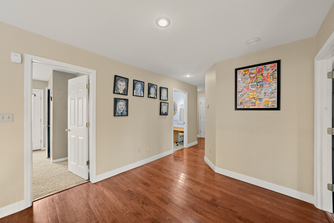
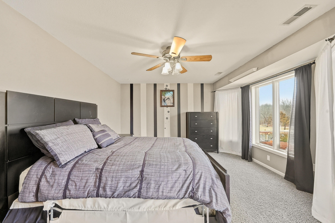
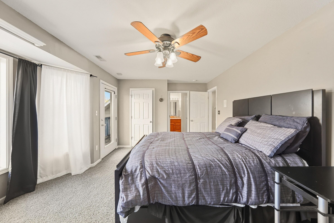
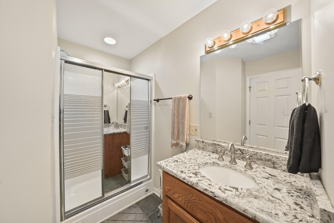
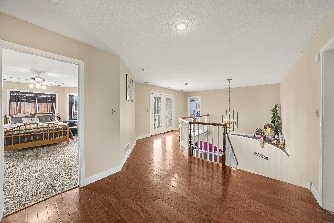
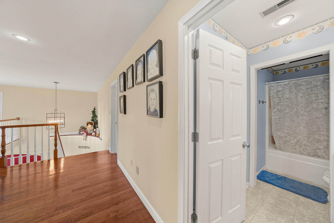
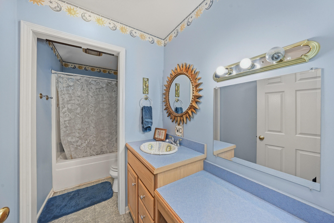
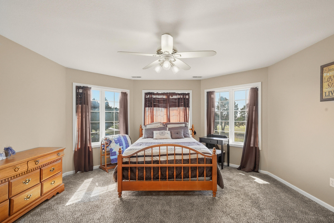
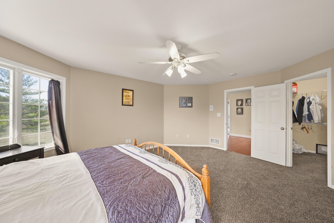
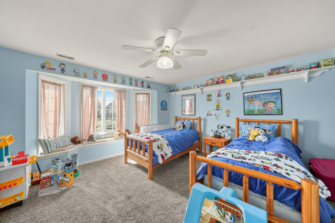
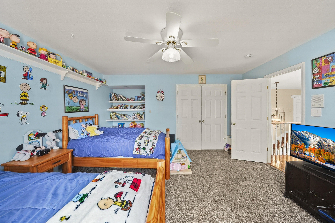
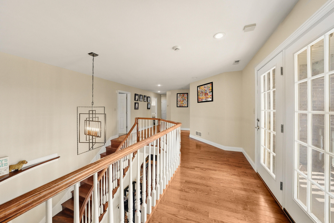
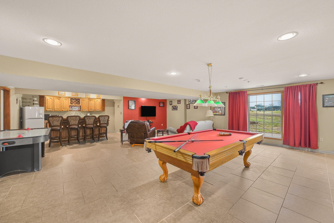
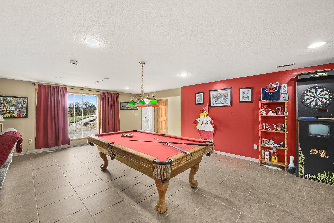
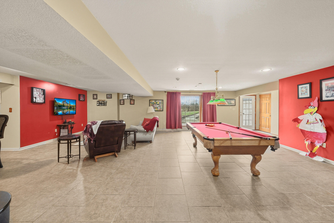
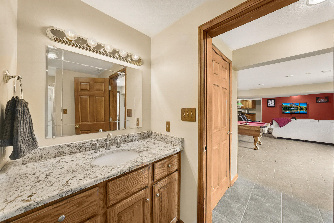
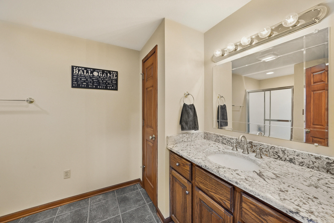
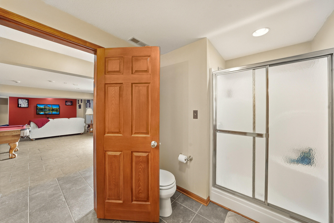
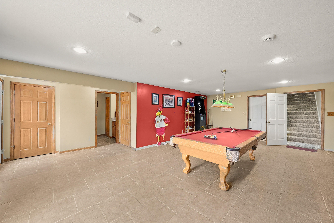
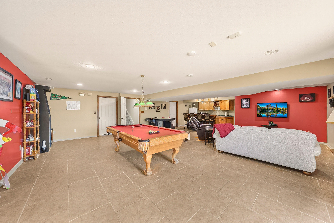
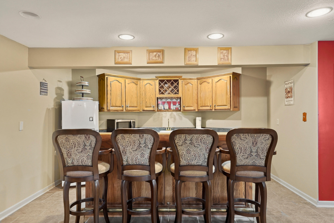
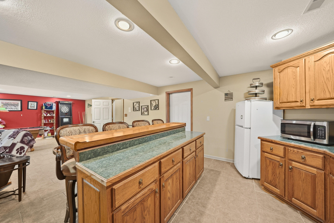
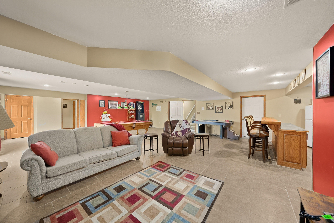
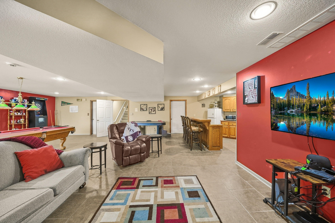
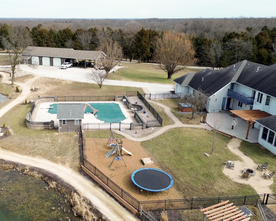
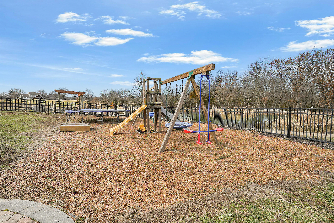
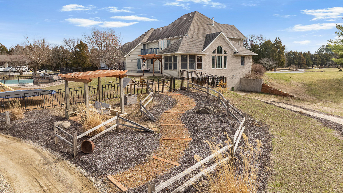
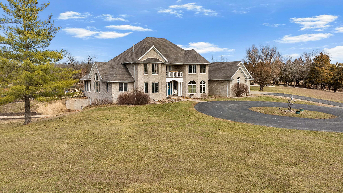
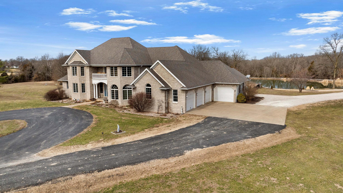
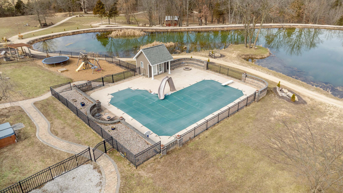
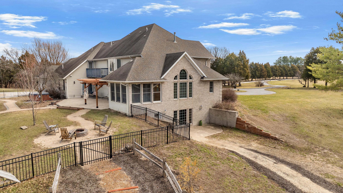
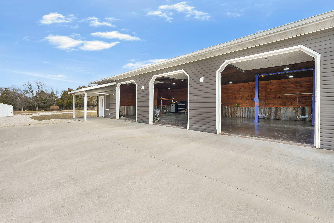
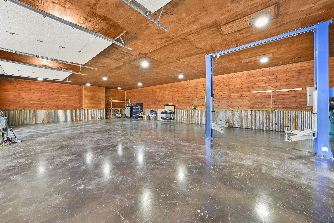
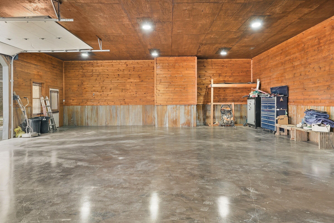
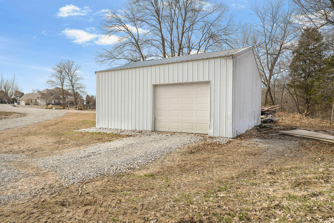
$10000 SELLER CREDIT. 10 ac estate offering 4 beds, 4.5 baths, 5,731 finished sq ft and exceptional indoor/outdoor living. Main level features a formal living and dining room, vaulted living room with fireplace, sitting room with 2nd fireplace, office, and sunroom. Primary suite includes hardwood floors, crown molding, patio access, Jacuzzi tub, full shower, double vanity and walk-in closet. Upper level offers 3 bedrooms, hall bath, large foyer with balcony, and a 2nd primary suite with rear balcony. Walkout basement includes a spacious rec room, full wet bar, storm room and 2199 unfinished sq ft large storage areas. Outside features an in-ground saltwater pool with slide, diving board and pool house, a .50-acre stocked pond, walking trails and covered bridge. With over 7900 total Sq ft Includes a 30×60 shop with epoxy floors, 2-post lift, 3 bays, 200-amp service and attached 30×40 pavilion, plus a 24×24 barn. Central vac, 3 HVAC systems, 3 water heaters, fenced playground and beautiful landscaping complete this rare property.
Details
| MLS # | 432739 |
|---|---|
| Listing Type | For Sale |
| Style | House |
| Sub-Type | Resale |
| Year | 1999 |
| Days On Site | 169 |
| Listing Provided By | ReeceNichols Mid Missouri- Fulton | Amanda Young Stoddard |
Features
| Bed(s) | 4 |
|---|---|
| Bath(s) | 6 Total |
| SQ Feet | 5,731 |
| Garage | 4 |
| Basement | Y |
| Pool | Yes |
| Zoning | None |
| Acreage | 10.00 |
| Water Front | Pond, Stream |
Interior
| Rooms Total | 26 |
|---|---|
| Heating | Forced Air, Natural Gas |
| Heating Yes / No | Yes |
| Cooling | Central Electric, Ceiling/Paddle Fan(s) |
| Cooling Yes / No | Yes |
| Appliances | Trash Compactor, Refrigerator, Microwave, Gas Range, Exhaust Fan, Disposal, Dishwasher, Oven, Built-In Electric Oven, Humidifier |
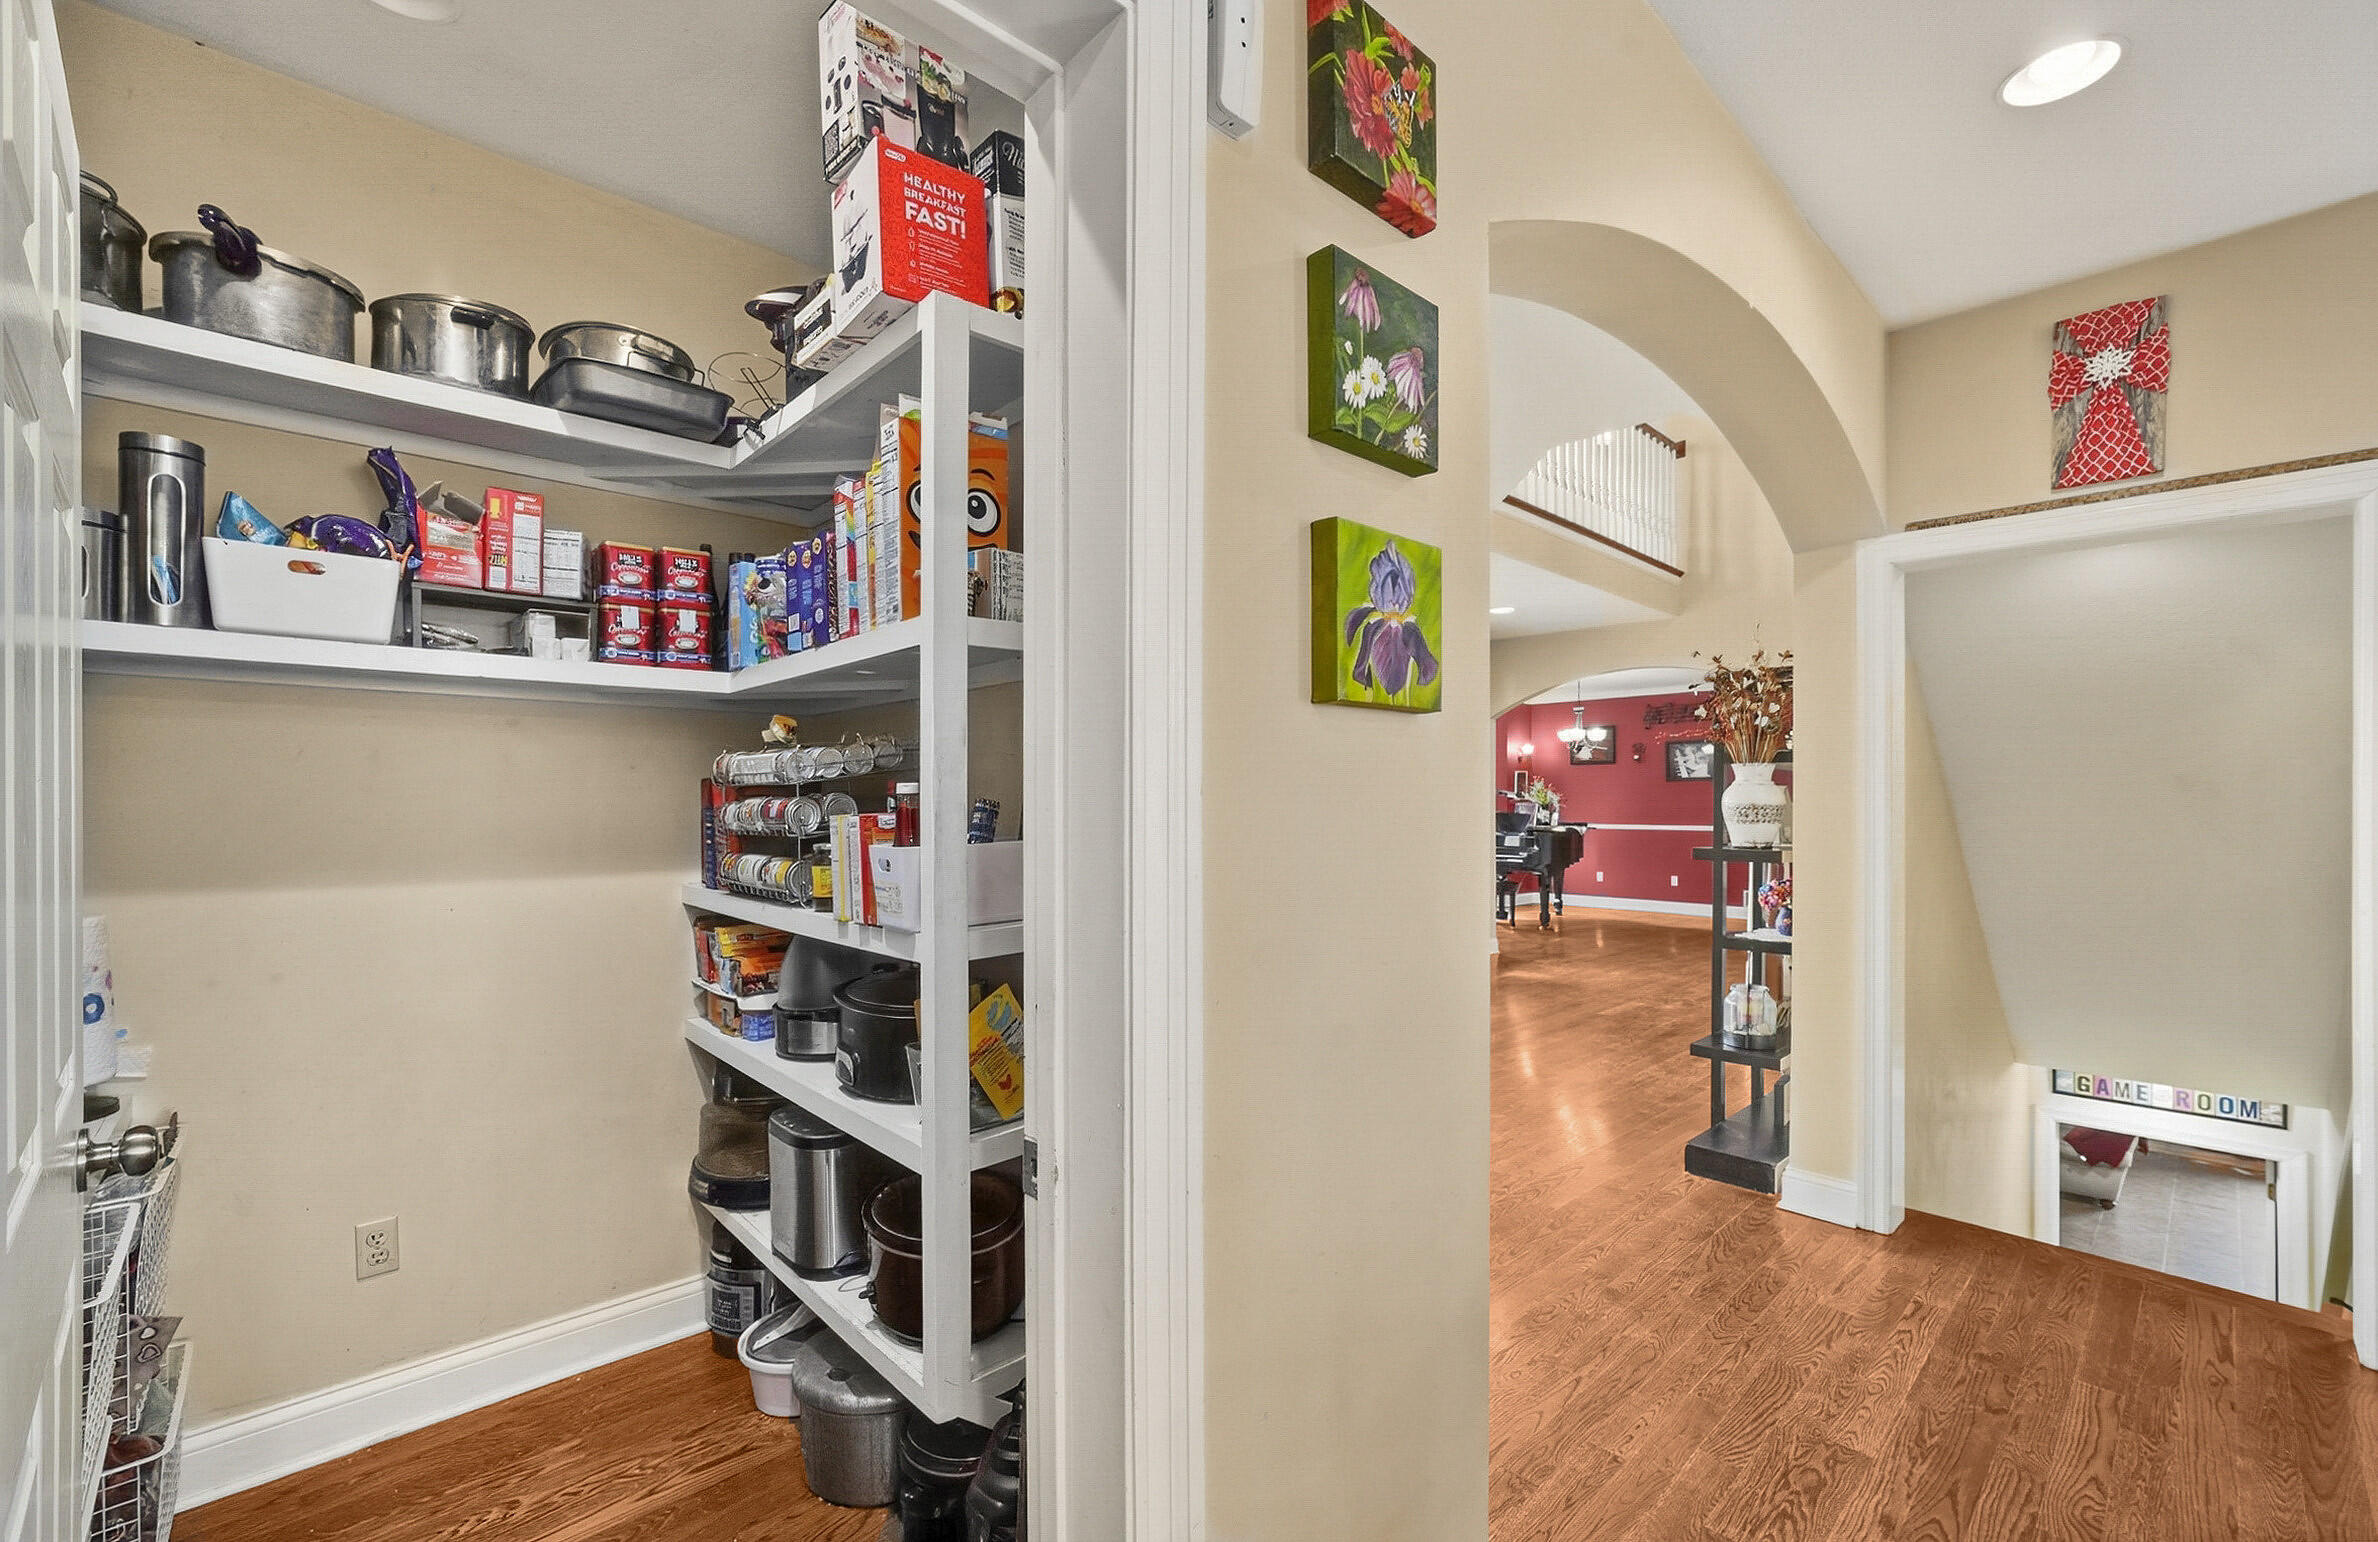
| Interior Features | Primary Downstairs, Soft Close Cabinets, Safe Room, Breakfast Bar, High Spd Int Access, Tub/Shower, Split Bedroom Design, Tub/Built In Jetted, Walk in Closet(s), Washer/Dryer Connectn, Bar-Wet Bar, Central Vacuum, Fireplace Screen Dr(s), Breakfast Room, Eat-in Kitchen, Formal Dining, Cabinets-Custom Blt, Kitchen Island, Pantry, Counter-Quartz |
| Window Features | Windows-Vinyl |
| Fireplace Yes / No | Yes |
| Fireplace Features | In Living Room, Gas |
Exterior
| Exterior Features | Balcony |
|---|---|
| Roof | Architectural Shingle |
| Foundation Details | Poured Concrete |
| Lot Features | Wooded |
| Patio And Porch Features | Stamped Concrete, Concrete, Rear Porch, Front Porch |
| Fencing | See Remarks, Partial, Metal |
Parking
| Parking Features | Garage Door Opener, Attached, Detached, Driveway, Paved |
|---|---|
| Garage Spaces | 4 |
Utilities
| Utilities | Water-City, Trash-City |
|---|
Taxes
| Tax Annual Amount | 8507 |
|---|---|
| Tax Legal Description | PT E 1/2 SW |
| Tax Year | 2025 |
Area Information
| State | MO |
|---|---|
| County | Callaway |
| City | FULTON |
| Zip Code | 65251 |
| Area | Other County |
| Subarea | Other County |
| Community Name | FULTON |
| School District | Fulton |
| Elementary School | Fulton |
| High School | Fulton |
| Listing VS Median (in FULTON) | |
Price: $944,500 low | high Med: $254,900 sqft: 5,731 low | high Med: 1,579 $ / sqft: $165 low | high Med: $164 On site: 169 low | high Med: 42 | |
Request a showing
Request a showing
Contact
Learn More About This Property

| State | MO |
|---|---|
| County | Callaway |
| City | FULTON |
| Zip Code | 65251 |
| Area | Other County |
| Subarea | Other County |
| Community Name | FULTON |
| School District | Fulton |
| Elementary School | Fulton |
| High School | Fulton |
| Listing VS Median (in FULTON) | |
Price: $944,500 low | high Med: $254,900 sqft: 5,731 low | high Med: 1,579 $ / sqft: $165 low | high Med: $164 On site: 169 low | high Med: 42 | |
