3409 Gray Birch Dr,COLUMBIA, MO 65202
COLUMBIA, MO 65202
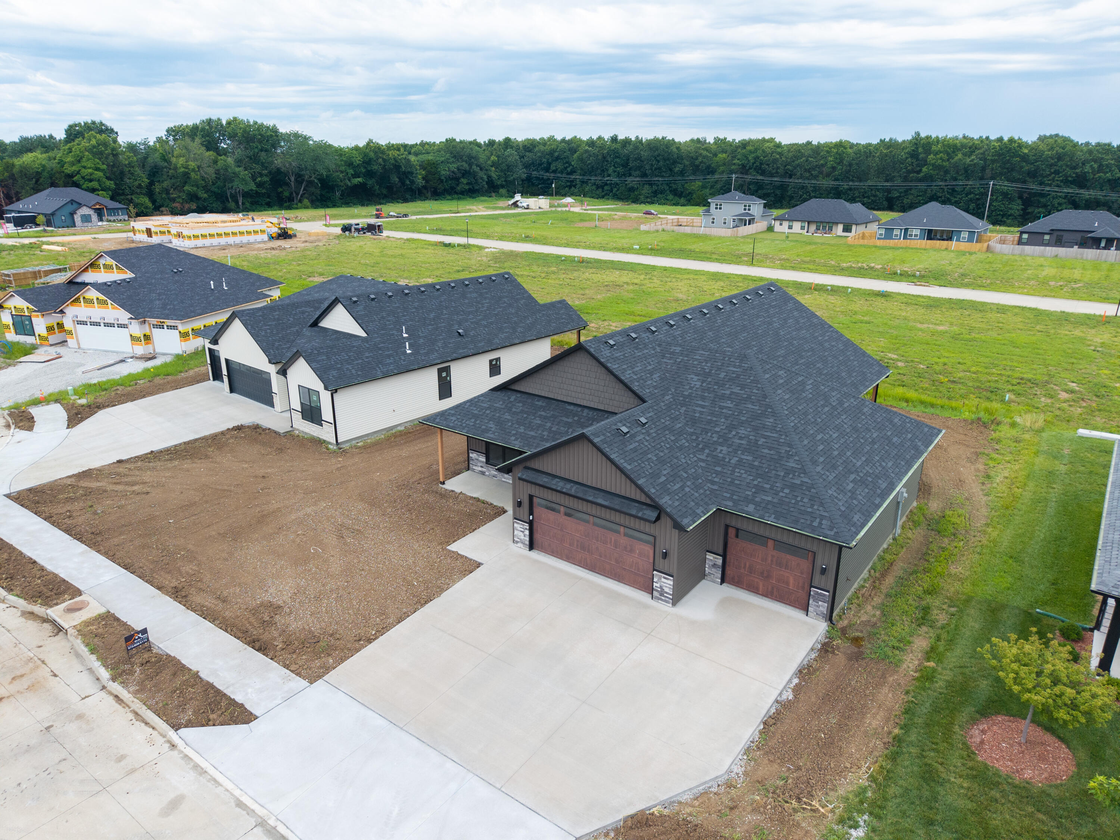
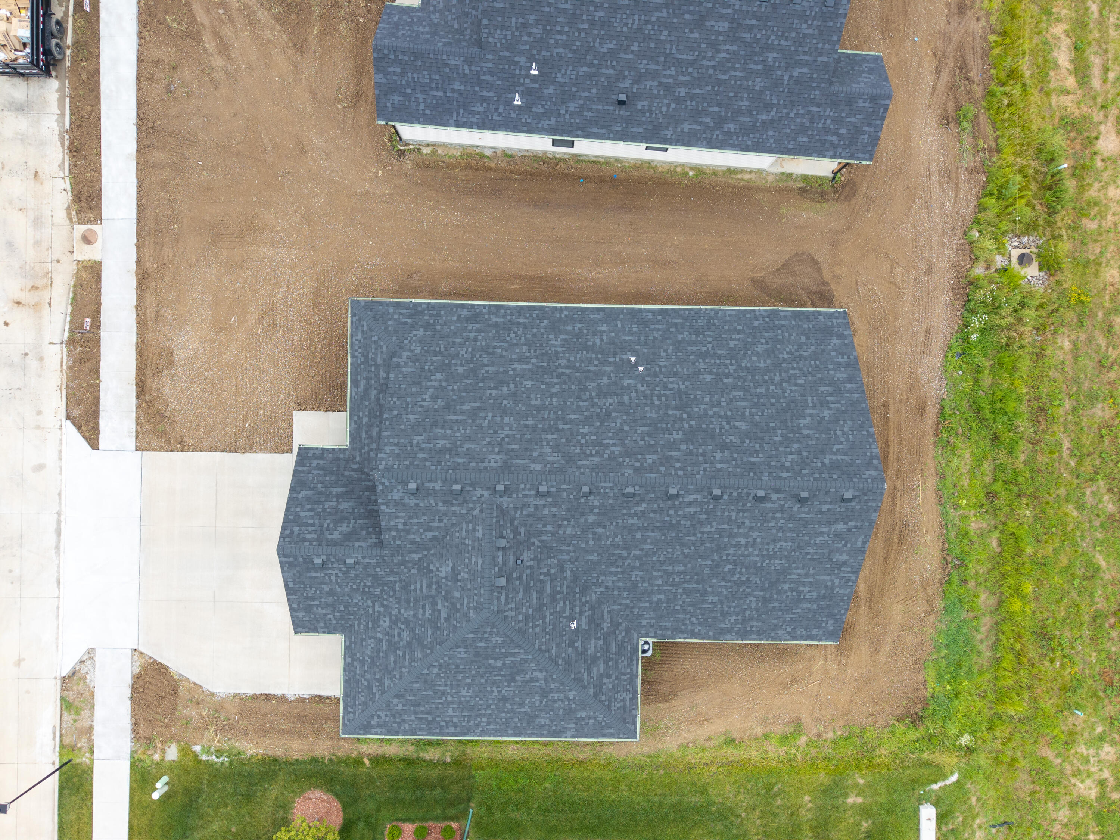
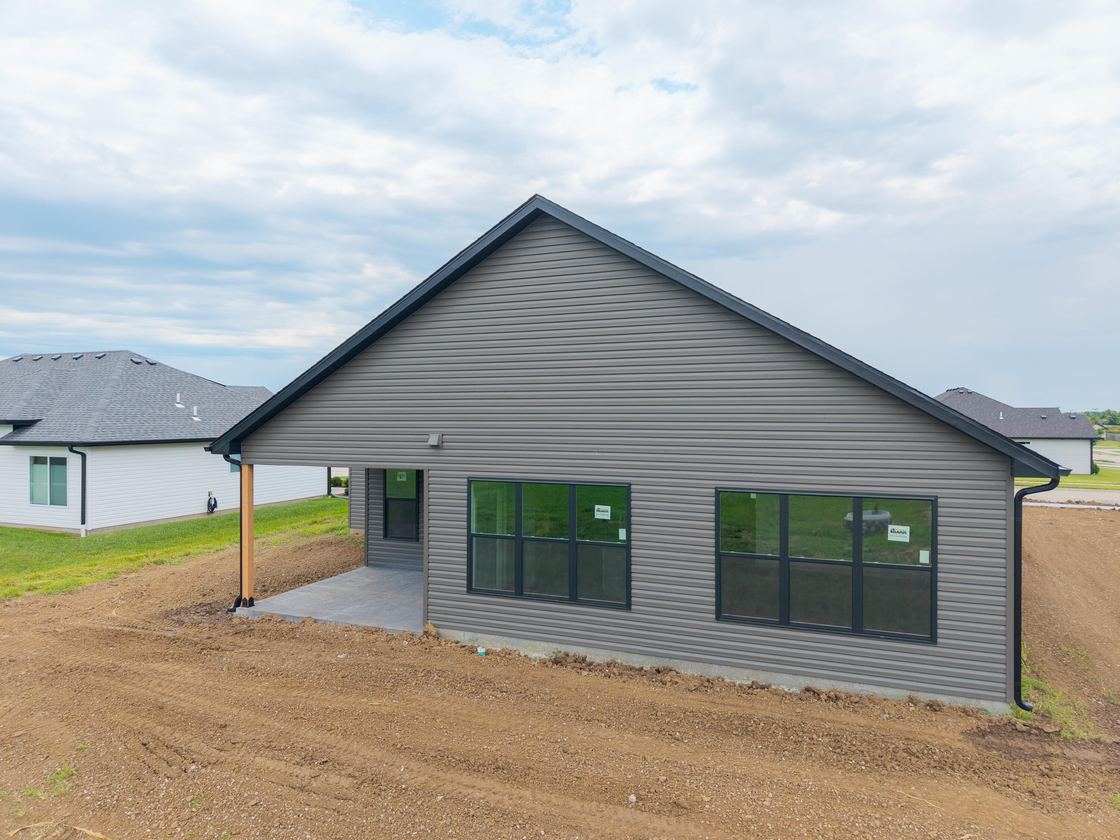
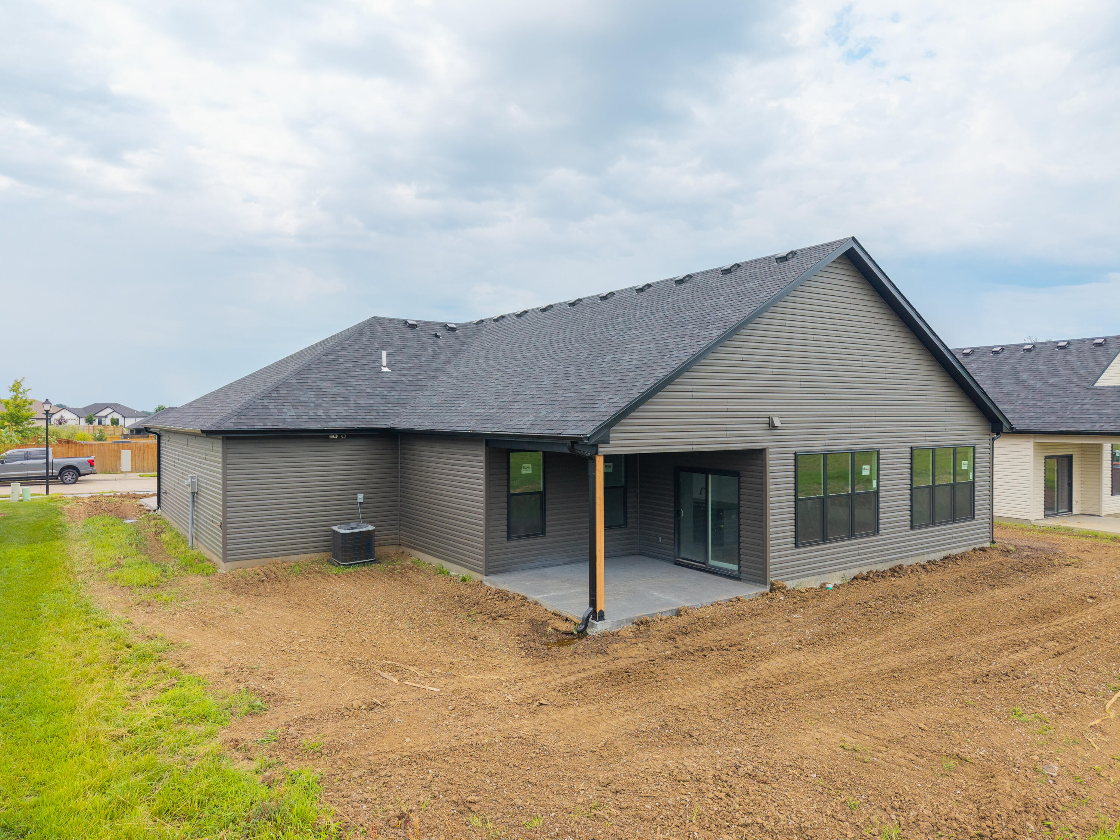

Description
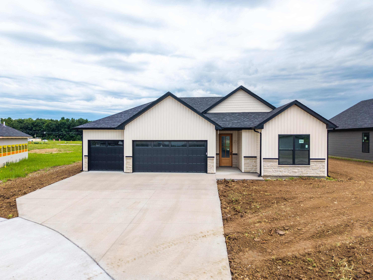
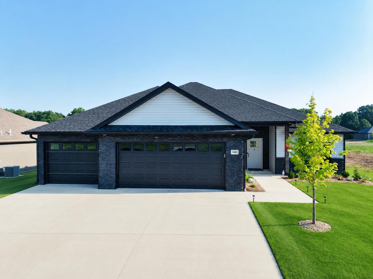
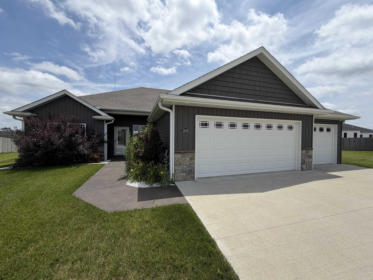
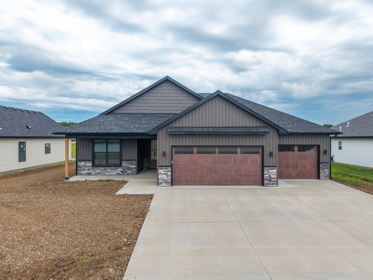
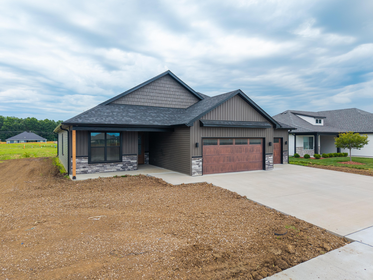
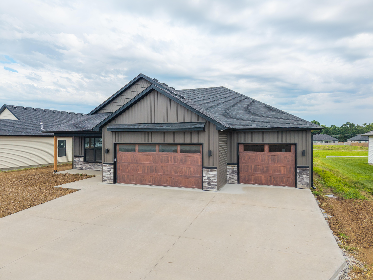
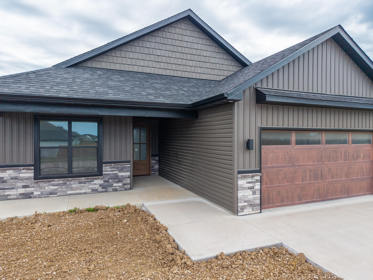
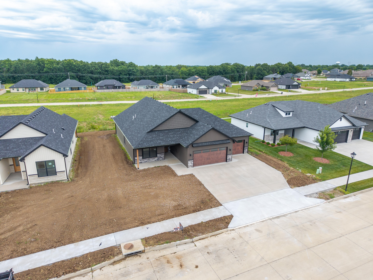
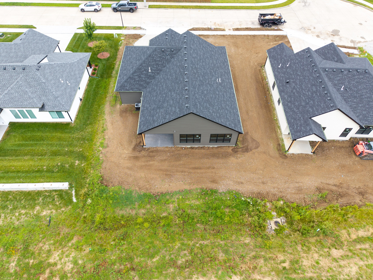
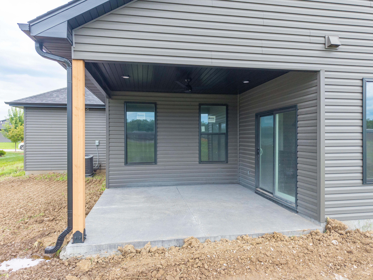
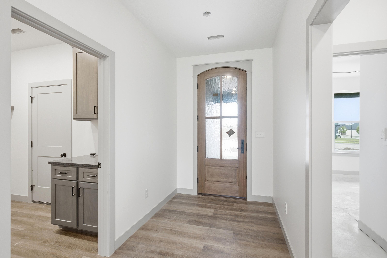
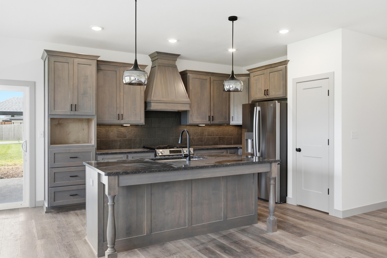
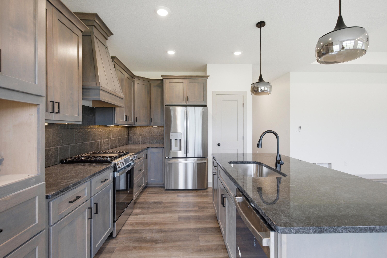
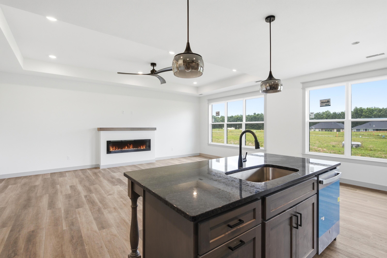
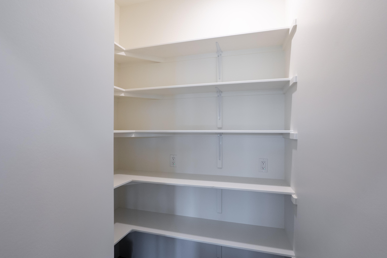
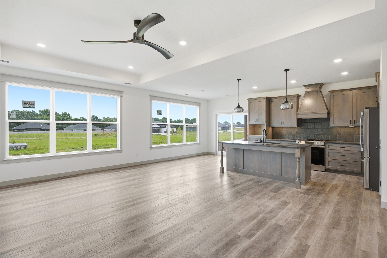
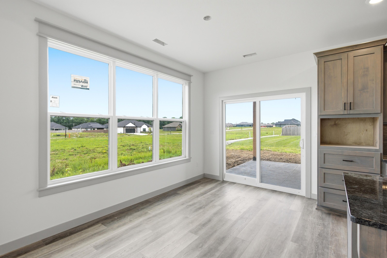
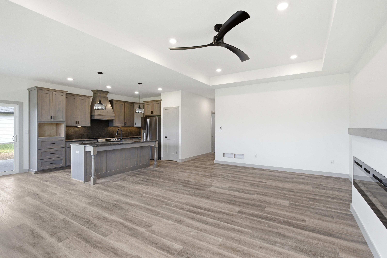
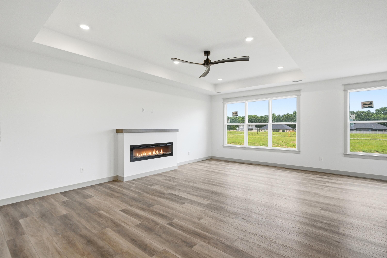
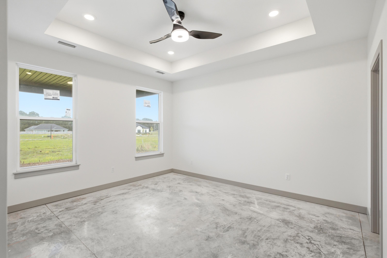
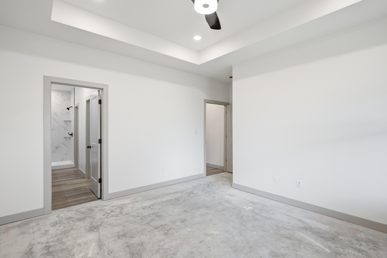
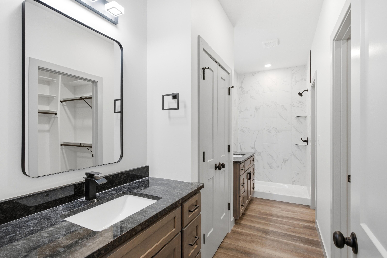
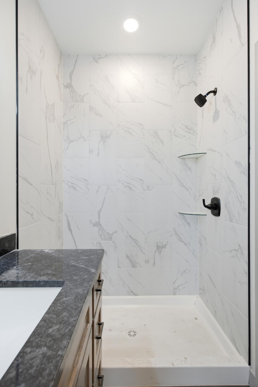
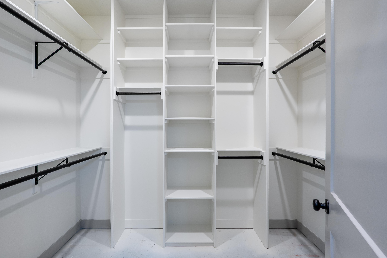
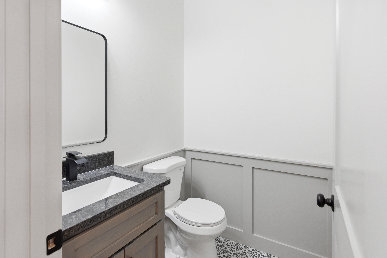
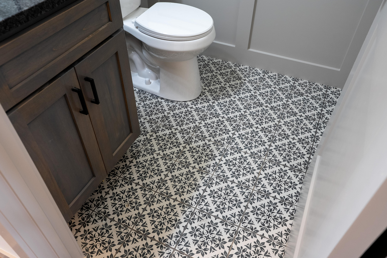
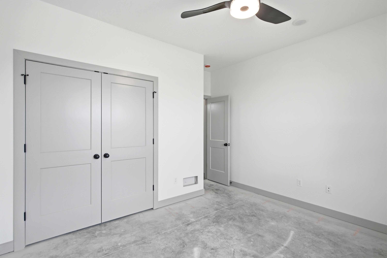
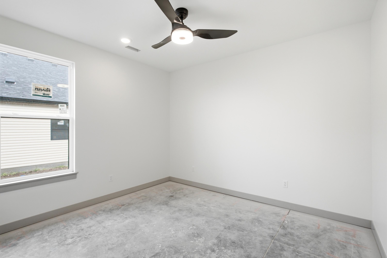
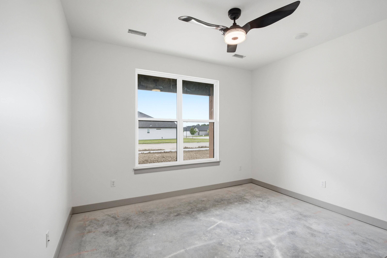
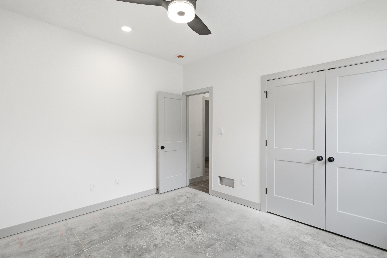
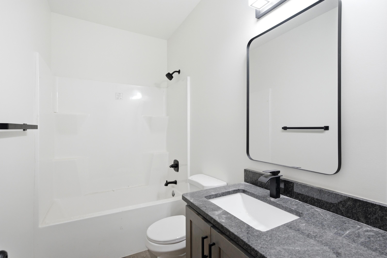
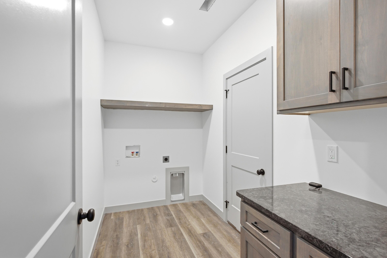
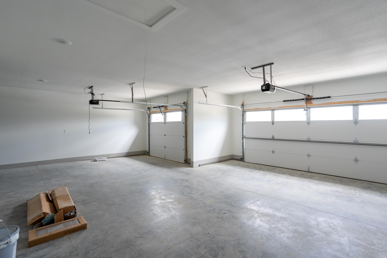
Modern Luxury Meets Everyday Comfort Stunning new construction ranch where upscale finishes & thoughtful design create effortless living. Soaring ceilings, abundant natural light, & open floor plan welcome you inside. The gourmet kitchen features custom Amish-built gray cabinetry, granite countertops, a full-height tile backsplash, upgraded stainless steel appliances, an oversized island, and a spacious walk-in pantry. Relax in the great room with a tray ceiling and sleek linear fireplace, or retreat to the luxurious primary suite with a garden tub, tiled walk-in shower, dual vanities, custom walk-in closet, and a bonus oversize linen cabinet. Complete with designer finishes throughout, a covered stamped concrete patio, and an oversized 3-car garage, this home perfectly blends style, comfort, and functionality.
Details
| MLS # | 435950 |
|---|---|
| Listing Type | For Sale |
| Style | House |
| HOA Dues | $220 |
| Sub-Type | Resale |
| Year | 2026 |
| Days On Site | 38 |
| Listing Provided By | Weichert, Realtors - House of Brokers | Dawn Daly |
Features
| Bed(s) | 3 |
|---|---|
| Bath(s) | 3 Total |
| SQ Feet | 1,750 |
| Garage | 3 |
| Zoning | R-1 One- Family Dwelling* |
| Acreage | 0.22 |
Interior
| Rooms Total | 3 |
|---|---|
| Heating | Forced Air, Natural Gas |
| Heating Yes / No | Yes |
| Cooling | Central Electric, Ceiling/Paddle Fan(s) |
| Cooling Yes / No | Yes |
| Appliances | Refrigerator, Microwave, Exhaust Fan, Disposal, Dishwasher, Cooktop-Gas, Built-In Electric Oven |
| Interior Features | Walk-in Pantry, Soft Close Cabinets, Breakfast Bar, High Spd Int Access, Stand Alone Shwr/MBR, Split Bedroom Design, Tub-Garden, Walk in Closet(s), Washer/Dryer Connectn, Main Lvl Master Bdrm, Breakfast Room, Kit/Din Combo, Cabinets-Custom Blt, Granite Counters, Cabinets-Wood, Kitchen Island |
| Window Features | Windows-Vinyl |
| Fireplace Yes / No | Yes |
| Fireplace Features | Electric, Air Circulating, In Living Room |
Exterior
| Exterior Features | Driveway-Paved |
|---|---|
| Roof | Architectural Shingle |
| Foundation Details | Poured Concrete, Slab |
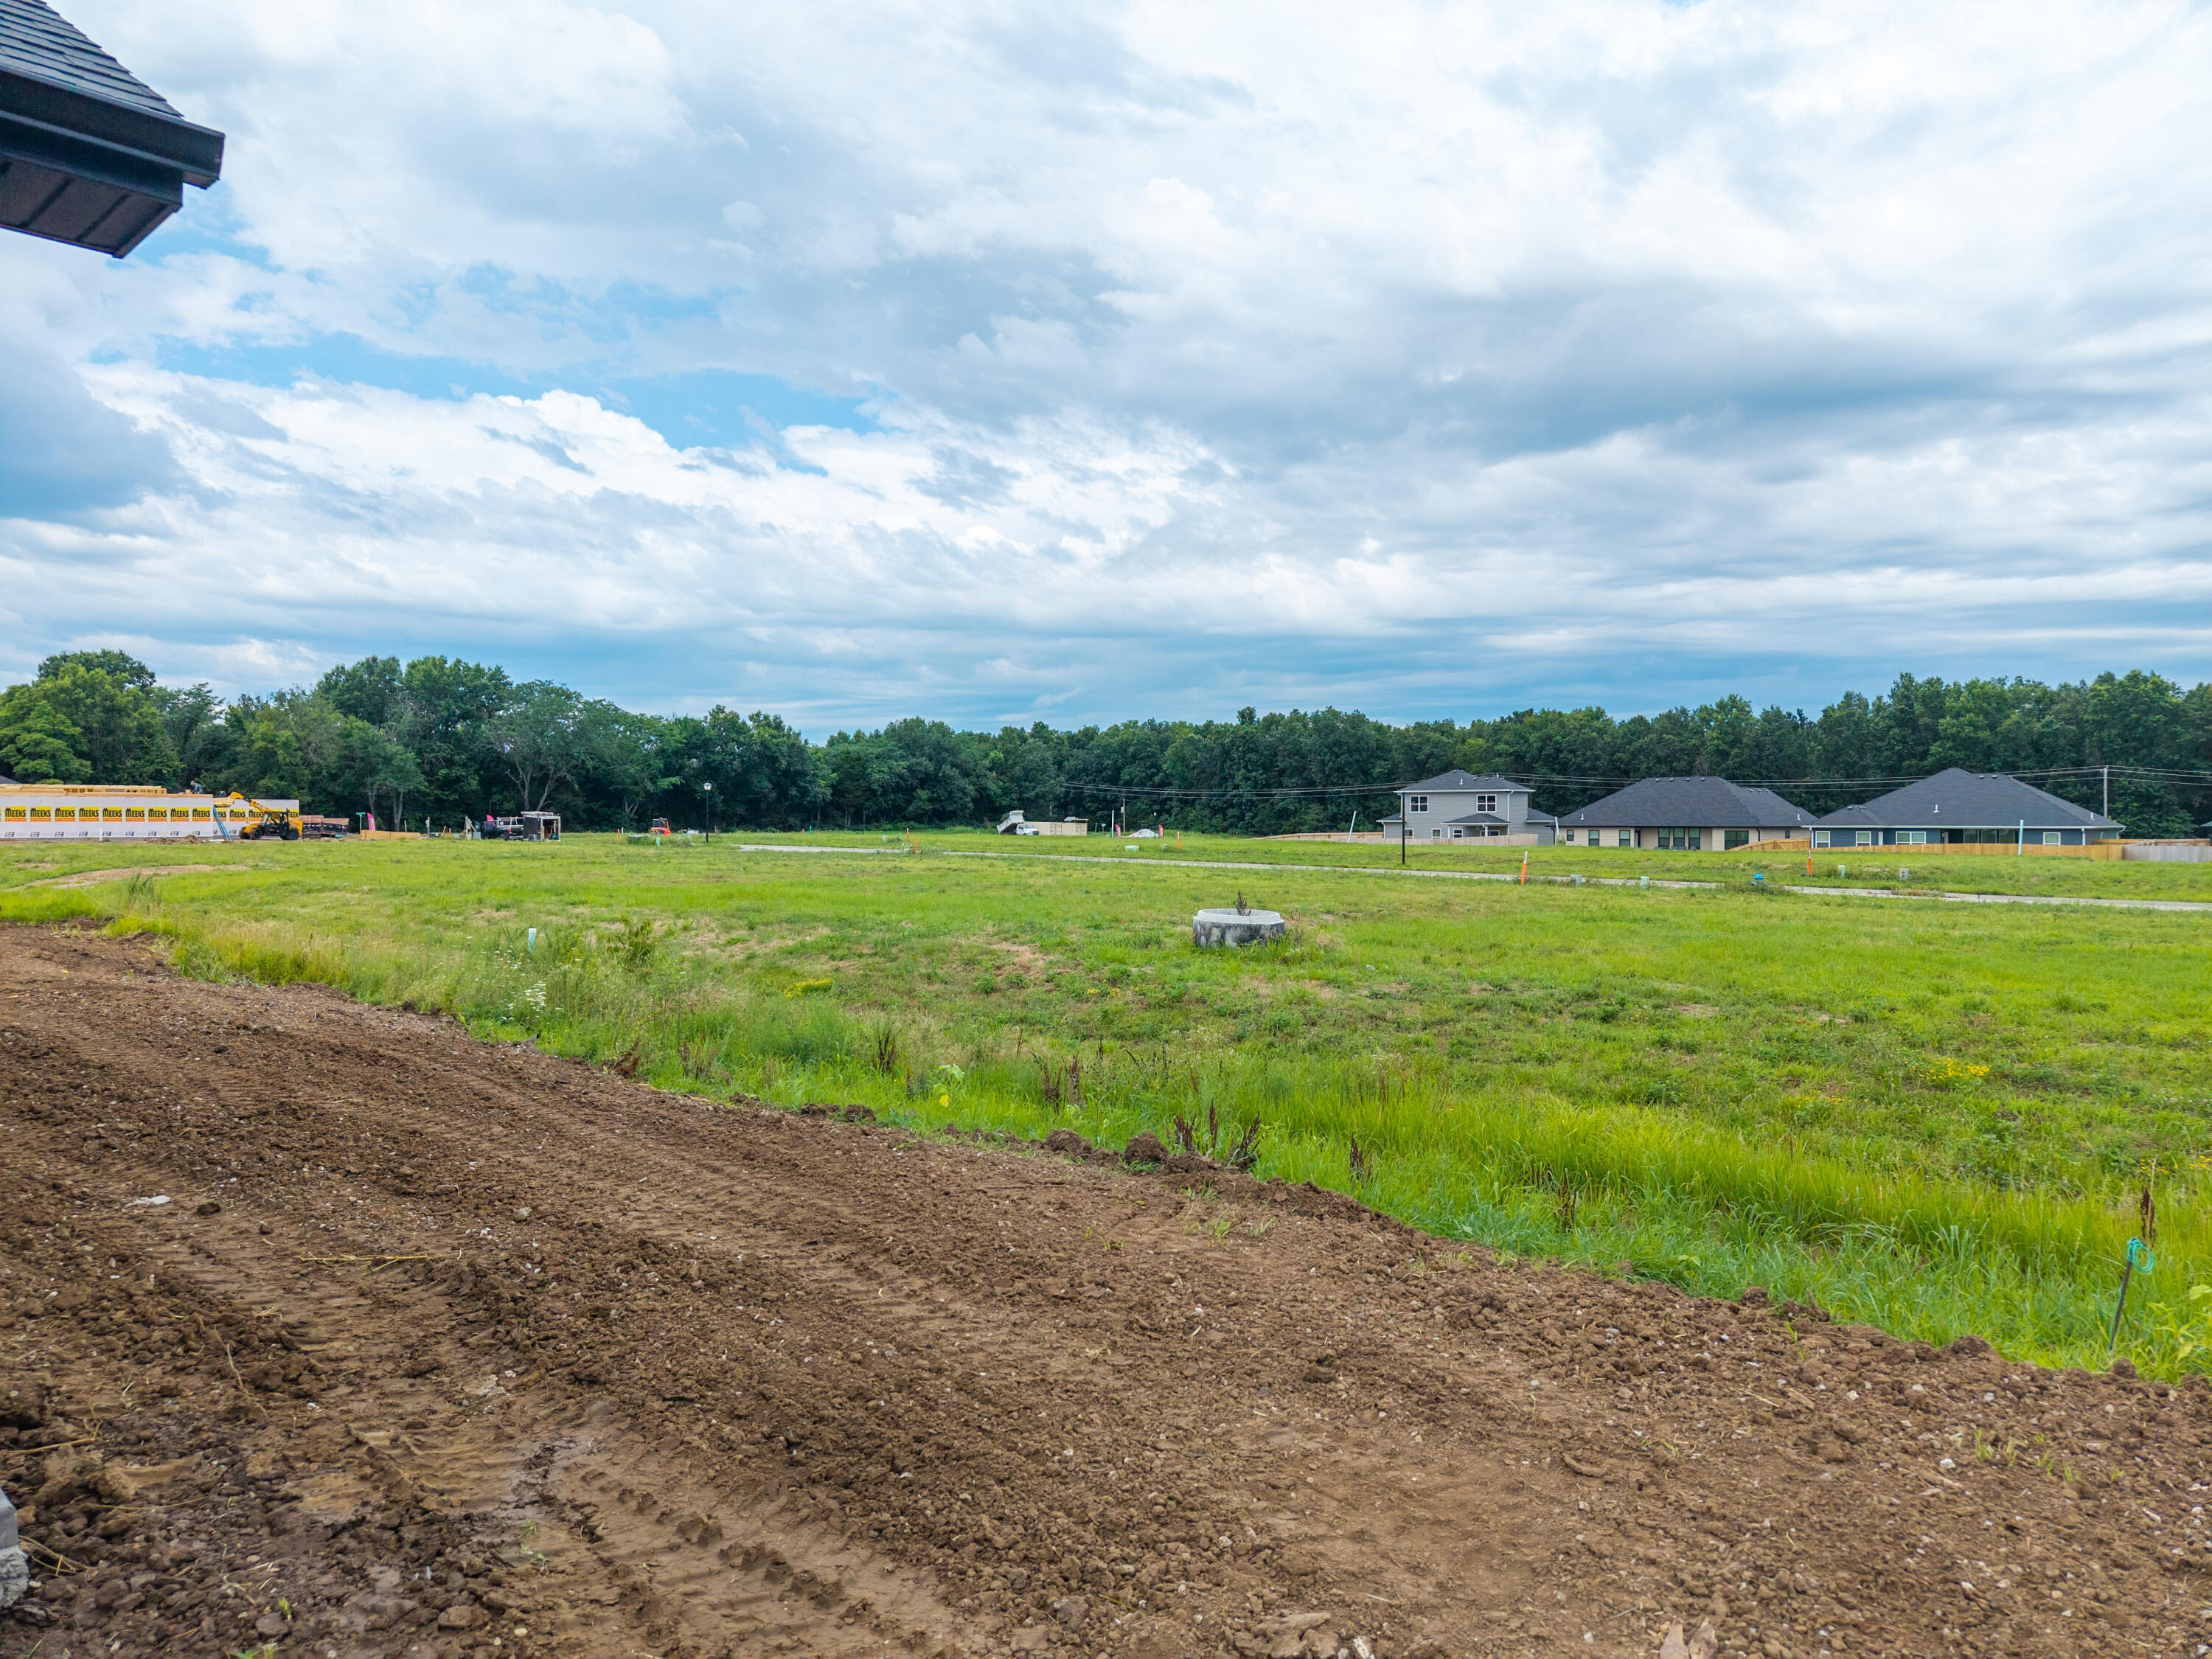
| Lot Features | Cleared |
| Patio And Porch Features | Stamped Concrete, Concrete, Back, Covered |
| Community Features | Pool, Green Space, Clubhouse |
| Security Features | Smoke Detector(s) |
Parking
| Parking Features | Garage Dr Opener(s), Attached |
|---|---|
| Garage Spaces | 3 |
Utilities
| Utilities | Water-City, Electric-City, Trash-City |
|---|
Taxes
| Tax Legal Description | THE VILLAGES AT ARBOR POINTE PLAT 4 LOT 416 |
|---|
Area Information
| State | MO |
|---|---|
| County | Boone |
| City | COLUMBIA |
| Zip Code | 65202 |
| Area | Boone Northeast |
| Subarea | Boone Northeast |
| Community Name | ARBOR POINTE |
| School District | Columbia |
| Elementary School | Alpha Hart Lewis |
| High School | Battle |
| Listing VS Median (in ARBOR POINTE) | |
Price: $390,000 low | high Med: $383,450 sqft: 1,750 low | high Med: 1,705 $ / sqft: $223 low | high Med: $225 On site: 38 low | high Med: 99.5 | |
Request a showing
Request a showing
Contact
Learn More About This Property

| State | MO |
|---|---|
| County | Boone |
| City | COLUMBIA |
| Zip Code | 65202 |
| Area | Boone Northeast |
| Subarea | Boone Northeast |
| Community Name | ARBOR POINTE |
| School District | Columbia |
| Elementary School | Alpha Hart Lewis |
| High School | Battle |
| Listing VS Median (in ARBOR POINTE) | |
Price: $390,000 low | high Med: $383,450 sqft: 1,750 low | high Med: 1,705 $ / sqft: $223 low | high Med: $225 On site: 38 low | high Med: 99.5 | |