3402 Yellowwood Dr,COLUMBIA, MO 65202
COLUMBIA, MO 65202

Description
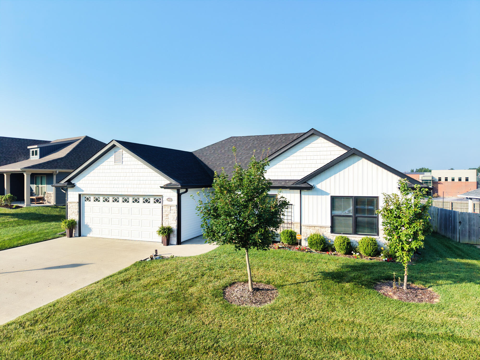
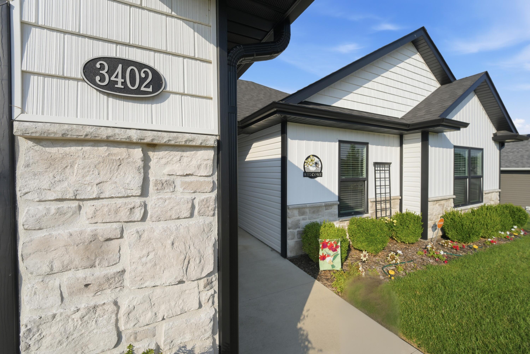
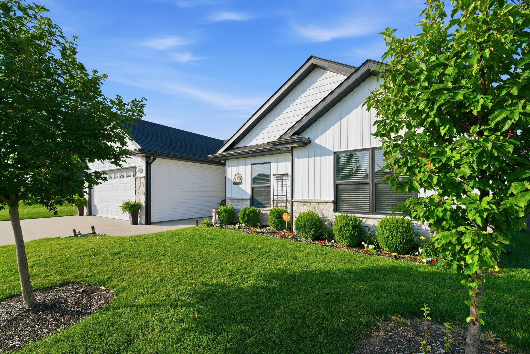
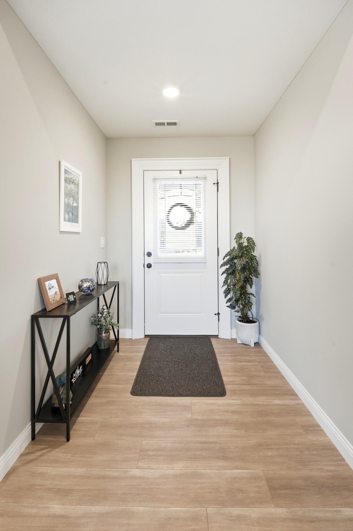
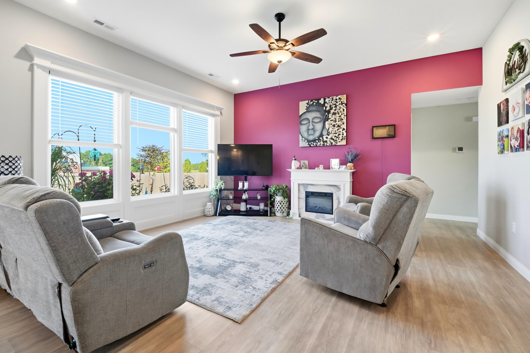
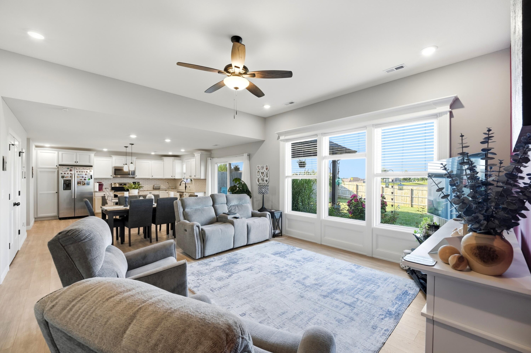
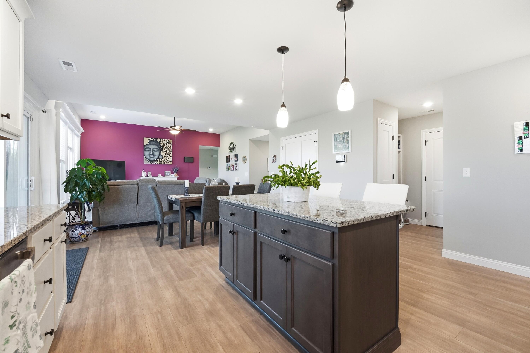
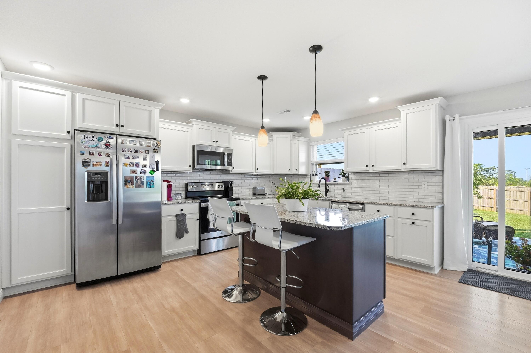
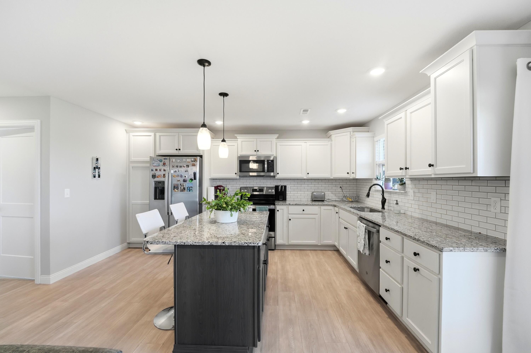
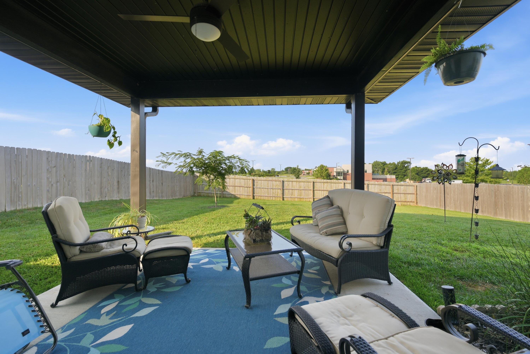
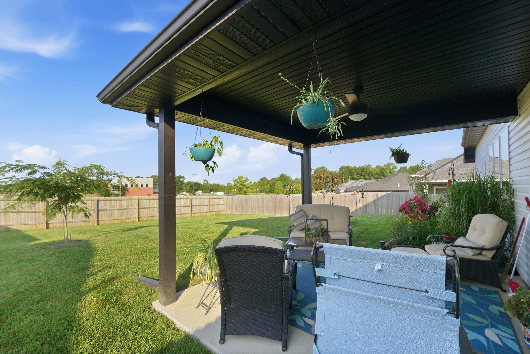
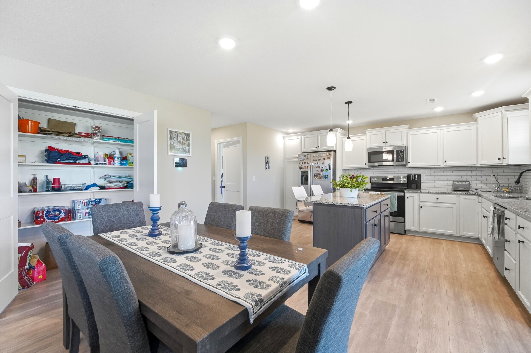
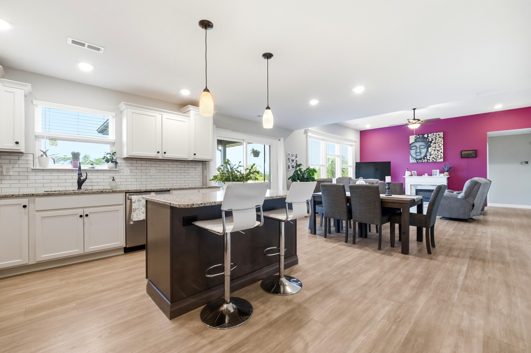
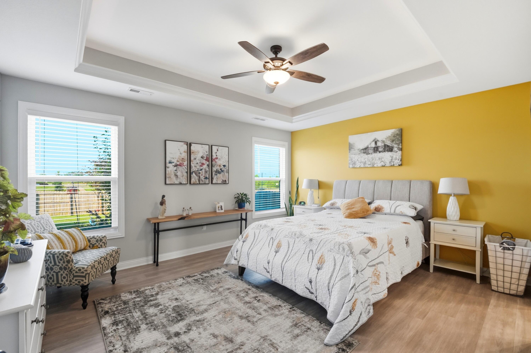
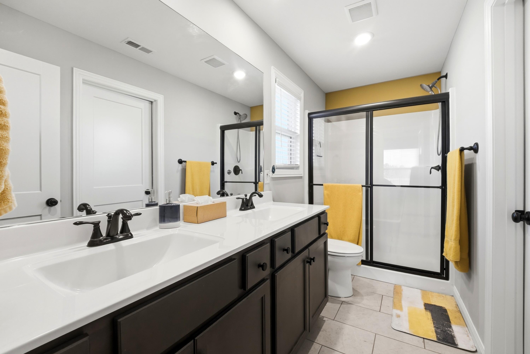

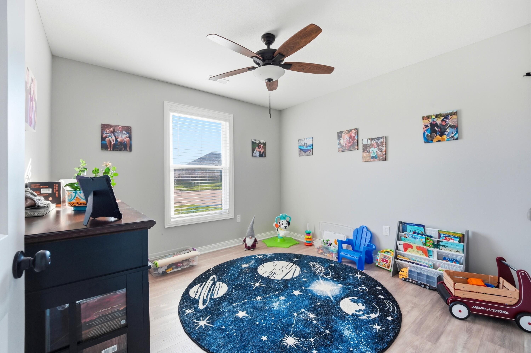
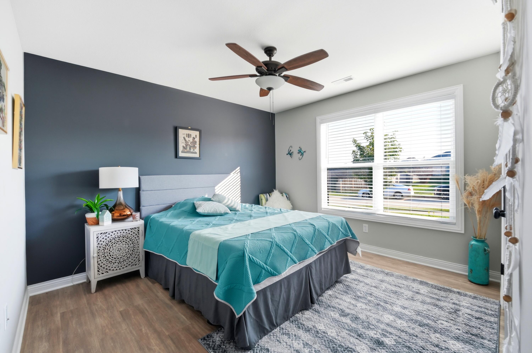
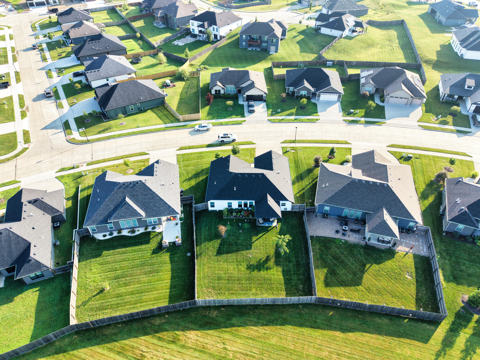
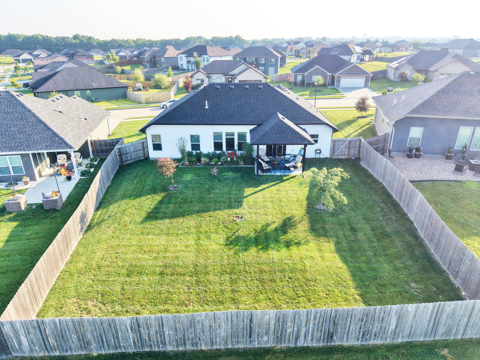
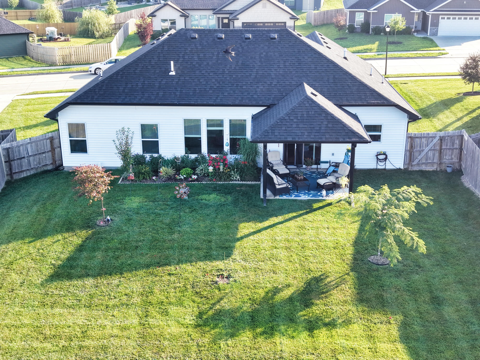
Why wait for new construction when you can own this beautifully maintained, home that shows even better than new? Featuring a striking black-and-white Craftsman design, this move-in-ready slab home offers style, comfort, and convenience throughout. Enjoy a fully fenced backyard and covered patio--perfect for entertaining, relaxing, or spending time with children and pets. The property backs to CPS-owned green space, providing added privacy and peaceful views. Inside, you'll find luxury vinyl plank flooring throughout the entire home, including the bedrooms, creating a seamless and low-maintenance living space. The spacious primary suite offers a large walk-in closet and a luxurious walk-in shower. he thoughtfully designed kitchen features granite countertops, stainless appliances and a generous pantry with abundant storage. Just off the oversized two-car garage, a convenient drop zone with built-in bench seating and hooks helps keep everyday life organized. This like-new home combines modern finishes, functional living spaces, and a desirable location--ready for you to move in and enjoy! Schedule your private showing today!
Details
| MLS # | 435994 |
|---|---|
| Listing Type | For Sale |
| Style | House |
| HOA Dues | $280 |
| Sub-Type | Resale |
| Year | 2021 |
| Days On Site | 36 |
| Listing Provided By | Weichert, Realtors - House of Brokers | Stacey Swalla |
Features
| Bed(s) | 3 |
|---|---|
| Bath(s) | 2 Total |
| SQ Feet | 1,598 |
| Garage | 2 |
| Zoning | R-S Single Family Residential |
| Acreage | 0.25 |
Interior
| Rooms Total | 2 |
|---|---|
| Heating | Forced Air, Natural Gas |
| Heating Yes / No | Yes |
| Cooling | Central Electric, Ceiling/Paddle Fan(s) |
| Cooling Yes / No | Yes |
| Appliances | Refrigerator, Microwave, Disposal, Dishwasher, Oven |
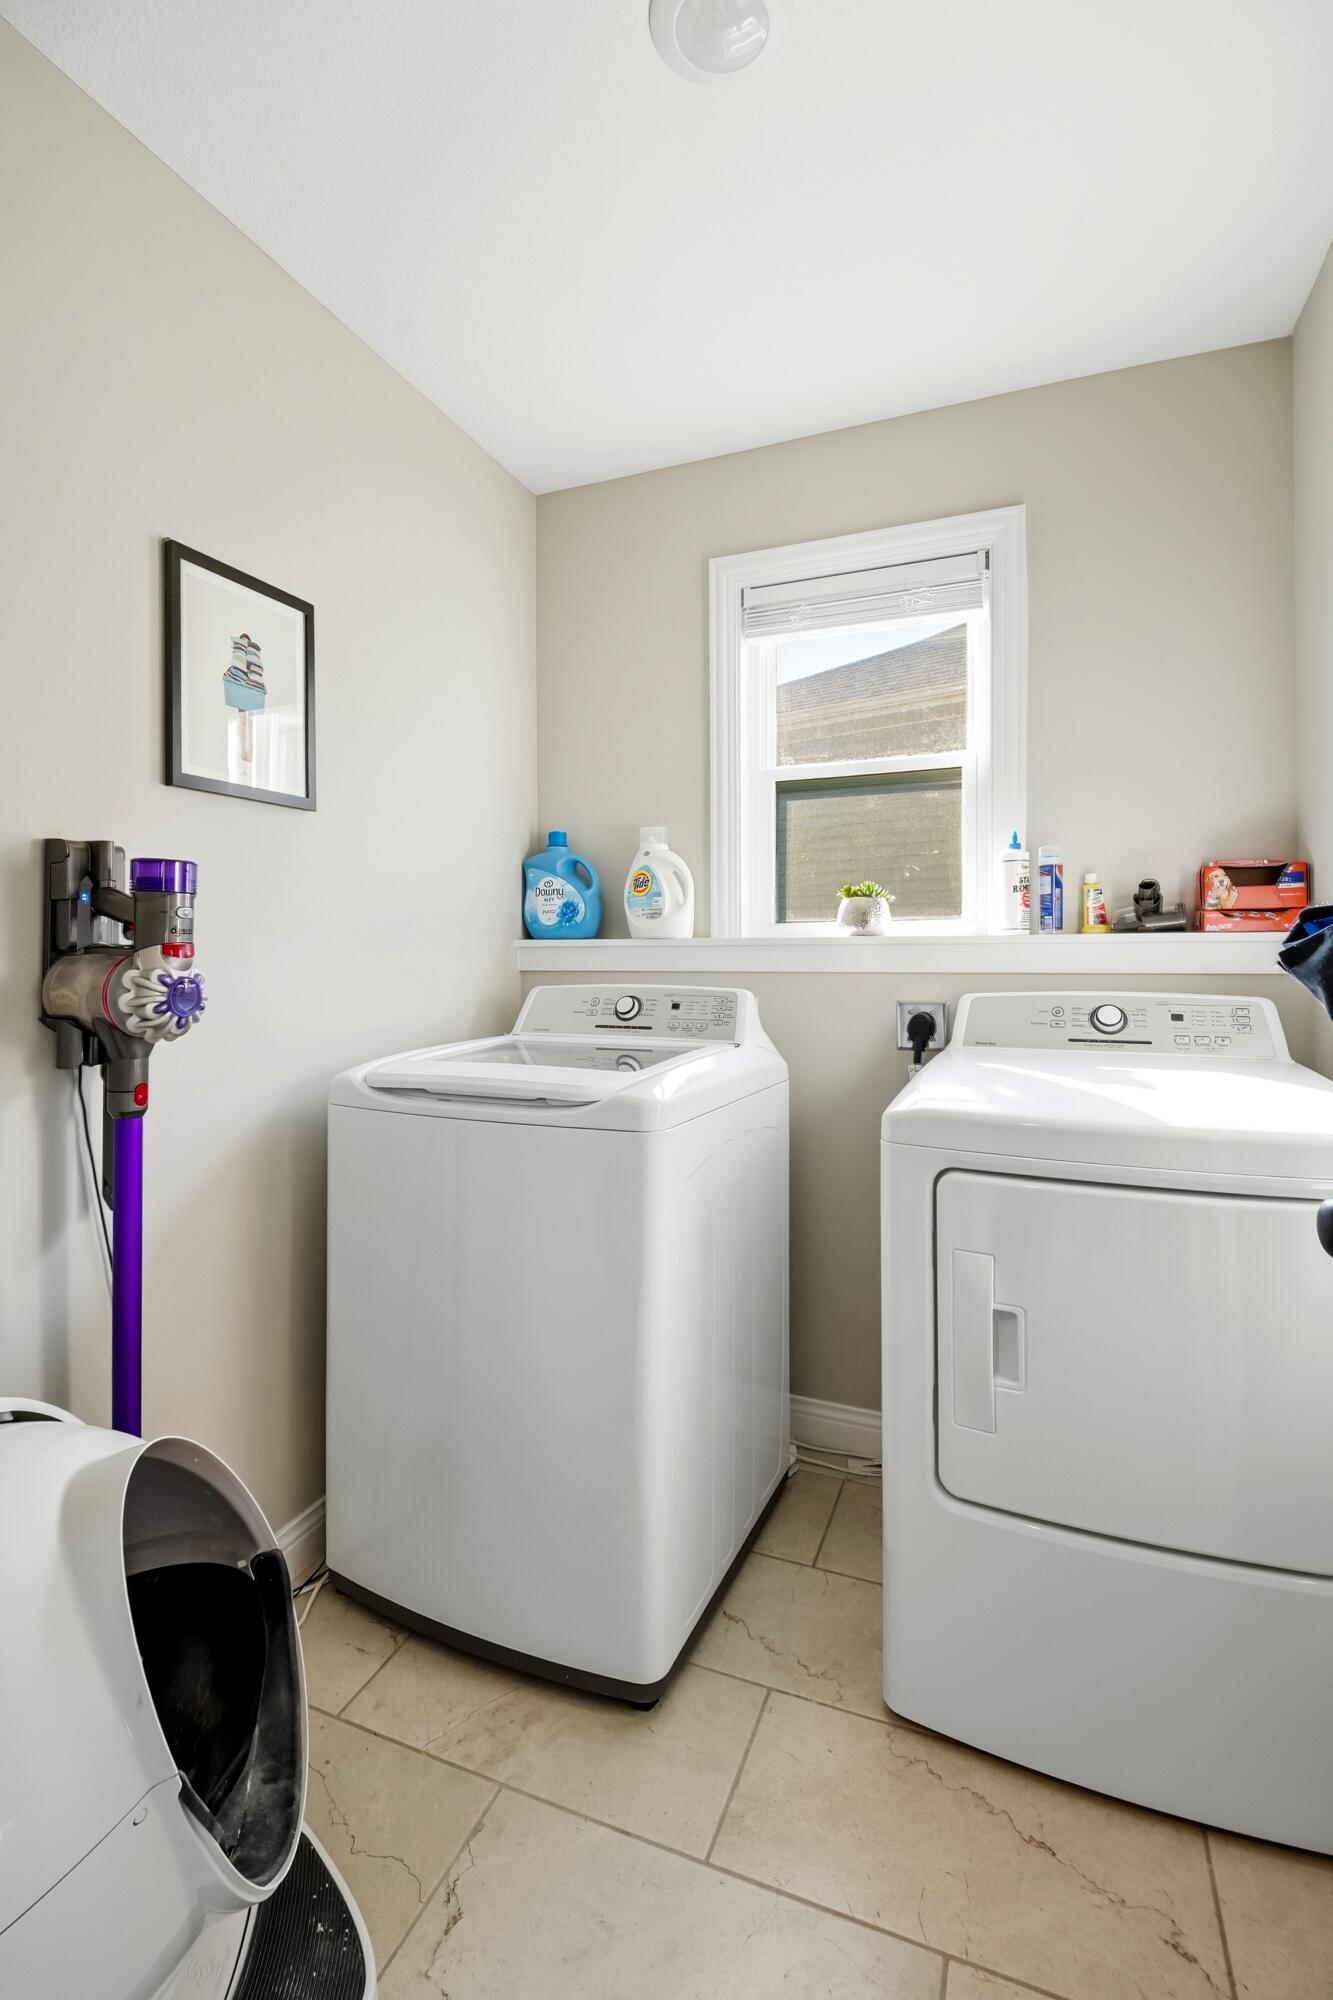
| Interior Features | High Spd Int Access, Tub/Shower, Stand Alone Shwr/MBR, Walk in Closet(s), Washer/Dryer Connectn, Main Lvl Master Bdrm, Smart Thermostat, Kit/Din Combo, Granite Counters, Cabinets-Wood, Kitchen Island, Pantry |
| Window Features | Windows-Vinyl |
Exterior
| Exterior Features | Driveway-Paved |
|---|---|
| Roof | Architectural Shingle |
| Foundation Details | Poured Concrete, Slab |
| Lot Features | Level |
| Patio And Porch Features | Covered, Concrete, Back, Front Porch |
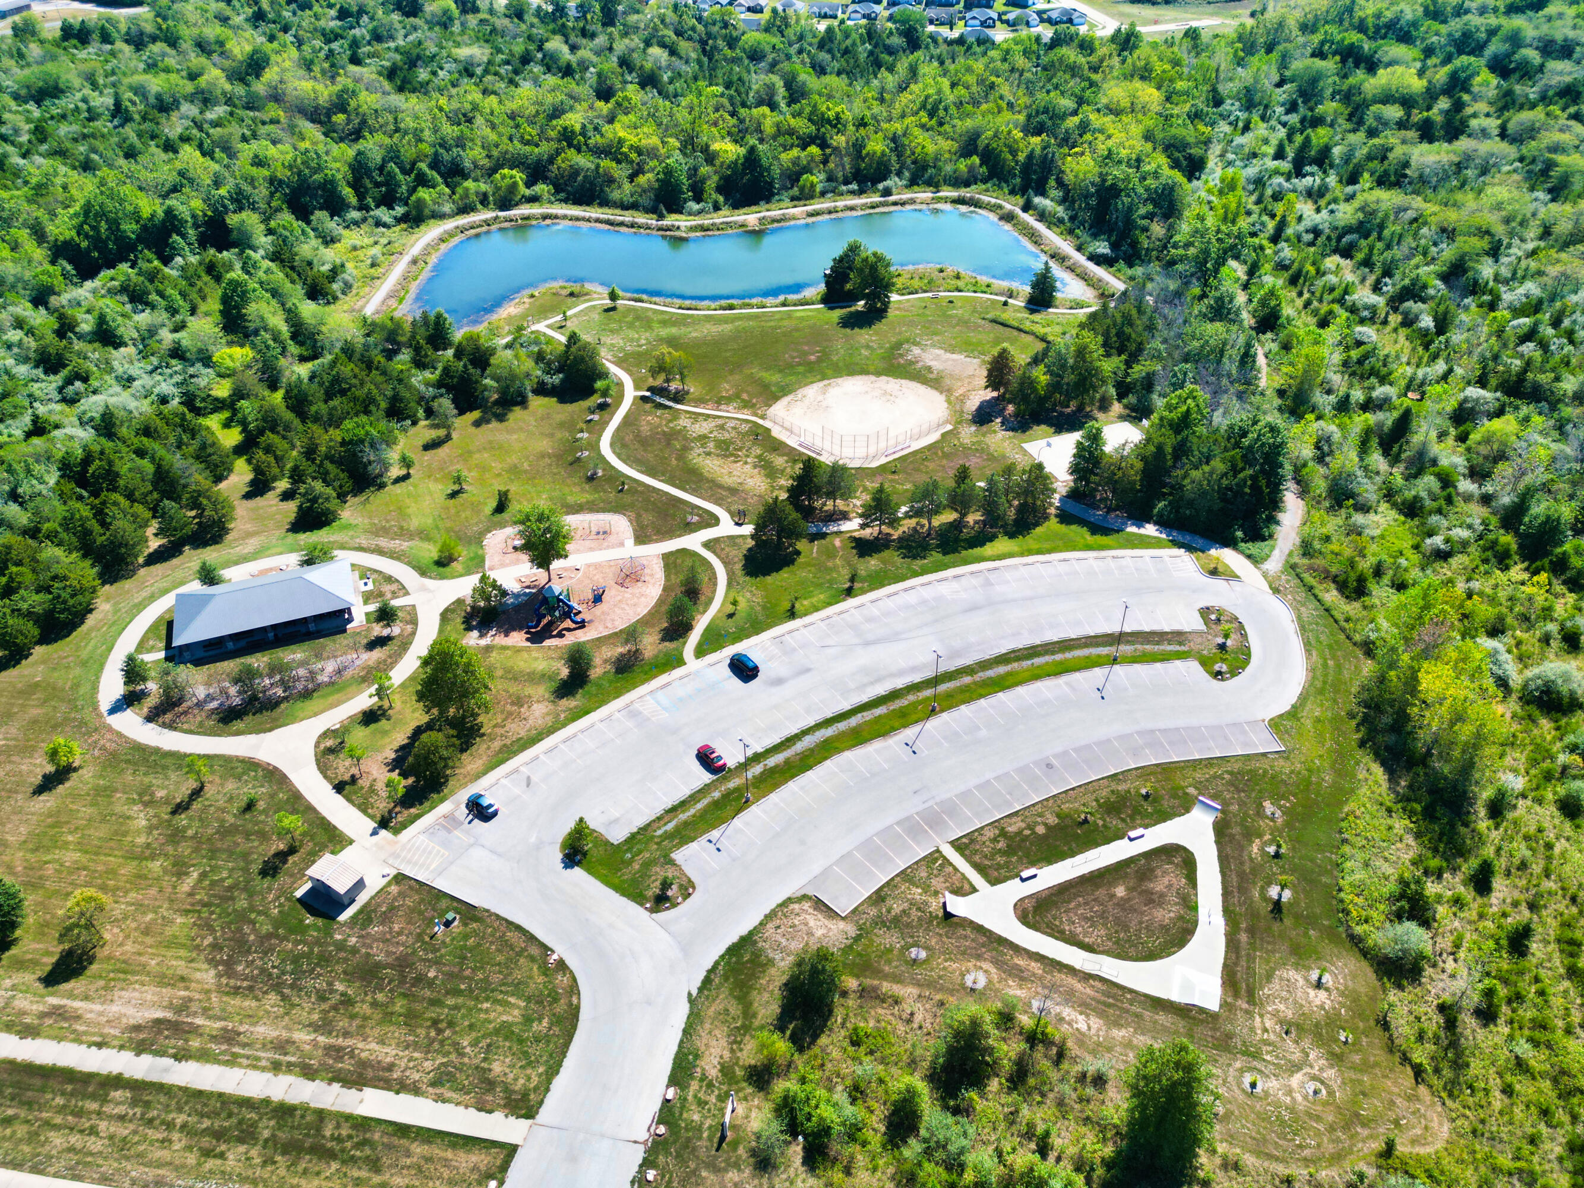
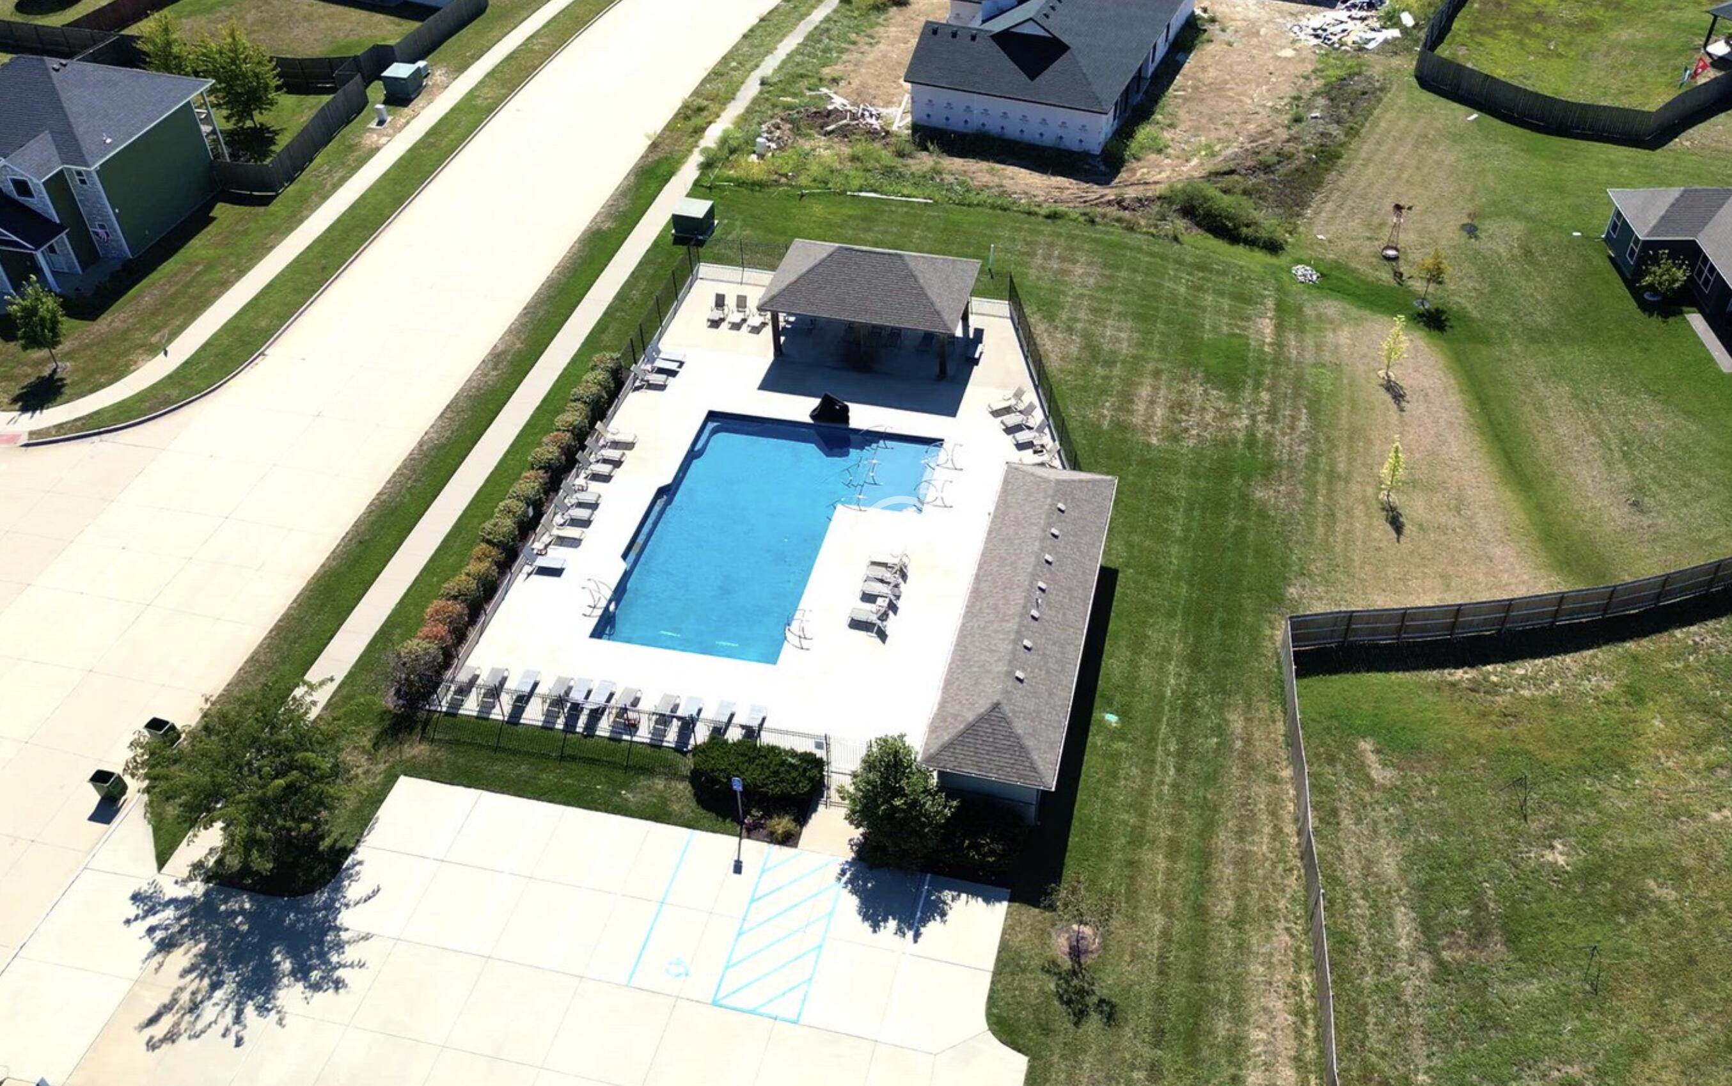
| Community Features | Pool, Green Space |
| Fencing | Backyard, Wood |
| Security Features | Smoke Detector(s) |
Parking
| Parking Features | Garage Dr Opener(s), Attached |
|---|---|
| Garage Spaces | 2 |
Utilities
| Utilities | Water-City, Electric-City, Trash-City |
|---|
Taxes
| Tax Annual Amount | 2999.75 |
|---|---|
| Tax Legal Description | The Villages at Arbor Pointe Plat 4 Lot 403 |
| Tax Year | 2025 |
Area Information
| State | MO |
|---|---|
| County | Boone |
| City | COLUMBIA |
| Zip Code | 65202 |
| Area | Boone Northeast |
| Subarea | Boone Northeast |
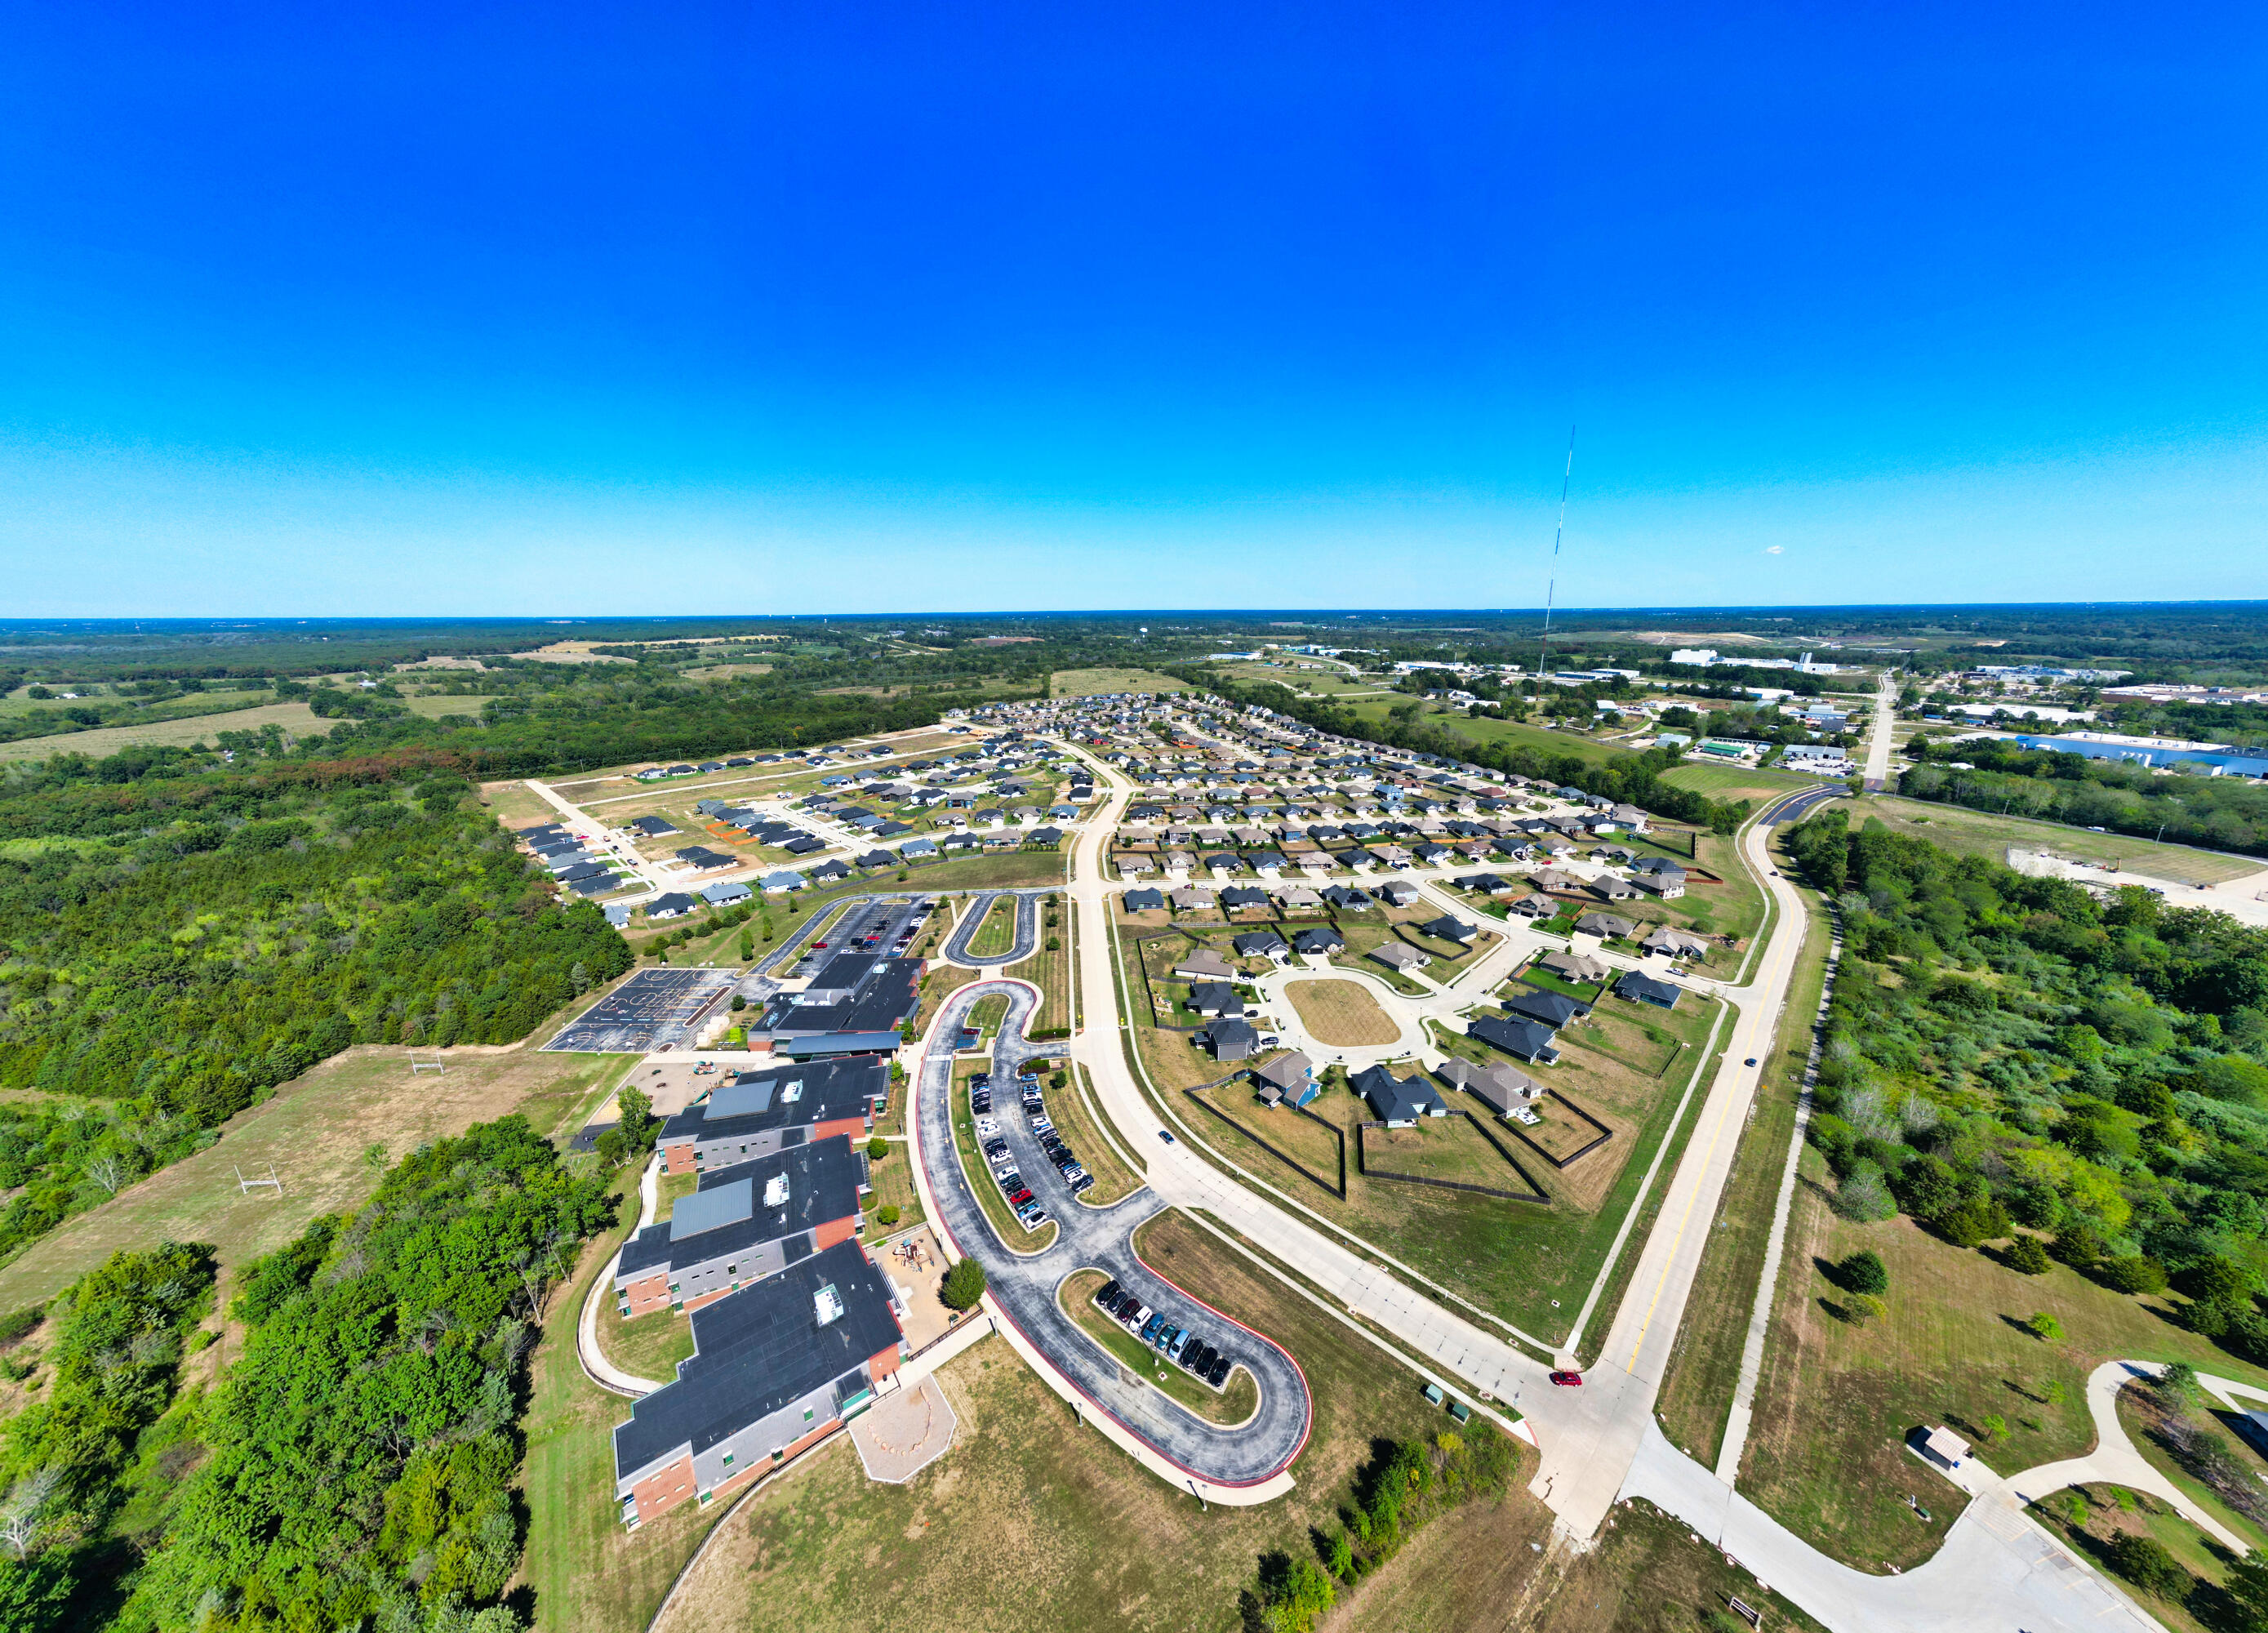
| Community Name | ARBOR POINTE |
| School District | Columbia |
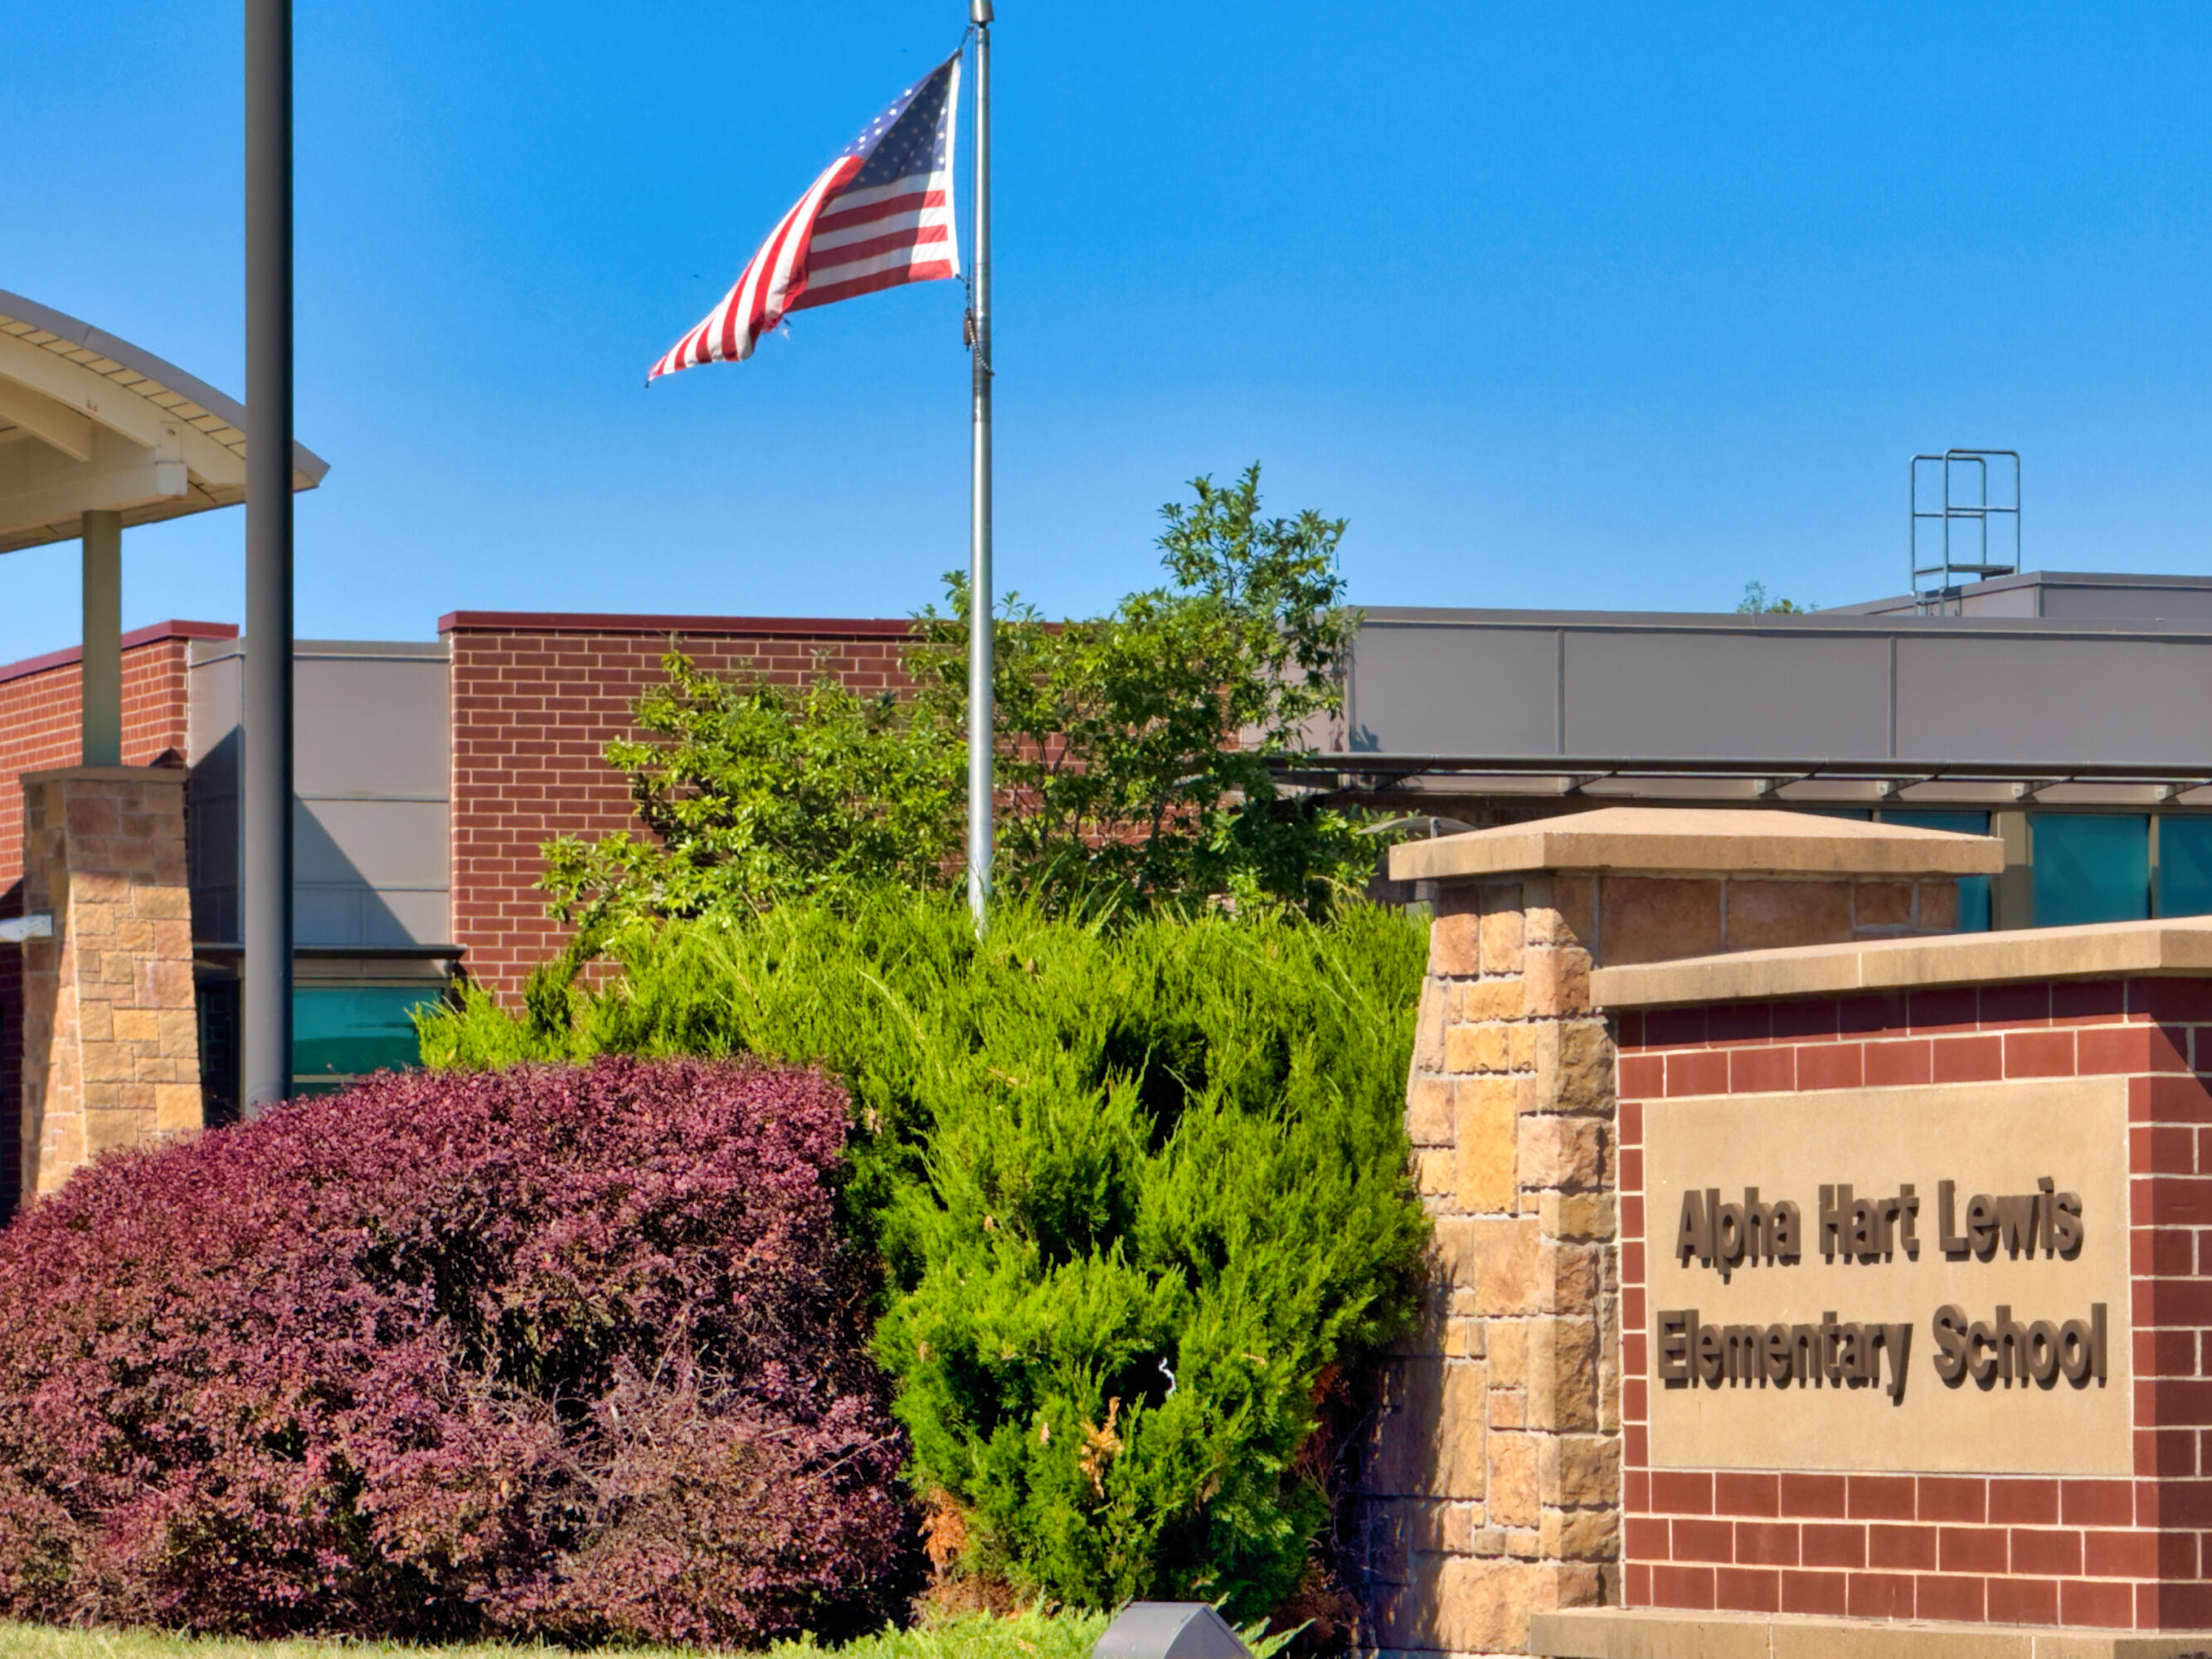
| Elementary School | Alpha Hart Lewis |
| High School | Battle |
| Listing VS Median (in ARBOR POINTE) | |
Price: $329,000 low | high Med: $383,450 sqft: 1,598 low | high Med: 1,705 $ / sqft: $206 low | high Med: $225 On site: 36 low | high Med: 99.5 | |
Request a showing
Request a showing
Contact
Learn More About This Property

| State | MO |
|---|---|
| County | Boone |
| City | COLUMBIA |
| Zip Code | 65202 |
| Area | Boone Northeast |
| Subarea | Boone Northeast |
| Community Name | ARBOR POINTE |
| School District | Columbia |
| Elementary School | Alpha Hart Lewis |
| High School | Battle |
| Listing VS Median (in ARBOR POINTE) | |
Price: $329,000 low | high Med: $383,450 sqft: 1,598 low | high Med: 1,705 $ / sqft: $206 low | high Med: $225 On site: 36 low | high Med: 99.5 | |
