
Description
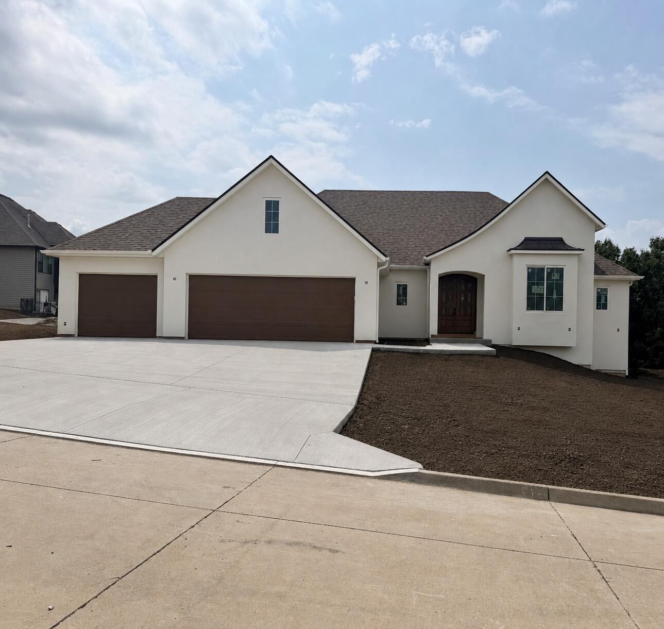
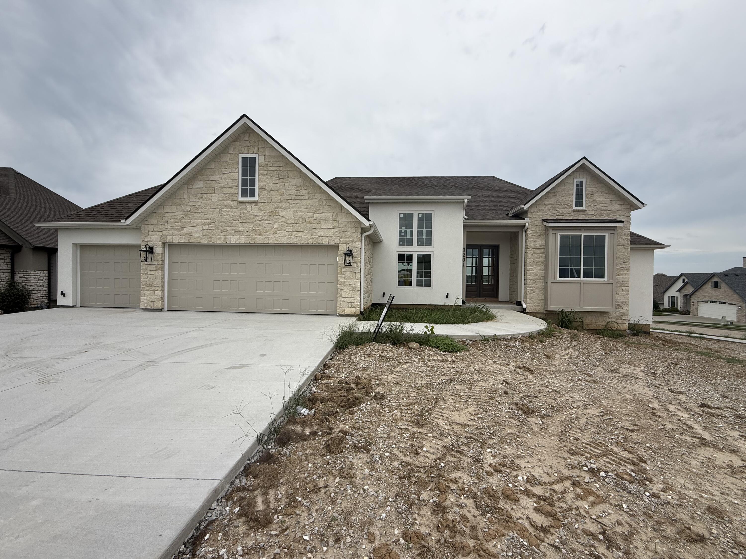
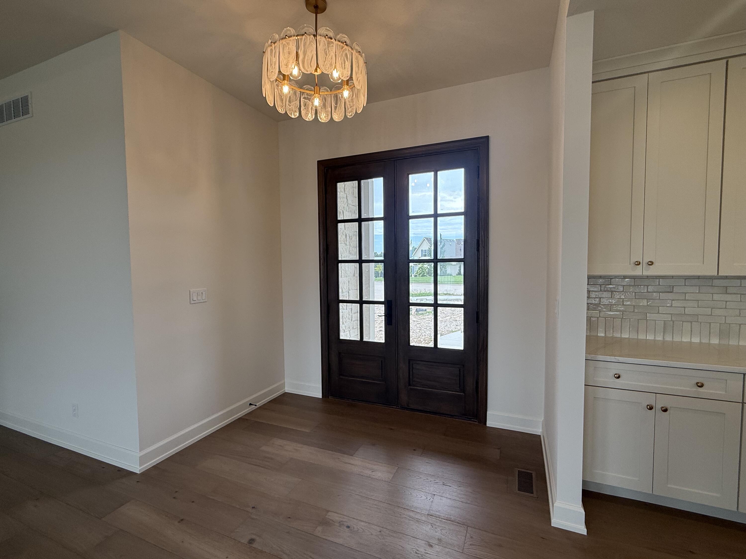
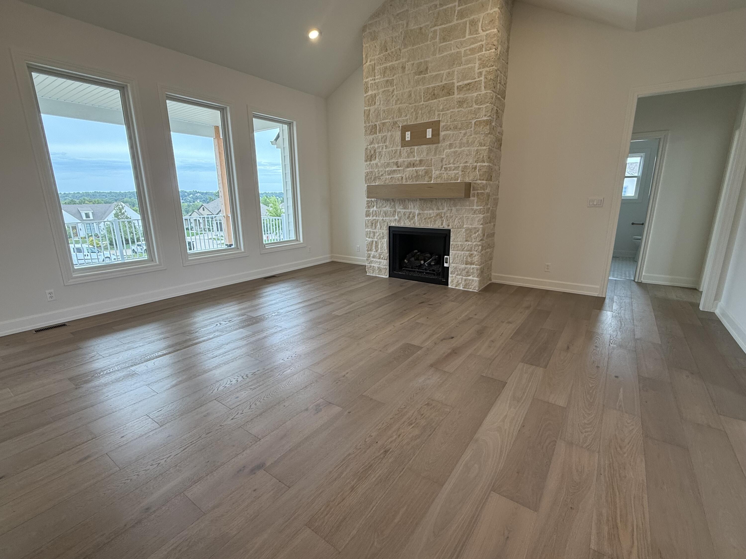
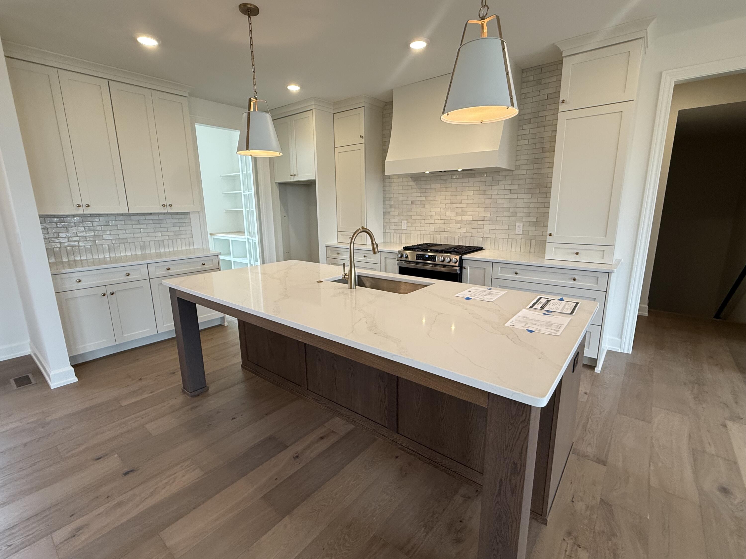
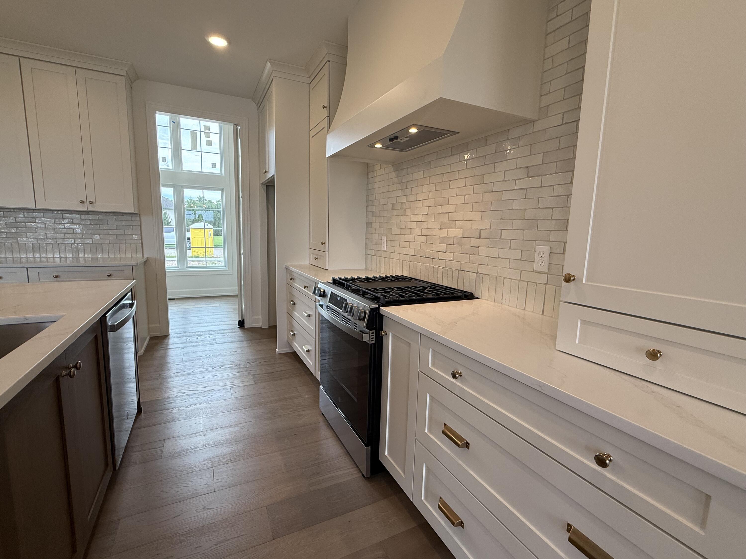
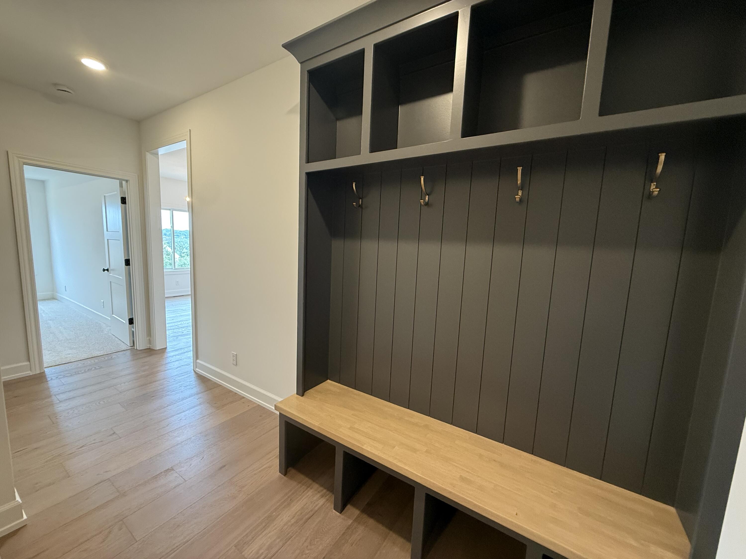
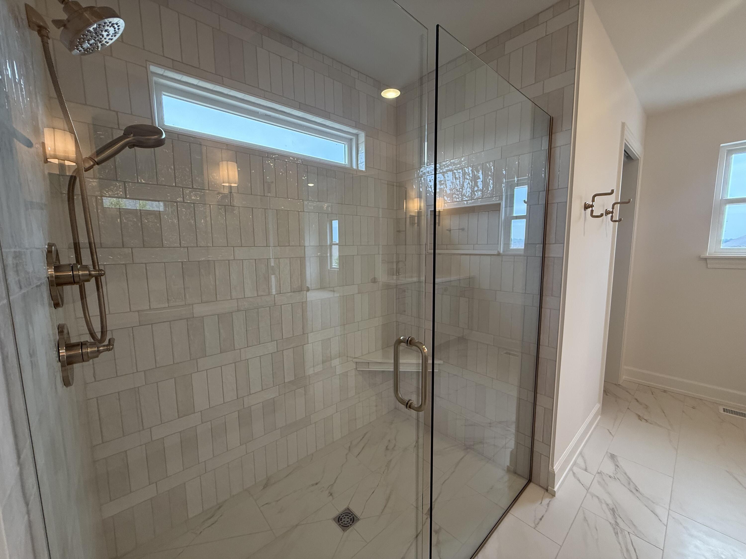
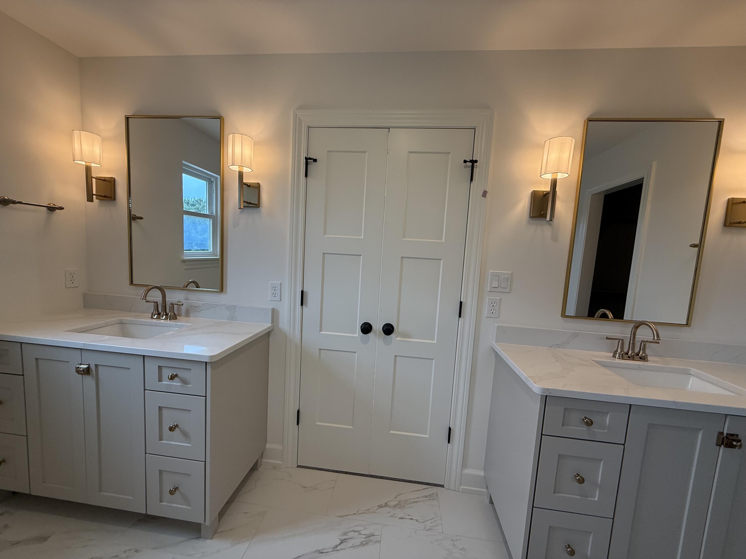
Completion in June/July! This well-designed home in The Gates offers comfortable spaces for everyday living and family gatherings. The open main level features a vaulted great room connected to the kitchen and dining area, with engineered hardwood floors, natural stone countertops, and a gas range. The primary bedroom is conveniently located on the main level, along with an extra bedroom or home office. Step out to the covered concrete deck for easy outdoor living. The finished lower level gives everyone room to spread out with a large family room, media space, wet bar, additional bedrooms, a full bath, and plenty of storage. Planned for Eagle Bluff Elementary, with John Warner Middle School and Rock Bridge High School serving the area for the 26/27 school year.
Details
| MLS # | 432228 |
|---|---|
| Listing Type | For Sale |
| Style | House |
| HOA Dues | $825 |
| Sub-Type | Resale |
| Year | 2026 |
| Days On Site | 192 |
| Listing Provided By | Arey Real Estate | Bennett Arey |
Features
| Bed(s) | 5 |
|---|---|
| Bath(s) | 3 Total |
| SQ Feet | 3,601 |
| Garage | 3 |
| Basement | Y |
| Zoning | R-1 One- Family Dwelling* |
| Acreage | 0.27 |
Interior
| Rooms Total | 3 |
|---|---|
| Heating | High Efficiency Furnace, Forced Air, Natural Gas |
| Heating Yes / No | Yes |
| Cooling | Central Electric |
| Cooling Yes / No | Yes |
| Appliances | Microwave, Gas Range, Exhaust Fan, Disposal, Dishwasher, Oven |
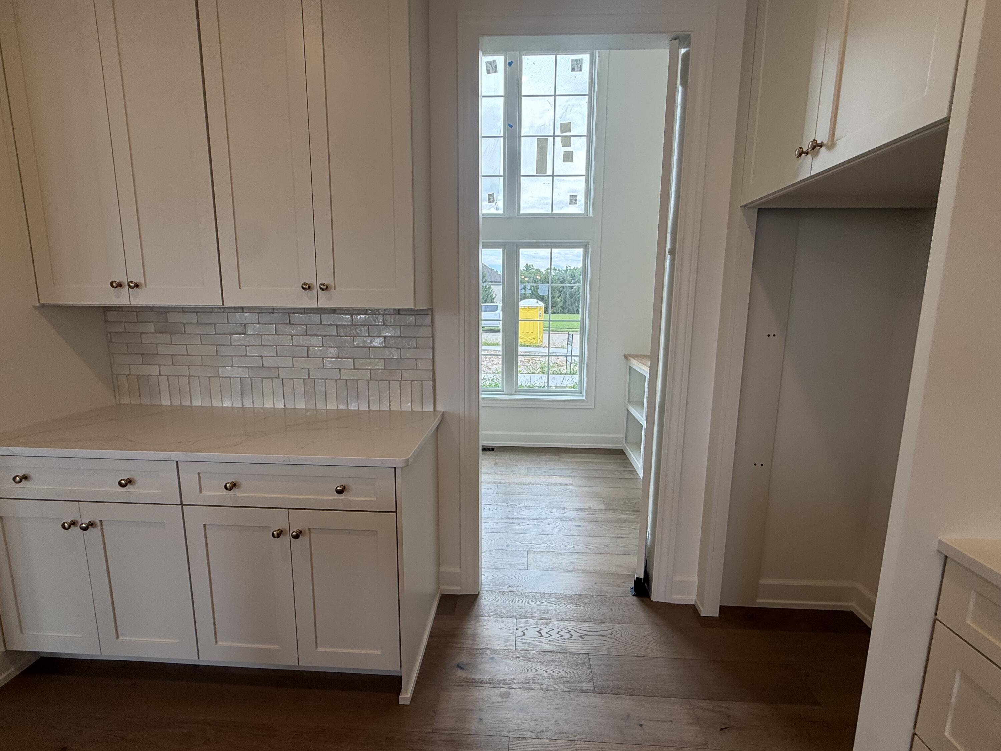
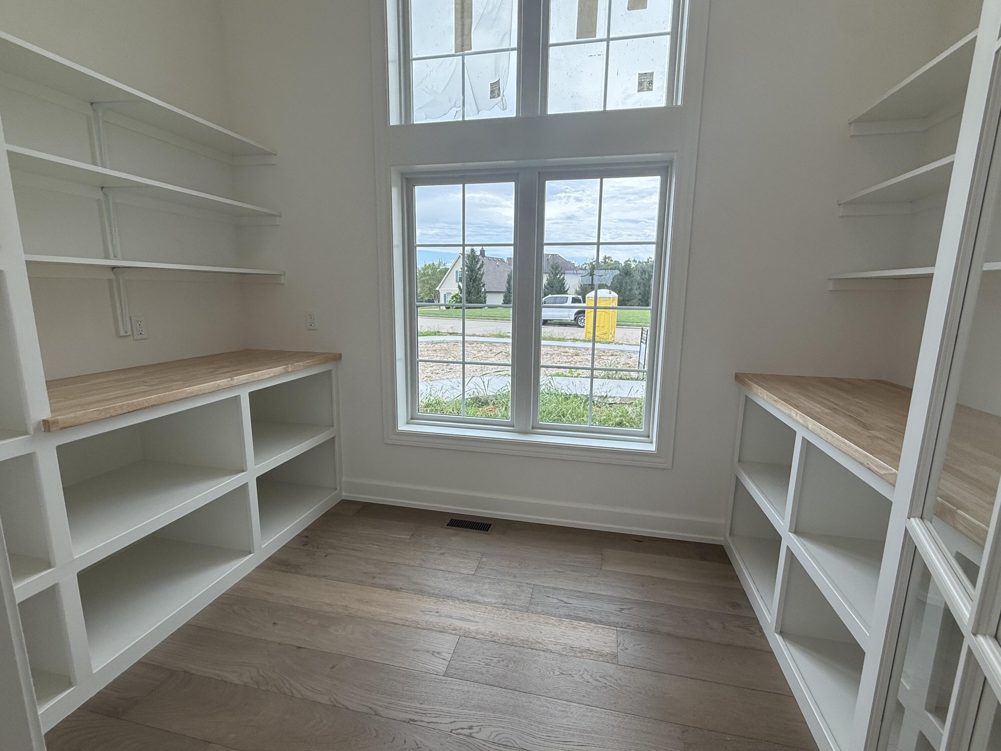
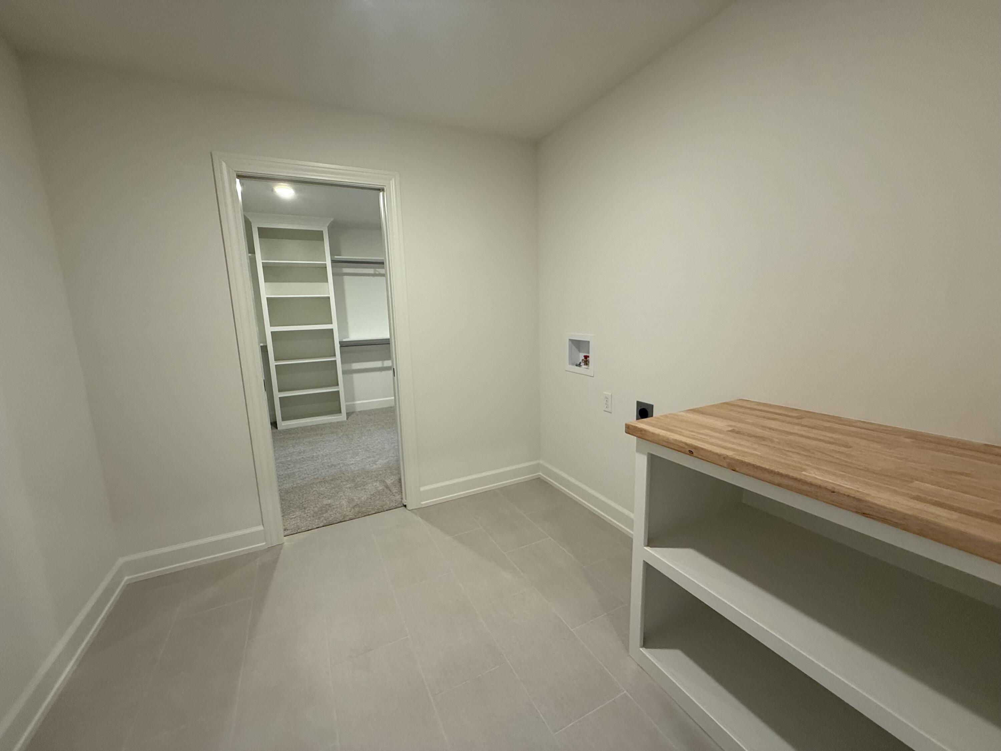
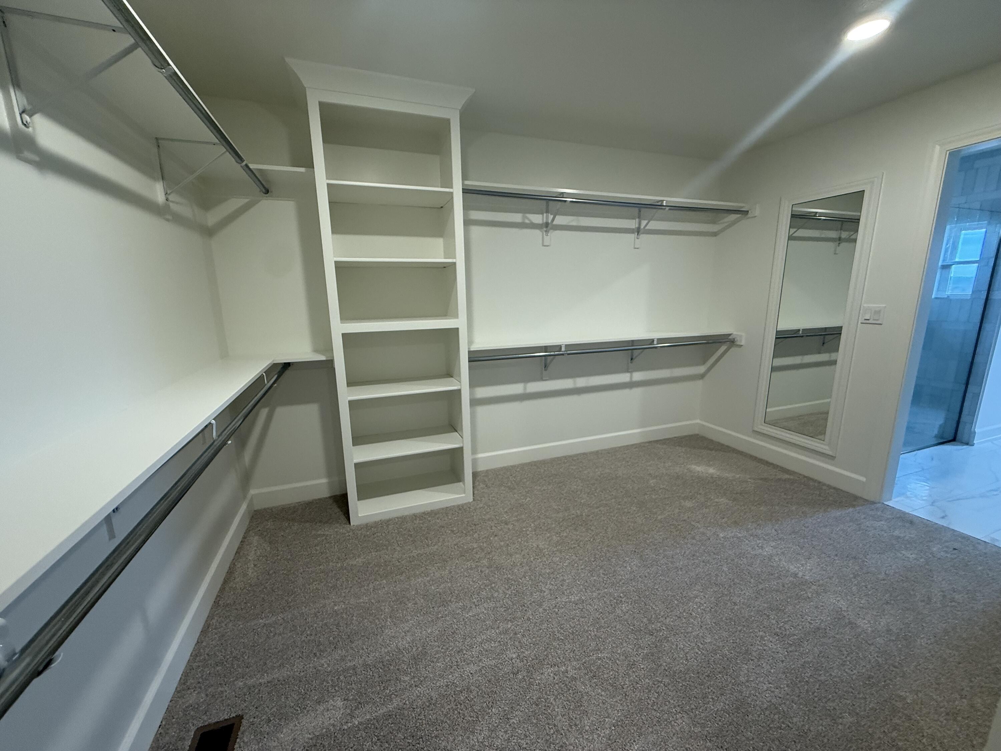
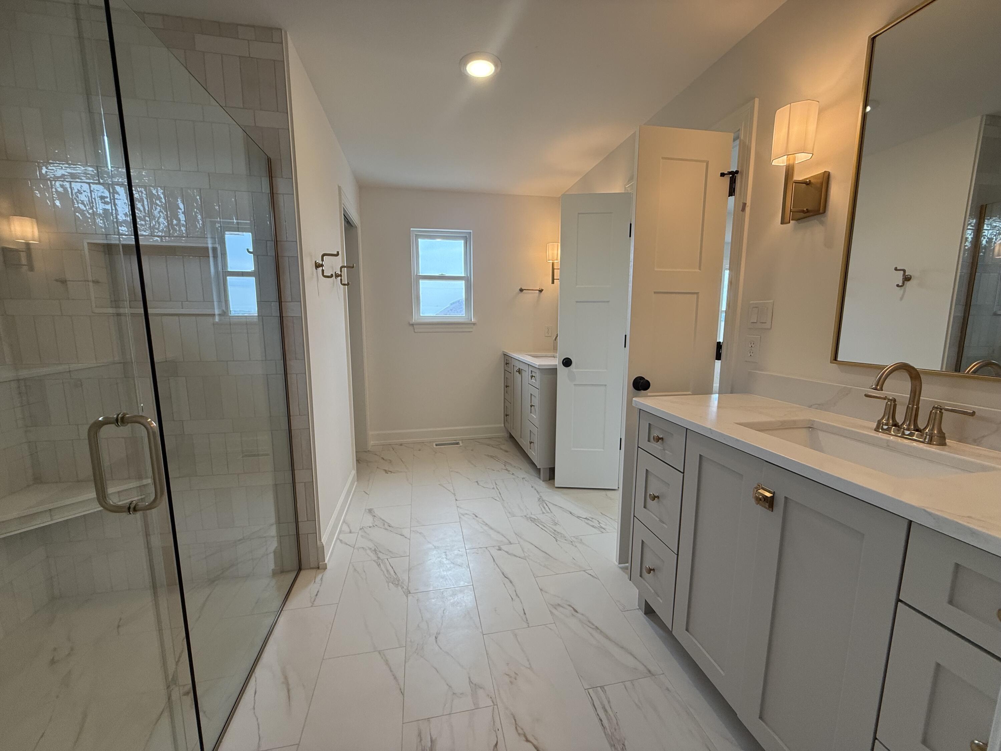
| Interior Features | Primary Downstairs, Wired for Data, Butler's Pantry, Soft Close Cabinets, High Spd Int Access, Tub/Shower, Stand Alone Shwr/MBR, Split Bedroom Design, Walk in Closet(s), Washer/Dryer Connectn, Bar-Wet Bar, Radon Mit Ready, Smart Thermostat, Kit/Din Combo, Cabinets-Custom Blt, Cabinets-Wood, Kitchen Island, Counter-Quartz |
| Window Features | Windows-Vinyl |
| Fireplace Yes / No | Yes |
| Fireplace Features | In Living Room, Gas |
Exterior
| Roof | Architectural Shingle |
|---|---|
| Foundation Details | Poured Concrete |
| Patio And Porch Features | Covered, Concrete, Front Porch |
| Community Features | Pool |
| Security Features | Smoke Detector(s) |
Parking
| Parking Features | Garage Door Opener, Attached, Driveway, Paved |
|---|---|
| Garage Spaces | 3 |
Utilities
| Utilities | Fiber Optic Internet, Water-City, Electric-County, Trash-City |
|---|
Taxes
| Tax Annual Amount | 494.77 |
|---|---|
| Tax Legal Description | THE GATES PLAT 1 REARRANGMENTLOT 110 |
Area Information
| State | MO |
|---|---|
| County | Boone |
| City | COLUMBIA |
| Zip Code | 65203 |
| Area | Boone |
| Community Name | GATES, THE |
| School District | Columbia |
| Elementary School | Beulah Ralph |
| High School | Rock Bridge |
| Listing VS Median (in GATES, THE) | |
Price: $899,500 low | high Med: $0 On site: 192 low | high Med: | |
Request a showing
Request a showing
Contact
Learn More About This Property

| State | MO |
|---|---|
| County | Boone |
| City | COLUMBIA |
| Zip Code | 65203 |
| Area | Boone |
| Community Name | GATES, THE |
| School District | Columbia |
| Elementary School | Beulah Ralph |
| High School | Rock Bridge |
| Listing VS Median (in GATES, THE) | |
Price: $899,500 low | high Med: $0 On site: 192 low | high Med: | |