3117 Russell Boulevard,St Louis, MO 63104
St Louis, MO 63104

Description
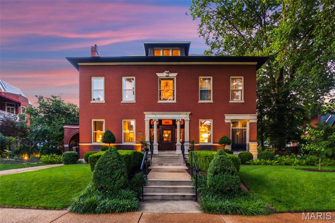
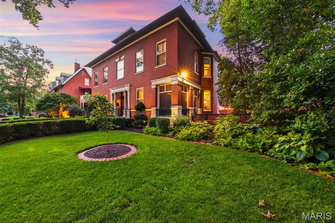
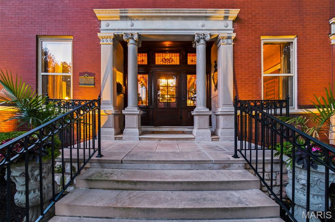
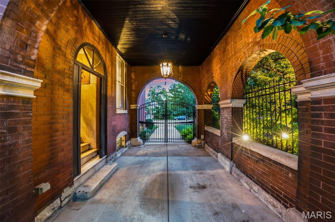
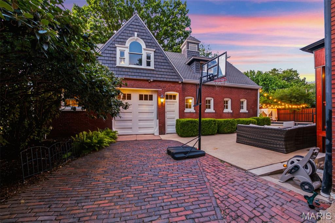
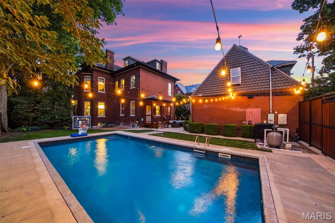
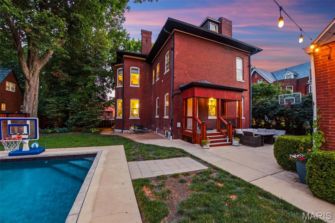
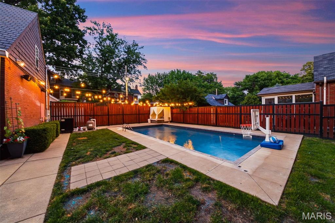
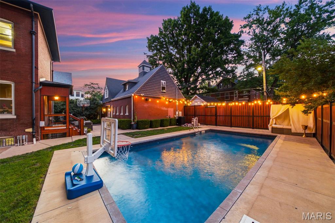
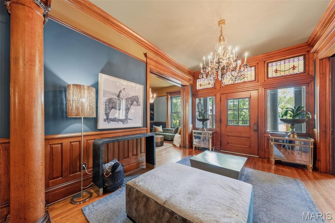
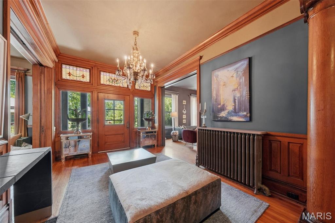
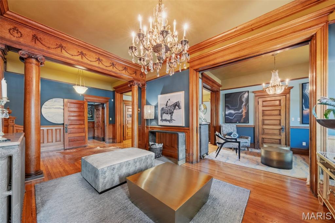
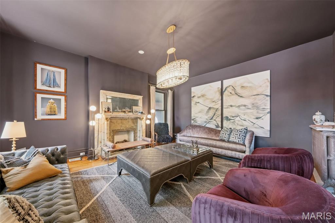
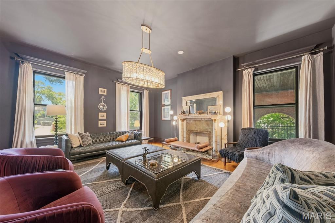
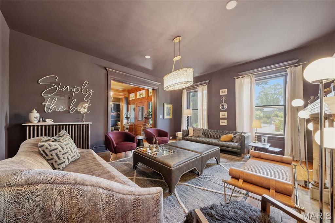
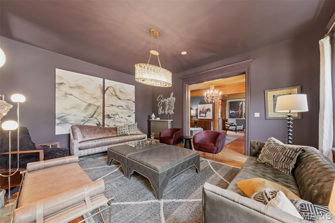
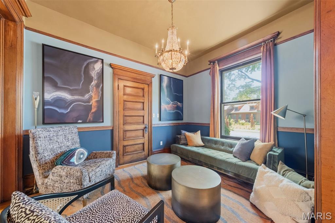
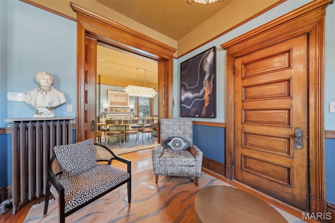
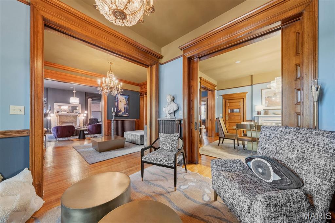
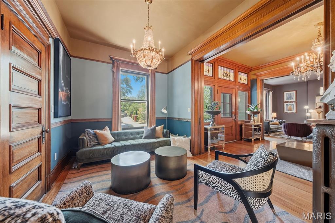
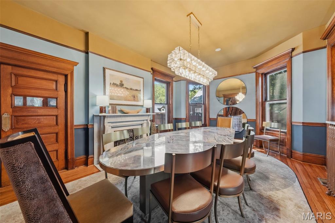
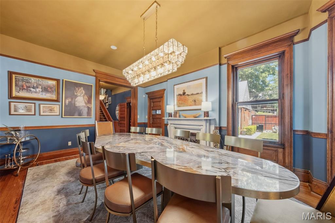
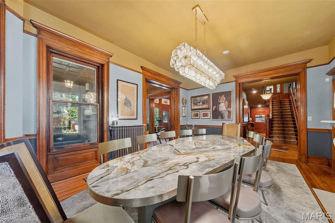
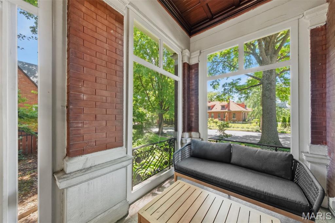
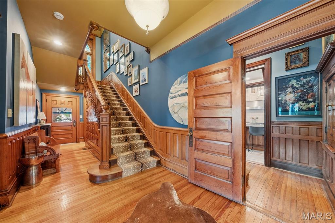
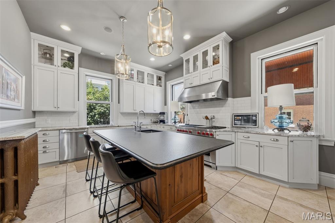
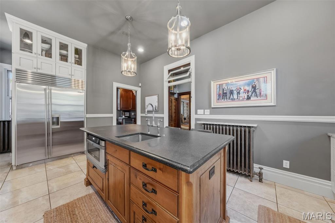
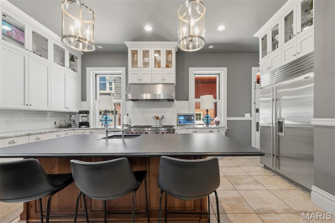
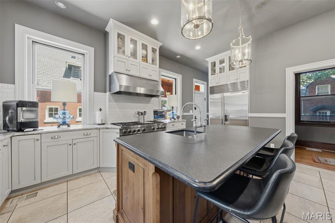
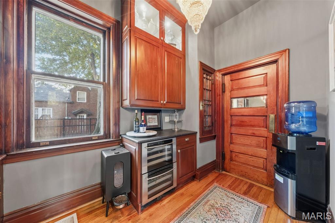
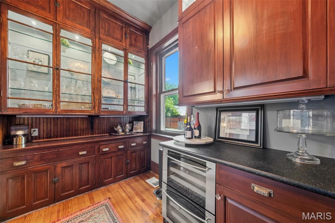
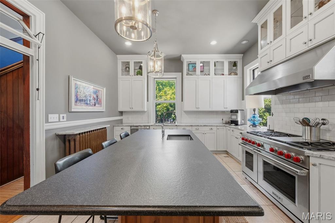
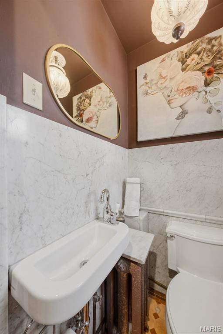
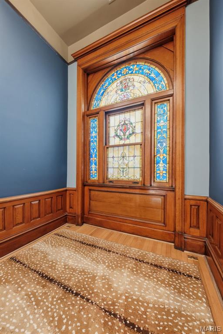
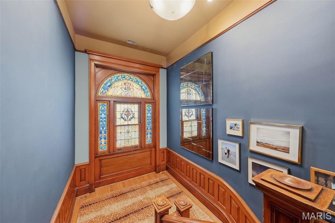
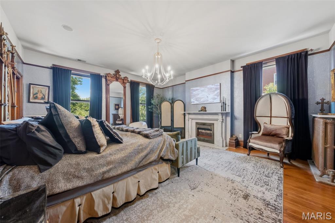
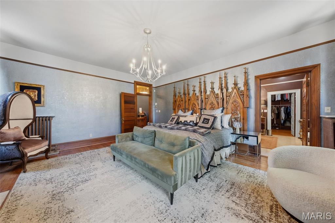
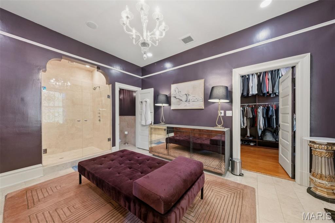
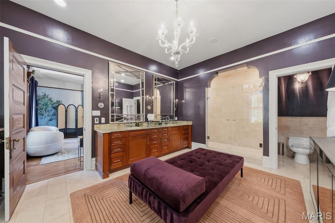
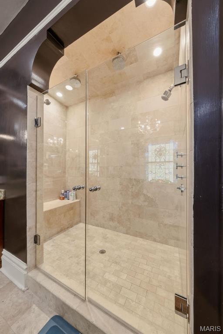
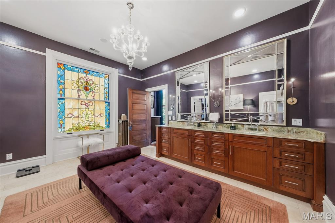
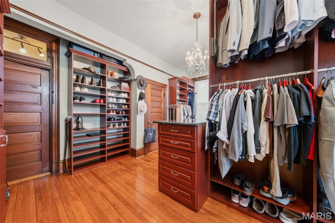
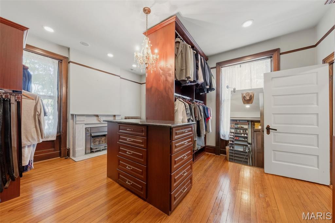
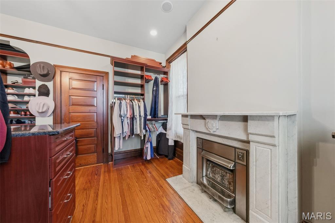
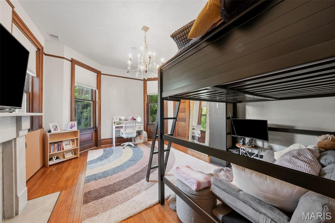
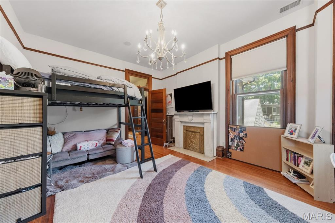
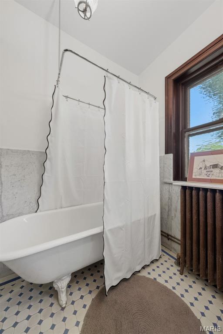
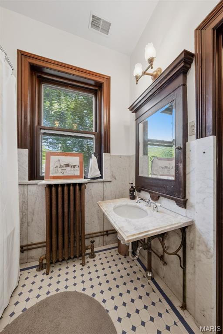
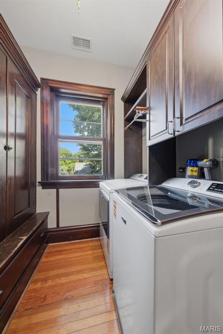
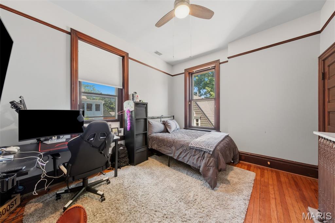
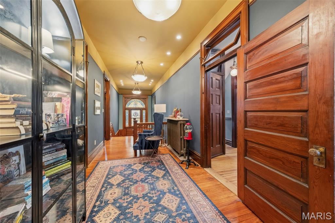
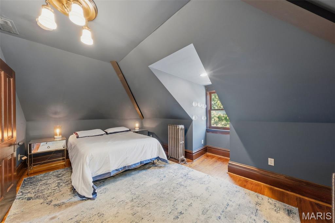
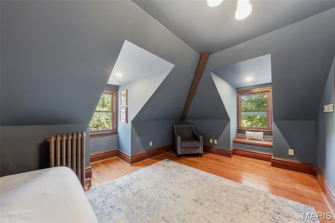
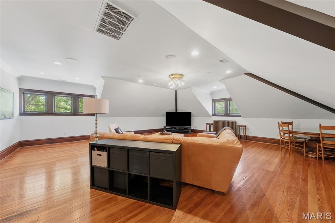
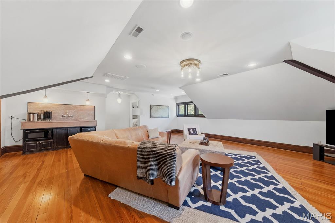
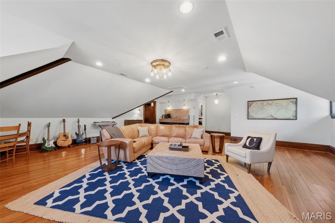
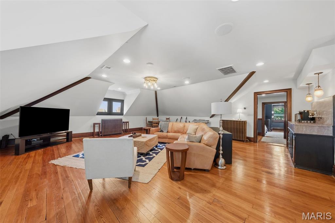
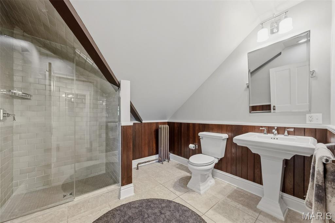
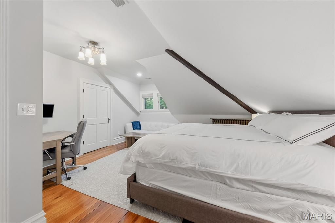
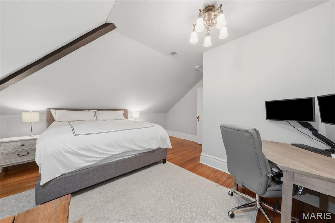
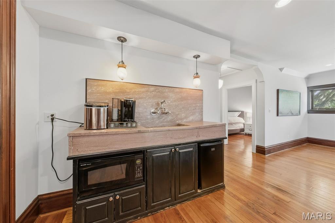
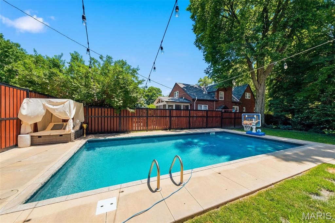
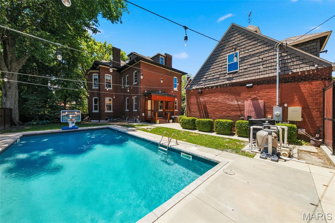
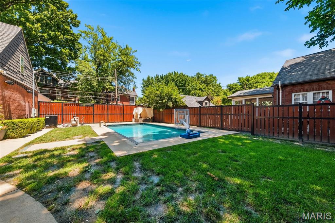
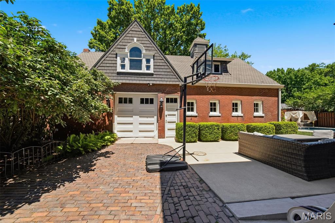
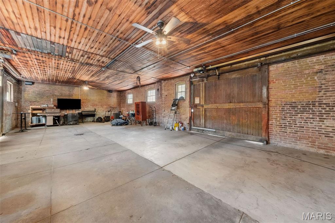
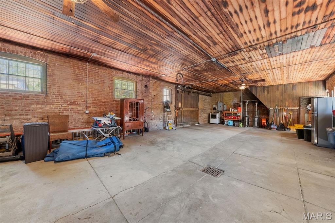
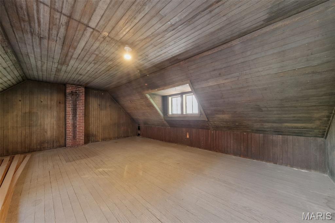
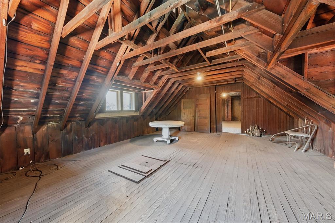
Built in 1897 by Herman Huessler, this Classic Revival landmark in the heart of historic Compton Heights pairs century-old splendor with a meticulous, museum-quality renovation backed by significant recent investment from the current owners. 5 bedrooms, 3.5 baths, plus a 2,500-square-foot carriage house, a rarity in this market. The chef’s kitchen anchors the main level with a 48 Wolf range(2023), a built in Sub-Zero refrigerator, two butler’s pantries, a wine cooler, and dual prep sinks. A grand staircase rises beneath a stunning art glass window, framed by oversized pocket doors, six original marble fireplaces, hardwood floors throughout, and hand-carved millwork, paneling, and columns. Newly recarpeted stairways and landings and striking decorative light fixtures in the living and dining rooms add fresh polish to the home’s historic bones. The primary suite offers a spa-caliber retreat with a 6x8 shower, dual exotic granite vanities, custom travertine, and a large stained glass window. A beautifully updated second guest bath features a 6-foot soaker tub, alongside two additional guest bedrooms and a dedicated laundry room. The third floor adds a media room, mini kitchen, guest bedroom and bath, and a private office. A private drive beneath the porte cochère leads to the carriage house recently upgraded with new ceiling fans and additional electrical outlets throughout, and the site of countless weddings and celebrations over the years. Outside, owners installed a saltwater pool, a newly rebuilt rear deck, and a custom built tigerwood privacy fence. A whole-home Sonos audio system speakers and amps, indoors and out was fully replaced, and zoned HVAC with an efficiency boiler delivers instant hot water heat throughout. A rare opportunity for buyers who demand the craftsmanship of a century-plus home, recently and thoughtfully reinvested in, with finishes that exceed the most discerning expectations.
Details
| MLS # | 26035404 |
|---|---|
| Listing Type | For Sale |
| Style | House |
| Sub-Type | Resale |
| Status | Pending |
| Year | 1892 |
| Days On Site | 66 |
| Listing Provided By | Real Broker LLC | Bethany DeMaggio |
Features
| Bed(s) | 5 |
|---|---|
| Bath(s) | 4 Total |
| SQ Feet | 5,603 |
| Garage | 2 |
| Basement | Y |
| Pool | Yes |
| Acreage | 0.28 |
Interior
| Rooms Total | 14 |
|---|---|
| Cooling | Ceiling Fan(s), Central Air, Zoned |
| Heating | Forced Air, Natural Gas, Radiant |
| Interior Features | Butler Pantry, Ceiling Fan(s), Center Hall Floorplan, Separate Dining, Separate Shower, Soaking Tub |
| Appliances | Dishwasher, Microwave, Range Hood, Built-In Gas Range, Built-In Refrigerator |
Exterior
| Construction Materials | Brick |
|---|---|
| Lot Features | Back Yard, Front Yard, Garden, Private, Some Trees |
| Fencing | Back Yard, Perimeter, Wood |
Parking
| Garage Yes / No | Yes |
|---|---|
| Attached Garage Yes / No | No |
| Parking Features | Additional Parking, Alley Access, Detached |
Location
| Senior Community Yes / No | No |
|---|
Utilities
| Utilities | Electricity Connected, Natural Gas Connected, Sewer Connected, Water Connected |
|---|---|
| Electric | Ameren |
| Sewer | Public Sewer |
Taxes
| Property | 12207 |
|---|
Area Information
| State | MO |
|---|---|
| County | St Louis City |
| City | St Louis |
| Zip Code | 63104 |
| Area | Central East |
| Community Name | Compton Heights |
| School District | Roosevelt High |
| Elementary School | Buder Elem. |
| High School | Roosevelt High |
| Listing VS Median (in Compton Heights) | |
Price: $1,249,000 low | high Med: $875,000 sqft: 5,603 low | high Med: 3,907 $ / sqft: $223 low | high Med: $224 On site: 66 low | high Med: 9 | |
Market Activity 63104
Request a showing
Request a showing
 Listings courtesy of Maris MLS as distributed by MLS GRID.
Based on information submitted to the MLS GRID as of August 22, 2026 at 4:20:19 AM PDT All data is obtained from various sources and may not have been verified by broker or MLS GRID. Supplied Open House Information is subject to change without notice. All information should be independently reviewed and verified for accuracy. Properties may or may not be listed by the office/agent presenting the information.
The Digital Millennium Copyright Act of 1998, 17 U.S.C. § 512 (the “DMCA”) provides recourse for copyright owners who believe that material appearing on the Internet infringes their rights under U.S. copyright law. If you believe in good faith that any content or material made available in connection with our website or services infringes your copyright, you (or your agent) may send us a notice requesting that the content or material be removed, or access to it blocked. Notices must be sent in writing by email to DMCAnotice@MLSGrid.com.
Contact
Learn More About This Property

| State | MO |
|---|---|
| County | St Louis City |
| City | St Louis |
| Zip Code | 63104 |
| Area | Central East |
| Community Name | Compton Heights |
| School District | Roosevelt High |
| Elementary School | Buder Elem. |
| High School | Roosevelt High |
| Listing VS Median (in Compton Heights) | |
Price: $1,249,000 low | high Med: $875,000 sqft: 5,603 low | high Med: 3,907 $ / sqft: $223 low | high Med: $224 On site: 66 low | high Med: 9 | |
