 In-Person: 08/23 3:00 PM - 5:00 PM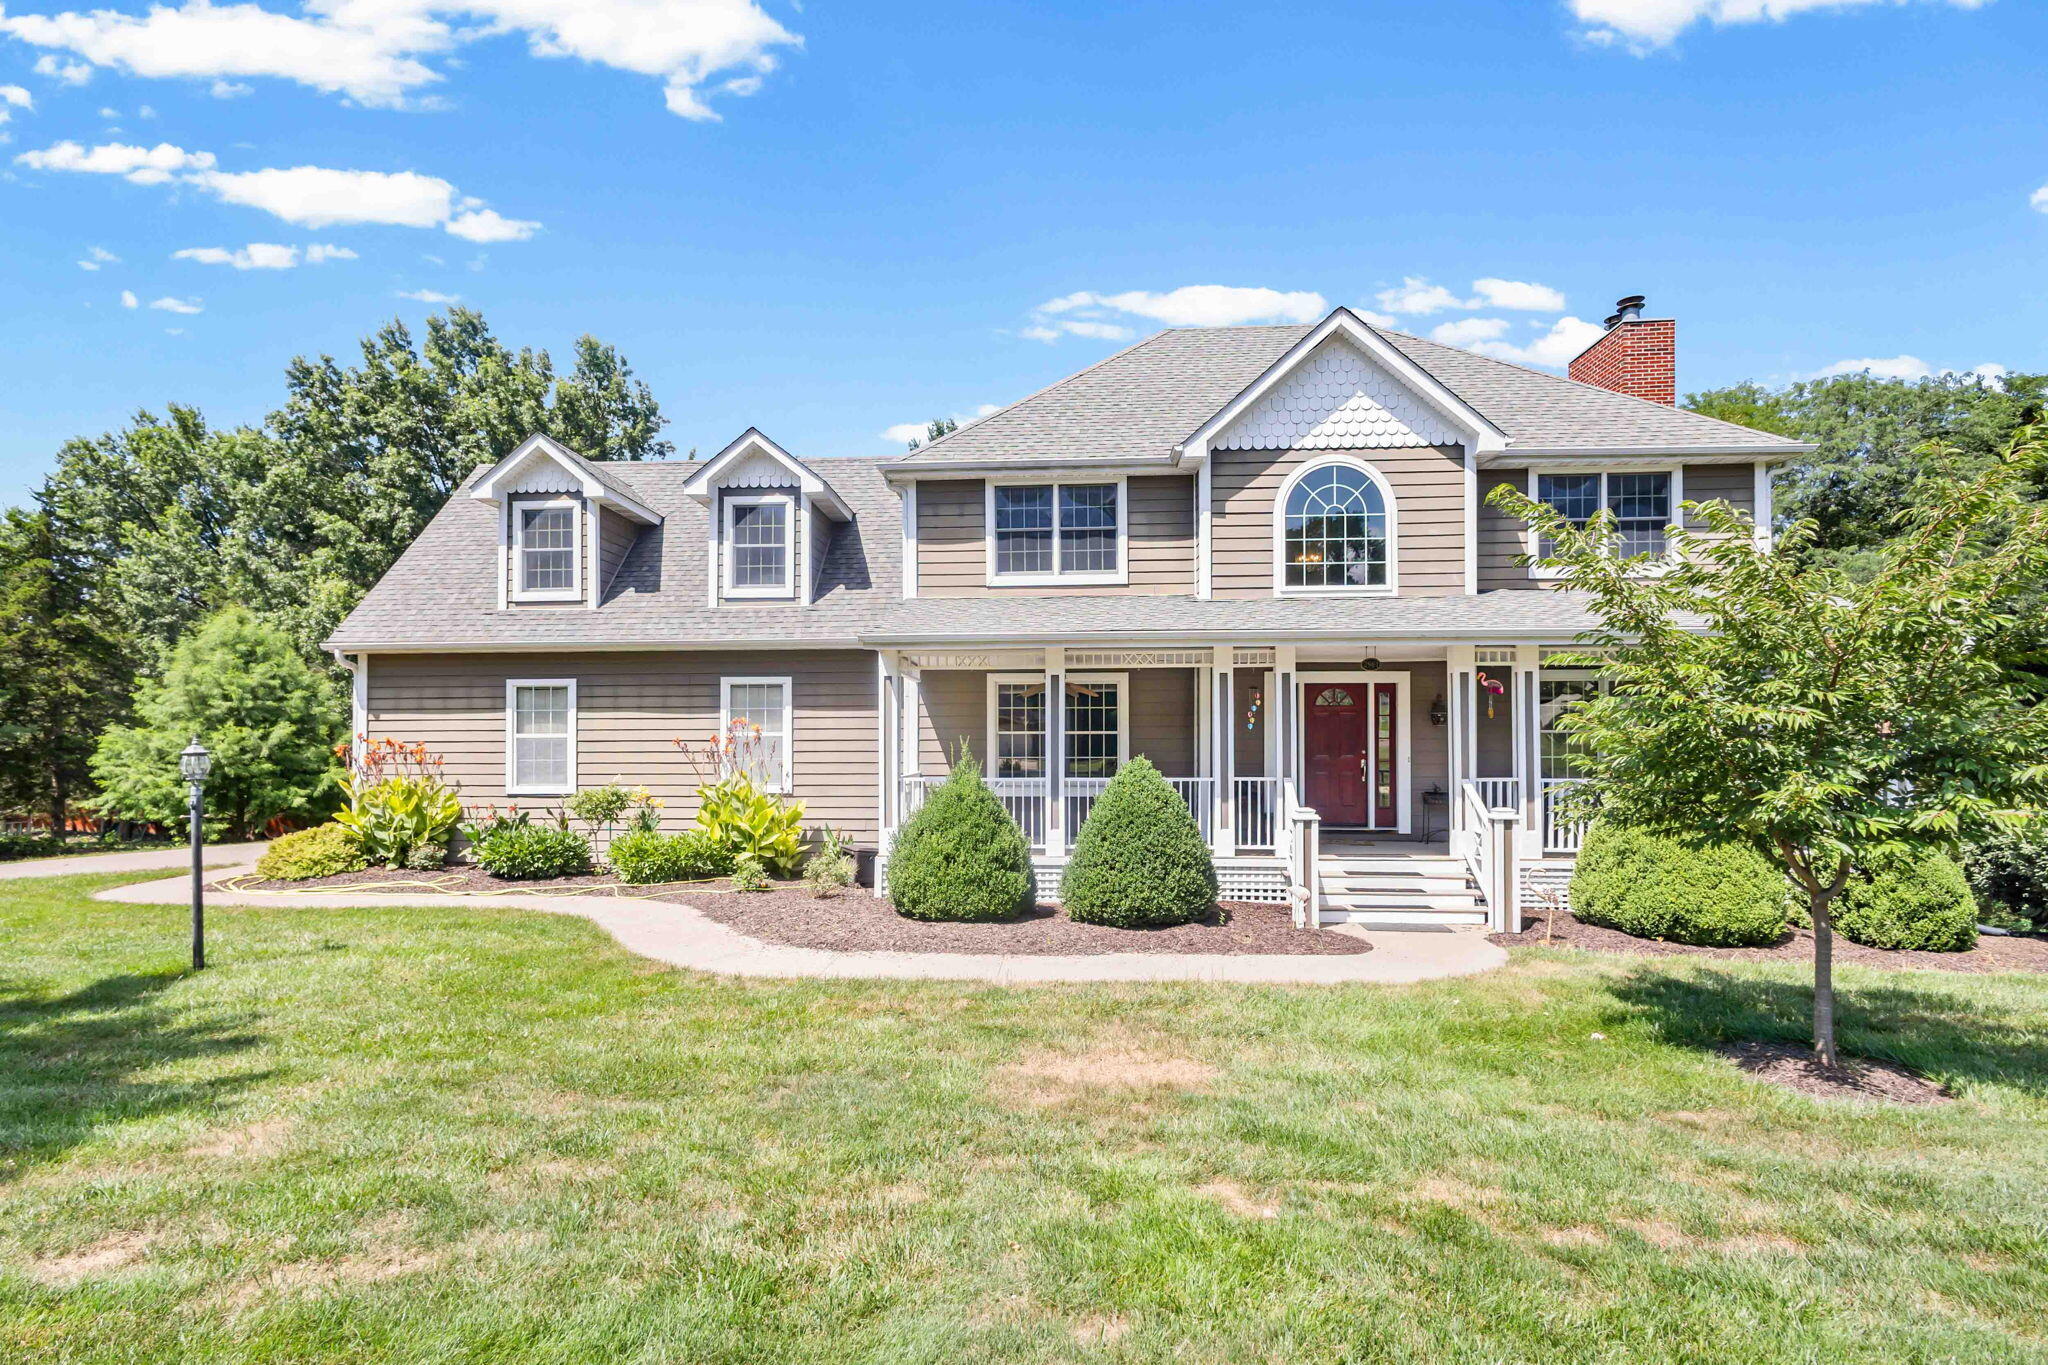
$655,000 $3,516 est/mo Sourced by Back At You
2961 W Ridley Wood St,COLUMBIA, MO 65203
COLUMBIA, MO 65203
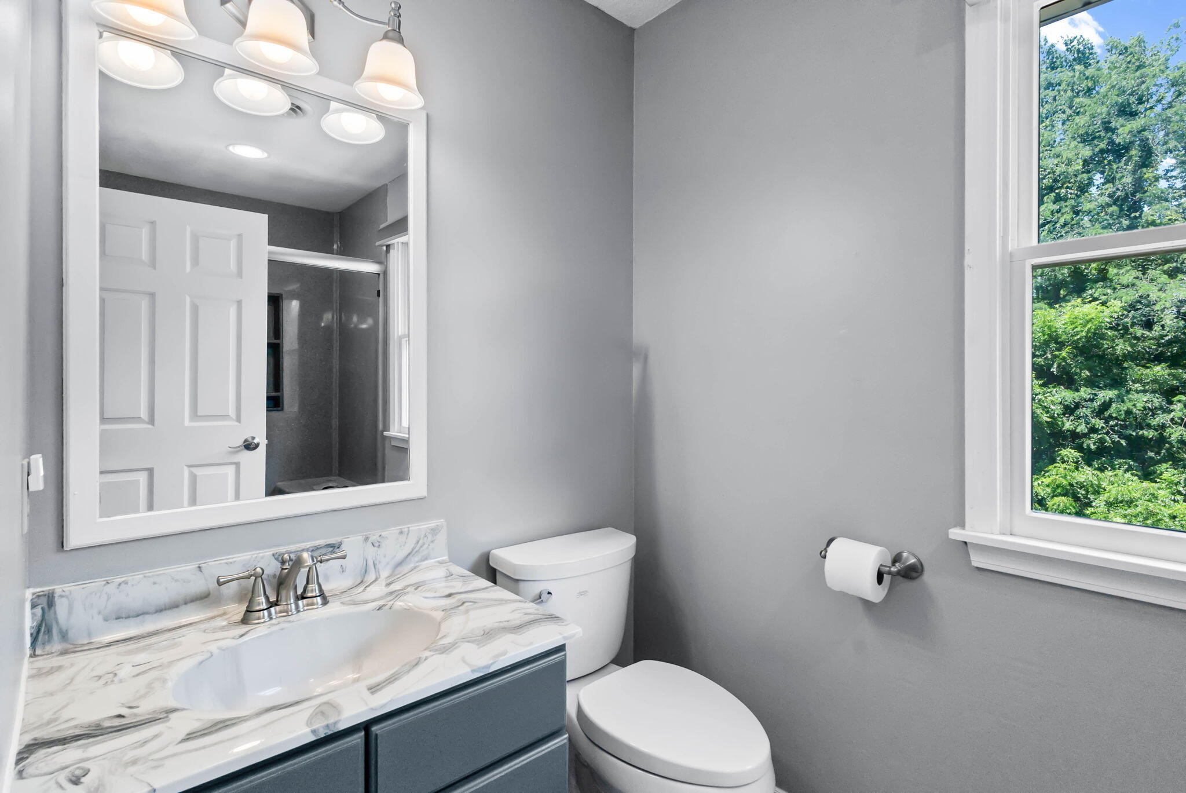
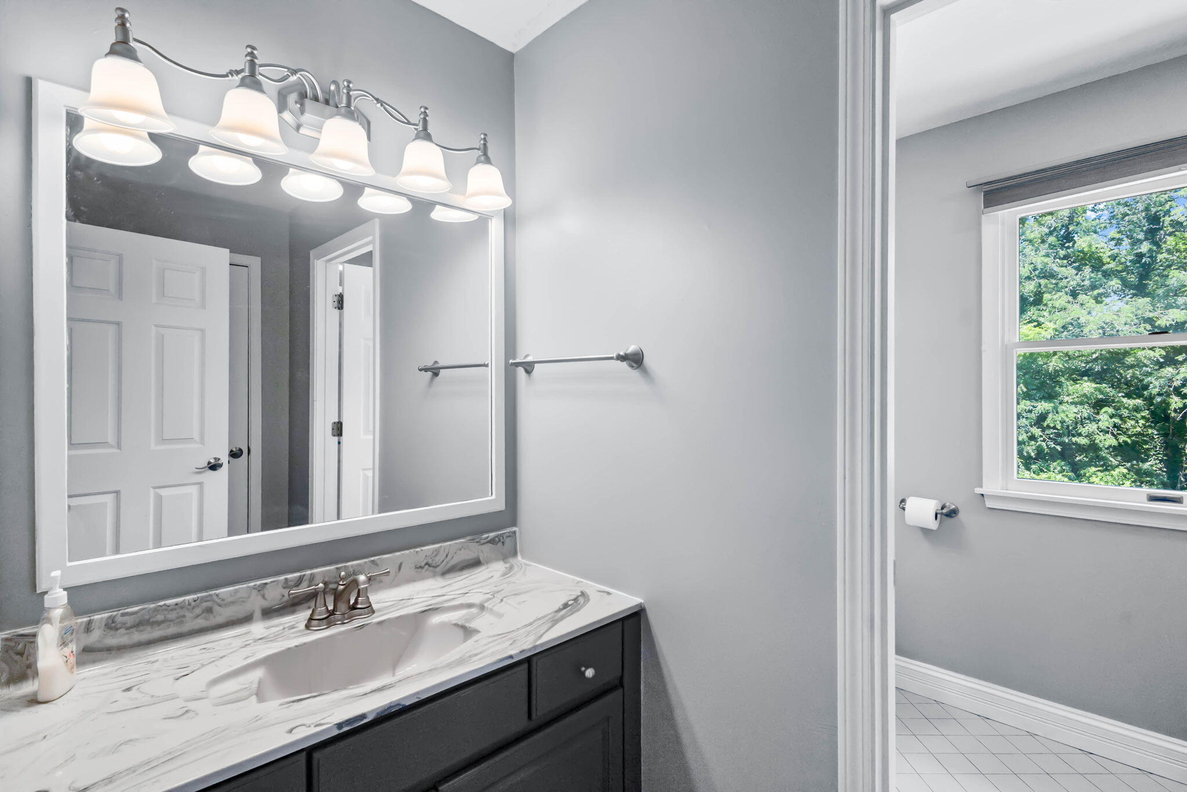
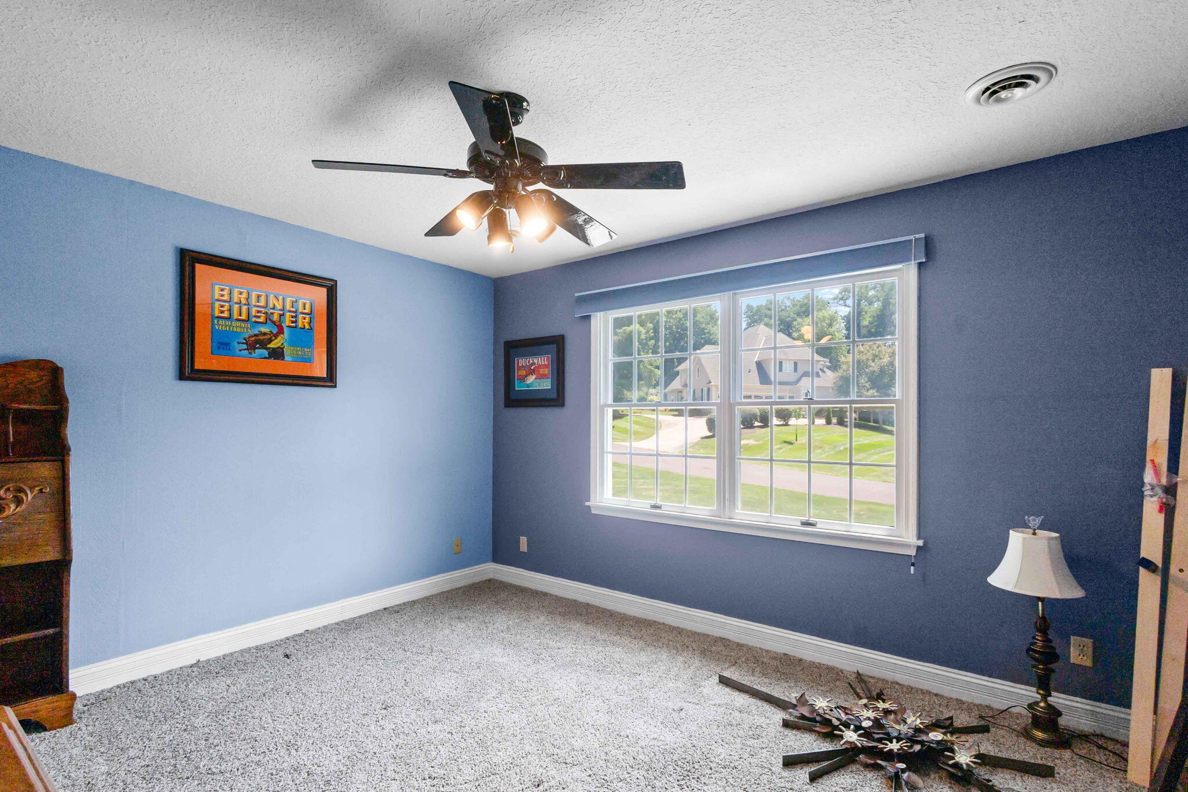
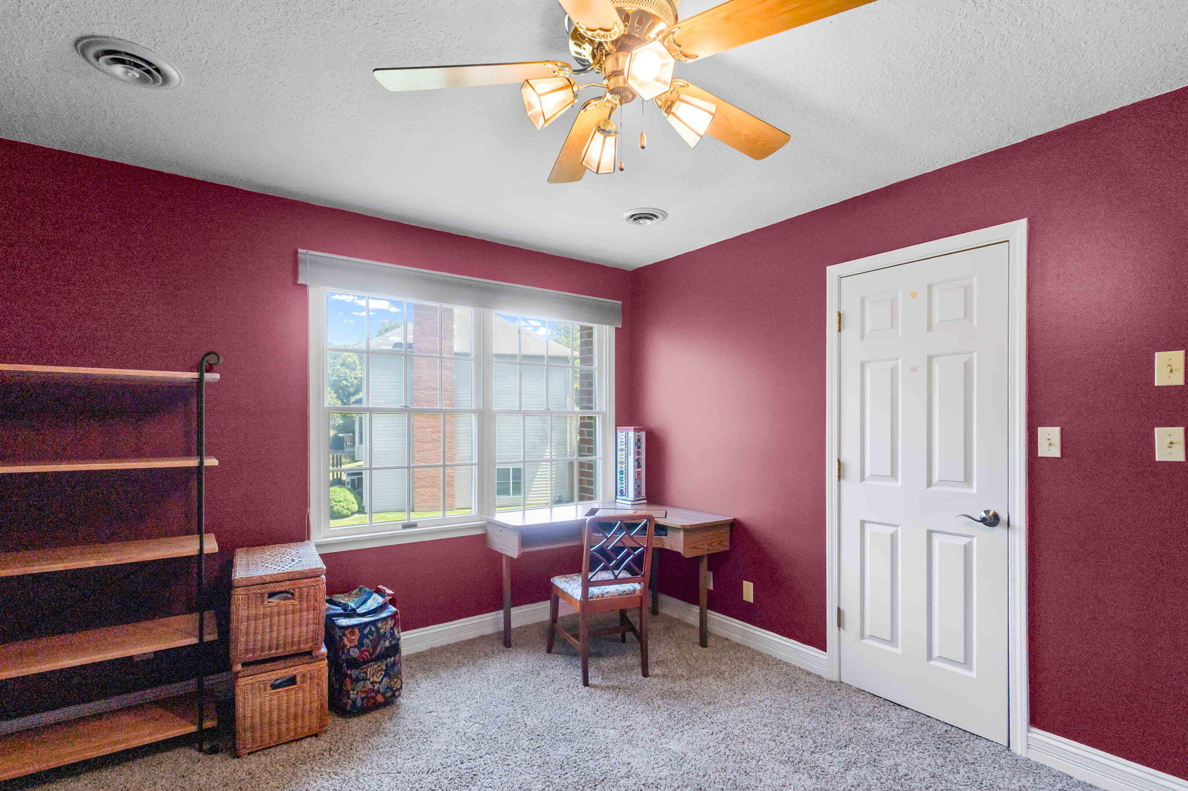

Description
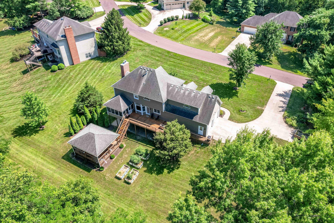
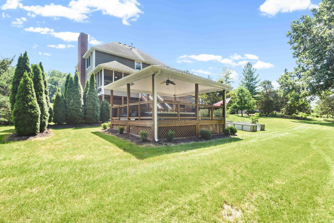
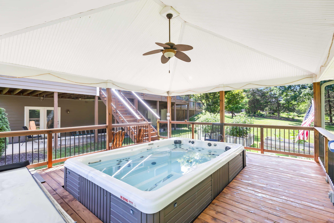
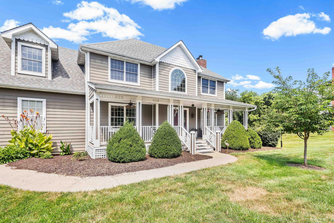
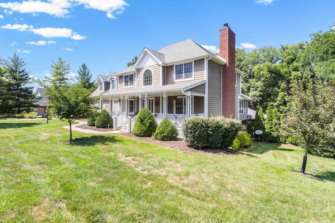
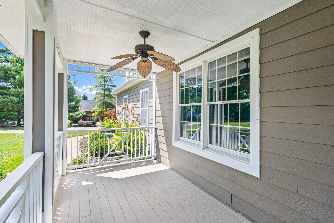
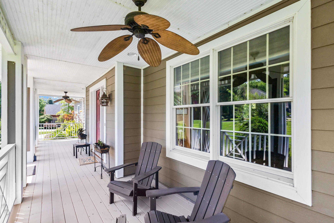
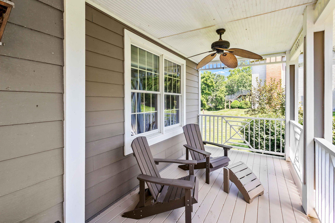
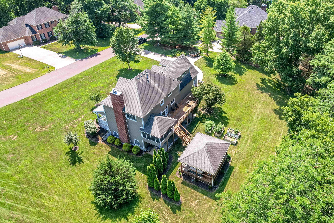
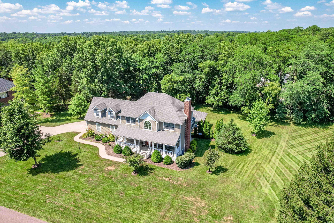
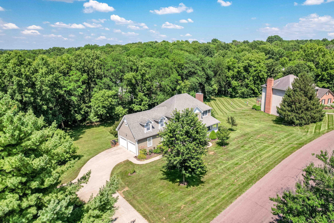
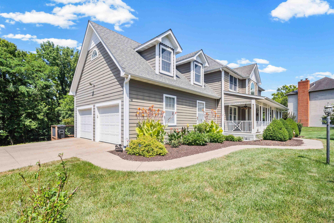
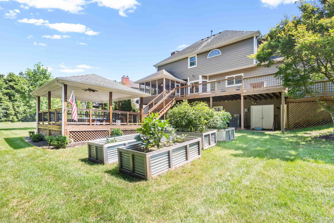
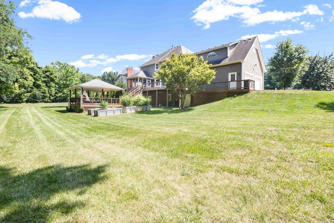
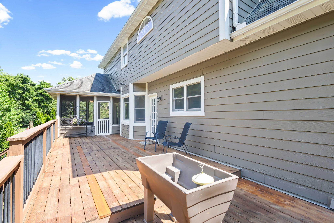
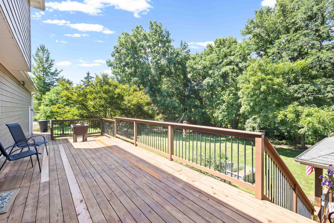
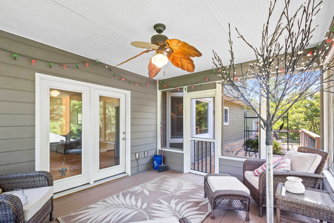
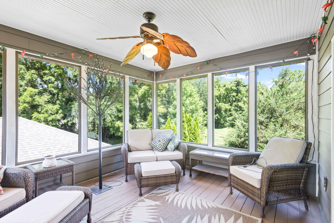
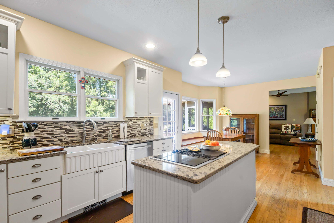
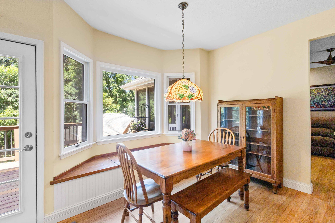
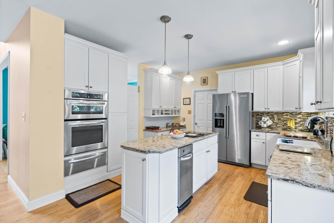
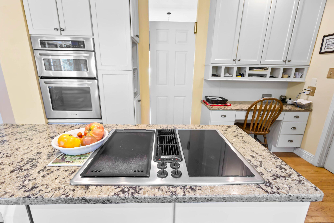
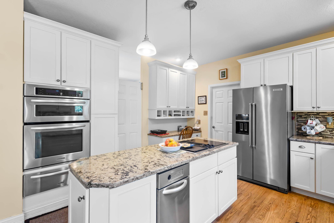
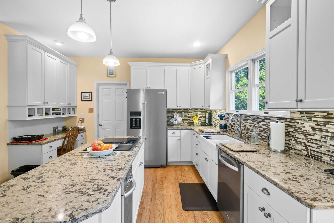
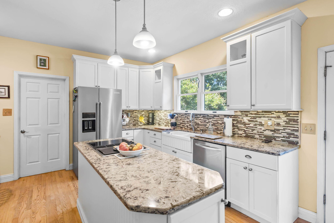
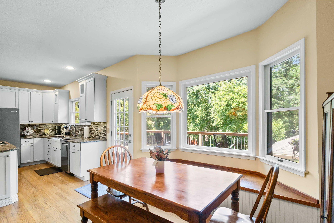
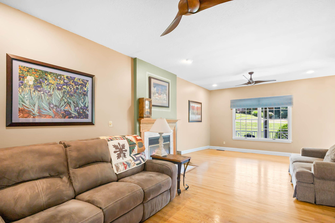
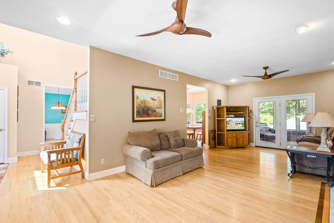
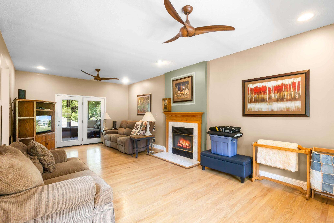
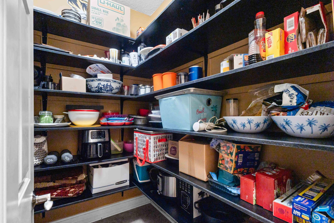
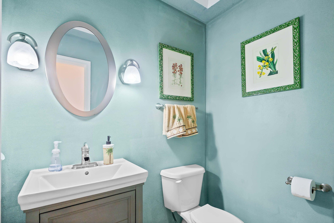
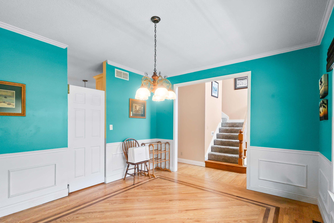
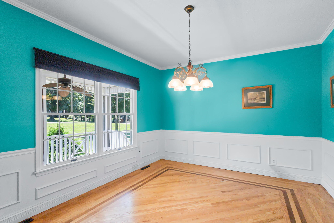
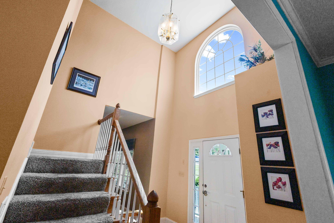
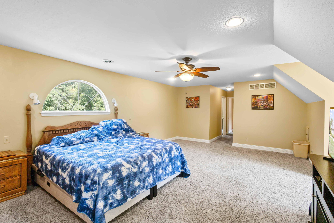
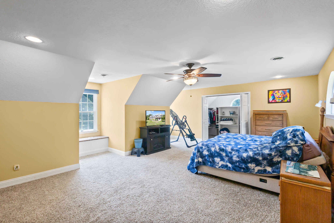
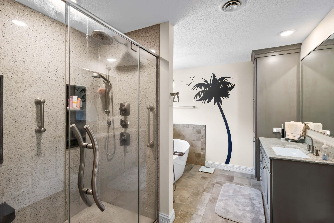
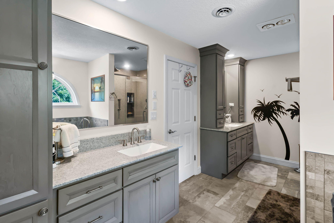
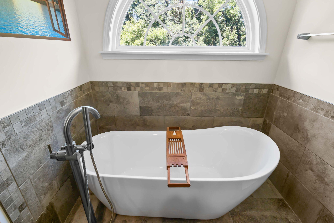
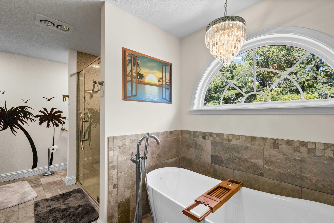
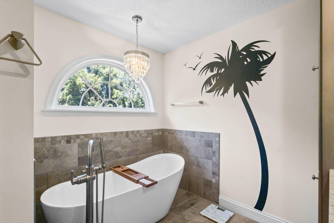
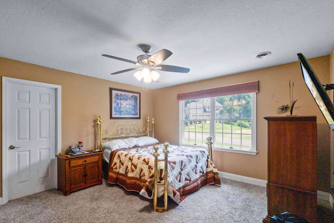
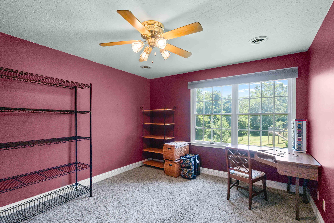
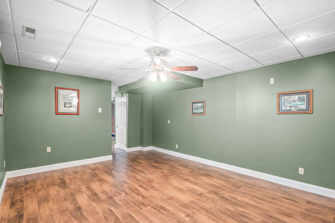
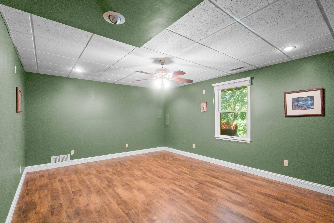
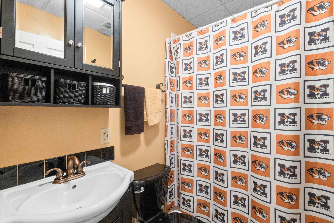
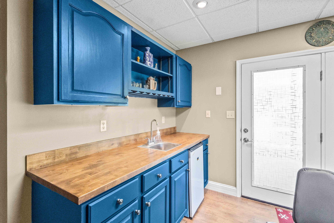
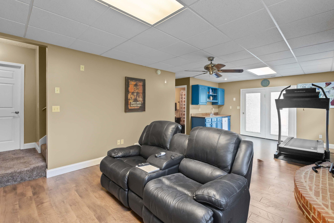
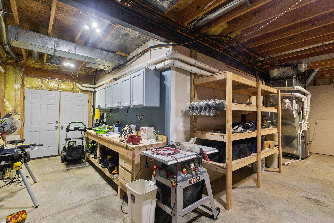
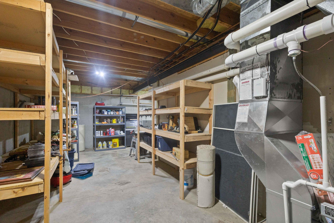
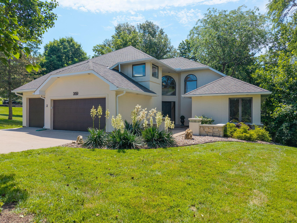
Custom two-story on 1.53 wooded acres in SW Columbia's Hunters Ridge. Approx. 3,651 finished sq ft: 2,848 above grade plus an 803 sq ft finished walk-out lower level. Granite kitchen with island, walk-in pantry, custom cabinetry, stainless appliances. Custom trim and built-ins, two fireplaces. Four bedrooms, 3 full and 2 half baths. Primary suite with soaker tub and onyx/tile shower. Finished walk-out lower level with second family room, rec room, wet bar, full bath. Screened porch, covered deck, patio, covered swim spa that conveys. Two-car garage, natural gas heat, central air. Attends Mill Creek Elementary, Gentry Middle, and Rock Bridge High. Rare acreage and privacy with quick access to shopping, schools, and Highway 63.
Details
| MLS # | 436465 |
|---|---|
| Listing Type | For Sale |
| Style | House |
| HOA Dues | $144 |
| Sub-Type | Resale |
| Year | 1992 |
| Days On Site | 14 |
| Listing Provided By | Berkshire Hathaway HomeServices | Vision Real Estate | Kyle Edwards |
Features
| Bed(s) | 4 |
|---|---|
| Bath(s) | 5 Total |
| SQ Feet | 3,651 |
| Garage | 2 |
| Basement | Y |
| Zoning | PD- Residential* |
| Acreage | 1.71 |
Interior
| Rooms Total | 5 |
|---|---|
| Heating | Natural Gas |
| Heating Yes / No | Yes |
| Cooling | Central Electric, Ceiling/Paddle Fan(s) |
| Cooling Yes / No | Yes |
| Appliances | Refrigerator, Exhaust Fan, Disposal, Dishwasher, Oven |
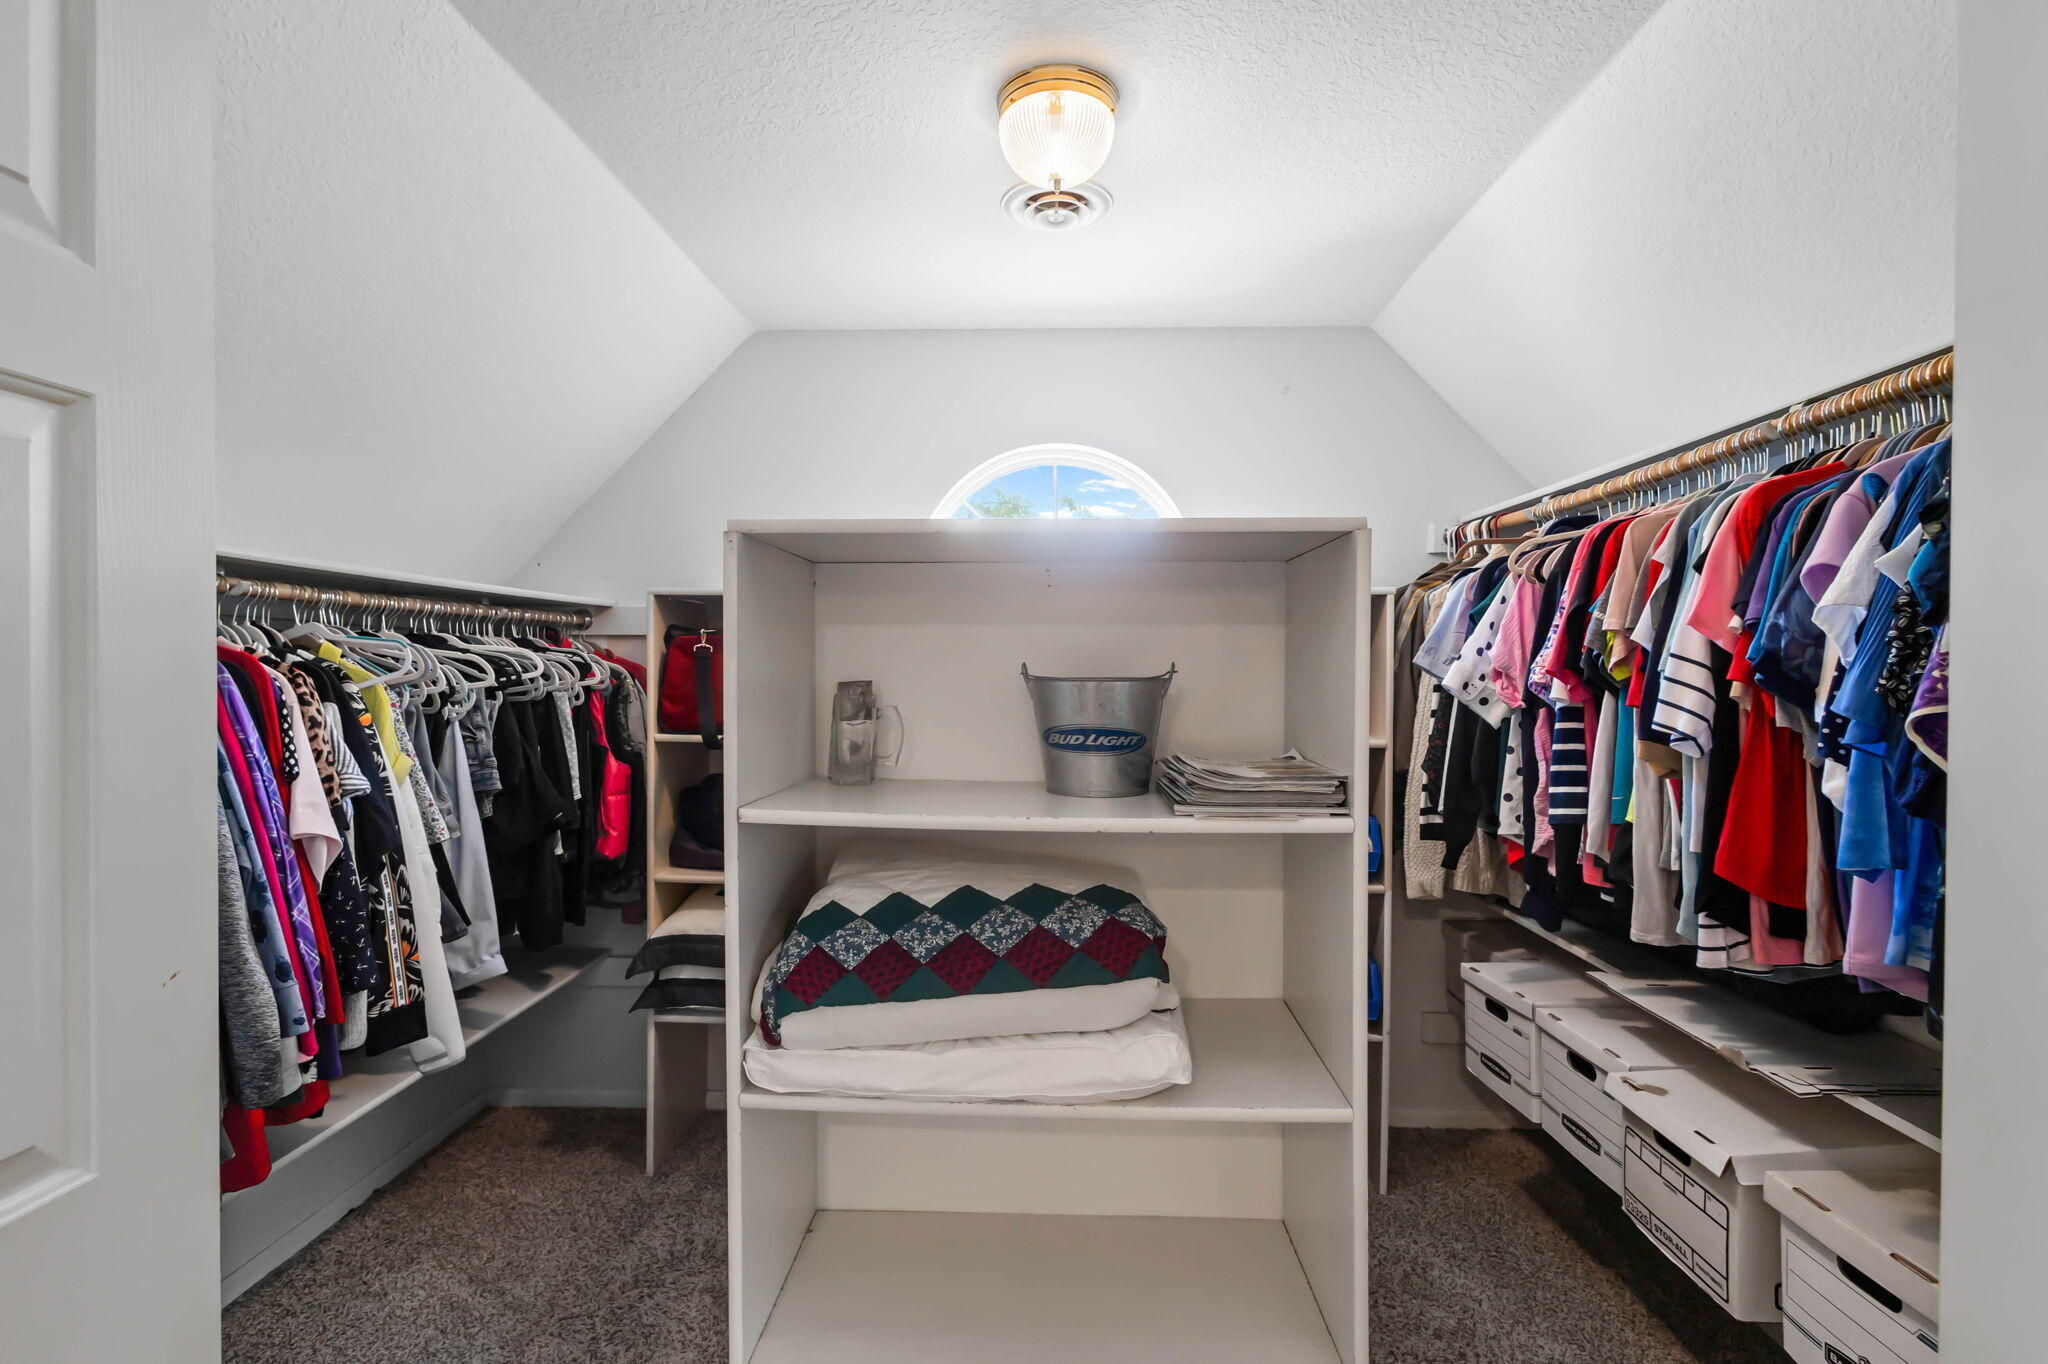
| Interior Features | Stand Alone Shwr/MBR, Tub-Garden, Walk in Closet(s), Eat-in Kitchen, Formal Dining, Counter-Solid Surface, Cabinets-Wood, Kitchen Island, Pantry |
| Fireplace Yes / No | Yes |
| Fireplace Features | In Basement, In Family Room |
Exterior
| Exterior Features | Vegetable Garden |
|---|---|
| Roof | Architectural Shingle |
| Foundation Details | Poured Concrete |
| Patio And Porch Features | Covered, Back, Front Porch |
Parking
| Parking Features | Garage Faces Side, Garage Door Opener, Attached, Driveway, Paved |
|---|---|
| Garage Spaces | 2 |
Utilities
| Utilities | Water-City, Electric-County, Trash-City |
|---|
Taxes
| Tax Annual Amount | 5330.81 |
|---|---|
| Tax Legal Description | HUNTERS RIDGE SDLOT 3 |
Area Information
| State | MO |
|---|---|
| County | Boone |
| City | COLUMBIA |
| Zip Code | 65203 |
| Area | Boone Southwest |
| Subarea | Boone Southwest |
| Community Name | HUNTERS RIDGE |
| School District | Columbia |
| Elementary School | Mill Creek |
| High School | Rock Bridge |
| Listing VS Median (in HUNTERS RIDGE) | |
Price: $655,000 low | high Med: $655,000 sqft: 3,651 low | high Med: 3,651 $ / sqft: $179 low | high Med: $179 On site: 14 low | high Med: 14 | |
Request a showing
Request a showing
Contact
Learn More About This Property

| Open House |
|---|
| In-Person 08/23 3:00 PM - 5:00 PM |
| State | MO |
|---|---|
| County | Boone |
| City | COLUMBIA |
| Zip Code | 65203 |
| Area | Boone Southwest |
| Subarea | Boone Southwest |
| Community Name | HUNTERS RIDGE |
| School District | Columbia |
| Elementary School | Mill Creek |
| High School | Rock Bridge |
| Listing VS Median (in HUNTERS RIDGE) | |
Price: $655,000 low | high Med: $655,000 sqft: 3,651 low | high Med: 3,651 $ / sqft: $179 low | high Med: $179 On site: 14 low | high Med: 14 | |
Nearby Listings (Within 1/4 mile)
Price: $491K - $818K
sqft: 2,500 - 4,500
Listing Updated: August 19, 2026 at 5:43:45 PM PDT
