2915 Saint Vincent Avenue,St Louis, MO 63104
St Louis, MO 63104

Description
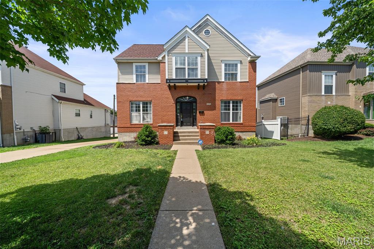
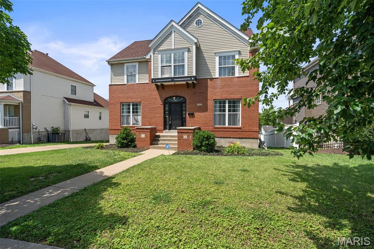
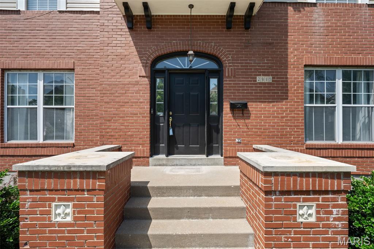
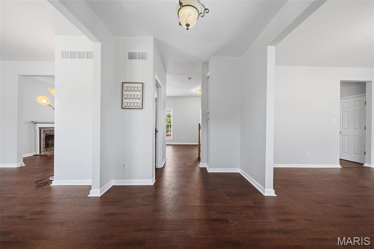
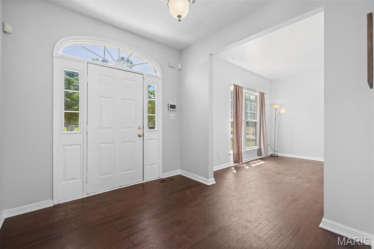
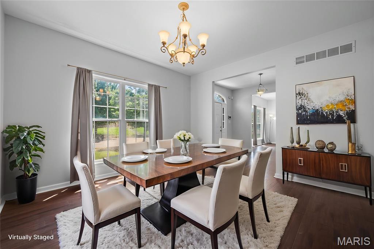
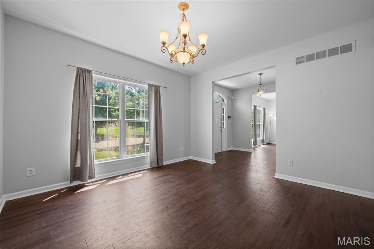
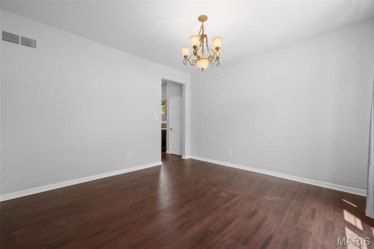
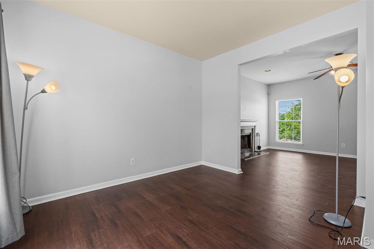
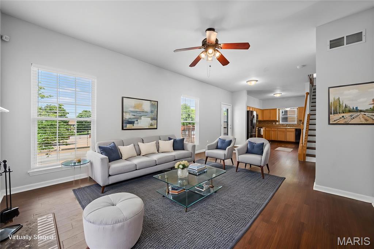
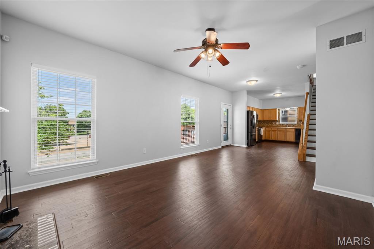
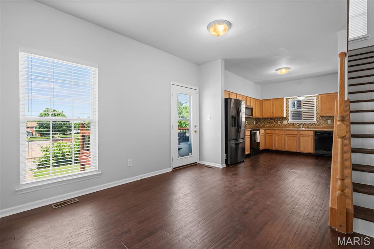
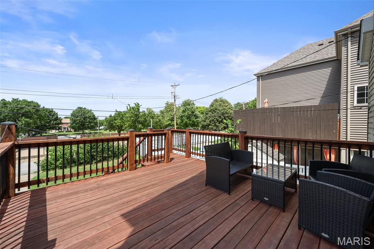
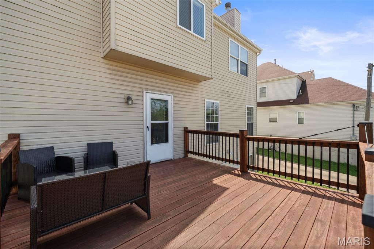
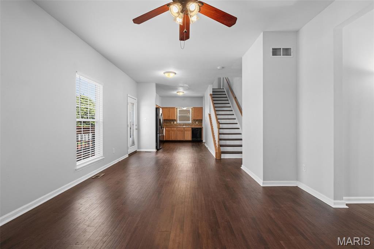
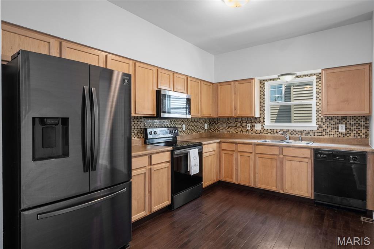
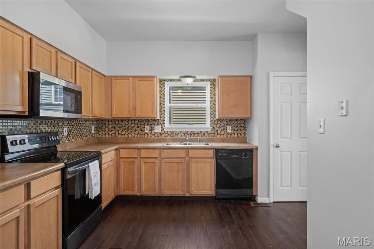
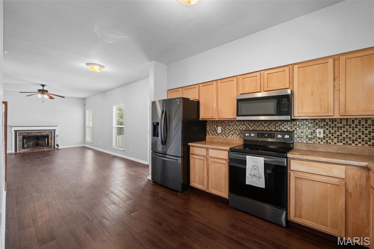
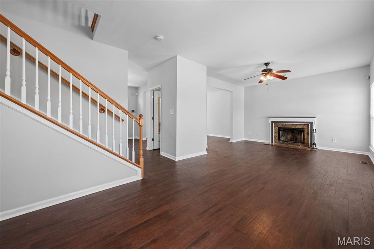
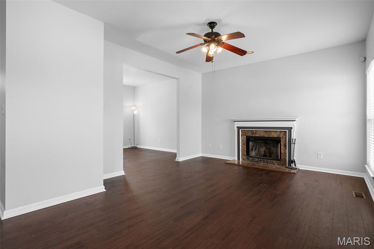
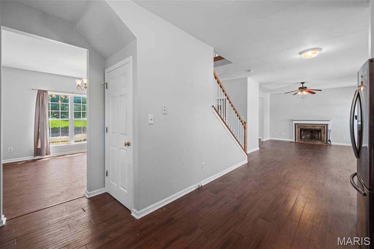
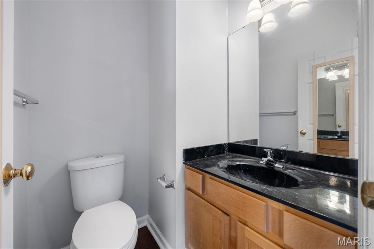
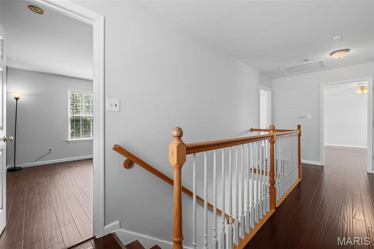
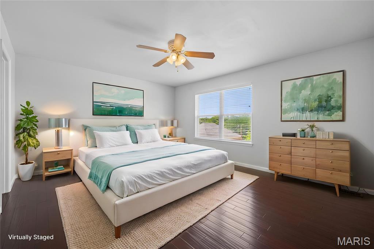
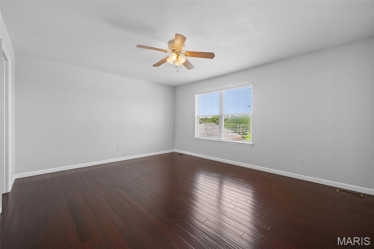
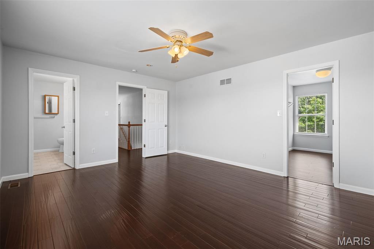
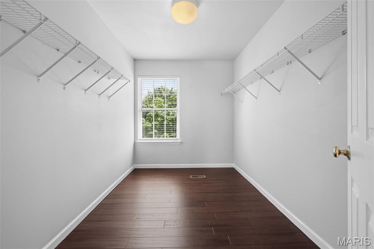
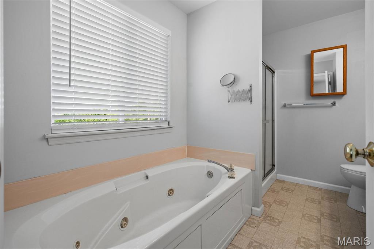

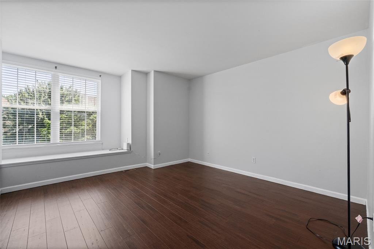
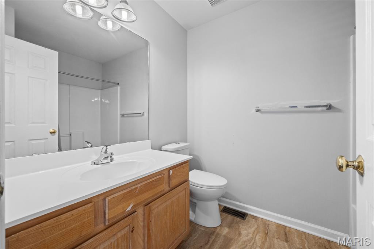
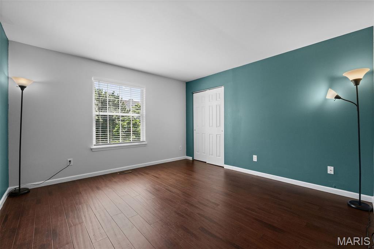
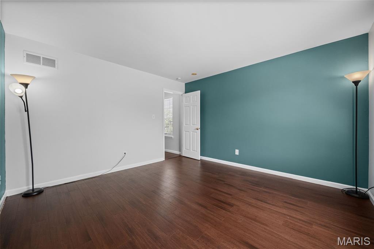
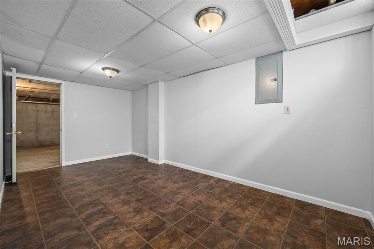
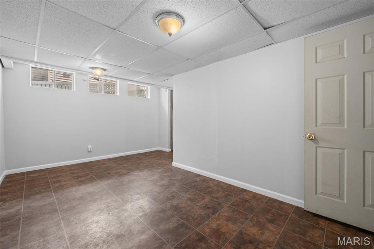
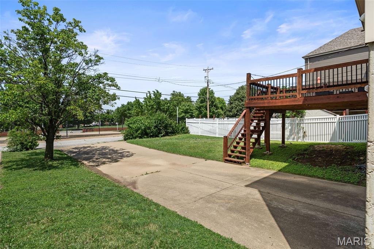
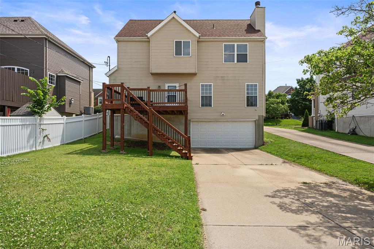
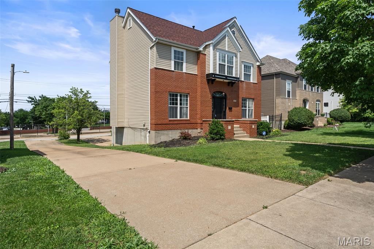
Stunning two-story home offering over 2,100 square feet of beautifully finished living space.From the moment you step inside, you'll be captivated by the rich dark wood floors, soaring natural light, and fresh, neutral palette that creates a warm and inviting atmosphere throughout. The impressive entry foyer is flanked by elegant living and dining rooms, setting the stage for both everyday living and unforgettable entertaining.The spacious family room is the true centerpiece of the home, featuring oversized windows, a cozy wood-burning fireplace, and direct access to the expansive deckjust three years old and perfect for summer gatherings, morning coffee, or evening relaxation. The eat-in kitchen offers abundant counter space, generous cabinetry, and room to gather, making it the ideal hub for family and friends.Upstairs, retreat to the enormous primary suite, complete with a walk-in closet and a spa-inspired bath featuring a separate soaking tub and shower. Two additional oversized bedrooms, all with beautiful wood flooring, and a second full bath provide plenty of room for family, guests, or a home office setup.The lower level adds even more versatility with a spacious recreation room and abundant storage space. Outside, you'll appreciate the oversized tuck under, two-car garage and a backyard that's ready for pets, play, gardening, or entertaining.Location is everything, and this home delivers. Nestled in one of South City's most walkable and sought-after neighborhoods, you're just minutes from SLU, the exciting new Topgolf development, parks, popular restaurants, breweries, entertainment venues, and everything that makes city living vibrant and convenient.Beautifully maintained, thoughtfully designed, and perfectly located. Don't miss your opportunity to own a standout home in The Gate District!
Details
| MLS # | 26036903 |
|---|---|
| Listing Type | For Sale |
| Style | House |
| Sub-Type | Resale |
| Status | Pending |
| Year | 2001 |
| Days On Site | 70 |
| Listing Provided By | Redfin Corporation | Melissa Anderson |
Features
| Bed(s) | 3 |
|---|---|
| Bath(s) | 3 Total |
| SQ Feet | 2,275 |
| Garage | 2 |
| Basement | Y |
| Story(s) | 2 |
| Acreage | 0.13 |
Interior
| Rooms Total | 8 |
|---|---|
| Cooling | Ceiling Fan(s), Central Air, Electric |
| Heating | Forced Air |
| Window Features | Insulated Windows |
| Appliances | Dishwasher, Disposal, Microwave, Electric Oven, Electric Range, Refrigerator, Water Heater |
Exterior
| Construction Materials | Brick Veneer, Vinyl Siding |
|---|---|
| Lot Features | Near Public Transit |
| Fencing | None |
Parking
| Garage Yes / No | Yes |
|---|---|
| Attached Garage Yes / No | Yes |
| Parking Features | Attached, Driveway, Garage, Garage Faces Rear |
Utilities
| Utilities | Underground Utilities |
|---|---|
| Electric | Ameren |
| Sewer | Public Sewer |
Taxes
| Property | 4523 |
|---|
Area Information
| State | MO |
|---|---|
| County | St Louis City |
| City | St Louis |
| Zip Code | 63104 |
| Area | Central East |
| Community Name | St Vincent Park 01 |
| School District | Vashon High |
| Elementary School | Hodgen Elem. |
| High School | Vashon High |
| Listing VS Median (in St Vincent Park 01) | |
Price: $339,900 low | high Med: $339,900 sqft: 2,275 low | high Med: 2,275 $ / sqft: $149 low | high Med: $149 On site: 70 low | high Med: 70 | |
Market Activity 63104
Request a showing
Request a showing
 Listings courtesy of Maris MLS as distributed by MLS GRID.
Based on information submitted to the MLS GRID as of August 21, 2026 at 1:00:50 PM PDT All data is obtained from various sources and may not have been verified by broker or MLS GRID. Supplied Open House Information is subject to change without notice. All information should be independently reviewed and verified for accuracy. Properties may or may not be listed by the office/agent presenting the information.
The Digital Millennium Copyright Act of 1998, 17 U.S.C. § 512 (the “DMCA”) provides recourse for copyright owners who believe that material appearing on the Internet infringes their rights under U.S. copyright law. If you believe in good faith that any content or material made available in connection with our website or services infringes your copyright, you (or your agent) may send us a notice requesting that the content or material be removed, or access to it blocked. Notices must be sent in writing by email to DMCAnotice@MLSGrid.com.
Contact
Learn More About This Property

| State | MO |
|---|---|
| County | St Louis City |
| City | St Louis |
| Zip Code | 63104 |
| Area | Central East |
| Community Name | St Vincent Park 01 |
| School District | Vashon High |
| Elementary School | Hodgen Elem. |
| High School | Vashon High |
| Listing VS Median (in St Vincent Park 01) | |
Price: $339,900 low | high Med: $339,900 sqft: 2,275 low | high Med: 2,275 $ / sqft: $149 low | high Med: $149 On site: 70 low | high Med: 70 | |
