29 Forest Trace,Villages, MO 65079
Villages, MO 65079

Description
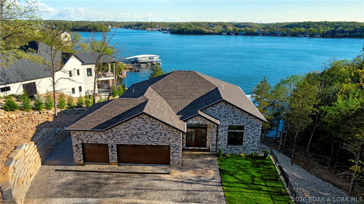
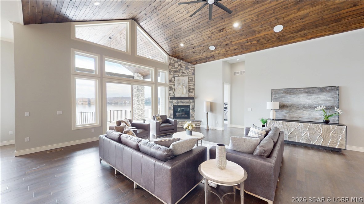
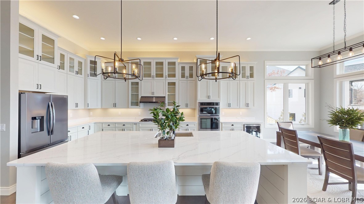
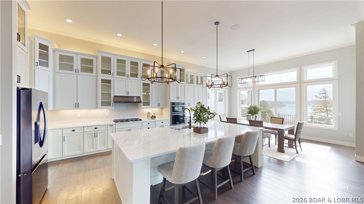
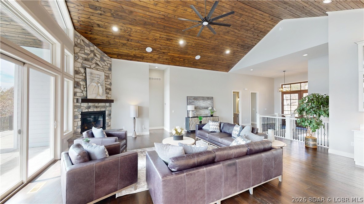
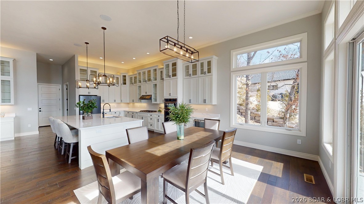
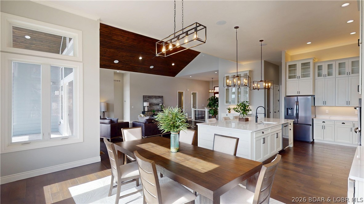
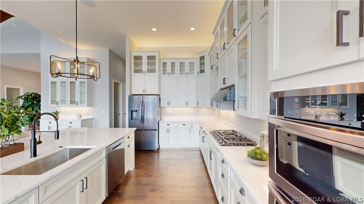
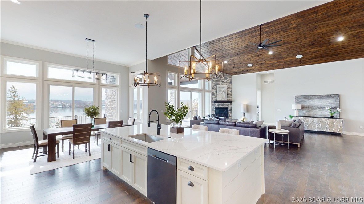
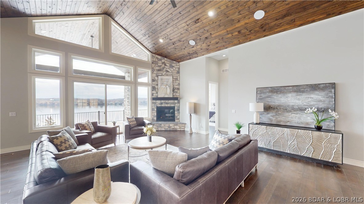
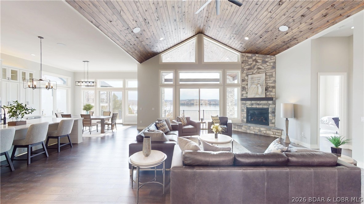
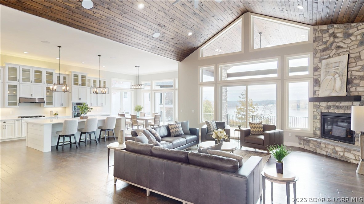
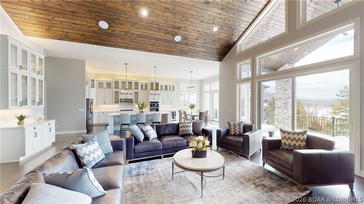
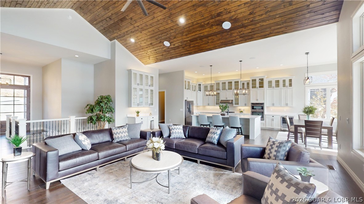
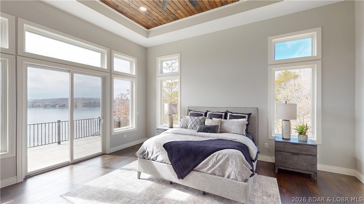
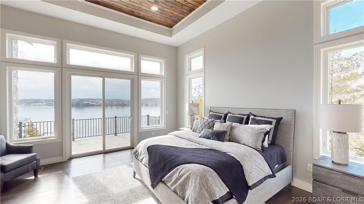
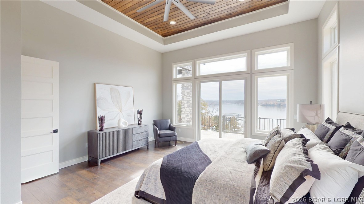
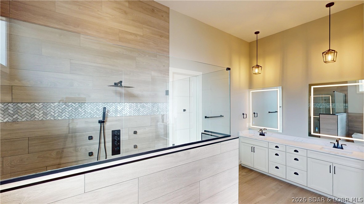
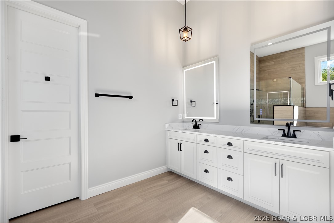
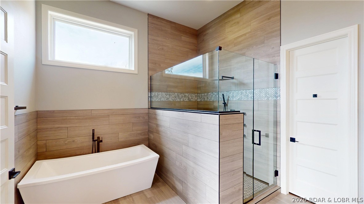
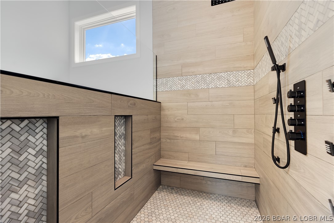
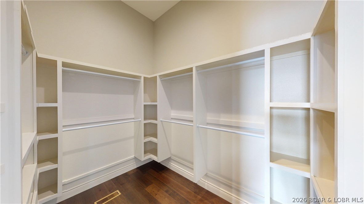
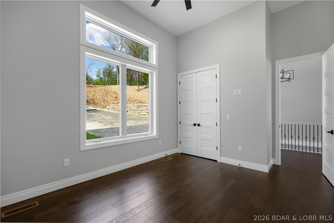
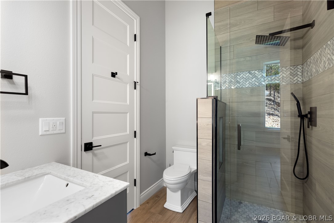
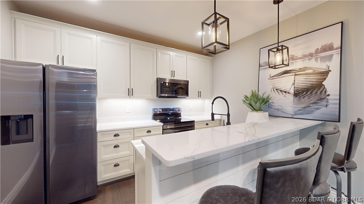
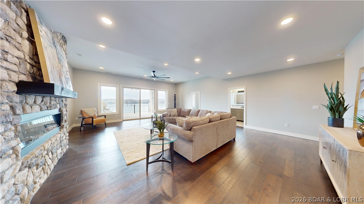
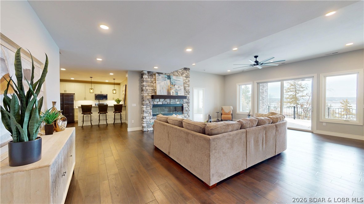
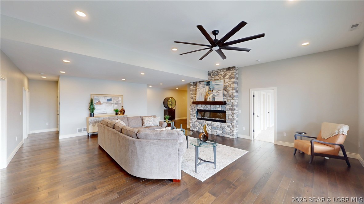
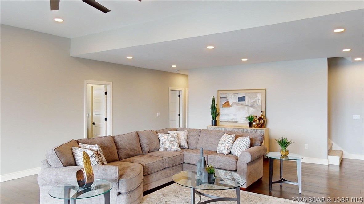
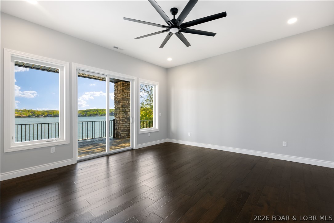
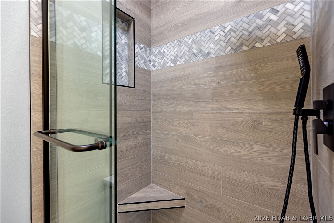
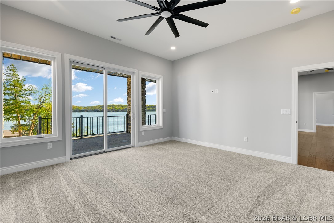
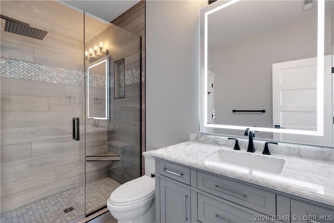
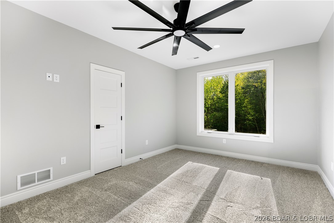
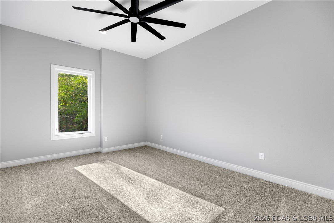
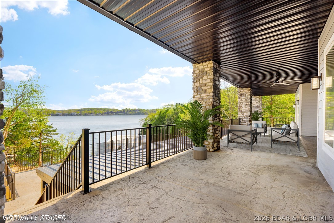
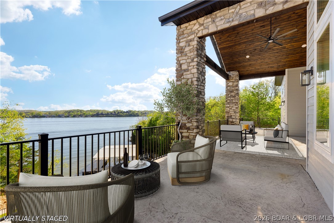
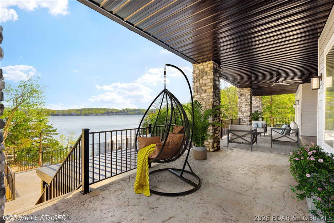
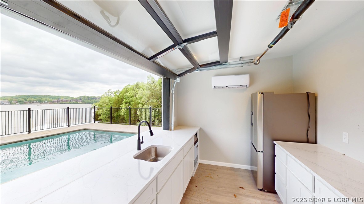
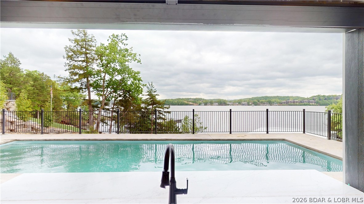
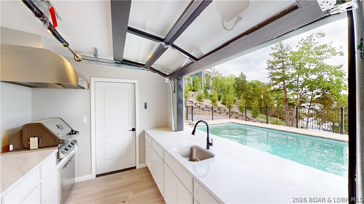
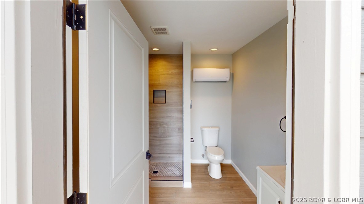

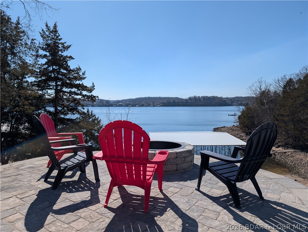
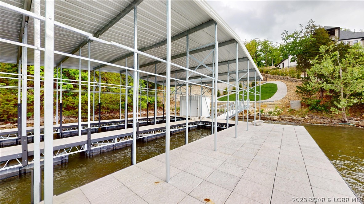
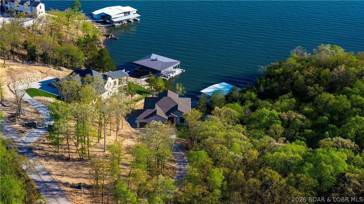
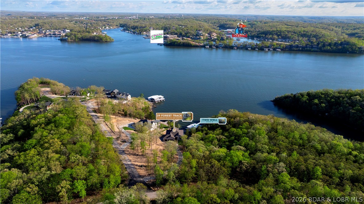
LAKE OF THE OZARKS - No home on Forest Trace has ever closed under $5M. This exceptional Villages at Shawnee Bend lakefront home offers 6 bedrooms and 6 baths, including 3 private lakeside master suites creating the perfect retreat for family and cherished guests. Thoughtfully designed for comfort and connection, it features rich hardwood floors, soaring vaulted tongue-and-groove ceilings, and walls of windows that frame breathtaking main channel views and glowing sunsets. The open-concept living space is warm yet refined, showcasing high-end appliances, custom cabinetry, and elegant finishes ideal for gathering and entertaining. A dedicated entertainment area invites movie nights and relaxed evenings together. Step outside to expansive patios and inviting lounging spaces, complete with a poolside kitchen and lakeside firepit perfect for sunset dinners and morning coffee by the water. Lush landscaping enhances privacy while embracing panoramic lake views. With a large cruiser dock providing effortless water access, every day brings boating, swimming, and unforgettable lakeside memories. This is more than a home it’s where life slows down and memories are made.
Details
| MLS # | 3584425 |
|---|---|
| Listing Type | For Sale |
| Style | House |
| HOA Dues | $3,004 |
| Sub-Type | New Construction |
| Status | Active |
| Year | 2025 |
| Days On Site | 175 |
| Listing Provided By | Lake Ozark Real Estate | JONATHAN R HARTENSTEIN |
Features
| Bed(s) | 6 |
|---|---|
| Bath(s) | 6 Total |
| SQ Feet | 5,300 |
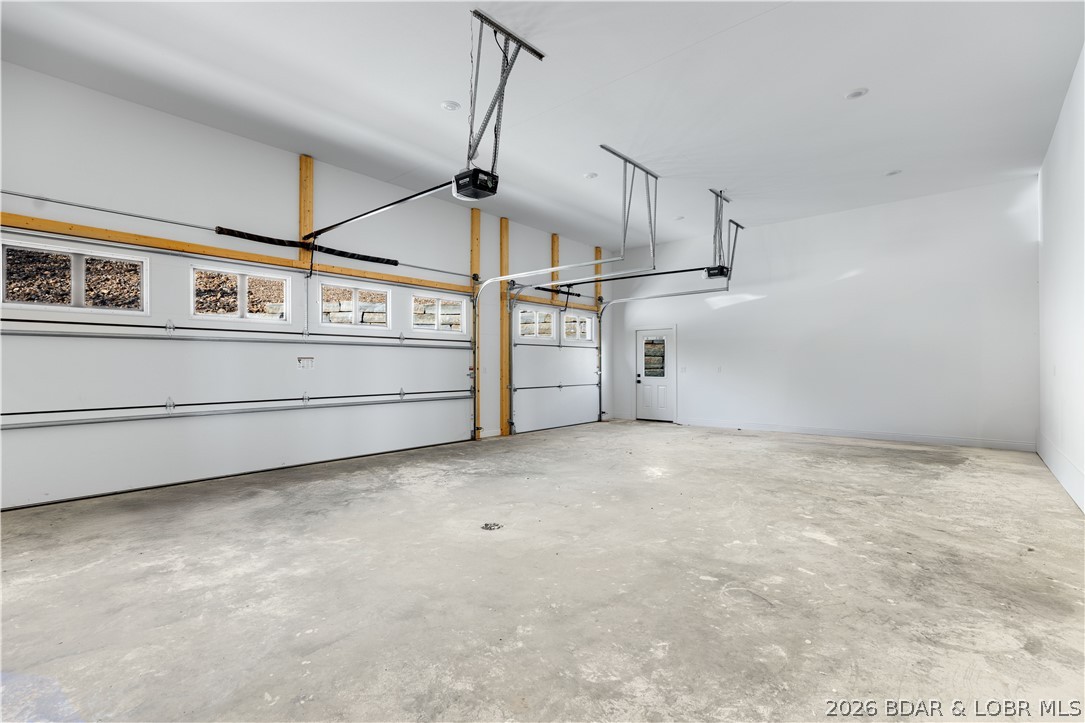
| Garage | 3 |
| Basement | Y |
| Pool | Yes |
| Story(s) | 2 |
| Zoning | Residential |
| Acreage | 2.50 |
| Water Front | Yes |
| Property View | Yes |
Interior
| Rooms Total | 0 |
|---|---|
| Cooling Yes / No | Yes |
| Cooling | Central Air |
| Heating Yes / No | Yes |
| Heating | Electric, Forced Air |
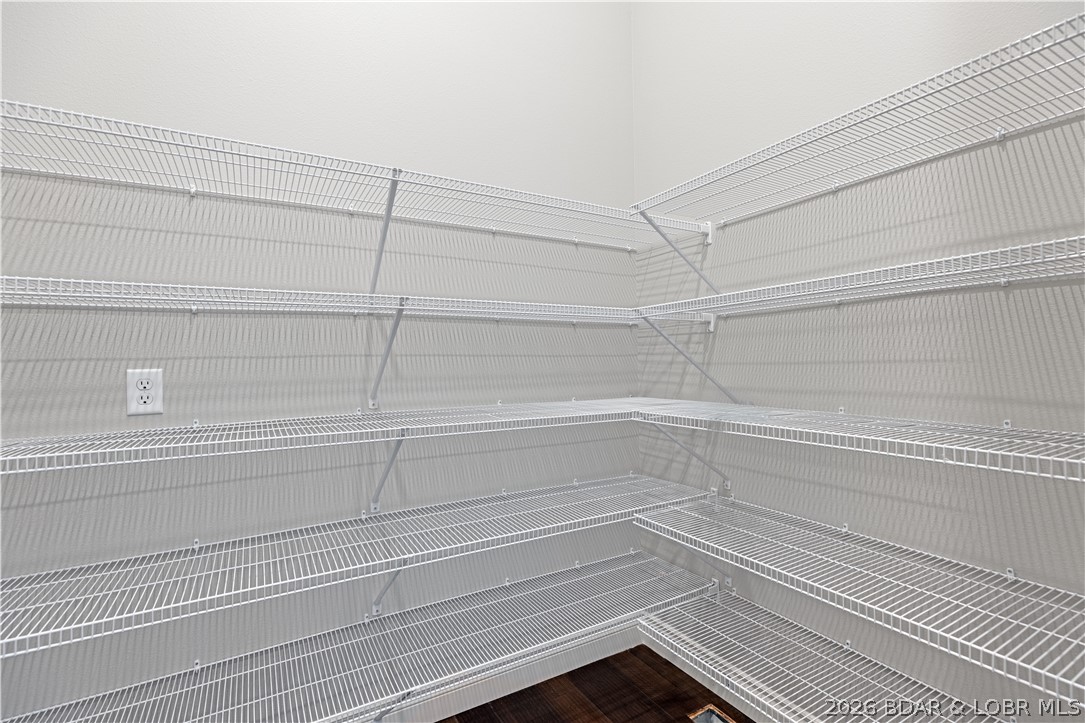
| Interior Features | Attic, Wet Bar, Ceiling Fans, Fireplace, Pantry, Unfurnished, Vaulted Ceilings, Walk In Closets, Walk In Shower, Wired For Sound |
| Furnished | Unfurnished |
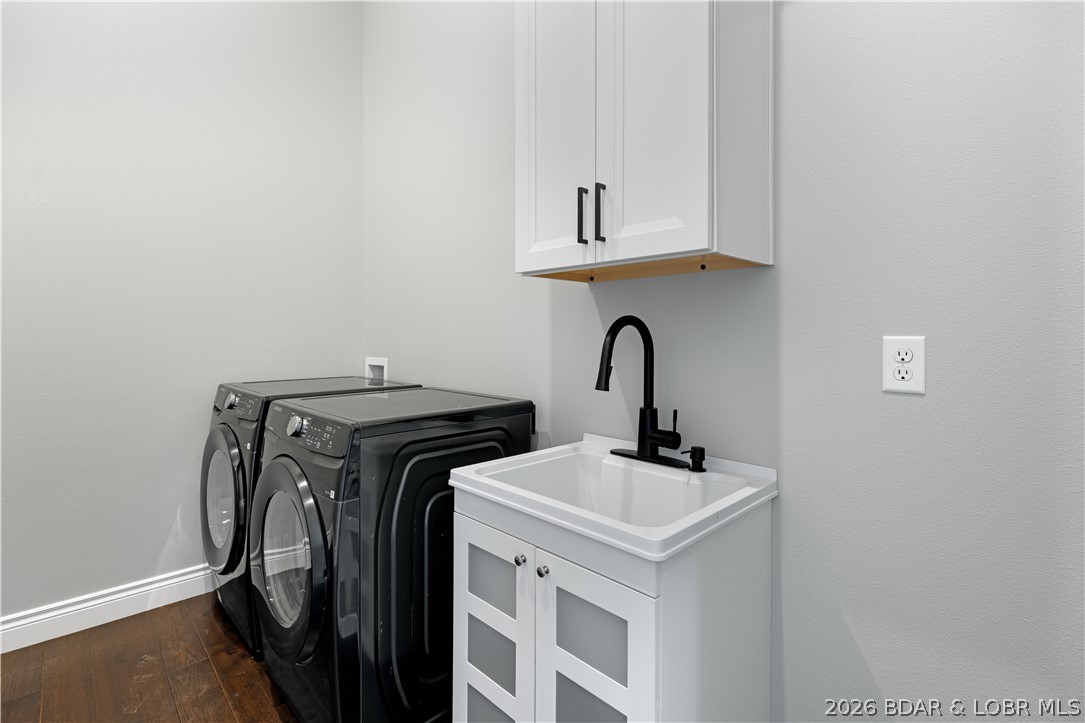
| Appliances | Built In Double Oven, Cooktop, Washer Dryer Stacked, Dishwasher, Disposal, Microwave, Range, Refrigerator, Water Softener Owned, Stove |
Exterior
| Exterior Features | Concrete Driveway, Deck, Pool, Porch |
|---|---|
| Roof | Architectural, Shingle |
| Construction Materials | Fiber Cement |
| Foundation Details | Basement, Poured |
| Lot Features | Acreage, Lake Front, Sloped, Views, Wooded |
Parking
| Garage Yes / No | Yes |
|---|---|
| Attached Garage Yes / No | Yes |
| Parking Features | Attached, Drain, Electricity, Garage, Garage Door Opener, Insulated Garage, Open, Parking Pad |
Utilities
| Utilities | High Speed Internet Available |
|---|
Location
| Community Features | Boat Facilities, Clubhouse, Playground, Pool, Tennis Courts |
|---|
Other
| List Aor | Bagnell Dam Association Of Realtors |
|---|
Taxes
| Property | 14045 |
|---|
Area Information
| State | MO |
|---|---|
| County | Camden |
| City | Villages |
| Zip Code | 65079 |
| Area | I |
| Community Name | West Lake Village |
| Listing VS Median (in West Lake Village) | |
Price: $2,750,000 low | high Med: $2,750,000 sqft: 5,300 low | high Med: 5,300 $ / sqft: $519 low | high Med: $519 On site: 175 low | high Med: 175 | |
Request a showing
Request a showing
Contact
Learn More About This Property

| State | MO |
|---|---|
| County | Camden |
| City | Villages |
| Zip Code | 65079 |
| Area | I |
| Community Name | West Lake Village |
| Listing VS Median (in West Lake Village) | |
Price: $2,750,000 low | high Med: $2,750,000 sqft: 5,300 low | high Med: 5,300 $ / sqft: $519 low | high Med: $519 On site: 175 low | high Med: 175 | |
