27499 Franklin Road,Wright City, MO 63390
Wright City, MO 63390

Description
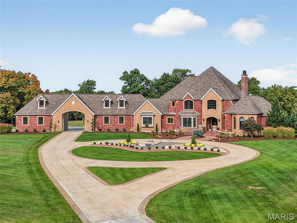
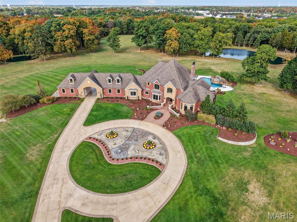
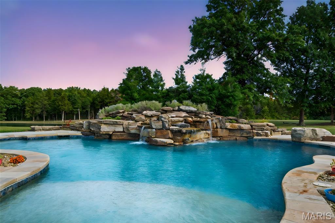
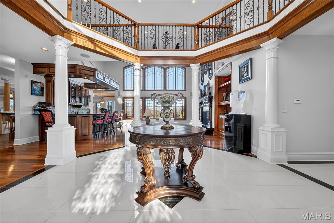
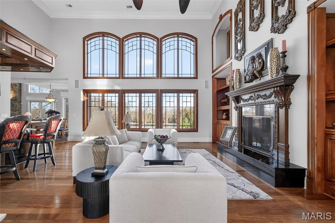
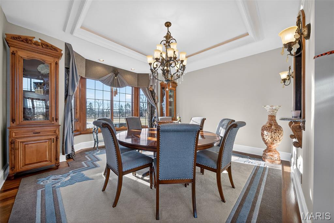
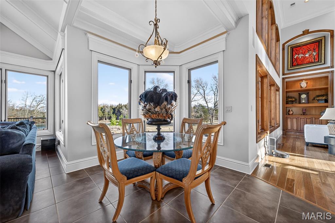
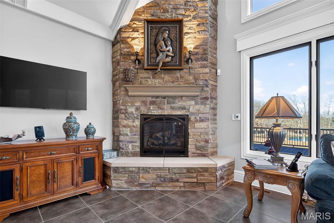
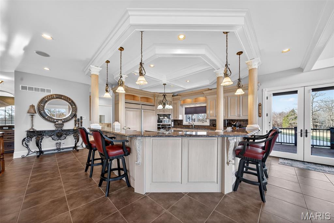
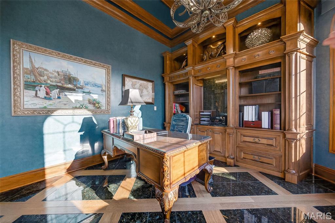
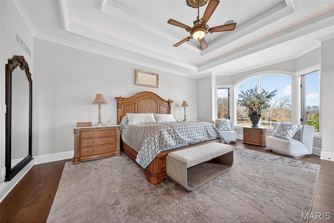
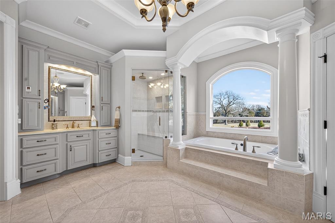
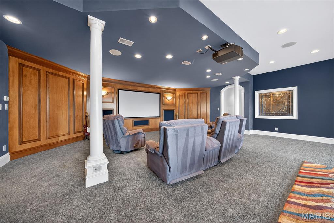
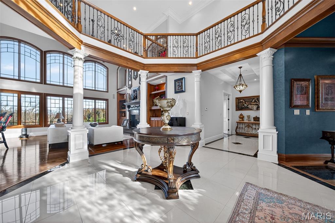
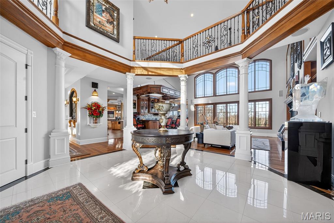
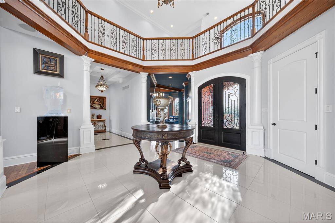
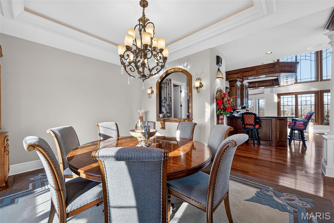
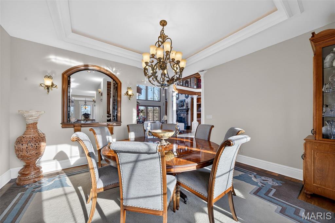
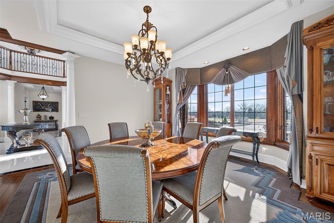
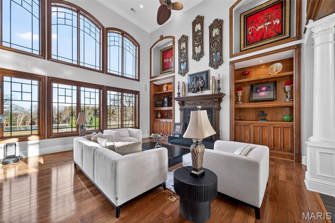
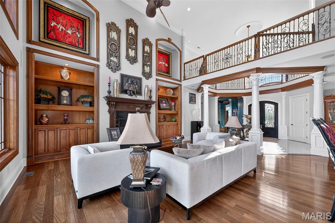
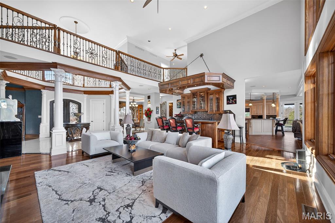
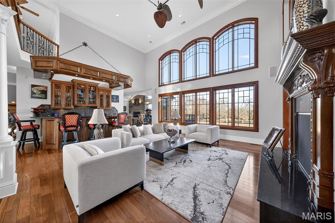
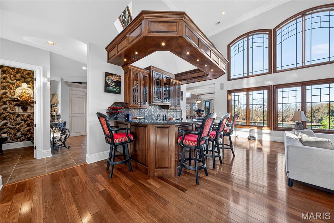
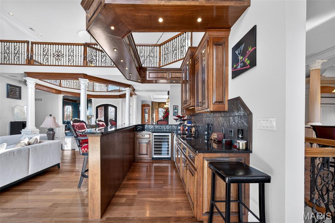
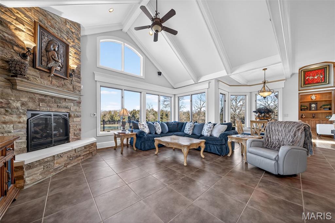
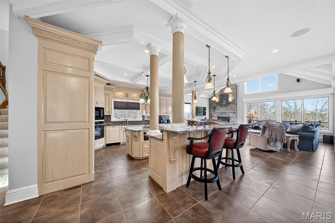
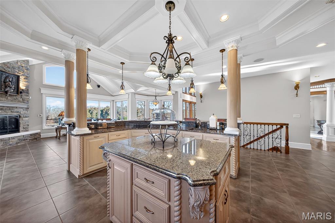
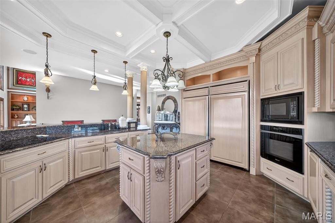
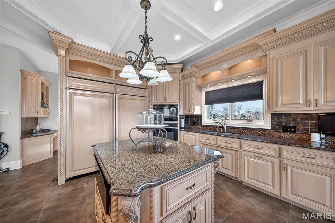
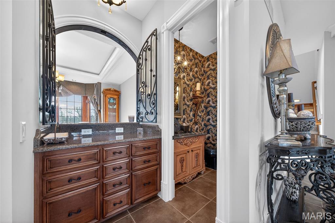
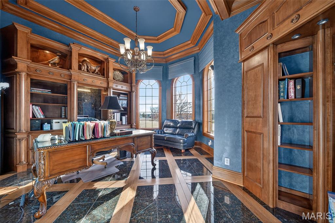
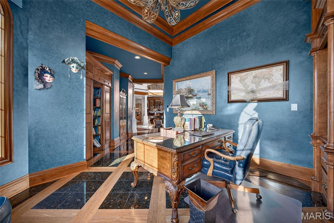
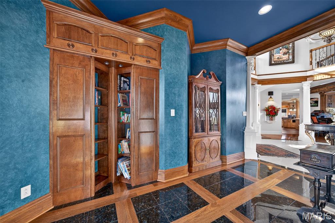
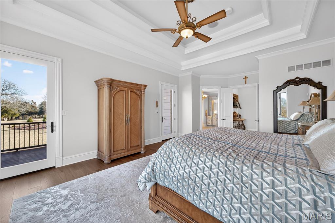
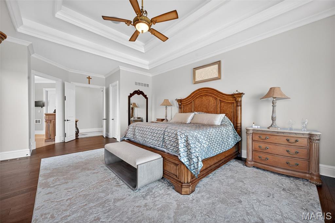
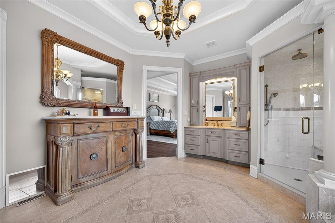
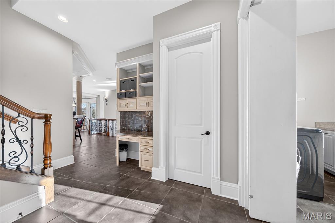
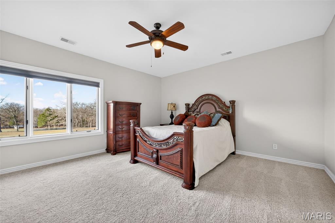
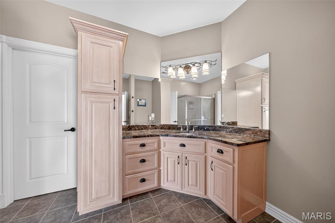
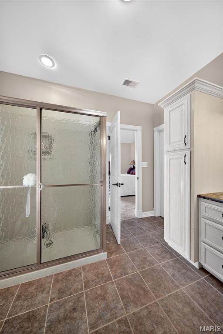
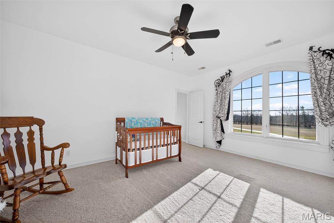
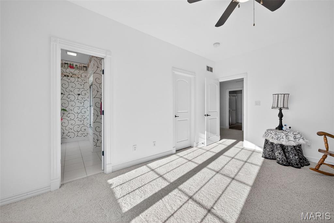

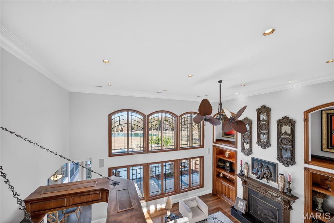
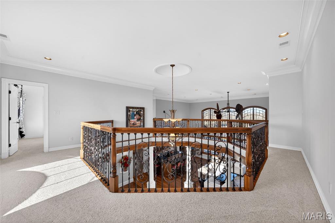
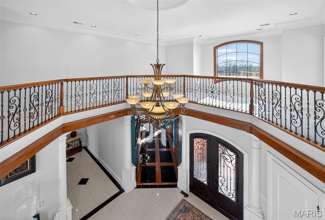
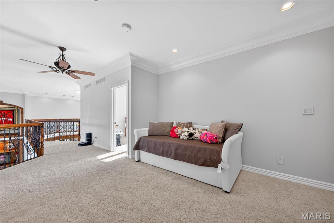
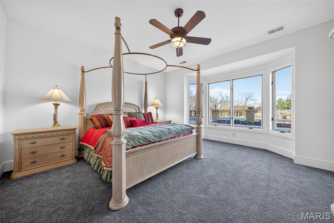
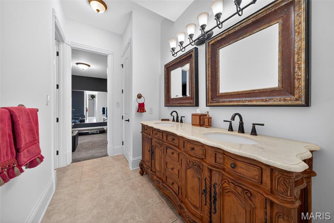

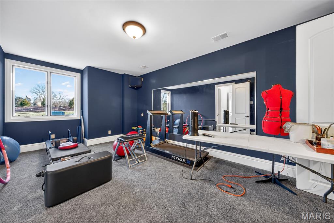
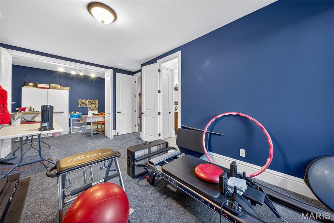
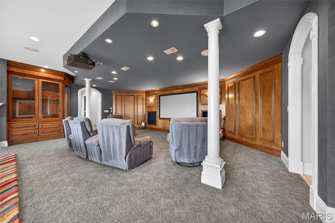

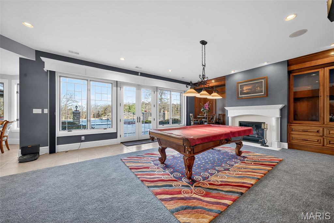
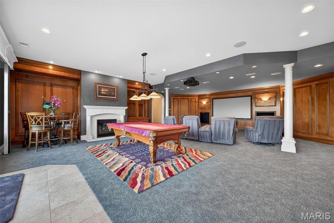
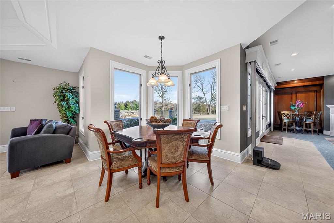
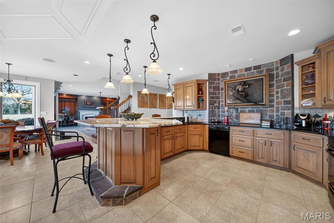
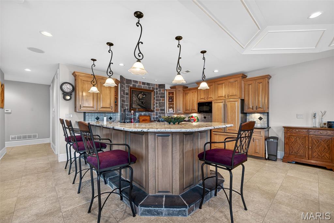
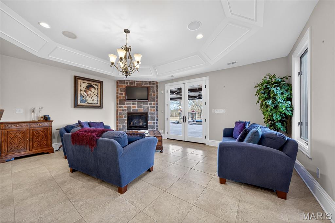
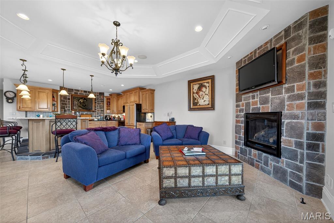
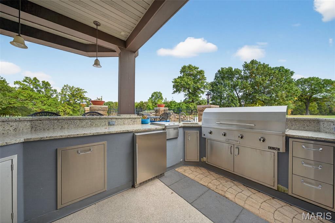
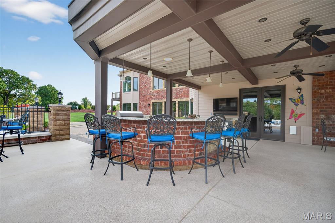
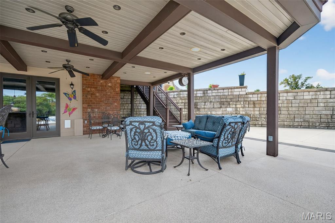
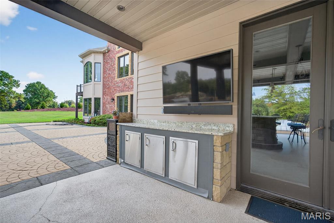
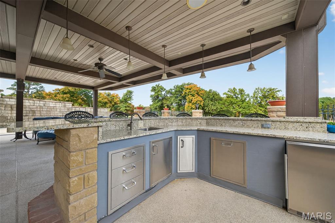
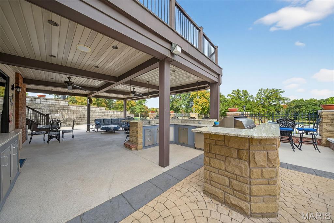
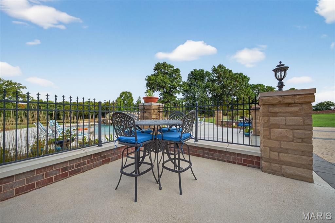
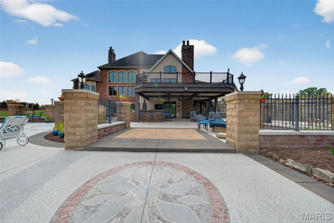
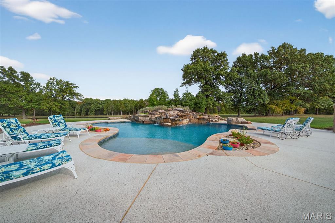
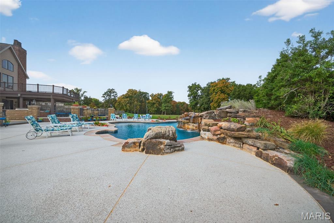
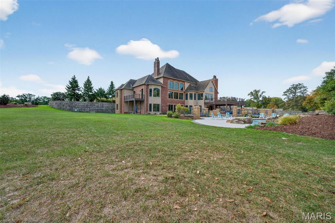
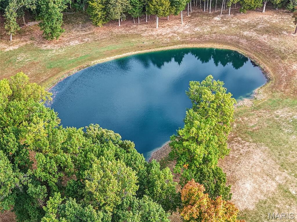
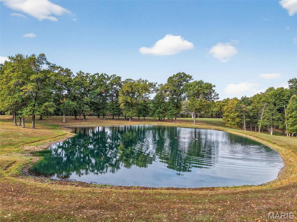
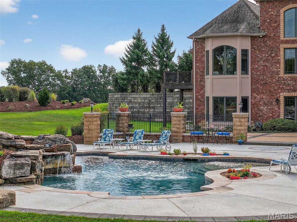
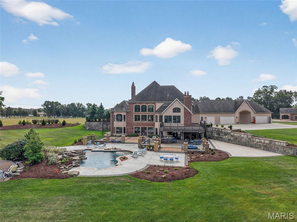
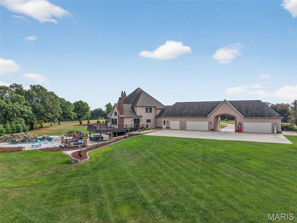
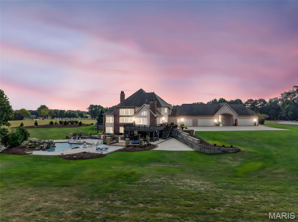
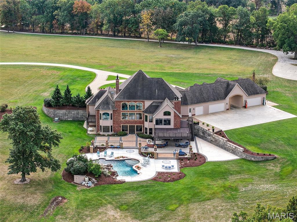
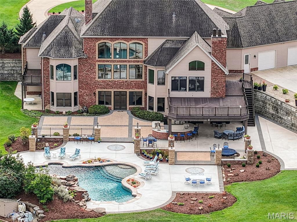
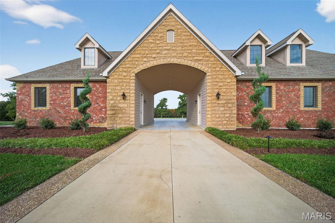
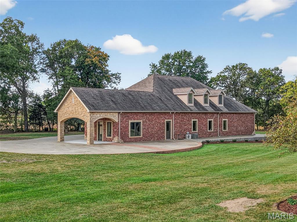
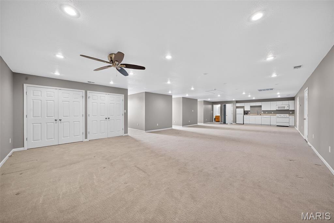
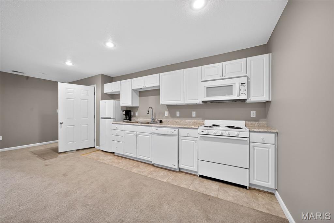
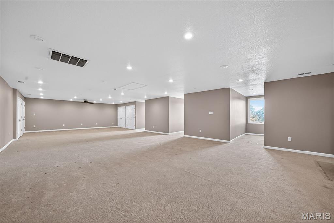
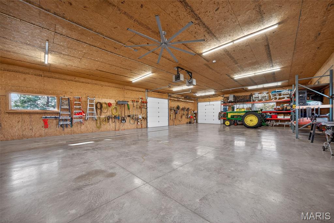
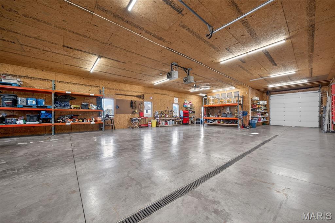
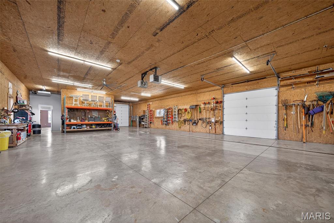
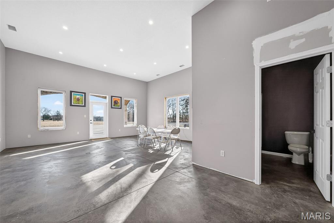
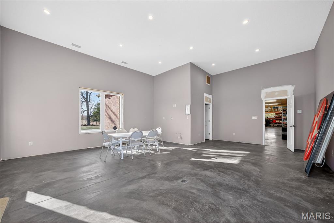
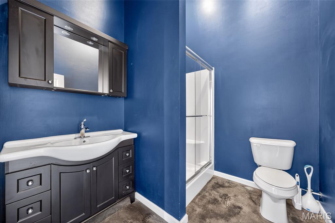
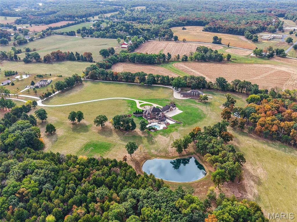
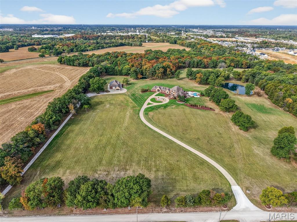
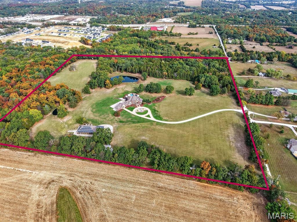
Extraordinary one of a kind 39+/- acre luxury estate offering exceptional privacy, water features, and true resort-style living, with additional acreage available for purchase. Designed for legacy ownership, multigenerational living, or a private retreat, this property combines refined architecture with unmatched amenities.The main residence showcases exceptional architectural detail throughout, beginning with a grand two-story great room featuring extensive custom millwork, hardwood flooring, and a beautiful fireplace framed by an ornate, furniture-grade wood surround. A dramatic entertainer’s bar anchors the space, highlighted by a custom wood canopy suspended by decorative metal chains. Adjacent, the hearth room offers a striking floor-to-ceiling fireplace and walls of windows overlooking the grounds.The gourmet kitchen features furniture-grade cabinetry, granite countertops, a large center island, warming drawer, and seamless flow to the hearth and breakfast rooms. The kitchen walks out to a massive deck with sweeping views of the lake and poolideal for entertaining or everyday enjoyment.Just off the foyer, a private main-level executive office includes custom built-ins, rich wood detailing, and motorized window shades, providing a quiet professional workspace or refined retreat. The main-level owner’s suite offers private deck access, a spa-style bath, and dual walk-in closets.The upper level includes two private bedroom suites, each with en-suite baths and walk-in closets with built-in's, along with a loft overlooking the great room.The mostly finished lower level is designed for both comfort and entertaining, offering a second full kitchen, family room with stone fireplace, recreation room with an additional fireplace bringing the home to a total of four fireplaces, dedicated media/theater room, additional bedroom suite, 5th bedroom currently used as a workout room, and extensive storage.Notable systems and upgrades include a professionally installed whole-home and outdoor audio system, upgraded wireless security system, climate-assisted wine storage with wood racking, energy-efficient geothermal heating and cooling, solar system, radiant basement floors, and geothermal pool heating. Underground double-wall fuel storage tanks are professionally installed to DNR standards, providing enhanced safety and emergency preparedness.The outdoor living spaces are truly resort-caliber, featuring a saltwater pool, expansive hardscaping, built-in fire pit, covered patio with outdoor kitchen, mature landscaping, a private lake, two additional ponds, and expansive grounds ideal for recreation and relaxation.The property also includes a substantial brick carriage house with a massive workshop, main-level entertainment area with full bath, and finished living quarters aboveperfect for guests, hobbies, or multigenerational use. The main residence offers five heated garage bays, completing this exceptional offering.A rare opportunity to own a luxury estate of this caliber, offering privacy, flexibility, and enduring value.
Details
| MLS # | 26005841 |
|---|---|
| Listing Type | For Sale |
| Style | House |
| Sub-Type | Resale |
| Status | Active |
| Year | 2007 |
| Days On Site | 192 |
| Listing Provided By | Main St. Real Estate | Samantha Richardson |
Features
| Bed(s) | 5 |
|---|---|
| Bath(s) | 6 Total |
| SQ Feet | 8,567 |
| Garage | 5 |
| Basement | Y |
| Pool | Yes |
| Story(s) | 2 |
| Acreage | 38.89 |
| Water Front | Yes |
| Property View | Lake, Panoramic, Pond, Pool, Rur |
Interior
| Rooms Total | 15 |
|---|---|
| Cooling | Ceiling Fan(s), Geothermal, Zoned |
| Heating | Electric, Geothermal, Zoned |
| Interior Features | Bar, Beamed Ceilings, Bookcases, Breakfast Bar, Breakfast Room, Built-in Features, Ceiling Fan(s), Chandelier, Coffered Ceiling(s), Crown Molding, Custom Cabinetry, Double Vanity, Entrance Foyer, Granite Counters, High Ceilings, High Speed Internet, In-Law Floorplan, Kitchen Island, Natural Woodwork, Open Floorplan, Recessed Lighting, Separate Dining, Separate Shower, Soaking Tub, Sound System, Special Millwork, Storage, Tub, Two Story Entrance Foyer, Walk-In Closet(s), Walk-In Pantry, Wet Bar, Wired for Sound, Workshop/Hobby Area |
| Window Features | Bay Window(s), Blinds, Double Pane Windows, Screens, Window Treatments |
| Appliances | Electric Cooktop, Dishwasher, Disposal, Ice Maker, Microwave, Built-In Electric Oven, Built-In Refrigerator, Wall Oven, Warming Drawer, Water Heater, Electric Water Heater, Water Softener, Wine Refrigerator, Bar Fridge |
Exterior
| Roof | Architectural Shingle |
|---|---|
| Construction Materials | Brick |
| Lot Features | Agricultural, Back Yard, Landscaped, Level, Many Trees, Pasture, Pond on Lot, Private, Scattered Woods, Secluded, Suitable for Horses, Waterfront |
Parking
| Garage Yes / No | Yes |
|---|---|
| Attached Garage Yes / No | Yes |
| Parking Features | Additional Parking, Attached, Carriage House w/Apt, Circular Driveway, Concrete, Covered, Detached, Garage, Garage Door Opener, Garage Faces Rear, Heated Garage, Oversized, Storage, Tandem, Workshop in Garage |
Location
| Senior Community Yes / No | No |
|---|
Utilities
| Utilities | Electricity Connected, Phone Connected, Propane, Propane Owned, Underground Utilities, Water Connected |
|---|---|
| Electric | 220 Volts |
| Sewer | Private Sewer, Septic Tank |
Taxes
| Property | 10976 |
|---|
Area Information
| State | MO |
|---|---|
| County | Warren |
| City | Wright City |
| Zip Code | 63390 |
| Area | Warrenton R 3 |
| Community Name | N/A |
| School District | Warrenton High |
| Elementary School | Warrior Ridge Elem. |
| High School | Warrenton High |
| Listing VS Median (in N/A) | |
Price: $4,000,000 low | high Med: $325,000 sqft: 8,567 low | high Med: 2,180 $ / sqft: $467 low | high Med: $149 On site: 192 low | high Med: 27 | |
Market Activity 63390
Request a showing
Request a showing
 Listings courtesy of Maris MLS as distributed by MLS GRID.
Based on information submitted to the MLS GRID as of August 20, 2026 at 10:19:44 PM PDT All data is obtained from various sources and may not have been verified by broker or MLS GRID. Supplied Open House Information is subject to change without notice. All information should be independently reviewed and verified for accuracy. Properties may or may not be listed by the office/agent presenting the information.
The Digital Millennium Copyright Act of 1998, 17 U.S.C. § 512 (the “DMCA”) provides recourse for copyright owners who believe that material appearing on the Internet infringes their rights under U.S. copyright law. If you believe in good faith that any content or material made available in connection with our website or services infringes your copyright, you (or your agent) may send us a notice requesting that the content or material be removed, or access to it blocked. Notices must be sent in writing by email to DMCAnotice@MLSGrid.com.
Contact
Learn More About This Property

| State | MO |
|---|---|
| County | Warren |
| City | Wright City |
| Zip Code | 63390 |
| Area | Warrenton R 3 |
| Community Name | N/A |
| School District | Warrenton High |
| Elementary School | Warrior Ridge Elem. |
| High School | Warrenton High |
| Listing VS Median (in N/A) | |
Price: $4,000,000 low | high Med: $325,000 sqft: 8,567 low | high Med: 2,180 $ / sqft: $467 low | high Med: $149 On site: 192 low | high Med: 27 | |
