
Description
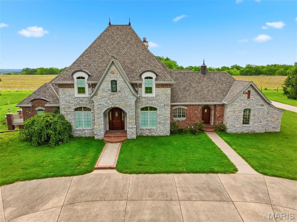
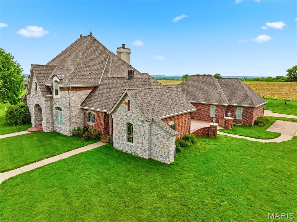
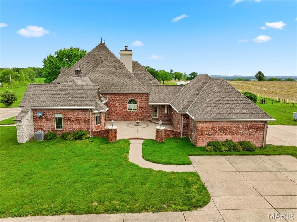
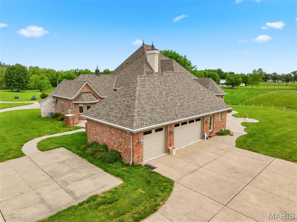
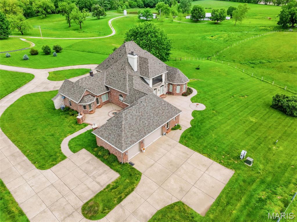
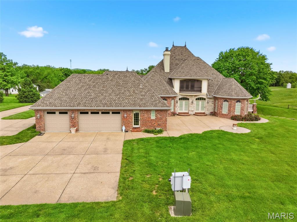
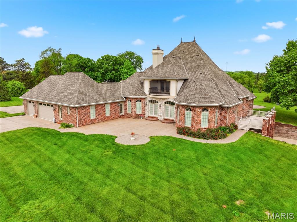
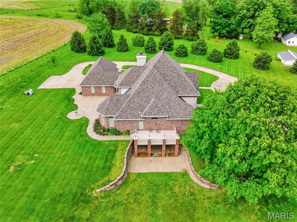
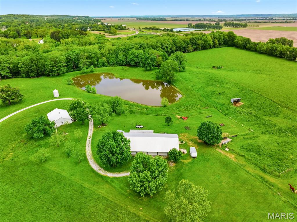
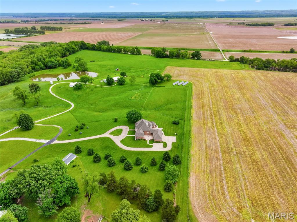
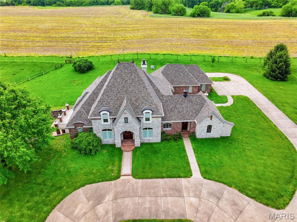
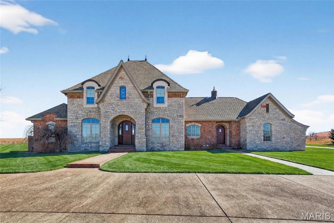
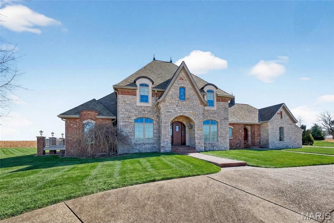
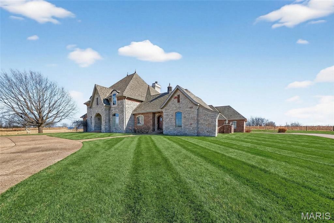
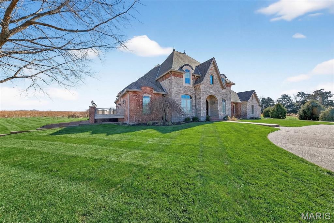
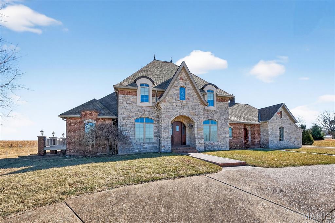
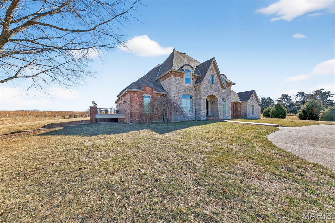
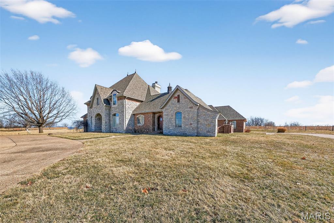
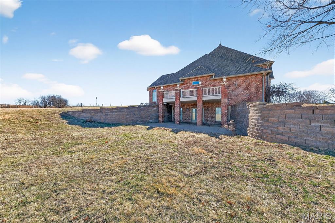
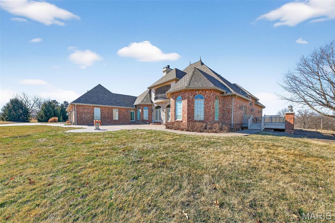
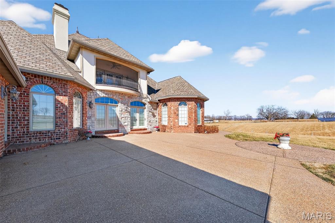
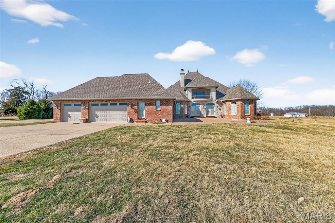
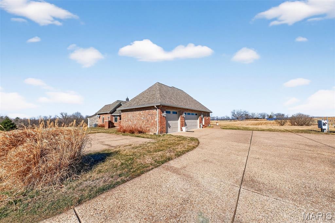
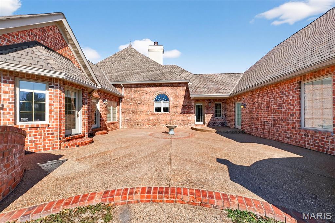
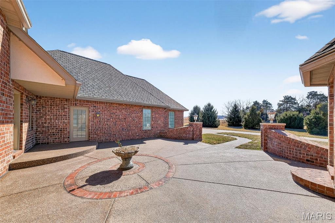
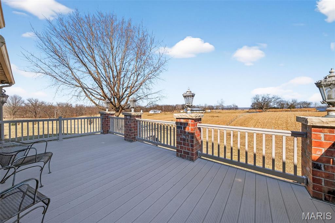
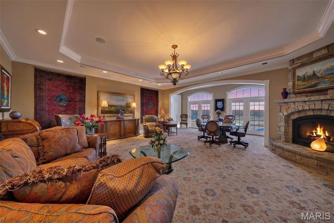
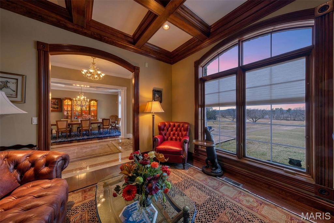
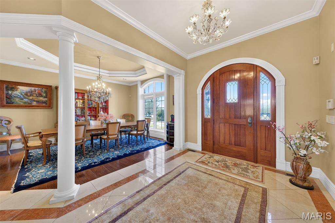
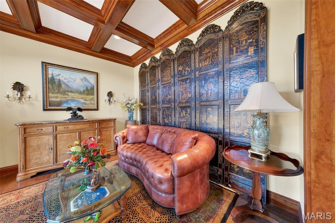
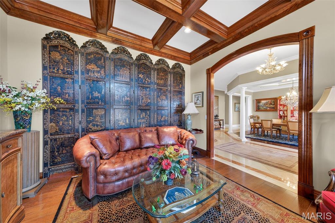
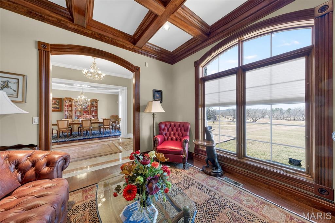
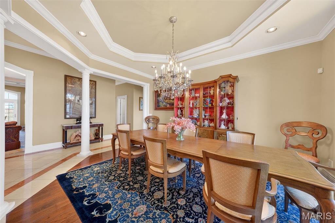
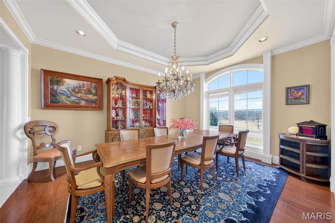
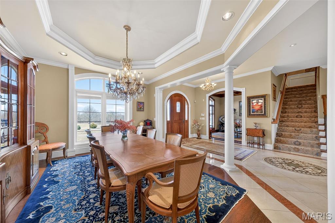
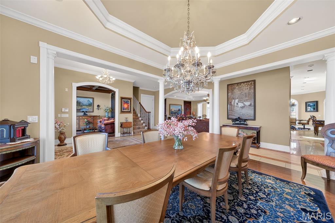
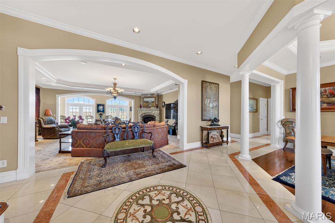
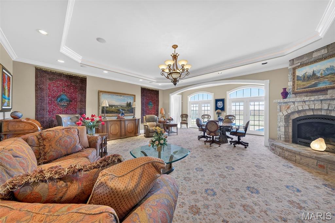
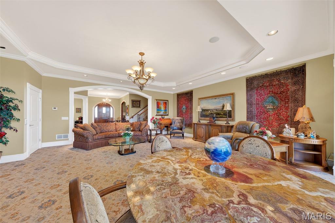
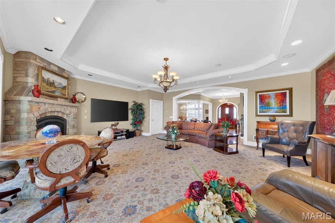
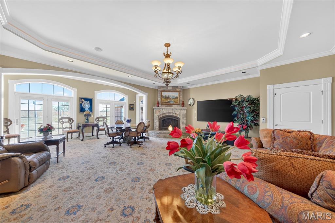
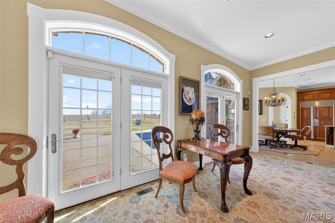
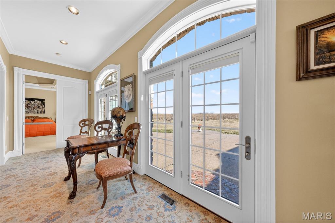
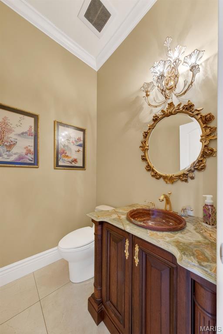
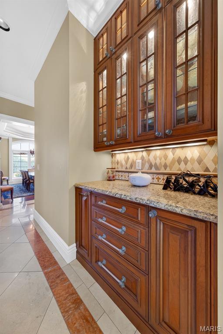
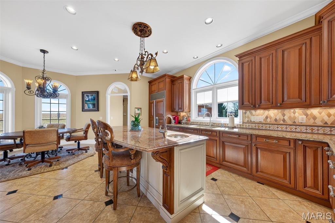
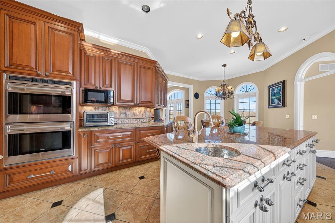
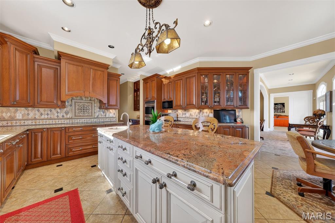
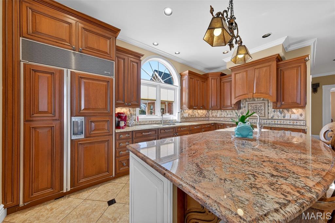
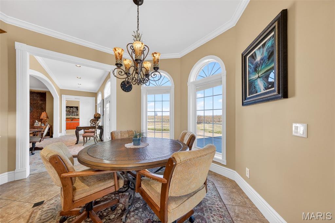
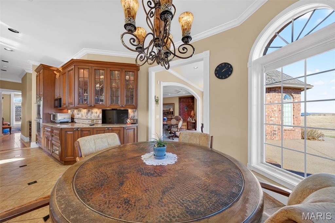
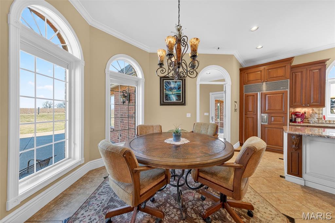
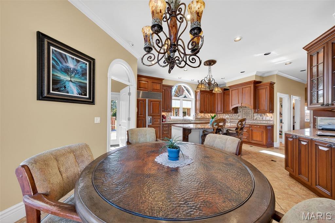
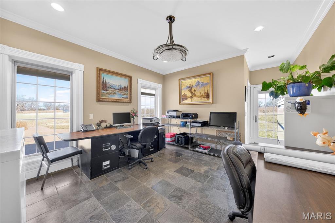
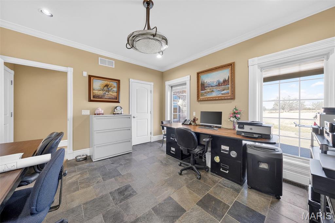
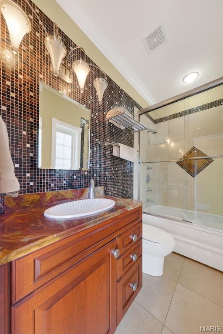
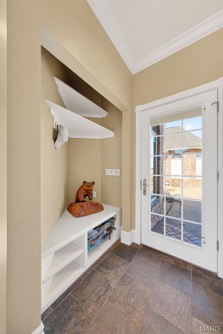
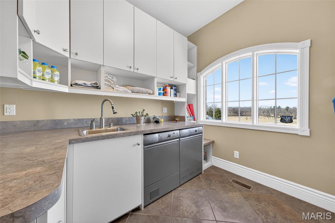
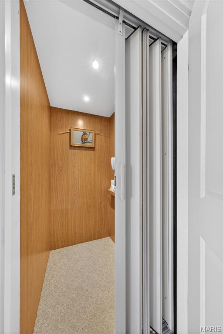
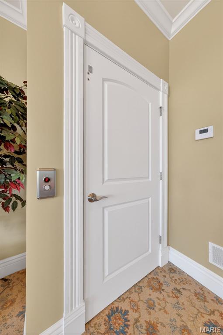
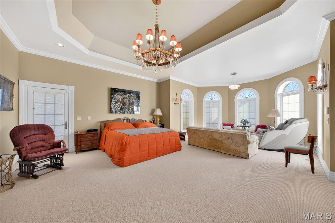
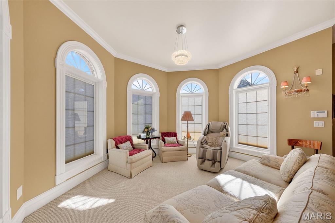
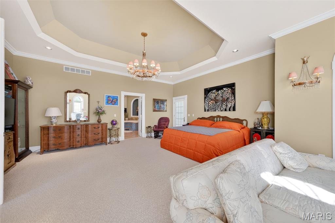
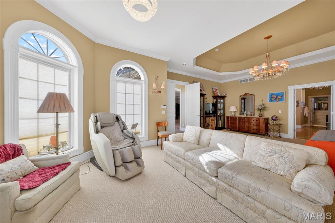
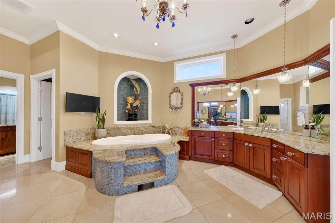
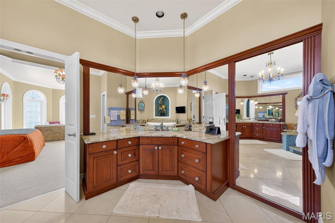
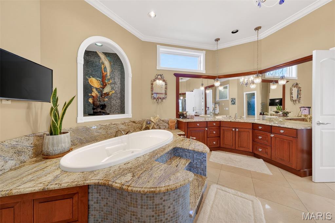
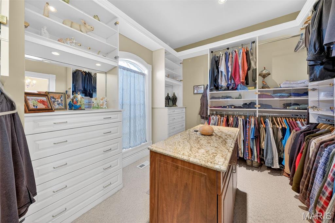
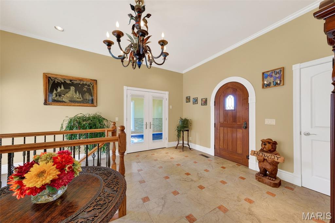
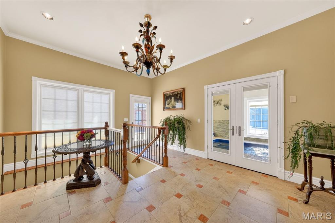
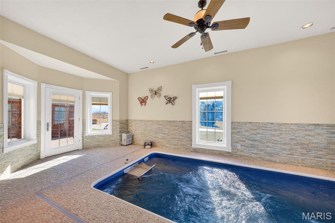
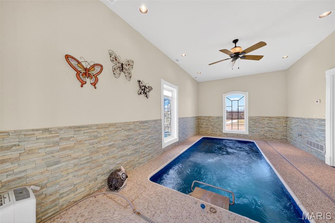
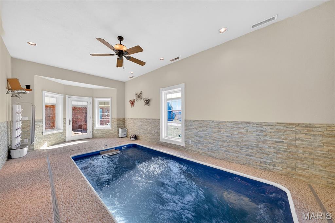
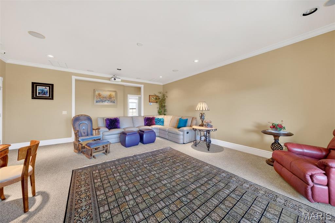
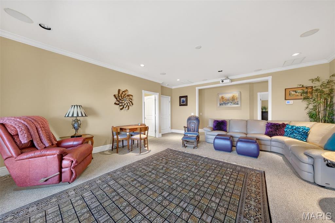
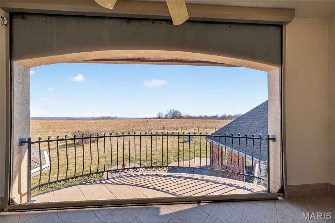
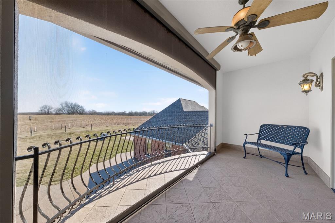
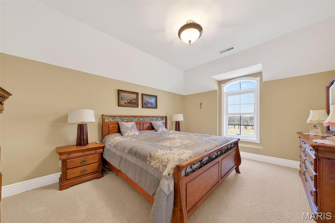
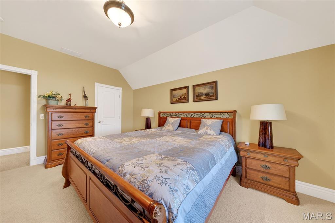
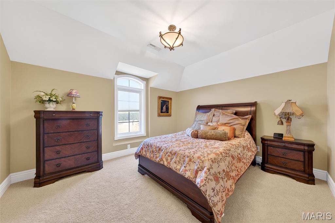
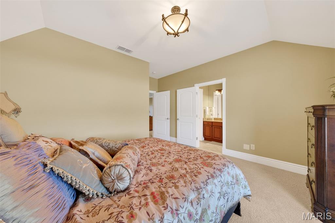
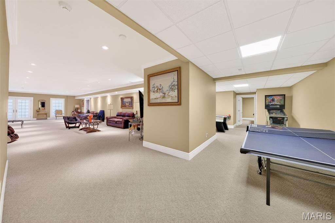
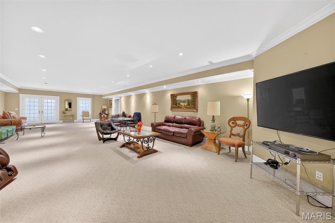
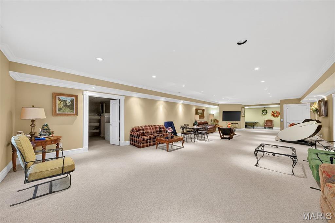
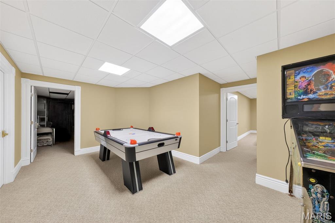
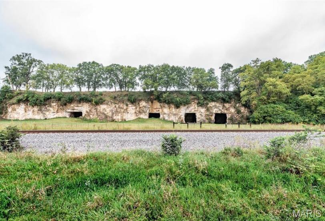
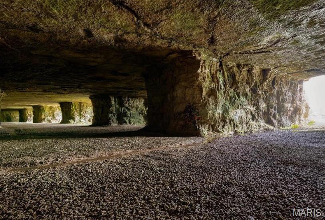
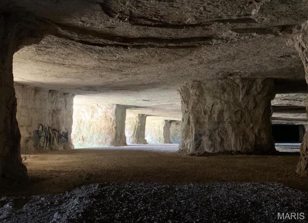
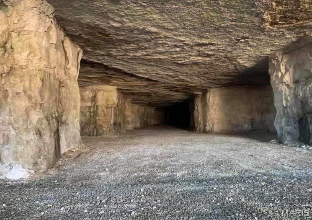
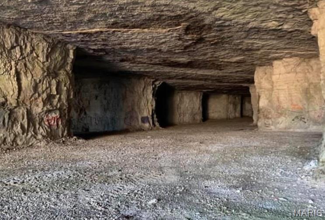
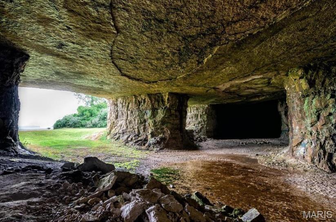
In my opinion THE BEST property in Elsberry w/ over 187 acres of sprawling land, A beautiful estate that offers luxury living at it's finest including elevator access on all 3 levels of the home. Beautiful views from every direction with fenced pastures and a large barn and large pond perfect for your horses. The long driveway flanked by trees is stunning, this property has been in the family for many years. Once in a lifetime opportunity to own this unique property that also Includes 3 underground limestone mines. The mines were excavated in the 1930’s. An impressive formation of Kimmswick Limestone, stone floors w/ up to 40' ceiling heights on the LL & stone pillars that are 50-60 feet apart. Boasting 440,000 SF of space, great location for temp. controlled storage, average temp. 53-58 degrees or a manf. warehouse. Also includes a 2nd lake that is two acres and filled w/ fish. Rail & river access nearby as well w/ gorgeous views. Perfect location for winery or resort w/ convenient access to Hwy 79 & approx. 25 minutes to HWY 70. There is also approximately 35 acres of crop land included in the lower river valley.
Details
| MLS # | 26026403 |
|---|---|
| Listing Type | For Sale |
| Sub-Type | Resale |
| Status | Pending |
| Year | 2006 |
| Days On Site | 111 |
| Listing Provided By | EXP Realty, LLC | Tracy Ellis |
Features
| Bed(s) | 5 |
|---|---|
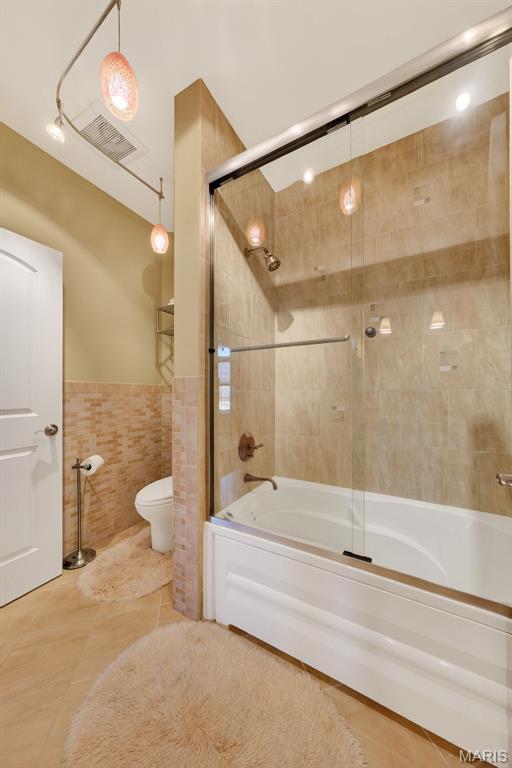
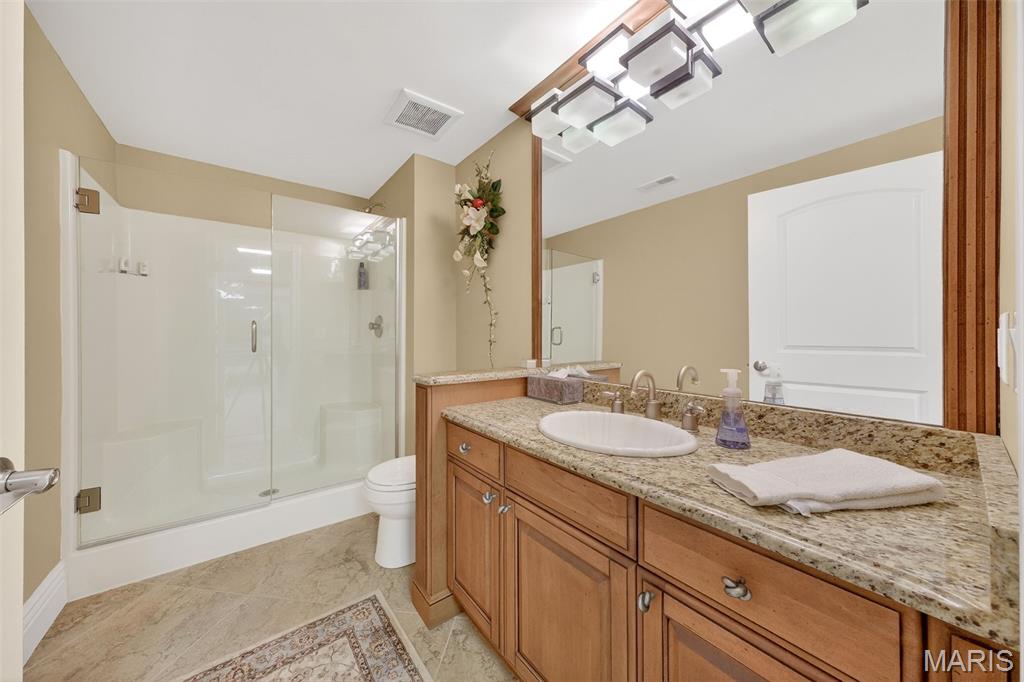
| Bath(s) | 5 Total |
| SQ Feet | 7,400 |
| Garage | 3 |
| Basement | Y |
| Pool | Yes |
| Story(s) | 1 |
| Acreage | 187.00 |
| Property View | Pasture, Pond, Rural |
Interior
| Rooms Total | 15 |
|---|---|
| Cooling | Geothermal |
| Heating | Solar, Geothermal |
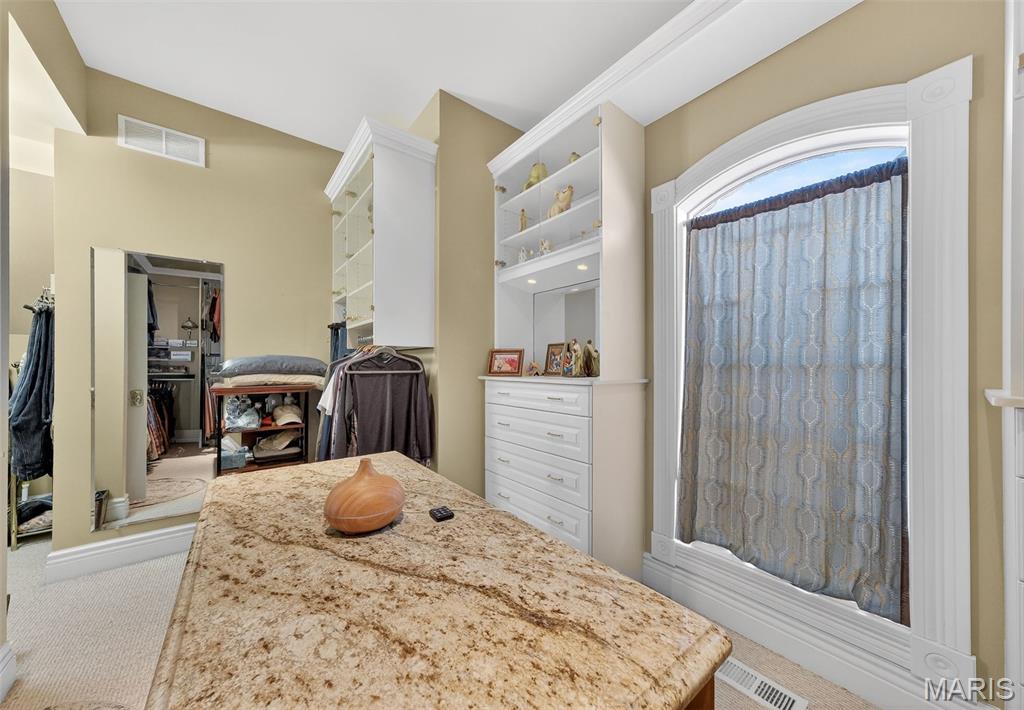
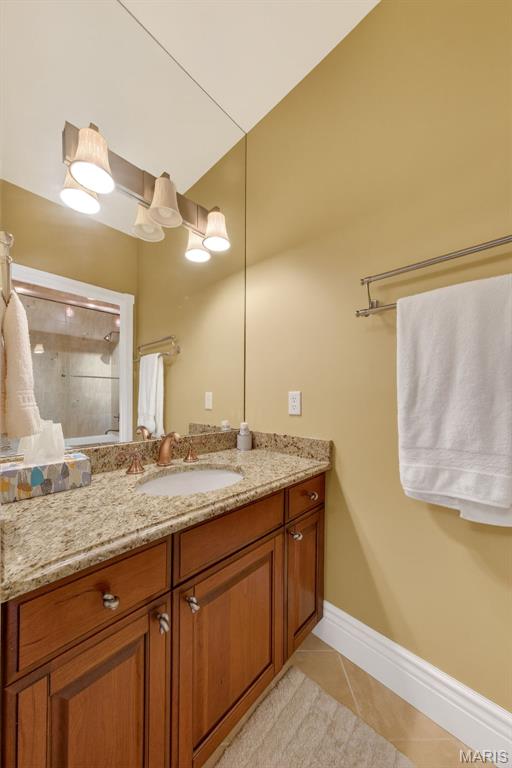
| Interior Features | Double Vanity, Tub, Bookcases, Open Floorplan, High Ceilings, Vaulted Ceiling(s), Walk-In Closet(s), Elevator, Separate Dining, Breakfast Room, Custom Cabinetry |
| Window Features | Storm Window(s), Tilt-In Windows |
| Appliances | Dishwasher, Disposal, Double Oven, Microwave, Propane Water Heater |
Exterior
| Roof | Architectural Shingle, Pitched/Sloped |
|---|---|
| Construction Materials | Brick, Stone, Vinyl Siding |
| Lot Features | Adjoins Wooded Area |
| Fencing | Partial, Partial Cross |
Parking
| Garage Yes / No | Yes |
|---|---|
| Attached Garage Yes / No | Yes |
| Parking Features | Additional Parking, Attached, Circular Driveway |
Utilities
| Electric | 440 Volts |
|---|---|
| Sewer | Septic Tank |
Taxes
| Property | 6251 |
|---|
Area Information
| State | MO |
|---|---|
| County | Lincoln |
| City | Elsberry |
| Zip Code | 63343 |
| Area | Elsberry R 2 |
| School District | Elsberry High |
| Elementary School | Clarence Cannon Elem. |
| High School | Elsberry High |
| Listing VS Median (in 63343) | |
Price: $3,750,000 low | high Med: $307,400 sqft: 7,400 low | high Med: 2,354 $ / sqft: $507 low | high Med: $139 On site: 111 low | high Med: 80.5 | |
Market Activity 63343
Request a showing
Request a showing
 Listings courtesy of Maris MLS as distributed by MLS GRID.
Based on information submitted to the MLS GRID as of August 20, 2026 at 12:25:46 PM PDT All data is obtained from various sources and may not have been verified by broker or MLS GRID. Supplied Open House Information is subject to change without notice. All information should be independently reviewed and verified for accuracy. Properties may or may not be listed by the office/agent presenting the information.
The Digital Millennium Copyright Act of 1998, 17 U.S.C. § 512 (the “DMCA”) provides recourse for copyright owners who believe that material appearing on the Internet infringes their rights under U.S. copyright law. If you believe in good faith that any content or material made available in connection with our website or services infringes your copyright, you (or your agent) may send us a notice requesting that the content or material be removed, or access to it blocked. Notices must be sent in writing by email to DMCAnotice@MLSGrid.com.
Contact
Learn More About This Property

| State | MO |
|---|---|
| County | Lincoln |
| City | Elsberry |
| Zip Code | 63343 |
| Area | Elsberry R 2 |
| School District | Elsberry High |
| Elementary School | Clarence Cannon Elem. |
| High School | Elsberry High |
| Listing VS Median (in 63343) | |
Price: $3,750,000 low | high Med: $307,400 sqft: 7,400 low | high Med: 2,354 $ / sqft: $507 low | high Med: $139 On site: 111 low | high Med: 80.5 | |
