2377 Spring Mill Estates Drive,St Charles, MO 63303
St Charles, MO 63303

Description
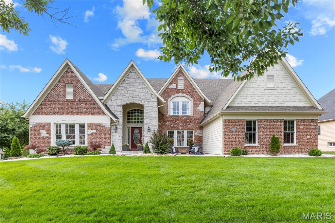
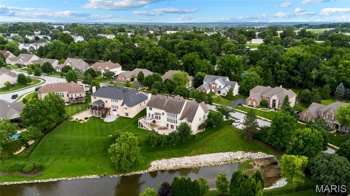
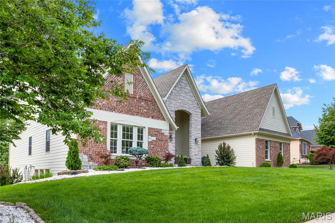
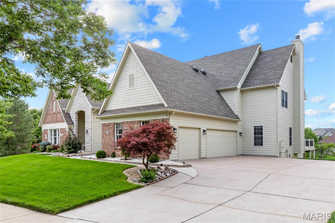
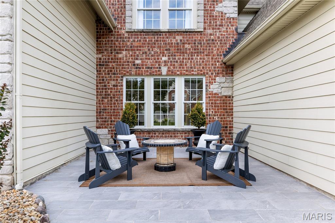
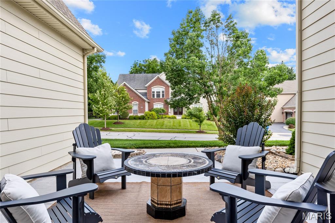
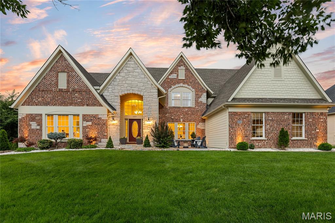
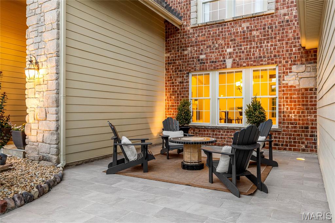
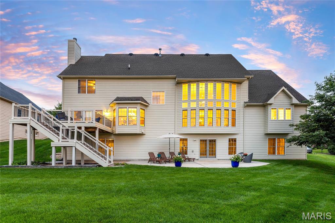
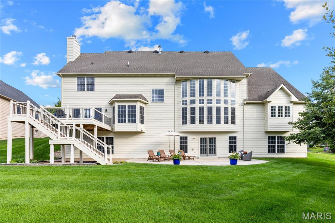
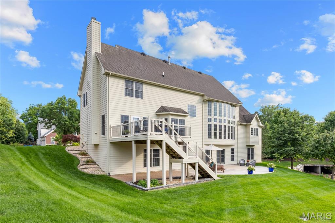
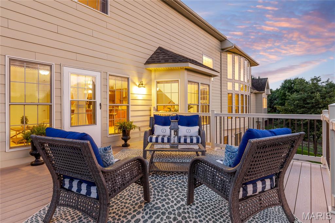

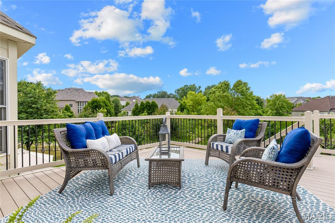
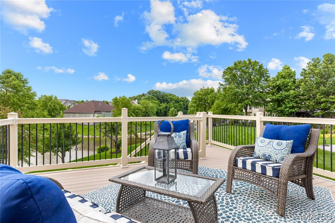
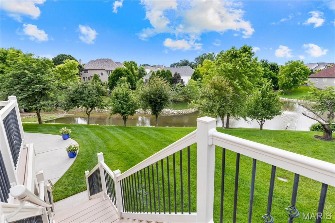
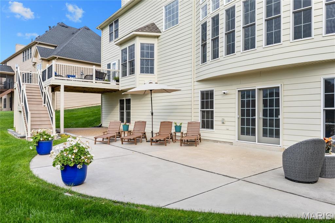
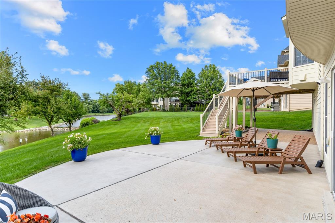
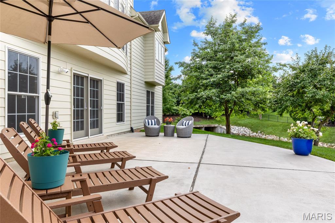
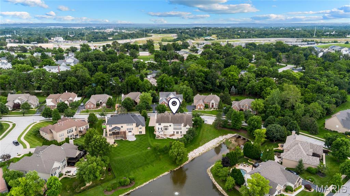
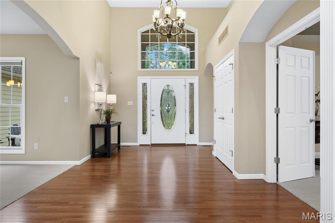
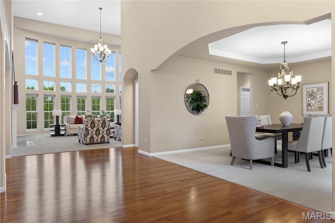
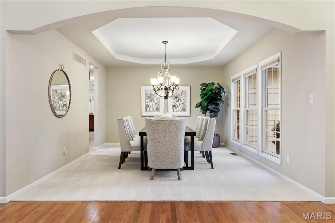
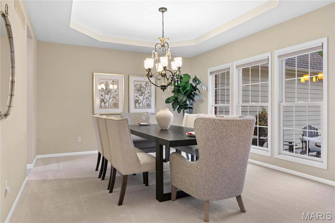
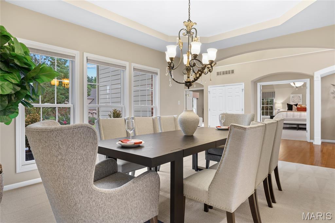
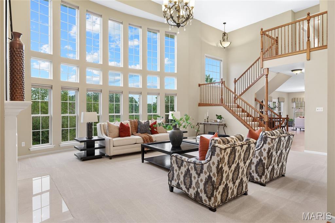
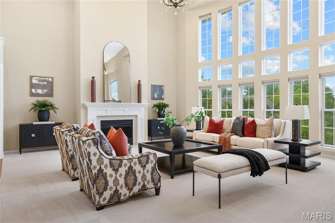
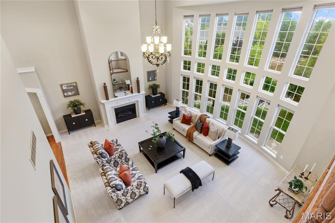
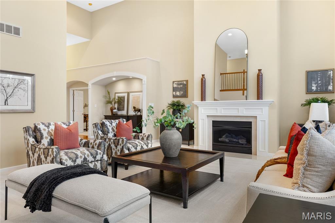
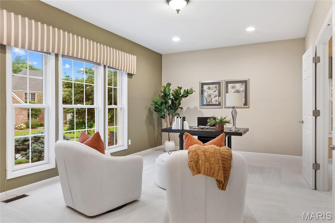
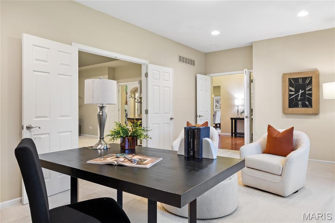
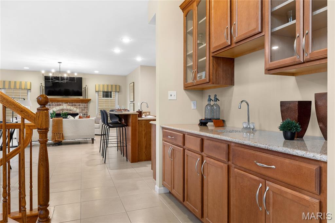
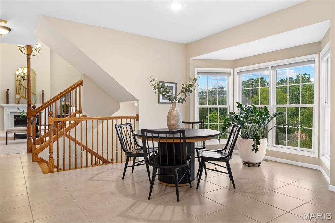
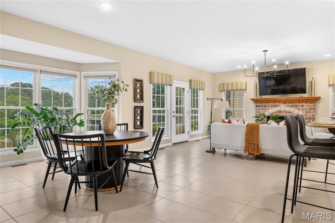
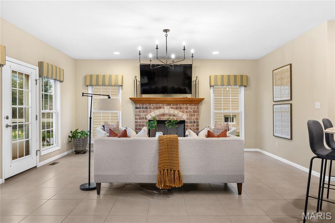
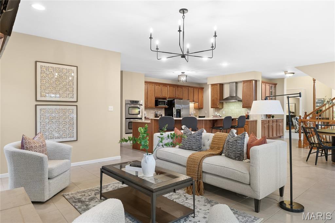
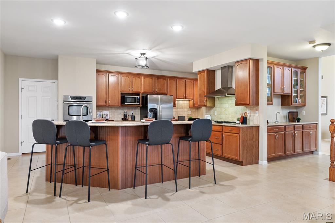
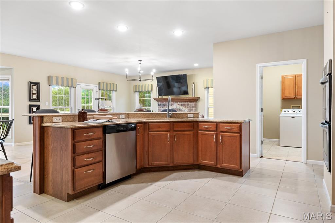
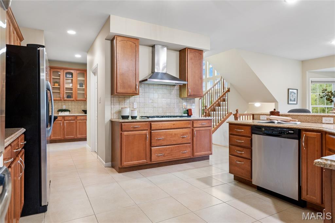
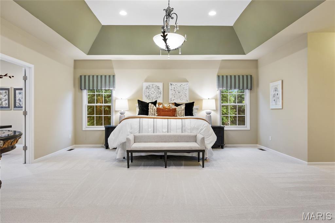
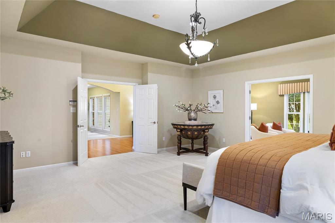
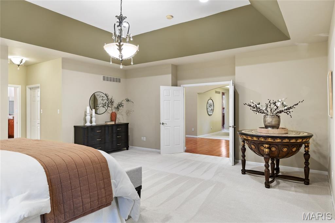
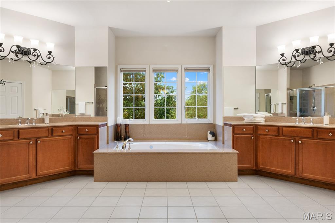
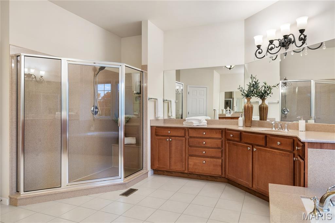
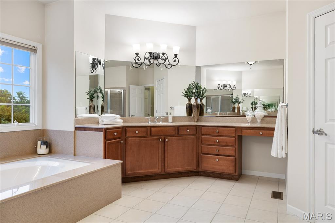
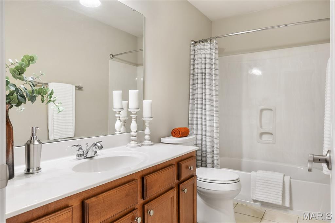
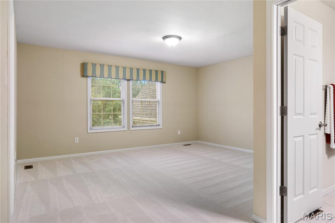
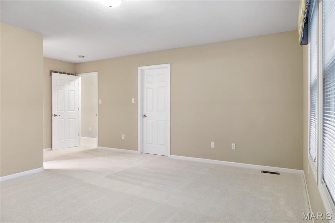
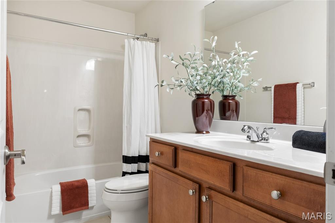
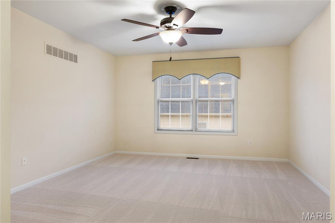
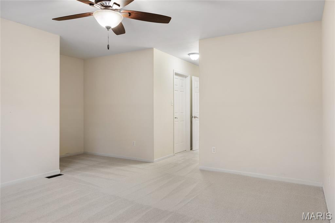
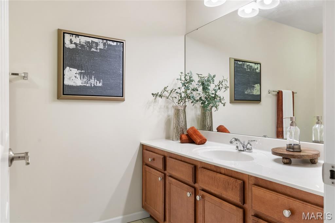
Spectacular Fischer & Frichtel-built 1.5 Sty situated on a premium lakefront lot in gated Spring Mill Estates. This beautifully designed residence blends classic architecture with carefully curated details for a refined living experience. Entering from the courtyard through the covered front porch & leaded glass entry door, the impressive oak-lined foyer leads to a private study and elegant dining room with octagonal ceiling. A 2-sty bow window provides a dramatic backdrop for the stunning great room filling the space with an abundance of natural light while offering expansive lake views. Off the main living area, the designer kitchen features 42-inch maple cabinetry, granite countertops, premium stainless steel appliances, butterfly center island & a convenient planning center. The adjoining breakfast room with wide bay window & hearth room highlighted by a brick & stone fireplace provide a welcoming gathering place. The coffered primary suite offers an appealing retreat with 2 walk-in closets and luxury bath with jetted tub. The 2nd floor extends the living area with 3 additional ensuite bedrooms. Atrium doors open to an inviting outdoor living area with composite deck and covered & open patios surrounded by professionally landscaped gardens. Located within walking distance of Wapelhorst Park with pavilions, trails & water park.
Details
| MLS # | 26035766 |
|---|---|
| Listing Type | For Sale |
| Style | House |
| HOA Dues | $1,200 |
| Sub-Type | Resale |
| Status | Active |
| Year | 2005 |
| Days On Site | 67 |
| Listing Provided By | Coldwell Banker Realty - Gundaker | Teddy Johnlikes |
Features
| Bed(s) | 4 |
|---|---|
| Bath(s) | 5 Total |
| SQ Feet | 4,623 |
| Garage | 3 |
| Basement | Y |
| Story(s) | 1 |
| Acreage | 0.40 |
| Water Front | Yes |
| Property View | Pond |
Interior
| Rooms Total | 10 |
|---|---|
| Cooling | Ceiling Fan(s), Central Air, Electric, Zoned |
| Heating | Forced Air, Natural Gas, Zoned |
| Interior Features | Breakfast Bar, Breakfast Room, Butler Pantry, Ceiling Fan(s), Chandelier, Coffered Ceiling(s), Custom Cabinetry, Double Vanity, Entrance Foyer, Granite Counters, Kitchen Island, Master Downstairs, Recessed Lighting, Separate Dining, Separate Shower, Shower, Tray Ceiling(s), Tub, Walk-In Closet(s), Walk-In Pantry, Wet Bar, Whirlpool |
| Window Features | Bay Window(s), Blinds, Window Treatments |
| Appliances | Stainless Steel Appliance(s), Gas Cooktop, Dishwasher, Disposal, Double Oven, Range Hood |
Exterior
| Construction Materials | Brick Veneer, Fiber Cement, Stone Veneer |
|---|---|
| Lot Features | Adjoins Common Ground, Level, Sprinklers In Front, Views |
Parking
| Garage Yes / No | Yes |
|---|---|
| Parking Features | Attached, Garage, Garage Door Opener, Garage Faces Side |
Location
| Community Features | Gated, Lake, Sidewalks, Street Lights |
|---|
Utilities
| Utilities | Cable Connected, Electricity Connected, Natural Gas Connected |
|---|---|
| Electric | Ameren |
| Sewer | Public Sewer |
Taxes
| Property | 10363 |
|---|
Area Information
| State | MO |
|---|---|
| County | St. Charles |
| City | St Charles |
| Zip Code | 63303 |
| Area | Francis Howell North |
| Community Name | Spring Mill Estate #1 |
| School District | Francis Howell North High |
| Elementary School | Henderson Elem. |
| High School | Francis Howell North High |
| Listing VS Median (in Spring Mill Estate #1) | |
Price: $1,095,000 low | high Med: $1,145,000 sqft: 4,623 low | high Med: 5,772 $ / sqft: $237 low | high Med: $205 On site: 67 low | high Med: 57.5 | |
Market Activity 63303
Request a showing
Request a showing
 Listings courtesy of Maris MLS as distributed by MLS GRID.
Based on information submitted to the MLS GRID as of August 21, 2026 at 8:23:41 PM PDT All data is obtained from various sources and may not have been verified by broker or MLS GRID. Supplied Open House Information is subject to change without notice. All information should be independently reviewed and verified for accuracy. Properties may or may not be listed by the office/agent presenting the information.
The Digital Millennium Copyright Act of 1998, 17 U.S.C. § 512 (the “DMCA”) provides recourse for copyright owners who believe that material appearing on the Internet infringes their rights under U.S. copyright law. If you believe in good faith that any content or material made available in connection with our website or services infringes your copyright, you (or your agent) may send us a notice requesting that the content or material be removed, or access to it blocked. Notices must be sent in writing by email to DMCAnotice@MLSGrid.com.
Contact
Learn More About This Property

| State | MO |
|---|---|
| County | St. Charles |
| City | St Charles |
| Zip Code | 63303 |
| Area | Francis Howell North |
| Community Name | Spring Mill Estate #1 |
| School District | Francis Howell North High |
| Elementary School | Henderson Elem. |
| High School | Francis Howell North High |
| Listing VS Median (in Spring Mill Estate #1) | |
Price: $1,095,000 low | high Med: $1,145,000 sqft: 4,623 low | high Med: 5,772 $ / sqft: $237 low | high Med: $205 On site: 67 low | high Med: 57.5 | |
