
Description
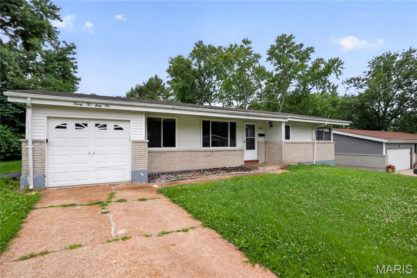
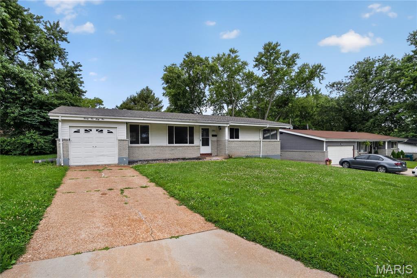
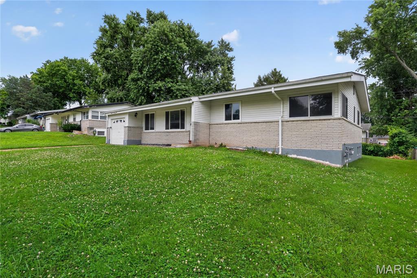
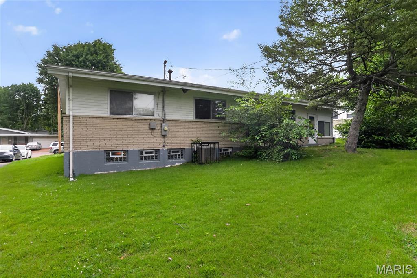
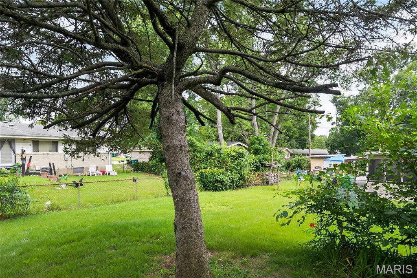
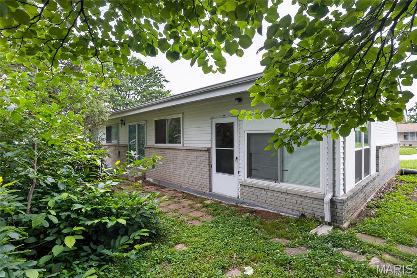
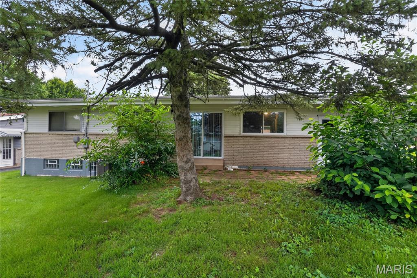
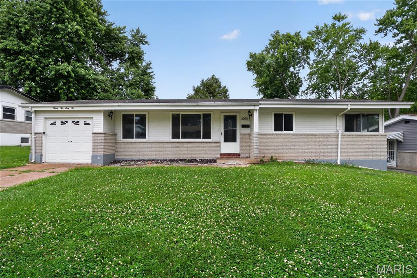
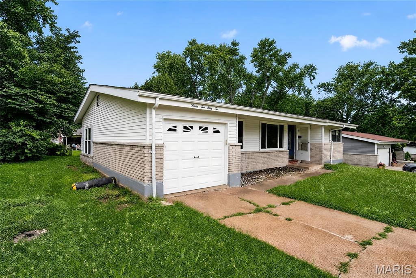
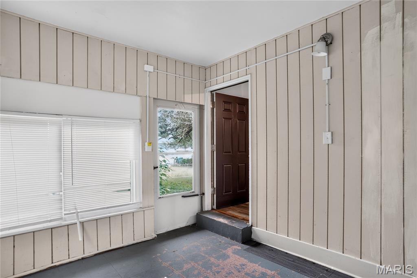
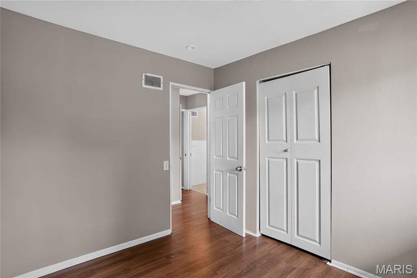
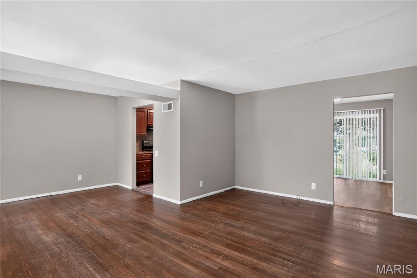
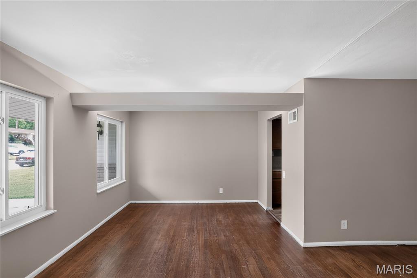
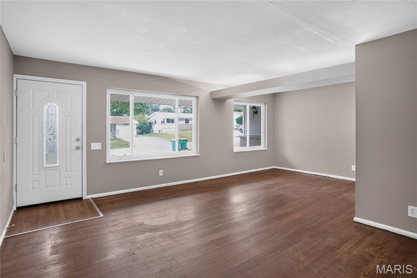
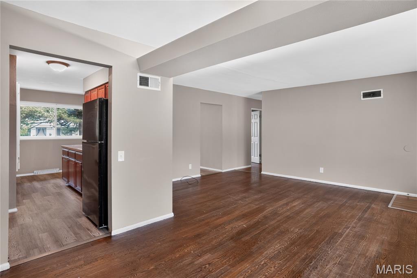
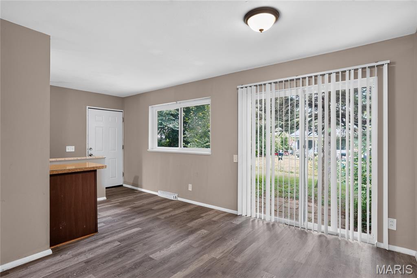
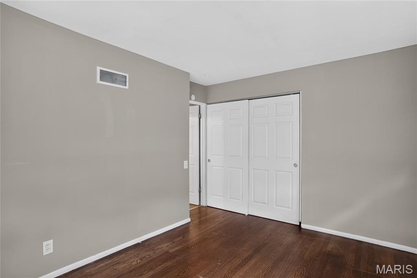
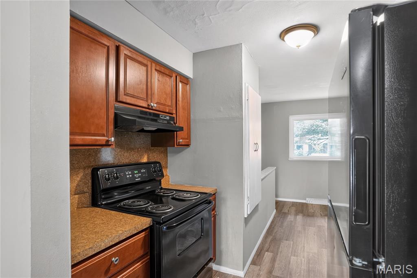
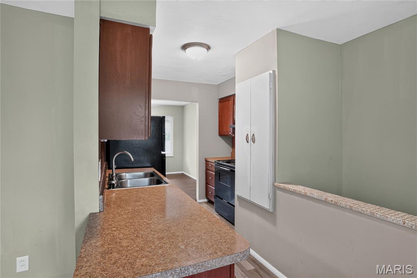
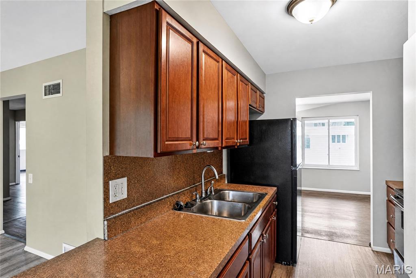
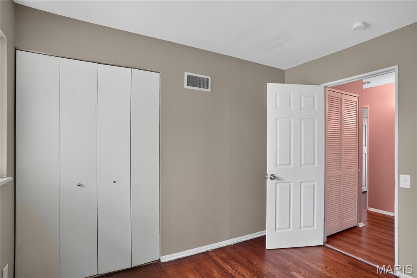
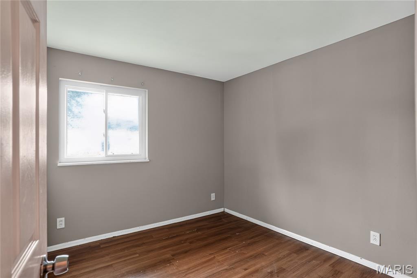
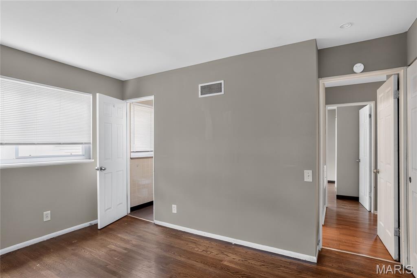
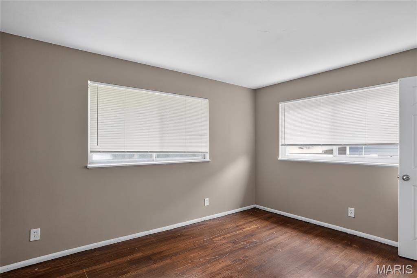
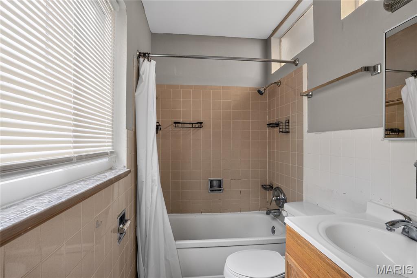
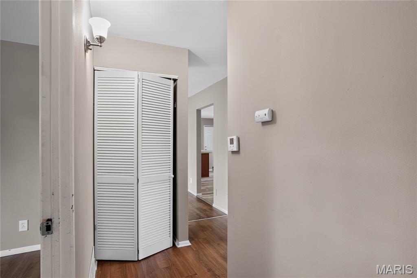
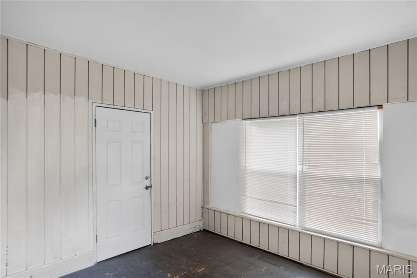
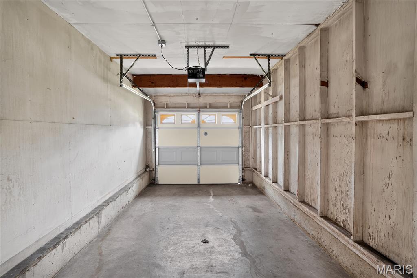
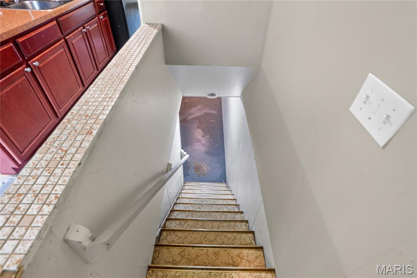
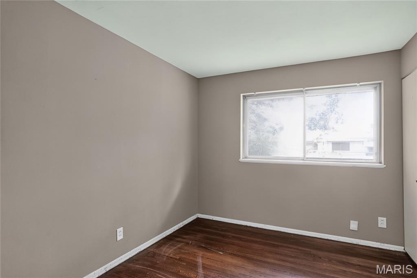
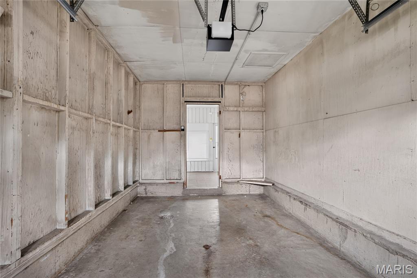
Welcome to 2262 Crandel Drive, a classic 4-bedroom, 2-bathroom single-family brick ranch offering 1,408 square feet of main-level living space. The entry opens into a spacious living room configuration highlighted by original hardwood flooring that runs throughout the primary main-level spaces. The floor plan connects to a functional kitchen area equipped with custom cabinetry and a layout designed for daily food preparation and storage efficiency. All four bedrooms are located on the main level, providing simple single-story accessibility, including a primary bedroom with an attached full bathroom alongside a second full hallway bathroom. The property features a finished basement footprint that significantly expands the usable square footage, complete with a dedicated workshop and hobby area, utility hookups, and additional open space for storage or recreation. Exterior amenities include an attached 1-car garage with an automatic door opener, off-street driveway parking, a private rear concrete patio space, and a level 0.18-acre fenced backyard. Conveniently located in the Hathaway Manor subdivision, this property offers straightforward proximity to local Hazelwood public schools, community parks, and regional transit corridors.
Details
| MLS # | 26036396 |
|---|---|
| Listing Type | For Sale |
| Style | House |
| HOA Dues | $75 |
| Sub-Type | Resale |
| Status | Active |
| Year | 1958 |
| Days On Site | 57 |
| Listing Provided By | Trelora Realty, Inc | Terry Lynn Jackson |
Features
| Bed(s) | 4 |
|---|---|
| Bath(s) | 2 Total |
| SQ Feet | 1,408 |
| Garage | 1 |
| Basement | Y |
| Story(s) | 1 |
| Acreage | 0.18 |
Interior
| Rooms Total | 4 |
|---|---|
| Cooling | Central Air |
| Heating | Other |
| Appliances | Other |
Exterior
| Roof | Composition |
|---|---|
| Construction Materials | Frame |
| Lot Features | Level |
| Fencing | Partial |
Parking
| Garage Yes / No | Yes |
|---|---|
| Attached Garage Yes / No | Yes |
| Parking Features | Attached |
Location
| Senior Community Yes / No | No |
|---|
Utilities
| Electric | Other |
|---|---|
| Sewer | Public Sewer |
Taxes
| Property | 2600 |
|---|
Area Information
| State | MO |
|---|---|
| County | St. Louis |
| City | St Louis |
| Zip Code | 63136 |
| Area | North |
| Community Name | Hathaway Manor 9 |
| School District | Hazelwood East High |
| Elementary School | Keeven Elem. |
| High School | Hazelwood East High |
| Listing VS Median (in Hathaway Manor 9) | |
Price: $129,900 low | high Med: $127,400 sqft: 1,408 low | high Med: 1,226 $ / sqft: $92 low | high Med: $106 On site: 57 low | high Med: 61 | |
Market Activity 63136
Request a showing
Request a showing
 Listings courtesy of Maris MLS as distributed by MLS GRID.
Based on information submitted to the MLS GRID as of August 22, 2026 at 12:27:17 AM PDT All data is obtained from various sources and may not have been verified by broker or MLS GRID. Supplied Open House Information is subject to change without notice. All information should be independently reviewed and verified for accuracy. Properties may or may not be listed by the office/agent presenting the information.
The Digital Millennium Copyright Act of 1998, 17 U.S.C. § 512 (the “DMCA”) provides recourse for copyright owners who believe that material appearing on the Internet infringes their rights under U.S. copyright law. If you believe in good faith that any content or material made available in connection with our website or services infringes your copyright, you (or your agent) may send us a notice requesting that the content or material be removed, or access to it blocked. Notices must be sent in writing by email to DMCAnotice@MLSGrid.com.
Contact
Learn More About This Property

| State | MO |
|---|---|
| County | St. Louis |
| City | St Louis |
| Zip Code | 63136 |
| Area | North |
| Community Name | Hathaway Manor 9 |
| School District | Hazelwood East High |
| Elementary School | Keeven Elem. |
| High School | Hazelwood East High |
| Listing VS Median (in Hathaway Manor 9) | |
Price: $129,900 low | high Med: $127,400 sqft: 1,408 low | high Med: 1,226 $ / sqft: $92 low | high Med: $106 On site: 57 low | high Med: 61 | |
