 In-Person: 08/23 1:00 PM - 2:30 PM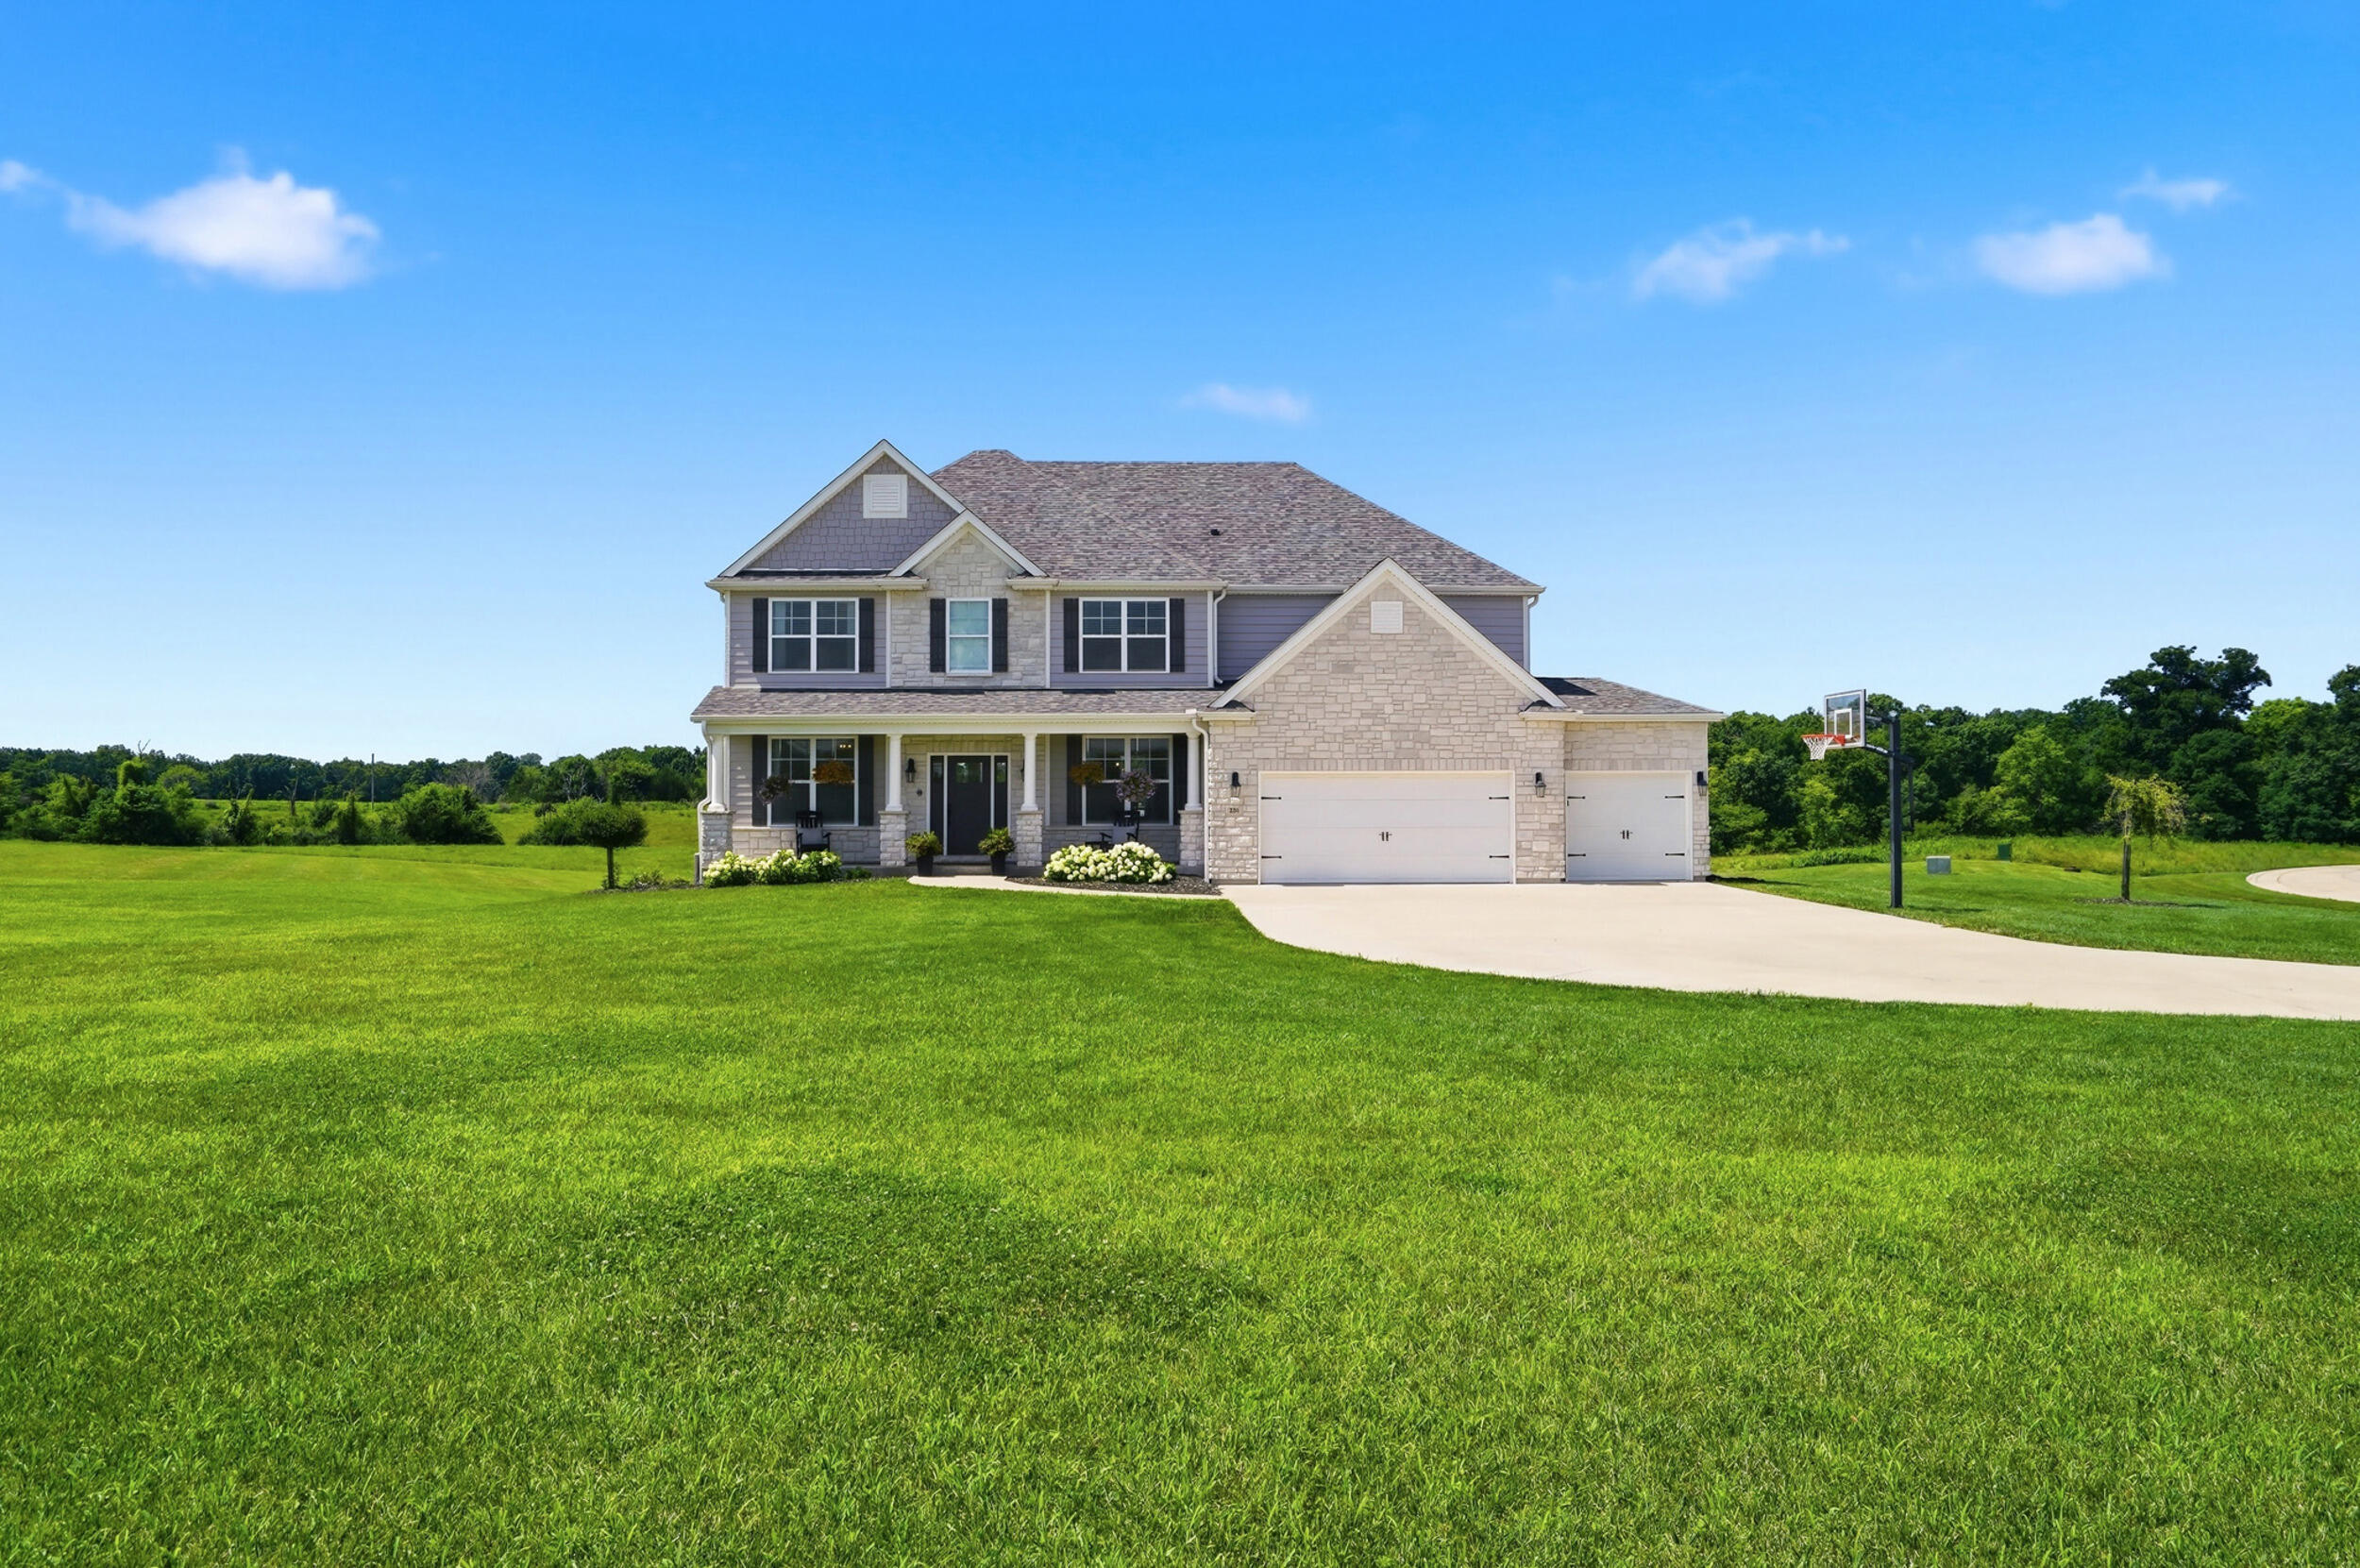

Description
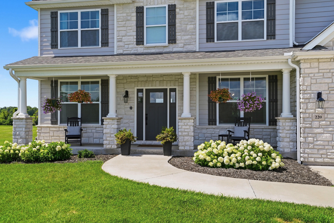
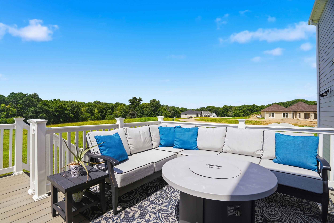
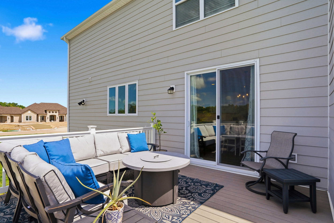
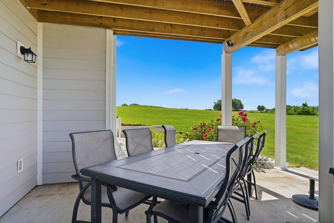
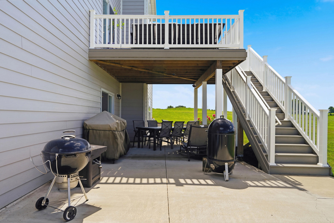
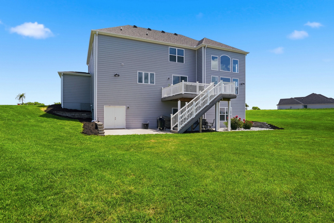
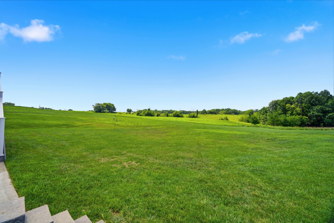
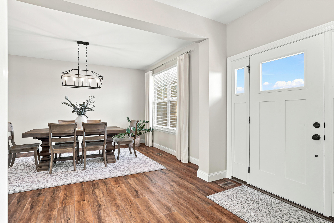
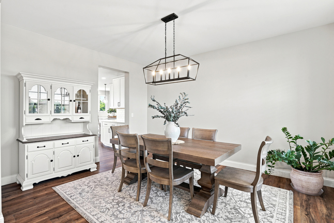
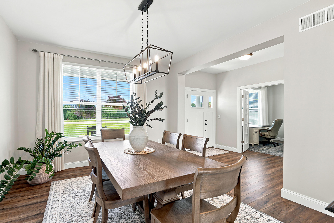
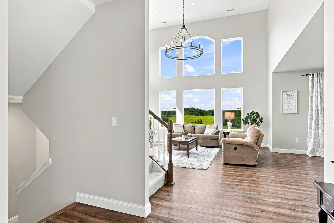
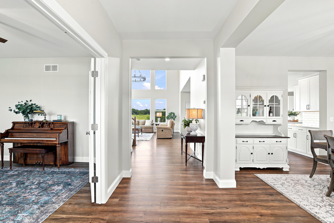
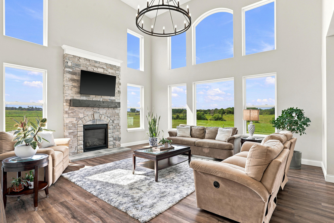
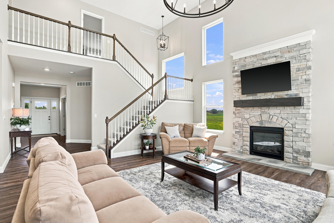
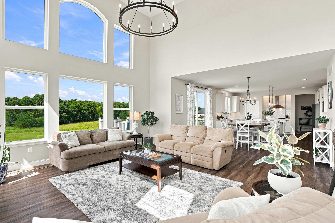
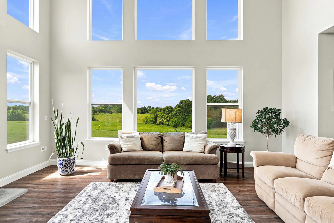
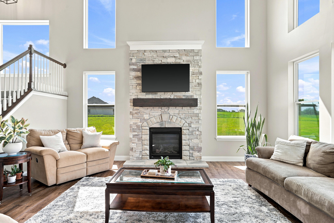
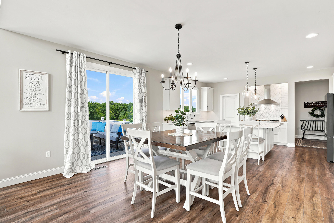
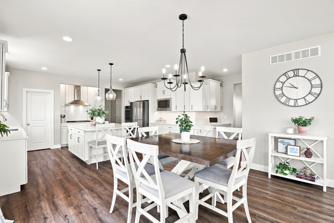
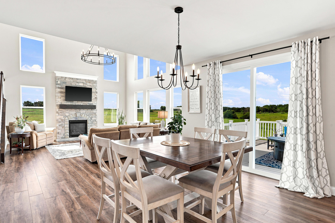
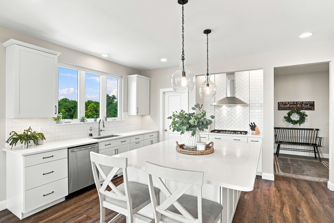
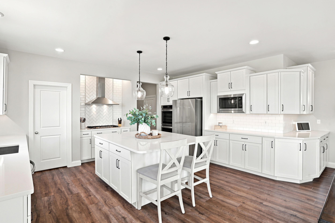
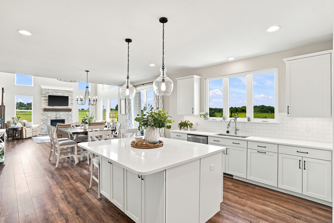
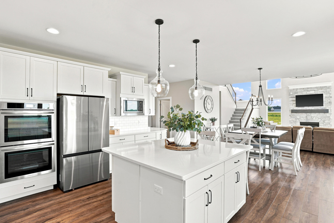
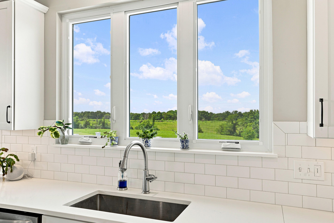
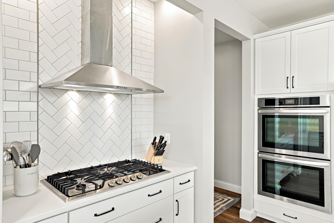
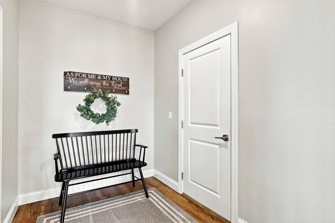
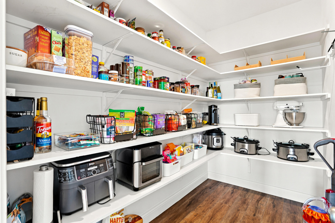
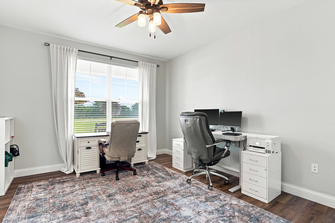
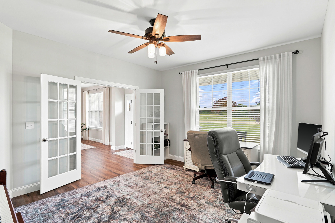
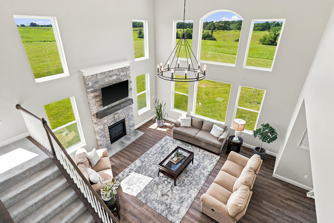
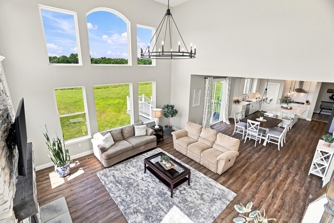
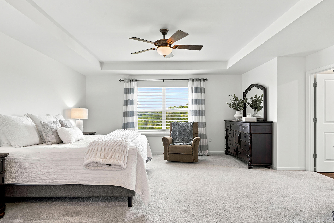
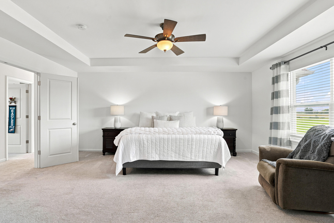
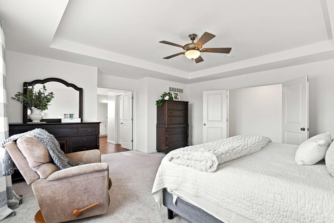
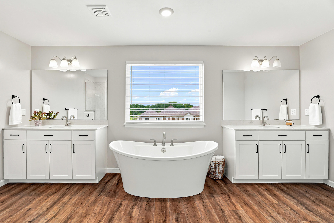
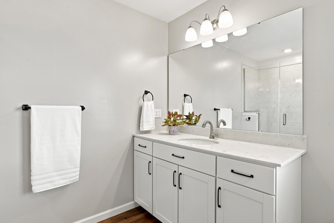
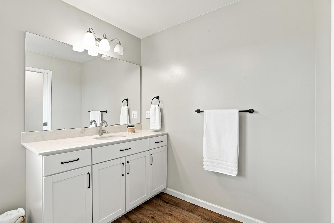
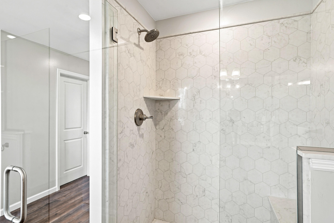
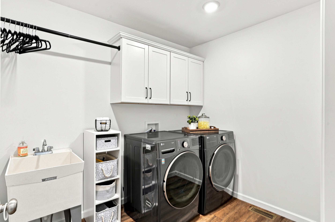
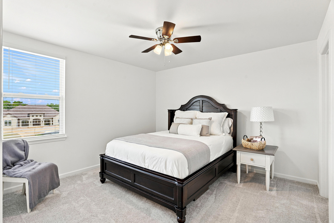
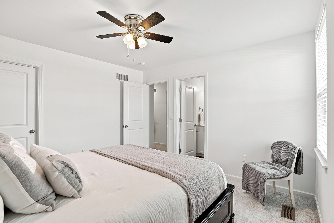
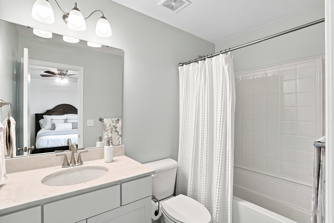
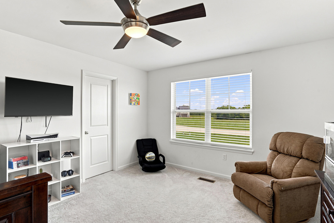
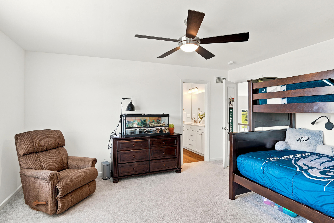
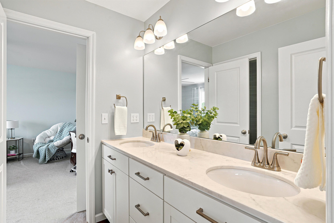
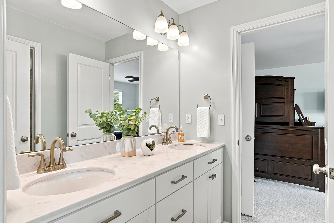
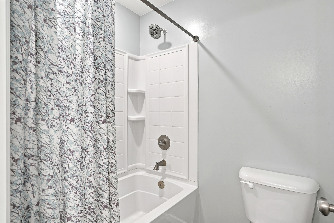
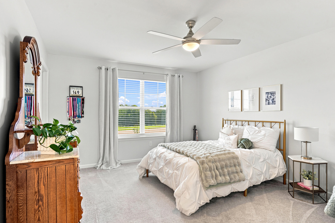
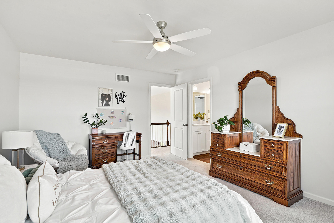
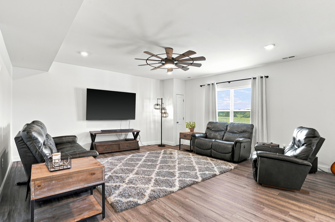
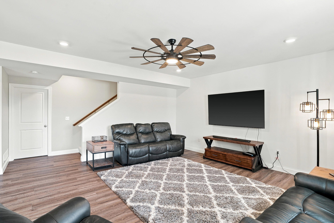
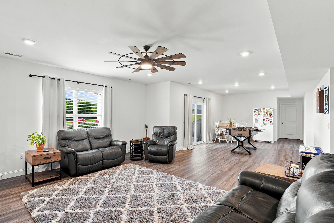
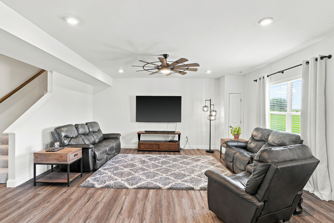
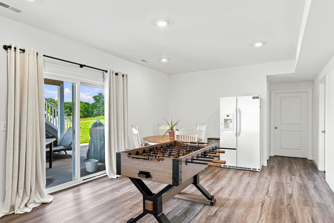
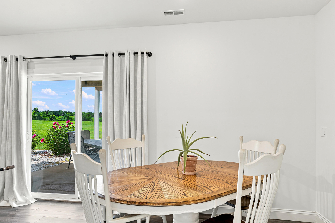
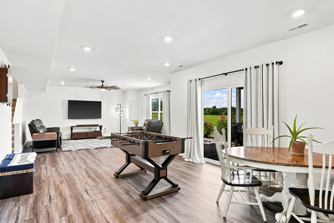
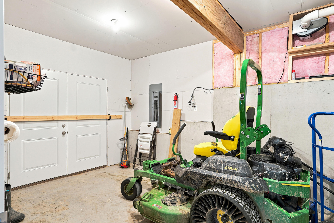
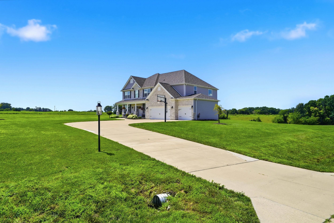
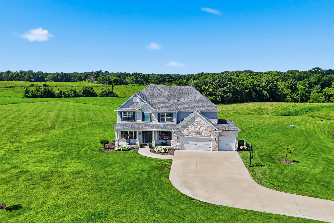
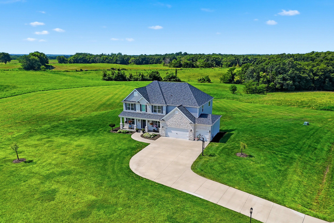
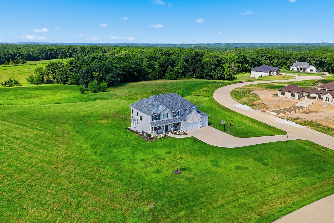
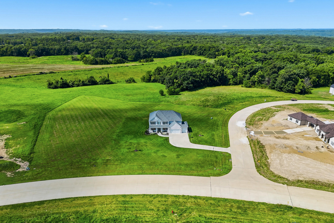
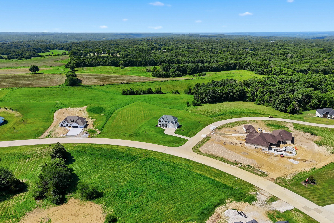
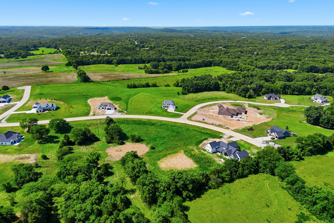
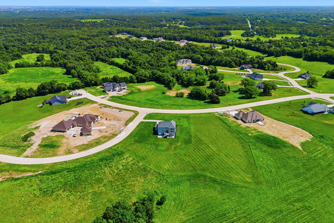
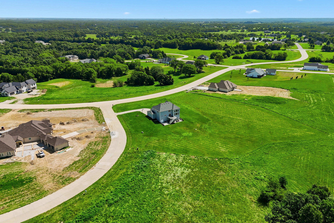
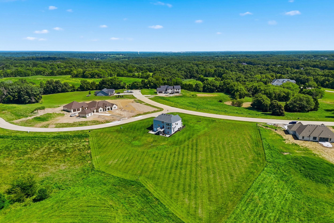
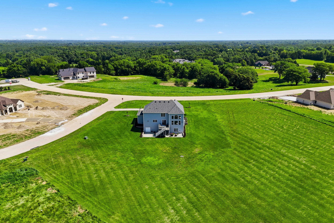
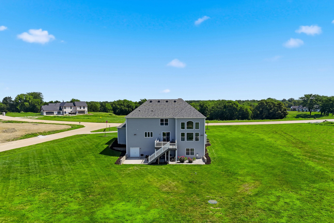
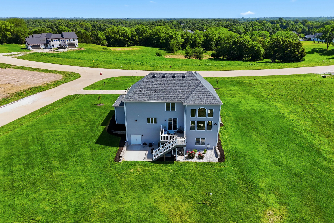
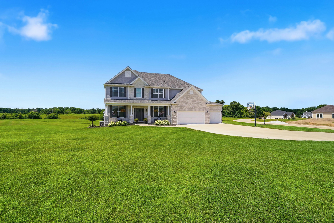
Nestled on 2.54 private acres in southwest Columbia, this stunning 1.5-story home offers the perfect blend of timeless elegance, thoughtful design, and everyday comfort. Filled with natural light, the open-concept floor plan showcases soaring ceilings, expansive windows that frame peaceful views, and a warm gas fireplace that anchors the inviting main living area. The gourmet eat-in kitchen is designed for both entertaining and daily living, featuring a large center island, gas cooktop, refrigerator, walk-in pantry, abundant cabinetry, and generous space for family and guests. A formal dining room and dedicated main floor office provide the ideal balance of entertaining space and everyday functionality. The luxurious primary suite serves as a private retreat with dual vanities, a relaxing garden tub, walk-in shower, and two spacious walk-in closets. Thoughtfully designed for family and guests, two secondary bedrooms are connected by a Jack-and-Jill bath, while the fourth bedroom enjoys its own private en-suite bath. The walkout lower level offers a spacious family and recreation room and is already plumbed for a future wet bar and full bathroom, providing flexibility for additional living or entertaining space. A John Deere room and abundant storage enhance the home's exceptional functionality. Additional highlights include two HVAC systems and a partial sprinkler system. Set on a beautifully sized 2.54-acre lot, this exceptional property offers privacy, space, and the tranquility of country-style living while remaining just minutes from Columbia's shopping, dining, healthcare, and top-rated amenities.
Details
| MLS # | 436029 |
|---|---|
| Listing Type | For Sale |
| Style | House |
| HOA Dues | $500 |
| Sub-Type | Resale |
| Year | 2022 |
| Days On Site | 35 |
| Listing Provided By | REMAX Boone Realty | Jennifer Lincoln |
Features
| Bed(s) | 4 |
|---|---|
| Bath(s) | 4 Total |
| SQ Feet | 4,113 |
| Garage | 3 |
| Basement | Y |
| Zoning | R-S Single Family Residential |
| Acreage | 2.54 |
Interior
| Rooms Total | 4 |
|---|---|
| Heating | Forced Air, Natural Gas |
| Heating Yes / No | Yes |
| Cooling | Zoned, Central Electric, Ceiling/Paddle Fan(s) |
| Cooling Yes / No | Yes |
| Appliances | Gas Cooktop, Refrigerator, Microwave, Exhaust Fan, Double Oven, Disposal, Dishwasher, Convection Oven, Dryer, Built-In Electric Oven, Water Softener Owned |
| Interior Features | Walk-in Pantry, High Spd Int Access, Tub/Shower, Stand Alone Shwr/MBR, Tub-Garden, Walk in Closet(s), Washer/Dryer Connectn, Radon Mit System, Rough in Bath, Smart Thermostat, Eat-in Kitchen, Formal Dining, Cabinets-Wood, Kitchen Island, Counter-Quartz |
| Window Features | Window Treatments Some, Windows-Vinyl |
| Fireplace Yes / No | Yes |
| Fireplace Features | In Living Room, Gas |
Exterior
| Roof | Architectural Shingle |
|---|---|
| Foundation Details | Poured Concrete |
| Lot Features | Partial Sprinklers |
| Patio And Porch Features | Covered, Composite, Back, Deck, Front Porch |
| Security Features | Smoke Detector(s) |
Parking
| Parking Features | Garage Door Opener, Attached, Driveway, Paved |
|---|---|
| Garage Spaces | 3 |
Utilities
| Utilities | Fiber Optic Internet, Water-City, Cable Ready, Electric-County, Trash-Private |
|---|
Taxes
| Tax Annual Amount | 8364.97 |
|---|---|
| Tax Legal Description | Oak Hill Estates Plat 2, Lot 208 |
| Tax Year | 2025 |
Area Information
| State | MO |
|---|---|
| County | Boone |
| City | COLUMBIA |
| Zip Code | 65203 |
| Area | Boone Southwest |
| Subarea | Boone Southwest |
| Community Name | OAK HILL ESTATES |
| School District | Columbia |
| Elementary School | Rock Bridge |
| High School | Rock Bridge |
| Listing VS Median (in OAK HILL ESTATES) | |
Price: $925,000 low | high Med: $975,000 sqft: 4,113 low | high Med: 3,806 $ / sqft: $225 low | high Med: $256 On site: 35 low | high Med: 147 | |
Request a showing
Request a showing
Contact
Learn More About This Property

| Open House |
|---|
| In-Person 08/23 1:00 PM - 2:30 PM |
| State | MO |
|---|---|
| County | Boone |
| City | COLUMBIA |
| Zip Code | 65203 |
| Area | Boone Southwest |
| Subarea | Boone Southwest |
| Community Name | OAK HILL ESTATES |
| School District | Columbia |
| Elementary School | Rock Bridge |
| High School | Rock Bridge |
| Listing VS Median (in OAK HILL ESTATES) | |
Price: $925,000 low | high Med: $975,000 sqft: 4,113 low | high Med: 3,806 $ / sqft: $225 low | high Med: $256 On site: 35 low | high Med: 147 | |
$1,317,513214 E Brooke Valley DrColumbia, MO 65203 |
