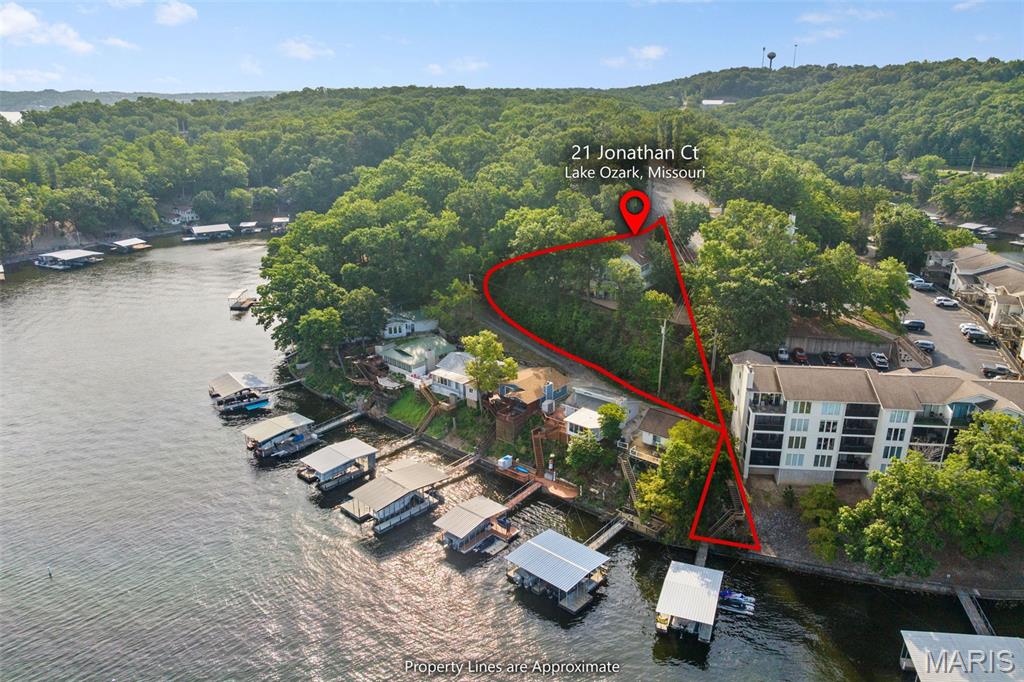
21 Jonathan Court,Lake Ozark, MO 65049
Lake Ozark, MO 65049

Description
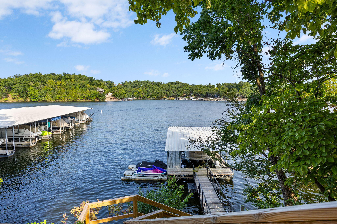
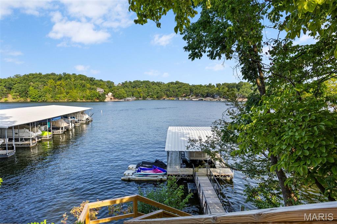
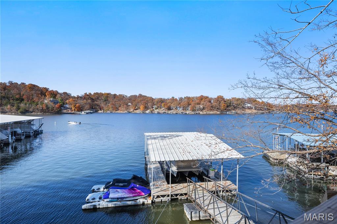
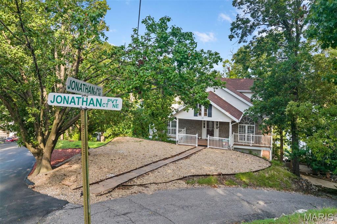
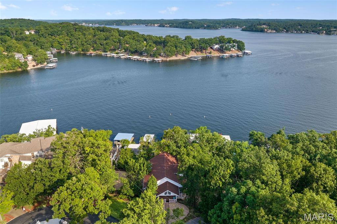
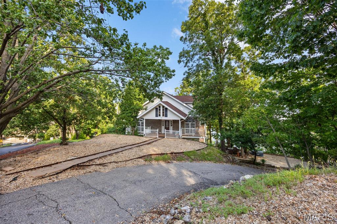
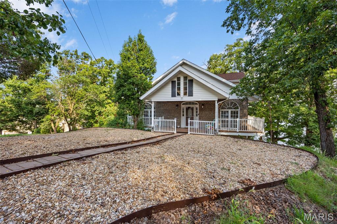
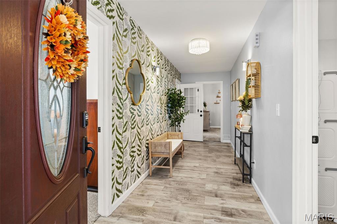
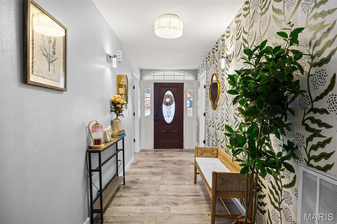
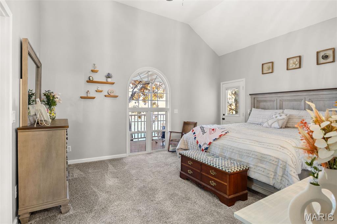
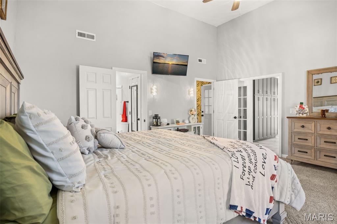
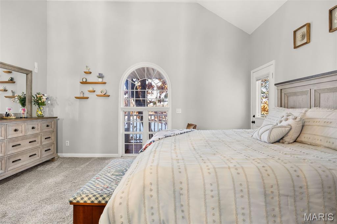
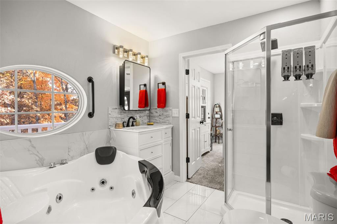
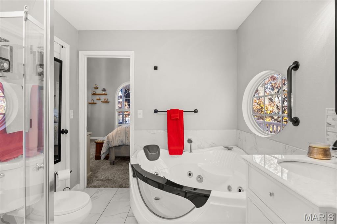
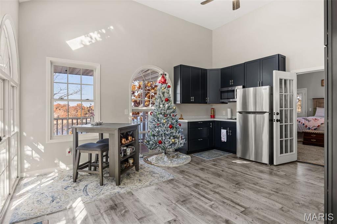
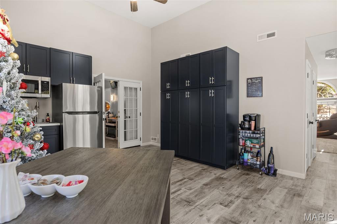
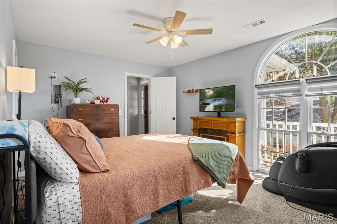
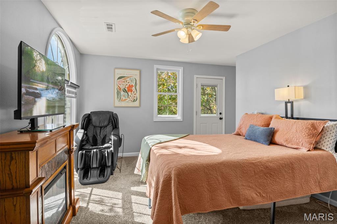
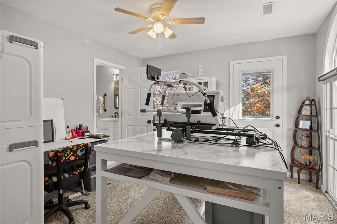
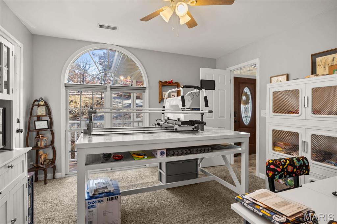
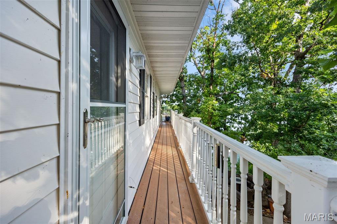
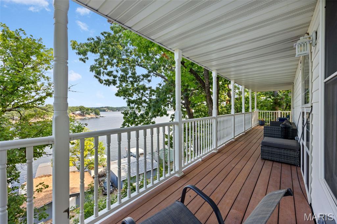
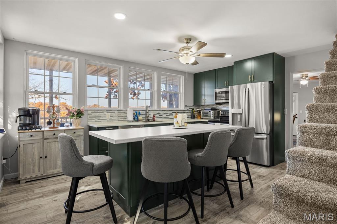
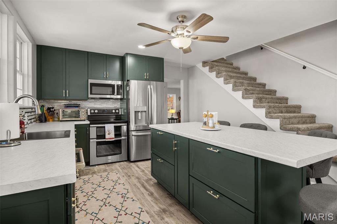
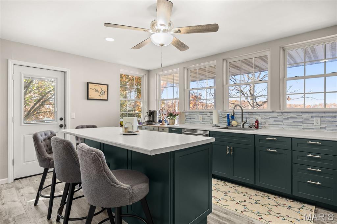
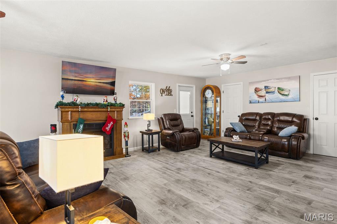
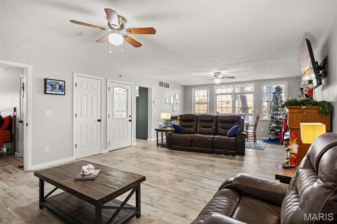
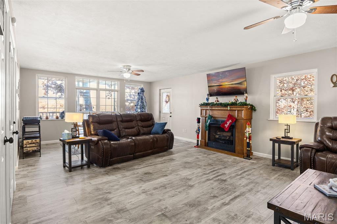
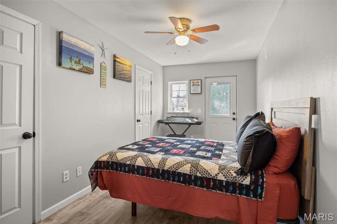
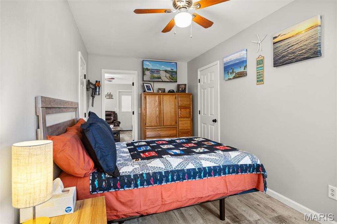
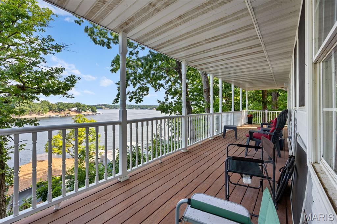
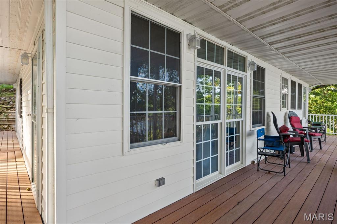
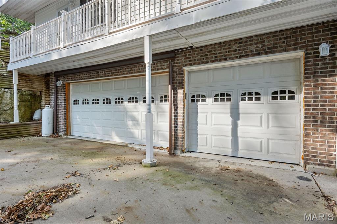
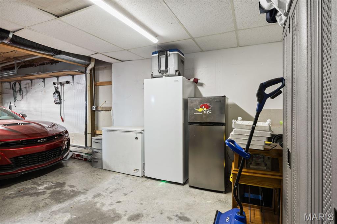
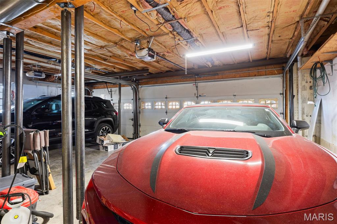
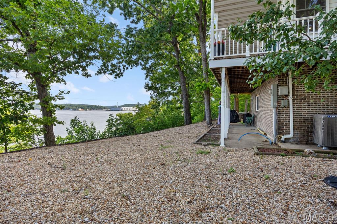
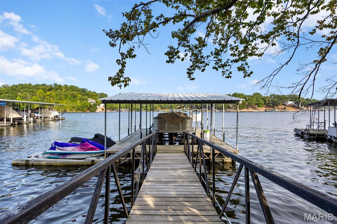
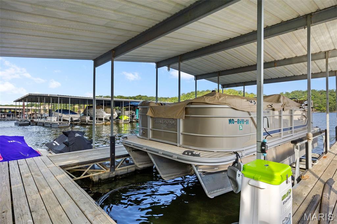
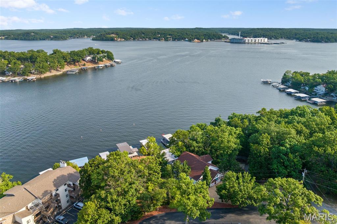
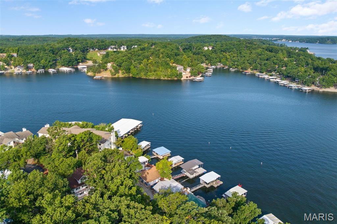
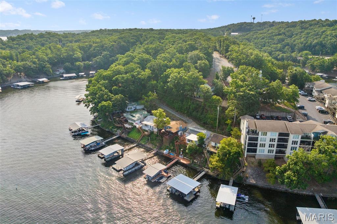
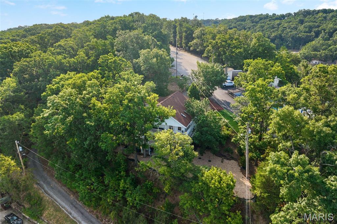
One-of-a-kind fully remodeled lakefront home on Mile Marker 3, perfectly positioned on an elevated lot with phenomenal water views in the highly sought-after Downing Branch Cove. This beautifully updated 4-bedroom, 3.5-bath ranch offers 3,136 sq ft of living space plus a 3-car garage with half bath and workshop area. Enjoy expansive outdoor living on two wraparound porches overlooking the lake. Renovations include all new flooring, completely remodeled bathrooms, a brand-new kitchen, new upper-level kitchenette, new appliances, new exterior doors, fresh interior paint, new roof, new storm doors, and steel beams/posts in the garage. Lake improvements feature a 12x26 one-well dock with hoist, two drive-on PWC lifts, and wet steps. Additional highlights include a guest-friendly studio area, gas fireplace, abundant natural light, and an inviting, meticulously updated interior. It is conveniently located near shopping and entertainment by land or water. This exceptional lake home is truly move-in ready and all of the updates have already been done for youcome see it today!
Details
| MLS # | 26036167 |
|---|---|
| Listing Type | For Sale |
| Style | House |
| HOA Dues | $480 |
| Sub-Type | Resale |
| Status | Active |
| Year | 2007 |
| Days On Site | 73 |
| Listing Provided By | Ozark Realty | Annamarie Hopkins |
Features
| Bed(s) | 4 |
|---|---|
| Bath(s) | 4 Total |
| SQ Feet | 3,136 |
| Garage | 3 |
| Basement | Y |
| Acreage | 0.34 |
| Water Front | Yes |
| Property View | Lake |
Interior
| Rooms Total | 9 |
|---|---|
| Cooling | Ceiling Fan(s), Central Air |
| Heating | Electric, Heat Pump |
| Interior Features | Ceiling Fan(s), Custom Cabinetry, Eat-in Kitchen, High Speed Internet, Kitchen Island, Laminate Counters, Pantry, Tub, Vaulted Ceiling(s), Workshop/Hobby Area |
| Appliances | Dishwasher, Dryer, Microwave, Double Oven, Refrigerator, Washer, Washer/Dryer, Water Softener |
Exterior
| Roof | Architectural Shingle |
|---|---|
| Construction Materials | Brick, Vinyl Siding |
| Lot Features | Views |
Parking
| Garage Yes / No | Yes |
|---|---|
| Attached Garage Yes / No | Yes |
| Parking Features | Additional Parking |
Location
| Senior Community Yes / No | No |
|---|
Utilities
| Utilities | Electricity Connected, Sewer Connected, Water Connected |
|---|---|
| Electric | Ameren |
| Sewer | Septic Tank |
Taxes
| Property | 2007 |
|---|
Area Information
| State | MO |
|---|---|
| County | Camden |
| City | Lake Ozark |
| Zip Code | 65049 |
| Area | All Other Areas |
| Community Name | Horseshoe Bend #8 |
| School District | Osage High |
| Elementary School | Leland O. Mills Elem. |
| High School | Osage High |
| Listing VS Median (in Horseshoe Bend #8) | |
Price: $549,000 low | high Med: $549,000 sqft: 3,136 low | high Med: 3,136 $ / sqft: $175 low | high Med: $175 On site: 73 low | high Med: 73 | |
Market Activity 65049
Request a showing
Request a showing
 Listings courtesy of Maris MLS as distributed by MLS GRID.
Based on information submitted to the MLS GRID as of August 21, 2026 at 4:25:54 AM PDT All data is obtained from various sources and may not have been verified by broker or MLS GRID. Supplied Open House Information is subject to change without notice. All information should be independently reviewed and verified for accuracy. Properties may or may not be listed by the office/agent presenting the information.
The Digital Millennium Copyright Act of 1998, 17 U.S.C. § 512 (the “DMCA”) provides recourse for copyright owners who believe that material appearing on the Internet infringes their rights under U.S. copyright law. If you believe in good faith that any content or material made available in connection with our website or services infringes your copyright, you (or your agent) may send us a notice requesting that the content or material be removed, or access to it blocked. Notices must be sent in writing by email to DMCAnotice@MLSGrid.com.
Contact
Learn More About This Property

| State | MO |
|---|---|
| County | Camden |
| City | Lake Ozark |
| Zip Code | 65049 |
| Area | All Other Areas |
| Community Name | Horseshoe Bend #8 |
| School District | Osage High |
| Elementary School | Leland O. Mills Elem. |
| High School | Osage High |
| Listing VS Median (in Horseshoe Bend #8) | |
Price: $549,000 low | high Med: $549,000 sqft: 3,136 low | high Med: 3,136 $ / sqft: $175 low | high Med: $175 On site: 73 low | high Med: 73 | |